Architectural Standards for Custom Exterior Roofing: A Technical Reference
Master the technical standards for custom exterior roofing. Balance hail resistance and architectural appeal to protect your luxury home with a high-performa...
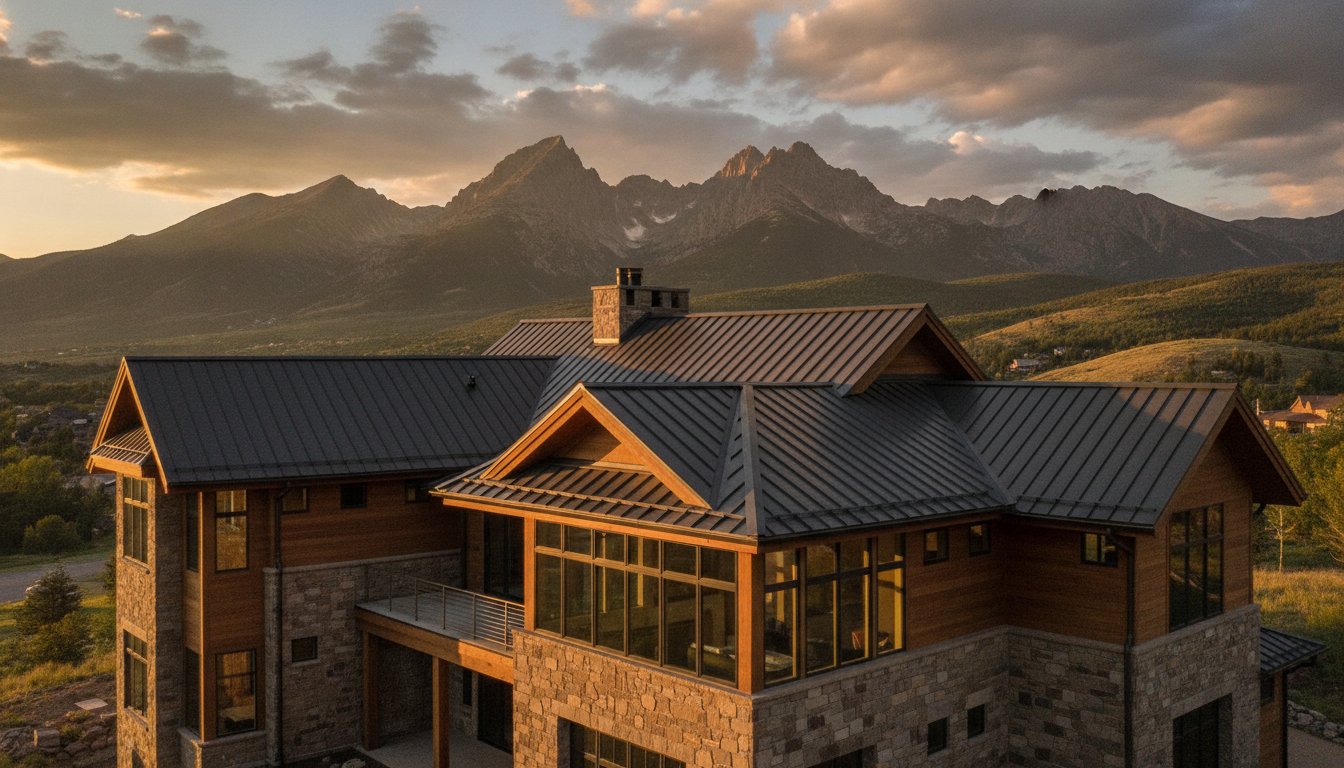
A roof is not a mere assembly of shingles; it is a high-performance structural shield designed to defend the integrity of a luxury estate against the volatility of the Front Range. Homeowners in the Denver area often find themselves caught between the necessity of rugged hail resistance and the desire for sophisticated architectural appeal. It's a valid concern that choosing a material for its extreme longevity might compromise the visual harmony of the building envelope. This tension often leads to confusion when trying to balance technical roofing performance with the aesthetic standards of a high-end property.
This technical reference provides the clarity needed to master both the engineering and aesthetic requirements of custom systems. You'll gain a thorough understanding of how high-performance components function as a singular unit to protect your investment. We will examine the critical standards established by the ASCE 7-22 wind load requirements and the 2024 International Residential Code. This guide also explores how a precision-engineered roof integrates seamlessly with premium windows and doors to ensure a cohesive, weather-tight exterior. By prioritizing technical merit and architectural logic, you can select materials that enhance curb appeal while providing unwavering reliability for decades.
Key Takeaways
- Define the roof as a multi-layered structural shield that serves as a critical component of the building envelope and thermal regulation.
- Identify why premium underlayments and precision flashing are non-negotiable for a high-performance roofing system in volatile climates.
- Evaluate material selections through the lens of longevity and Class 4 impact resistance to ensure long-term protection against hail.
- Coordinate textures and color palettes across the entire building exterior to maintain a unified and sophisticated architectural language.
- Understand the technical advantage of engaging a full-service remodeling firm to oversee complex, integrated exterior engineering.
Understanding Roofing as a High-Performance Building Envelope
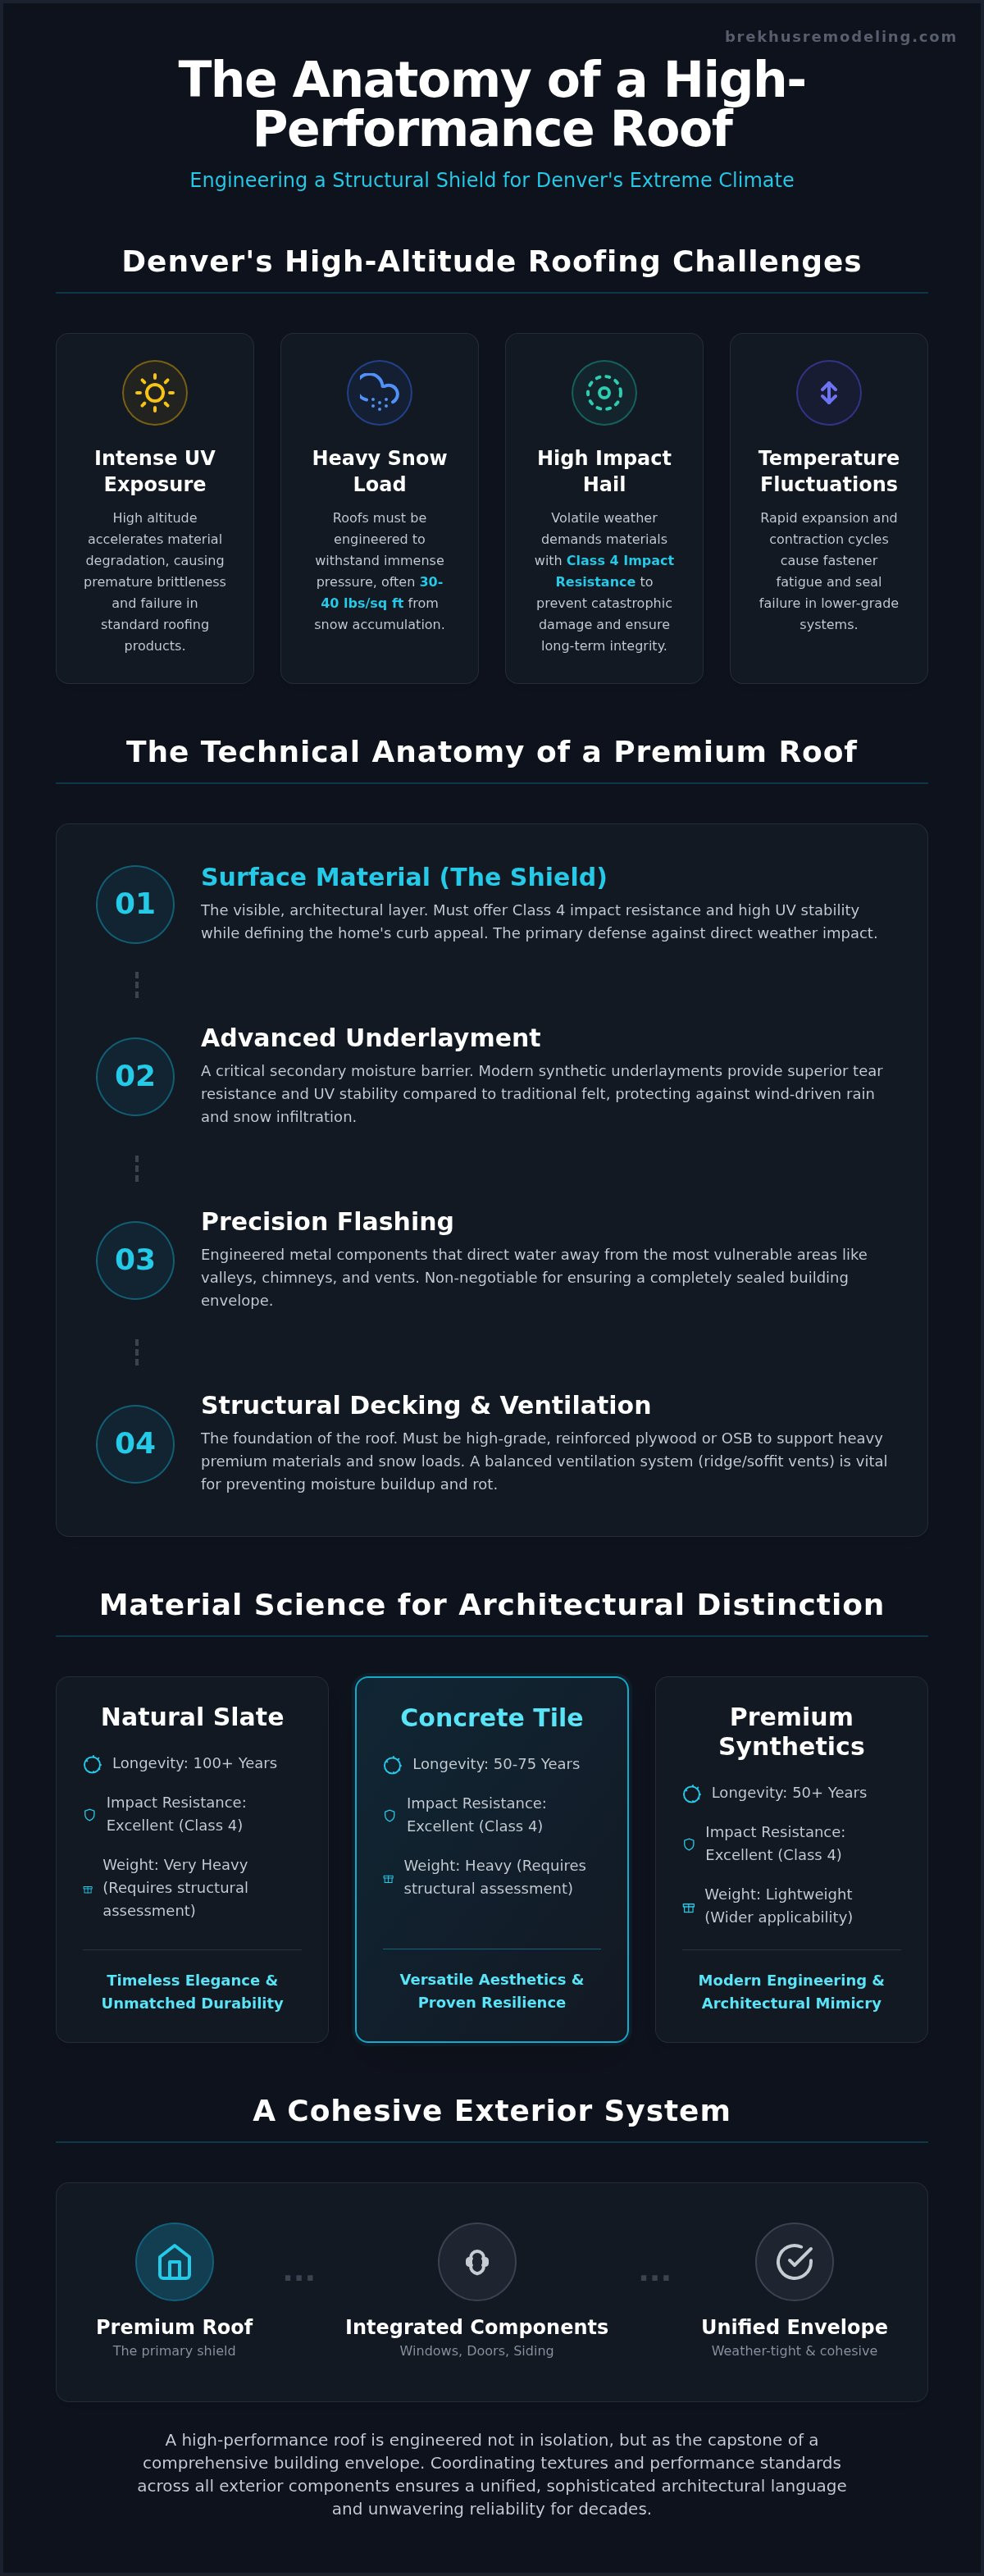
A high-performance roofing system is far more than a collection of shingles; it's a sophisticated, multi-layered shield that preserves the structural integrity of the entire residence. This assembly serves as the primary component of the building envelope, acting as a barrier that regulates the internal climate and protects against external stressors. While standard builds might prioritize cost, high-end residential roofing projects demand a higher level of engineering to ensure that thermal regulation and moisture diversion remain consistent over several decades.
Functional goals for a premium system are non-negotiable. The assembly must provide absolute moisture diversion to prevent rot, high UV resistance to combat material degradation, and sufficient structural load-bearing capacity. Precision in these areas distinguishes a custom build from a generic installation. Every layer, from the decking to the visible surface, must be calibrated to work in unison. A high-performance roof must achieve:
- Total moisture diversion across all valleys and penetrations.
- Resilience against the high-altitude UV index.
- Load-bearing stability for heavy snow and premium materials.
The Vital Role of Structural Integrity
The weight of a premium roof significantly impacts a home's foundation and load-bearing walls. Choosing heavy materials like slate or concrete tile requires a rigorous assessment of the existing architecture. Rafters and trusses must be inspected for structural soundness before any installation begins. In the Denver area, the roof load capacity must be engineered to withstand the immense pressure of heavy snow accumulation, which can reach 30 to 40 pounds per square foot depending on local elevation and pitch.
Why Roofing Standards Matter in Denver’s Climate
Denver's high-altitude environment presents unique challenges that standard roofing materials often fail to meet. Intense UV exposure at a mile high accelerates the breakdown of chemical bonds in asphalt and synthetic products, leading to premature brittleness. Additionally, rapid temperature fluctuations cause significant expansion and contraction within the material layers. Without advanced engineering, these cycles can lead to fastener fatigue and seal failure. This technical rigor is a core component of a luxury home exterior makeover, where the roof serves as the first line of defense in a comprehensive protective strategy.
The Technical Anatomy of a Premium Roofing System
Engineering a high-performance roof requires an understanding of the Technical Anatomy of a Premium Roofing System. This assembly is comprised of several critical layers: structural decking, advanced underlayment, precision flashing, and the visible surface material. For high-value properties, every component must exceed baseline building codes to ensure long-term structural integrity. This systems-based approach ensures that the exterior remains impenetrable, regardless of the architectural complexity of the home.
The visible surface is merely the final stage of a complex moisture-management strategy. Beneath it, premium underlayments serve as a secondary line of defense against wind-driven rain and snow infiltration. While traditional felt was once the industry standard, modern synthetic underlayments offer superior tear resistance and UV stability. These materials are non-negotiable for custom estates where the cost of internal water damage far outweighs the investment in high-grade protection.
Beyond Shingles: The Underlayment and Decking
Structural decking provides the foundation for the entire roofing assembly. For heavy materials such as natural slate or concrete tile, the decking must be reinforced to handle significant static loads. We utilize solid, high-grade plywood or OSB that meets strict deflection limits. A "breathable" system is equally vital; it allows moisture vapor to escape from the building's interior, preventing the accumulation of mold and structural rot within the rafters and trusses.
Advanced Ventilation Strategies for Longevity
A balanced ventilation system is the primary defense against attic heat buildup and moisture retention. Ridge vents and soffit vents must work in a continuous cycle to regulate temperatures. This constant airflow prevents the formation of ice dams, a common failure point in high-altitude regions like Denver where snow melts and refreezes at the eaves. Proper ventilation can extend the lifespan of roofing materials by up to 25% by reducing thermal stress on the shingles and decking.
Precision flashing at architectural transitions remains the most critical factor in preventing system failure. In high-altitude environments, we prioritize heavy-gauge metal flashing and specialized ice and water shields. These self-adhering membranes are applied to eaves and valleys to provide a watertight seal where ice accumulation is most likely to occur. When planning a custom exterior renovation, these technical details ensure that aesthetic beauty is backed by uncompromising engineering.
Material Science: Selecting Roofing for Architectural Distinction
Material selection for a custom estate is an exercise in both engineering rigor and aesthetic curation. For high-value properties, the choice must provide a definitive return on investment through extreme longevity and minimal maintenance requirements. In the Denver market, this selection process begins with a focus on Class 4 impact resistance. These materials are rigorously tested to withstand the kinetic energy of severe hail events, ensuring that the roofing system remains impenetrable during the Front Range's most volatile seasons.
A sophisticated material choice serves as the primary anchor for a broader home remodeling contractor strategy. It dictates the color palette, texture profile, and structural requirements for the entire exterior renovation. When we align material science with architectural intent, the roof becomes a defining feature that enhances the home's market value and structural permanence.
Modern Asphalt vs. Synthetic Composites
Modern architectural shingles have evolved significantly, offering a multi-dimensional, high-definition appearance that mimics traditional materials. However, for estates requiring a more bespoke aesthetic, synthetic composites provide a superior alternative. These products replicate the look of natural slate or hand-split cedar shakes without the excessive weight or biological vulnerability of the originals. High-end composites are engineered for maximum durability, carrying Class A fire ratings and specialized UV inhibitors that prevent the brittleness often seen at high altitudes.
- Architectural shingles provide deep shadow lines and varied color blends for a textured look.
- Synthetic slate offers the prestige of natural stone with a fraction of the structural load.
- Composite cedar shakes resist rot, insects, and fire while maintaining a classic profile.
The Engineering of Metal and Stone-Coated Steel
Standing seam metal is now a staple for modern high-end renovations, valued for its clean lines and concealed fastener systems. This roofing style offers exceptional wind resistance and longevity, often lasting fifty years or more with proper maintenance. For homeowners who prefer a traditional aesthetic but require metal's ruggedness, stone-coated steel is a high-performance solution. These systems utilize an interlocking design that provides a seamless barrier against moisture and wind. Beyond weather protection, modern metal systems offer enhanced noise reduction and superior insulation properties, contributing to a more stable internal thermal environment.
Each material carries specific technical requirements for installation. From the precision of the bends in a standing seam panel to the specialized fasteners used in stone-coated steel, the execution must be flawless to maintain the manufacturer's performance ratings. Selecting the right material is only the first step; the technical assembly determines whether that material will perform as intended over its lifespan.

Integrating Roofing into a Comprehensive Exterior Remodel
A successful exterior renovation requires a unified design language where every component supports the architectural intent. The roofing system shouldn't be viewed in isolation; it is the visual and functional crown of the building. Coordination of color and texture between the roof, siding, and trim creates a cohesive aesthetic that signifies professional design. Beyond aesthetics, the technical integration of these systems ensures that the building envelope remains airtight and moisture-resistant at every transition point. This synthesis of form and function is what separates a standard repair from a high-end architectural update.
Strategic planning is essential when roofing projects coincide with energy efficient window upgrades. Replacing both systems simultaneously allows for a superior seal of the building's thermal boundary. It prevents the logistical friction of revisiting finished surfaces and ensures that flashing details are layered correctly from the top down. This holistic approach to exterior engineering is a hallmark of high-end residential management, ensuring that no technical detail is overlooked during the construction sequence.
Coordinating Roofs with Windows and Doors
Precision at the intersection of roof and wall is critical for long-term performance. Drip edges and head flashings must be integrated directly with window frames to divert water away from the structure's interior. This level of detail is especially important when executing front entry remodel ideas, where roof lines and entry porticos define the home's first impression. Managing the building envelope seal at these junctions requires a deep understanding of how different materials expand and contract at varying rates in the Colorado climate.
Managing Drainage and Gutter Systems
Large residential roof planes generate significant water volume during intense Denver storms. Standard drainage systems are often insufficient for these high-capacity requirements. We utilize seamless, heavy-gauge gutters and oversized downspouts to ensure rapid moisture evacuation. This protects the foundation and prevents splash-back damage to the siding. In our local climate, the integration of self-regulating heat cables is a technical necessity. These systems prevent gutter freeze and the subsequent structural water damage caused by ice backup. For homeowners seeking a comprehensive exterior solution, our team provides the integrated project management required for complex renovations.
The Brekhus Standard of Exterior Engineering
The technical integrity of a high-end residence relies on a singular point of accountability. While standalone roofing companies often focus on the speed of application, Brekhus Remodeling approaches every project through the lens of a master builder. This commitment to architectural precision ensures that the roof is not merely a covering but a precision-engineered component of a larger structural system. Investing in this level of professional rigor provides a definitive safeguard for the home's value and its long-term performance in Denver’s demanding environment.
A full-service remodeling firm is uniquely equipped to handle the complexities of custom estates. We understand how a structural change in one area, such as a home extension, necessitates a recalibration of the entire building envelope. Our team manages the delicate balance between structural load-bearing requirements and high-end aesthetic finishes. This holistic oversight eliminates the technical gaps that often occur when multiple disconnected trades work on a single exterior. By prioritizing engineering over simple repair, we ensure that every assembly meets an uncompromising standard of excellence.
Precision Execution and Master Craftsmanship
Precision begins long before the first shingle is laid. Our approach involves rigorous site preparation and, when necessary, structural reinforcement of the existing rafters and trusses. This is critical when transitioning to heavier, premium materials that require enhanced support to meet local snow load codes. Precision-installed roofing serves as the primary insurance policy for your interior investments. By maintaining a perfectly sealed envelope, we protect custom kitchens, high-end bathrooms, and bespoke millwork from the catastrophic risks of moisture infiltration. Every project concludes with a multi-point quality control inspection to verify that flashing, ventilation, and fasteners meet our internal benchmarks for accuracy.
Planning Your Exterior Transformation
Scheduling a major exterior update requires strategic coordination, especially when integrated with a home extension or a full remodel. We align the construction sequence to ensure that the building remains protected throughout the transformation. Consulting with our experts early in the design phase allows for total architectural cohesion, ensuring that the roof line, material textures, and drainage systems are perfectly synchronized with the rest of the structure. This methodical planning process removes the ambiguity from complex renovations and provides a clear path toward a superior result. For homeowners ready to secure their property with a master-crafted system, the next step is a professional evaluation of their current building envelope. Consult with Brekhus Remodeling for your luxury exterior project to begin engineering your home’s definitive defense.
Securing Structural Permanence Through Architectural Precision
Achieving a high-performance exterior requires moving beyond basic repairs toward a systemic understanding of the building envelope. A precision-engineered roofing system serves as the definitive anchor for this strategy, balancing rigorous technical standards with sophisticated architectural intent. By prioritizing Class 4 impact resistance and integrated drainage solutions, you ensure your estate remains resilient against the unique challenges of the Front Range climate. This holistic approach guarantees that every layer, from the structural decking to the custom flashing, functions as a singular, impenetrable unit.
Since 2004, Brekhus Remodeling has provided the Denver community with unwavering professional rigor and master craftsman standards for every residential project. Our comprehensive technical support spans from complex structural home extensions and plumbing to the fine details of moisture diversion. We take full responsibility for the technical integrity of every build, ensuring your exterior renovation is as durable as it is visually striking. It's time to elevate your home's defense with a partner committed to excellence. Secure Your Investment with Brekhus Remodeling Engineering and transform your residence into a landmark of structural excellence.
Frequently Asked Questions
How long does a premium roofing system typically last in the Denver climate?
Premium systems utilizing standing seam metal or synthetic slate often exceed 50 years of service with proper maintenance. High-grade architectural shingles generally provide 25 to 30 years of reliable protection. Denver's intense UV exposure and rapid thermal cycles require these advanced materials to prevent the premature brittleness and degradation common in standard builds.
What are the benefits of impact-resistant shingles for high-end homes?
Class 4 impact-resistant materials are engineered to withstand the kinetic energy of severe hail events without compromising the structural shield. These products maintain the integrity of the building envelope during the Front Range's most volatile seasons. Many insurance providers offer significant premium reductions for homes equipped with these high-performance systems, providing a clear financial return on the investment.
Should I replace my roof at the same time as my windows and doors?
Replacing the roofing system alongside windows and doors ensures a continuous and impenetrable seal of the building's thermal boundary. This simultaneous approach allows for the perfect layered integration of head flashings and drip edges. It eliminates the logistical friction of revisiting finished surfaces and prevents potential damage to a new roof during subsequent exterior phases.
How does roofing insulation impact the energy efficiency of a luxury home?
High-performance insulation works in tandem with advanced ventilation to regulate attic temperatures and reduce the total load on HVAC systems. This thermal barrier prevents significant heat loss in winter and heat gain during the summer months. Properly executed insulation also mitigates the risk of ice dams by maintaining a consistent, cold roof surface during heavy snow accumulation.
What is the difference between a standard roof and an architecturally integrated roofing system?
An integrated system treats the roof as a critical component of the home's overall architectural language and structural engineering. Standard installations often ignore the visual and technical relationship between the roof, siding, and trim. Integrated roofing ensures cohesive aesthetics and superior moisture management at every transition point, resulting in a more durable and visually unified exterior.
Can a new roof increase the resale value of my residential property?
A master-crafted roof significantly enhances curb appeal and provides tangible proof of rigorous structural maintenance to prospective buyers. High-value estates with premium systems command higher market interest because they eliminate immediate maintenance liabilities. This investment often yields a substantial recovery rate by reinforcing the home's perceived and actual structural permanence.
What maintenance is required for high-end roofing materials like metal or synthetic slate?
High-end materials are exceptionally durable but require periodic professional inspections to ensure long-term performance. Maintenance primarily involves clearing debris from valleys and verifying that gutter systems remain unobstructed for rapid moisture evacuation. Checking fastener integrity and sealants after extreme weather events preserves the system's ability to meet strict manufacturer performance standards.
How do I know if my existing roof structure can support heavier premium materials?
A professional structural assessment is required to determine if the existing rafters and trusses can handle the static load of heavy materials like natural slate or concrete tile. This evaluation identifies if structural reinforcement is necessary to meet local building codes and snow load requirements. We conduct these rigorous inspections as a standard part of our technical preparation for every custom renovation.