Architectural Front Entry Remodel Ideas: Engineering a High-End First Impression (2026)
Explore architectural front entry remodel ideas for a high-end first impression. We cover bespoke doors, master masonry, and structural precision for lasting...
A luxury front entry is far more than a cosmetic update. It's a precise structural intervention that establishes the technical and aesthetic standard for the entire property. Many homeowners struggle with entryways that lack architectural cohesion or fail to withstand the rigorous demands of the Denver climate. You've likely realized that a mass-market door cannot provide the security, thermal performance, or visual gravity your residence deserves. This article examines sophisticated front entry remodel ideas that prioritize structural precision and custom door systems to engineer a high-end first impression. Bespoke engineering for a lasting legacy.
You'll discover how to transform your home’s threshold through master-level masonry and specialized hardware. We'll explore the integration of high-performance materials that offer long-term reliability and increased property value. The following sections provide a detailed look at achieving a seamless blend of stone, wood, and metal. Each element is selected for its durability and architectural merit. This approach ensures your renovation remains a permanent asset rather than a temporary trend.
Key Takeaways
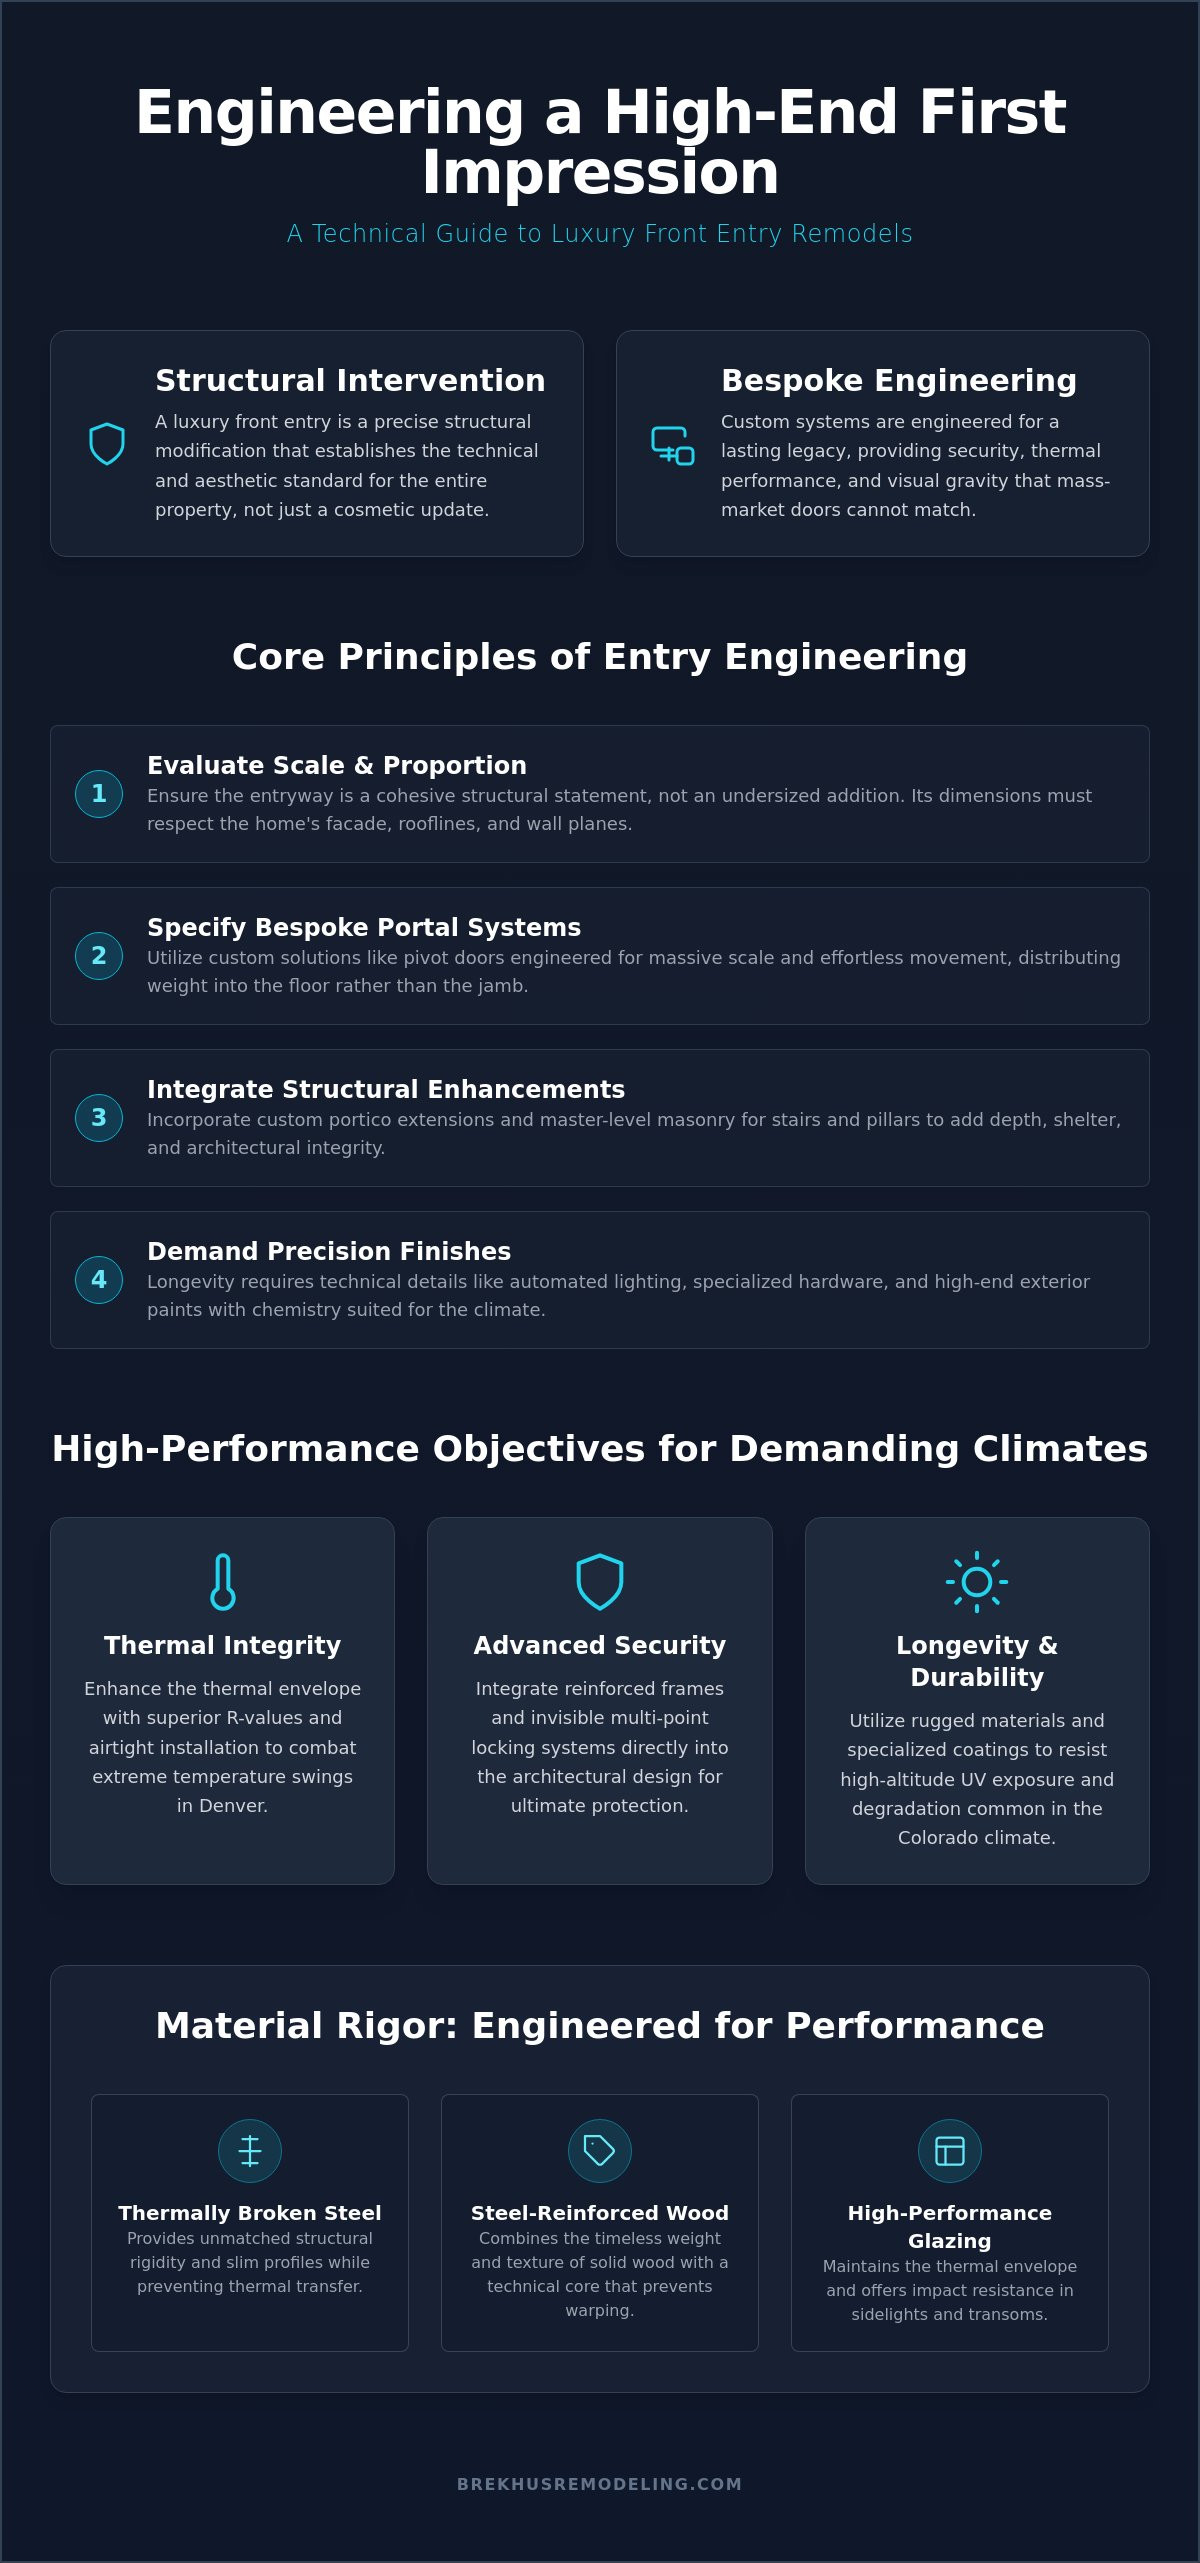
- Evaluate the scale and proportion of your home's facade to ensure the entryway functions as a cohesive structural statement rather than a cosmetic addition.
- Explore advanced front entry remodel ideas involving bespoke portal systems, such as pivot doors engineered for massive scale and effortless movement.
- Understand the technical requirements for structural enhancements, including custom portico extensions and master-level stone installation for stairs and pillars.
- Identify the precision finishes required for longevity, from automated electrical lighting layouts to the specialized chemistry of high-end exterior painting.
- Learn how to navigate complex site logistics and architectural assessments to ensure a seamless execution of high-stakes residential renovations in Denver.
The Architecture of Arrival: Beyond Aesthetic Entry Remodels
The entry represents the structural thesis of a residence. It's the first point of physical contact, serving as a definitive statement of the home’s engineering and architectural intent. Effective front entry remodel ideas must move beyond surface-level aesthetics to address the fundamental scale and proportion of the facade. An undersized entry on a grand estate creates a visual disconnect that diminishes the entire property. Precision in these dimensions ensures that the threshold commands respect while maintaining a logical relationship with the surrounding rooflines and wall planes.
Integrating this project into a broader luxury home exterior makeover allows for a unified design language. When the entry, masonry, and millwork share a cohesive DNA, the result is a significant increase in long-term property valuation. Consistency in materials and execution signals to observers that the home is a product of deliberate planning rather than a series of disconnected updates. Architectural integrity is the primary driver of curb appeal at the highest levels of the market.
Defining the Scope of a High-End Remodel
High-stakes renovations prioritize structural modifications over cosmetic updates. Replacing a door is a simple task; re-engineering a threshold requires an assessment of the technical state of existing framing and sub-flooring. If the scope includes adding a portico, identifying load-bearing requirements is critical to ensure the new roofline doesn't compromise the existing structure. These additions often draw from classical architectural styles to provide depth and shelter. A thorough evaluation of the technical state of the entryway prevents future failure and ensures the new system integrates perfectly with the home's skeleton.
Performance Objectives for 2026
A modern entry must function as a high-performance barrier. Enhancing the thermal envelope integrity at the primary opening is a priority for Denver homeowners facing extreme temperature swings. This involves selecting materials with superior R-values and ensuring airtight installation. Security is another core objective. Advanced security integration now happens within the architectural design itself, utilizing reinforced frames and multi-point locking systems that are invisible to the eye. Finally, the build must meet longevity standards for high-altitude UV exposure. This requires specialized coatings and rugged materials that resist the degradation common in the Colorado climate. Excellence is found in these technical details.
Custom Doors: The Focal Point of Entry Engineering
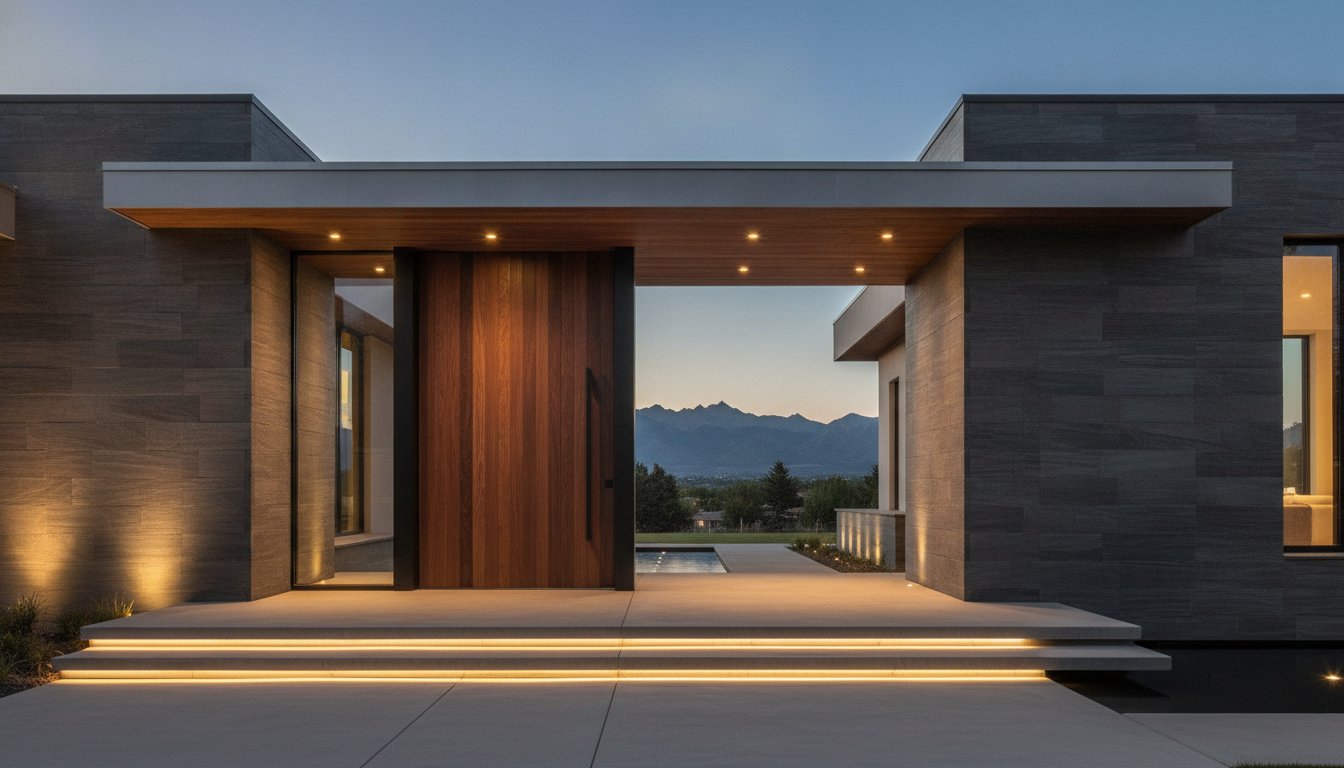
The primary portal of a residence serves as the definitive intersection of structural engineering and high-end design. It's not merely a door; it's a bespoke portal engineered for a specific structural opening. When exploring sophisticated front entry remodel ideas, the shift from mass-market products to custom systems is the most critical decision. Pivot doors have seen a significant rise in luxury architecture because they allow for massive scale with effortless movement. By utilizing offset pivot hinges, these systems distribute weight into the floor rather than the jamb, enabling panels that exceed standard width and height limitations while maintaining a smooth, balanced swing.
Material selection dictates the longevity of the installation. Solid hardwoods offer timeless weight and texture, while thermally broken steel frames provide unmatched structural rigidity and slim profiles. Integrating sidelights and transoms allows designers to incorporate inviting entryway ideas that balance natural illumination with privacy. These glass elements must be precision-engineered to function as a single, cohesive unit with the door frame. Standard doors often fail because they're designed for average conditions; a bespoke system addresses the specific wind loads and structural stresses of your home's facade.
Material Rigor and Durability
Steel-reinforced wood cores provide a technical advantage by preventing the warping common in solid wood doors exposed to Denver’s climate. High-performance glazing is equally vital. It maintains the thermal envelope while offering impact resistance. Selecting finishes that withstand extreme temperature fluctuations ensures the exterior face remains pristine despite intense UV exposure and winter freeze-thaw cycles. It's a matter of chemistry and material science as much as it is design.
Precision Installation Standards
Flawless operation depends on square framing. For oversized custom units, tolerances are exceptionally tight. Even a slight misalignment in the rough opening will cause mechanical friction or seal failure. Waterproofing the threshold is a technical necessity that installers often overlook, yet it's essential for protecting the subfloor. Finally, integrating smart-lock hardware requires expert milling to maintain a clean aesthetic. For those seeking professional execution, consulting a specialist in windows and doors ensures these technical standards are met without compromise.
Structural Enhancements: Porticos, Overhangs, and Masonry
The entry door is a singular component. The portico is the structural frame that defines its presence. Implementing sophisticated front entry remodel ideas often requires expanding the home's footprint through custom portico extensions. This architectural depth provides essential shelter and creates a sense of arrival that a flat facade cannot achieve. For a successful integration, the roofline of the new structure must align perfectly with the existing house. Precision in roofing coordination ensures the new addition appears as an original part of the residence rather than an afterthought. It's a matter of structural logic and visual continuity.
Managing drainage and runoff is a technical necessity in any entry reconfiguration. New overhangs and porticos alter how water moves across the facade. High-end builds include integrated gutter systems and strategic grading to prevent moisture from compromising the foundation or the new masonry. Every structural change must account for the local climate. In Denver, this means engineering for heavy snow loads and rapid melt cycles. A well-designed entry protects the home's interior while standing as a rugged, permanent exterior feature.
Mastering Masonry and Stone
The technical execution of stone installation for entry stairs and pillars determines the project's longevity. Selecting natural stone for high-traffic exterior thresholds requires an understanding of material porosity and slip resistance. Whether choosing dry-stack aesthetics for a modern look or mortared pillars for a classical feel, the masonry must be anchored to footings that meet frost-line compliance. In Colorado, failing to reach the proper depth for footings leads to heaving and structural cracking. Professional masonry is a commitment to permanence.
Architectural Overhangs and Shelter
Modern entry designs often utilize cantilevered roofs to achieve a clean, floating appearance. These systems require rigorous engineering to manage weight distribution without visible support columns. Integrating recessed soffit lighting into these overhangs provides necessary nighttime visibility while highlighting the architectural planes. Material coordination is vital here. Matching the wood or metal used in the ceiling cladding to the entry door creates a unified environment. This level of detail ensures that the space feels deliberate and finished. Excellence is achieved through the meticulous assembly of these high-performance components.

The Technical Finish: Lighting, Hardware, and Precision Painting
The final phase of a high-end entry renovation involves the integration of technical systems that support both function and form. These front entry remodel ideas are not merely decorative; they're the final layer of a complex structural assembly. Precision in lighting and hardware ensures that the entry operates with mechanical certainty while projecting the intended architectural character. Each component must be selected based on its metallurgical properties and structural compatibility with the primary portal. Mechanical perfection is the only acceptable standard for a bespoke residence.
Coordinating these final finishes with energy efficient window upgrades ensures a cohesive facade that performs as a unified system. When the entry door, sidelights, and surrounding windows share identical thermal properties and finish standards, the home's exterior becomes a high-performance envelope. This level of technical integration prevents the visual and functional fragmentation often seen in lower-tier renovations. Consistency is a hallmark of professional engineering.
Advanced Electrical and Lighting
Bespoke electrical layouts are essential for sophisticated automated entry systems. Low-voltage path lighting should be integrated directly into stone masonry during the initial construction phase to eliminate visible wiring. Concealing conduits within structural entry pillars maintains a clean, architectural profile that focuses on the materials rather than the infrastructure. Smart-home integration allows for precise entry monitoring and lighting scenes that respond to the homeowner's proximity. It's a matter of technical foresight and disciplined execution.
The Rigor of the Final Finish
The chemistry of high-end exterior painting is critical for protecting custom millwork. In the Colorado climate, standard paints fail prematurely due to high-altitude UV exposure. Industrial-grade coatings are required for high-traffic door surfaces to ensure long-term color retention and material stability. Precision painting highlights architectural details by creating crisp lines and uniform surfaces that reflect the caliber of the underlying build. Hardware installation requires similar rigor. Selecting handles and locks that mirror the home’s design language is only the first step. Ensuring they are milled into the door with absolute accuracy is what guarantees a lifetime of smooth operation.
For a consultation on engineering your home's exterior with professional rigor, contact the specialists at Brekhus Remodeling to discuss your project requirements.
Engineering Your Vision: The Brekhus Entry Remodel Process
Brekhus Remodeling approaches every project with a commitment to structural integrity and professional rigor. Since 2004, we've specialized in the technical execution of complex residential renovations in Denver, ensuring that every architectural detail is backed by sound engineering. Implementing high-end front entry remodel ideas requires a methodical workflow that moves from initial assessment to disciplined execution. This process is designed to manage the unique site logistics of Denver properties while maintaining the highest standards of craftsmanship. Reliability is built into every phase of the construction.
An entry renovation often serves as the catalyst for a more extensive full home renovation. By establishing a high-performance threshold, homeowners often realize the potential for systemic improvements throughout the rest of the residence. Whether the project involves stone installation, custom door systems, or structural extensions, the Brekhus approach ensures that the new entry integrates perfectly with the existing home. We take full responsibility for the outcome, providing a steady hand for high-stakes renovations.
The Pre-Construction Phase
Technical site surveys and structural feasibility studies are the foundation of our work. Before any materials are ordered, we evaluate the existing framing and load-bearing capacities to ensure they can support oversized pivot doors or heavy masonry porticos. Material sourcing for bespoke stone and custom door units is handled with meticulous attention to detail, ensuring that every component meets our durability standards. We manage all permitting and code compliance requirements for Denver structural changes, providing transparency and clarity before the first tool is ever lifted. Planning is the most critical component of a successful build.
Execution and Craftsmanship
On-site management is handled by professionals who understand the complexities of specialized plumbing and electrical trades. We maintain a disciplined approach to site cleanliness and project timelines, minimizing the impact on your daily life while the build progresses. Final inspections are rigorous, verifying both structural and aesthetic standards to ensure the installation meets our unwavering criteria for excellence. This methodical rhythm ensures that every front entry remodel ideas project results in a permanent, high-performance asset. We don't just build entries; we engineer lasting first impressions.
Advancing the Architectural Standard of Your Residence
A high-end entrance is a permanent structural investment that defines the caliber of your entire property. Successful execution depends on the precise integration of bespoke door systems, master-level masonry, and advanced electrical layouts. By prioritizing engineering over mere decoration, you ensure that your threshold provides superior thermal performance and unwavering security. These front entry remodel ideas represent a commitment to architectural excellence and long-term property value. Every component, from the pivot hinge to the stone pillar, must function as part of a cohesive, high-performance system.
Brekhus Remodeling brings over 20 years of Denver residential expertise to every project. Our team provides specialized mastery in stone installation and custom door systems, supported by full-service technical capabilities from structural engineering to the final finish. We take full responsibility for the integrity of your renovation, ensuring a result that meets the highest professional standards. Consult with Brekhus Remodeling for Your Custom Entry Project and begin the process of engineering a definitive first impression. Your home deserves the precision of a master craftsman.
Frequently Asked Questions
How much does a high-end front entry remodel typically cost in Denver?
The investment for a high-end entry renovation varies based on structural complexity and the selection of bespoke materials. Projects that require engineered porticos or oversized pivot door systems involve higher costs due to specialized labor and high-performance components. Factors such as the grade of natural stone and the technical requirements of the door's thermal envelope will dictate the final project budget.
Do I need a permit for a structural front entry remodel?
Permits are mandatory for any renovation that involves structural modifications to the home’s facade or load-bearing footprint. This includes widening a door opening, adding a portico, or altering the roofline to accommodate new architectural features. Brekhus Remodeling manages the entire permitting process to ensure all front entry remodel ideas comply with specific Denver building codes and safety regulations.
What are the best materials for custom doors in the Denver climate?
The most resilient materials for the Colorado climate include thermally broken steel frames and steel-reinforced wood cores. These systems are engineered to resist the warping and material fatigue caused by extreme temperature fluctuations and high-altitude UV exposure. Selecting industrial-grade coatings ensures the exterior face maintains its structural and aesthetic integrity despite the rigorous local environment.
Can a front entry remodel improve my home’s energy efficiency?
A professionally executed remodel significantly enhances the home's thermal envelope by utilizing high-performance glazing and precision-fit seals. Replacing an aged, mass-market door with a bespoke, airtight system eliminates air infiltration and reduces heat loss. This technical approach ensures the primary opening functions as a high-efficiency barrier, contributing to the overall energy performance of the residence.
How long does a full entry renovation project take from start to finish?
The timeline for a comprehensive entry project typically spans several weeks to months, depending on the lead times for bespoke components. Custom door manufacturing and specialized stone sourcing require meticulous planning before on-site structural execution begins. A disciplined schedule is maintained to ensure each phase, from demolition to final finish, is completed with professional rigor and minimal disruption.
What is the difference between a portico and a porch in entry design?
A portico is a structural roof extension supported by columns that provides shelter specifically for the entrance of the home. In contrast, a porch is a larger platform intended for social use and leisure. Porticos are frequently utilized in sophisticated front entry remodel ideas to add architectural depth and formal gravity to the facade without expanding the home's functional living space.
How do I integrate smart home security into a custom door system?
Smart security is integrated through precision milling and concealed electrical conduits within the door and frame assembly. This allows for the installation of electronic strikes, biometric scanners, and hidden sensors that operate without compromising the architectural design. Professional installation ensures these digital components are perfectly synchronized with the mechanical hardware for flawless daily operation.
Can Brekhus Remodeling handle the masonry and stone work for my entry?
Brekhus Remodeling provides specialized stone installation as a core component of our full-service technical support. Our master craftsmen handle every aspect of the masonry process, including structural footings, pillar construction, and the precision placement of natural stone thresholds. We ensure that all masonry and door systems are engineered as a single, cohesive unit for maximum longevity.