The Masterclass in Luxury Home Exterior Makeover: Engineering Curb Appeal
Master the art of the luxury home exterior makeover. Our guide details the engineering, materials, and architectural precision for a stunning, durable home.
A true luxury home exterior makeover is a sophisticated engineering feat, not a mere cosmetic layer. For the discerning homeowner in Denver, an exterior renovation requires more than visual appeal; it demands a rigorous commitment to structural integrity and architectural standards that can withstand extreme temperature shifts and high-altitude weather. You recognize that high-end design is only as valuable as the technical precision behind it. There's no room for compromise when the goal is a residence that commands attention while offering absolute protection.
Achieving this level of excellence involves a disciplined approach to material selection and system integration. You'll discover the specific architectural benchmarks and high-performance systems, such as the ENERGY STAR Version 7.0 standards for windows and doors, necessary for a superior transformation. This masterclass examines how to unify stone masonry, custom architectural roofing, and structural extensions into a singular, cohesive vision. We provide the technical roadmap to ensure your home reflects both aesthetic dominance and the highest caliber of professional craftsmanship.
Key Takeaways
- Distinguish between superficial cosmetic updates and comprehensive architectural transformations that redefine a residence's structural identity.
- Learn how oversized glass and custom-shaped windows serve as critical anchors that dictate the architectural style of a luxury home exterior makeover.
- Evaluate high-performance roofing materials, including slate and architectural metal, for their ability to ensure long-term structural integrity and estate protection.
- Understand the technical precision required for natural stone veneers and masonry to achieve a high-end, bespoke facade that reflects master craftsmanship.
- Master the coordination of complex electrical, plumbing, and mechanical systems necessary for a seamless and high-functioning exterior environment.
The Architecture of First Impressions: Defining the Luxury Exterior Makeover
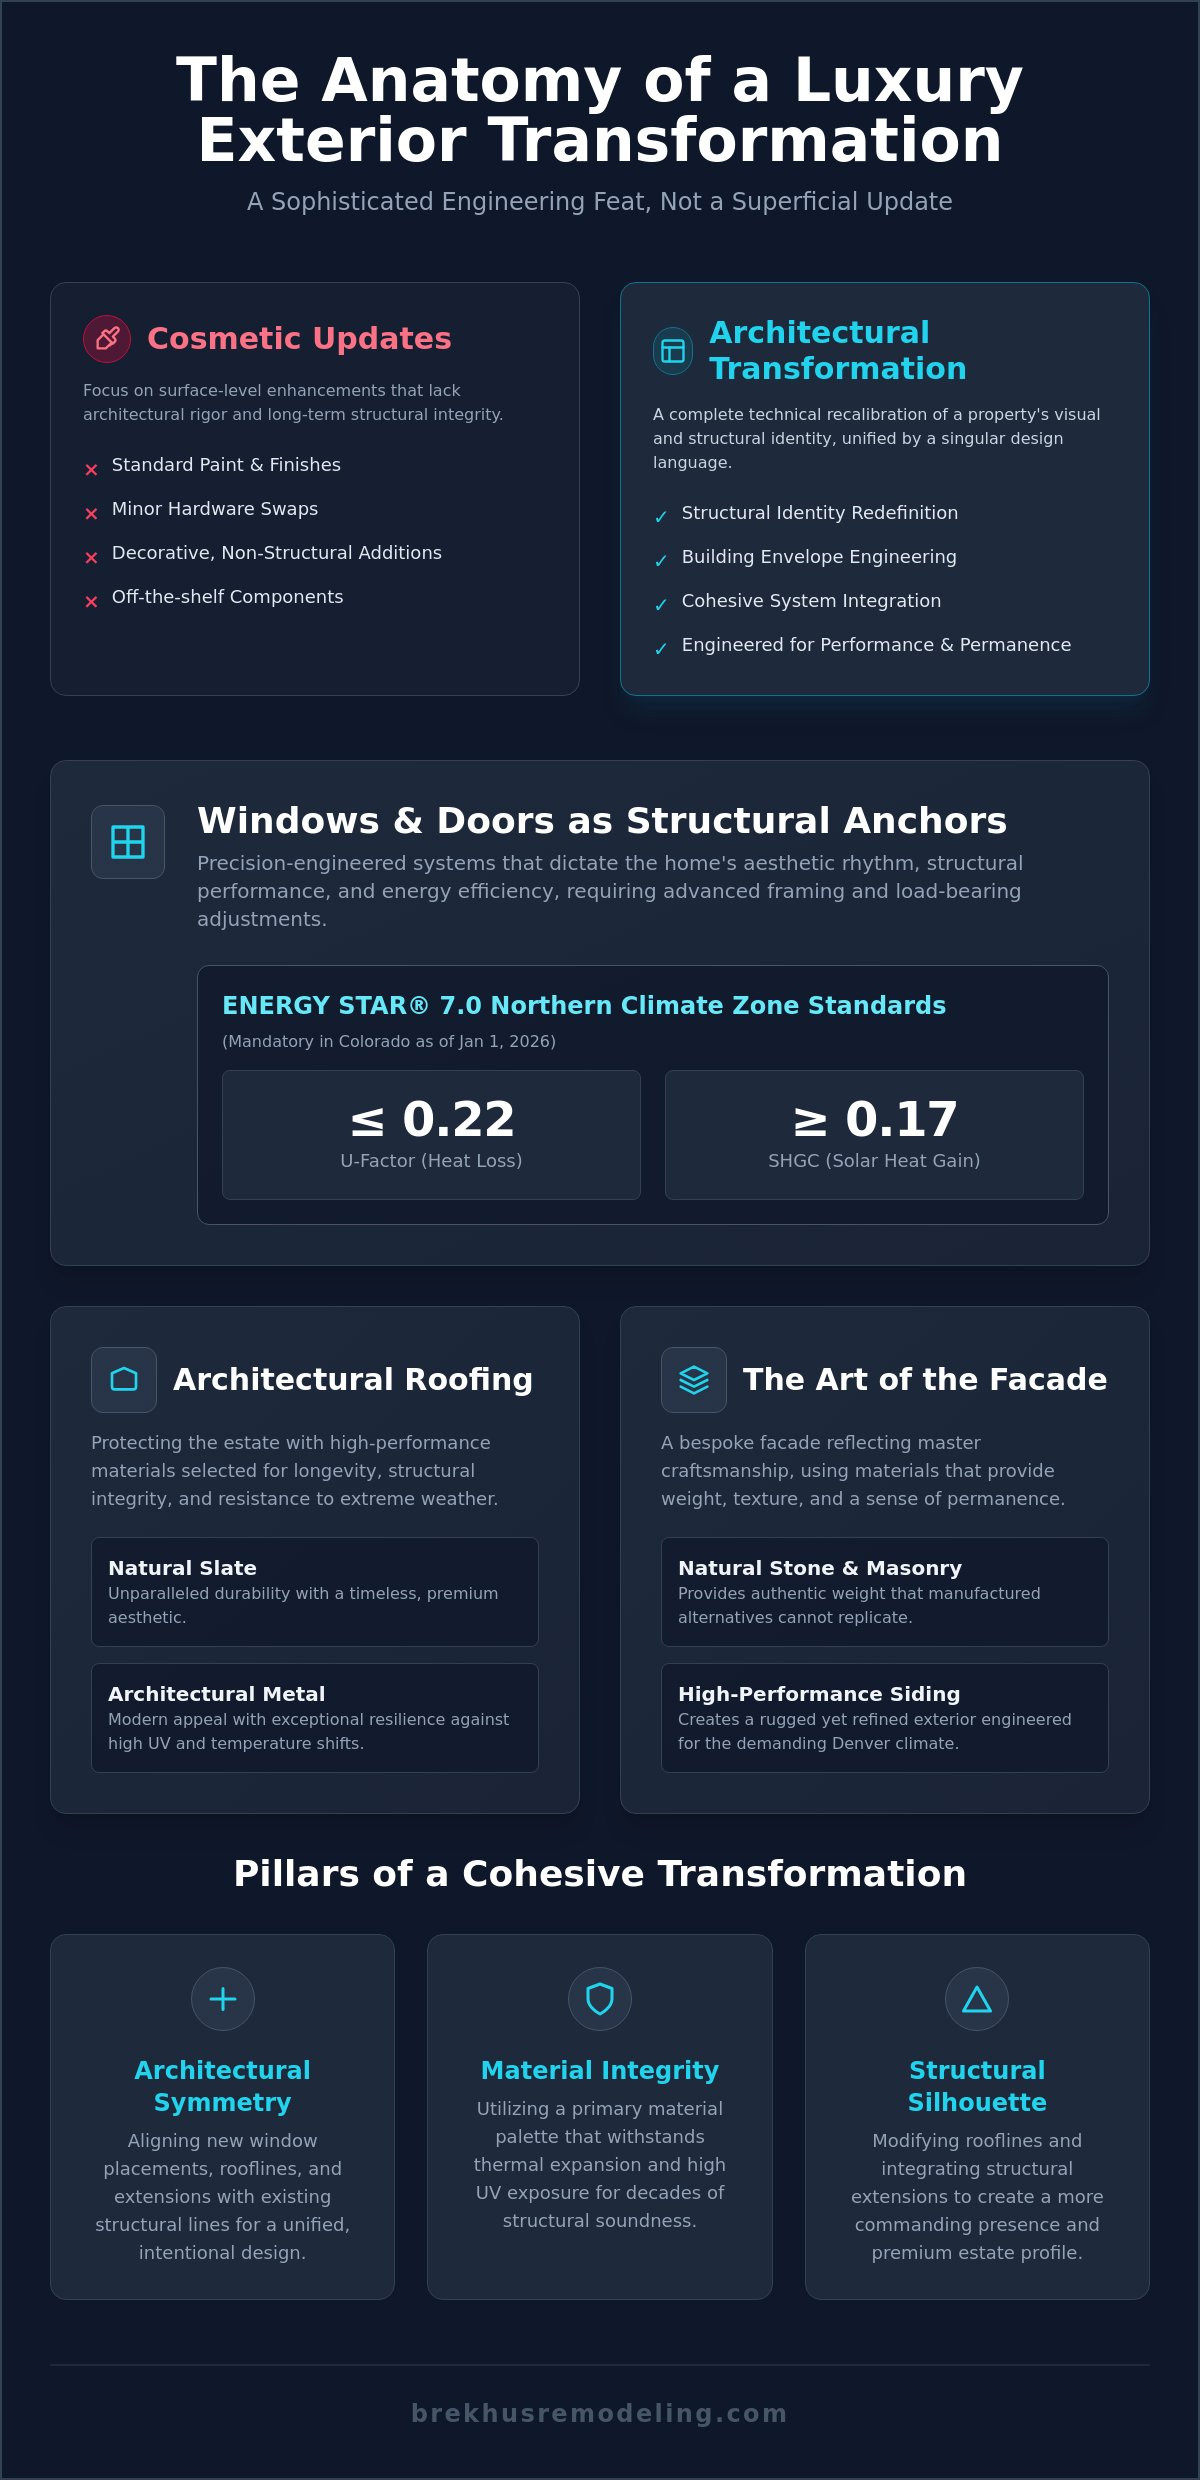
A luxury home exterior makeover represents a complete technical recalibration of a property's visual and structural identity. It's a departure from superficial enhancements. While standard renovations might focus on paint or minor hardware updates, a high-end transformation addresses the building's envelope through architectural rigor. This process ensures that every element, from the pitch of the roof to the depth of the window sills, adheres to a singular, cohesive design language. True curb appeal in the luxury sector is the result of intentional engineering rather than decorative additions.
A successful project must unify several complex systems into one vision:
- Architectural Symmetry: Aligning new window placements with existing structural lines.
- Material Integrity: Utilizing stone and high-performance siding that offer both weight and longevity.
- Structural Silhouette: Modifying rooflines or adding extensions to create a more commanding presence.
The Shift from Cosmetic to Structural Renovation
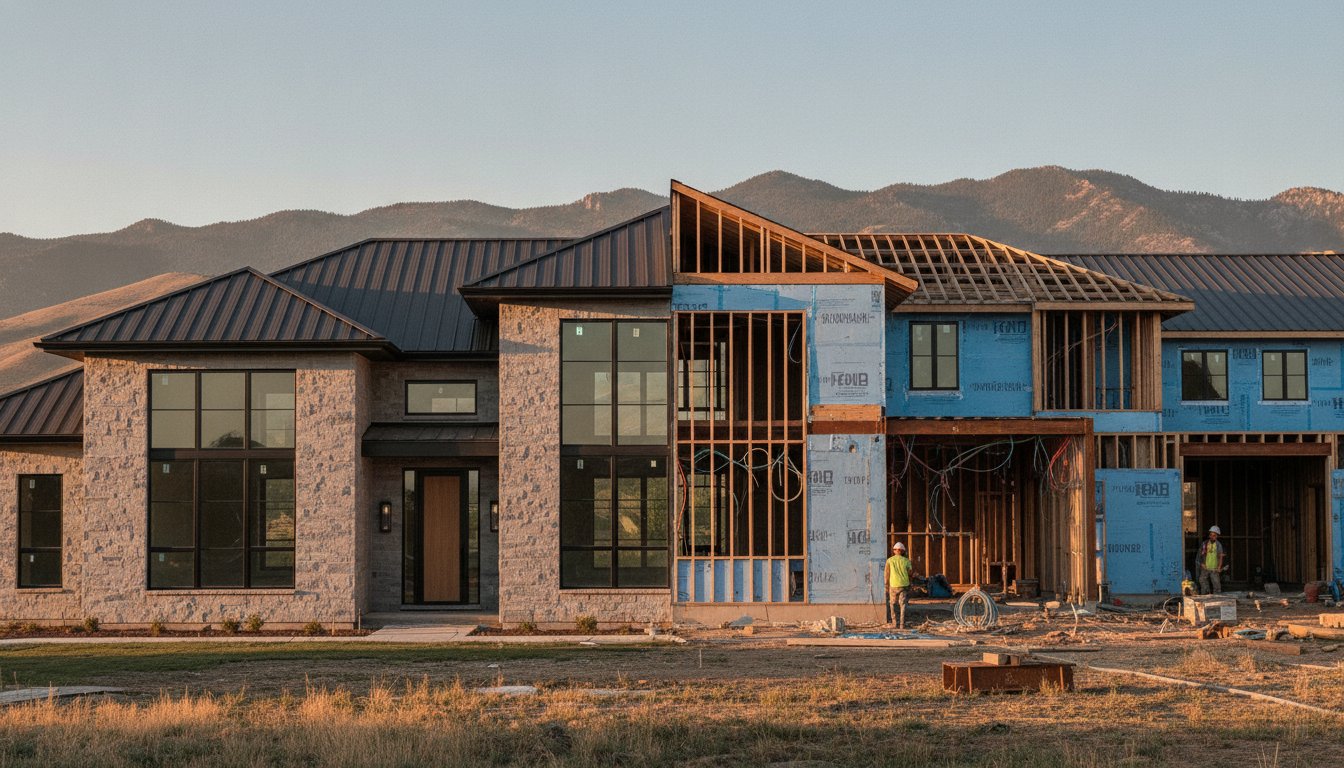
Executing a high-stakes renovation often necessitates moving or expanding structural openings to accommodate modern architectural standards. Luxury designs frequently prioritize expansive, oversized glass that requires precise header modifications and load-bearing adjustments. These changes go beyond aesthetics; they redefine the home's silhouette. Structural home extensions further enhance this evolution by altering the property's footprint. These additions must be integrated with surgical precision to ensure the new foundation and framing align perfectly with the existing structure. Altering rooflines to meet modern luxury standards is equally critical, as it provides the necessary verticality and shadow lines that define a premium estate.
Coordinating Materials for Architectural Permanence
Durability is a non-negotiable requirement for any luxury project, particularly within the demanding Denver climate. A primary material palette must be selected for its ability to withstand rapid thermal expansion and high UV exposure. The intersection of stone installation and high-performance siding systems creates a facade that is both rugged and refined. Using natural stone or full-bed masonry provides a sense of permanence that manufactured alternatives cannot replicate. Achieving consistency in color and texture across diverse elements requires a master craftsman's eye. Every transition between roofing, windows, and masonry must be managed with technical support to ensure a watertight, high-performance exterior system. This disciplined coordination results in an exterior that remains structurally sound for decades.
High-Performance Windows and Doors as Structural Anchors
Windows and doors serve as the primary architectural anchors of a residence, dictating both the aesthetic rhythm and the structural performance of the building envelope. In a comprehensive luxury home exterior makeover, these elements are treated as precision-engineered systems rather than simple off-the-shelf components. High-end fenestration dictates the home's design language, whether through the minimalist profiles of modern steel frames or the substantial presence of traditional mahogany. Beyond their visual impact, these installations must function as high-performance barriers against the fluctuating Colorado climate.
Engineering the Fenestration System
Architectural grade windows differ fundamentally from standard residential products in their structural capacity and thermal efficiency. Implementing expansive glass walls or oversized custom shapes requires advanced engineering of structural headers and framing. These systems must support significant weight while maintaining tight tolerances. In Colorado, compliance with House Bill 23-1161 is mandatory as of January 1, 2026, requiring all residential windows and doors to meet ENERGY STAR Northern Climate Zone standards. This means prioritizing a U-Factor of ≤ 0.22 and a minimum SHGC of ≥ 0.17 to ensure the estate remains energy efficient. These technical specifications also provide superior acoustic insulation, creating a serene interior environment by mitigating external noise.
The interface between these glass systems and the surrounding building materials is critical. Ensuring a seamless transition often involves precision stone and tile installation to create deep, architecturally significant sills and lintels that protect the structure from moisture. Achieving this level of detail requires a partner who understands the intersection of framing and finish work. You can explore our approach to architectural window and door installation to understand how these systems are integrated into a broader structural vision.
Custom Doors: The Intersection of Security and Craftsmanship
The primary entry serves as the focal point of the facade, demanding a balance of imposing scale and refined detail. Modern luxury standards often favor pivot doors or heavy steel-framed entries that provide a sense of permanence and security. These installations require specialized, weight-bearing hardware designed to handle hundreds of pounds with effortless movement. Materials like solid mahogany or custom-forged metal offer unmatched durability and a tactile sense of quality. Integrating smart security systems and biometric access into these doors must be executed with technical discretion, ensuring that modern technology does not compromise the architectural integrity of the entryway. Every component, from the threshold to the weatherstripping, is selected to ensure the door functions as a high-performance seal for the home.
Protecting the Estate: Architectural Roofing and Structural Integrity
The roof functions as the primary shield for the entire building envelope, representing the most critical protective layer in a luxury home exterior makeover. In high-altitude environments like Denver, material selection is driven by both architectural intent and the physical demands of extreme weather. A high-end roofing system must provide absolute structural integrity while complementing the home's aesthetic dominance. It's not merely a covering; it's a complex assembly of ventilation, insulation, and moisture barriers that ensures the longevity of the entire renovation.
Slate remains the benchmark for longevity, often lasting over a century, while concrete tile offers a rugged profile with exceptional thermal mass. Architectural metal provides a sleek, contemporary aesthetic and superior shedding capabilities for heavy snow loads. Regardless of the chosen material, the technical foundation relies on high-performance underlayment and advanced ventilation systems. These components are essential to prevent moisture entrapment and regulate attic temperatures, which protects the structural framing from premature degradation. Every transition and penetration must be managed with technical support to maintain the home's seal.
Material Selection for High-Altitude Durability
Denver's climate necessitates a focus on high-altitude durability. Impact-resistant Class 4 roofing is the baseline standard for protecting a luxury estate from severe hail events. Materials such as stone-coated steel and synthetic slate have gained prominence for their ability to replicate the appearance of natural materials while offering superior resistance to cracking and wind uplift. These high-performance systems require minimal maintenance compared to traditional wood shakes. Choosing these materials ensures the property's value is preserved without the need for constant intervention after seasonal storms.
Technical Execution of Complex Rooflines
Complex rooflines require precision engineering to manage water drainage and prevent ice damming. In a high-value luxury home exterior makeover, technical support for ice dam prevention often includes integrated heat cables or specialized self-adhering membranes at critical eaves and valleys. Integrating skylights or architectural dormers into the primary structure demands meticulous flashing work. Utilizing copper detailing for valleys, gutters, and chimney caps provides a functional benefit through natural corrosion resistance while serving as a hallmark of superior craftsmanship. These details ensure the roof remains a permanent, high-functioning asset of the exterior transformation.

The Art of the Facade: Precision Stone and Tile Installation
Stone work represents the ultimate indicator of a master craftsman's skill. Within the scope of a luxury home exterior makeover, the choice between full-bed masonry and natural stone veneers dictates the specific engineering requirements of the project. Full-bed masonry offers unmatched depth and a sense of permanence, yet it requires substantial structural support and dedicated footings to manage the massive weight. Conversely, premium natural stone veneers allow for aesthetic dominance on existing structures without the need for extensive foundation modifications. The technical success of either method relies entirely on the moisture barrier system. We employ advanced drainage planes and integrated flashing behind every stone element to prevent water entrapment. This rigorous approach ensures the facade remains a high-performance shield that protects the home's structural integrity for decades.
Masonry Standards and Structural Support
Proper footings and wall ties are the silent heroes of high-end masonry. We adhere to strict architectural standards to ensure that every stone element is mechanically bonded to the home's primary structure. This level of planning prevents the shifting and cracking often seen in lower-tier renovations. Mortar selection is also a matter of engineering rather than just aesthetics. We use high-performance, weather-resistant mixes that maintain color consistency despite Colorado's intense freeze-thaw cycles. Crafting the transitions between stone and other materials, such as siding or window casings, requires a level of precision that only an established specialist can provide. These junctions must be watertight while maintaining perfectly straight architectural lines that satisfy the most discerning eye.
Exterior Tile and Sophisticated Painting
Large-format porcelain tile has become a hallmark of modern, minimalist luxury facades. These systems provide a sleek, contemporary aesthetic that is virtually impervious to the elements, offering a durability that standard materials cannot match. To unify these diverse materials into a cohesive vision, professional exterior painting is utilized as a strategic architectural tool. We select specialized high-performance coatings that are specifically engineered to resist UV degradation at high altitudes. This ensures that the home's silhouette remains crisp and the color palette stays true to the original design vision. Our expertise in precision stone and tile installation ensures that your home's facade is built to the highest architectural standards, reflecting a commitment to quality that has been our foundation since 2004.
The Technical Execution: Coordinating a Comprehensive Exterior Transformation
A luxury home exterior makeover is a high-stakes engineering project that requires the seamless integration of several complex systems. It's a multi-disciplinary effort where structural framing, masonry, and mechanical systems must function in perfect synchronization. Unlike standard renovations that treat the facade as a static image, a professional transformation views the home as a high-performance environment. This requires a disciplined approach to technical coordination, ensuring that every modification to the home's footprint or silhouette is supported by robust infrastructure. Brekhus Remodeling serves as the single point of accountability for these complex projects, providing the specialized technical support necessary to manage every variable from initial permit acquisition to the final structural walkthrough.
Integrating Mechanical and Electrical Systems
Modern luxury exteriors often demand sophisticated mechanical and electrical layouts that must be planned before the first stone is set. Strategically placing exterior plumbing is essential for high-end outdoor kitchens, integrated irrigation systems, and custom water features. These installations require precise trenching and structural penetrations that must be executed without compromising the home's foundation. Electrical systems are equally critical, requiring bespoke layouts for architectural lighting and integrated security cameras. Every penetration through the building's exterior must be sealed with industrial-grade flashing and sealants to maintain the integrity of the thermal envelope. This level of detail prevents energy loss and protects the interior from moisture infiltration, ensuring the home remains a high-functioning asset.
The Disciplined Approach to Project Management
Executing a full-scale transformation requires navigating a rigorous landscape of building permits and HOA regulations. Structural changes, such as home extensions or modified rooflines, demand strict adherence to local Denver codes and architectural standards. We manage this entire regulatory process, ensuring that every design choice meets both municipal requirements and community aesthetic guidelines. Timelines for these projects are managed with methodical precision, moving from structural stabilization to the fine details of masonry and custom door installation.
The standard of excellence is maintained through a series of technical inspections and a comprehensive final walkthrough. Since 2004, our focus has remained on the structural longevity of every project. We don't merely complete a checklist; we verify that every system, from the drainage planes behind the stone to the impact-rated roofing, meets our master craftsman standards. This commitment to professional rigor ensures that your investment results in a residence that is as structurally sound as it is architecturally dominant.
Executing Your Structural Vision with Architectural Rigor
A luxury home exterior makeover is a definitive investment in your property's permanence and architectural dominance. It requires more than a visual refresh; it demands the precise integration of high-performance roofing, energy-efficient fenestration, and master-level masonry. By prioritizing structural integrity and technical coordination, you ensure your residence withstands the Denver climate while maintaining its refined aesthetic. This disciplined approach transforms a standard renovation into a lasting structural achievement that commands respect.
Since 2004, Brekhus Remodeling has established over 20 years of Denver remodeling excellence. We provide the comprehensive technical support required for complex structural projects, specializing in the precision stone and tile installation that defines high-end facades. Our team functions as a single point of accountability, managing the intricate plumbing and electrical requirements of a complete exterior overhaul with unwavering professional rigor. We build residences that reflect a uncompromising standard of excellence.
Consult with the Master Craftsmen at Brekhus Remodeling for Your Exterior Vision
Frequently Asked Questions
How long does a luxury home exterior makeover typically take?
The timeline for a comprehensive transformation depends on the structural complexity and material lead times. A standard project may span several months, while an extensive luxury home exterior makeover involving structural extensions or custom masonry often requires six months to over a year. We provide a disciplined project schedule that accounts for permit acquisition, material procurement, and the technical coordination of multiple trades to ensure a seamless execution.
Do I need an architect for an exterior remodel or can Brekhus manage the design?
Brekhus Remodeling provides the technical support and structural expertise required to execute complex designs. While we frequently collaborate with external architects to realize a specific vision, our team manages the end-to-end technical execution and engineering requirements. We act as the single point of accountability, translating architectural concepts into high-performance structures that meet rigorous building standards and local Denver regulations.
What are the best window brands for the Denver climate?
We prioritize high-performance window systems that meet the ENERGY STAR Northern Climate Zone standards required by Colorado House Bill 23-1161. The best systems for Denver's high-altitude environment feature a U-Factor of 0.22 or lower and superior solar heat gain coefficients. These technical specifications ensure the building envelope remains thermally efficient despite rapid temperature fluctuations and intense UV exposure common in the Rocky Mountain region.
How does an exterior makeover impact the property value of a luxury home?
A high-end exterior transformation significantly increases property value by establishing architectural dominance and structural permanence. Industry data from 2026 indicates that exterior projects often yield the highest return on investment; for example, manufactured stone veneer can see an ROI exceeding 150%. Beyond the metrics, a luxury home exterior makeover ensures the residence meets modern performance standards, which is a critical factor for valuation in the premium real estate market.
Can I change the architectural style of my home from traditional to modern?
Shifting a home's architectural style is entirely possible through strategic structural modifications and material recalibration. This process often involves altering rooflines, expanding window openings to accommodate oversized glass, and replacing traditional siding with large-format porcelain tile or minimalist stone. We specialize in these high-stakes transformations, ensuring that the new modern aesthetic is supported by the necessary structural headers and framing adjustments.
What permits are required for structural home extensions in Denver?
Structural extensions require a comprehensive suite of approvals, including building permits, zoning reviews, and often site plan approvals from the City of Denver. These permits ensure that all new foundations, framing, plumbing, and electrical work adhere to the latest International Energy Conservation Code standards. Our team handles the entire regulatory process, managing documentation and inspections to ensure the project remains compliant with all municipal codes.
How do you ensure the exterior renovation is energy efficient?
Efficiency is achieved through the rigorous application of high-performance barriers and ENERGY STAR Version 7.0 certified components. We prioritize airtight seals at every penetration and utilize advanced roofing ventilation systems to regulate thermal loads. By integrating triple-pane glass and high-R-value insulation within structural extensions, we create a building envelope that minimizes energy loss and maintains interior comfort in extreme weather conditions.
What is the difference between architectural grade and standard roofing materials?
Architectural grade materials are distinguished by their superior thickness, structural weight, and extended longevity. Unlike standard shingles, architectural systems such as slate, stone-coated steel, and concrete tile are engineered to meet Class 4 impact ratings for hail resistance. These premium materials provide a multi-dimensional aesthetic and a higher level of protection, ensuring the estate's most critical shield remains functional for several decades rather than just a few years.