Energy Efficient Window Upgrades: A Technical Guide for Denver Homeowners (2026)
Get the expert guide to 2026 energy efficient window upgrades in Denver. Learn the new U-factor codes and high-altitude specs to protect your home investment.
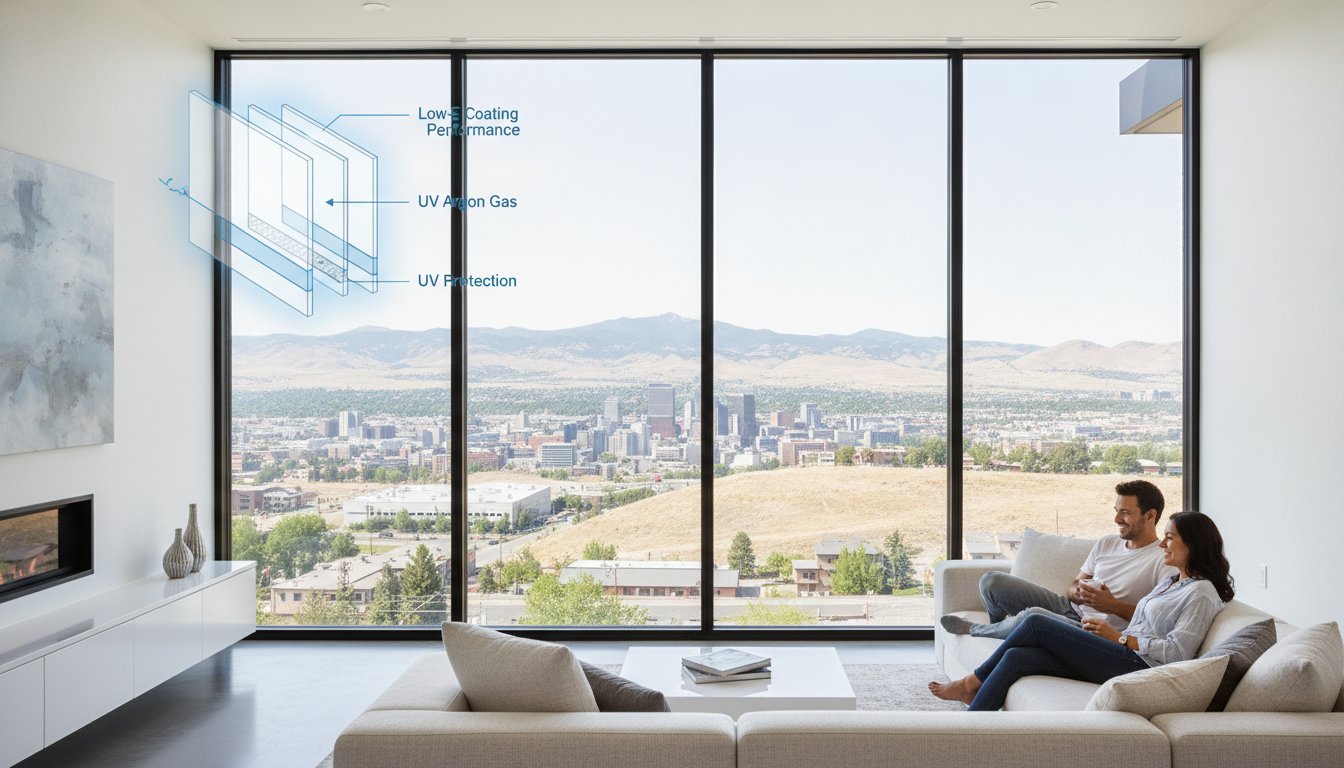
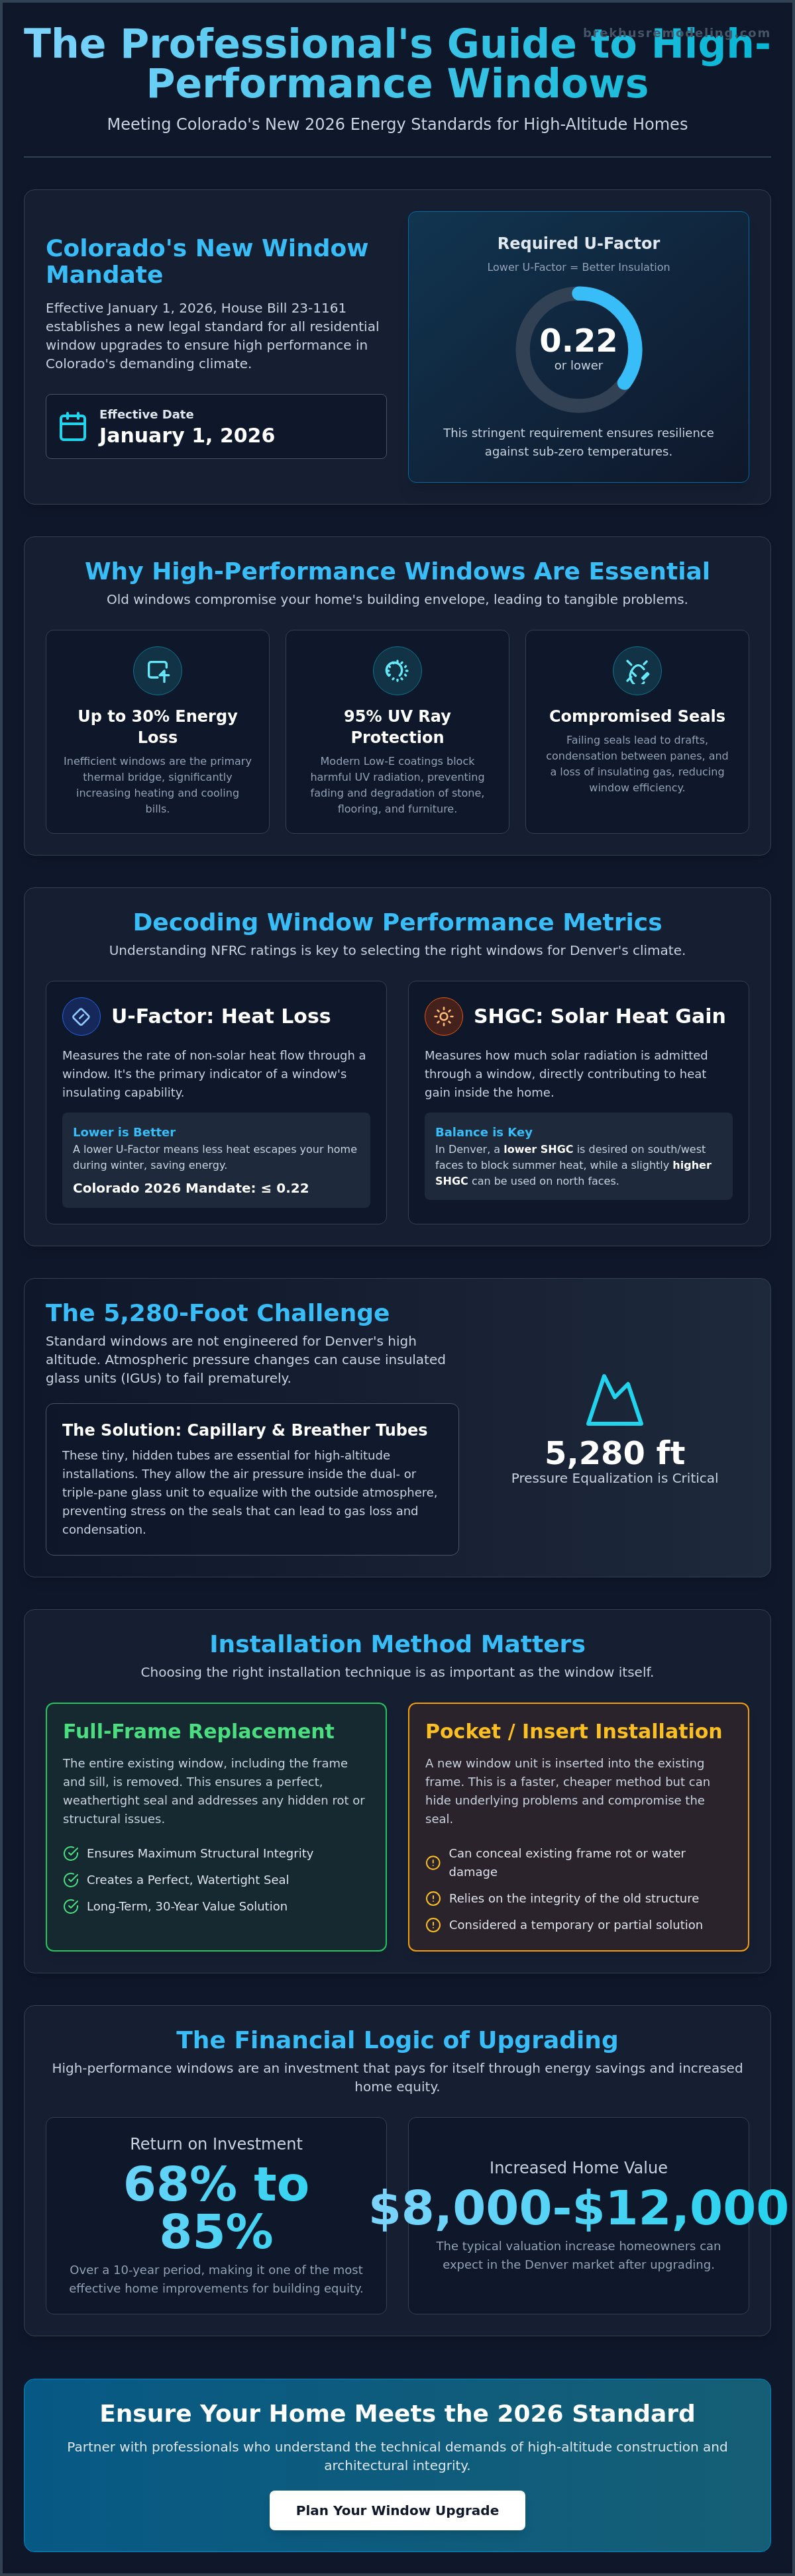
As of January 1, 2026, the standard residential windows that once defined the Colorado market are legally obsolete. Under House Bill 23-1161, any energy efficient window upgrades must now meet a stringent U-factor of 0.22 or lower to withstand our high-altitude climate. You've likely felt the impact of failing seals through rising energy bills or observed the gradual UV degradation of your interior stone and flooring. These aren't merely aesthetic concerns. They're indicators of a compromised building envelope that requires a disciplined, technical solution.
This guide provides the professional rigor needed to master the architectural standards and engineering specifications required for the Denver area. You'll gain a definitive understanding of how to select high-performance glazing and triple-pane systems that exceed the 2025 Denver Building Code. We'll examine the specific physics of spectrally selective coatings and the necessity of breather tubes for pressure equalization at 5,280 feet. This technical overview ensures your next investment prioritizes structural permanence and measurable thermal performance over mass-market promises.
Key Takeaways
- Identify the specific 2026 Colorado mandates and ENERGY STAR 7.0 standards required to achieve legal compliance and peak thermal performance.
- Decipher the technical hierarchy of U-factor and SHGC to protect interior assets from Denver’s high-altitude solar radiation.
- Evaluate the engineering necessity of full-frame replacement for ensuring a watertight seal and structural integrity over temporary pocket solutions.
- Navigate the physics of high-altitude glazing, specifically the role of capillary tubes in preventing seal failure at 5,280 feet.
- Execute energy efficient window upgrades as part of a holistic building envelope strategy that integrates with your home’s existing architectural systems.
Analyzing the Impact of Energy Efficient Window Upgrades on Home Performance
Energy efficient window upgrades represent a fundamental recalibration of a home's thermal envelope. To the uninitiated, a window is merely a pane of glass within a frame. To the master craftsman, it is a complex, multi-component system designed to manage heat flux, solar radiation, and structural loads. This system integrates high-performance glazing, precision-engineered frames, and airtight seals to create a resilient barrier against Denver's volatile climate. While surface-level fixes like weatherstripping offer temporary relief, true structural upgrades provide 30-year value by addressing the root causes of energy loss.
Windows are the primary thermal bridge in most residential structures. They act as the weakest point in the building envelope, often accounting for up to 30% of a home's total heating and cooling energy loss. Beyond energy consumption, high-performance windows are essential for preserving interior assets. Modern Low-E coatings block up to 95% of harmful UV rays, which is a critical specification for Denver residences featuring custom stone installation or high-end hardwood flooring. Without this protection, solar radiation causes irreversible fading and material degradation to expensive interior finishes.
The Mechanics of Thermal Transfer
Managing the indoor climate at 5,280 feet requires a sophisticated understanding of conduction, convection, and radiation. Conduction occurs through the frame material, while convection takes place in the air gaps between panes. Radiation is the most significant factor in the Mile High City, where intense sunlight can rapidly overheat an interior. Insulated glazing units mitigate these forces by using inert gas fills and spectrally selective coatings that filter out heat-producing infrared light. Denver's 50-degree diurnal temperature swings demand exceptional frame stability to prevent seal failure caused by rapid expansion and contraction. Thermal bridging is the primary cause of localized energy loss in masonry-heavy homes.
The Financial Logic of High-Performance Glazing
The decision to invest in energy efficient window upgrades is supported by rigorous financial data. Homeowners in the Denver market can expect a return on investment of 68% to 85% over a 10-year period. This valuation increase often ranges from $8,000 to $12,000, making it one of the most effective ways to build home equity. The longevity of HVAC systems also increases significantly, as the machinery no longer needs to compensate for constant drafts or heat gain. These upgrades are particularly effective when executed as part of full home remodels, ensuring that the mechanical efficiency of the structure matches the caliber of its aesthetic finishes. True efficiency is a byproduct of this unified architectural approach.
Technical Specifications: Deciphering U-Factor, SHGC, and Frame Materials
Achieving peak thermal performance requires a granular understanding of the metrics provided by the National Fenestration Rating Council (NFRC). When planning energy efficient window upgrades, the technical hierarchy begins with the U-factor and the Solar Heat Gain Coefficient (SHGC). These figures aren't mere suggestions; they're precise measurements of a window's ability to resist non-solar heat flow and block heat from the sun. For Denver homeowners, the 2026 Colorado mandate requires a U-factor of 0.22 or less, ensuring the building envelope remains resilient during sub-zero winter nights. Precision in these specifications is the difference between a standard replacement and a high-performance architectural solution.
U-Factor vs. SHGC: Balancing Insulation and Solar Gain
U-factor measures the rate of heat loss. A lower value indicates superior insulation. SHGC measures the amount of solar radiation admitted through the glass. In our high-altitude environment, a tuned window package is often the most sophisticated approach. This involves installing windows with a lower SHGC on south and west elevations to mitigate intense afternoon heat, while selecting glass with a slightly higher SHGC for north-facing rooms to maximize natural light without compromising thermal resistance. Consulting the U.S. Department of Energy guide to window replacement provides additional clarity on how these ratings impact long-term efficiency across different climate zones.
Frame Engineering: Stability and Longevity
Frame material is the structural foundation of any window system. While standard vinyl is common, it often lacks the rigidity required for Denver's 50-degree diurnal temperature swings. Fiberglass frames offer a superior expansion and contraction rate that closely matches the glass itself. This reduces the mechanical stress on seals, significantly extending the life of the unit. For luxury estates where architectural heritage is paramount, premium wood-clad exteriors provide the structural integrity of timber with a protective metal or composite shell. These materials ensure the unit remains plumb and square for decades. High-density composites also provide excellent thermal resistance and structural stiffness. If you're considering these technical specifications for your next project, the specialists at Brekhus Remodeling can help align these choices with your home's unique architectural requirements.
The integration of warm-edge spacers is another critical technical detail. These components separate the glass panes and reduce heat flow at the edge of the unit, which is where condensation and seal failure typically begin in low-humidity environments. Combined with multi-layered Low-E coatings, these energy efficient window upgrades create a nearly impenetrable barrier against the elements. This level of engineering ensures that your investment provides a stable interior climate regardless of external conditions.
Strategic Replacement: Full-Frame vs. Pocket Window Installation
A frequent misconception in the Denver market is that "insert" or "pocket" windows represent a permanent solution for thermal loss. While these products are marketed for their convenience, they often fail to address the fundamental integrity of the building envelope. For homeowners prioritizing long-term value, energy efficient window upgrades must be evaluated through the lens of installation methodology. A pocket installation merely places a new window inside an existing, potentially compromised frame. In contrast, full-frame replacement is the only method that ensures a watertight, structurally sound interface between the window unit and the residential structure.
When understanding energy efficient window performance, one must look beyond the glass to the perimeter seal. Full-frame replacement allows a master craftsman to inspect the rough opening for hidden water damage or structural rot. This is a critical step in Denver, where moisture infiltration behind aged casings can lead to significant masonry or frame degradation. By exposing the studs, installers can apply modern flashing tapes and high-performance sealants that were unavailable when most older homes were built. This process creates a unified barrier that pocket installs simply cannot replicate.
The Case for Full-Frame Replacement
The technical superiority of full-frame replacement lies in its comprehensive scope. The old frame, sash, and trim are entirely removed to the rough opening. This allows for the integration of superior insulation around the perimeter, eliminating the air infiltration common in older apertures. For high-value remodels and structural home extensions, this method is the standard. It also maximizes the final visible glass area. Because pocket windows sit inside an old frame, they significantly reduce the aperture size; full-frame units maintain the original architectural profile and light intake of the home.
When to Consider Pocket/Insert Windows
There are specific scenarios where preserving original, high-end interior trim makes inserts a viable consideration. In historic estates where bespoke woodwork cannot be replicated, a pocket install protects the interior aesthetic. However, the limitations are significant. These units rely entirely on the structural integrity of the existing frame, which often lacks modern thermal breaks. Pocket installs are often a tactical compromise, not a structural upgrade. While they improve surface-level performance, they lack the 30-year durability and rigorous sealing of a full-frame energy efficient window upgrades strategy. True efficiency requires a commitment to the "how" of the build, not just the "what" of the product.

Navigating the Selection Process for High-Performance Glazing in Denver
Selecting energy efficient window upgrades in Denver requires a level of technical scrutiny that exceeds national standards. The Mile High City's 5,280 foot elevation introduces atmospheric pressure variables that can compromise the integrity of standard insulated glass units (IGUs). While mass market guides often focus solely on thermal ratings, high altitude engineering is the critical differentiator for long term reliability. Without specific altitude adjusted modifications, the pressure difference between sea level manufacturing facilities and Denver's thin air causes glass to bow. This physical distortion leads to seal failure, gas leakage, and the eventual loss of all thermal benefits.
Acoustic performance and security are equally vital components of a premium glazing strategy. Urban neighborhoods require laminated glass to mitigate the persistent noise of city life. This specific interlayer provides a significant reduction in decibel transfer while simultaneously enhancing structural security. It's an intersection of energy efficiency and home safety that standard double pane windows cannot match. For homeowners pursuing these advanced specifications, the team at Brekhus Remodeling provides the technical expertise required to integrate these complex systems into high end residential projects.
Altitude-Adjusted Engineering
Pressure equalization is non negotiable for Denver installations. Capillary tubes or breather tubes are small, hollow cylinders inserted into the window spacer to allow the internal pressure of the IGU to equalize with the external atmosphere. This prevents the "pillowing" effect that stresses the primary and secondary seals. Homeowners must verify that their chosen units are altitude rated specifically for the Front Range. While these tubes can slightly reduce the effectiveness of argon gas fills, they're the only way to ensure the unit doesn't shatter or fail prematurely due to barometric shifts.
2026 Incentives and Compliance
The regulatory landscape for 2026 is defined by Colorado House Bill 23-1161. All replacement windows sold in the state must now meet ENERGY STAR Version 7.0 standards, specifically requiring a U-factor of 0.22 or less and a Solar Heat Gain Coefficient (SHGC) of 0.17 or greater. Navigating these requirements allows homeowners to access substantial financial incentives. The federal Energy Efficient Home Improvement Credit (25C) provides a 30% tax credit up to $600 annually for windows meeting ENERGY STAR Most Efficient criteria. Additionally, the state's Home Electrification and Appliance Rebates (HEAR) program offers up to $14,000 for combined efficiency projects for households meeting income qualifications up to 150% of the Area Median Income. Local utility providers also offer rebates for air sealing and insulation, which are frequently executed alongside professional window and door installation.
Ensuring Architectural Integrity through Professional Window and Door Installation
Technical specifications provide the blueprint for performance, but professional execution determines the actual longevity of the building envelope. Even the most advanced energy efficient window upgrades will fail if the integration with the surrounding structure is flawed. At Brekhus Remodeling, we approach window and door installation as a disciplined, high-stakes engineering task. A window is not an isolated component. It must function in perfect synchronization with your home's roofing and exterior siding to create a unified, weather-tight barrier. Precision is mandatory. A single failure in the flashing or sealant interface can lead to catastrophic moisture intrusion that compromises the entire structural assembly.
This external rigor is the only way to protect your interior assets. High-end residential projects often feature intricate tile installation or custom stone installation that requires a stable, moisture-controlled environment. If the window seals are compromised, the resulting humidity shifts and water penetration can ruin these premium finishes. We transition from technical education to professional execution by treating every aperture as a critical junction in the home's defense system. Our process ensures that the thermal performance you've invested in is actually realized through airtight, structurally sound assembly.
The Brekhus Standard of Craftsmanship
Our approach is defined by a commitment to residential-only expertise. We avoid the generalized pitfalls of commercial handyman work, focusing instead on the complex requirements of luxury home renovations. Integrated projects often require more than just a carpenter. We utilize in-house technical support for plumbing and electrical needs to ensure that automated window systems or integrated security features are installed with total accuracy. These precision-installed units act as the foundation for high-end interior finishes, providing the structural permanence that discerning homeowners expect. We take full responsibility for the outcome, maintaining a serious, results-oriented atmosphere throughout the build.
Securing Your Investment
A professionally managed installation provides long-term value that far exceeds a simple product purchase. While the average return on investment for new windows in Denver ranges from 68% to 85%, this data assumes the units perform at their rated capacity for decades. Improper installation voids warranties and accelerates material fatigue. Protecting your estate requires a structural assessment that considers the unique loads and environmental stresses of the Front Range. The next step in your renovation is ensuring that your technical choices are matched by master-level assembly. Consult with Brekhus Remodeling for your premium window and door installation to ensure your project meets the highest standards of architectural integrity and thermal performance.
Executing Your High-Performance Window Strategy
Achieving the full potential of energy efficient window upgrades requires more than selecting a product from a catalog. It demands rigorous adherence to 2026 technical standards and a sophisticated understanding of Denver’s unique atmospheric pressures. From the integration of capillary tubes to the execution of full-frame replacements, every detail contributes to the structural permanence of your building envelope. These technical choices protect your interior assets while ensuring long-term thermal stability regardless of the external climate.
Established in 2004, Brekhus Remodeling focuses exclusively on high-end residential projects that demand mastery of technical construction standards. Our team provides comprehensive technical support, including the seamless integration of plumbing and electrical systems for complex, high-stakes renovations. We treat every aperture as a critical structural junction. When you're ready to transition from planning to professional execution, Schedule a Professional Assessment with Brekhus Remodeling. Your investment deserves the precision and reliability that only a disciplined specialist can provide.
Frequently Asked Questions
How much can energy efficient window upgrades actually save on my Denver utility bills?
Upgrading to high-performance units can reduce a home's heating and cooling energy loss by up to 30%. In the Denver climate, these energy efficient window upgrades lead to measurable reductions in monthly utility expenditures by maintaining a more stable interior thermal environment throughout the year.
What is the difference between double-pane and triple-pane windows for high-altitude homes?
Triple-pane windows feature an additional glass layer and a second insulating gas chamber, providing superior thermal resistance and sound attenuation. While double-pane units are common, triple-pane systems are becoming the 2026 standard for Denver homeowners seeking peak insulation and maximum protection against high-altitude solar radiation.
Are there specific 2026 tax credits available for window and door installation in Colorado?
The federal Energy Efficient Home Improvement Credit (25C) offers a 30% tax credit up to $600 annually for windows meeting ENERGY STAR Most Efficient requirements. Additionally, Colorado's Home Electrification and Appliance Rebates (HEAR) provide up to $14,000 for income-qualified households, while Xcel Energy offers up to $700 for concurrent insulation and air sealing work.
How do I know if I need a full-frame replacement or just a pocket window insert?
Full-frame replacement is required if the existing rough opening shows signs of rot or if you intend to maximize the glass area and architectural profile. Pocket inserts are a tactical compromise suitable only when the original frame is structurally sound and preserving bespoke interior trim is the primary objective.
What frame material is best for Denver's extreme temperature fluctuations?
Fiberglass and advanced composites are the most resilient materials for Denver's 50-degree diurnal temperature swings. These materials possess expansion and contraction rates similar to glass, which prevents the seal failure and warping often seen in standard vinyl frames subjected to intense UV exposure.
Do energy efficient windows help with noise reduction in busy Denver neighborhoods?
Modern energy efficient window upgrades significantly improve acoustic performance through the use of triple-pane glass and laminated interlayers. These components create a dense barrier that effectively mitigates urban decibel transfer, providing a quieter interior environment in high-traffic neighborhoods.
How long does a typical professional window installation take for a full home?
A comprehensive installation for a standard residential estate usually requires two to four days of disciplined on-site labor. The timeline varies based on the total number of apertures and whether the project involves complex full-frame integrations or structural home extensions.
What is the significance of the Energy Star 7.0 rating for my 2026 upgrade?
ENERGY STAR Version 7.0 is the stringent national standard mandated by Colorado House Bill 23-1161 as of January 1, 2026. This certification ensures that every window sold in the state meets the specific U-factor and SHGC metrics required to perform effectively in the Northern Climate Zone.