The Comprehensive Guide to Residential Full Remodels: Engineering Your Vision
Planning a full remodel? Our guide helps you find a qualified home remodeling contractor to navigate structural changes, codes & rising costs. Engineer your ...
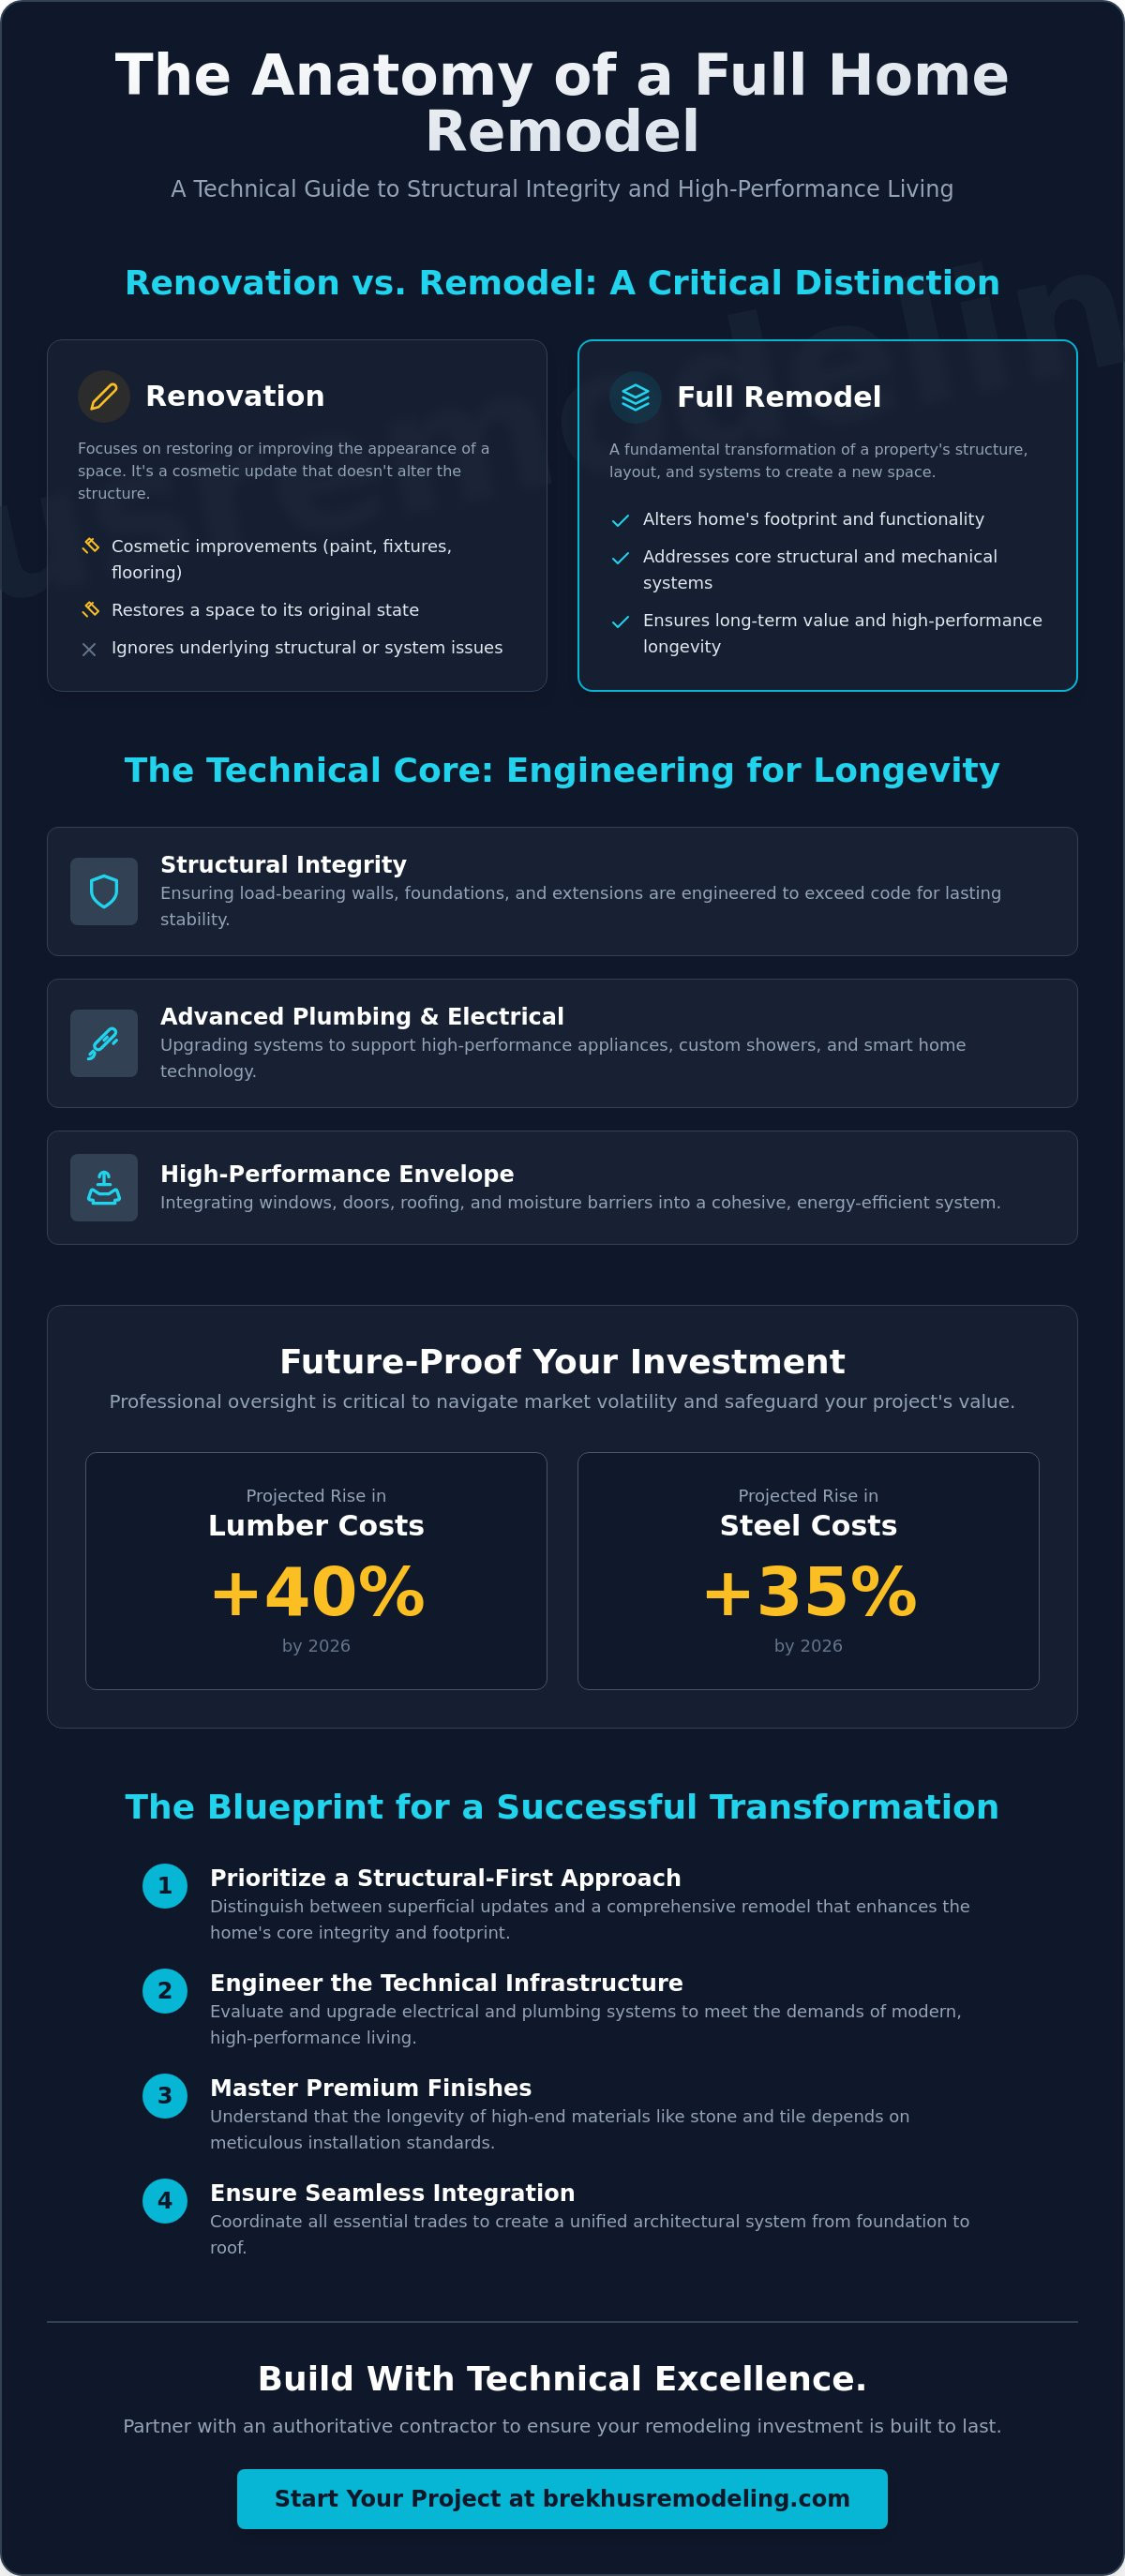
A full home remodel is not a cosmetic update; it is a complex engineering endeavor where structural integrity and technical precision dictate the long-term value of your property. Many homeowners mistakenly equate a complete transformation with high-end finishes, yet the true success of a project lies beneath the surface in the waterproofing, load-bearing extensions, and mechanical systems. Selecting a qualified home remodeling contractor is the most critical decision in this process. With material costs like steel and lumber projected to rise by up to 35% and 40% respectively in 2026, professional oversight is no longer optional. It's the only way to safeguard your investment against technical failure and escalating market volatility.
You likely feel the weight of responsibility that comes with a full-scale renovation. The anxiety surrounding permit delays and the fear of structural flaws are common when dealing with the 2026 International Building Code updates or California's new Title 24 standards. This expert-led guide promises to demystify these complexities by focusing on rigorous assembly and architectural logic. You'll gain the confidence to lead a project that achieves a seamless integration of new extensions with your existing home. We will preview the essential phases of a remodel, from navigating tightened energy efficiency requirements to ensuring your technical systems are built for high-performance longevity.
Key Takeaways
- Distinguish between superficial cosmetic updates and comprehensive residential remodels that prioritize structural integrity and footprint expansion.
- Evaluate the technical infrastructure required for modern living; this includes upgrading electrical systems and plumbing to support high-performance appliances.
- Discover the meticulous standards for stone and tile installation necessary to achieve a premium finish in custom kitchens and bathrooms.
- Streamline the execution phase and navigate the Denver permit landscape by selecting an authoritative home remodeling contractor with local expertise.
- Coordinate a seamless project flow by integrating all essential trades; this ensures a unified architectural system from the roof to the basement.
Defining the Scope of Comprehensive Residential Full Remodels
A comprehensive residential full remodel represents a fundamental shift in the architectural and technical identity of a property. It transcends the superficial to address the building's core systems and structural logic. This process involves a rigorous evaluation of the building envelope, ensuring that every component is engineered for high-performance longevity. Achieving a unified result requires a holistic approach where the foundation, framing, and mechanical systems work in concert. For high-end properties, the primary return on investment is found in technical excellence. Precision during the assembly phase translates directly to sustained property valuation and the elimination of future structural failures.
Renovation vs. Remodeling: A Technical Distinction
Distinguishing between these two concepts is essential for setting realistic project expectations. While Defining Renovation often focuses on restoring a space to its original state or applying cosmetic improvements, a full remodel changes the home's fundamental footprint and functionality. Cosmetic updates frequently fail because they ignore underlying structural requirements like load-bearing capacity or outdated plumbing. A sophisticated home remodeling contractor prioritizes the reconfiguration of floor plans to support modern luxury living. This technical intervention ensures the residence is not just aesthetically superior but also structurally sound for decades to come. By addressing the "how" of the build, homeowners avoid the pitfalls of temporary, mass-market solutions that degrade over time.
The Anatomy of a Full-Scale Home Transformation
A successful transformation integrates disparate elements into a cohesive architectural system. This requires coordinating interior changes with significant exterior updates, including high-performance windows and doors, roofing, and stone installation. Integrating full basements with main-floor living spaces demands a seamless transition in both design and technical standards. Structural home extensions are particularly complex; they require precise architectural alignment to ensure new additions bond perfectly with the existing shell. Every extension must account for soil stability, moisture barriers, and load distribution. This disciplined, no-nonsense approach to construction ensures the new living footprint feels like an original, permanent part of the home's design. It's about creating a rugged, high-performance environment that reflects a deep commitment to craftsmanship and engineering accuracy.
The Technical Infrastructure: Engineering Structural Integrity
Structural integrity is the silent backbone of any high-end residence. While aesthetics capture the initial gaze, the technical infrastructure determines the home's long-term viability. It's the difference between a house that looks new and one that functions with professional-grade reliability. Every full-scale project requires a rigorous assessment of the existing shell. Engaging a disciplined home remodeling contractor ensures these invisible systems are built to a standard that exceeds minimum requirements. A qualified home remodeling contractor treats the building as a unified machine where every system supports the others. Precision in the mechanical phase prevents the failures that often plague lower-tier renovations.
Advanced Plumbing and Electrical Layouts
Modern luxury living demands a high-performance utility grid. Designing plumbing infrastructure for master suites requires more than simple routing; it involves calculating flow rates for high-pressure custom shower systems. These installations often feature multiple heads and body sprays that can overwhelm standard piping. Similarly, high-end kitchens now house professional-grade appliances that pull significant amperage. Modernizing electrical panels is a prerequisite for these upgrades and for the seamless integration of smart home technology. Adhering to strict standards for residential building permits is not merely a legal hurdle; it's a safety imperative that validates the engineering behind every wall and pipe. Ensuring code compliance in these complex installations protects the property's equity and the occupants' safety.
Structural Reinforcement and Extensions
Open-concept layouts are a hallmark of modern design, yet they frequently require the removal of load-bearing walls. This transition demands sophisticated engineering to redistribute weight safely. Steel beams or engineered lumber must be sized with accuracy to prevent ceiling sag or floor vibration. When managing home extensions, the transition between existing foundations and new footings is a critical failure point. Proper bonding and moisture management are essential during this phase. Waterproofing remains the most vital technical component of custom shower installs, acting as the primary defense against structural rot. A master craftsman understands that a failure in the barrier is a failure of the entire build. For those seeking this level of technical rigor, exploring advanced structural solutions is the first step toward a sound investment.
Structural reinforcement is not an area for compromise. It requires a no-nonsense approach to assembly and a deep understanding of architectural logic. Every bolt, beam, and barrier contributes to a home that is as rugged as it is refined. This commitment to technical merit ensures that the visual beauty of the remodel is supported by an uncompromising foundation of excellence.
Orchestrating High-End Interiors: Kitchens, Bathrooms, and Basements
The transition from structural engineering to interior orchestration represents the final, most visible phase of a full remodel. It is where the technical foundation meets high-end design. Achieving a premium result in kitchens and bathrooms demands a level of precision that mass-market installers cannot provide. Every surface and fixture must be integrated into a unified architectural system. A qualified home remodeling contractor treats these spaces as high-performance environments, ensuring that the visual beauty is matched by rugged, long-term durability. Precision stone and tile installation is the hallmark of this phase. It defines the home's aesthetic and validates the investment in a full-scale transformation.
Custom Kitchen and Bathroom Standards
Custom kitchen transformations in luxury homes require a rigorous approach to material selection and assembly. Selecting high-performance stone for kitchen surfaces is not merely a design choice; it is a commitment to longevity. These materials must be cut and set with absolute accuracy to accommodate professional-grade appliances and custom cabinetry. In premium bathrooms, the technical precision required for curbless walk-in shower installations is significant. These systems require a perfect 1/4 inch per foot slope toward the drain to ensure effective water management. A master-level home remodeling contractor oversees this process to prevent the waterproofing failures common in less disciplined projects. Integrating bespoke plumbing fixtures with custom stone work creates a seamless, high-end environment that functions with mechanical reliability.
Maximizing Value through Basement Finishing
Transforming full basements into high-performance living environments requires a specialized focus on the building envelope's lower levels. Moisture control is the most critical factor in full basement finishing. Without rigorous vapor barriers and proper insulation, even the most expensive finishes will degrade. High-end lower levels should mirror the quality of the upper floors, functioning as multi-functional spaces rather than secondary storage. This involves:
- Implementing advanced soundproofing strategies to isolate home theaters or gym environments.
- Utilizing moisture-resistant framing and flooring materials designed for longevity in below-grade conditions.
- Ensuring seamless integration of electrical and HVAC systems to maintain climate control and air quality.

Navigating the Remodeling Process: Planning and Execution
Execution is the phase where architectural theory meets physical assembly. A full-scale remodel is a massive logistical undertaking that requires the precise coordination of specialized trades, including stone masons, electricians, and plumbers. Without a disciplined framework, projects often succumb to budget drift and schedule delays. A professional home remodeling contractor manages this complexity through a structured project lifecycle that prioritizes transparency and technical milestones. This methodical approach ensures that every phase, from the initial demolition to the final inspection, contributes to a cohesive and structurally sound result. Accountability is the foundation of a successful build, and it starts with a rigorous planning phase.
The Professional Project Lifecycle
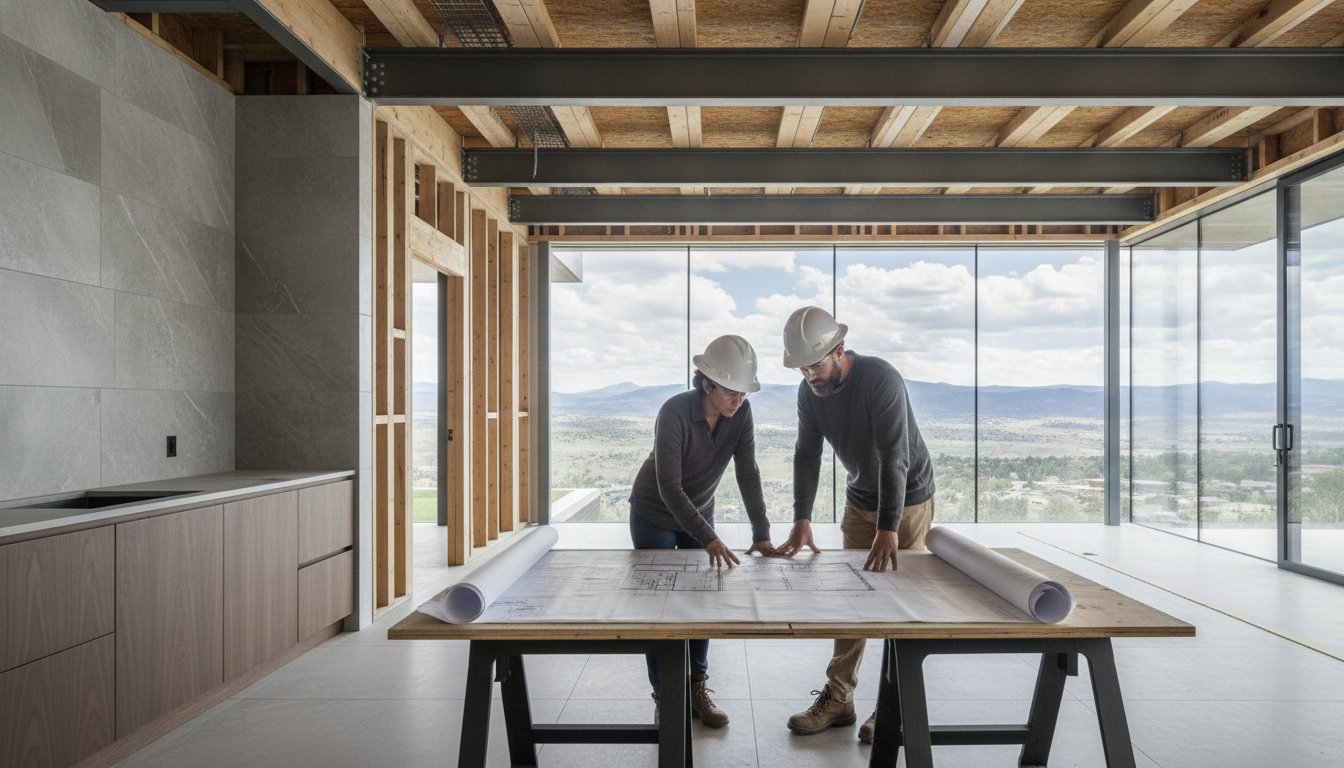
The lifecycle begins long before a single wall is removed. It starts with architectural blueprints that define the structural and technical requirements of the space. These documents serve as the definitive map for the entire build. Proactive material procurement is equally vital, especially in a market where supply constraints can impact project momentum. By securing high-performance materials early, a single-source contractor eliminates the bottlenecks that typically stall mid-tier renovations. This single point of responsibility ensures that technical inspections are not viewed as hurdles, but as essential validations of the work's integrity. To see how a unified team manages these complex workflows, you can explore our comprehensive project management standards.
Managing Timelines and Expectations
Realistic duration estimates are essential for maintaining the standard of quality required in high-stakes builds. While a complete bathroom or kitchen remodel may seem contained, the technical requirements often demand several weeks of intensive labor to ensure code compliance and structural permanence. Navigating the Denver building permit and inspection landscape requires local expertise and a deep understanding of the 2026 International Building Code updates. Mitigating disruptions during a full home reconstruction is a matter of logistical planning. It involves:
- Establishing a clear sequence of work to prevent trade overlap and site congestion.
- Maintaining transparent communication through regular technical updates and site walkthroughs.
- Implementing rigorous site protection measures to safeguard existing architecture during the build.
Selecting a Home Remodeling Contractor: The Brekhus Standard
Selecting a partner for a full-scale renovation requires moving beyond surface-level reviews to evaluate technical rigor. A qualified home remodeling contractor must demonstrate structural mastery across the entire building envelope. This level of expertise isn't developed quickly; it's the result of decades of local experience navigating Denver's specific architectural and regulatory environment. Over 20 years of local operations define a contractor's ability to predict site-specific challenges and manage them with engineering accuracy. At Brekhus Remodeling, we've refined our standards since 2004 to ensure that every project is a testament to professional-grade execution and premium craftsmanship. We intentionally exclude minor handyman services to dedicate our full resources to high-stakes, comprehensive transformations that demand a higher level of discipline.
Evaluating Technical Mastery
Technical mastery is most visible in the details of stone and tile precision. When assessing a portfolio, look for the execution of complex transitions and the alignment of large-format materials in high-moisture environments. Specialized custom shower installs demand master-level engineering to ensure perfect drainage and permanent waterproofing. High-end residential remodeling is a distinct discipline from general construction. It requires a deep understanding of how premium finishes interact with underlying technical systems. A home remodeling contractor focused on technical merit will prioritize these invisible foundations over quick cosmetic fixes. This approach ensures that the residence remains structurally sound and aesthetically superior for the long term.
The Brekhus Commitment to Excellence
Our legacy is built on a refusal to compromise on structural or technical standards. We provide a comprehensive end-to-end service model that integrates every essential trade. This includes:
- Expert roofing and window installations to secure the building envelope.
- Advanced plumbing and electrical upgrades tailored for modern luxury appliances.
- Precision stone and tile work that defines the final interior aesthetic.
- Structural home extensions engineered for seamless architectural integration.
Securing Your Architectural Legacy
A full-scale residential transformation is an investment in structural permanence and technical merit. It requires more than just a designer; it requires an orchestrator of complex systems who understands the building as a unified machine. The integration of the building envelope, mechanical infrastructure, and precision stone finishes is what creates a high-performance home. Selecting a disciplined home remodeling contractor is the final, most critical step in translating your vision into a rugged, high-end reality. This partner must possess the technical rigor to manage everything from load-bearing extensions to advanced waterproofing systems without compromise.
Established in 2004, Brekhus Remodeling brings over two decades of Denver-local expertise to every project. We provide comprehensive end-to-end technical support, managing specialized trades in plumbing, electrical, and roofing with unwavering professional rigor. Our specialized mastery in high-end stone, tile, and custom shower engineering ensures your interior spaces are as durable as they are refined. It's time to move beyond cosmetic updates and build for longevity. We invite you to Consult with a Master Craftsman at Brekhus Remodeling to begin your transformation. Your vision deserves the precision of a master build.
Frequently Asked Questions
How long does a full home remodel typically take in Denver?
Project durations range from four to nine months depending on the architectural complexity and structural scope. Timelines are influenced by the permit approval process through the City of Denver and the procurement of high-performance materials. A disciplined schedule accounts for every technical phase, from foundation work to the final stone installation, ensuring the build proceeds without unnecessary drift.
What is the difference between a general contractor and a remodeling specialist?
A remodeling specialist possesses a deep commitment to the technical integration of existing structures with new, high-end design elements. While general contractors handle broad construction, a specialist focuses on the rigorous assembly of complex systems within an established residence. This expertise is critical for mastering high-risk areas like custom shower engineering and precise stone work.
Do I need to move out during a full residential remodel?
Vacating the property is required for full-scale transformations that involve major structural changes or system overhauls. This allows your home remodeling contractor to maintain a secure, efficient job site and accelerate the construction timeline. It ensures that technical phases, like electrical and plumbing upgrades, proceed without the logistical constraints of daily occupancy.
How do home extensions impact the structural integrity of my existing property?
Extensions require precise engineering to bond new footings with your home's original foundation. Improper alignment or soil assessment can lead to settling and structural cracks over time. Professional execution ensures that load distribution is calculated with accuracy, maintaining the building's overall stability and ensuring a seamless architectural transition between the old and new spaces.
Why are custom shower installations considered high-risk if done improperly?
Custom showers are high-risk due to the potential for catastrophic water damage if the waterproofing membrane or drainage slope is flawed. Mastery of moisture barriers is essential to prevent leaks that cause structural rot and mold. A master craftsman ensures that every layer, from the subfloor to the tile, is engineered for long-term performance and ruggedness.
What permits are required for a full basement finishing project?
Comprehensive basement projects demand building, electrical, plumbing, and mechanical permits to comply with local safety standards. Denver enforces specific codes regarding egress windows, ceiling heights, and fire safety that must be validated through technical inspections. Adhering to these requirements protects your property's equity and ensures the living environment is safe and code-compliant.
Can Brekhus Remodeling manage plumbing and electrical as part of the project?
Brekhus Remodeling provides complete end-to-end management of all technical trades, including plumbing, electrical, and roofing. Our model ensures single-point accountability and a unified architectural system across the entire project. This integrated approach eliminates the communication gaps that occur when multiple disconnected firms manage different phases of a high-stakes build.
How do I determine if my home is a candidate for a full remodel versus a renovation?
A home requires a full remodel if the project involves reconfiguring floor plans, upgrading core mechanical systems, or adding square footage through extensions. Renovations are typically limited to restoring existing spaces to their original state. If your vision involves changing the building's fundamental footprint or infrastructure, it is a candidate for a comprehensive remodel.