Design-Build Remodeling Firms in Denver: A Guide to Precision Engineering and Seamless Execution
Choosing design-build remodeling firms in Denver? Learn how to ensure seamless execution, budget certainty, and engineering excellence for your high-end proj...
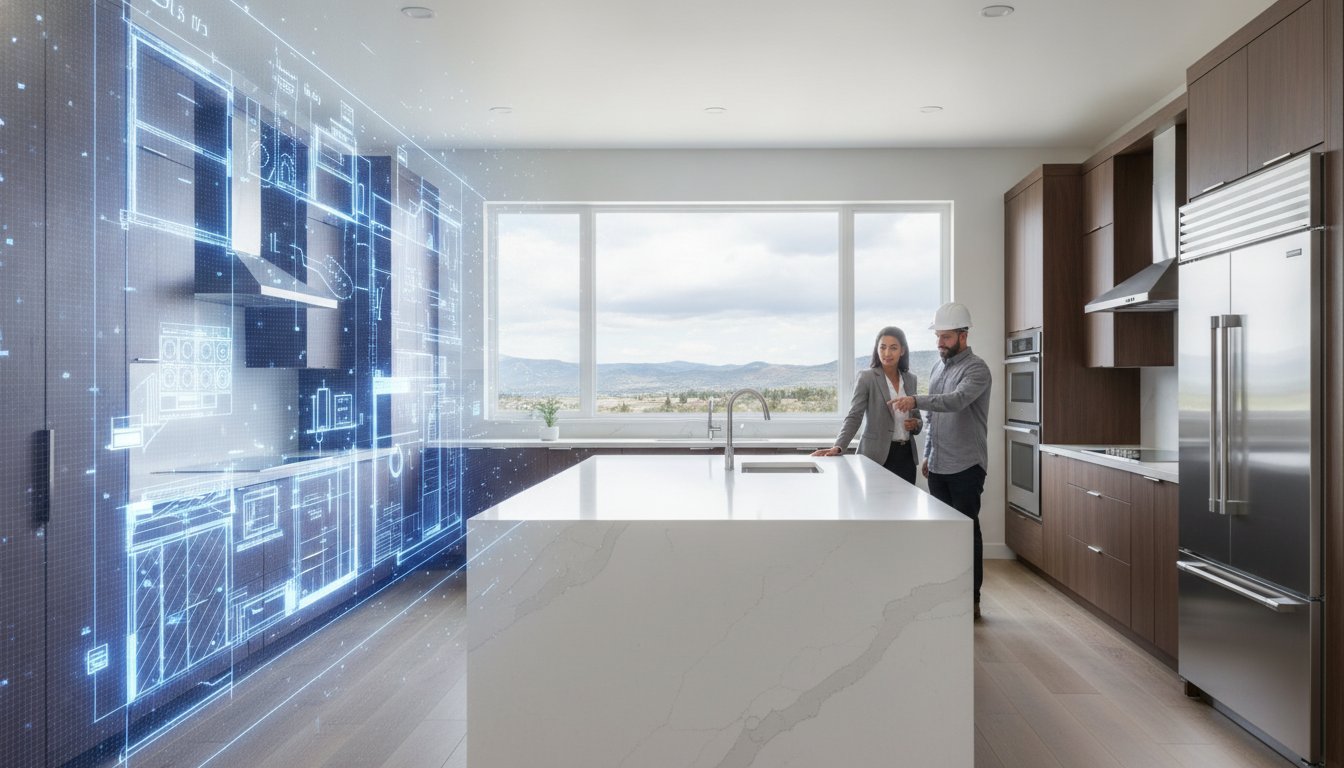
The most expensive error in a high-end renovation isn't a premium material selection; it's a fundamental disconnect between the architect's vision and the builder's technical reality. In the evolving landscape of Colorado's capital, the most successful projects rely on design-build remodeling firms Denver to bridge this gap from the very first consultation. You understand that a sophisticated render carries little value if it compromises the structural integrity of a historic property or fails to align with the rigorous 2026 Denver building code amendments.
It's common to feel apprehensive about the potential for communication breakdowns or the budget overruns that often plague traditional "bid-build" projects. This article demonstrates why the design-build model serves as the gold standard for achieving a seamless, end-to-end renovation with fixed-cost certainty established early in the process. We'll provide a clear framework for selecting a firm that prioritizes structural permanence and technical mastery, ensuring your custom kitchen or full basement extension reflects both architectural beauty and engineering excellence.
Key Takeaways
- Learn how a unified project delivery system eliminates the friction between architectural design and technical execution for a more predictable renovation.
- Understand how early-stage technical involvement from design-build remodeling firms Denver reduces the risk of costly change orders and ensures budget certainty.
- Discover the role of precision engineering in achieving high-end finishes for complex residential projects, including custom showers and structural extensions.
- Identify critical criteria for evaluating a firm's mastery of Denver building codes, soil conditions, and the 2026 Colorado Low Energy and Carbon Code.
- Explore the advantages of a single-contract model that provides total accountability for every phase of construction, from technical plumbing to final stone installation.
Understanding the Design-Build Model for Denver Residential Renovations
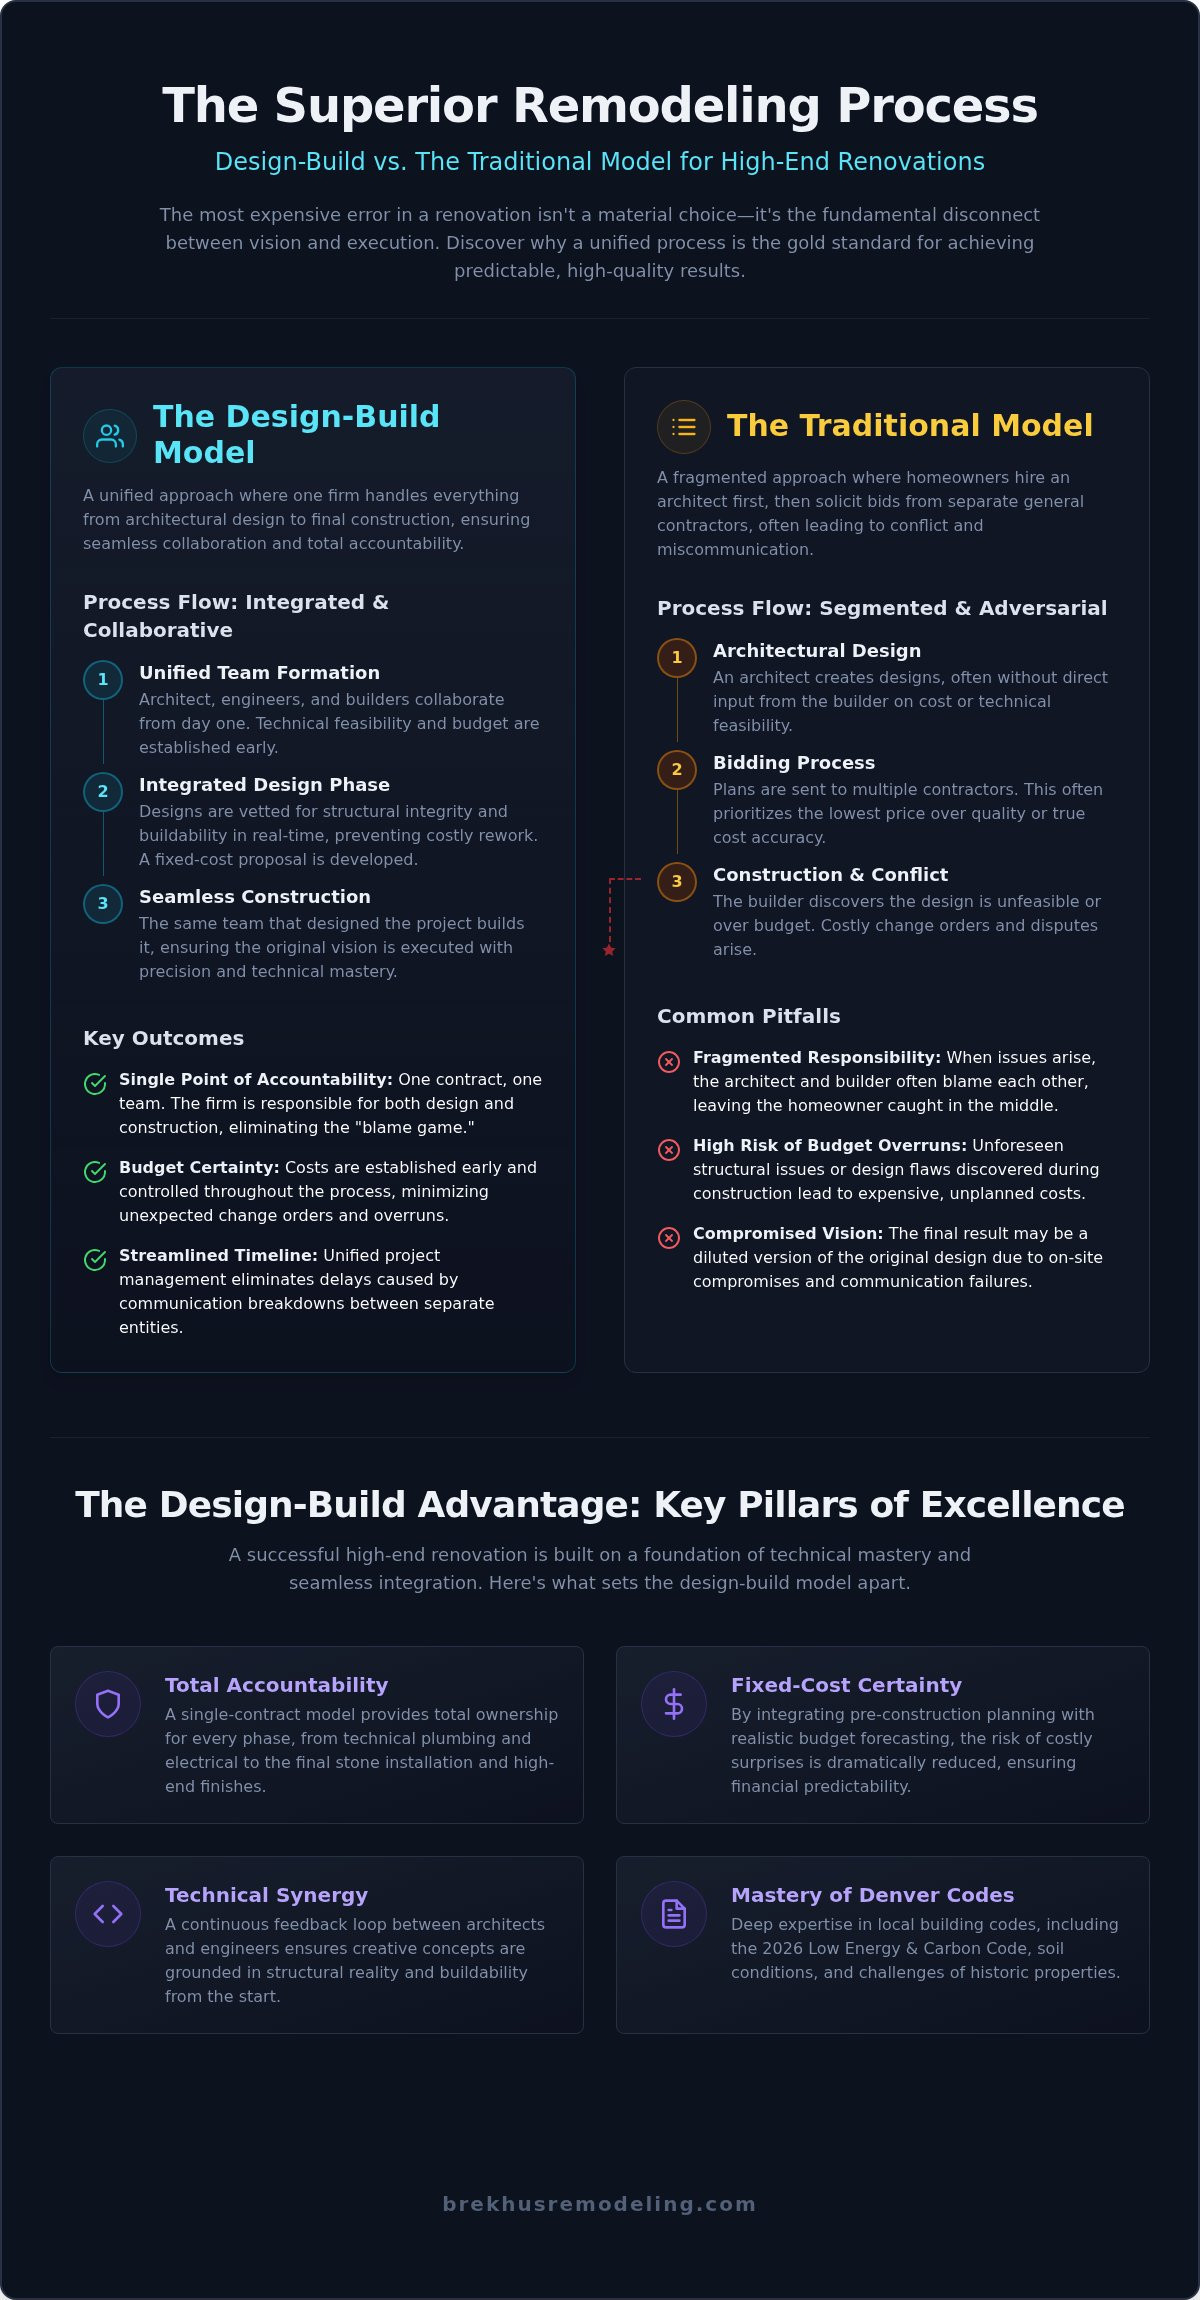
The design-build model is a project delivery system where a single entity assumes total responsibility for both the architectural design and the physical construction. This unified framework represents a significant departure from the traditional "design-bid-build" approach, which often segregates the creative and technical phases of a renovation. For those Understanding the Design-Build Model, the primary advantage is the consolidation of accountability. By integrating these disciplines, design-build remodeling firms Denver eliminate the adversarial relationship that frequently develops between architects and general contractors when structural realities clash with aesthetic intent. This standard of excellence is shared by leading firms in other major markets, such as NOORICO, which specializes in residential construction and design for the Greater Toronto Area. The shift toward this model in Denver reflects a growing demand for professional rigor and a rejection of the fragmented workflows that lead to budget overruns.
The Core Components of a Design-Build Contract
A successful design-build engagement relies on three pillars of professional excellence. First, it establishes a single point of contact for all project phases, ensuring that the original vision remains intact from the initial sketch to the final stone installation. Second, it integrates pre-construction planning with realistic budget forecasting. This prevents the common pitfall where an architect designs a space that is financially or structurally unfeasible to build; instead, the builder provides cost feedback in real-time. Finally, the model creates unified responsibility. The firm is accountable for both the visual appeal and the structural performance of the home, removing the blame game that occurs when errors are discovered on-site. This structure fosters a disciplined environment where every decision is vetted for both its beauty and its buildability. For residential developers and builders who require similar discipline in their project capitalization, Evoque Lending provides specialized development and construction financing to ensure these complex residential visions are fully supported from inception to completion.
Why Denver Homeowners Prioritize Design-Build
High-end residential renovations in neighborhoods like Cherry Creek or Washington Park present unique technical challenges. Older properties require more than just aesthetic updates. They demand a deep understanding of load-bearing capacities and aging infrastructure that must meet 2026 building codes. Homeowners increasingly prioritize the design-build approach because it mandates upgrading plumbing and electrical for a home remodel during the design phase rather than treating it as an afterthought. Leading design-build remodeling firms Denver ensure that architectural concepts respect the mechanical realities of the existing structure. In the Denver market, where project valuations for full-scale extensions or custom kitchen builds are significant, this level of precision is essential for long-term value and structural permanence.
The Technical Synergy of Integrated Architecture and Engineering
High-end residential construction requires more than aesthetic vision; it demands a rigorous alignment between architectural intent and mechanical execution. While many contractors focus on the visual "positive process," elite design-build remodeling firms Denver distinguish themselves through technical synergy. This approach ensures that creative concepts are vetted for buildability from the initial sketch. By adhering to the standards set by the Design-Build Institute of America, professional firms facilitate a continuous feedback loop where engineering constraints inform design choices. This integration prevents the structural compromises that often occur when plumbing, electrical, and HVAC systems are treated as secondary considerations.
Mastery in this field relies on the ability to execute high-end remodeling finishes that are supported by a sound structural foundation. Whether the project involves a complex home extension or a full basement renovation, the engineering of the "unseen" components dictates the longevity of the visible craftsmanship. When architecture and engineering operate under a single contract, the responsibility for system performance is absolute, ensuring that every technical installation meets the specific demands of Denver’s residential building codes.
Precision in Custom Kitchen and Bathroom Engineering
The modern luxury kitchen or bathroom is a high-performance environment that requires meticulous coordination. Integrating high-end bathroom fixtures involves more than simple installation; it requires a precise understanding of complex plumbing layouts and pressure requirements. Similarly, achieving architectural precision in custom kitchen island design necessitates early planning for electrical routing and structural reinforcement. Large-format stone countertops and heavy custom cabinetry exert significant loads on a home's framing, making engineering oversight essential to prevent sagging or material failure over time.
Mastery of Specialized Installations
Technical rigor is most visible in specialized installations such as custom stone and tile work. These finishes require a deep knowledge of load-bearing surfaces and moisture management. For instance, a custom shower installation is only as reliable as its waterproofing system and the precision of its tile alignment. Stone installation, particularly on vertical surfaces or large-scale flooring, requires an engineering-first mindset to manage weight distribution and substrate stability. Maintaining these high standards is a core discipline for established design-build remodeling firms Denver, where the goal is a finish that remains flawless for decades. This level of technical assembly ensures that the home's most striking features are built to endure the rigors of daily use without compromising structural integrity.
Design-Build vs. Traditional General Contracting in Denver
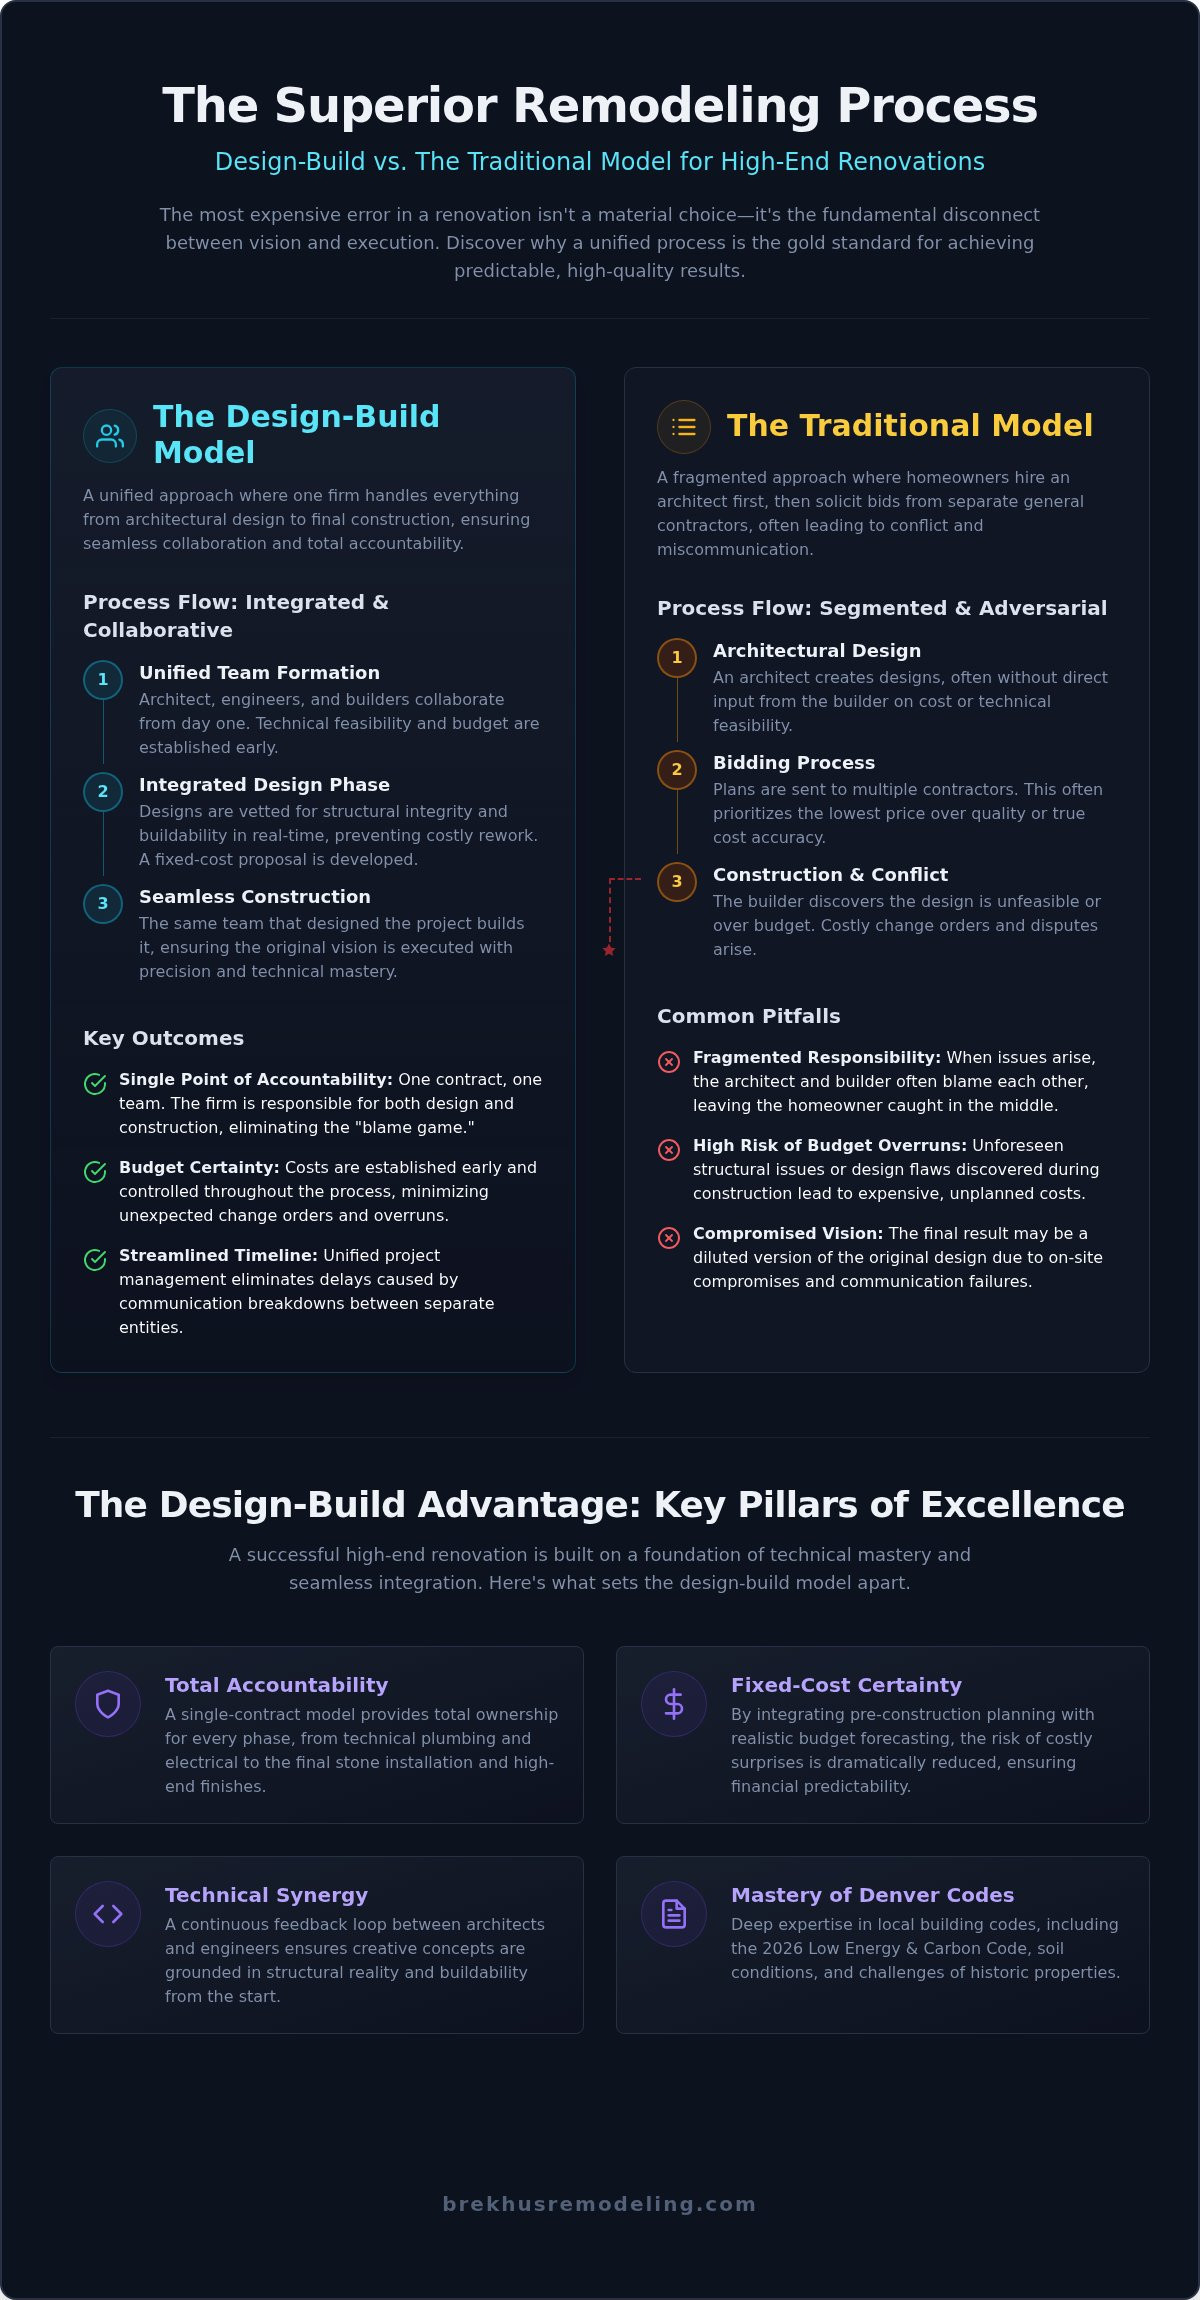
The traditional "bid-build" model often creates a fragmented triangle between the architect, the general contractor, and various subcontractors. This separation of duties frequently leads to an adversarial relationship when site conditions contradict the original blueprints. In contrast, design-build remodeling firms Denver operate as a unified front. By involving the technical team during the conceptual phase, the firm identifies structural conflicts before they become expensive site errors. This integrated approach elevates the performance of the home remodeling contractor, ensuring that the build team is fully aligned with the architectural intent from day one.
Integrated projects move with greater velocity because the feedback loop is instantaneous. In a traditional model, a discrepancy on-site requires a formal Request for Information (RFI) to the architect, potentially halting construction for days. A design-build firm resolves these issues internally and immediately, maintaining project momentum without sacrificing technical rigor. This efficiency is critical in the Denver market, where labor costs and material lead times demand disciplined schedule management.
Risk Mitigation and Budget Control
One of the most significant risks in high-end renovation is "designing beyond the budget." Architects working in isolation may produce plans that are aesthetically stunning but financially unfeasible or technically impractical. Design-build firms mitigate this through early, accurate estimating. When a single firm is responsible for a bathroom renovation from the studs out, they provide cost certainty by vetting every material and mechanical requirement against the project's financial parameters.
This model also provides superior protection regarding liability and insurance. In a fragmented project, a failure in structural integrity can lead to complex litigation where separate entities dispute who is at fault. A design-build contract consolidates this responsibility. The firm takes full ownership of the outcome, closing the gaps in accountability that often leave homeowners vulnerable. There is no middle ground; the firm is responsible for both the design accuracy and the structural execution.
Communication Flow and Project Velocity
The efficiency of real-time communication cannot be overstated. When the design studio and the job site belong to the same organization, information flows without friction. This synergy reduces the standard RFI cycles that typically delay traditional projects. It ensures that specialized trades, such as plumbing and electrical, are scheduled with precision rather than left waiting for design clarifications. Information is shared through a centralized management system, preventing the data loss that occurs when switching between independent contractors.
Maintaining a consistent standard of excellence across all trades is simpler when the oversight is centralized. The builder doesn't just follow a set of drawings; they execute a plan they helped create. This leads to a higher caliber of craftsmanship, particularly in complex areas like custom stone installation and structural extensions, where precision is non-negotiable. The result is a project that reaches completion faster, with fewer change orders and a higher level of technical finish. For those seeking this same level of structural precision in outdoor environments, you can learn more about Cascade Outdoor Services and their approach to hardscaping and deck restoration.
Selecting from the available design-build remodeling firms Denver requires a strategic shift in perspective. You shouldn't evaluate a firm solely on the visual appeal of their finished spaces. High-end residential projects in this region demand a mastery of Denver's specific environmental and regulatory hurdles. A firm's portfolio must demonstrate structural complexity, including successful luxury home exterior makeover projects and significant structural extensions. This technical depth ensures the firm can manage the heavy lifting of a renovation rather than just the cosmetic layers. You should verify whether the firm maintains in-house technical support for plumbing and electrical or relies entirely on a rotating list of external subcontractors. In-house expertise usually correlates with higher accountability and more consistent craftsmanship.
Local Credentials and Building Code Mastery
This commitment to specialized construction is also evident in the growing interest in Accessory Dwelling Units (ADUs) across the Denver area. For homeowners exploring these options, the gallery at Tiny House Cottages provides a clear look at how design-build expertise can be scaled to create sophisticated, standalone living spaces that complement a primary residence.
A firm's history with Denver's permitting and zoning departments is a critical metric of their reliability. As of August 2026, Denver enforces the 2026 edition of the National Electrical Code and the latest International Code Council standards. You need a partner who understands these updates, particularly the transition toward electric-powered appliances mandated by the Colorado Low Energy and Carbon Code. This expertise is vital when executing structural extensions or home additions that must integrate seamlessly with existing systems. Specialized knowledge is also mandatory for basement finishing in Colorado's expansive soils. Without proper engineering of floating walls and foundation drainage, even the most expensive basement finish will suffer from structural movement and foundation cracking.
Technical Questions for Your Initial Consultation
This commitment to technical foresight is a universal hallmark of elite builders. In other premier markets, Vancouver Custom Homes applies this same level of engineering rigor to the construction of custom residential properties, laneway homes, and multiplex developments, ensuring that complex architectural visions are grounded in structural reality.
During your first meeting, move past the design timeline and focus on the "how" of the build. Inquire exactly how the firm integrates mechanical, plumbing, and electrical systems into the initial design phase to avoid mid-project conflicts. Ask for their specific process for ensuring precision in custom stone and tile work, especially regarding substrate preparation and load-bearing requirements. You should always ask for a detailed technical breakdown of previous structural remodels to verify the firm's engineering capabilities. This level of inquiry separates the elite design-build remodeling firms Denver from those who rely on external subcontractors for critical technical decisions. If you're ready to partner with a team that prioritizes structural permanence and technical rigor, contact the experts at Brekhus Remodeling to discuss your project.
Brekhus Remodeling: Elevating Denver's Design-Build Standard
Since 2004, Brekhus Remodeling has operated with a singular focus on the technical integrity of high-end residential construction. While many design-build remodeling firms Denver outsource critical mechanical decisions to third parties, our model prioritizes comprehensive in-house technical support for plumbing and electrical systems. This commitment to the structural foundation ensures that every aesthetic choice is backed by engineering excellence. We don't view structural integrity as a luxury upgrade; it's the prerequisite for every full home remodel and complex extension we undertake. As one of the most established design-build remodeling firms Denver, we prioritize substance and technical merit over flashy marketing trends.
Our longevity in the Denver market stems from a disciplined approach to project management and a refusal to compromise on quality. We take full responsibility for the outcome of every project, providing homeowners with a steady, reliable partner for high-stakes renovations. By maintaining total control over the entire assembly process, we eliminate the friction points and communication gaps common in fragmented, multi-contractor builds. This results in a seamless execution that respects both the architectural vision and the client's timeline.
Master Craftsman Standards in Every Detail
Our origins in specialized stone and tile installation mastery inform the professional rigor we apply to every surface of a home. This expertise is a standard feature of our premium bathrooms and custom kitchens, where precision is non-negotiable. We select high-performance materials that provide long-term value, ensuring that your investment withstands the test of time and the rigors of daily use. Whether we are installing a custom shower or engineering a full basement finishing project, the focus remains on rigorous assembly and meticulous attention to detail. We treat the unseen components of a build with the same level of seriousness as the final finishes, guaranteeing a result that is as durable as it is sophisticated. This dedication to precision is a hallmark of successful leadership, much like the strategic guidance offered by Founder Freedom for B2C business owners seeking to scale their operations with similar discipline.
Executing a large-scale renovation requires a partner who understands the complexities of Denver's residential building codes and environmental conditions. We simplify these high-stakes projects through a single point of accountability, managing every technical phase from the initial design sketch to the final structural inspection. Our dedication to the Denver residential community is reflected in the permanence and caliber of our completed projects. We expect the same level of seriousness from our clients that we bring to the job site, fostering a professional relationship built on transparency and shared high standards. This disciplined environment is what allows us to deliver complex renovations with unwavering confidence.
Schedule a technical consultation with Brekhus Remodeling today to begin engineering your vision with precision and total accountability.
Engineering the Future of Your Residential Investment
Selecting from the available design-build remodeling firms Denver is a decision that dictates the long-term performance and structural permanence of your home. A successful renovation requires the seamless integration of architectural vision with rigorous engineering standards. By consolidating design and construction under a single contract, you eliminate the technical gaps that lead to budget volatility and structural compromises. This unified approach ensures that every aesthetic detail is supported by a sound mechanical foundation, from complex plumbing layouts to heavy custom stone installations.
Brekhus Remodeling has served the Denver residential community since 2004, providing the authoritative expertise needed for high-stakes renovations. Our team delivers specialized in-house stone and tile mastery alongside comprehensive plumbing and electrical support to ensure every project meets our disciplined standards of excellence. We take full responsibility for the technical outcome, allowing you to focus on the transformation of your living space. Start your precision-engineered home remodel with Brekhus Remodeling and secure a legacy of craftsmanship that lasts for decades. Your home deserves a foundation of professional rigor and unwavering quality.
Frequently Asked Questions
What is the primary difference between a design-build firm and a general contractor?
The primary difference is the single point of accountability. A design-build firm manages both the architectural design and the physical construction under one contract. Traditional general contractors execute plans provided by an external architect, which often leads to technical disconnects on-site. By choosing design-build remodeling firms Denver, you ensure the build team is involved in the earliest sketches, preventing the friction that occurs between separate entities during complex renovations.
Does choosing a design-build firm in Denver save money in the long run?
Integrated project delivery reduces long-term costs by eliminating the high volume of change orders typical in fragmented projects. When engineering constraints are vetted during the design phase, budget overruns caused by unbuildable architectural concepts are avoided. This early technical involvement provides financial certainty. While the initial fee might appear higher than a basic bid, the prevention of structural errors and the efficiency of a unified team result in a more predictable total investment.
How long does a typical design-build full home remodel take in Denver?
Timelines for a full residential remodel in Denver typically range from six to twelve months, depending on the structural complexity and permitting requirements. As of 2026, Denver's plan review process for major valuations adds several weeks to the pre-construction phase. Design-build firms mitigate these delays by managing the permit submission and technical documentation in-house, ensuring the transition from design approval to active construction remains as efficient as possible.
Can I provide my own architect when working with a design-build company?
You can provide your own architect, but this often negates the primary efficiency of the design-build model. True integration requires the builder and architect to operate within the same technical framework from day one. If you bring an outside architect, the firm must still perform a rigorous technical review to ensure the plans align with their construction standards and Denver's 2026 building codes. This can sometimes lead to redundant fees and extended planning cycles.
What should I look for in a design-build firm's portfolio?
You should prioritize structural complexity and technical finishes over simple aesthetic appeal. Look for evidence of home extensions, full basement finishes in expansive soils, and high-precision stone or tile work. A portfolio that highlights structural changes demonstrates a firm's ability to handle the engineering demands of high-end renovations. Leading design-build remodeling firms Denver will provide documentation of how they integrated complex mechanical systems into their previous residential projects.
Are design-build firms better for historic home renovations in Denver?
Design-build firms are exceptionally well-suited for Denver's historic renovations due to the unpredictable nature of older infrastructure. These projects require a high level of technical rigor to upgrade plumbing and electrical systems while maintaining structural integrity. An integrated team can adapt the design in real-time as they uncover the realities of a century-old foundation. This ensures the renovation respects the home's history while meeting the 2026 Colorado Low Energy and Carbon Code.
How does the design-build model handle unexpected structural issues?
The design-build model handles unexpected structural issues through a centralized feedback loop between the design and build teams. When a hidden problem is discovered, such as a compromised load-bearing beam or foundation shift, the firm's engineers and designers collaborate immediately on a solution. This eliminates the need for formal RFI cycles and prevents project standstills. The unified team takes full responsibility for the technical fix, ensuring the project remains structurally sound without extensive delays.
Do design-build firms provide fixed-price contracts?
Most design-build firms provide fixed-price certainty after the pre-construction and design phases are complete. Because the builder is involved in the material selection and engineering from the start, they can provide a highly accurate cost breakdown before construction begins. This protects you from the budget fluctuations common in the traditional model, where general contractors often discover costs that the architect failed to account for in the initial drawings.