The Definitive Guide to Premium Bathroom Renovation: Engineering Luxury from the Studs Out
Master your premium bathroom renovation from the studs out. This guide covers the critical engineering, waterproofing, and codes for lasting luxury.
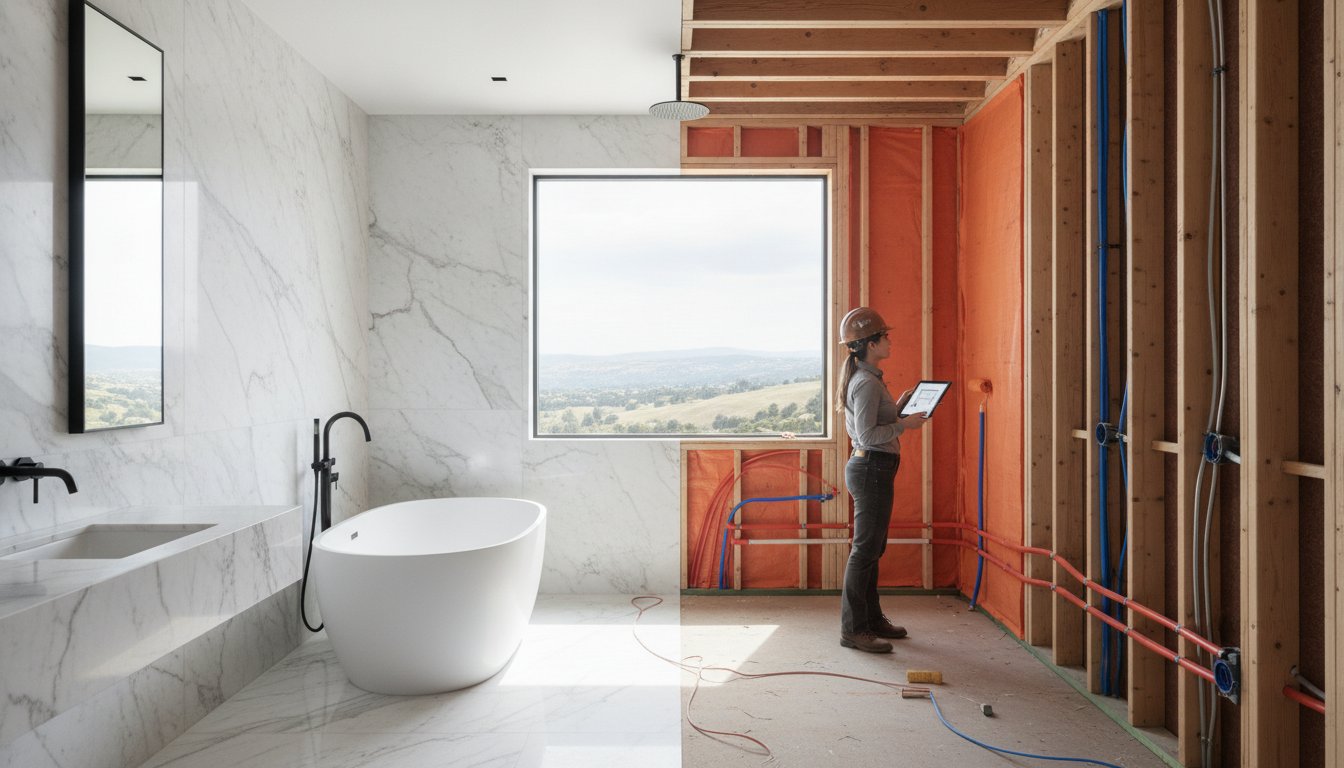
The most exquisite hand-carved stone in the world cannot compensate for an inferior waterproof membrane or a sub-standard plumbing manifold. True luxury is defined by the invisible engineering beneath the surface, where structural rigor and mechanical precision dictate the longevity of the build. You likely understand that a premium bathroom renovation requires more than just high-end finishes; it demands a disciplined approach to the architectural bones of the space. The fear of hidden leaks or structural failure is a rational response to the complexities of modern plumbing and electrical requirements.
This guide provides the technical framework to master a high-caliber reconstruction that prioritizes uncompromising craftsmanship from the studs out. You'll learn to navigate the specific requirements of the 2025 Denver Building and Fire Codes while ensuring your mechanical systems support a flawless spa-inspired environment. We examine the exact methodology needed to integrate custom stone installation and high-performance fixtures into a cohesive, enduring master suite that increases property value through superior construction standards.
Key Takeaways
- Understand the critical distinction between a superficial cosmetic refresh and a comprehensive bathroom renovation that prioritizes structural integrity.
- Learn why advanced waterproofing and uncoupling mats are mandatory for the long-term performance of high-end tile and stone work.
- Evaluate the architectural impact of natural stone installation to ensure aesthetic choices align with rigorous technical requirements.
- Navigate the architectural design phase with a focus on spatial logic and the precise procurement of bespoke fixtures.
- Establish a framework for selecting a specialist contractor with a proven portfolio of high-stakes, technically complex residential projects.
Defining the Scope of a High-End Bathroom Renovation
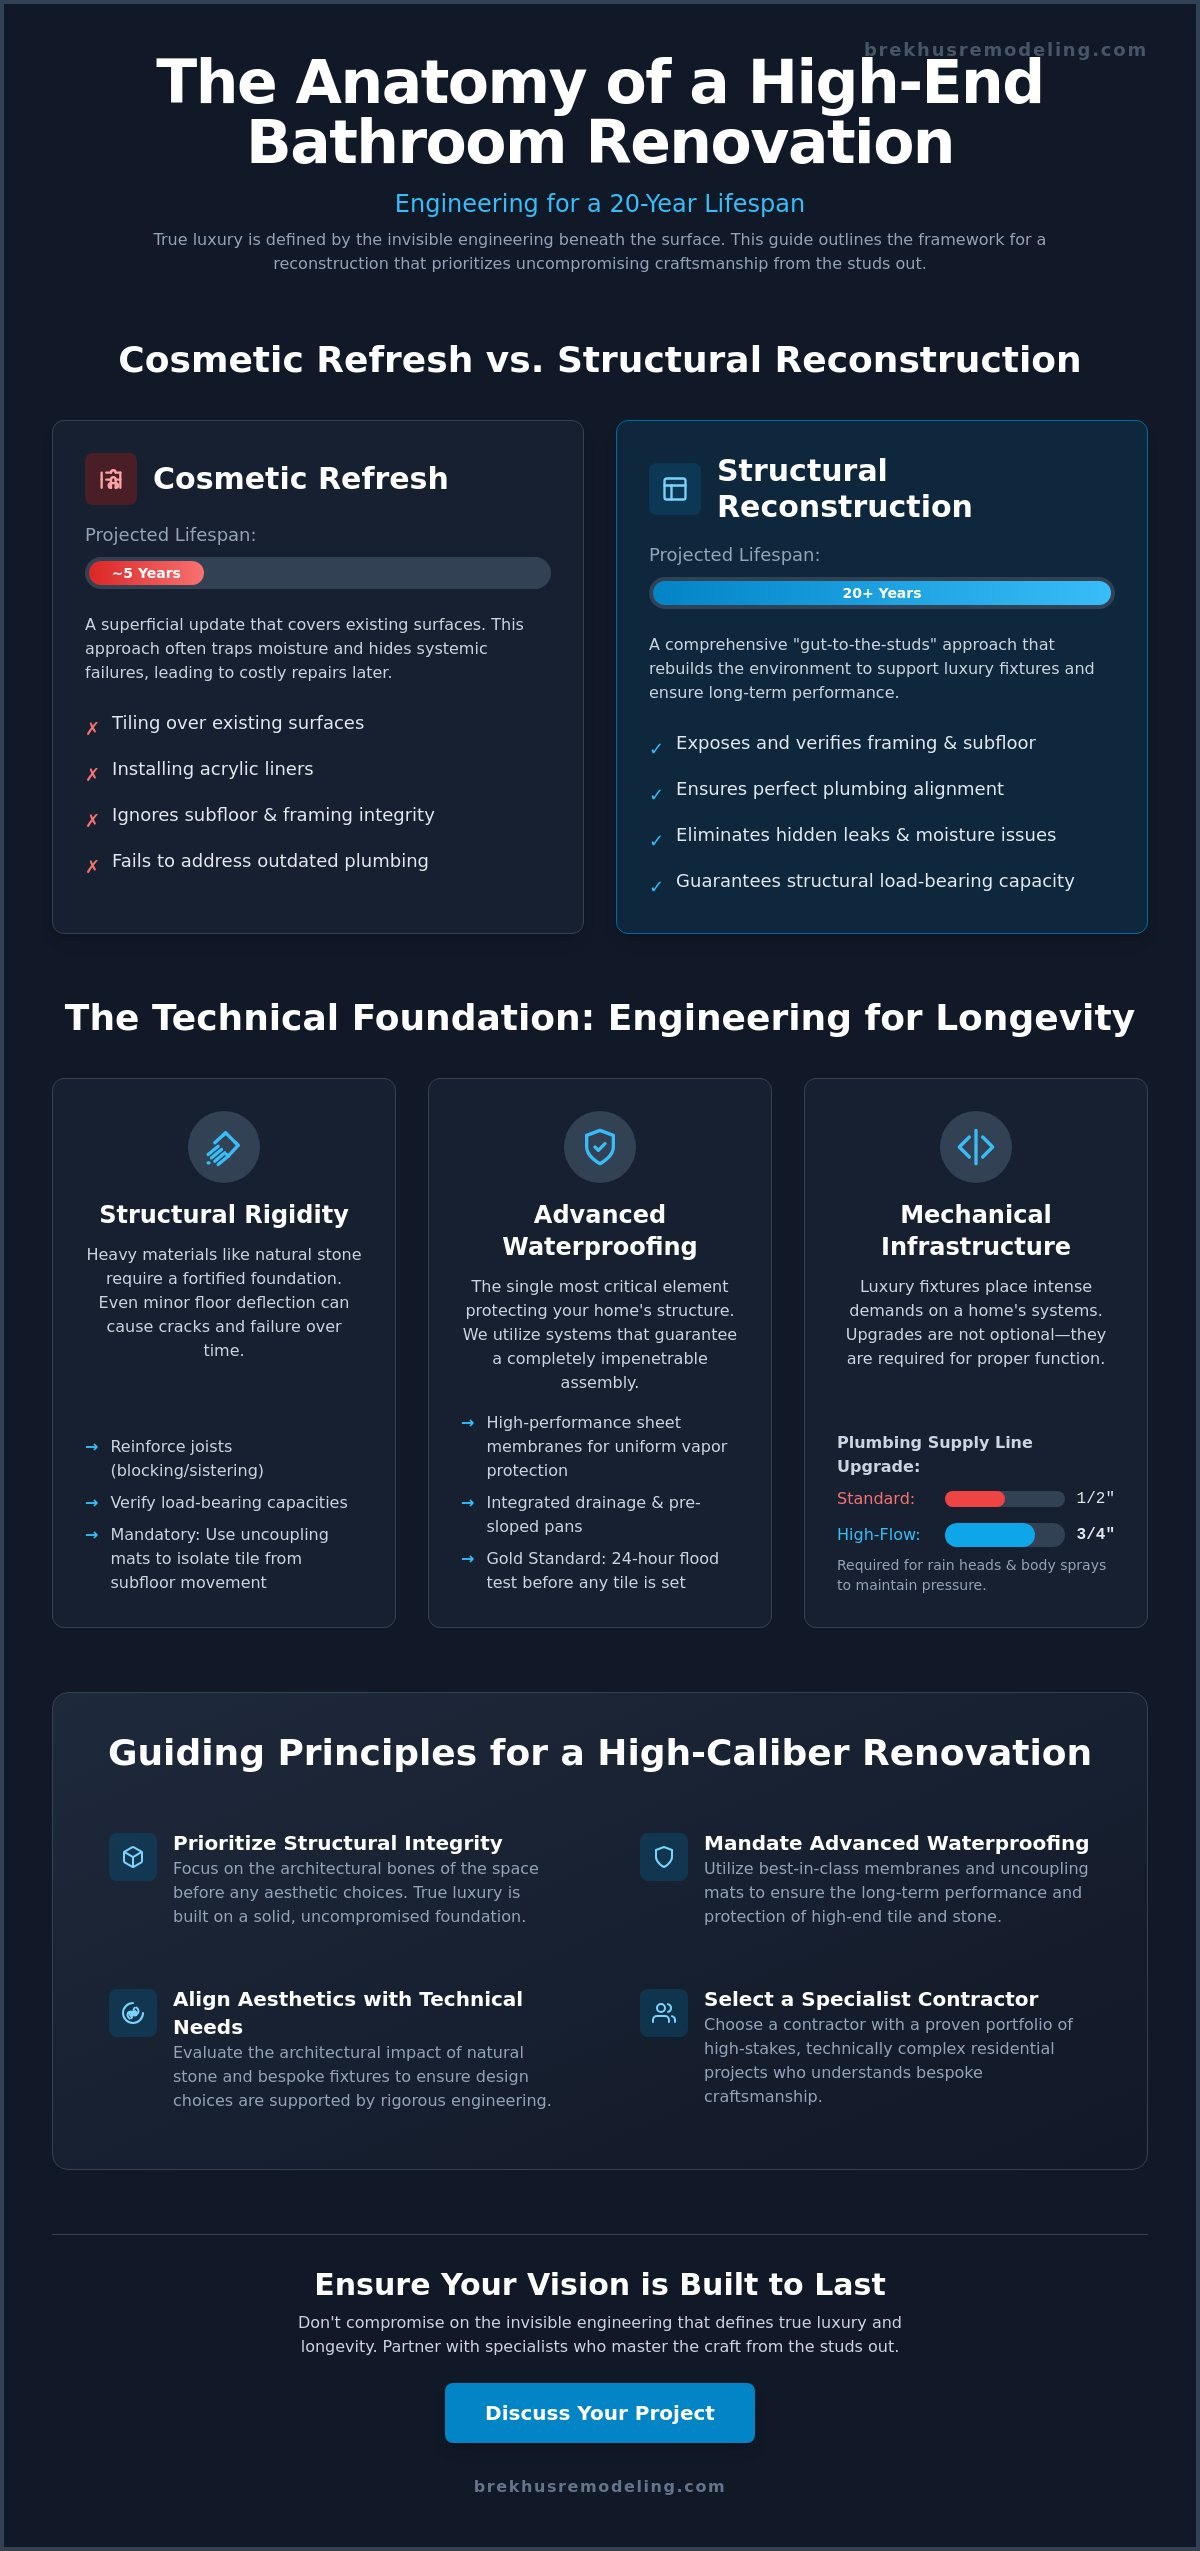
A premium bathroom renovation is an exercise in engineering, not just interior design. Many homeowners mistake a cosmetic refresh for a true reconstruction, a distinction that often determines whether a space remains functional for five years or twenty. While the market is flooded with "fast and easy" solutions, these temporary updates rarely address the underlying mechanical and structural realities of a high-end estate. True luxury begins where the eye cannot see. It's found in the precision of the subfloor, the integrity of the framing, and the caliber of the plumbing manifold.
The Brekhus Standard demands a commitment to a 20-year lifespan. This requires a disciplined approach to structural integrity that precedes any aesthetic decision. We don't simply replace fixtures; we rebuild the environment to support them. Achieving this level of permanence requires a mastery of the craft and a refusal to accept the compromises inherent in mass-market remodeling.
Cosmetic Updates vs. Structural Reconstruction
Identifying the need for a full "gut" to the studs is the first step in a comprehensive renovation process. In older Denver homes, settling foundations and outdated galvanized piping often compromise the subfloor and wall framing. Tiling over existing surfaces or installing acrylic liners might offer temporary visual relief, but these methods trap moisture and hide systemic failures. A high-end bathroom renovation requires exposing the skeleton of the room to verify load-bearing capacities and ensure the plumbing is perfectly aligned. This rigorous inspection prevents the hidden leaks and structural sagging that plague "cookie-cutter" designs.
The Value of a Residential Remodeling Specialist
High-end residential projects demand a level of nuance that commercial contractors often overlook. Commercial builds prioritize speed and repeatability. A luxury home requires bespoke craftsmanship and the careful management of complex residential mechanicals. A specialist understands how to integrate high-performance electrical systems and precision plumbing without compromising the architectural integrity of the estate. Every phase of the build must meet rigorous standards. This ensures the final result is as durable as it is beautiful. Relying on a master craftsman guarantees that the technical execution matches the high-caliber finishes expected in a premier residence.
The Technical Foundation: Waterproofing and Structural Integrity
Engineering a premium bathroom renovation begins with a rigorous structural assessment of the joists and subflooring. High-end materials like three-centimeter natural stone slabs or freestanding cast-iron soaking tubs exert significant static and dynamic loads on a standard residential frame. We often discover that traditional 16-inch on-center joist spacing requires additional blocking or sistering to eliminate deflection. This structural rigidity is essential because even minimal floor movement will eventually lead to cracked grout lines or compromised stone surfaces. Utilizing uncoupling mats is a standard requirement to isolate the tile assembly from the inevitable expansion and contraction of the subfloor, ensuring the finish remains flawless for decades.
Advanced Shower Pan and Wall Engineering
Precision engineering of custom shower installs involves much more than surface aesthetics. We utilize integrated drainage systems and pre-sloped pans to ensure absolute moisture evacuation. While liquid-applied membranes offer flexibility for complex geometries, high-performance sheet-applied membranes provide a uniform thickness that is critical for vapor management in steam showers. Adhering to ADA Accessibility Standards for curbless entries requires recessed subflooring to maintain a continuous, barrier-free plane without sacrificing drainage efficiency. The 24-hour flood test remains the gold standard for verifying that the waterproofing assembly is completely impenetrable before a single tile is set. This rigorous process ensures the architectural integrity of the home remains protected from the destructive effects of water migration.
Mechanical Infrastructure for the Modern Master Suite
A luxury environment places intense demands on a home's mechanical systems. Standard half-inch plumbing lines are frequently insufficient for high-flow rain heads and body sprays; we upgrade these to three-quarter-inch feeds to maintain consistent pressure across all fixtures. Electrical requirements also expand significantly during a complete overhaul. Dedicated circuits are mandatory for radiant floor heating systems and high-wattage steam generators to prevent overloaded panels. Without high-performance ventilation capable of multiple air changes per hour, humidity will eventually damage bespoke cabinetry and porous stone finishes. Every mechanical component must be sized with precision to support the architectural vision of the suite, ensuring the mechanicals are as robust as the finishes are beautiful.
Material Mastery: Curating Stone, Tile, and Custom Finishes
The transition from structural engineering to visible finishes represents the most critical phase of a premium bathroom renovation. While the subfloor and waterproofing provide the foundation, the selection and installation of stone and tile determine the final architectural character of the space. High-end materials demand a level of precision that exceeds standard residential practices. Book-matching natural stone slabs or executing a seamless gauged porcelain installation requires a master craftsman's eye for detail and a rigorous understanding of material properties. Every cut and every grout line must serve the broader design logic of the suite.
Natural Stone vs. Precision Porcelain
Selecting between natural marble and high-performance porcelain involves balancing aesthetic desire with technical reality. Natural stone installation offers unparalleled depth and unique geological character; however, materials like Calacatta marble or Taj Mahal quartzite require specific sealing protocols to manage porosity. For homeowners seeking a grout-free, monolithic appearance, gauged porcelain panels provide a sophisticated alternative. These large-format slabs minimize seams and offer exceptional durability in high-moisture environments. It's essential to consult official guidelines on renovation permits when planning major material changes, as the weight of full-slab stone on vertical surfaces often necessitates professional architectural oversight to ensure wall assemblies are properly reinforced.
The Craftsmanship of Custom Tile Layouts
A flawless finish is achieved through meticulous layout planning before the first batch of mortar is mixed. We prioritize spatial logic, ensuring that tile starts and corners are balanced to avoid unsightly sliver cuts or uneven patterns. Achieving a perfectly level surface with large-format materials requires advanced lippage control systems. These mechanical leveling tools ensure that every tile edge is flush, creating a safe and visually continuous floor. This precision extends to the integration of custom elements:
- Custom Niches: Precision-cut stone or tile inserts that align perfectly with horizontal grout lines.
- Curbless Entries: Seamless floor transitions requiring exact pitch calculations for efficient drainage.
- Book-matched Patterns: Mirror-imaging the natural veining of stone slabs for maximum architectural impact.
Custom cabinetry and stone countertops further elevate the environment. We integrate bespoke millwork with hand-selected stone surfaces to provide functional elegance. Whether it's a floating white oak vanity or a mitered-edge quartzite counter, the assembly must be as rugged as it is refined. This commitment to material mastery at Brekhus Remodeling ensures the bathroom remains a testament to high-caliber construction and enduring design.

Navigating the Architectural Process of a Complete Remodel
A premium bathroom renovation is a complex logistical operation that demands a meticulous sequence of events. Unlike a superficial update, a full-scale reconstruction requires a high degree of coordination between architectural design, material procurement, and technical execution. Success is found in the management of dependencies. We ensure that every structural modification and mechanical upgrade is documented with precision before the first hammer is swung. This disciplined approach minimizes site-time and ensures the final assembly reflects the original architectural vision. It's about moving from high-level concepts to granular technical reality without losing the integrity of the design.
Phase 1: Design and Technical Documentation
The design phase for a major remodel in Denver typically requires three to four months, including the time necessary for permitting. We focus on translating aesthetic goals into actionable blueprints that account for the city's 5,280-foot elevation and specific 2025 Building Codes. This period is also when we initiate the procurement of bespoke fixtures and natural stone. Lead times for custom-fabricated elements can be significant, often exceeding twelve weeks. We secure these assets early to prevent delays during the active build phase. Securing materials before demolition ensures that the construction phase moves with architectural logic and momentum.
Phase 2: The Rigor of On-Site Execution
Construction begins with a controlled demolition, stripping the space to its studs to verify the structural integrity discussed in previous sections. The sequence is rigid: framing, followed by the rough-in of high-flow plumbing and dedicated electrical circuits. Once the mechanical systems pass inspection, we execute the waterproofing and stone installation with absolute accuracy. Coordinating specialized trades requires daily project management to maintain the timeline and quality standards. We treat every occupied residential property with the highest level of respect, utilizing advanced dust mitigation and site protection protocols to ensure the rest of your home remains pristine.
The final phase is the 'punch list', a rigorous audit where we verify that every mitered edge and grout line meets the Brekhus standard. We don't consider a project complete until the mechanical performance and aesthetic finish are flawless. For those seeking this level of professional oversight, our architectural remodeling services provide a streamlined path to a superior result. Every detail, from the first permit to the final paint stroke, is managed with unwavering professional rigor.
Selecting a Specialist Contractor for Your Denver Estate
The final selection of a partner for your bathroom renovation is the most consequential decision in the project lifecycle. While many general contractors possess a broad understanding of residential construction, they often lack the specialized technical depth required for high-stakes luxury environments. A specialist residential remodeler operates with a different set of priorities, focusing on the surgical precision needed for stone installation and high-performance plumbing. You aren't merely hiring a builder; you're securing a steward for your home's structural and mechanical integrity. It's a choice between a standard remodel and a legacy build.
Evaluating a portfolio requires looking past the surface aesthetics. You must seek evidence of technical complexity, such as perfectly executed book-matched stone or barrier-free shower entries that maintain absolute drainage efficiency. A contractor who cannot explain the engineering behind their waterproofing or their method for calculating floor deflection is a liability to your estate. True quality is found in the details that aren't immediately visible to the untrained eye.
Technical Rigor Over the Sales Pitch
A disciplined professional will welcome detailed inquiries regarding their methodology. Ask specifically about their preference for liquid-applied versus sheet-applied waterproofing membranes and how they prepare subfloors to support the weight of natural stone. In the Denver market, it's critical to verify that your contractor is fully licensed and insured to perform complex mechanical work under the 2025 Denver Building and Fire Codes. These regulations are stringent for a reason; they protect the long-term value of your property. A comprehensive, fixed-price proposal is the only way to ensure financial transparency and project stability when managing the complex mechanical and material requirements of a luxury build.
The Brekhus Difference in Denver
Brekhus Remodeling brings over 20 years of specialized experience to every high-end bathroom renovation we undertake. Our team manages the entire spectrum of the build, from structural roofing adjustments to the final stroke of interior painting. This end-to-end accountability eliminates the communication gaps that often lead to delays or technical failures in complex projects. We understand the unique challenges of the Denver climate and altitude, ensuring that every material choice and mechanical system is engineered for longevity. We don't just build bathrooms; we engineer environments that stand as a testament to superior craftsmanship.
We take full responsibility for the outcome of your reconstruction, providing a steady and reliable partnership for homeowners who demand excellence. Our process is built on transparency, technical merit, and a quiet pride in the caliber of our work. Every project is an opportunity to demonstrate our commitment to structural permanence and aesthetic perfection.
Schedule a Consultation for Your Premium Bathroom Renovation and ensure your project is built to the highest architectural standards.
Securing the Architectural Integrity of Your Master Suite
A successful high-end build is defined by the invisible engineering beneath the surface and the precise coordination of complex mechanical systems. True luxury is found in the transition from structural rigor to the meticulous installation of bespoke finishes. By prioritizing waterproofing, subfloor stability, and architectural spatial logic, you ensure that your bathroom renovation remains as durable as it is beautiful. It's a disciplined approach that protects your investment and elevates the daily experience of your home.
Brekhus Remodeling has been an established authority in the Denver market since 2004. With over two decades of residential expertise, we're specialists in custom stone, tile, and high-end shower engineering. Our team provides comprehensive, full-service support that includes plumbing, electrical, and structural home extensions to manage every technical detail of your reconstruction. Request a Professional Consultation for Your Denver Bathroom Remodel to begin the process of engineering excellence in your home. Your commitment to high standards deserves a partner with the professional rigor to deliver them.
Frequently Asked Questions
How long does a complete bathroom renovation typically take?
A high-end bathroom renovation typically requires three to four months for the design and permitting phase, followed by six to twelve weeks for on-site construction. This timeline accounts for the procurement of bespoke materials and the rigorous execution of structural and mechanical upgrades. Deliberate planning ensures that every phase of the build meets architectural standards without the errors associated with rushed, mass-market projects.
Do I need a permit for a bathroom remodel in Denver?
Yes, any bathroom renovation involving structural modifications, plumbing relocation, or electrical upgrades requires a permit from the City of Denver. As of 2025, projects must adhere to updated Building and Fire Codes. The permit fee for a standard remodel is approximately $286.50, though this varies based on the total project valuation. Professional contractors handle this documentation to ensure the work is legally compliant and structurally sound.
What is the difference between a bathroom remodel and a renovation?
A remodel involves changing the physical structure or layout of the space, while a renovation focuses on restoring or updating existing features. For premium projects, we often perform a full reconstruction to address underlying structural integrity. This distinction is critical because moving a vanity or expanding a shower requires advanced engineering of the home's mechanical systems, whereas a simple renovation might only replace surface-level finishes.
Why is custom shower waterproofing so critical for luxury homes?
Advanced waterproofing is the only defense against moisture migration that can compromise a home's framing and expensive finishes. In luxury environments, high-flow fixtures and steam generators place extreme demands on the shower enclosure. We utilize integrated drainage systems and high-performance membranes to create an impenetrable barrier. This technical rigor prevents the hidden leaks and mold growth that often result from standard, "cookie-cutter" installation methods.
Can I change the layout of my bathroom during a renovation?
You can change the layout of your bathroom, provided the project includes professional engineering for the relocation of supply and waste lines. Moving heavy fixtures like a cast-iron tub or a custom stone vanity requires verifying that the subfloor can support the new load distribution. While layout changes increase the complexity of the build, they are often necessary to achieve the spatial logic and functionality expected in a premier master suite.
What are the benefits of curbless walk-in showers?
Curbless walk-in showers offer a seamless, modern aesthetic while providing essential accessibility through universal design principles. By eliminating the threshold, we create a continuous floor plane that aligns with ADA Accessibility Standards. This design requires precise floor pitching and recessed subflooring to ensure efficient drainage. Beyond the visual impact, curbless entries are easier to maintain and accommodate the long-term needs of the homeowner.
How do I choose between natural stone and porcelain for my master suite?
The choice depends on your preference for natural character versus technical durability. Natural stone installation offers unique geological patterns but requires regular sealing to manage porosity. In contrast, gauged porcelain panels provide a nearly non-porous, maintenance-free surface with a monolithic appearance. We evaluate the specific requirements of your wet areas to ensure the material choice supports both the architectural vision and the functional demands of the space.
What should I look for when hiring a bathroom renovation contractor in Denver?
You should prioritize a specialist contractor with a proven portfolio of technically complex residential projects and a deep understanding of local Denver codes. Generalists often lack the nuance required for high-end stone and mechanical work. Verify their experience with the 2025 Denver Building Code and their ability to provide a detailed, fixed-price proposal. A disciplined partner will focus on structural integrity and professional rigor rather than a simplified sales pitch.