Shower Remodel Cost: A Comprehensive Analysis of Custom Architectural Standards (2026)
Discover the true shower remodel cost for 2026. Our guide breaks down the technical drivers, from waterproofing to structural engineering, for a lasting inve...
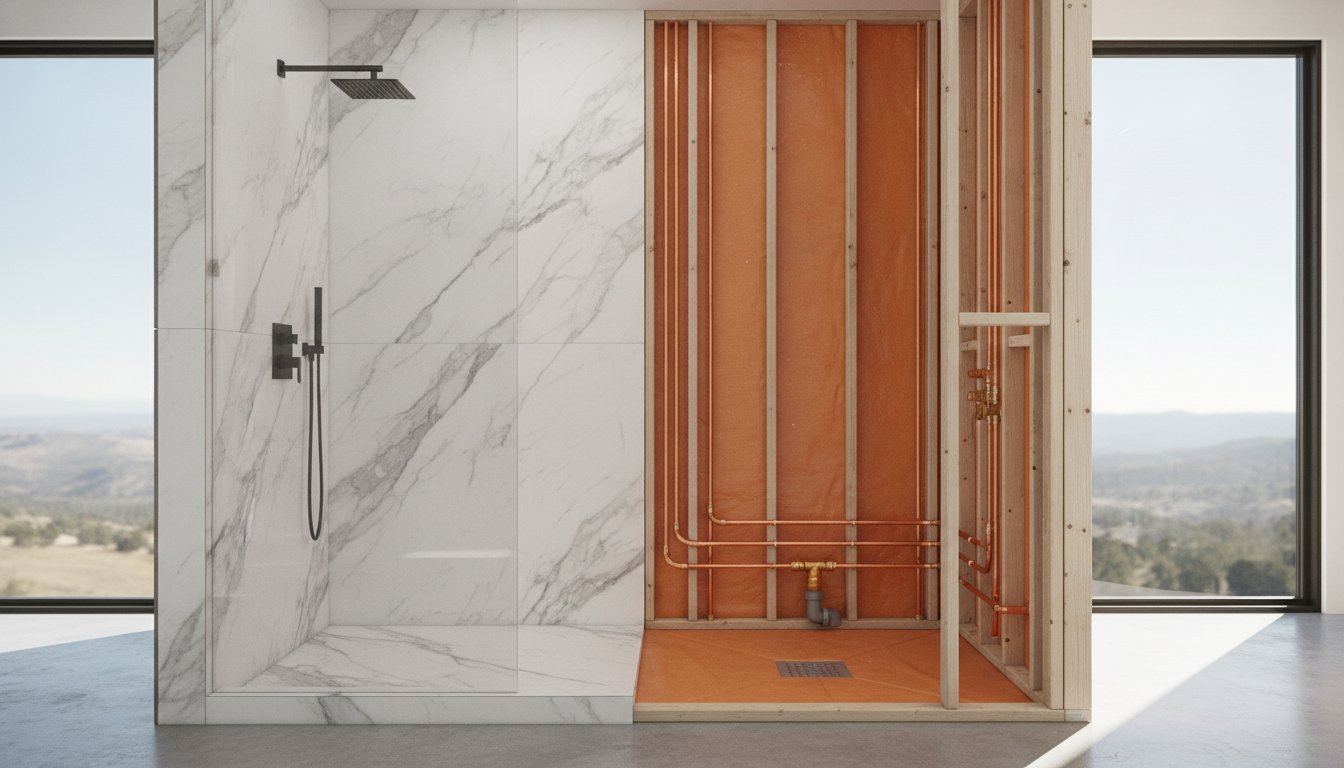
The true value of a custom shower is not found in the visible stone or the polished hardware, but in the invisible engineering that ensures the structure remains dry and stable for decades. Most homeowners recognize that a high-end renovation is a serious financial commitment, yet the technical gap between a basic fiberglass insert and a custom masonry build often creates unnecessary confusion. This analysis clarifies the specific technical drivers and material variables that define a professional shower remodel cost in 2026, moving beyond surface aesthetics to focus on structural permanence.
You will gain a clear understanding of the investment required for studs-out engineering, from advanced waterproofing membranes to the precision required for luxury curbless transitions. By prioritizing architectural integrity over temporary trends, you can ensure your project delivers both immediate performance and sustained property value. This guide provides the necessary data to navigate material selections and contractor standards with absolute confidence. We will examine how specific technical choices impact the build timeline and why high-performance materials are the only path to a renovation that lasts a lifetime.
Key Takeaways
- Identify the critical distinction between a cosmetic surface refresh and a total structural reconstruction to ensure long-term property value.
- Understand the technical drivers, such as advanced waterproofing systems and plumbing infrastructure, that define a realistic shower remodel cost.
- Evaluate the impact of material selection on project budgets, comparing the labor requirements for commodity porcelain versus custom natural stone.
- Discover why a "Studs-Out" engineering philosophy is mandatory for the successful execution of high-performance features like curbless and zero-entry showers.
- Learn strategic planning methods to sequence master suite renovations effectively while maintaining a professional contingency for unforeseen structural requirements.
The Architecture of Value: Understanding Shower Remodel Costs in 2026
The financial scope of a high-performance renovation is defined by the technical rigor applied beneath the surface. National averages often cite figures that fail to account for the specialized labor and architectural standards required for a bespoke build. A realistic shower remodel cost is a reflection of structural integrity, precision waterproofing, and the specialized skill sets found in premium markets. Relying on generic data leads to budget shortfalls, particularly when dealing with the complexities of custom masonry and high-flow plumbing systems.
Cosmetic vs. Structural Remodeling
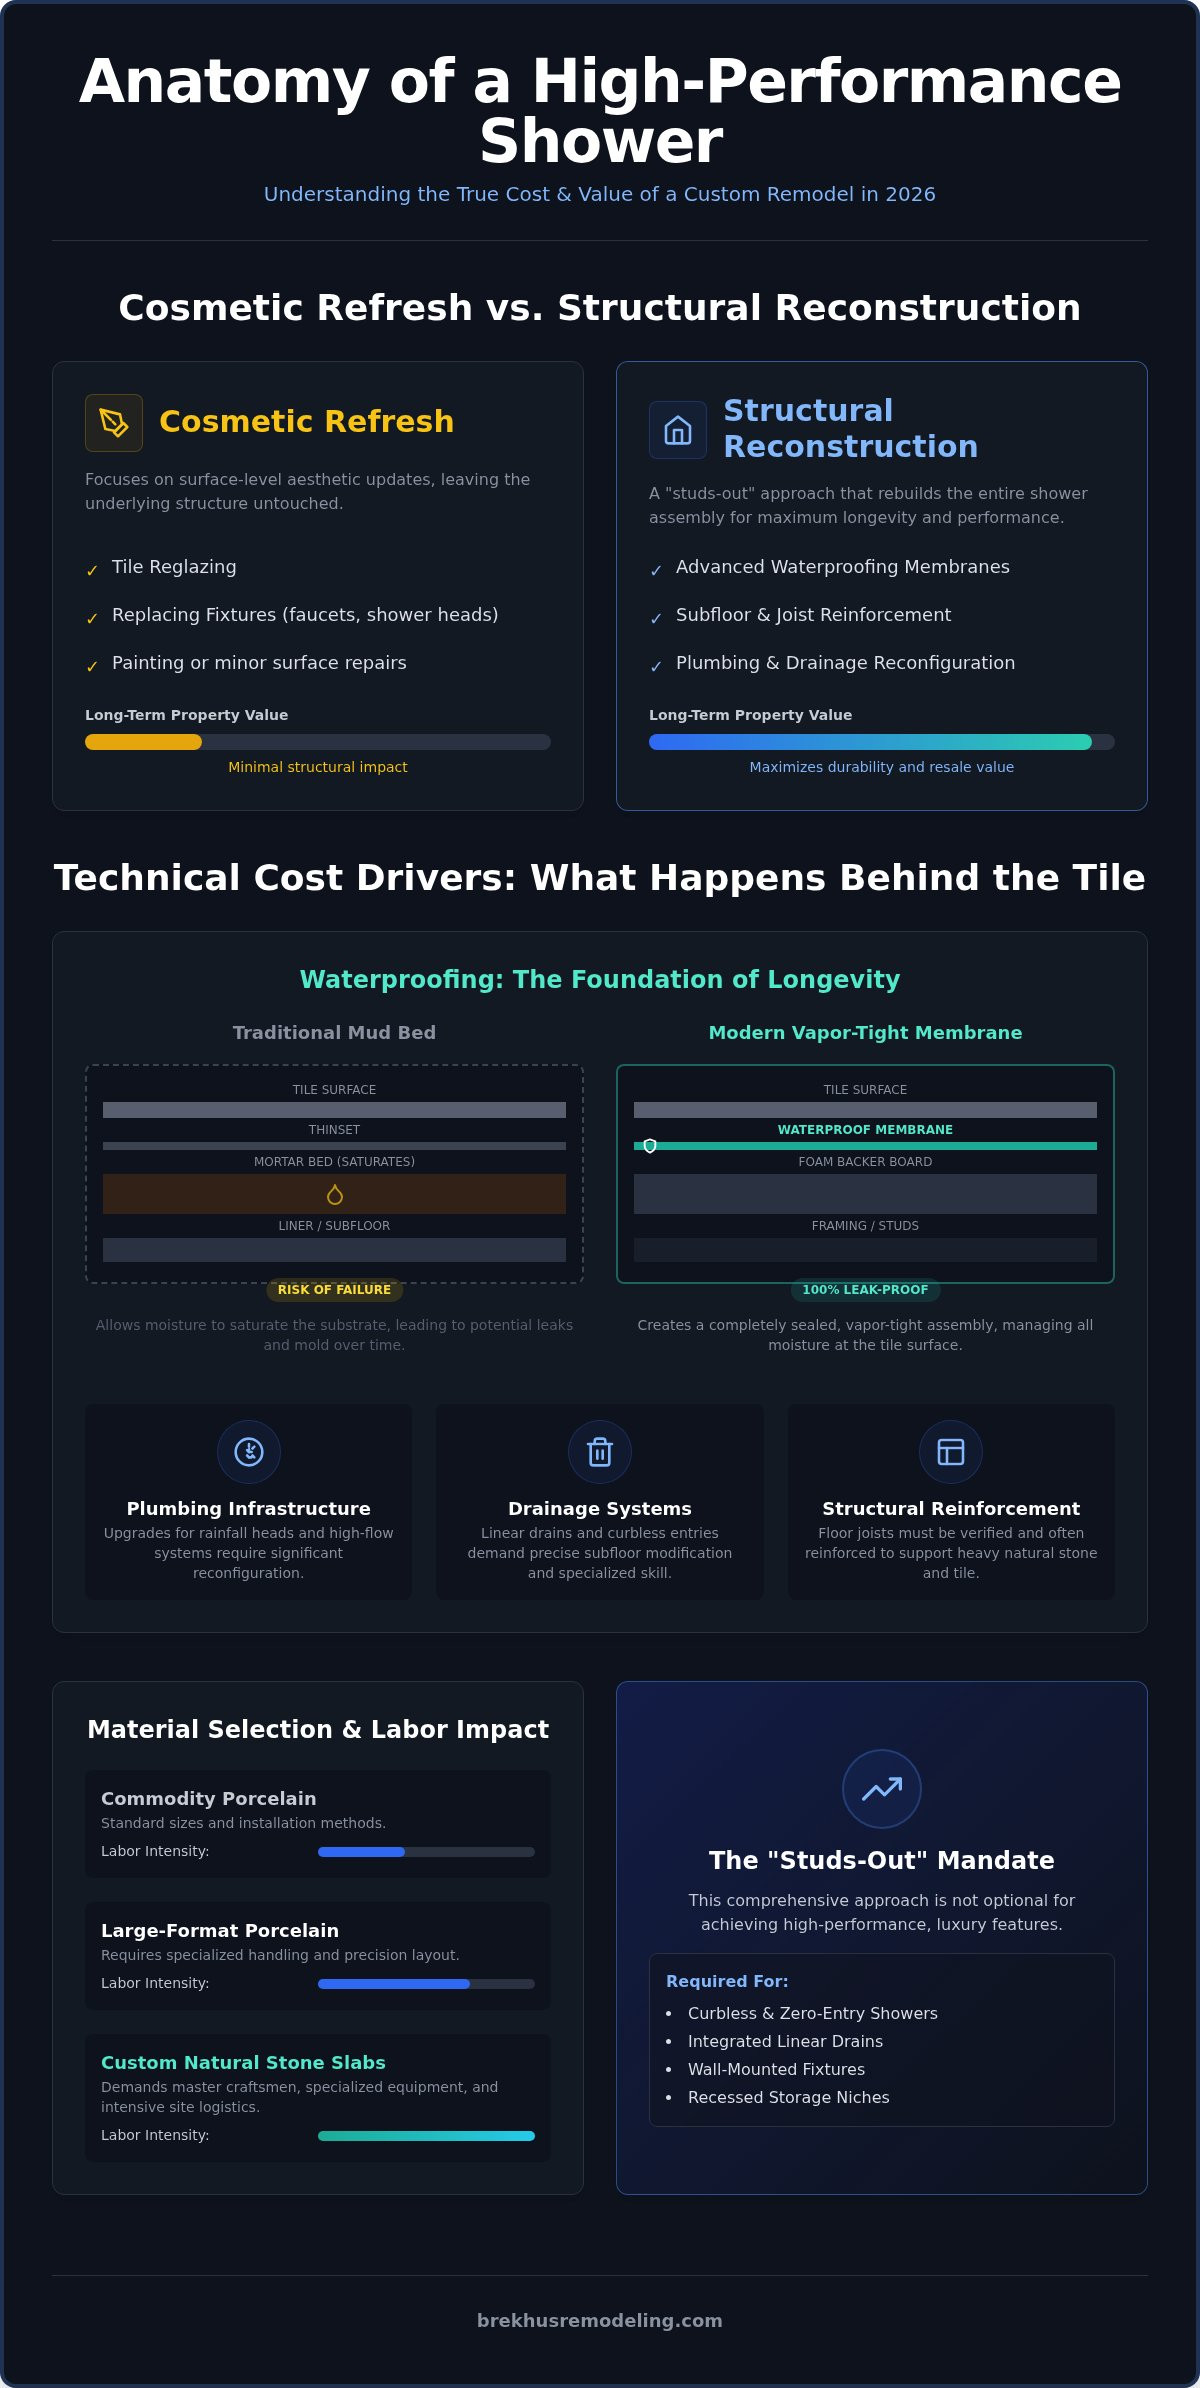
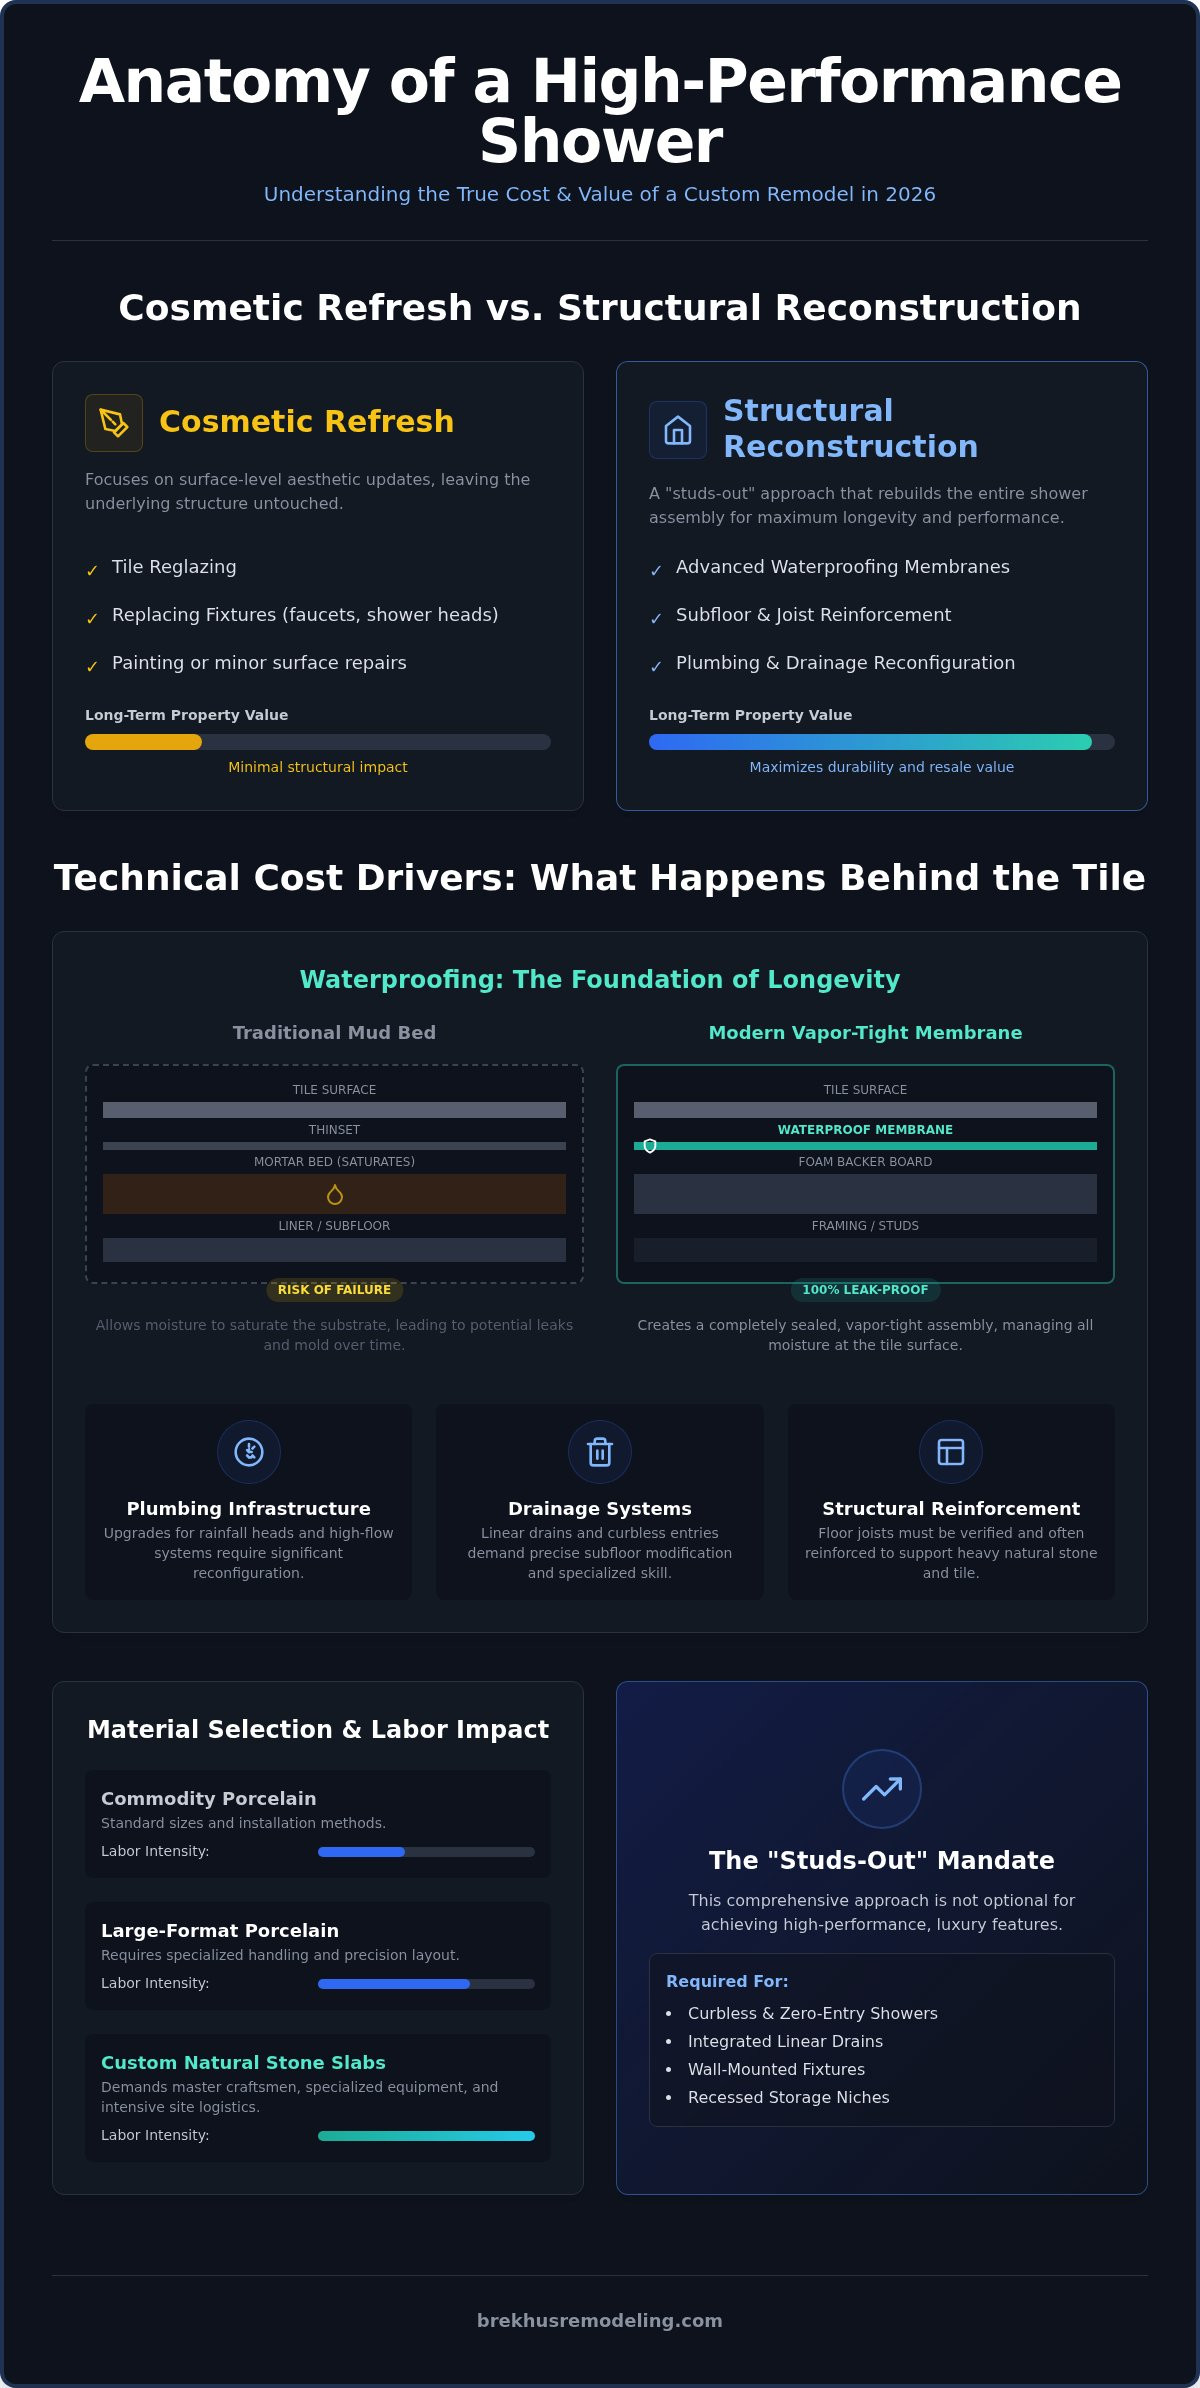
A cosmetic refresh focuses on visual updates, such as tile reglazing or replacing common bathroom fixtures and design elements. These adjustments improve aesthetics but leave the underlying infrastructure untouched. In contrast, a full reconstruction involves stripping the space back to the original framing. This "studs-out" approach is necessary to install modern waterproofing membranes and verify that the subfloor can support the weight of natural stone. Moving existing plumbing lines to accommodate rainfall heads or linear drains significantly impacts the total shower remodel cost. It requires a coordinated effort between master tilers and plumbers to ensure the new configuration meets rigorous performance benchmarks. Key differences in structural work include:
- Substrate replacement: Removing water-damaged drywall for cement board or high-performance foam backer systems.
- Structural reinforcement: Ensuring the floor joists can handle the static load of heavy tile and standing water.
- Drainage reconfiguration: Modifying the waste line for high-capacity linear drains or curbless entries.
The Denver Market Factor
The Colorado construction environment in 2026 presents unique variables for homeowners. Denver building codes have evolved to require stricter moisture management and structural load standards for master suites. These regulations dictate specific assembly methods that a general handyman might overlook. Labor rates in the Rocky Mountain region reflect the high demand for master craftsmen who specialize in custom stone and tile installation. Sourcing premium materials also involves regional logistics. Transporting large-format porcelain or natural quartz slabs through Denver’s supply chain requires careful coordination and specialized handling equipment to prevent breakage and ensure precision on-site.
High-end renovations prioritize architectural logic over temporary trends. While mid-range updates offer a high immediate return on investment, upscale projects provide long-term property valuation by eliminating the risk of hidden structural damage. A disciplined approach to the build process ensures the project remains an asset for decades. By focusing on technical execution from the beginning, you avoid the secondary costs associated with poor waterproofing or failed drainage systems. It's about building a structure that performs as well as it looks.
Technical Cost Drivers: What Happens Behind the Tile
The visible surface of a high-end bathroom is merely the final layer of a complex architectural assembly. While data on consumer spending on home remodeling indicates a consistent appetite for luxury upgrades, the technical variables hidden behind the tile determine the project's ultimate success. A professional shower remodel cost is driven by the precision of the substrate preparation and the performance of the integrated waterproofing systems. These elements ensure the structure remains vapor-tight and structurally sound for decades, preventing the catastrophic failures often seen in budget-driven renovations.
Waterproofing Systems and Longevity
Traditional mud bed installations, while historically common, are increasingly replaced by modern vapor-tight membrane systems. These integrated solutions, such as Schluter-type assemblies, create a completely sealed environment that manages moisture at the surface rather than allowing it to saturate the substrate. This technical shift is a significant investment in longevity. Achieving a 100% leak-proof environment requires meticulous attention to detail at every transition, from the drain flange to the wall-to-floor junctions. Because these systems interact directly with the home's water supply and waste lines, professional plumbing services are essential. Upgrading to high-capacity valves and ensuring proper drainage for multi-head fixtures adds a layer of complexity that must be engineered before the first piece of tile is set.
Precision is the standard. Every corner and seam must be reinforced with specialized banding to accommodate the natural expansion and contraction of the home. This level of rigor eliminates the risk of mold growth and structural rot, protecting the homeowner's investment from the inside out. It is a disciplined approach that prioritizes performance over speed.
Structural Integrity and Subfloor Prep
High-stakes renovations often reveal hidden deficiencies once the demolition phase is complete. Subfloor rot or joist instability must be remediated immediately to provide a stable foundation for heavy natural stone or large-format tile. Reinforcing the floor joists is particularly critical for master suites where the weight of a custom masonry build exceeds the original design capacity of the home. Modern curbless and walk-in designs require even greater engineering. Creating a seamless, zero-entry transition involves recessing the subfloor or utilizing specialized sloped trays to ensure water remains contained without the need for a traditional threshold.
Leveling the substrate to within 1/8 inch over a 10-foot span is mandatory for large-format materials. Any deviation in the floor's plane will result in lippage, compromising both the aesthetic and the safety of the shower. This preparatory work is a primary component of the total shower remodel cost, yet it is the most vital for a result that lasts. For those seeking a permanent solution, investing in custom shower installations built on a "studs-out" philosophy is the only way to guarantee architectural integrity.
Material Selection: From Commodity to Custom Stone
Material selection is the stage where architectural vision meets daily utility. While the previous sections established the necessity of structural integrity, the choice of finishes defines the aesthetic longevity and maintenance profile of the space. A significant portion of the shower remodel cost is determined by the move from commodity-grade porcelain to custom-quarried natural stone. This transition involves more than just a higher price per square foot; it demands a higher caliber of craftsmanship to handle the weight, porosity, and fragility of premium materials.
The Stone and Tile Spectrum
Porcelain remains a dominant choice for high-performance environments due to its density and resistance to moisture. Modern manufacturing allows for large-format porcelain slabs that mimic the appearance of natural stone while offering superior durability. However, natural stone—such as marble, quartzite, or granite—remains the benchmark for luxury. These materials require a disciplined approach to sealing and substrate preparation. The technical difficulty of stone installation increases significantly when executing custom features like book-matched wall slabs or integrated shower benches. These elements require precise shop drawings and meticulous dry-laying to ensure the natural veining flows seamlessly across the structure.
Pattern complexity also dictates labor hours. While a standard offset pattern is efficient, intricate mosaics or herringbone layouts require extensive layout time and precision cutting. These details reinforce the structural logic of the room but add to the total investment. Homeowners should prioritize materials that align with their long-term maintenance expectations, as natural stone requires periodic professional care to maintain its luster and integrity.
Custom Glass and Finishings
The enclosure is a critical architectural component that should never be treated as an afterthought. Luxury standards in 2026 dictate the use of 3/8-inch or 1/2-inch tempered glass for frameless installations. This thickness provides the structural rigidity needed for heavy-duty doors without the need for unsightly metal framing. Custom-cut glass allows for seamless integration with sloped ceilings or complex bench configurations, ensuring a precise fit that prevents water escape. Hardware selection should focus on performance-grade materials such as solid brass or stainless steel, which resist the corrosive effects of high-humidity environments.
- Linear Drains: These custom-engineered solutions allow for a single-slope floor, facilitating the use of large-format tiles and enhancing the minimalist aesthetic.
- Bespoke Niches: Integrated storage solutions that are waterproofed and tiled into the wall structure provide a cleaner look than surface-mounted racks.
- Integrated Lighting: Vapor-tight LED channels can be embedded into niches or along the perimeter to highlight the stone's texture and improve safety.
These refinements elevate a standard renovation into a bespoke architectural feature. By selecting high-performance fixtures and custom glass, you ensure the shower functions as a cohesive system. The result is a space that reflects meticulous planning and an unwavering commitment to quality finishes.
Strategic Planning for a Master Suite Remodel
Strategic planning is the differentiator between a successful build and a compromised project. A master suite renovation requires a disciplined approach to scheduling and financial management to ensure the result matches the architectural intent. While the technical drivers discussed previously establish the build quality, the planning phase ensures the project remains within the intended scope. Establishing a contingency fund of 10% to 20% is a mandatory standard for high-stakes projects. This reserve accounts for unforeseen structural remediations or plumbing adjustments discovered during the initial demolition. Architectural design serves as the primary tool for preventing costly mid-project changes. By finalizing every specification before the first stud is removed, you protect the integrity of the shower remodel cost.
Budgeting for Longevity and ROI
Investing in a high-performance shower offers significant returns in both daily utility and home resale value. Features such as curbless entries and custom niches are highly sought after in the luxury market. Balancing aesthetic desires with technical requirements is essential; a beautiful tile selection is only as valuable as the waterproofing system beneath it. Homeowners should prioritize a bathroom renovation that utilizes industrial-grade components to avoid the secondary costs of premature failure. According to 2026 market analysis, an upscale bathroom renovation featuring a custom shower upgrade typically realizes a return on investment of 55%.
The project timeline for a custom build generally spans three to four weeks, depending on the complexity of the masonry and glass requirements. Sequencing the work correctly is vital for minimizing household disruption. A professional team coordinates the plumbing rough-in, structural reinforcement, and stone installation in a logical progression that prevents delays. This methodical approach ensures that each phase is inspected and verified before the next layer is applied.
Selecting a Precision Contractor
Vetting a team for specialized custom shower installation experience is the most critical step in the planning process. A contractor must demonstrate a deep understanding of Denver building codes and a commitment to "studs-out" engineering. In-house plumbing and electrical capabilities are a hallmark of a professional outfit, as they allow for better control over the project timeline and quality standards. Red flags in low-cost bids often include vague descriptions of waterproofing methods or a failure to account for necessary structural permits. Where corners are cut, the risk of hidden water damage increases exponentially. For a project of this magnitude, you require a partner who values technical merit over speed. Consult with our master craftsmen to establish a rigorous plan for your master suite renovation.
The Brekhus Standard: Engineering Your Custom Shower
The Brekhus Standard represents a departure from standard contractor practices by prioritizing structural permanence over surface-level aesthetics. Our "Studs-Out" approach ensures that every variable influencing the shower remodel cost is addressed at the foundation. Established in 2004, our firm has specialized in the technical execution of luxury residential projects across the Denver area. We recognize that a custom shower is a high-performance mechanical system that must be engineered to withstand daily thermal expansion and moisture exposure. By stripping the space to the original framing, we verify the integrity of the substrate before a single tile is set.
Precision is the primary requirement for modern curbless and zero-entry shower designs. Achieving a seamless transition between the bathroom floor and the shower pan requires advanced structural modifications. This often involves recessing the subfloor or installing specialized sloped systems that ensure perfect drainage without the need for a traditional threshold. Such projects demand absolute accuracy in both plumbing rough-ins and tile layout. Managing the technical complexity of premium bathroom remodeling services requires a team that understands the intersection of architectural design and mechanical performance.
Mastery in Stone and Tile
Our expertise in large-format porcelain and natural stone slabs allows us to create expansive, grout-free surfaces that define the modern luxury aesthetic. Working with these materials requires specialized handling equipment and a high degree of technical skill to prevent breakage and ensure precision on-site. We specialize in custom-fabricated stone benches and precision-cut niches that are integrated directly into the waterproofed assembly. These features provide a level of structural and aesthetic permanence that mass-market inserts cannot replicate. Each stone slab is selected for its geological integrity, ensuring the finish remains a durable asset for the life of the home.
End-to-End Project Management
A successful master suite transformation relies on the seamless coordination of mechanical, electrical, and plumbing systems. We manage the entire build process to ensure that each phase aligns with our rigorous internal standards. This end-to-end oversight eliminates the communication gaps that often lead to project delays or technical failures. Denver homeowners trust our disciplined approach because we provide transparent communication from the initial design phase to the final walkthrough.
- Mechanical Coordination: Aligning high-flow drainage with existing waste lines.
- Electrical Integration: Installing vapor-tight lighting and heated floor systems.
- Plumbing Precision: Calibrating pressure-balanced valves for multi-fixture configurations.
Our commitment to excellence is grounded in a refusal to cut corners on the invisible components of the build. We take full responsibility for the structural outcome, providing a steady and reliable partnership for high-stakes renovations. By choosing a specialist who prioritizes technical merit, you ensure your investment delivers lasting value and unwavering performance.
Securing the Longevity of Your Master Suite Investment
A high-performance renovation requires a shift in focus from surface aesthetics to architectural logic. Understanding the specific technical variables that define a professional shower remodel cost allows you to prioritize structural integrity and material longevity over temporary trends. By embracing a disciplined, "studs-out" philosophy, you eliminate the risks associated with poor waterproofing and inadequate plumbing infrastructure. This technical rigor ensures your custom masonry remains a permanent asset that enhances both daily utility and long-term property value.
Since 2004, Brekhus Remodeling has specialized in high-end Denver residential renovations with a focus on precision stone and tile installation. Our team provides full-service plumbing and electrical integration to manage every mechanical complexity of your build. We invite you to consult with our master craftsmen for your custom shower project to ensure your vision is executed with unwavering technical merit. Your commitment to excellence today guarantees a sanctuary that performs flawlessly for decades.
Frequently Asked Questions
How much should a custom walk-in shower remodel cost in Denver in 2026?
The investment for a custom walk-in shower in Denver is determined by the complexity of the structural engineering and the caliber of the selected materials. Local market variables in 2026, including the high demand for master craftsmen and Denver's rigorous building codes, influence the total shower remodel cost. Homeowners should prioritize a budget that accounts for a "studs-out" reconstruction to ensure the project meets luxury architectural standards and delivers long-term property valuation.
What is the most expensive part of a shower remodel?
Technical labor and structural preparation represent the most significant portion of the project investment. Stripping a space to the studs to verify joist stability and installing advanced waterproofing membranes requires specialized skill sets that command a premium. While material costs for stone or glass are visible, the invisible engineering required to ensure a leak-proof, structurally sound environment for decades is the primary driver of the overall project expenditure.
Does a curbless shower cost significantly more than a standard one?
Curbless designs involve a higher investment due to the extensive structural modifications required to create a seamless, zero-entry transition. This process often necessitates recessing the subfloor or modifying the floor joists to accommodate a single-slope drainage plane. The precision required to ensure water containment without a traditional threshold demands a level of architectural planning and masonry expertise that exceeds the requirements of standard shower configurations.
How long does a high-end custom shower installation typically take?
A professional, high-end installation typically spans three to four weeks from demolition to the final walkthrough. This timeline accounts for the methodical sequence required for structural reinforcement, plumbing rough-ins, and the meticulous application of waterproofing systems. Custom stone work and the fabrication of frameless glass enclosures also require specific lead times to ensure every component meets the precise measurements of the reconstructed space without compromising on quality.
Is natural stone more expensive to install than porcelain tile?
Natural stone requires a more intensive installation process than standard porcelain due to its technical characteristics. Stone slabs are heavier and more porous, requiring specialized handling, precise sealing, and a reinforced substrate to manage the static load. Executing custom features like book-matched veining or integrated stone benches involves additional shop drawings and dry-laying time, which increases the labor hours compared to installing commodity-grade porcelain or ceramic tile.
Can I save money by keeping my existing plumbing layout?
Retaining the existing plumbing layout can reduce the total shower remodel cost by eliminating the need to relocate waste lines or supply pipes. This approach minimizes structural alterations to the subfloor and walls. However, professional contractors must still verify that the existing infrastructure can support modern high-flow fixtures. In many high-stakes renovations, upgrading the internal valves is necessary to ensure the system performs to current performance standards.
Why are linear drains more expensive than traditional center drains?
Linear drains are engineered for single-slope floor planes, which simplifies the use of large-format tiles but requires more complex subfloor preparation. Traditional center drains utilize a four-way slope that is less technically demanding to install. The manufacturing cost of the linear unit itself is higher, and the installation requires absolute precision to ensure the drain is perfectly integrated with the waterproofing membrane and the surrounding masonry for optimal drainage.
What permits are required for a shower remodel in the Denver area?
Most comprehensive shower renovations in the Denver area require plumbing and electrical permits to ensure compliance with local building codes. If the project involves modifying floor joists for a curbless entry or expanding the shower footprint, a structural permit is also mandatory. These regulations are designed to verify moisture management systems and load-bearing integrity, protecting the homeowner's safety and the long-term value of the residential property.