Mastering Home Additions in Highlands Denver: A Guide to Architectural Expansion
Find expert home addition builders in Highlands Denver. Our guide covers zoning, codes, and structural tie-ins to seamlessly expand your historic home's value.
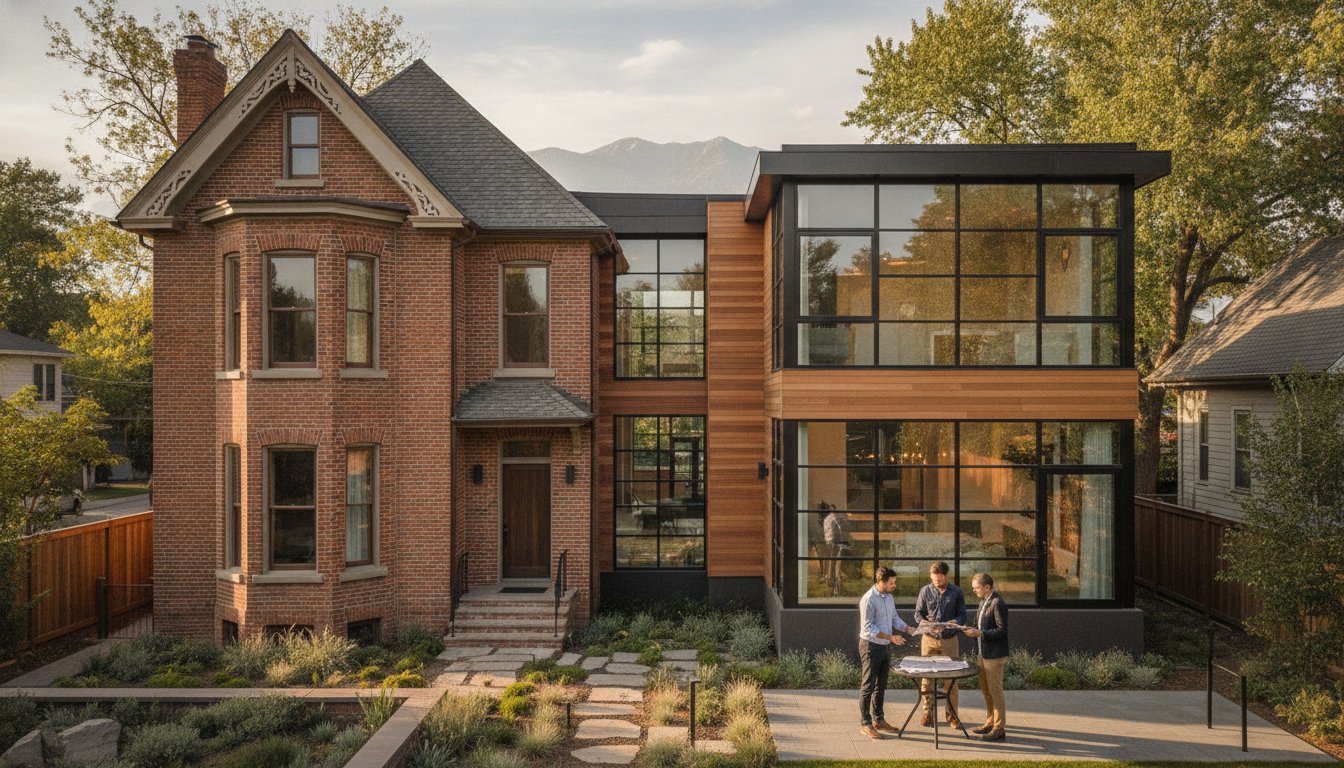
In the Highlands, a home addition is far more than a construction project; it is a high-stakes preservation of Denver’s architectural legacy. You recognize that expanding a historic Victorian or a modern Craftsman in this prestigious enclave requires a level of technical rigor that goes beyond basic carpentry. It demands a partner who respects the original structural integrity while navigating a landscape of strict zoning and historic preservation mandates.
Securing the most qualified home addition builders in Highlands Denver is the first step toward a successful expansion. This guide provides the technical roadmap required to achieve a seamless structural extension that elevates your property’s value. You'll learn how to navigate the 2025 Denver Building and Fire Codes and manage the Affordable Housing Linkage fees that now impact residential projects. We analyze the complexities of structural tie-ins and the precision craftsmanship necessary to ensure your new space feels like an original, high-caliber component of the home. From expert permit management to the execution of bespoke design details, this is how you master architectural expansion in Denver’s most sought-after neighborhood.
Key Takeaways
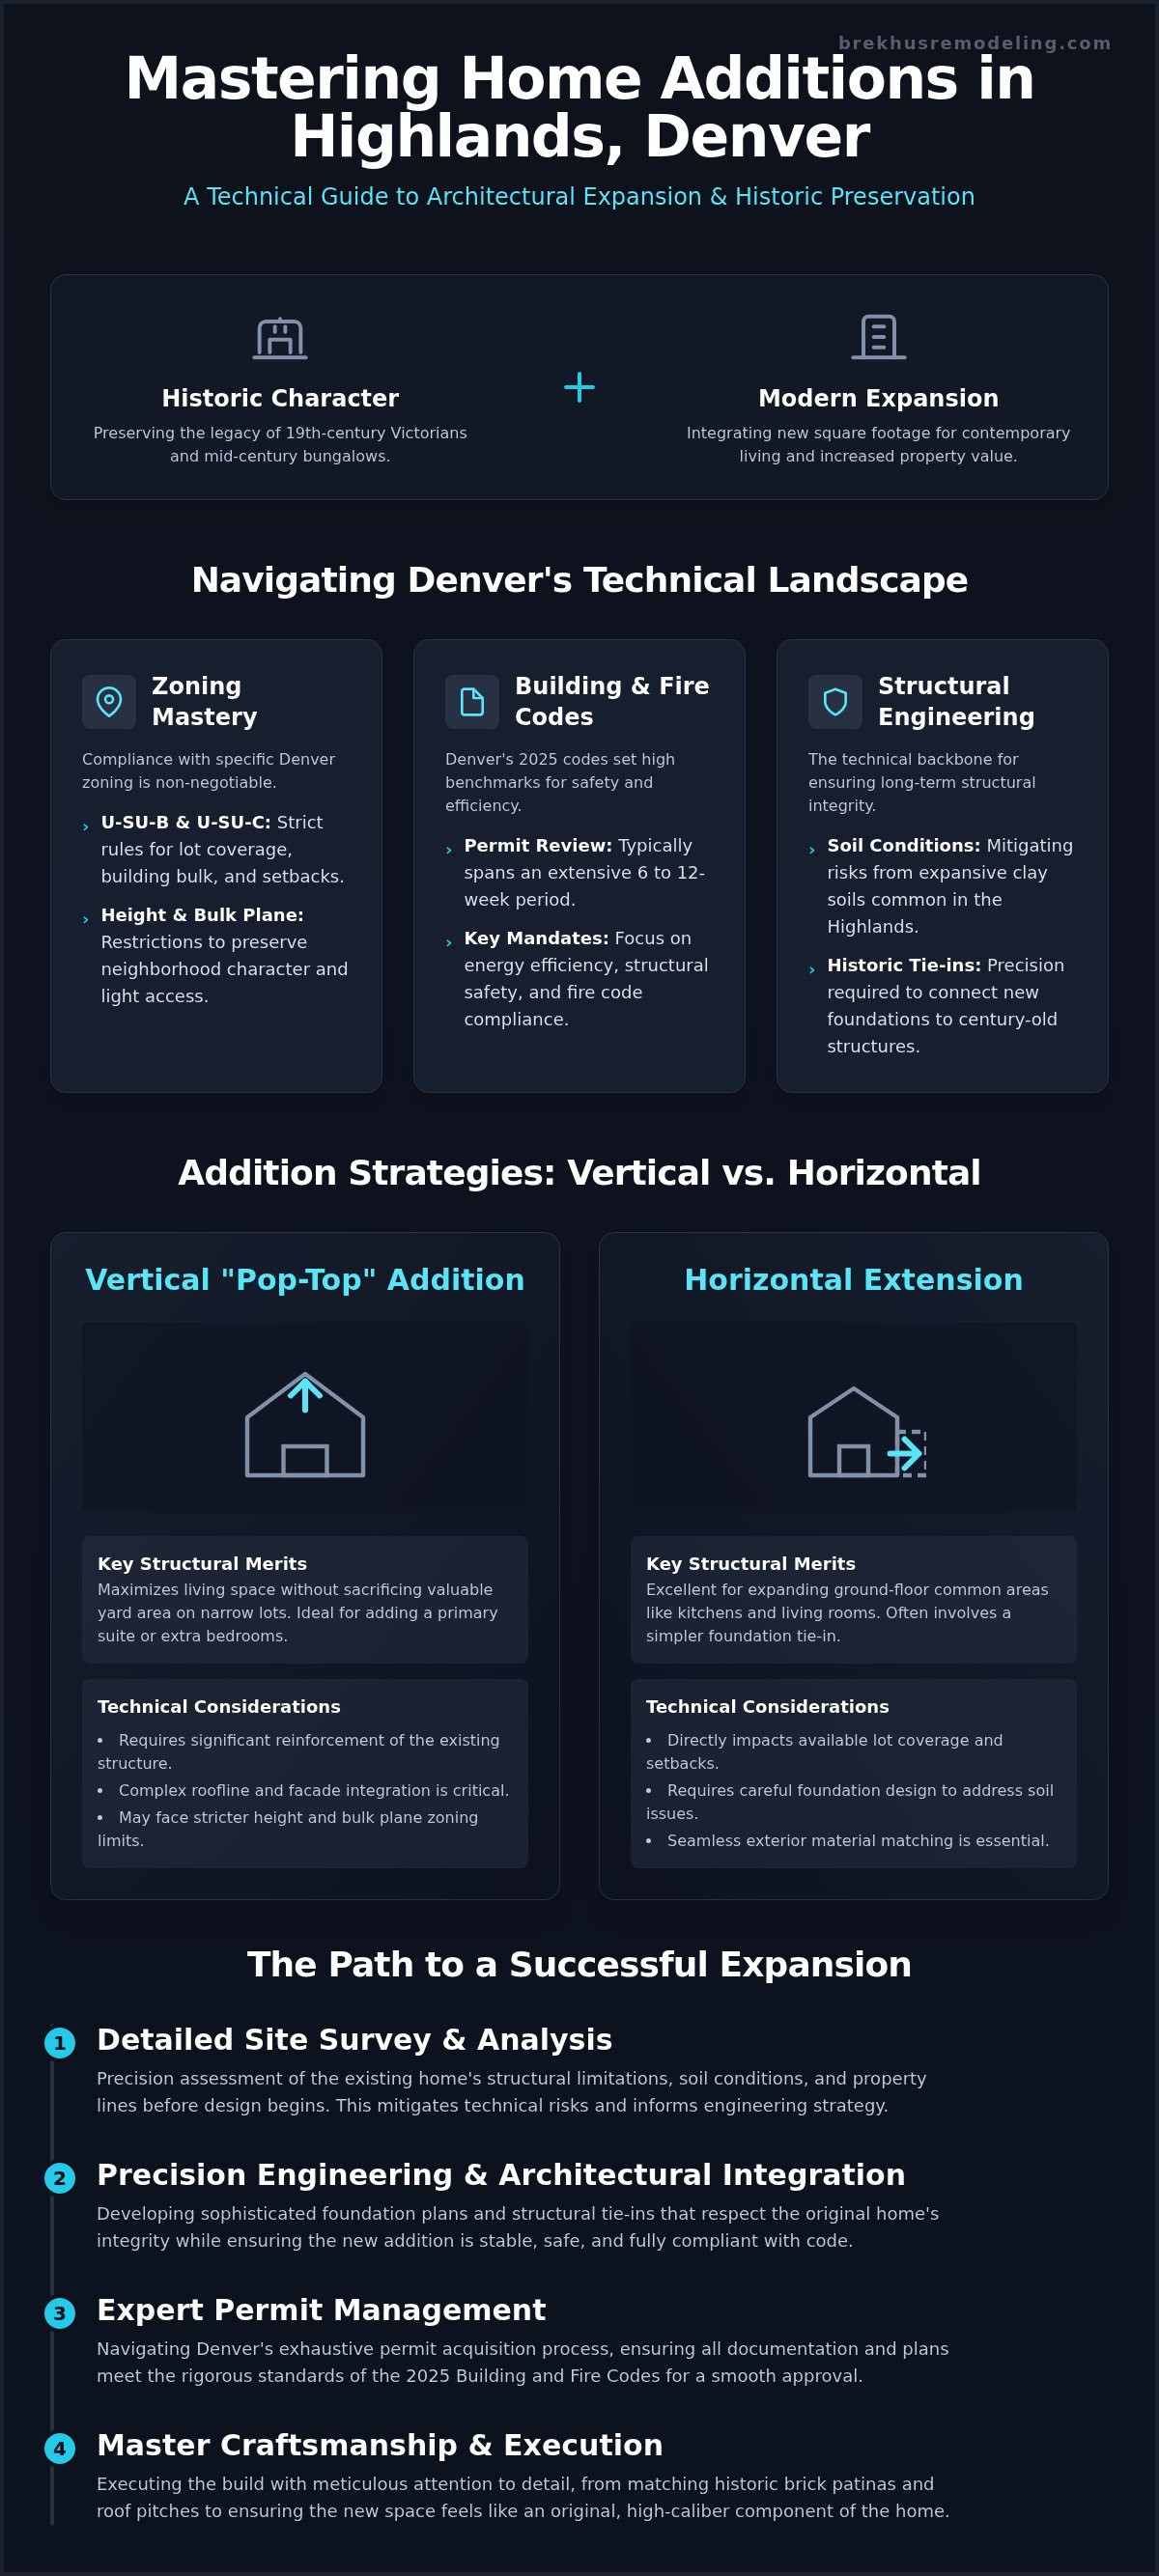
- Architecturally integrate modern expansions with the historic character of 19th-century Victorians and mid-century bungalows.
- Master Denver’s specific U-SU-B and U-SU-C zoning requirements to ensure compliance with lot coverage and structural tie-in mandates.
- Determine the optimal expansion strategy by evaluating the structural merits of vertical pop-tops against horizontal extensions.
- Utilize detailed site surveys and precision engineering to mitigate the technical risks associated with complex structural additions.
- Engage specialized home addition builders in Highlands Denver who demonstrate the technical mastery required for high-end residential extensions.
Navigating the Architectural Landscape of Highlands Denver
The Highlands neighborhood in North Denver presents a unique challenge for structural expansion. It's distinct from the suburban landscape of Highlands Ranch. Here, narrow lots and historic masonry dictate the terms of any build. Successful projects require an understanding of the architectural history of the Highlands. This legacy spans from ornate 19th-century Victorians to the sturdy mid-century bungalows that define the district's character. Homeowners must balance the desire for modern square footage with the preservation of these established aesthetics.
Selecting home addition builders in Highlands Denver involves more than vetting a general contractor. You need a partner who understands the technical rigor of tying new foundations into century-old footings. Suburban construction often relies on standardized setbacks and uniform soil conditions. In the Highlands, every inch of lot coverage is a strategic asset. Precision is mandatory. Builders must account for expansive clay soils and the structural load requirements of high-altitude snow. These technical hurdles define the difference between a simple room addition and a permanent architectural upgrade.
Understanding the Highlands Neighborhood Context
In LoHi and West Highland, the streetscape is a protected asset. High-end additions must achieve a state of seamless integration where the new structure appears as an original element of the facade. This requires meticulous matching of brick patinas, roof pitches, and window proportions. Modernizing the interior shouldn't compromise the exterior's historical weight. Expert builders prioritize this balance to maintain neighborhood harmony. Detailed site surveys are essential. They reveal the exact dimensions and structural limitations of the existing home before the first shovel hits the ground.
The Value Proposition of a Highlands Addition
A professional extension in North Denver offers a superior return on investment compared to relocating. Property values in this district remain resilient, driven by proximity to the city center and authentic character. Strategic square footage increases, such as primary suite additions or kitchen expansions, future-proof the estate. These projects often serve as the cornerstone of a comprehensive home remodeling strategy. By expanding vertically or horizontally, homeowners capture significant equity without sacrificing their urban lifestyle. Engaging expert home addition builders in Highlands Denver ensures that every square foot added translates into tangible home equity. These specialists manage the intersection of technical engineering and high-end aesthetics.
Structural Engineering and Zoning for Denver Highlands Additions
Expanding a residence in the Highlands requires more than architectural vision; it necessitates a mastery of Denver’s municipal code. Zoning classifications such as U-SU-B and U-SU-C govern the specific lot coverage, building bulk, and setback requirements for North Denver. Unlike suburban projects, these urban zones have strict height restrictions and bulk plane requirements to preserve neighborhood character. Professional home addition builders in Highlands Denver must perform precise calculations during the design phase to ensure every square foot of the extension complies with these rigorous standards. Failure to account for a minor setback violation can result in costly redesigns or permit denials.
Structural engineering is the technical backbone of any successful expansion, particularly when performing historic masonry tie-ins. The Highlands area is known for expansive clay soils, which exert significant pressure on foundations. Engineering a new foundation that remains stable while tied to a century-old structure requires sophisticated piering or reinforced slab designs. This technical foresight is a core component of planning a successful home addition, where engineering and architecture must align perfectly to ensure long-term structural integrity.
The Complexity of Denver Permitting
The permit acquisition process in Denver is an exhaustive exercise in coordination. Denver’s 2025 Building and Fire Codes, which became effective on December 31, 2025, set high benchmarks for energy efficiency and structural safety. Plan reviews typically span six to twelve weeks, depending on the complexity of the project. If your property resides within a historic district, you must also navigate the Landmark Preservation Commission’s review process. This requires detailed submittals that prove the addition respects the historic scale and material palette of the existing home. For those seeking technical excellence, consulting with established residential specialists ensures these regulatory hurdles are managed with professional rigor.
Infrastructure Upgrades: Plumbing and Electrical
A structural extension inevitably increases the mechanical load on your home’s existing systems. Before construction begins, a thorough assessment of upgrading plumbing and electrical for a home remodel is essential. Many older Highlands homes operate on 100-amp electrical panels or galvanized plumbing that cannot support modern high-performance fixtures. Integrating new mechanical systems into an older structural envelope requires careful routing of service lines to maintain ceiling heights and floor integrity. Ensuring the main panel and water service lines have the capacity for increased demand is a non-negotiable step in maintaining the performance standards of a luxury estate expansion.
Addition Strategies: Vertical Pop-Tops vs. Horizontal Extensions
Selecting the correct expansion vector is a decision rooted in lot geometry and structural physics. In the Highlands, where lot sizes are often constrained to 3,000 to 6,000 square feet, the choice between horizontal and vertical expansion is dictated by the Denver Community Planning and Development lot coverage ratios. Horizontal extensions offer seamless ground-level integration but consume valuable yard space. Vertical pop-tops preserve the footprint while capitalizing on Denver’s skyline views. Expert home addition builders in Highlands Denver evaluate these variables through the lens of structural feasibility and long-term equity.
Vertical Expansion: The Pop-Top Mastery
Adding a second story to a historic bungalow or ranch requires significant structural intervention. Foundations originally engineered for a single level must be reinforced to support the additional dead and live loads of a new floor. This often involves sistering floor joists and installing steel beams or point-load piers. Beyond engineering, maintaining architectural proportions is critical to prevent a top-heavy appearance that clashes with the neighborhood's historic scale. Successful pop-tops often include primary suites with expansive windows to capture city and mountain views, effectively doubling the home's square footage within the existing footprint.
Horizontal Extensions: Seamless Backyard Integration
Horizontal expansion is the preferred method for creating open-concept kitchen and living areas that transition directly into outdoor spaces. This strategy requires careful management of roofline transitions to ensure the new addition does not look like an afterthought. Technical precision is required for:
- Excavating new foundations while protecting the integrity of existing masonry.
- Implementing advanced drainage systems to mitigate moisture issues common in North Denver's clay soils.
- Matching exterior materials, such as specific brick patinas or siding profiles, to maintain a unified facade.
While horizontal builds often allow homeowners to remain in the residence during construction, they require larger setbacks and can be limited by Denver’s strict lot coverage maximums.
Logistics and Household Impact
The logistical impact on the household varies significantly between these two strategies. A pop-top usually mandates that the family vacates the property, as the roof is entirely removed, exposing the interior to the elements. Horizontal extensions are often less invasive to the primary living quarters initially, though they still require technical tie-ins for plumbing and electrical systems. Experienced home addition builders in Highlands Denver provide detailed timelines that account for these logistical realities, ensuring the construction phase is as efficient as the planning was thorough.
The Master Craftsman’s Approach to Home Expansion
Precision engineering serves as the immutable foundation for any high-stakes home remodeling project. In the Highlands, successful execution begins with architectural discovery. This phase involves a forensic analysis of the existing structure to identify potential mechanical conflicts or structural weaknesses before construction commences. Leading home addition builders in Highlands Denver prioritize these detailed site surveys to mitigate the risks inherent in working with century-old masonry and timber. A disciplined approach to "studs-out" technical mastery ensures that the new structural expansion operates as a cohesive unit with the original residence.
Managing a job site in the dense, narrow streets of North Denver requires logistical excellence. Professional crews maintain a clean, contained environment to minimize disruption to the neighborhood while ensuring safety on-site. This level of oversight is a hallmark of the master craftsman, who treats the construction site as a reflection of the final build’s quality. Coordinating specialized trades, including masonry and custom carpentry, requires a project manager who understands the technical nuances of historic structural tie-ins.
Material Selection and Technical Finishes
Exterior transitions must be indistinguishable from the original structure. This requires sourcing reclaimed brick or matching contemporary masonry with precise mortar pigment and sand ratios to achieve a "toothed-in" appearance. Internally, the project must adhere to the technical standards of high-end remodeling finishes. This includes the installation of high-performance windows and doors that meet Denver's 2025 energy efficiency requirements without sacrificing architectural authenticity. Stone installation and custom flooring are coordinated with surgical precision to ensure every joint and transition meets a premium standard of longevity.
The Design-Build Synergy
Early collaboration between the builder and architect is the most effective way to prevent mid-project change orders. By involving home addition builders in Highlands Denver during the schematic design phase, homeowners benefit from real-world cost analysis and structural feasibility checks. This synergy ensures a smooth transition from existing structural studs to new construction. Quality control milestones are established at every phase, from the foundation pour to the final electrical trim, to verify that the execution matches the high-stakes nature of the investment. For those ready to initiate a technically superior expansion, partner with Brekhus Remodeling to ensure your vision is engineered for permanent value.
Brekhus Remodeling: Precision Engineering for Highlands Estates
Since 2004, Brekhus Remodeling has established a legacy of technical excellence within Denver’s residential sector. We specialize in structural home extensions that require more than basic construction skills; we provide the architectural expansion and rigorous engineering needed for high-stakes projects. As premier home addition builders in Highlands Denver, we prioritize the structural integrity and long-term value of every estate we touch. Our focus remains strictly on residential transformations. This ensures a bespoke level of attention that commercial firms or generalists cannot replicate. We approach every project with the mindset of a master craftsman, where the "studs-out" technical mastery is as important as the final aesthetic.
Our commitment to excellence is reflected in our in-house mastery of specialized trades. We do not outsource the critical components of your build. Instead, we rely on disciplined professionals to execute high-end stone, tile, and flooring installations. This control over the supply chain and labor force allows us to maintain a rhythmic, methodical construction pace. It ensures that every structural tie-in and material transition meets our uncompromising standards for durability and performance. We position ourselves as a steady and reliable partner for homeowners who value substance over trendy marketing jargon.
Comprehensive Technical Support
A turnkey experience requires a builder who manages the full spectrum of mechanical and aesthetic requirements. We provide in-house technical support for plumbing, electrical, and painting to ensure a seamless integration of new systems. This level of coordination is critical when managing a complex bathroom renovation or a custom kitchen install within a larger structural addition. We ensure that new high-capacity electrical circuits and modern plumbing stacks are engineered for peak performance from the beginning. This eliminates the technical friction often found when multiple subcontractors work in isolation.
Your Partner for High-End Denver Additions
Sophisticated homeowners in the Highlands require project management that is both transparent and authoritative. We take full responsibility for the outcome of your expansion, providing a disciplined oversight that leaves no room for ambiguity. The Brekhus standard is built on the promise of reliability and structural permanence. We don't offer handyman services; we deliver permanent architectural solutions designed for longevity. Our project managers serve as highly competent specialists who guide you through every quality control milestone. If you're ready to secure a partner who respects the technical rigor of your home's architecture, the next step is scheduling a professional structural consultation with the leading home addition builders in Highlands Denver.
Engineering Your Architectural Legacy in the Highlands
A successful home expansion in North Denver is the result of technical foresight and unwavering standards. You've seen that navigating the 2025 Denver Building Codes and complex zoning requirements requires more than just a general contractor. It demands a specialist who understands the physics of historic masonry tie-ins and the logistical precision of urban construction. By prioritizing structural integrity over trendy shortcuts, you ensure that your addition remains a high-performance asset for decades. Precision is not optional when the character and value of your estate are at stake.
Brekhus Remodeling has provided this level of professional rigor since 2004. As specialized home addition builders in Highlands Denver, we bring a deep mastery of Denver's historic zoning and a commitment to high-end residential extensions. We manage every technical detail from the initial site survey to the final stone installation. Our team ensures that your vision for increased square footage is met with the craftsmanship your estate deserves. Take the first step toward a seamless structural transformation today. Schedule a Structural Consultation with Brekhus Remodeling and secure the future of your Highlands home.
Frequently Asked Questions
Do I need a special permit for a home addition in the Highlands Denver neighborhood?
Structural expansions in the Highlands require standard building permits and, frequently, Landmark Preservation Commission approval for properties within historic districts. All submissions must comply with the 2025 Building and Fire Codes, which became mandatory for all new project submissions on December 31, 2025. These regulations ensure that additions respect the neighborhood's established character and meet rigorous energy efficiency standards. Professional management of these submittals is essential to avoid delays during the plan review phase.
How much does a home addition typically cost per square foot in Denver?
Residential additions in the Denver metro area generally range from $200 to over $500 per square foot, depending on the technical complexity of the structural work. Primary suite additions often fall within the $200 to $300 per square foot range, while high-end kitchen expansions command a premium due to mechanical requirements. These figures exclude auxiliary costs such as structural engineering fees and the $6 per square foot Affordable Housing Linkage fee required by the city.
Can I stay in my home during a pop-top or rear addition project?
Occupancy during construction depends entirely on the chosen expansion strategy. Vertical pop-tops typically require homeowners to vacate the property because the roof is removed, exposing the interior to the elements and disrupting essential utilities. Conversely, horizontal extensions often permit residents to remain on-site if the tie-in points are localized and the primary living quarters remain sealed. Expert home addition builders in Highlands Denver provide a logistical assessment during the pre-construction phase to determine the safest occupancy plan.
How long does the design and permitting phase take for a Highlands home addition?
The design and permitting phase in Denver typically requires a minimum lead time of six months before construction begins. The City and County of Denver’s plan review process alone generally spans six to twelve weeks, depending on current department workloads. This timeline accounts for structural engineering, architectural discovery, and the necessary coordination with the Landmark Preservation Commission for historic zones. Efficient project management ensures that all technical documentation is submitted correctly the first time to minimize review cycles.
What are the zoning restrictions for Accessory Dwelling Units (ADUs) in the Highlands?
Colorado House Bill 24-1152 mandates that Denver and other large municipalities allow at least one Accessory Dwelling Unit per single-family residential lot. Local compliance with these expanded regulations was required by July 1, 2025. While zoning now facilitates ADU construction, projects must still adhere to specific lot coverage maximums and height restrictions defined by the neighborhood's U-SU-B or U-SU-C zoning. These structures provide a strategic method for increasing property value while maintaining architectural integrity.
How do you ensure the new addition matches the historic brick of my existing home?
Achieving a seamless transition requires forensic material matching and disciplined masonry techniques. We source reclaimed brick from local suppliers or order contemporary masonry that replicates the original dimensions and patina. Mortar is analyzed for color, aggregate size, and sand ratios to ensure the new joints are indistinguishable from the historic sections. This technical rigor prevents the clashing effect often seen in lower-caliber expansions and preserves the home’s established architectural continuity and streetscape value.
What structural reinforcements are necessary for a vertical addition?
Vertical additions necessitate a comprehensive upgrade of the existing structural envelope to handle increased loads. Foundations often require reinforcement through helical piers or thickened slabs to support the weight of a second story. Internally, we install steel beams and sister existing floor joists to meet modern deflection and safety standards. These engineering interventions ensure the home remains stable under high-altitude snow loads and the intense pressure of Denver’s expansive clay soils.
Why should I choose a design-build contractor for a complex home extension?
A design-build approach eliminates the technical friction between architectural vision and structural execution. By engaging home addition builders in Highlands Denver who manage both phases, homeowners benefit from early cost analysis and feasibility checks. This synergy prevents expensive mid-project redesigns and ensures that the final build adheres to the technical standards established during discovery. Single-source accountability provides a more disciplined and predictable construction experience for high-stakes, high-value residential projects.