How to Coordinate Bathroom and Kitchen Remodeling: A Master Craftsman’s Guide
Master your bathroom and kitchen remodeling with our guide. Learn to coordinate trades, align systems, and ensure structural integrity for a seamless renovat...
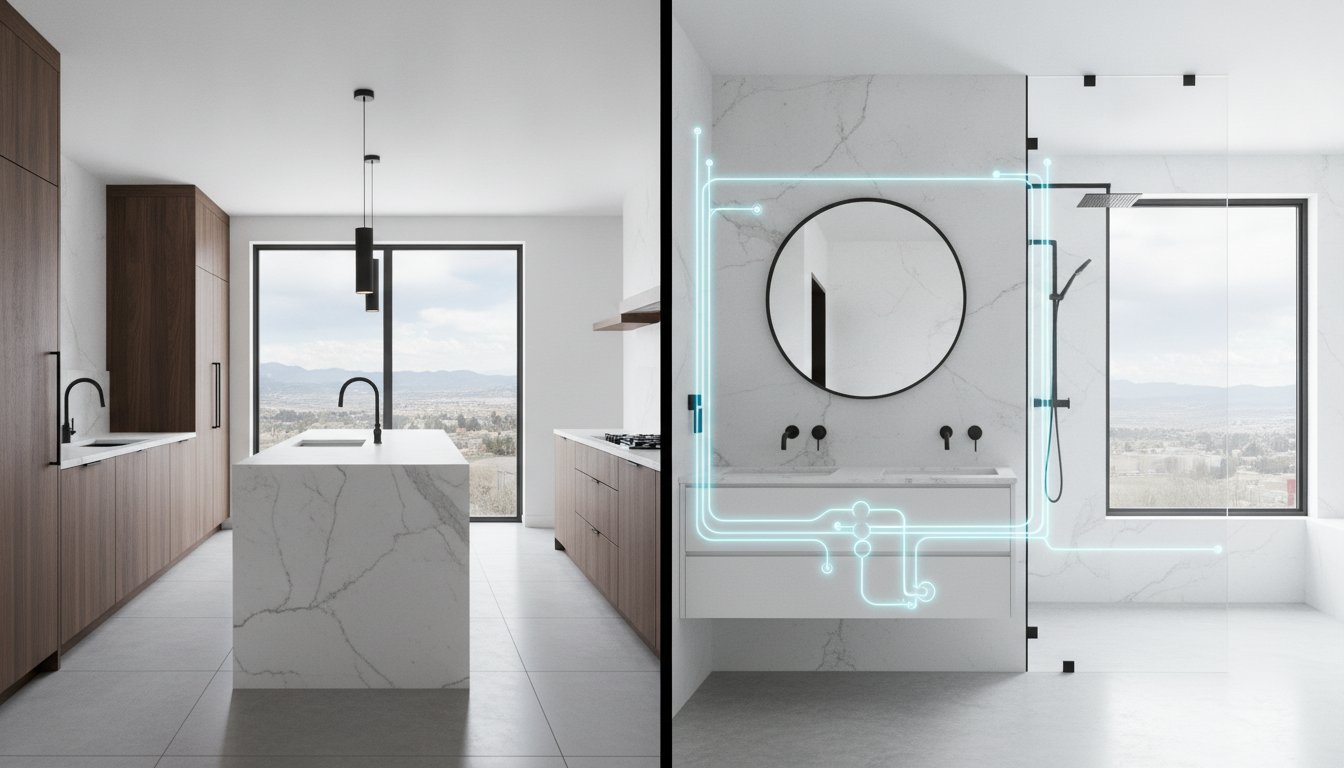
Treating a dual-room renovation as two independent projects is the primary cause of mechanical failure and structural inconsistency in high-end estates. While the efficiency of a simultaneous bathroom and kitchen remodeling project is undeniable, the technical demands of overlapping trades require a rigorous, unified strategy. You recognize that your Denver property deserves more than a cosmetic update; it requires a structural overhaul that respects the architectural integrity of the original build. The anxiety regarding project timelines and the fear of compromised systems are natural responses to the complexity of a high-stakes renovation.
This master craftsman's guide establishes the technical sequencing and architectural standards required to execute a seamless renovation. You'll master the "studs-out" approach that guarantees long-term reliability and learn how to align mechanical systems for maximum efficiency. We provide a detailed look at the coordination of specialized trades, the precision of stone installation, and the specific Denver building codes essential for a high-performance result. This methodical process ensures your estate achieves a cohesive vision without the typical friction of complex construction.
Key Takeaways
- Understand the strategic advantages of a unified mechanical strategy to streamline construction timelines and ensure architectural consistency across the estate.
- Learn why a "studs-out" inspection is the only reliable method to assess plumbing and electrical load capacities for a successful bathroom and kitchen remodeling project.
- Discover the technical necessity of prioritizing substrate preparation over surface aesthetics to ensure the long-term structural integrity of custom stone and tile installations.
- Identify the critical phases of construction sequencing, moving from controlled demolition to the precise rough-in of high-performance mechanical and electrical systems.
- Master the final verification protocols, including pressure testing and circuit load testing, to guarantee the performance and longevity of your residential renovation.
Coordinating Bathroom and Kitchen Remodeling: The Strategic Advantage
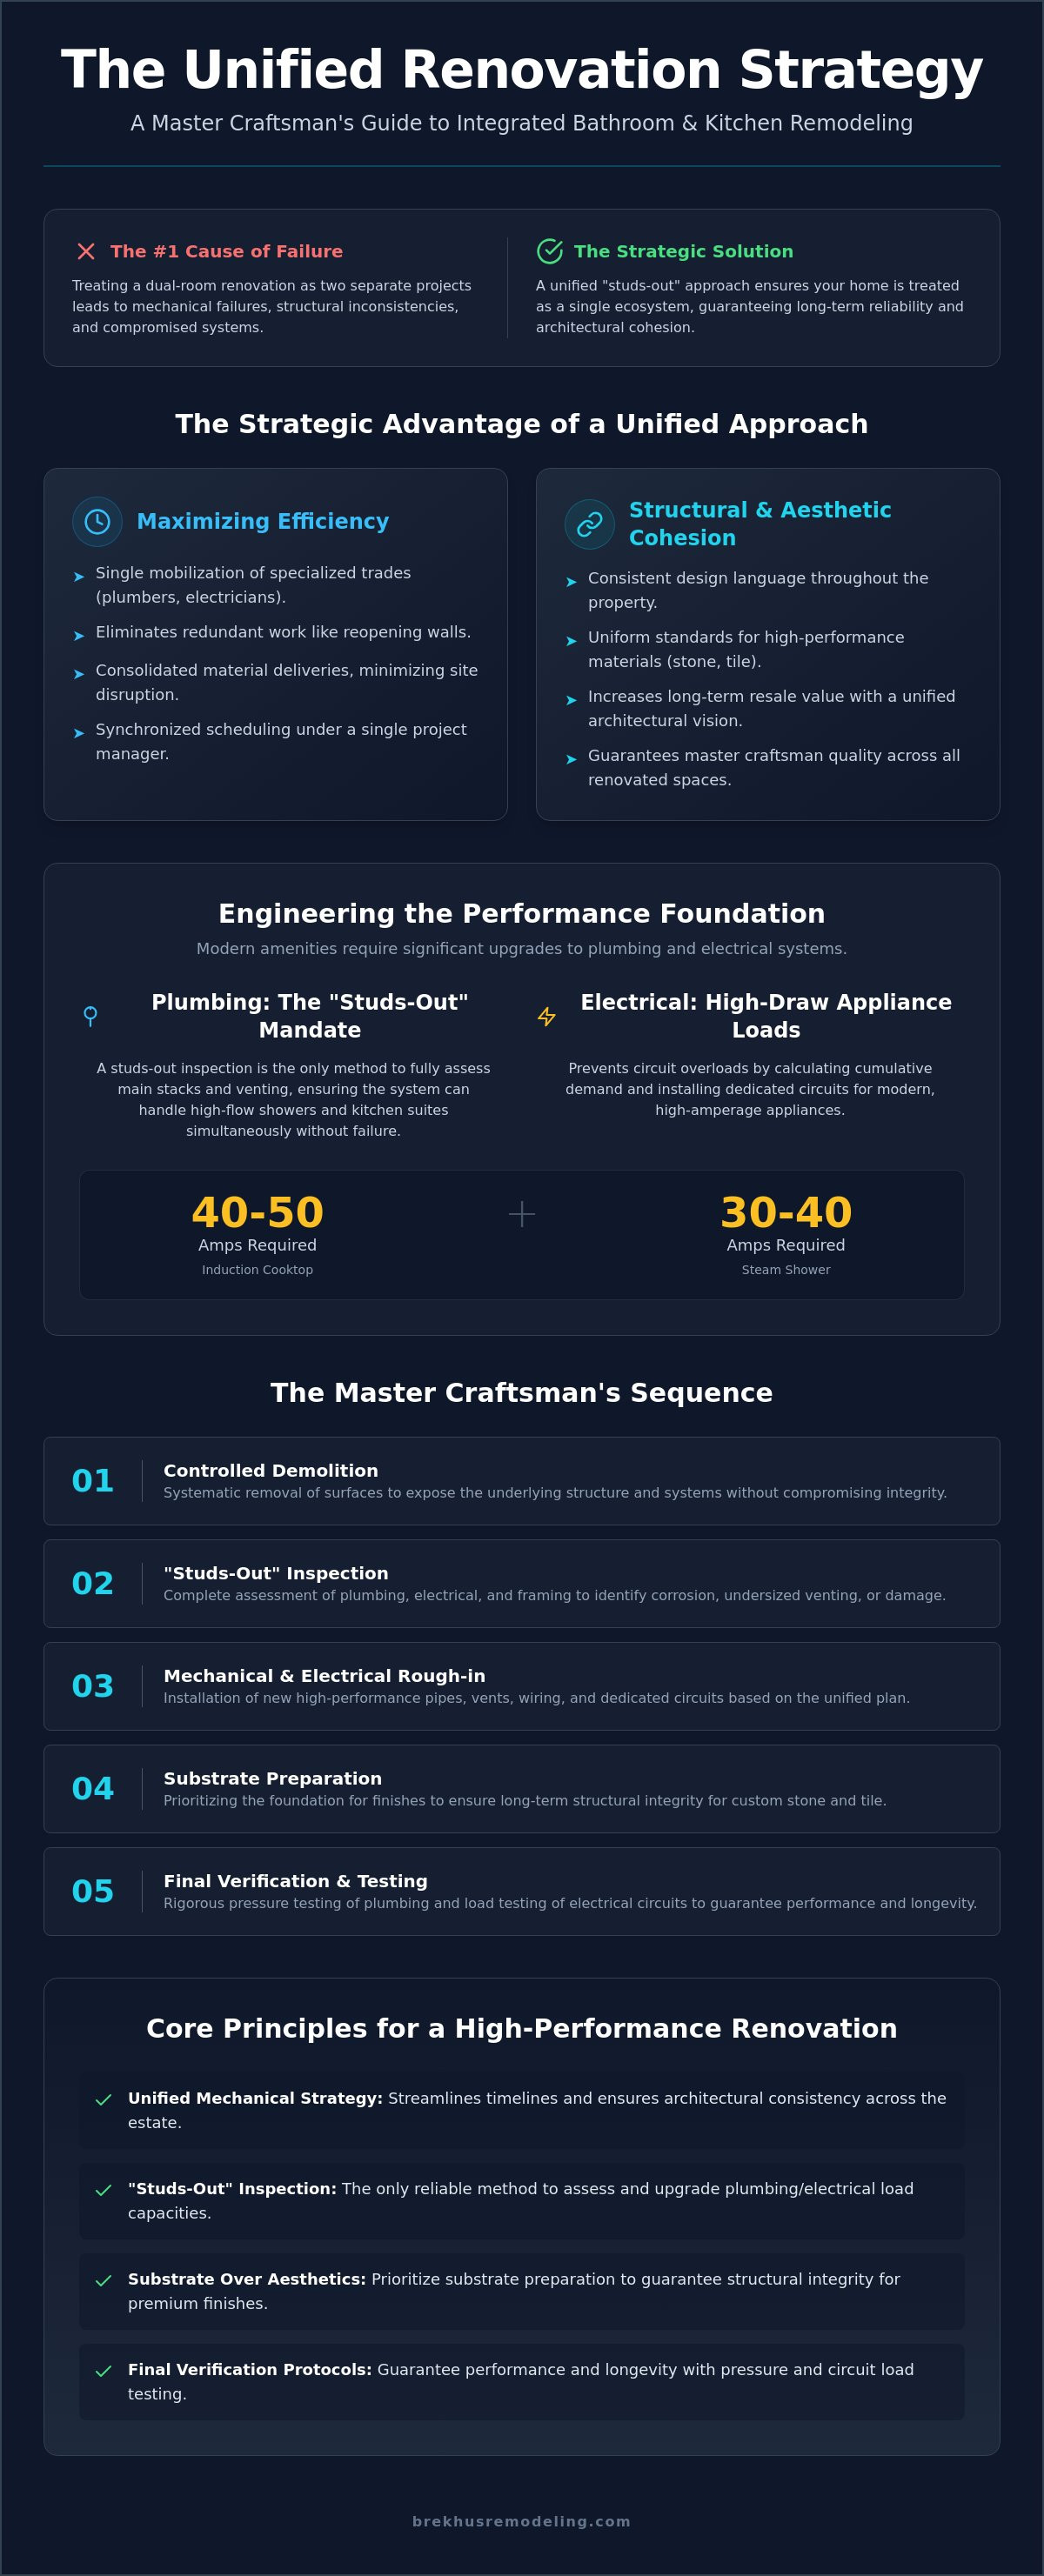
Executing a high-end bathroom and kitchen remodeling project simultaneously is a decision rooted in engineering logic rather than mere convenience. For the Denver estate owner, this integrated approach represents a shift from simple cosmetic updates toward comprehensive residential reconstruction. The process of renovation, when applied to multiple wet rooms at once, allows for a unified mechanical strategy that singular projects lack. It addresses the home as a singular ecosystem. By mobilizing trades for a dual-room scope, you eliminate the redundancy of repeated site preparation and demobilization. This strategy ensures that the most complex areas of your home are structurally sound and mechanically optimized in a single, controlled phase.
Maximizing Efficiency Through Dual-Room Renovation
Efficiency in high-stakes construction is measured by the reduction of labor hours and the optimization of technical resources. When both the kitchen and bathroom are under renovation, specialized trades such as plumbers and electricians can address the main plumbing stacks and electrical panels in a single, coordinated effort. This prevents the need to reopen walls or re-evaluate load capacities twice. In established Denver neighborhoods, consolidating material deliveries also minimizes site disruption and reduces the logistical footprint of the project. A single project manager oversees the entire sequence, ensuring that the scheduling of tile installers and stone specialists remains synchronized. It's about maximizing the utility of your construction crew and ensuring every hour on site contributes to a finished result. This eliminates the communication gaps that often plague multi-phase projects.
Establishing Structural and Aesthetic Cohesion
Architectural integrity depends on a consistent design language that flows from the primary living spaces into the private master suite. Coordinating these rooms allows for a rigorous selection of high-performance materials, ensuring that the stone and tile standards remain uniform throughout the property. This level of precision isn't merely for visual appeal; it's a critical factor in the long-term resale value of Denver estates. A home that demonstrates a unified architectural vision suggests a high level of professional care and structural permanence. It projects a sense of deliberate planning that disparate, piecemeal renovations cannot replicate. By establishing these standards at the outset, you secure the structural and aesthetic legacy of your home. This approach guarantees that every square inch of the renovation meets the same master craftsman criteria for quality and durability.
Engineering the Performance Foundation: Plumbing and Electrical Layouts
Structural reliability begins behind the finished surfaces. In many aging Denver properties, the existing main stack was never engineered to handle the simultaneous load of a high-flow rain shower and a high-performance kitchen suite. A studs-out inspection is the only professional standard that allows for a complete assessment of these critical systems. This level of transparency ensures that hidden corrosion, undersized venting, or compromised framing is addressed before any premium stone is laid. When executing a bathroom and kitchen remodeling project, the mechanical foundation must be capable of supporting modern architectural standards without failure.
Upgrading Mechanical Systems for Modern Load Demands
upgrading plumbing and electrical for a home remodel is the essential first step in any dual-room renovation. Modern amenities like induction cooktops and steam showers demand significant amperage that standard residential panels often cannot provide. An induction cooktop alone can require a dedicated 40 to 50-amp circuit; meanwhile, steam generators often demand an additional 30 to 40 amps depending on the cubic footage of the shower enclosure. We calculate these cumulative demands against the existing panel capacity to prevent future circuit overloads. Dedicated circuits for high-draw appliances are a requirement for longevity and safety in a high-end estate.
Precision Layouts for Custom Showers and Kitchen Islands
Precision is the hallmark of a master craftsman. For curbless walk-in shower installations, the drainage slope must be engineered into the subfloor with mathematical accuracy to ensure proper moisture management and prevent pooling. In the kitchen, coordinating island plumbing for prep sinks and integrated dishwashers requires a technical understanding of waste lines and air-admittance valves. Wall-mounted bathroom fixtures require rough-in measurements calculated within a fraction of an inch to align perfectly with the future tile layout. This level of accuracy ensures that the final installation is as functional as it is aesthetic.
If you are preparing for a complex renovation, ensuring these foundations are sound is the only way to protect your investment. Our team provides the full-service technical support necessary to manage these critical mechanical upgrades with professional rigor. By integrating these systems during the initial construction phase, you secure the structural integrity of your home for decades to come. This proactive approach eliminates the risk of costly failures after the project is complete.
Selecting High-Performance Materials for Longevity and Design
The selection of materials for a bathroom and kitchen remodeling project requires a technical understanding of environmental stressors. While many homeowners focus on visual trends, a master craftsman prioritizes the mechanical properties of stone, tile, and engineered surfaces. Executing a high-performance bathroom and kitchen remodeling plan means selecting materials that resist the corrosive effects of daily use and moisture. In Denver's premier estates, the longevity of an installation depends on the synergy between the finish material and its underlying substrate. Substrate preparation is the most critical phase of the build. If the foundation lacks the necessary rigidity or moisture protection, even the most expensive marble will eventually fail. We ensure that every surface is backed by a structural foundation engineered for permanence.
The Rigor of Stone and Tile Installation
Adhering to the architectural standards of professional tile installation ensures that every joint and seam is engineered to last. When selecting natural stone slabs, we evaluate material density and vein consistency to create seamless transitions from the kitchen island to the master suite. Technical waterproofing is non-negotiable for premium custom shower installs. We utilize high-performance membranes and integrated drainage systems to prevent subfloor saturation. This rigorous approach protects the structural framing of your home from long-term water damage and mold growth. It's about building a system that performs as well as it looks.
Architectural Standards for Flooring and Cabinetry
High-traffic residential areas demand a level of durability that mass-market products cannot provide. Evaluating professional flooring installation involves more than just aesthetics; it requires an assessment of how the floor will interact with custom cabinetry and heavy stone counters. In Denver, balancing thermal expansion and contraction is a primary engineering challenge. Our climate's extreme humidity fluctuations can cause inferior materials to warp or buckle. By using precision-engineered materials and advanced adhesives, we ensure that your flooring remains stable across all seasons. This stability is essential for maintaining the structural integrity of home extensions and open-concept floor plans where heavy loads are distributed across wide spans. We focus on the engineering behind the beauty to guarantee a result that withstands the test of time.

The Master Craftsman’s Sequence: Executing the Construction Phase
Executing a dual-room renovation demands a disciplined sequence to avoid the common pitfalls of overlapping trades. Unlike mass-market installations that promise completion in days, a master craftsman’s approach to bathroom and kitchen remodeling relies on five distinct phases of construction. Each phase serves as a prerequisite for the next, ensuring that the structural integrity of the home is never compromised. This methodical progression eliminates the technical friction often found in complex residential projects. The construction phase is a rigorous assembly process where precision is the only acceptable standard.
- Phase 1: Controlled demolition and structural assessment. We strip the environment to the framing to identify historical settling or previous code violations. This is a diagnostic act that ensures the foundation is sound.
- Phase 2: Rough-in of mechanical, electrical, and plumbing (MEP) systems. All internal components are installed according to the load calculations established in the engineering phase.
- Phase 3: Substrate preparation. This includes the application of leveling compounds and waterproofing membranes. We create a perfectly flat, moisture-impermeable surface for the finish materials.
- Phase 4: Precision installation. We execute the meticulous assembly of custom cabinetry and the setting of stone slabs and tile.
- Phase 5: Finish trades and technical calibration. This final phase includes painting, fixture installation, and a comprehensive test of all mechanical systems.
Managing the 'Studs Out' Reconstruction Process
Stripping a room to the studs provides a vital opportunity to correct structural deficiencies that accumulate over decades. Denver’s historical estates often exhibit settling that can compromise new tile work or heavy stone counters. We reinforce floor joists to support the significant weight of cast-iron tubs and oversized kitchen islands. Vapor barriers are applied with surgical precision during this stage. This prevents the capillary action of moisture from reaching the framing, which is the primary defense against long-term mold growth in wet rooms. It's a necessary step for any bathroom and kitchen remodeling project that prioritizes longevity over speed.
Coordinating Specialized Trades and Installations
Timing is the most critical variable in the construction phase. Custom shower glass templates, for instance, cannot be finalized until the tile installation is complete and fully cured. We manage the delicate overlap between stone fabricators and plumbing installers to ensure that under-mount sinks and faucets align perfectly with slab cutouts. High-performance painting finishes are applied as the final protective layer. These technical coatings protect your investment in custom cabinetry from the high-humidity environments of the kitchen and bath. To ensure your project adheres to these rigorous standards, schedule a structural assessment with the specialists at Brekhus Remodeling.
Navigating the Final Phases of a Residential Full Remodel
The completion of a bathroom and kitchen remodeling project is defined by technical verification rather than visual approval. A master craftsman doesn't rely on a simple cosmetic walkthrough; instead, we execute a rigorous protocol to ensure every system performs at peak capacity. Pressure testing the plumbing lines and load testing the electrical circuits are mandatory steps to confirm that the mechanical foundation remains stable under peak usage. This phase transforms the site from a zone of active construction into a high-performance luxury estate. Establishing a specific maintenance schedule for premium stone and finish surfaces is the final act of protecting your architectural investment. It's the difference between a temporary update and a permanent structural improvement.
Technical Inspection and Finishing Standards
Consulting the comprehensive guide to residential full remodels provides the framework for these final standards. We verify the precision of every grout line and the alignment of every stone seam with microscopic attention to detail. High-end appliances, from professional-grade ranges to integrated refrigeration, undergo calibration to ensure proper ventilation and thermal performance. This technical scrutiny guarantees that the aesthetic beauty of the room is matched by its mechanical excellence. It ensures that the "studs-out" reconstruction performed earlier has resulted in a flawless final product. Every fixture is tested for flow rate and temperature stability to meet the highest residential standards.
Transitioning to Professional Partnership
Securing the long-term value of a Denver estate requires more than a one-off contractor hire; it demands a professional partnership. A master craftsman provides comprehensive documentation for all technical home updates, including circuit maps, plumbing layouts, and material specifications. This transparency is essential for future property evaluations and routine maintenance. Choosing a partner who takes full responsibility for the outcome ensures that the structural integrity of your home is maintained long after the construction crew departs. Finalizing your investment involves a commitment to these high standards of professional care. It's about ensuring your bathroom and kitchen remodeling project serves as a reliable cornerstone of your home's value for decades to come.
Securing the Architectural Legacy of Your Denver Estate
Integrating a comprehensive bathroom and kitchen remodeling project into a single, unified construction phase requires more than just logistical coordination; it demands a rigorous commitment to structural excellence. By prioritizing the studs-out methodology and aligning your mechanical systems from the outset, you protect the long-term value of your property. Precision in stone selection and substrate preparation ensures that the visual beauty of your renovation is supported by an engineering foundation designed to resist failure. You now possess the technical framework necessary to transition from a complex construction site to a high-performance luxury estate that demonstrates architectural permanence.
Executing this vision requires a steady and reliable partner who takes full responsibility for the technical outcome. With decades of Denver residential expertise, our team provides specialized stone and tile installation alongside full technical plumbing and electrical support. This level of professional rigor is the only way to guarantee a result that withstands the test of time. Take the definitive step toward a seamless renovation today. Partner with Brekhus Remodeling for your Denver estate transformation and ensure your home meets the highest standards of master craftsmanship. Your property deserves the longevity and caliber of a true expert build.
Frequently Asked Questions
Is it cheaper to remodel a kitchen and bathroom at the same time?
Execution of a dual-room renovation is more cost-effective due to shared trade mobilization and consolidated logistics. By tackling bathroom and kitchen remodeling together, you eliminate redundant site setup fees and allow specialized trades to complete mechanical runs in a single phase. This efficiency reduces the total labor hours required compared to executing two separate projects at different times.
How long does a combined bathroom and kitchen remodeling project take?
A comprehensive dual-room renovation typically requires eight to twelve weeks depending on the technical complexity and material lead times. High-end "studs-out" reconstruction demands time for structural reinforcements, mechanical rough-ins, and precision stone curing. While the total duration is longer than a single-room update, it's significantly shorter than the cumulative time of two independent projects.
Do I need to move out during a full kitchen and bath remodel?
Relocation is strongly advised during a full-scale renovation to ensure the safety and comfort of the residents. The "studs-out" approach involves significant dust, noise, and the temporary disconnection of essential plumbing and electrical systems. For projects involving both the kitchen and primary bathroom, the loss of these core utilities makes the estate functionally uninhabitable during the construction phase.
What is the correct order for remodeling a bathroom and kitchen?
Mechanical rough-ins for both rooms should occur simultaneously to ensure system-wide integrity and load capacity. The process begins with controlled demolition, followed by the installation of plumbing and electrical lines. Substrate preparation and waterproofing follow; finish materials like tile and cabinetry are installed only after the structural foundation is verified. This sequence prevents the damage of premium finishes during heavy construction.
Can I use the same tile for both my kitchen and bathroom?
Utilizing the same tile across both rooms creates a powerful sense of architectural cohesion throughout the estate. However, the Dynamic Coefficient of Friction (DCOF) must be assessed to ensure the material provides adequate slip resistance in wet bathroom environments. A master craftsman can curate a single stone or tile collection that meets the technical safety requirements for the shower while maintaining the aesthetic standards of the kitchen.
How do I find a reliable bathroom and kitchen remodeling contractor in Denver?
Identify a contractor with a proven history of residential expertise and full-service technical support. In Denver, a reliable partner should demonstrate mastery of specialized stone and tile installation and possess the ability to manage complex plumbing and electrical upgrades in-house. Look for established firms with a documented portfolio of high-stakes renovations and a commitment to structural integrity over temporary cosmetic fixes.
What are the most important technical upgrades for an older Denver home?
Upgrading the main electrical panel and assessing the integrity of the plumbing stack are the most critical technical improvements for aging Denver properties. Older homes often lack the amperage required for modern induction cooktops or steam showers. A "studs-out" inspection allows for the installation of dedicated circuits and high-flow waste lines, ensuring the home's infrastructure can support modern performance demands without failure.
How much value does a kitchen and bathroom remodel add to a house?
A dual-room renovation significantly increases the marketability and long-term appraisal value of a luxury estate. Beyond the immediate financial return, a successful bathroom and kitchen remodeling project secures the structural legacy of the property by modernizing its core systems. This level of professional reconstruction appeals to sophisticated buyers who prioritize architectural integrity and high-performance mechanical standards over surface-level updates.