Historic Home Remodeling Contractor in Denver: Engineering Architectural Integrity
Need a historic home remodeling contractor in Denver? Learn to navigate Landmark guidelines, update old systems, and preserve your home's architectural integ...
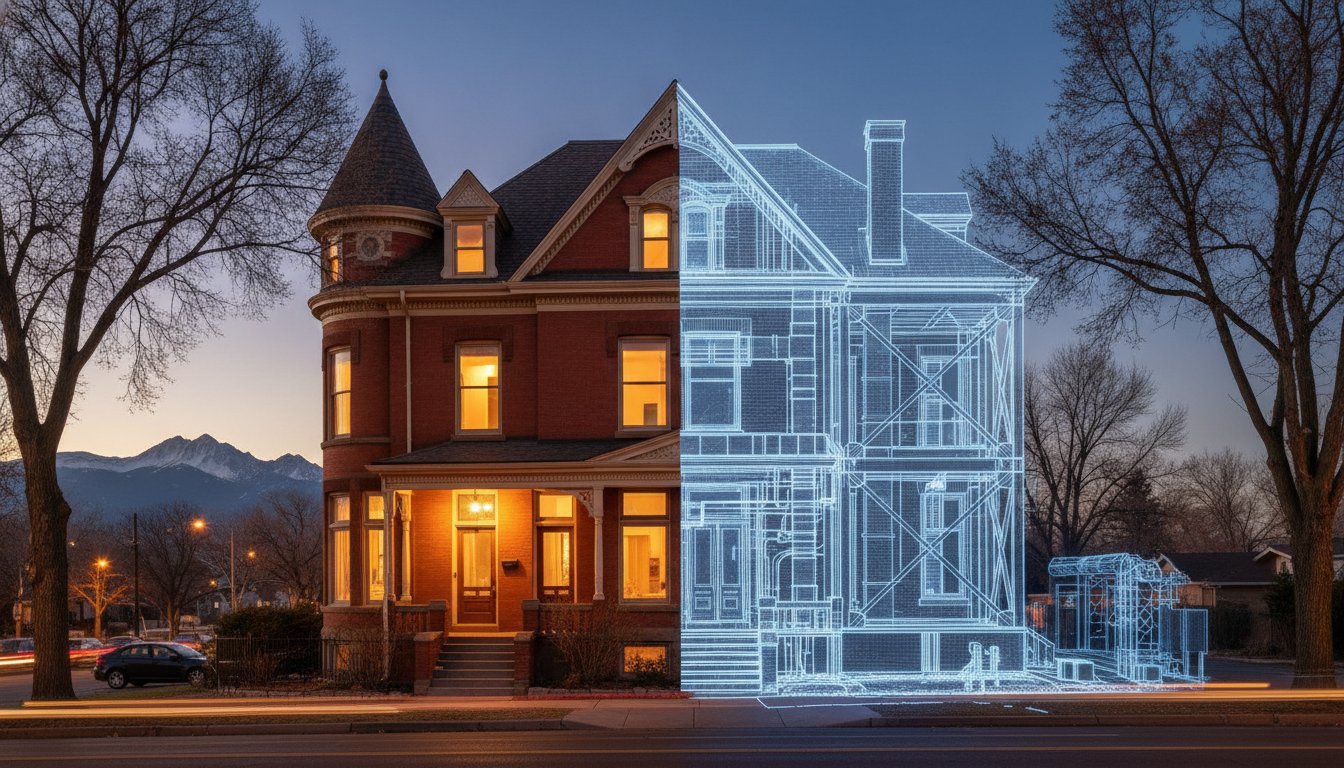
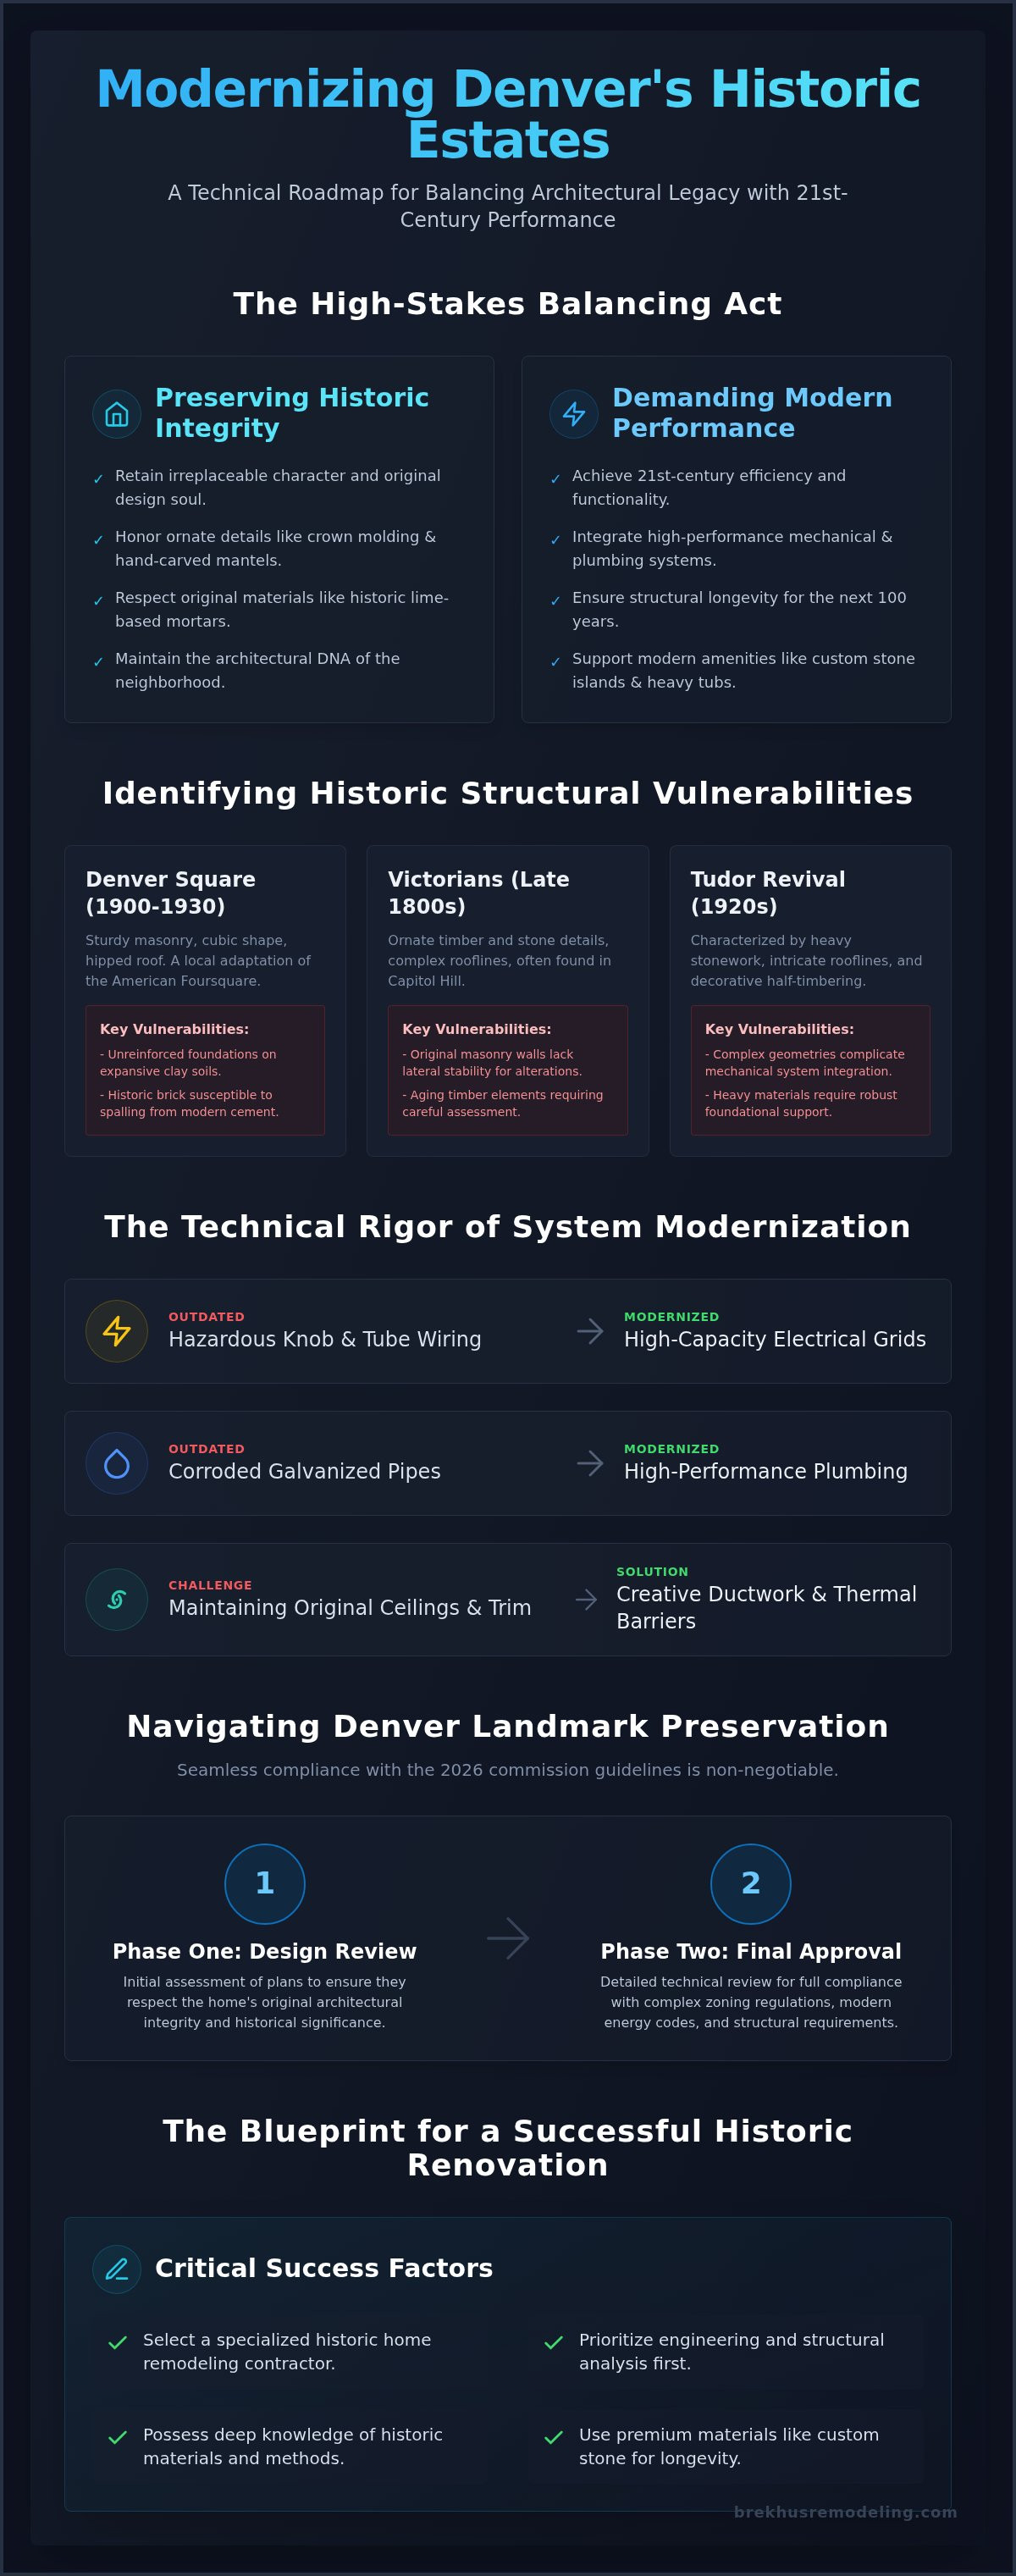
The true value of a Denver historic estate doesn't lie in its ornate crown molding or hand-carved mantels, but in the invisible engineering that keeps it standing. You likely chose your property for its irreplaceable character, yet you're now facing the daunting reality of century-old foundations and the rigid 2026 Denver Landmark Preservation Commission guidelines. It's a high-stakes balancing act between honoring architectural history and demanding modern performance. You want a home that functions with 21st-century efficiency without losing the soul of its original design.
Securing the expertise of a historic home remodeling contractor Denver residents rely on for technical precision ensures your renovation is an investment in longevity rather than a series of compromises. This article provides a roadmap for navigating the two-phase design review process while addressing critical structural issues and outdated mechanical systems like galvanized pipes or knob and tube wiring. You'll learn the exact path to achieving a high-performance interior within a perfectly preserved shell, ensuring your home remains a landmark of stability and style for the next hundred years.
Key Takeaways
- Identify the unique structural DNA of Denver Squares and Victorians to ensure modern updates respect the home's original architectural integrity.
- Learn the technical requirements for integrating 21st-century mechanical systems and high-performance plumbing into historic shells without compromising structural stability.
- Navigate the 2026 Denver Landmark Preservation Commission’s two-phase design review process to ensure seamless compliance with complex zoning and energy codes.
- Discover why selecting a specialized historic home remodeling contractor Denver firm is critical for managing the hidden engineering challenges of century-old foundations.
- Prioritize technical mastery and premium materials like custom stone to create a high-functioning modern interior that honors your estate’s architectural legacy.
Understanding Denver’s Historic Architecture: From Victorians to Tudors
Denver's historic districts are more than just collections of old houses; they are living records of the city's growth and architectural ambition. From the high-style Victorians of Capitol Hill to the sturdy masonry of the Denver Square, each period presents a unique set of engineering requirements. Understanding historic preservation is about more than just aesthetics. It involves a rigorous analysis of the materials and methods used during the original build to ensure that modern updates don't compromise the structure's soul.
The Legacy of Denver Neighborhoods
Each neighborhood carries its own architectural DNA. Park Hill and Washington Park are renowned for their brickwork, reflecting the city's transition toward fire-resistant masonry at the turn of the century. Capitol Hill retains the ornate timber and stone details of the late 1800s. The Denver Square, a local adaptation of the American Foursquare, is characterized by its distinct two-story cubic shape, hipped roof, and central dormer, serving as a staple of the city's residential expansion between 1900 and 1930. Preserving these features requires a historic home remodeling contractor Denver who understands the chemical composition of historic lime-based mortars and the specific firing temperatures of early Colorado brick. Using modern Portland cement on historic soft brick can lead to irreversible spalling and structural decay.
Identifying Historic Structural Vulnerabilities
Technical mastery begins with identifying what lies beneath the surface. Homes constructed before 1930 often sit on foundations that have shifted due to Denver’s expansive clay soils. These foundations were rarely reinforced to modern standards, and many lack the footings required for today's heavy luxury finishes. Original load-bearing masonry walls provide immense vertical strength but lack the lateral stability required for significant modern alterations. When planning home extensions or full remodels, precision engineering is the only way to prevent structural failure. It's vital to evaluate the integrity of every joist and brick to ensure the original shell can support 21st-century amenities like custom stone islands or heavy cast-iron tubs.
The 1920s brought the rise of the Tudor Revival and the Craftsman Bungalow, styles that emphasized heavy stonework and intricate rooflines. These homes are prized for their craftsmanship, yet their complex geometries make them difficult to modernize. A specialized historic home remodeling contractor Denver expert must treat these projects as engineering challenges first. Whether it's retrofitting a kitchen in a Tudor or expanding a Craftsman basement, the goal is always the same: structural longevity that honors the home's architectural legacy while providing the high-performance environment a modern family expects.
The Technical Rigor of Modernizing Historic Mechanical Systems
Retrofitting 21st-century performance into a 19th-century shell is a complex engineering feat. It requires a complete overhaul of the mechanical infrastructure to support modern high-performance demands without compromising the building's structural soul. A specialized historic home remodeling contractor Denver expert understands that luxury is only as good as the infrastructure supporting it. This process begins with replacing hazardous knob and tube wiring with high-capacity electrical grids and removing corroded galvanized pipes that restrict water pressure and compromise water quality. Integrating modern HVAC systems and high-R-value insulation requires creative ductwork solutions and thermal barrier planning to maintain original ceiling heights and ornate crown moldings.
Advanced Plumbing and Electrical Infrastructure
Engineering modern plumbing within a century-old frame requires surgical precision. When executing a custom shower installation in a master suite, the existing floor joists must often be reinforced to handle the weight of new stone and high-volume water systems. Upgrading plumbing and electrical for a home remodel involves more than just swapping components; it's about re-calculating loads and strategically routing lines to avoid damaging original plaster. In many Denver estates, this means locating modern electrical panels in historic basements with careful consideration for Denver Landmark Preservation standards regarding visibility and access. Our team focuses on engineering these high-performance foundations to ensure your estate's longevity.
Moisture Management and Foundation Integrity
Historic stone foundations are inherently porous. They were designed to breathe, but modern living requires a dry, conditioned environment. We utilize advanced waterproofing techniques that protect the foundation's integrity while preventing hydrostatic pressure buildup. Rigorous technical standards extend to every surface. Precision tiling is essential in old frames where settling is common. Without expert installation, moisture can penetrate the smallest gaps, leading to structural rot that remains hidden for years. Ensuring longevity means building with a "studs-out" mentality. Every layer of the assembly serves a specific protective function, from the vapor barrier to the final stone finish. This disciplined approach ensures that the "invisible" parts of your home are as robust as the visible architecture.
Navigating Denver Landmark Preservation and Zoning Guidelines
Navigating the Denver Landmark Preservation Commission (LPC) requires a disciplined approach to both legal compliance and architectural history. The LPC ensures that any modification to a designated property or district maintains the integrity of the Historic Resources of Downtown Denver. As of May 22, 2026, the city adopted updated Design Review Rules and Regulations. These rules mandate a strict two-phase design review process. Applicants must first secure approval for "Mass, Form, and Context" before moving to "Design Details." Failure to respond to revision requests within 180 days results in the automatic withdrawal of the application, making professional management of the timeline essential.
Meeting Landmark Design Standards
Modernizing a facade while respecting the original street-scape harmony is a precise technical challenge. On February 17, 2026, the LPC updated guidelines for window and door replacements, offering slightly more flexibility for non-character-defining features. However, sourcing period-accurate roofing and masonry remains a rigorous requirement. For homeowners considering "pop-up" additions or home extensions, the project must demonstrate that the new massing doesn't overwhelm the historic structure. A qualified historic home remodeling contractor Denver specialist manages these complexities by coordinating with Registered Neighborhood Organizations (RNOs) and preparing the documented architectural history required for a successful variance.
Code Compliance and Historic Exceptions
The conflict between modern energy codes and historic preservation often requires an expert intermediary. While the 2021 International Energy Conservation Code (IECC) sets high bars for thermal performance, the International Existing Building Code (IEBC) provides alternative compliance paths. This allows modifications to strict requirements if they threaten the building's historic character. Implementing modern fire safety and egress in older basements requires creative engineering to meet the 2021 International Residential Code (IRC) without altering the exterior foundation line.
Engaging a historic home remodeling contractor Denver firm that speaks the language of city planners is the only way to balance these competing demands. This technical mastery ensures your project qualifies for the Colorado Residential Historic Preservation Tax Credit. For projects completed in or after 2025, this credit provides up to $100,000 per ten-year period for qualified rehabilitation costs. Securing these incentives requires meticulous documentation and a build that adheres strictly to approved plans, leaving no room for error in execution.
Selecting a Historic Home Remodeling Contractor in Denver
Selecting a partner for a high-stakes renovation requires looking beyond a portfolio of finished rooms. While many firms showcase impressive photography, a truly qualified historic home remodeling contractor Denver specialist must demonstrate technical mastery over the "invisible" components of the build. This involves a deep understanding of how to stabilize century-old masonry while integrating modern structural steel. The complexity of these projects demands a master craftsman approach where engineering and aesthetics are treated as inseparable disciplines.
Vetting Technical Standards
Rigorous vetting begins with technical questions about mechanical integration. You must verify that the firm manages the end-to-end execution of plumbing and electrical systems, as outsourcing these critical paths often leads to fragmented quality. A comprehensive approach ensures the contractor oversees every stage of the home remodeling process, from foundation reinforcement to the installation of high-end remodeling finishes. In a historic context, the standard of work for these finishes must be exceptional. This includes the precise application of custom stone and tile, where the structural substrate must be perfectly level and moisture-managed to prevent future failure in an aging frame.
Portfolio and References
A relevant portfolio must show a history of successful navigation through Denver’s specific neighborhood preservation rules. A qualified historic home remodeling contractor Denver firm should provide documented examples of historic masonry matching and intricate woodwork replication. It's essential to secure references from residents within your specific historic district who can speak to the firm’s ability to handle unexpected structural discoveries. These testimonials should confirm that the team maintained professional rigor when faced with the hidden challenges of 100-year-old foundations. Look for contractors who prioritize structural integrity over cosmetic speed.
Established in 2004, our firm focuses exclusively on residential-only premium projects where technical accuracy is paramount. We take full responsibility for the outcome of your renovation, providing the disciplined management required for complex estates. If you are ready to begin your project with a team committed to architectural permanence, contact Brekhus Remodeling to discuss your vision.
The Brekhus Standards: Precision Craftsmanship for Denver Legacies
Brekhus Remodeling operates with a singular focus on the structural and architectural integrity of Denver’s most significant residential estates. Since 2004, we've engineered luxury from the studs out, ensuring that every aesthetic choice is supported by unwavering technical rigor. This philosophy is essential when integrating high-end bathroom fixtures into historic layouts. These modern systems often demand high-flow water capacity and structural reinforcement that original 19th-century frames weren't designed to support. Our team also specializes in luxury home exterior makeovers, where we restore the home's historic presence while implementing advanced moisture management and thermal performance.
Bespoke Stone and Tile Installation
Preserving historic aesthetics requires access to premium materials and the technical ability to install them with permanent accuracy. As a specialized historic home remodeling contractor Denver firm, we prioritize the longevity of high-end stone and tile work. Custom shower and flooring installs in an older home present unique challenges, as the substrate must be perfectly engineered to account for the natural settling of the structure. Our specialized focus ensures a superior finish that mass-market contractors cannot replicate. We use disciplined assembly techniques to ensure that every tile line is precise and every stone slab is secured for the next century of use.
Comprehensive Project Management
A successful historic renovation requires a unified standard across all trades. We maintain a no-nonsense professional rigor that covers every phase of the build, including:
- End-to-end management of high-capacity plumbing and electrical systems.
- Precision installation of period-accurate windows and doors.
- Structural roofing solutions that match historic profiles while meeting modern energy codes.
- Expert painting and finishing that protects original wood and masonry.
By keeping these critical services under a single point of responsibility, we eliminate the fragmented quality often found in complex remodels. Our role is that of a master craftsman and a disciplined partner, ensuring your project meets the highest standards of architectural logic and structural permanence. This commitment to excellence has made us the preferred historic home remodeling contractor Denver residents trust for high-stakes renovations. Contact Brekhus Remodeling today to discuss the technical requirements of your historic estate and how we can preserve its legacy for the future.
Preserving Denver’s Architectural Legacy for the Next Century
Renovating a historic estate is a disciplined commitment to both architectural history and modern performance. Success in these high-stakes projects depends on balancing rigorous structural engineering with the specific 2026 Denver Landmark Preservation guidelines. You've seen that modernizing mechanical systems and reinforcing century-old foundations are not merely options but technical necessities for long-term value. A truly high-performance home requires a "studs-out" approach that treats plumbing, electrical, and stone masonry as a single, cohesive system built for permanence.
Partnering with a specialized historic home remodeling contractor Denver residents trust ensures that your vision is executed with professional rigor. Established in 2004, Brekhus Remodeling provides over 20 years of residential expertise, combining full-service plumbing and electrical mastery with the work of specialized custom stone and tile artisans. We take full responsibility for every technical detail, ensuring your home remains a landmark of stability and style. We invite you to Consult with Denver’s Master Historic Remodeling Specialists to begin your renovation. Your estate deserves the unwavering quality and structural integrity that only master craftsmanship provides.
Frequently Asked Questions
Do I need a special permit to remodel a historic home in Denver?
Yes, any exterior modification to a designated property requires a Certificate of Appropriateness from the Denver Landmark Preservation Commission. This involves a two-phase design review process covering massing and architectural details. Since the updated May 2026 regulations, applicants must adhere to strict timelines to avoid application withdrawal. A qualified historic home remodeling contractor Denver specialist ensures all submittals comply with current zoning and preservation standards before construction begins.
How much does a historic home remodel in Denver typically cost?
Investment levels for historic renovations are determined by the technical complexity of the structural and mechanical upgrades required. High-stakes projects often involve stabilizing foundations in expansive clay or replacing entire electrical grids. While industry data suggests gut remodels in Denver carry a premium above national averages, exact costs depend on your selection of luxury finishes and the extent of structural reinforcement. We provide detailed project scopes to ensure transparency and precision.
Can I add a modern addition to a home in a Denver historic district?
Modern additions are permissible provided they maintain street-scape harmony and respect the original structure's scale. The Landmark Preservation Commission evaluates these projects based on "Mass, Form, and Context." Successful additions often use compatible but distinct materials to differentiate the new construction from the historic shell. Our team manages the coordination with Registered Neighborhood Organizations to ensure your addition meets both your functional needs and the city’s rigorous preservation standards.
What are the most common hidden problems in Denver’s older homes?
Structural and mechanical vulnerabilities are the most frequent discoveries during a "studs-out" renovation. These include:
- Foundations compromised by Denver’s expansive bentonite clay soil.
- Outdated knob and tube wiring or galvanized plumbing that lacks modern capacity.
- Deteriorated lime-based mortar in load-bearing masonry walls.
- Hidden moisture damage within original timber frames.
Identifying these issues early through precision engineering is critical for ensuring the home’s long-term stability.
How do I know if my Denver home is in a designated historic district?
You can verify your property's status through the Denver Community Planning and Development website or the official Landmark Preservation map. Denver currently manages over 50 historic districts and hundreds of individual landmarks. If your home is located in areas like Park Hill, Curtis Park, or Highland, it is likely subject to specific design guidelines. Determining this status early is essential for planning a compliant renovation timeline and securing potential tax credits.
Is it possible to make a historic home energy efficient without losing charm?
Technical advancements allow for high-performance efficiency within a perfectly preserved shell. By utilizing the International Existing Building Code (IEBC), we implement alternative compliance paths that protect architectural character while upgrading thermal barriers. It's possible to integrate high-R-value insulation and modern HVAC systems into original layouts. As a historic home remodeling contractor Denver expert, we focus on engineering these "invisible" upgrades to ensure 21st-century comfort without compromising ornate plaster or original trim.
How long does a full historic home renovation in Denver take?
Project durations vary based on the scale of structural work and the speed of the city’s design review process. The two-phase Landmark approval can add several months to the pre-construction phase. Once permits are secured, a comprehensive gut remodel typically follows a methodical timeline to ensure precision in every trade. We prioritize disciplined project management to maintain momentum, ensuring that technical milestones like foundation reinforcement and mechanical rough-ins are executed without unnecessary delays.
Should I replace or restore the original windows in my historic home?
Preservation of original windows is generally preferred to maintain architectural integrity. However, the February 2026 Landmark Preservation updates provide more flexibility for replacing non-character-defining windows with high-performance, period-accurate alternatives. If the original timber is structurally sound, restoration with weather-stripping is often the most appropriate path. When replacement is necessary, we source custom solutions that meet both the aesthetic requirements of the district and modern energy efficiency standards.