Engineering Excellence: The Definitive Guide to High-End Home Remodeling in 2026
Master high end home remodeling in 2026 with engineering-first strategies, design-build frameworks, and technical standards for lasting luxury.
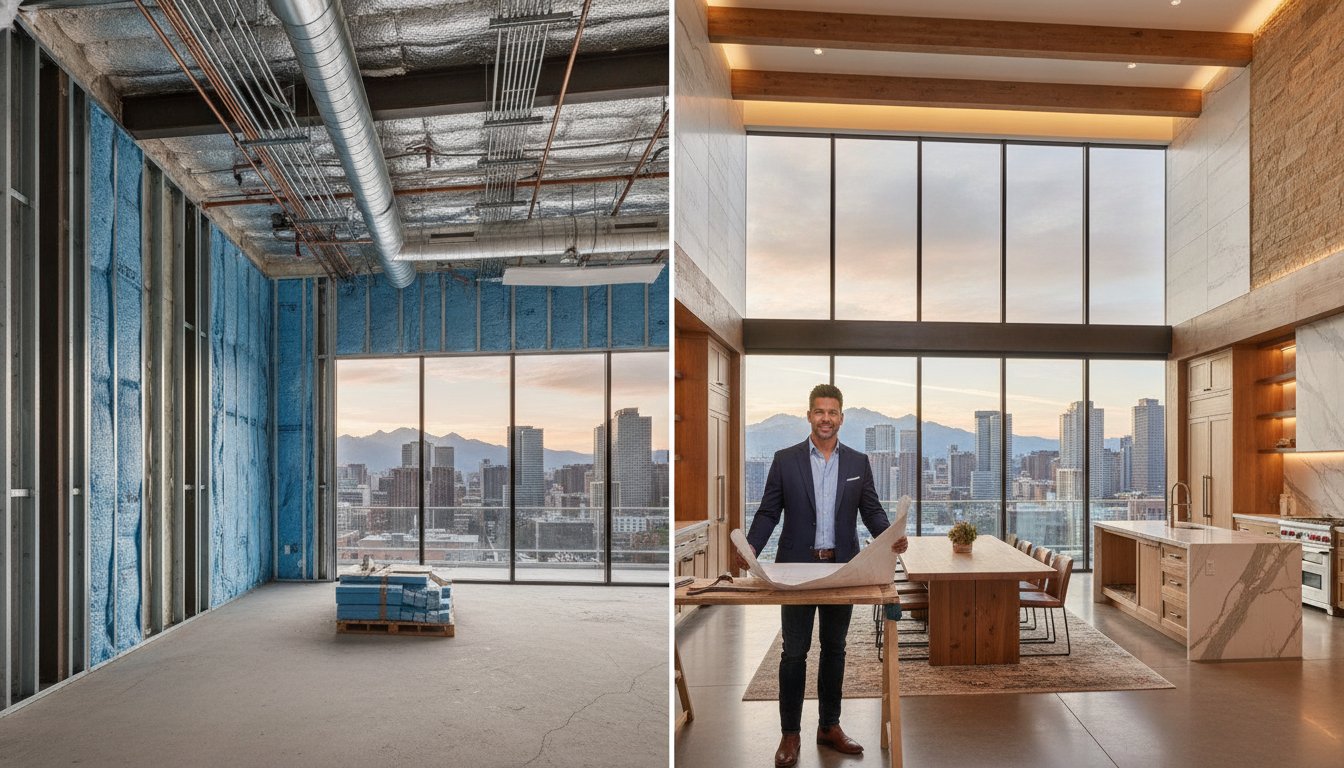
The structural integrity of a luxury residence is determined long before the first aesthetic finish is applied. Executing a successful high end home remodeling project requires more than a vision; it demands a disciplined commitment to engineering excellence from the studs out. You've likely seen how mismatched expectations and poor project management stem from a lack of technical rigor. It's clear that a sophisticated living space is only as reliable as the infrastructure hidden behind the walls. This guide provides the architectural logic necessary to transform your property into a permanent asset.
We promise to help you master the technical standards required for complex structural changes and bespoke design. You'll gain a preview of the 2026 benchmarks for high end home remodeling, including the precision installation of premium materials and the modernization of mechanical systems. By prioritizing structural permanence over temporary trends, you ensure long-term property appreciation. We explore how a unified design-build framework facilitates high end home remodeling by eliminating ambiguity and ensuring a home that reflects true engineering mastery.
Key Takeaways
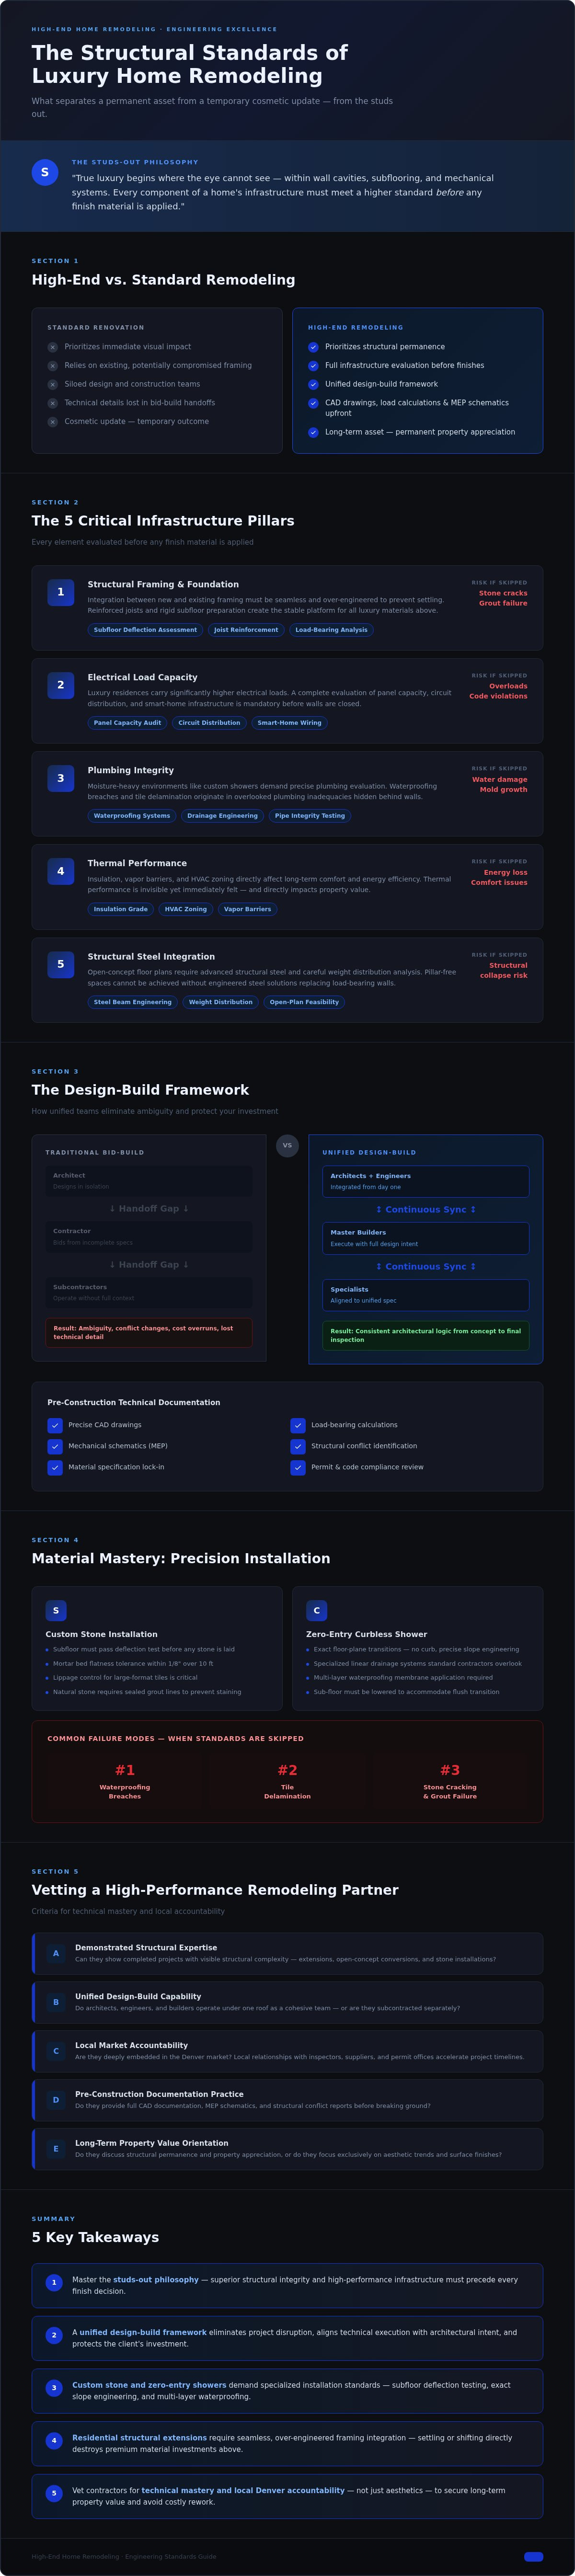
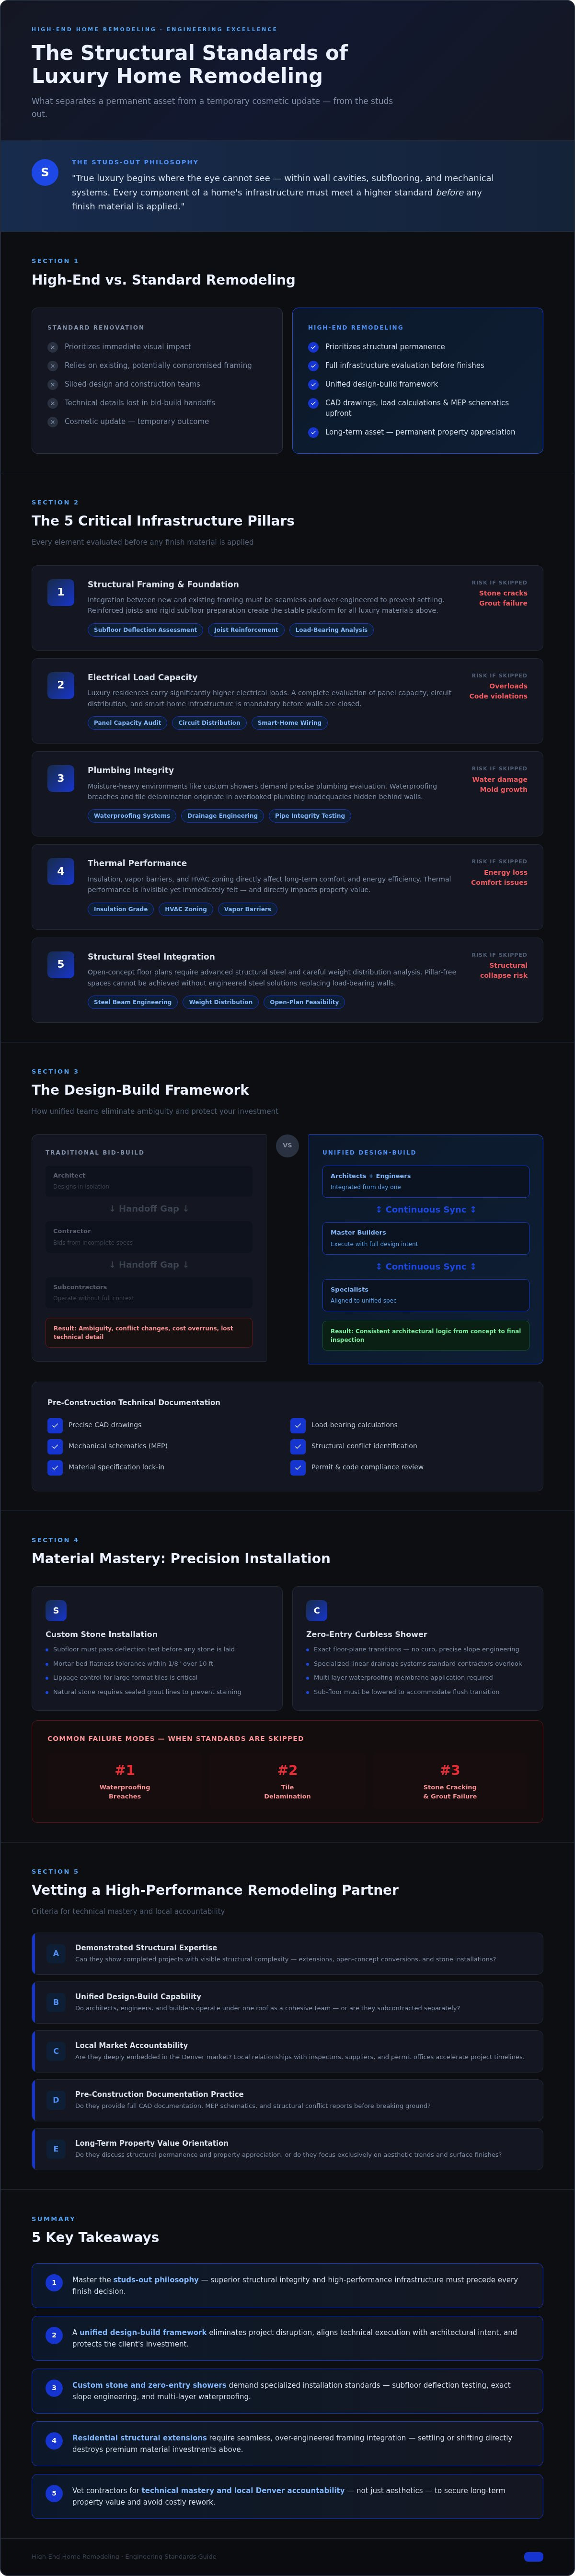
- Master the studs-out philosophy to ensure every renovation is protected by superior structural integrity and high-performance infrastructure.
- Understand how a unified design-build framework eliminates project management disruption and aligns technical execution with architectural intent.
- Learn the technical standards required for high end home remodeling, including the specialized installation of custom stone and zero-entry curbless showers.
- Evaluate the engineering complexities of residential structural home extensions to ensure seamless integration with your existing footprint.
- Gain the specific criteria necessary to vet contractors for technical mastery and local Denver accountability to secure long-term property value.
Beyond Aesthetics: The Structural Standards of High-End Remodeling
High-end home remodeling represents the precise intersection of architectural vision and rigorous engineering. While standard renovations often prioritize immediate visual impact, the high-end sector focuses on structural permanence and technical accuracy. This distinction is critical for homeowners who view their property as a long-term asset. True luxury begins where the eye cannot see; it's found within the wall cavities, the subflooring, and the mechanical systems. A disciplined approach to these hidden elements separates a superior build from a temporary cosmetic update.
The 'studs-out' philosophy dictates that every component of the home's infrastructure must meet a higher standard before any finish material is applied. High-volume residential renovation often relies on existing, potentially compromised framing to save time. In contrast, bespoke remodeling treats the skeleton of the house as the foundation for all future value. This includes a complete evaluation of electrical loads, plumbing integrity, and thermal performance. This commitment to technical merit ensures that the home remains a high-performance environment for decades, directly influencing property valuation in competitive markets.
Integrity in the Foundation and Framing
Structural rigidity is the non-negotiable baseline for any successful home extension or full remodel. When expanding a residential footprint, the integration between new and existing framing must be seamless and over-engineered to prevent settling or shifting. This is especially vital when planning for stone installation or complex tile patterns. Subfloors must be assessed for deflection; even minor movement can cause premium stone to crack or grout lines to fail. We prioritize rigid subfloor preparation and reinforced joists to create a stable platform for luxury materials. In high-stakes construction, 'good enough' is a precursor to structural failure and lost equity.
The Performance of Luxury Finishes
The longevity of a custom shower install or a gourmet kitchen depends entirely on the stability of the underlying structure. Precision engineering prevents common failures such as waterproofing breaches or tile delamination in moisture-heavy environments. A curbless, zero-entry shower requires exact floor-plane transitions and specialized drainage systems that standard contractors often overlook. By maintaining high standards for framing and plumbing, we protect the investment in high end home remodeling from the inside out. High-end remodeling is a commitment to technical rigor over temporary trends.
The Design-Build Framework: Orchestrating Complex Residential Transformations
Executing a high end home remodeling project requires a level of orchestration that goes beyond basic coordination. It demands a unified design-build framework where architects, engineers, and master builders operate as a single, cohesive entity. This integration eliminates the common ambiguity found in traditional bid-build models where design and construction are siloed. When a project is fragmented between separate entities, technical details often get lost in translation. A unified team ensures that every structural addition or basement finishing project follows a consistent architectural logic from the first concept to the final inspection.
Detailed planning is the primary defense against project disruption. Before construction begins, every technical specification is documented to align the vision with physical reality. This process involves precise CAD drawings, load-bearing calculations, and mechanical schematics. Partnering with a disciplined home remodeling contractor allows you to identify potential structural conflicts before they impact the build site. This proactive approach maintains the momentum of the project and protects the client's investment of time and capital.
Pre-Construction and Technical Feasibility
Modern open-concept floor plans are a staple of luxury design, yet they present significant engineering challenges. Creating expansive, pillar-free spaces requires advanced structural steel integration and careful weight distribution analysis. We evaluate existing plumbing and electrical systems with a diagnostic mindset before the first hammer swing. It's essential to confirm that the current infrastructure can support high-performance appliances and custom shower systems. A methodical roadmap isn't a suggestion; it's a requirement for high-stakes residential work. This feasibility phase ensures that the project remains grounded in structural reality and avoids costly mid-project compromises.
Execution and Site Management Rigor
The quality of a build is maintained through relentless site oversight and disciplined management. High-end projects involve a high density of specialized trades, from master stone masons to expert electricians. Managing this cadence requires a professional project manager who understands the technical nuances of each craft. This rigor directly impacts luxury timelines, preventing the delays caused by poor sequencing. Accurate execution at the rough-in stage ensures that high-end remodeling finishes are applied to a perfectly prepared substrate.
Disciplined site management also includes rigorous cleanliness and safety standards. A clean site reflects the level of care given to the home's structure. For those seeking a partner committed to these high standards, engaging an expert team for full remodels ensures that your architectural vision is executed with technical precision and unwavering accountability.
Material Mastery: Precision Installation of Stone, Tile, and Custom Finishes
The selection and installation of premium materials represent the final, visible phase of high end home remodeling. This stage is where technical rigor meets architectural beauty. While standard tile work focuses on basic coverage, material mastery in the luxury sector focuses on precision, longevity, and structural harmony. Architectural stone, such as marble, quartzite, or large-format porcelain, requires a specialized installation approach that accounts for the material's unique density and expansion coefficients. Meticulous grout lines and exact pattern matching aren't merely aesthetic choices; they are the indicators of a build executed with engineering discipline.
Differentiating between standard ceramic tile and high-performance architectural stone is essential for setting expectations. Standard tile is often manufactured with high tolerances for error, whereas natural stone or gauged porcelain panels leave no room for inaccuracy. Every cut must be precise; every edge must be polished to a factory finish. This level of mastery ensures that the final installation feels like a singular, monolithic element of the home's architecture rather than a collection of individual pieces. This approach prevents the visual clutter of mismatched veins or uneven surfaces that plague lower-quality renovations.
The Art and Science of Stone Installation
Sourcing and preparing large-format stone demands a master craftsman's eye and an engineer's precision. These materials often arrive in massive slabs that require specialized handling and reinforced structural support. We evaluate the weight of every stone feature to ensure the underlying floor joists can handle the increased dead load without deflection. Seamless transitions between stone and hardwood flooring are achieved through precise subfloor height adjustments, eliminating the need for clumsy transition strips. This level of detail ensures a flush, modern finish that reflects the home's overall caliber and structural integrity.
Custom Shower Engineering
The technical difficulty of a zero-entry, curbless custom shower install cannot be overstated. These systems require a recessed floor plane and a perfectly calibrated slope to ensure efficient drainage while maintaining a level entry. We utilize waterproofing standards that exceed local Denver building codes, employing multi-layered protection systems to prevent moisture migration into the subfloor. Complex tile layouts, such as herringbone or book-matched stone, require a methodical layout process to ensure symmetry and flow. For those planning a sophisticated bathroom renovation, these engineering details are the difference between a temporary upgrade and a permanent structural asset.
Strategic Full-Home Remodels: Integrating Extensions and Technical Infrastructure
High end home remodeling at this scale requires a master-level understanding of load-bearing dynamics and site-specific constraints. In established Denver neighborhoods, full basement finishing often involves navigating aging foundations and restrictive soil conditions. Success depends on the seamless integration of new square footage with the existing residential footprint. This isn't merely about adding rooms. It's about enhancing the home's total structural performance. We prioritize foundation stabilization and moisture mitigation as the first steps in any basement transformation to ensure the space remains a permanent asset.
Modernizing a home's core involves upgrading plumbing and electrical for a home remodel to support advanced amenities. Technical support is a non-negotiable requirement for projects of this caliber. Our end-to-end approach includes specialized electrical and plumbing teams who coordinate directly with our master builders. This disciplined oversight ensures that your vision is realized without the risk of infrastructure failure. For homeowners ready to execute a complex transformation, our team provides the engineering expertise required for structural home extensions that stand the test of time.
Seamless Home Extensions
Achieving a cohesive exterior requires matching architectural styles while simultaneously upgrading the building envelope. This includes the rigorous installation of premium windows and doors that meet 2026 thermal efficiency standards. Integrating new roofing systems with existing structures requires meticulous flashing and drainage planning. In Denver, these extensions must be engineered to withstand rapid temperature fluctuations and heavy snow loads. Every structural addition functions as a high-performance extension of the original design. The goal is a finished project that looks original to the home while providing modern durability and structural rigidity.
Technical Infrastructure: The Performance Foundation
Luxury comfort is driven by the efficiency of invisible systems. High-flow custom showers and multi-fixture master suites demand sophisticated plumbing layouts that maintain consistent pressure and temperature. Bespoke electrical planning is equally critical, providing the necessary capacity for integrated home automation, high-end appliance arrays, and complex lighting designs. We ensure that your home's infrastructure is rugged enough to support 2026 technology and beyond. By addressing these hidden elements during the rough-in phase, we eliminate the need for invasive corrections after the finish materials are applied. This focus on the "how" of the build creates a foundation for long-term reliability.
Navigating the Denver Luxury Market: Selecting a High-Performance Remodeling Partner
Selecting a partner for high end home remodeling is a high-stakes decision that dictates the project's structural and financial success. In a market often saturated with flashy marketing and superficial promises, identifying a contractor who prioritizes technical substance is essential. A high-performance partner assumes total responsibility for the project outcome, from the initial structural analysis to the final finish. This accountability ensures that the complexities of a residential transformation are managed with professional rigor and architectural logic. You deserve a specialist who views construction as a disciplined engineering practice rather than a series of cosmetic updates.
Vetting a contractor for technical mastery involves looking beyond the surface of their portfolio. It requires a deep dive into their construction methods and their commitment to structural integrity. A truly qualified partner should be able to articulate the "how" behind their builds, explaining their approach to load-bearing modifications, moisture mitigation, and material stabilization. In Denver's unique climate, where rapid temperature shifts can stress a home's envelope, local experience becomes a critical factor in ensuring long-term build quality. A firm's ability to handle the high end home remodeling requirements of 2026 depends on this fundamental expertise.
Essential Contractor Credentials
Evaluating a firm's technical capability requires a methodical review of their past performance and team structure. Consider the following criteria when selecting a remodeling partner:
- Technical Specialization: Confirm a documented history of success with complex stone installation, specialized tile work, and structural home extensions.
- Team Permanence: Prioritize firms with a disciplined, permanent team over those that rely on transient, third-party labor. This ensures consistent quality and accountability throughout the build.
- Architectural Logic: Review portfolios for projects that demonstrate a cohesive integration of new and old structures, rather than just isolated aesthetic changes.
The Brekhus Approach to Denver Estates
Established in 2004, Brekhus Remodeling brings over two decades of local expertise to premium residential renovations. Our focus is on engineering luxury from the studs out, ensuring that every premium bathroom or custom kitchen is supported by a foundation of structural excellence. We operate with a no-nonsense, results-oriented mindset that prioritizes the longevity and caliber of our work. This established presence in the Denver market provides our clients with the unwavering confidence that their project will be executed to the highest technical standards.
We take full responsibility for the technical integrity of every project, providing end-to-end support that includes plumbing, electrical, and master-level stone masonry. This comprehensive oversight eliminates the disruption caused by poor project management and ensures that the final result reflects the architectural rigor your home deserves. If you are ready to execute a transformation that balances aesthetic beauty with structural permanence, consult with Brekhus Remodeling for your high-stakes renovation and experience the standard of engineering excellence.
Securing the Future of Your Residential Investment
Achieving a home that balances aesthetic luxury with structural permanence requires a commitment to technical rigor. You've learned that successful high end home remodeling begins with the studs-out philosophy, ensuring every hidden system meets modern performance standards. A unified design-build framework eliminates project ambiguity, while master-level stone and tile installation preserves long-term property value. These technical benchmarks are the difference between a temporary update and a permanent architectural asset. Quality is non-negotiable.
Brekhus Remodeling provides over 20 years of Denver-based master craftsmanship and specialized stone and tile installation expertise. Our comprehensive design-build services provide the professional rigor and technical support required for high-stakes residential work. We prioritize substance and structural permanence to ensure your renovation remains a high-performance environment for decades.
Schedule a Technical Consultation with Brekhus Remodeling to begin a transformation where architectural logic meets uncompromising quality. Your commitment to these standards ensures a home that reflects true engineering excellence.
Frequently Asked Questions
What defines a high-end home remodel compared to a standard one?
High-end remodeling is defined by a commitment to technical rigor and structural permanence rather than surface-level aesthetics. While standard renovations prioritize visual updates, high-performance projects focus on the hidden infrastructure, including reinforced framing and advanced mechanical systems. This approach ensures that premium finishes, such as large-format stone or custom cabinetry, are supported by a foundation that prevents settling or failure over time.
How long does a full home remodeling project typically take in Denver?
Timelines for a full home transformation depend on the scope of structural changes and the complexity of the design-build framework. A comprehensive renovation involving structural home extensions or basement finishing typically requires several months of active construction, preceded by a detailed technical planning phase. This methodical cadence ensures that every phase, from foundation stabilization to final finish installation, meets our high standards for architectural logic and precision.
Do you handle the structural engineering for home extensions?
We provide comprehensive technical oversight for all residential structural home extensions. Our team coordinates directly with structural engineers to ensure that every addition is seamlessly integrated with the existing residential footprint. This process includes calculating load distribution, verifying foundation integrity, and matching architectural styles while improving the building's overall structural performance. Every extension is engineered to withstand Denver's specific weather cycles and thermal demands.
Why is custom stone installation more expensive than standard tile?
Specialized stone installation requires a higher level of master craftsmanship and structural preparation compared to standard ceramic tile. Natural stone slabs and large-format porcelain have unique expansion coefficients and significant weight, necessitating reinforced subfloors and precise handling. The cost reflects the meticulous labor required for exact vein matching, hand-polished edges, and the technical expertise needed to ensure a monolithic, flush finish that standard contractors cannot replicate.
Can you integrate advanced plumbing and electrical into an older home?
Integrating modern mechanical systems into established Denver estates is a core component of our high-stakes renovation process. We specialize in upgrading plumbing and electrical infrastructure to support high-performance amenities, such as high-flow custom showers and integrated home automation. This involves a diagnostic evaluation of the existing home to ensure the new technical infrastructure is rugged enough to provide long-term reliability and modern comfort.
What should I look for in a luxury bathroom remodeling company?
A high-performance bathroom remodeling partner should demonstrate documented expertise in complex waterproofing and precision stone installation. Look for a firm that prioritizes structural integrity, such as the recessed floor planes required for curbless showers. It's essential to select a partner with a permanent, disciplined team and a results-oriented approach that assumes full responsibility for the project's technical success and long-term durability.
Is a design-build approach better for a high-end kitchen renovation?
The design-build approach is the superior method for executing a high end home remodeling project in the kitchen. By unifying architects, engineers, and master builders under a single framework, we eliminate the ambiguity that leads to project disruption. This integrated model ensures that technical specifications for plumbing, electrical, and structural modifications are aligned with the architectural vision from the earliest planning stages through final execution.
Does Brekhus Remodeling provide handyman or commercial services?
Brekhus Remodeling focuses exclusively on high-end residential renovations and full remodels. We don't provide handyman services or commercial remodeling. This specialization allows our team to maintain the high standards and specialized mastery required for complex residential transformations, including custom stone work and structural extensions. Our commitment to residential excellence ensures that every project receives the full attention of our disciplined, expert craftsmen.