Energy Efficient Windows: Architectural Guide (2026)
Master your project with our 2026 guide to energy efficient windows for home remodel. Decode U-Factor, meet new codes, and ensure flawless installation.
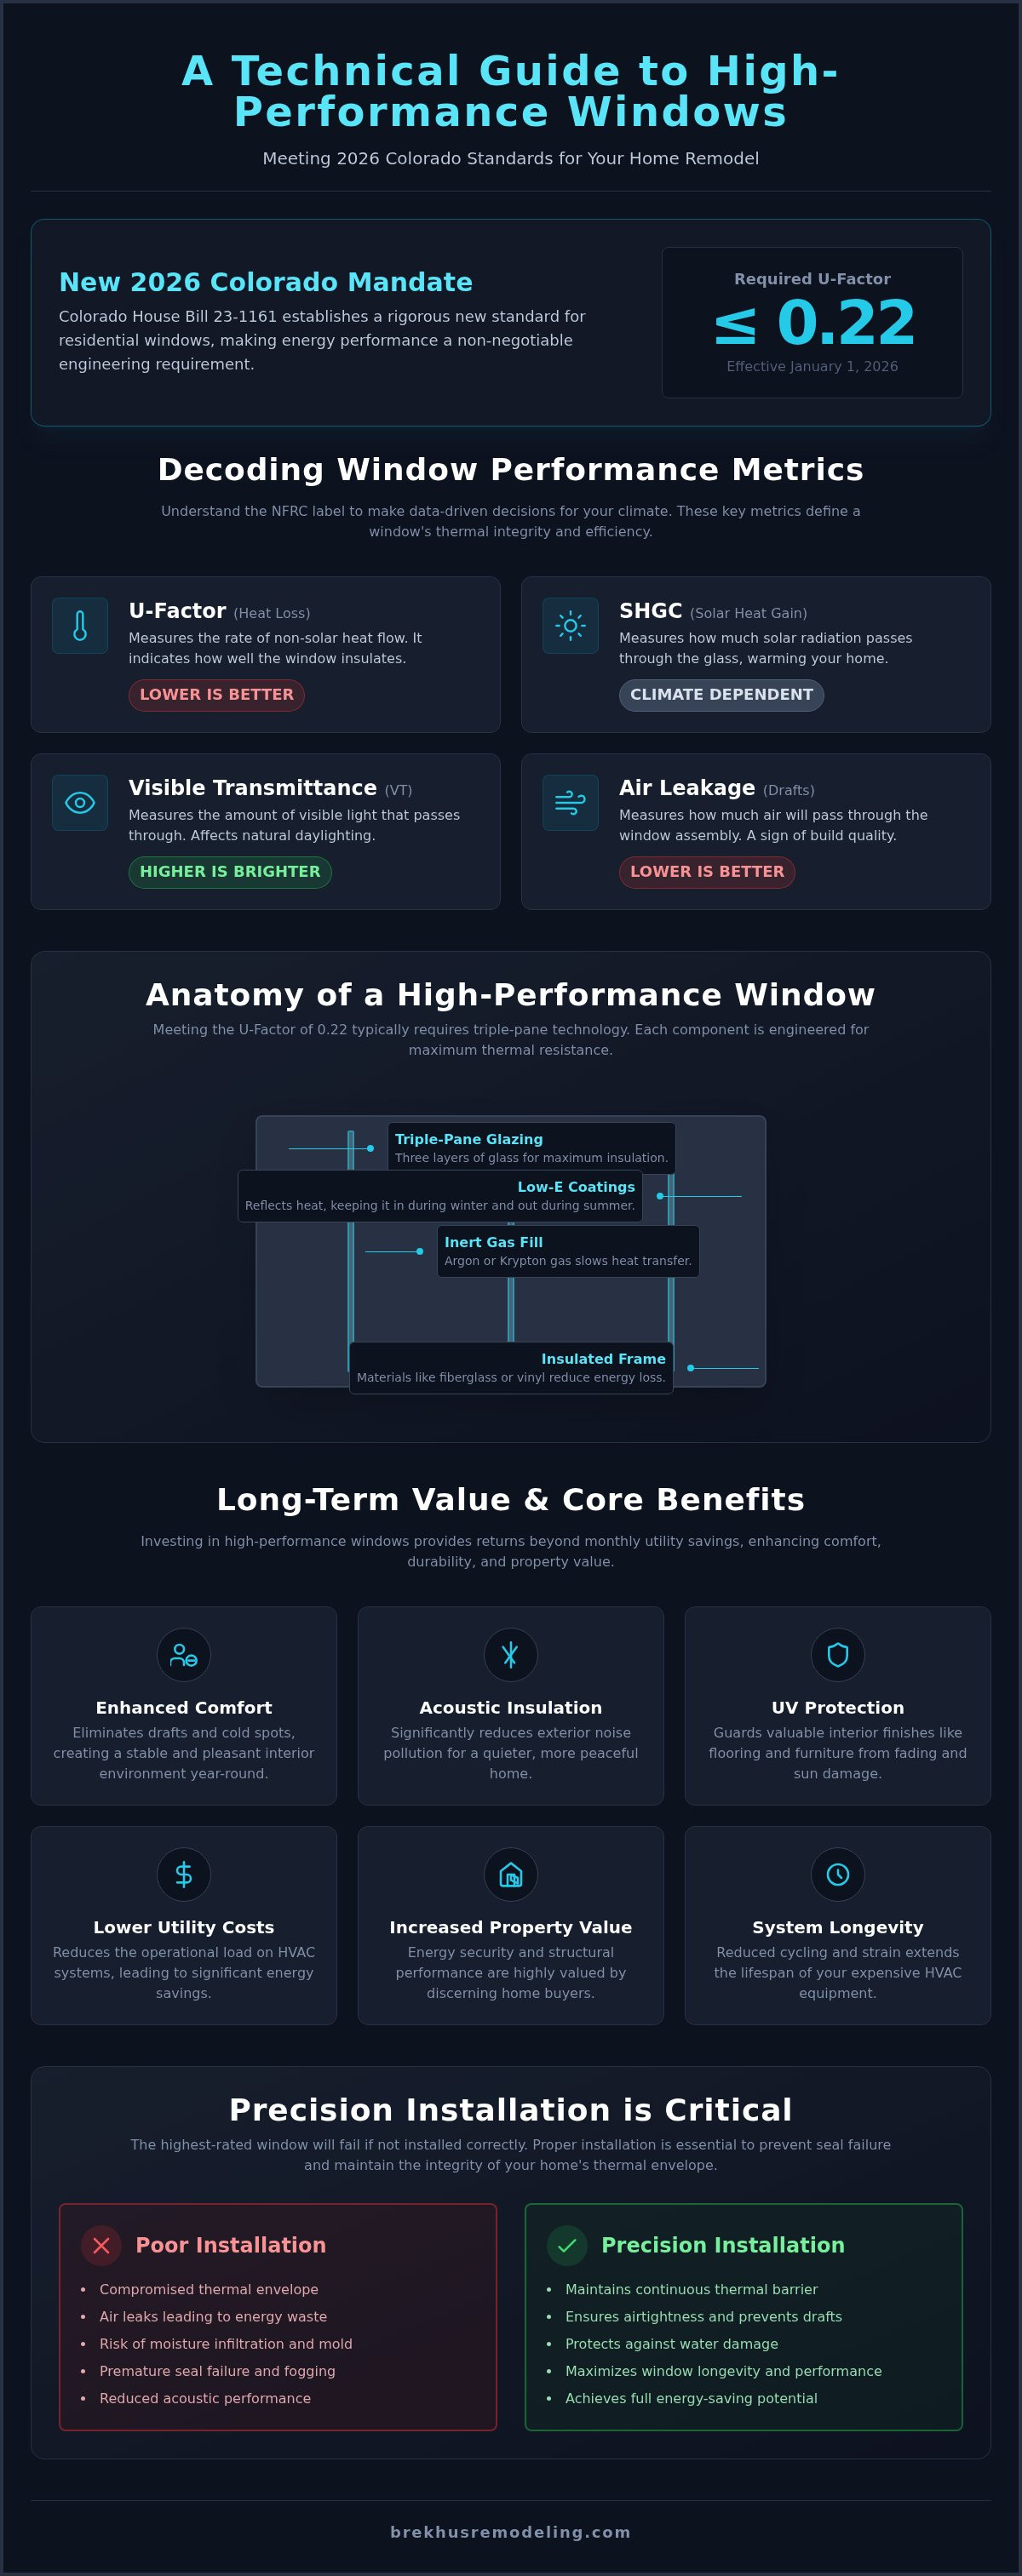
In 2026, selecting energy efficient windows for home remodel projects has transitioned from a stylistic preference to a rigorous engineering requirement. Colorado's House Bill 23-1161 now mandates that residential glazing meet a U-factor of 0.22 or lower, a standard that demands absolute technical precision. For those managing high-altitude properties, these regulations are not merely bureaucratic hurdles. They are essential safeguards against escalating utility costs and the accelerated UV degradation of premium interior finishes.
The density of modern building codes often creates a barrier of technical jargon that obscures the path to a high-performance home. You understand that a window is a critical structural component, yet the fear of seal failure due to poor installation remains a valid concern. This guide provides the professional clarity required to master the architectural standards of the current year. We will evaluate the performance metrics of the ENERGY STAR Version 7.0 standard, analyze the 2026 regulatory landscape, and detail the precise installation methods necessary to ensure your renovation achieves both thermal integrity and aesthetic excellence.
Key Takeaways
- Identify how energy efficient windows for home remodel act as the cornerstone of a high-performance thermal envelope to reduce HVAC dependency.
- Decode complex performance metrics like U-Factor and Solar Heat Gain Coefficient to make data-driven decisions for your specific residential climate.
- Select window frame materials and Low-E coatings that prioritize structural longevity and technical merit over mass-market solutions.
- Learn why architectural precision during the installation phase is critical to preventing seal failures and ensuring seamless integration with the building exterior.
The Role of Energy Efficiency in Modern Home Remodeling
The integration of energy efficient windows for home remodel projects is a decision of structural consequence. These components act as the primary barrier in a home's thermal envelope; they dictate the overall efficiency of the building's exterior shell. The Role of Energy Efficiency in Modern Home Remodeling involves sophisticated glazing technologies that manage conductive and radiative heat transfer. When windows are engineered correctly, they significantly reduce the operational load on residential HVAC systems. It's a strategy that allows for more precise climate control and more efficient mechanical equipment.
Modern remodeling standards prioritize airtightness and thermal resistance over mere visual appeal. High-performance windows aren't just aesthetic choices. They're essential for meeting the performance requirements of a contemporary residence. Beyond temperature regulation, high-quality glazing protects significant interior investments, such as custom stone work, from the destructive effects of UV degradation. This preservation of materials ensures that premium finishes maintain their integrity and color depth over decades.
Defining the Thermal Envelope
A thermal envelope is only as strong as its least resistant component. While wall insulation and roofing provide substantial thermal mass, windows often represent the weakest link in the assembly. In new home extensions, maintaining a continuous thermal barrier is paramount. If the window installation lacks precision, the continuity of the envelope is compromised. This leads to energy leaks and potential moisture infiltration. High-performance units must be integrated seamlessly with the surrounding structural elements to function as a unified protective system.
Long-Term Value and ROI
The financial logic of selecting premium energy efficient windows for home remodel goes beyond monthly utility savings. Superior frame engineering reduces long-term maintenance costs by resisting warping, expansion, and seal failure. These technical advantages contribute directly to property appraisal values. Discerning buyers increasingly prioritize structural performance and energy security.
- Enhanced Comfort: Elimination of drafts and cold spots near glass surfaces.
- Acoustic Insulation: Significant reduction in exterior noise pollution.
- Material Longevity: Extended lifespan of HVAC equipment due to reduced cycling.
The result is a residence that feels as solid as it looks. It provides a stable interior environment regardless of external climate shifts. This commitment to technical excellence ensures the home remains a high-value asset for years to come.
Decoding Window Performance Metrics: U-Factor and SHGC
Selecting energy efficient windows for home remodel projects requires a disciplined analysis of the National Fenestration Rating Council (NFRC) label. This data provides the only objective method for comparing disparate products under standardized conditions. The U-Factor measures the rate of non-solar heat loss; lower numbers indicate superior insulation and higher resistance to heat flow. While the U-Factor focuses on thermal retention, the Solar Heat Gain Coefficient (SHGC) tracks the volume of solar radiation that penetrates the glazing. High-performance units also quantify Visible Transmittance (VT), which ensures that energy efficiency doesn't compromise the entry of natural light. Air Leakage ratings offer a final check on the precision of the window’s assembly. Lower ratings signify a tighter build, reducing the risk of drafts and energy waste in the finished structure.
Optimizing U-Factor for Denver Climates
Denver's high-altitude environment demands rigorous technical standards that exceed national averages. As of January 1, 2026, Colorado House Bill 23-1161 requires windows to meet a U-Factor of 0.22 or lower for residential compliance. Achieving this level of performance often necessitates a transition from traditional double-pane units to triple-pane configurations. Triple-pane windows provide an additional thermal break and a second internal cavity. These cavities are typically injected with inert gas fills like Argon or Krypton to reduce convective heat transfer. These gases are denser than oxygen, significantly slowing the movement of heat between the glass layers. This technical assembly creates a formidable barrier against the sharp temperature drops common in the Rocky Mountain region.
Balancing Solar Heat Gain
Effective solar management is critical for controlling cooling costs during the intense Colorado summer. SHGC is the ratio of solar radiation admitted through a window. Selecting the correct value requires an architectural understanding of window orientation. North-facing windows generally require lower SHGC values to prioritize insulation, as they receive minimal direct sunlight. South-facing glass, however, presents an opportunity for passive solar heating. A higher SHGC on the southern elevation can assist in heating the home during winter, though it must be balanced against the cooling load in July and August. Proper calibration of these metrics prevents the HVAC system from overworking. For complex renovations, integrating these high-performance windows requires a specialist who understands the interplay between glazing specifications and structural design.
Frame Materials and Glazing: Engineering for Longevity
The structural integrity of energy efficient windows for home remodel projects depends entirely on the engineering of the frame. Material selection dictates the unit's thermal conductivity and its resistance to the cyclical expansion common in high-altitude climates. A frame must maintain its shape over decades of exposure to ensure the airtightness of the thermal envelope. Beyond the frame, modern glazing utilizes sophisticated Low-Emissivity (Low-E) coatings. These microscopic layers reflect long-wave infrared light to keep heat where it belongs while admitting high levels of visible light. This technical balance prevents solar overheating without requiring heavy tints that obscure the view.
Comparing High-Performance Frame Materials
Fiberglass stands as a premier choice for demanding environments. It offers an exceptional strength-to-weight ratio and a thermal expansion rate that nearly mirrors glass itself. This synergy prevents the seal stress that often leads to premature failure in lesser materials. Composite frames provide a disciplined alternative, merging the traditional aesthetics of wood with the rugged durability of high-performance polymers. For luxury home exterior makeovers, aluminum-clad wood remains the architectural standard. This configuration utilizes a premium wood interior for thermal resistance and aesthetic warmth, protected by a resilient, extruded aluminum exterior shell that requires zero maintenance.
Advanced Glazing Technologies
Glazing performance is further refined through spectrally selective coatings. These coatings target specific wavelengths of light to filter out heat-generating rays while preserving clarity. In Denver’s high-altitude environment, pressure changes can cause glass to bow, compromising the unit's efficiency. The inclusion of high-altitude capillary tubes is a critical technical requirement. These tubes allow for pressure equalization between the glass panes and the atmosphere, ensuring the glass remains perfectly flat and the gas fills remain effective.
- Warm-Edge Spacers: These components utilize low-conductivity materials to prevent edge-of-glass condensation and improve overall U-factors.
- Laminated Glass: This option provides a dense, multi-layered barrier that enhances acoustic insulation and provides superior resistance to forced entry.
- Multi-Point Locking: Advanced hardware systems do more than provide security; they pull the sash into a uniform, airtight seal against the weatherstripping.
This level of engineering ensures that the window remains a high-functioning part of the home's structure. It isn't just about the glass; it's about the precision of the entire assembly. When these elements are combined, they create a window that withstands the rigors of the Colorado climate while protecting the home's interior finishes from UV damage.
The Critical Importance of Precision Installation
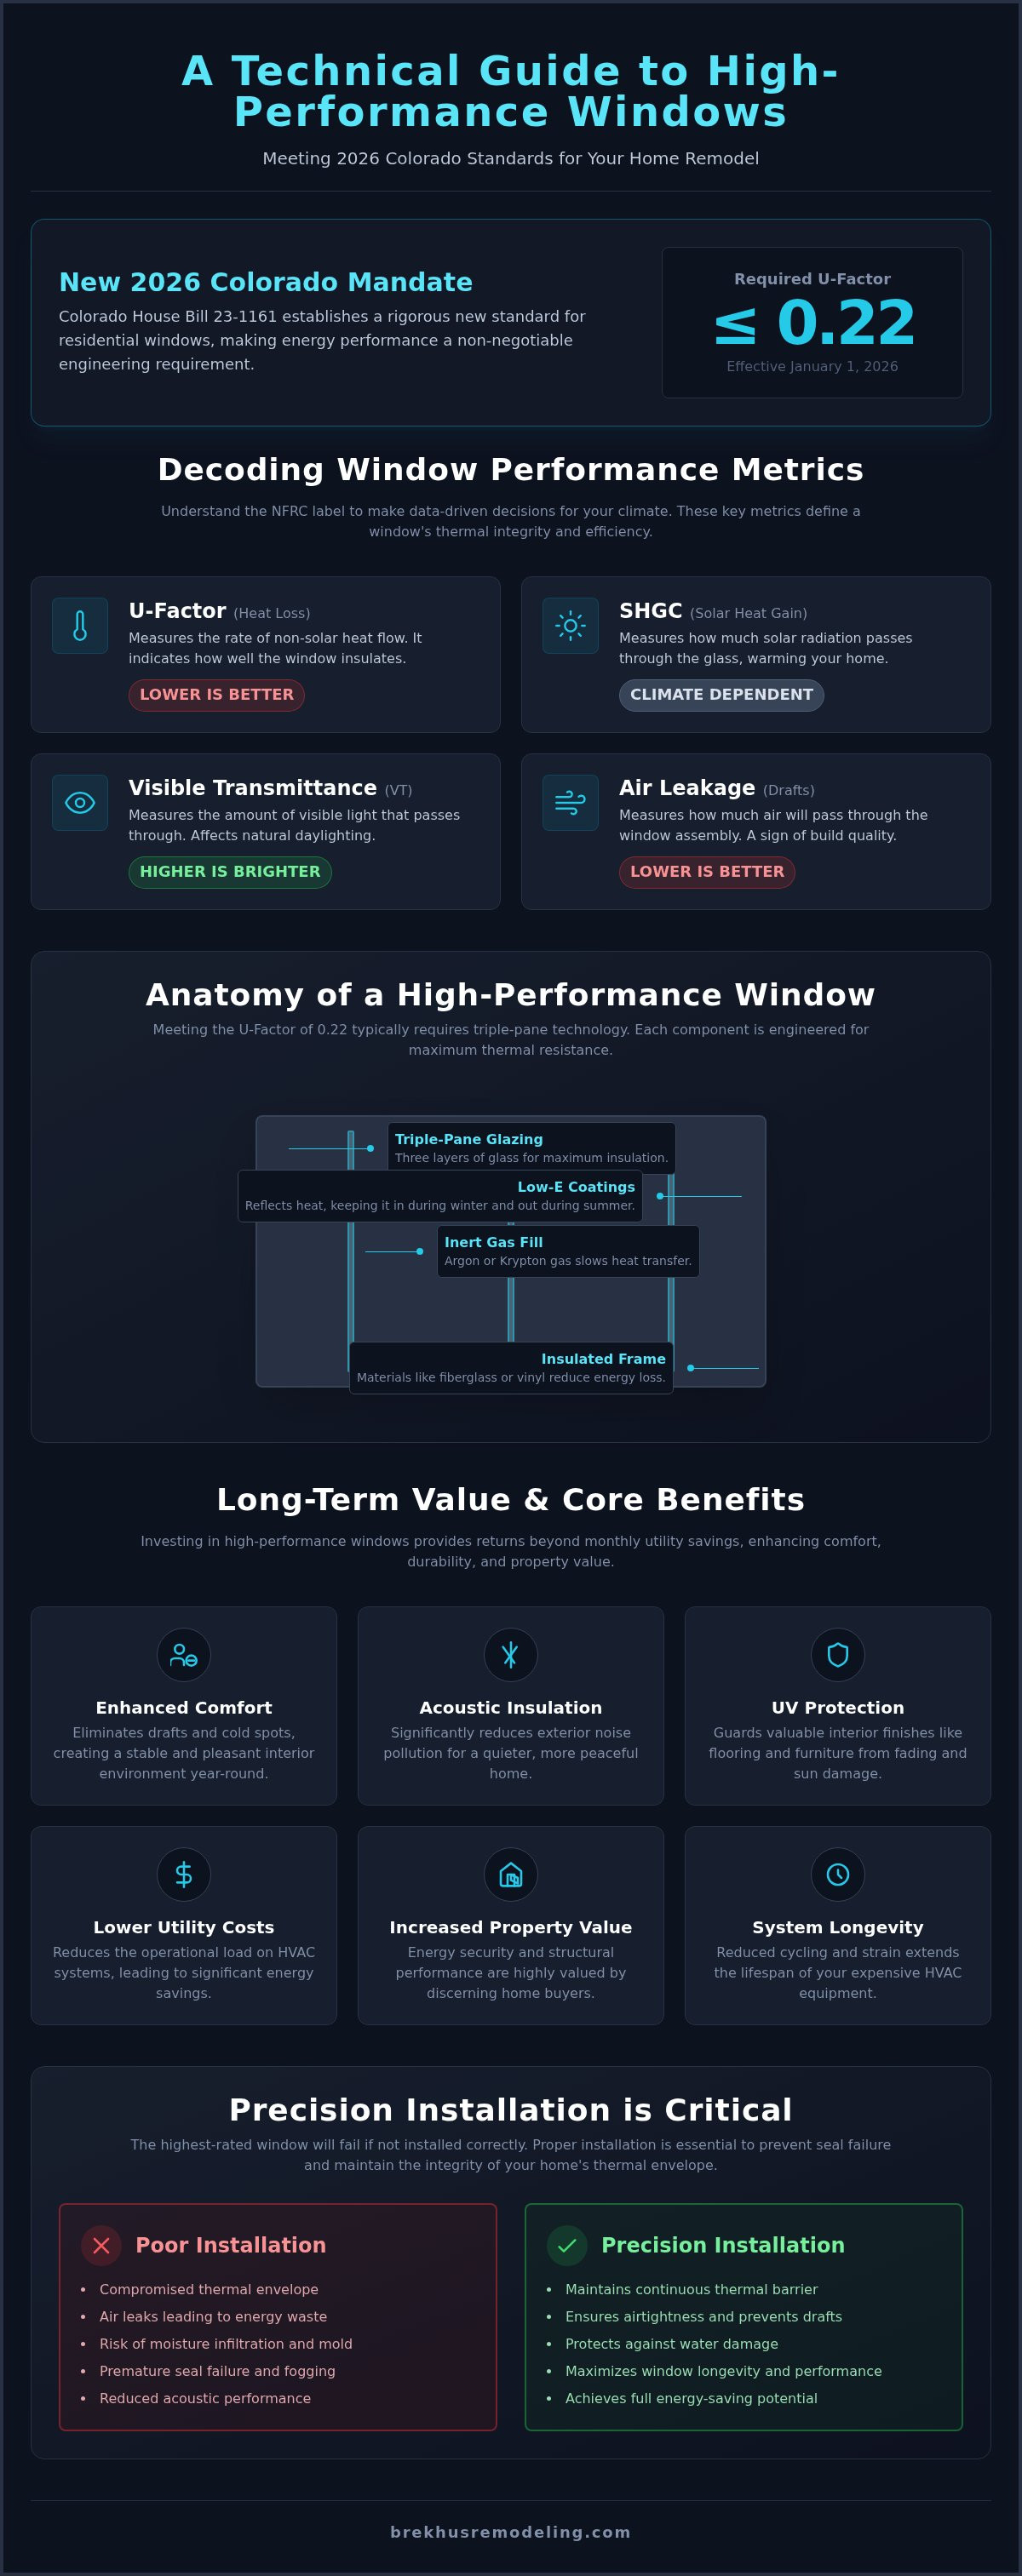
Even the highest-rated energy efficient windows for home remodel will fail to deliver their promised ROI if the installation lacks architectural precision. A window is a precision instrument. If the frame is twisted by even a fraction of an inch during the anchoring process, the multi-point locking systems cannot function correctly. This leads to air infiltration that negates the thermal resistance of high-performance glazing. Proper integration requires a seamless transition between the window unit and the existing house wrap. This continuity is the only way to maintain the integrity of the thermal envelope. During a complex renovation, structural headers must be evaluated to ensure they can support the load without causing frame binding. Precision leveling ensures long-term operational integrity and seal performance.
The Engineering of a Waterproof Opening
Managing moisture infiltration is a technical challenge that requires a multi-layered approach. High-performance flashing tapes and rigid sill pans are utilized to direct water away from the structural framing. This prevents the rot and mold that often compromise the longevity of older homes. Airtightness is achieved through the disciplined use of backer rods and specialized, high-grade sealants. When insulating the gap between the window and the rough opening, only low-pressure expanding foam is acceptable. High-pressure alternatives can distort the window frame, leading to air leaks and binding sashes. This meticulous attention to detail ensures the opening remains waterproof and airtight for decades, regardless of external weather intensity.
Structural Integration in Remodels
A remodel often reveals hidden structural inconsistencies that must be addressed before the new units arrive. Rough openings must be evaluated for squareness and load-bearing capacity to prevent future settling issues. This is particularly critical when plumbing and electrical updates are occurring within the same wall sections. Coordination ensures that new wiring or piping don't interfere with the window's flashing or structural support system. The final phase involves the exterior trim. It must be crafted to match the existing architectural character of the estate, providing a cohesive look that reflects the quality of the build. For homeowners prioritizing structural permanence, securing a professional window installation as part of a full remodel is the most reliable path to excellence.
Executing Superior Exterior Performance with Brekhus Remodeling
At Brekhus Remodeling, we treat windows as a vital component of a comprehensive home transformation. We don't view them as isolated products. Instead, we integrate energy efficient windows for home remodel projects into the broader structural context of the residence. Our approach prioritizes technical rigor and disciplined craftsmanship. This ensures that every exterior update contributes to a high-performance thermal envelope. Selecting energy efficient windows for home remodel is a decision that impacts the entire building's mechanical load and structural longevity.
Every project begins with a structural assessment. We evaluate the existing frame and load-bearing headers to ensure optimal window performance. Our team coordinates all phases of the build. This includes managing the transition between the window unit and the surrounding exterior finishes. By taking full responsibility for the outcome, we eliminate the risks associated with fragmented sub-contracting and ensure a unified protective shell.
A Disciplined Approach to Residential Construction
Since our establishment in 2004, we've focused on results-oriented execution. We leverage over two decades of experience in high-end Denver remodeling. We avoid temporary marketing trends. Instead, we rely on established engineering standards and premium materials. Our commitment to excellence means we only utilize components that meet our rigorous performance criteria. Whether we're executing a full remodel or a complex home extension, the focus remains on structural integrity and longevity.
We understand that a luxury residence requires a unified vision. Our specialists possess the technical expertise to manage the intersection of windows, roofing, and masonry. This holistic perspective ensures that your investment is protected from the elements and maintains its value over time.
Consult with Our Exterior Specialists
Selecting the correct glazing requires an understanding of architectural logic. Our specialists assist in choosing windows that align with your home's design while meeting the 2026 performance standards. The benefit of a single-source contractor is clear. We manage the structural, exterior, and interior work simultaneously. This coordination ensures that the aesthetic match with your home extension is seamless and technically sound.
Precision is our standard. We expect the same level of seriousness from our clients that we bring to the build. If you're planning a high-stakes renovation, the technical merit of the installation is non-negotiable. Contact Brekhus Remodeling today to discuss your full home remodel and evaluate the performance of your thermal envelope.
Securing Structural Excellence and Thermal Performance
The selection of energy efficient windows for home remodel projects is a commitment to the structural integrity and thermal performance of your residence. High-performance glazing is not a standalone feature. It's a critical component of a unified thermal envelope. Success requires a precise balance of technical metrics, such as U-factors and solar heat gain coefficients, paired with frame materials engineered for longevity. Without architectural precision during the installation phase, even the most advanced units will fail to meet their intended standards.
Brekhus Remodeling brings master craftsman standards to every project we undertake. Established in 2004, our firm provides comprehensive full-service remodeling that prioritizes technical merit over temporary trends. We manage the complex intersection of structural engineering and premium exterior finishes to ensure your home remains a high-value asset. Your renovation deserves a partner who values accuracy and structural permanence as much as you do.
Schedule a Professional Consultation for Your Home Remodel
We look forward to engineering a residence that provides absolute comfort and reliability for decades to come.
Frequently Asked Questions
What is the most energy efficient window frame material for the Denver climate?
Fiberglass is the most technically advanced frame material for the Denver climate. Its rate of thermal expansion nearly mirrors glass; this prevents seal stress during rapid temperature shifts. Aluminum-clad wood is another premium alternative. It provides the thermal resistance of wood with a rugged exterior shell. Both options ensure the longevity of your energy efficient windows for home remodel by maintaining a rigid, airtight seal over decades of high-altitude exposure.
How much can I realistically save on energy bills with new windows?
Real-world savings depend on the efficiency of the units being replaced and the local climate. The U.S. Department of Energy estimates that homeowners can save between $100 and $600 annually by upgrading to ENERGY STAR certified models. In the Rocky Mountain region, these savings are often higher due to extreme winter temperatures. High-performance glazing also reduces the mechanical strain on your HVAC system, which extends the lifespan of your heating and cooling equipment.
Are triple-pane windows necessary for a home remodel in Colorado?
Triple-pane windows are increasingly necessary to meet the 2026 Colorado energy standards. As of January 1, 2026, residential windows must achieve a U-factor of 0.22 or lower to comply with state regulations. Meeting this requirement with double-pane glass is technically difficult without compromising other performance metrics. Triple-pane units provide an additional thermal break and a second argon-filled cavity. This configuration is essential for maintaining comfort in high-altitude environments where winter performance is the primary concern.
What is the difference between U-factor and R-value in window ratings?
U-factor and R-value are inverse measurements of thermal performance. U-factor tracks the rate at which heat flows through a window; a lower number signifies better insulation. R-value measures the resistance of a material to heat flow; a higher number indicates a better thermal barrier. While R-value is the standard for wall insulation, the National Fenestration Rating Council (NFRC) uses U-factor as the primary metric for evaluating the performance of windows and doors.
How do I know if my existing window frames are structurally sound for a glass upgrade?
A structural assessment by a master craftsman is the only reliable way to determine frame integrity. We evaluate rough openings for squareness, moisture damage, and structural load capacity. If the existing frames exhibit signs of rot or significant settling, a glass-only upgrade won't provide an airtight seal. In most high-stakes renovations, a full-frame replacement is required to ensure the window integrates perfectly with the home's thermal envelope and moisture barriers.
Can energy efficient windows help reduce fading on my furniture and flooring?
High-performance glazing significantly reduces the UV radiation that causes interior fading. Modern energy efficient windows for home remodel utilize Low-E coatings to block up to 95 percent of the sun's ultraviolet rays. This protection is vital for preserving the color depth of custom stone work, hardwood flooring, and premium upholstery. By filtering these destructive wavelengths, you protect your interior finishes without sacrificing the clarity or volume of natural light entering the space.
What is a spectrally selective Low-E coating?
A spectrally selective Low-E coating is a microscopic layer designed to filter specific wavelengths of energy. It targets infrared light, which carries heat, while allowing the visible spectrum to pass through the glass. This technology prevents solar heat gain during intense Colorado summers without requiring dark tints. It's a precision engineering solution that maintains architectural clarity while significantly improving the window's overall thermal resistance and Solar Heat Gain Coefficient (SHGC).
How long does a professional window installation take during a full remodel?
The duration of a professional installation varies based on the architectural complexity of the project. For a standard residential update, the window-specific phase typically requires one to three days of active labor. Within the context of a full remodel or home extension, this timeline is coordinated with other structural and exterior tasks. Our team ensures that each opening is secured and weather-tight at the end of each day to maintain the home's safety and integrity.