Bathroom Addition Cost 2026: A Guide to High-End Structural Investment
Planning a high-end bathroom addition? Our 2026 guide breaks down the structural bathroom addition cost, from engineering to Denver permits. Get clarity now.
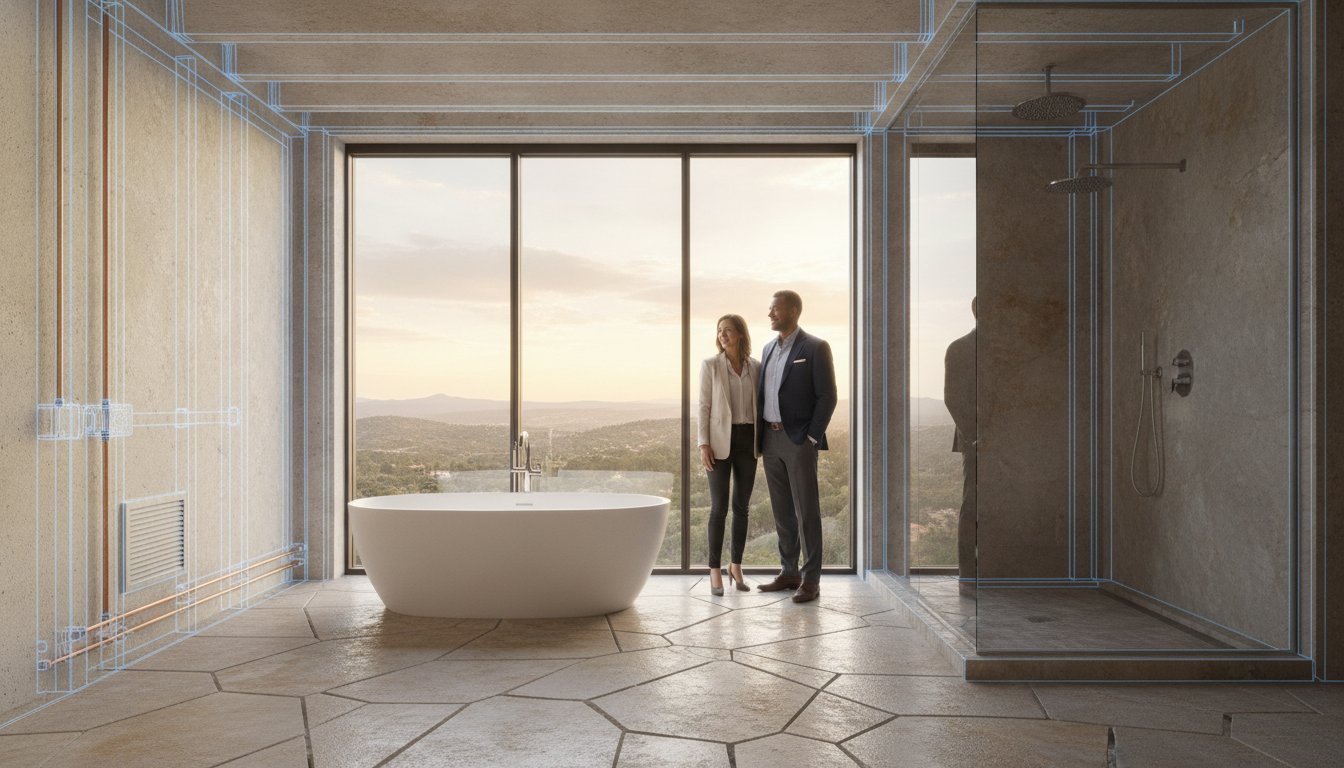
A high-end structural bathroom addition can exceed $100,000 in 2026, yet the true value of the investment is rarely found in the visible fixtures alone. It's a reality that premium construction demands more than just aesthetic selection; it requires a rigorous commitment to architectural integrity and mechanical precision. You likely recognize that vague contractor quotes and hidden structural expenses are the primary obstacles to a successful home extension. Determining an accurate bathroom addition cost requires a deep dive into the engineering requirements of the Denver metro area, where local code compliance and structural load-bearing assessments are non-negotiable.
This guide provides a transparent breakdown of the variables that define a high-performance build. We analyze the technical drivers behind premium pricing, from the complexities of custom stone engineering to the necessity of a "studs-out" approach for long-term reliability. You'll gain the clarity needed to evaluate professional teams and understand the specific path from initial architectural planning to a precise, custom installation. By prioritizing technical merit over temporary trends, you can ensure your project delivers both immediate luxury and enduring structural value.
Key Takeaways
- Differentiate between a luxury remodel and a structural home extension to establish a realistic project scope.
- Identify the mechanical rigor required for extending plumbing stacks and electrical infrastructure into a new wing.
- Analyze how natural stone selection and custom tile engineering influence the total bathroom addition cost in high-end builds.
- Gain a clear understanding of Denver permitting timelines and the role of architectural planning in maintaining structural integrity.
- Adopt a "studs-out" philosophy to guarantee the longevity and precision of bespoke shower and stone installations.
Defining the Scope: Bathroom Addition vs. Luxury Remodel
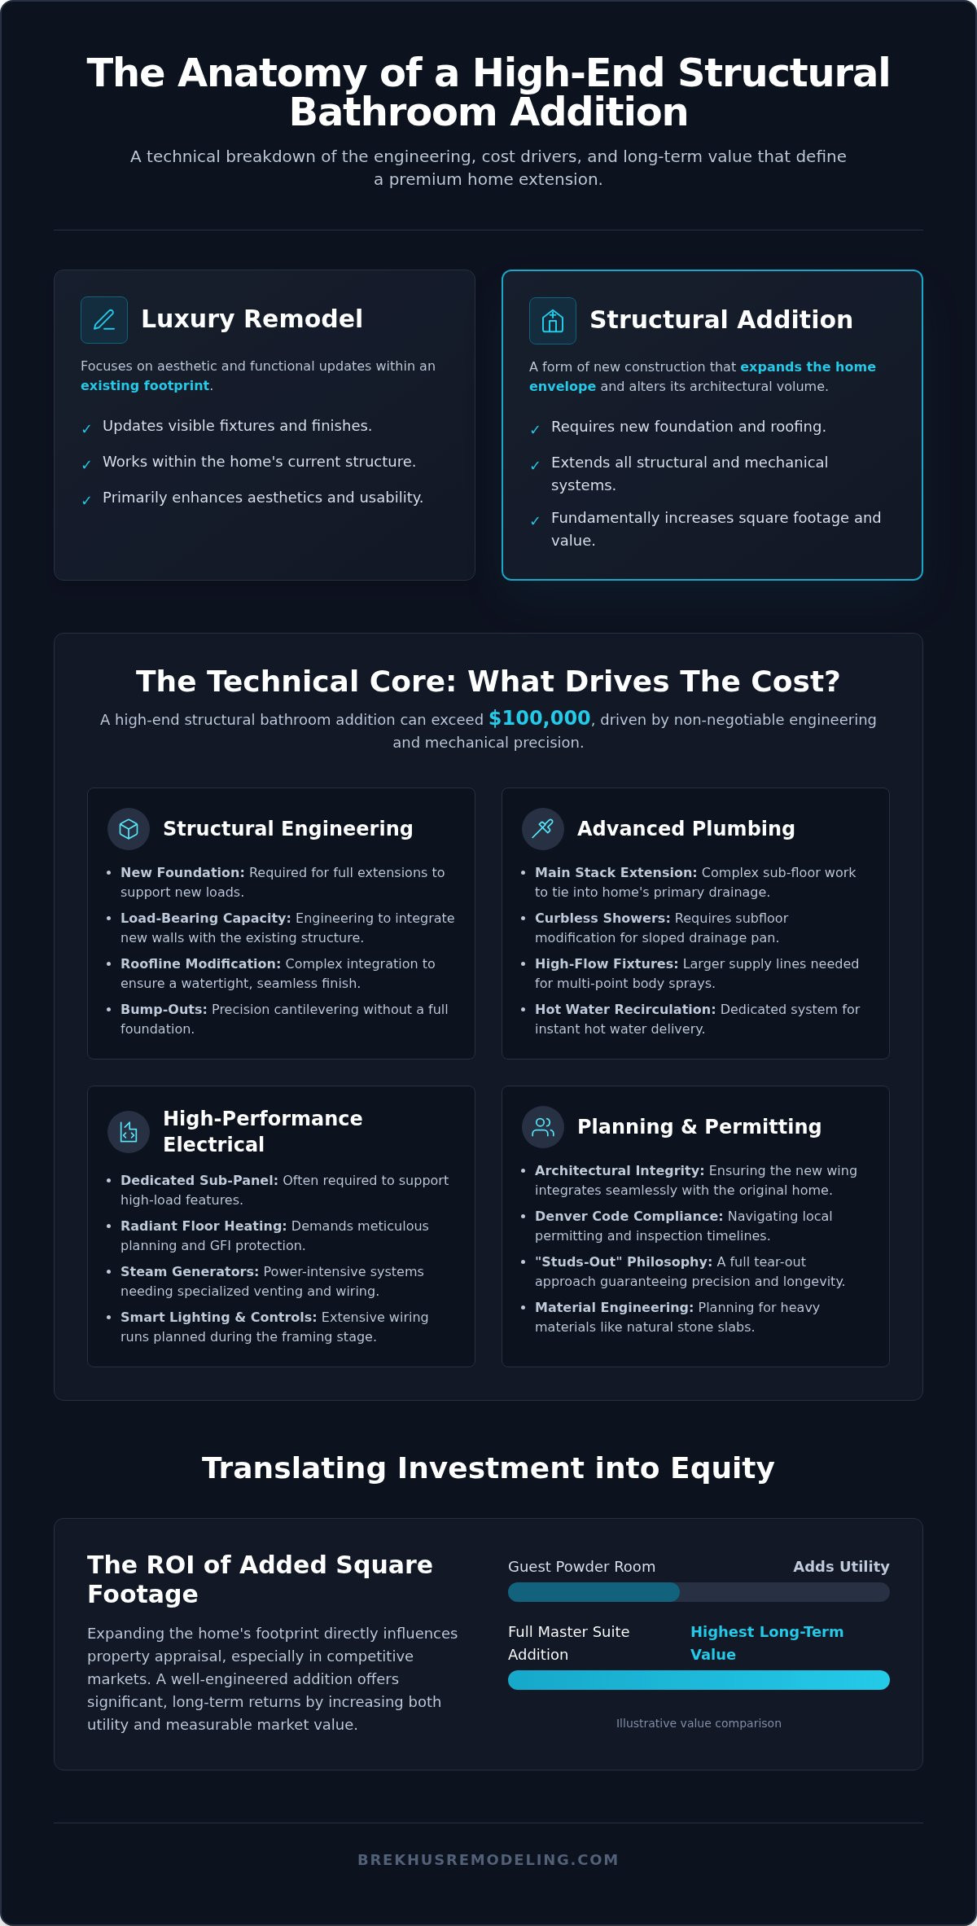
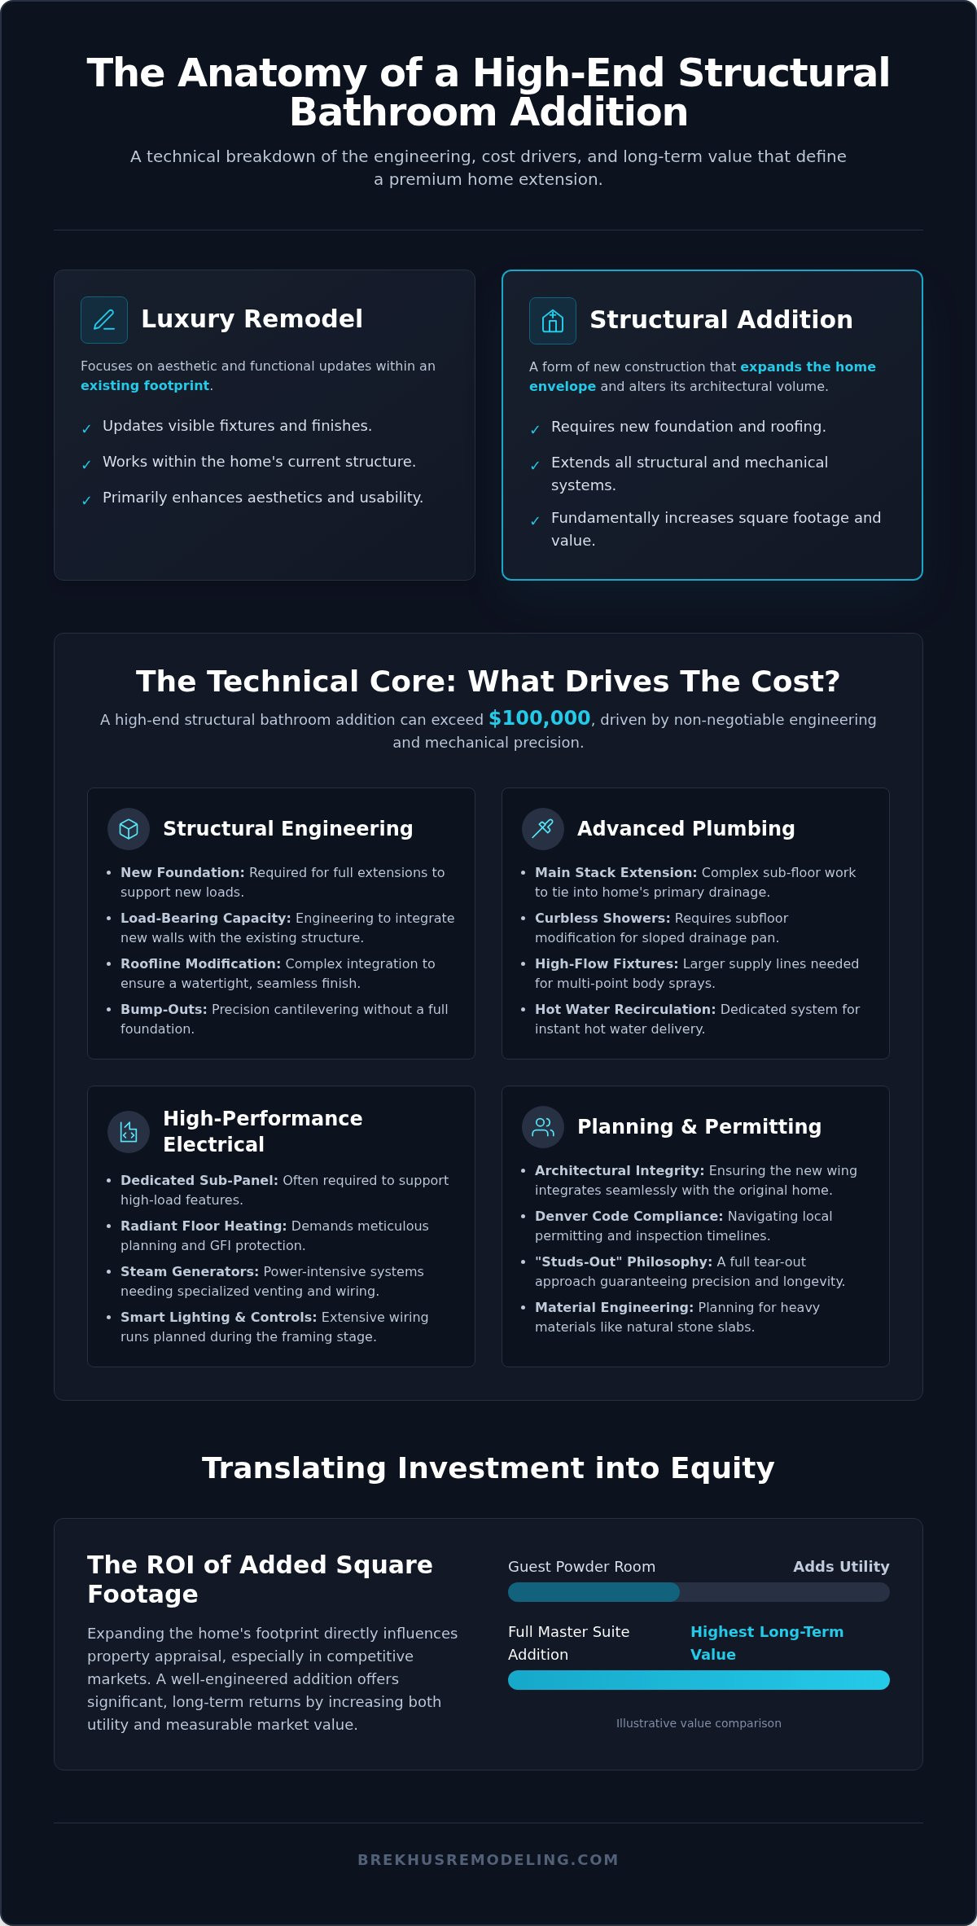
A bathroom addition is a structural expansion of the home envelope. Unlike a luxury remodel, which focuses on the aesthetic and functional update of an existing footprint, an addition fundamentally alters the building’s architectural volume. This distinction is the primary driver of the total bathroom addition cost. High-end structural work requires a specialized understanding of load-bearing capacities and architectural continuity. Within the broader home improvement industry, true additions are classified as new construction because they involve piercing the exterior shell and extending the residence's mechanical and structural systems. Precision is required to ensure that the new wing integrates seamlessly with the original design while meeting rigorous engineering standards.
Structural Bump-Outs vs. Full Room Additions
A "bump-out" addition typically utilizes cantilevered floor joists to extend a room by several feet without a full foundation. This approach requires precise engineering to ensure the existing structure can support the new weight and tension. In contrast, a full structural extension requires a new foundation, whether it's a slab or a crawlspace. These projects also demand complex roofline modifications. Integrating new roofing, siding, and masonry with the original structure is essential for maintaining architectural harmony. High-performance construction ensures these transitions are watertight and structurally sound. Failure to align these elements correctly leads to moisture intrusion and structural failure, making the choice of a contractor who understands structural residential work critical.
The ROI of Added Square Footage
Expanding the home footprint directly influences property appraisal, particularly in the competitive Denver market. The initial bathroom addition cost is often offset by the significant increase in home equity. While a guest powder room adds utility, a full master suite addition offers the highest long-term value. These architectural additions provide equity gains by addressing the specific demand for high-performance, custom living spaces in established neighborhoods. High-end engineering ensures the new wing functions as a seamless part of the original residence. This protects the asset's technical and aesthetic integrity for decades, providing a level of reliability that mass-market renovations cannot match. Professional management of these extensions ensures that the structural investment translates into measurable market value.
The Mechanical Foundation: Plumbing and Electrical Infrastructure
The structural integrity of a new wing is only as reliable as the mechanical systems supporting it. High-end additions require a precision-engineered approach to plumbing and electrical tie-ins that go beyond standard residential work. Extending main plumbing stacks to a new area of the home involves complex trenching and sub-floor preparation, particularly in established Denver neighborhoods with older infrastructure. These "invisible" elements are the primary drivers of the final bathroom addition cost. Precision in the mechanical phase prevents the catastrophic failure of premium finishes later. It's a technical necessity that requires a master craftsman’s oversight.
Advanced Plumbing for Custom Showers
Modern luxury suites demand sophisticated water management systems. Engineering the drainage for curbless walk-in shower designs requires lowering floor joists or modifying the subfloor to achieve the necessary slope for a recessed pan. High-flow showerheads and multi-point body sprays often necessitate larger supply lines and high-capacity pressure-balancing valves to maintain consistent performance. A dedicated hot water recirculating system is frequently integrated to provide instant temperature delivery, a standard for high-performance bathrooms. For a technical analysis of these infrastructure requirements, review our insights on Upgrading Plumbing and Electrical for a Home Remodel.
Electrical Layouts for Luxury Comfort
High-performance bathrooms often exceed the load capacity of existing home circuits. Dedicated electrical sub-panels are typically required to support power-intensive features such as radiant floor heating and high-output steam generators. These systems demand meticulous planning to ensure proper GFI protection and specialized venting. Sophisticated lighting zones and smart-home integrations also require extensive wiring runs that must be mapped during the framing stage. This level of technical rigor ensures that the comfort of the space is matched by its safety and reliability. Ensuring your project is managed by a team that understands structural residential extensions is the only way to guarantee these systems function flawlessly for decades.
Mechanical labor often accounts for 40% to 55% of the total project investment. This reflects the high level of skill required to integrate new systems into an existing structure without compromising the building's envelope. Precision in trenching and pipe placement is critical for long-term performance. Every mechanical decision made at the "studs-out" stage determines the eventual success of the architectural investment.
Material Selection and the Premium Finish Tier
The transition from structural framing to the finish tier represents the most visible phase of construction. However, material selection is far more than an aesthetic choice; it's a technical decision that significantly influences the final bathroom addition cost. While standard ceramic tile is a common industry baseline, high-end additions prioritize large-format porcelain or natural stone. These materials require superior substrate preparation and specialized technical support to prevent cracking or lippage. Precision in the "studs-out" phase ensures that the walls are perfectly plumb, a prerequisite for the successful installation of premium finishes. Without this structural accuracy, even the most expensive materials will fail to deliver a high-performance result.
The Precision of Stone and Tile Installation
Expert stone work is a labor-intensive process that demands architectural precision. Large-format porcelain and natural stone slabs are increasingly utilized for vanity tops and integrated shower benches to eliminate grout lines and create a monolithic appearance. Book-matched stone slabs, where adjacent surfaces mirror each other, require meticulous planning and a master craftsman’s touch. This craftsmanship premium reflects the hours spent on layout, cutting, and polishing. The labor for these installations is significantly higher than standard tile due to the weight of the materials and the zero-tolerance for error. For a detailed breakdown of these requirements, see our guide on The Technical Standards of High-End Remodeling Finishes.
Curating High-End Fixtures and Hardware
The longevity of a premium build depends on the caliber of its fixtures. Mass-market alternatives often utilize plastic internals that fail under the pressure of high-performance systems. In contrast, custom-finished hardware and solid brass components offer the ruggedness required for decades of use. Freestanding tubs serve as architectural focal points but require precise floor reinforcement and drainage alignment. In the Colorado climate, selecting materials that withstand rapid humidity fluctuations and temperature swings is essential. This ensures the structural and aesthetic integrity of the addition remains uncompromised. Natural stone must be properly sealed to resist the mineral content found in local water supplies, protecting your investment from premature wear.
Material costs in 2026 are influenced by lead times of 4 to 12 weeks for custom tile and specialty fixtures. Planning for these variables during the architectural phase prevents delays and budget overruns. Every selection, from the stone slab to the pressure-balancing valve, contributes to the overall bathroom addition cost and the project's ultimate durability. Choosing materials based on technical merit ensures the space functions as a high-performance environment rather than just a designed room.
Navigating Denver Permitting and Architectural Planning
Architectural harmony requires a disciplined approach to planning. An architect ensures the new footprint respects Denver’s specific zoning requirements and setback limitations. This level of oversight prevents costly structural revisions during the build phase. Architectural fees in the Denver metro area typically range from 5% to 15% of the total construction budget, reflecting the technical complexity of high-end work. This investment is a critical driver of the total bathroom addition cost, as it establishes the engineering roadmap for the entire extension. Precision at this stage guarantees that the addition functions as a natural extension of the original residence rather than an isolated attachment.
The Architectural Planning Phase
Blueprints must satisfy both the design vision and rigorous structural safety standards. In Colorado, soil testing is a foundational requirement to account for expansive soil conditions that can compromise a new foundation. Foundation engineering ensures the structure remains stable over decades, protecting the integrity of premium interior finishes. This phase transforms conceptual ideas into precise technical documents that guide every trade on the project site. For a deeper understanding of this process, consult The Comprehensive Guide to Residential Full Remodels.
Permitting and Inspections
Navigating the Denver building department requires meticulous documentation and professional persistence. Permit fees vary by project valuation. For a project with a valuation of $25,000, the building permit fee is approximately $219, though luxury additions often involve significantly higher valuations and additional plumbing and electrical permit costs. Mandatory structural inspections occur at multiple stages, impacting the overall project timeline. Every build must also adhere to 2026 energy efficiency standards, requiring specific insulation R-values and high-performance window ratings. These regulations ensure that the new conditioned space meets modern standards for thermal performance and sustainability.
Professional project management is the only way to ensure total code compliance across all disciplines. Managing multiple inspectors and engineers requires a high level of technical mastery and an established reputation with local authorities. This coordination protects the homeowner from future legal and structural liabilities. For a seamless transition from architectural planning to precision execution, rely on professional management of structural residential extensions. Every administrative detail, from zoning variances to final certificates of occupancy, must be handled with the same rigor as the physical build itself.
The Brekhus Standards: Engineering Your Bathroom Addition
High-end construction is defined by what remains hidden behind the finish materials. At Brekhus Remodeling, our "studs-out" philosophy dictates that every structural residential extension begins with a total evaluation of the existing home's integrity. We don't merely attach a new room to an old wall; we engineer a seamless structural integration. This rigorous approach ensures that the foundation, framing, and mechanical tie-ins function as a single, cohesive unit. While the initial bathroom addition cost reflects this level of technical detail, it's the only way to guarantee that premium finishes like natural stone and custom glass remain stable and watertight for decades. Precision engineering is the baseline for luxury, not an optional upgrade.
End-to-end management is essential for maintaining these standards. By overseeing every phase from initial plumbing and electrical rough-ins to final stone installation and painting, we eliminate the communication failures that plague multi-contractor projects. This centralized accountability ensures that the structural requirements of a heavy stone vanity or a curbless shower are addressed during the framing stage. High-end craftsmanship serves as the ultimate cost-saving measure. It prevents the catastrophic expenses associated with moisture intrusion, structural settling, or mechanical failure. When a project is executed with technical mastery from the outset, the long-term value of the asset is protected against the risks of substandard assembly.
A Masterclass in Bathroom Reconstruction
Our work in the Denver metro area demonstrates the necessity of custom tile and stone mastery in premium additions. We treat every surface as an architectural component, requiring a level of accuracy that mass-market installers cannot provide. Our team utilizes specialized technical support to ensure that large-format porcelain and natural stone slabs are installed with zero tolerance for error. This commitment to excellence is detailed in The Definitive Guide to Premium Bathroom Renovation. Every project serves as a case study in how rigorous engineering supports aesthetic perfection.
Starting Your Project with Brekhus Remodeling
The path to a successful master suite addition begins with an authoritative project evaluation. Our consultation process focuses on the technical feasibility of your vision, addressing the structural and mechanical variables that define the true bathroom addition cost. We provide a transparent breakdown of the engineering requirements specific to your home's architecture and Denver's local codes. This disciplined planning phase ensures that your investment results in a high-performance space built to the highest standards of the craft. Contact our Denver team to schedule a consultation and begin the process of engineering your structural home extension with unwavering professional rigor.
Engineering Permanent Value in Your Home Extension
A successful structural expansion relies on a "studs-out" commitment to quality. The true bathroom addition cost is defined by the technical rigor of the build, from the mechanical foundation to the precision of custom stone installation. Professional architectural planning and strict adherence to Denver's 2026 building codes protect your asset from future liability. Every decision made during the engineering phase determines the project's long-term reliability and market performance. Brekhus Remodeling brings over 20 years of technical expertise to every high-stakes project in the Denver metro area. We specialize in custom stone engineering and provide comprehensive management of all plumbing and electrical systems. This end-to-end oversight ensures your vision is executed with unwavering professional rigor and architectural precision. Your home deserves a structure built for longevity, durability, and performance. Consult with our Denver structural experts for your premium bathroom addition to begin the transition from planning to precision installation. Let's build something that stands as a testament to master craftsmanship.
Frequently Asked Questions
How much does a bathroom addition typically cost in Denver for 2026?
High-end projects in the Denver market often exceed $100,000 when accounting for structural extensions and premium finishes. Mid-range structural additions generally start around $60,000. The final bathroom addition cost is determined by the complexity of the footprint expansion and the mechanical infrastructure required to support new fixtures. These figures reflect the 2026 market climate, where labor and material costs have seen a 4% to 6% increase due to skilled labor shortages and inflation.
What is the main cost difference between a bathroom remodel and an addition?
A remodel updates a space within the existing home envelope, while an addition requires a structural expansion of the footprint. Additions involve new foundations, exterior wall modifications, and roofline extensions, which significantly increase the budget. Remodels avoid these structural costs but may still require studs-out mechanical updates. The addition is essentially a new construction project integrated into an existing residence, requiring higher architectural and engineering fees to ensure structural integrity and code compliance.
Do I need a new foundation for a bathroom bump-out?
Small bump-outs can occasionally utilize cantilevered floor joists, but most structural extensions require a dedicated foundation to ensure long-term stability. In Denver, expansive soil conditions make foundation engineering a critical requirement for any footprint expansion. Even if a cantilever is technically feasible, a slab or crawlspace foundation is often preferred for high-end projects to support the weight of heavy stone slabs and premium fixtures. Proper engineering prevents future settling and protects the integrity of the build.
How long does a structural bathroom addition take from start to finish?
A premium structural addition typically requires three to six months from the initial architectural planning to final inspection. This timeline accounts for the Denver permitting process, which can take several weeks for residential reviews. The construction phase involves multiple stages, including foundation work, framing, mechanical rough-ins, and precision stone installation. Methodical planning and end-to-end management are essential to prevent delays, especially when coordinating custom material lead times that can range from 4 to 12 weeks.
Will a new bathroom addition significantly increase my home value?
Adding a bathroom provides a measurable increase in property appraisal, with mid-range projects yielding an average return on investment of 70% to 80%. In the Denver market, a full master suite addition offers the highest equity gains by addressing the demand for modern, high-performance living spaces. Beyond the financial return, the addition improves the home's functional hierarchy. High-end architectural work ensures the new wing integrates seamlessly, preserving the home's long-term value and protecting your structural investment.
What are the hidden costs in a bathroom addition project?
Hidden costs often arise from unforeseen structural issues such as improper framing, mold, or leaking pipes discovered during the tie-in phase. These issues are found in approximately half of all major renovations, making a 10% to 15% contingency budget essential. Other frequently overlooked expenses include soil testing, architectural fees, and Denver development fees. Upgrading the existing electrical sub-panel to support radiant heating or high-flow steam systems also represents a significant mechanical investment that must be planned early.
Can I add a bathroom to a basement that doesn’t have existing plumbing?
It's possible to add a bathroom to a basement without existing plumbing, though it requires specialized engineering. This process typically involves trenching through the concrete slab to install new drain lines or utilizing an ejector pump system to move waste to the main stack. These mechanical requirements increase the total bathroom addition cost due to the labor-intensive nature of sub-floor preparation. Precision in the plumbing rough-in stage is critical to ensure the system functions reliably below grade.
Is a permit required for a bathroom addition in Denver?
A building permit is a mandatory legal requirement for any bathroom addition in the City of Denver. This process ensures that all structural, plumbing, and electrical work complies with 2026 safety and energy efficiency standards. For a project with a valuation of $25,000, the building permit fee is approximately $219, though structural additions often incur higher costs based on total valuation. Failing to secure proper permits can result in legal liabilities and complications during future property transactions.