Walk-In Shower Design Ideas: Engineering Luxury and Structural Integrity
Discover luxury walk-in shower design ideas that prioritize structural integrity. Learn about waterproofing, drainage, and materials for a lasting, high-valu...
A luxury bathroom remodel fails the moment a homeowner prioritizes the visual appeal of marble over the technical integrity of the waterproofing system. While high-end aesthetics are essential, true value in a master suite stems from architectural precision and structural permanence. You likely understand that a shower should be a maintenance-free sanctuary, yet the fear of improper installation and hidden water damage remains a valid concern. This guide explores sophisticated walk-in shower design ideas that balance meticulous engineering with uncompromising style. We'll move past generic advice to focus on the high-performance materials and rigorous assembly methods that define a professional build.
Discover how to integrate curbless transitions and large-format stone slabs into your architectural style without sacrificing durability. We'll examine the specific requirements for drainage slopes, the benefits of custom stone installation, and the standards required for a waterproof result. You'll gain the clarity needed to oversee a project that increases home value through technical excellence and bespoke craftsmanship. Every detail matters when building for longevity; it's time to prioritize the substance behind the design.
Key Takeaways
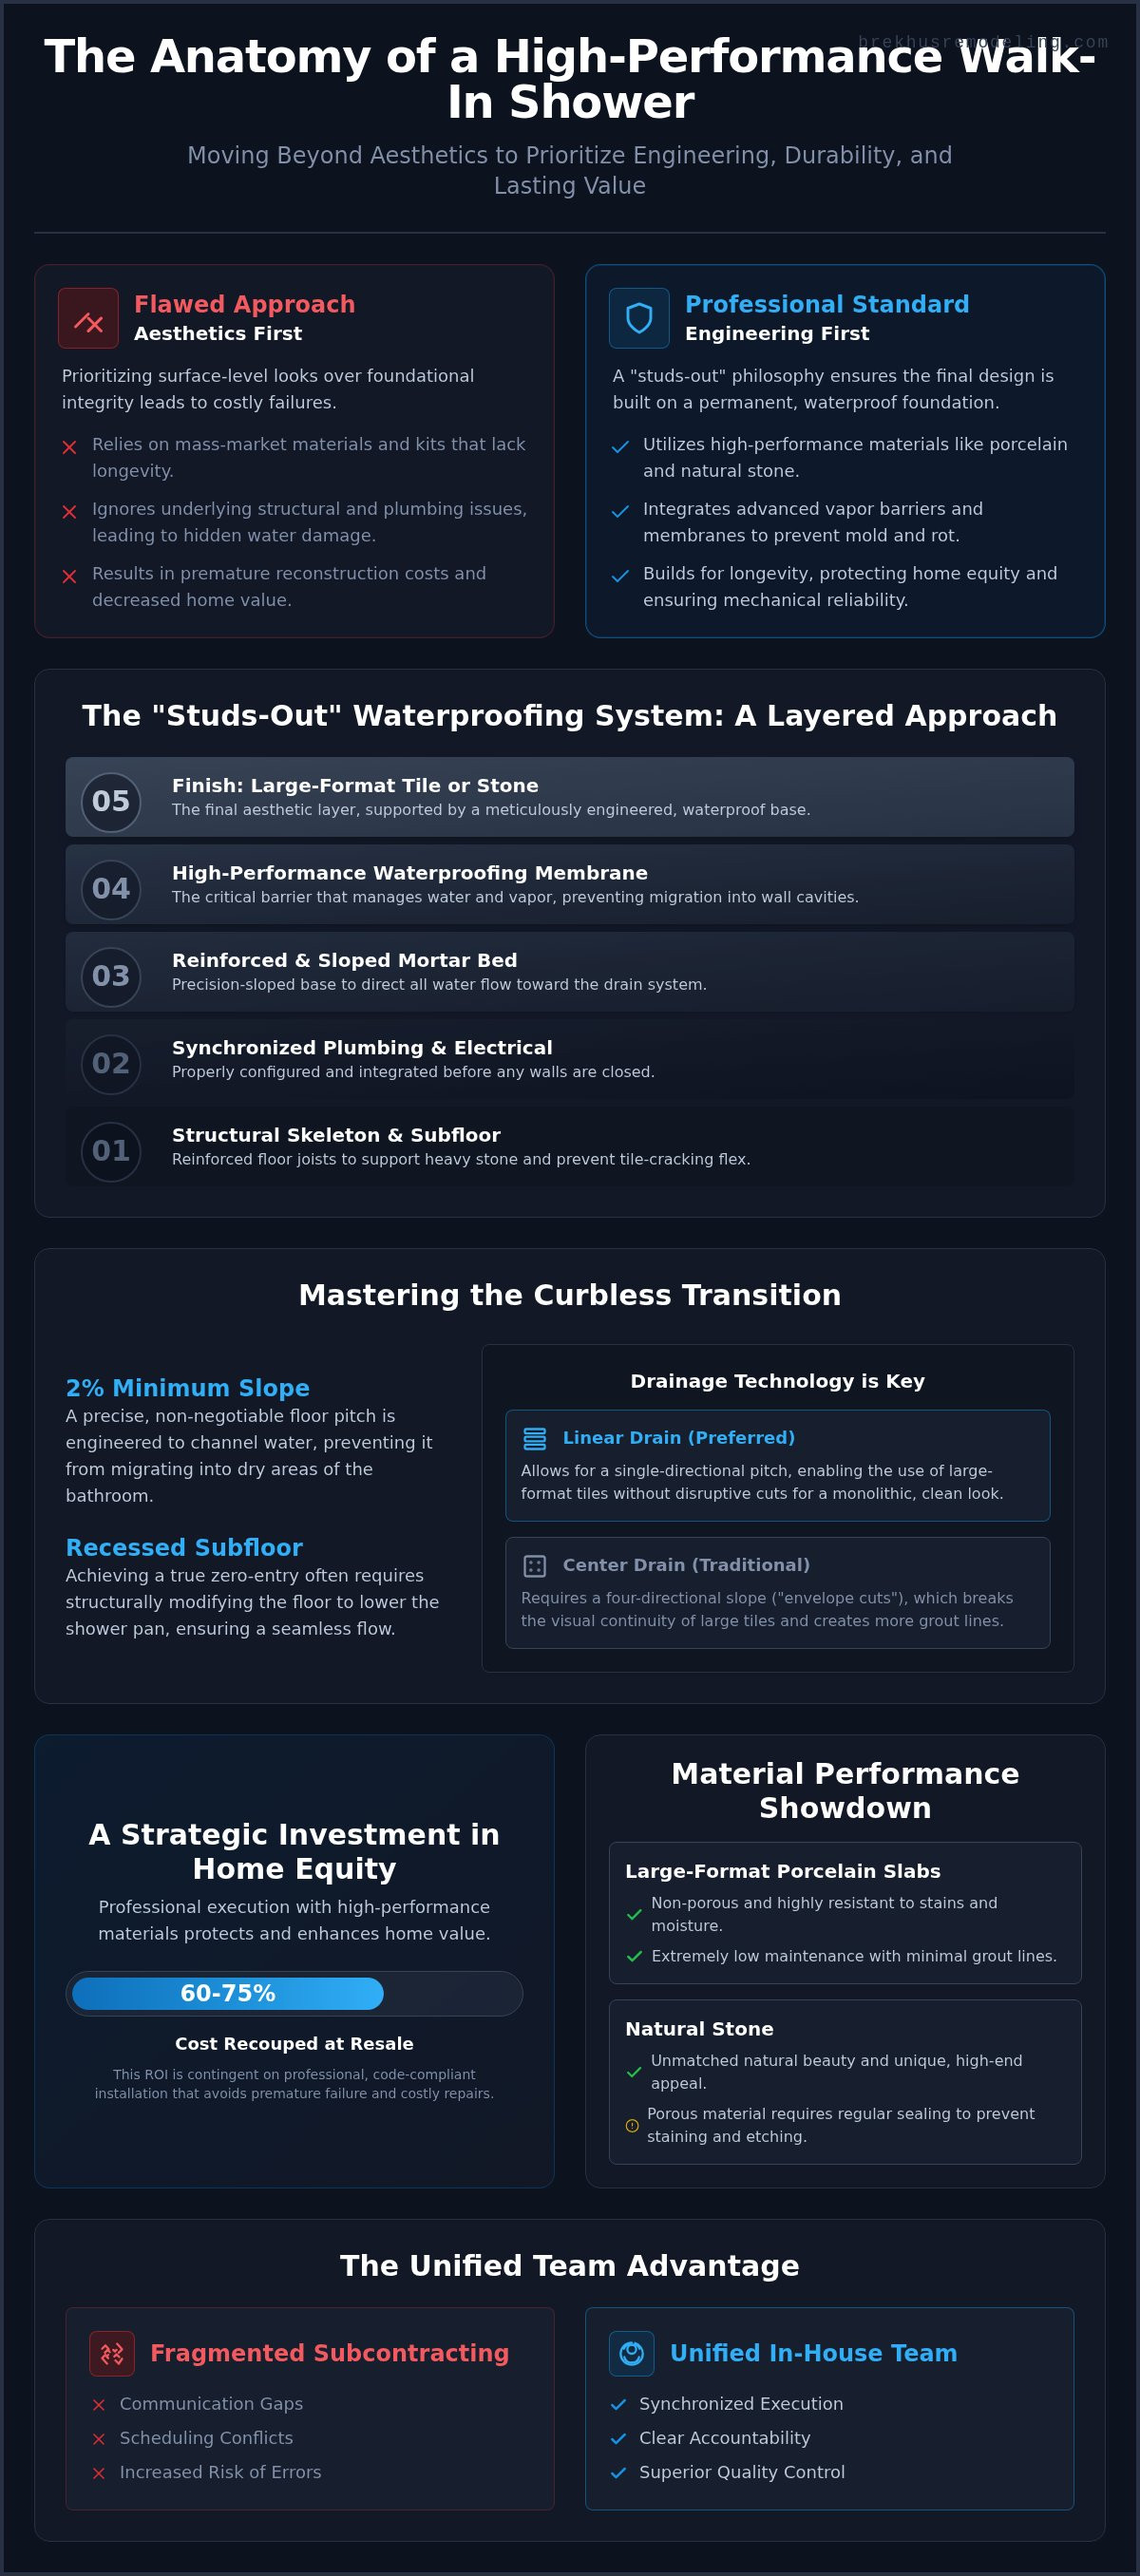
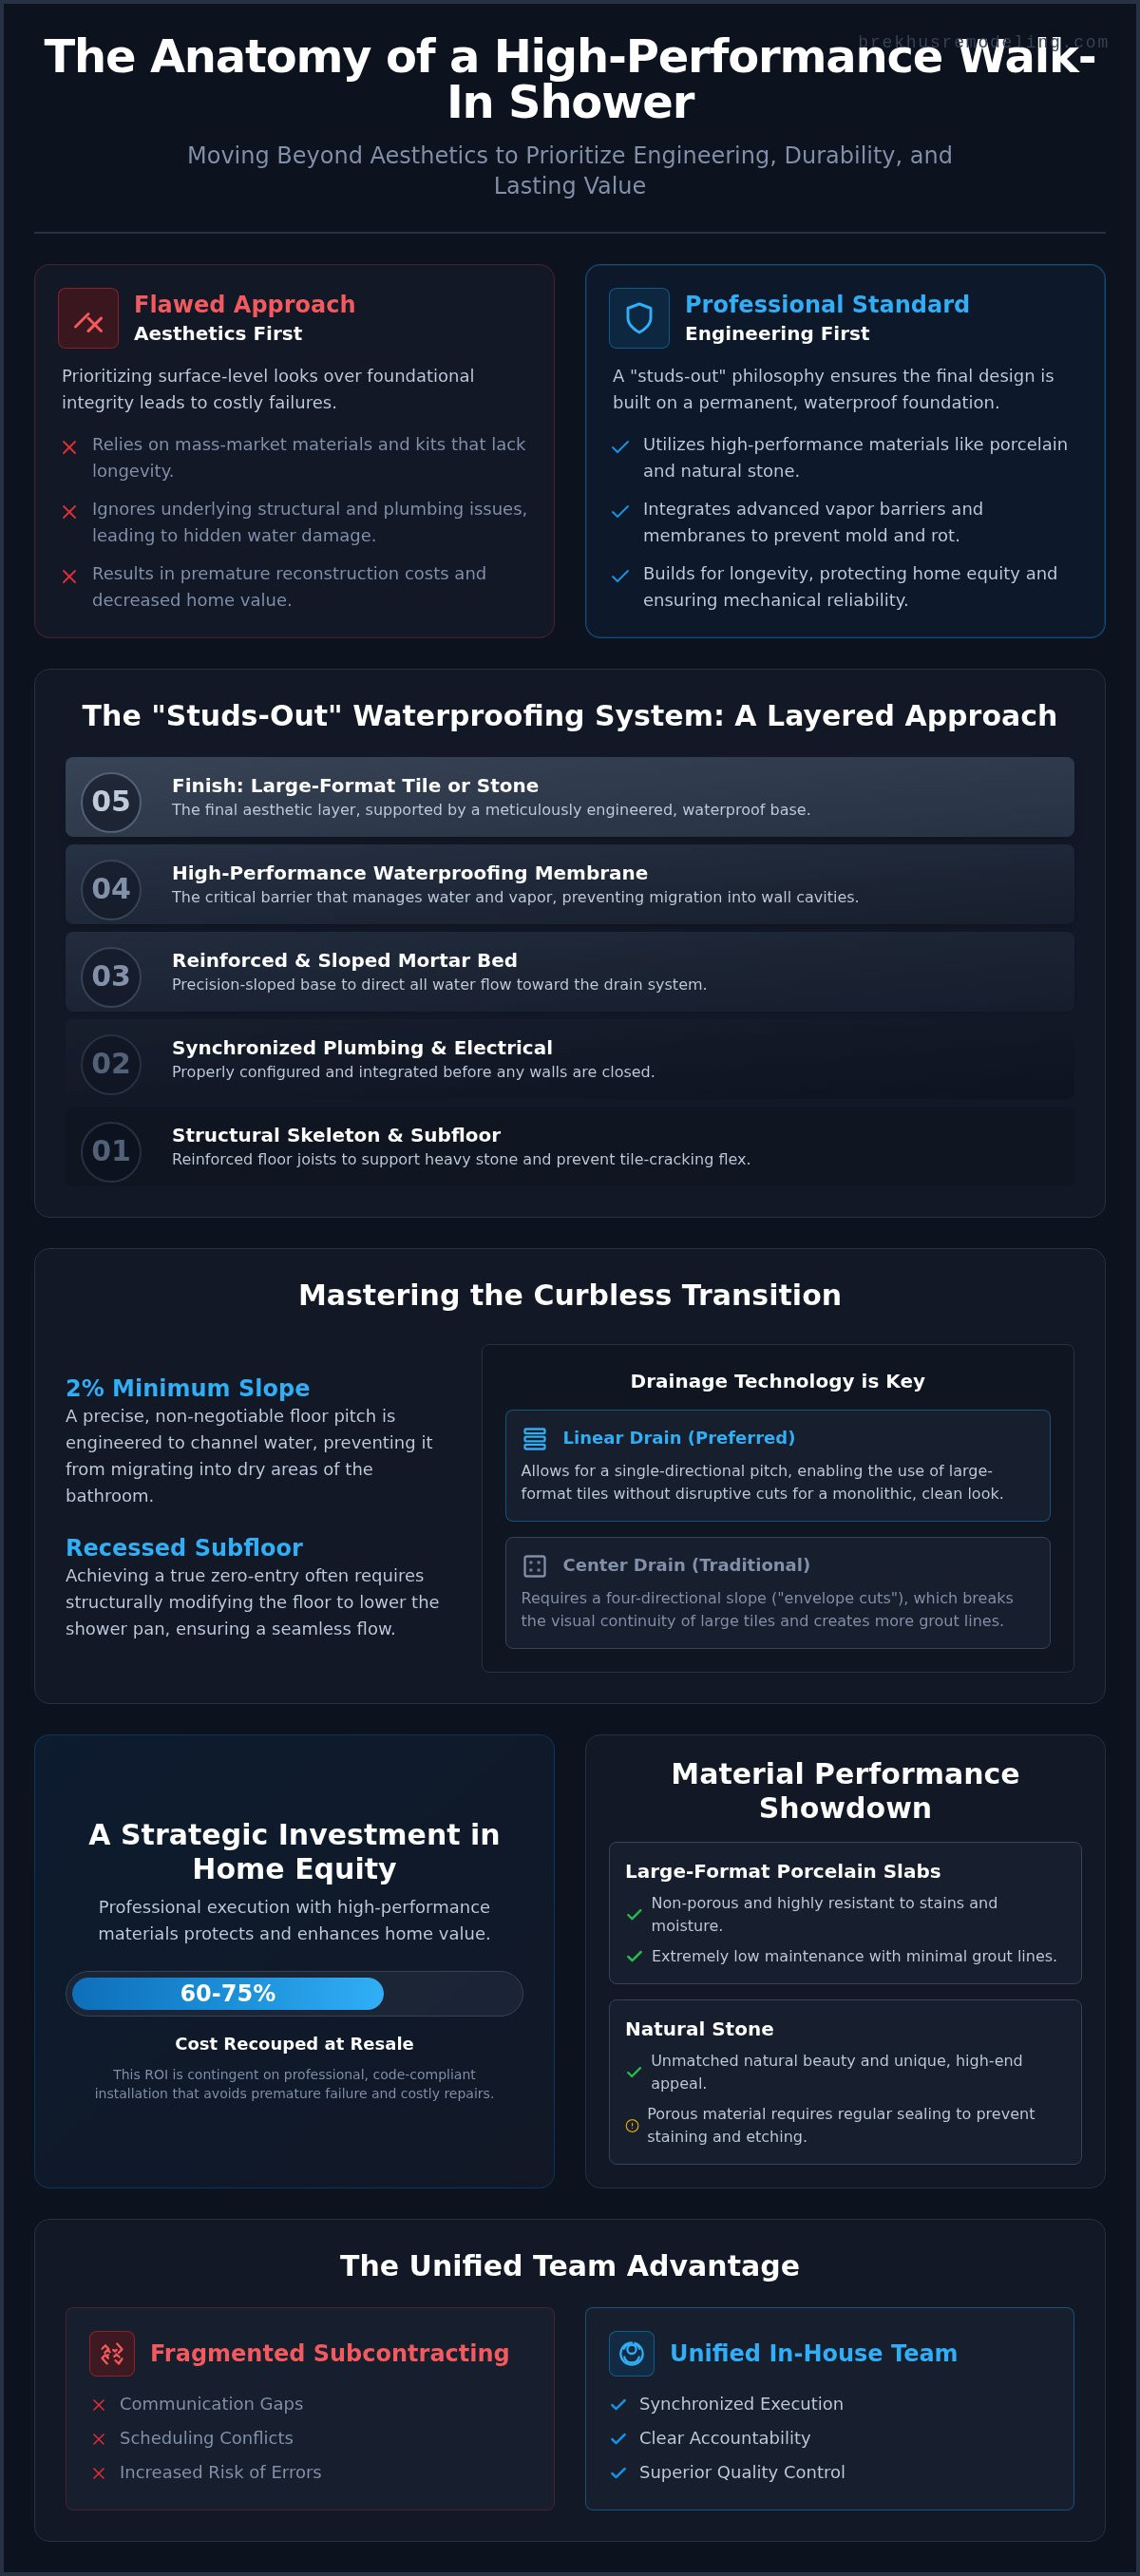
- Understand why a successful renovation begins with a "studs-out" philosophy, prioritizing advanced waterproofing systems over surface-level aesthetics.
- Analyze the technical execution of curbless walk-in shower design ideas to ensure a seamless transition that meets strict Denver drainage codes and universal design standards.
- Evaluate the performance characteristics of large-format porcelain slabs versus natural stone to achieve a monolithic, low-maintenance finish that resists long-term wear.
- Discover how to balance architectural styles like Mountain Modern with the structural requirements necessary for high-performance residential environments.
- Recognize the importance of a unified build team where in-house plumbing and electrical synchronization eliminate the risks associated with fragmented subcontracting.
Mastering the Walk-In Shower: Why Design Starts with Engineering
The master suite has undergone a significant transformation. The oversized garden tub, once a staple of luxury, has largely been replaced by the expansive walk-in shower. This shift is driven by a desire for architectural openness and the practical needs of modern life. However, sophisticated walk-in shower design ideas require more than a visual concept. They require a "studs-out" approach. We strip the environment to its structural skeleton to address plumbing configurations and wall alignment. This level of preparation ensures that the final aesthetic is supported by a foundation that resists moisture and structural shifting. True luxury is found in the silence of a perfectly functioning drain and the stability of a reinforced floor.
The Performance Foundation of Custom Showers
Modern high-end showers often function as a wet room design, where the shower area is integrated into the broader bathroom floor. This requires advanced vapor barriers and high-performance membranes to manage humidity and direct water flow. Vapor barriers are non-negotiable for 2026 builds, especially those incorporating steam features. These barriers prevent moisture from migrating into wall cavities, which is the primary cause of mold and structural rot. If you're installing high-flow rainfall showerheads, your drainage capacity must be calculated with precision. In Denver, where expansive soils can affect foundation stability, structural subfloor reinforcement is mandatory for large-format stone installations. We reinforce these areas to prevent the hairline fractures that compromise both beauty and waterproofing. Precision engineering ensures that walk-in shower design ideas translate into permanent structural assets.
Maximizing ROI Through Timeless Design
Investing in professional bathroom remodeling services is a strategic move to protect home equity. While DIY projects or low-cost contractors may offer immediate savings, they often rely on materials that lack longevity. High-performance materials like porcelain or natural stone provide a ruggedness that mass-market acrylic kits cannot match. A mid-range walk-in shower remodel can recover approximately 60 to 75 percent of its cost at resale, but this figure assumes professional execution. Proper engineering prevents premature reconstruction costs. We focus on results that provide both immediate prestige and long-term mechanical reliability. By integrating high-end bathroom fixtures with proven mechanical track records, you avoid the common pitfalls of premature failure. Our approach prioritizes a bespoke design tailored to your home’s specific architectural logic, ensuring your investment remains secure for decades.
The Sophistication of Curbless and Open-Concept Layouts
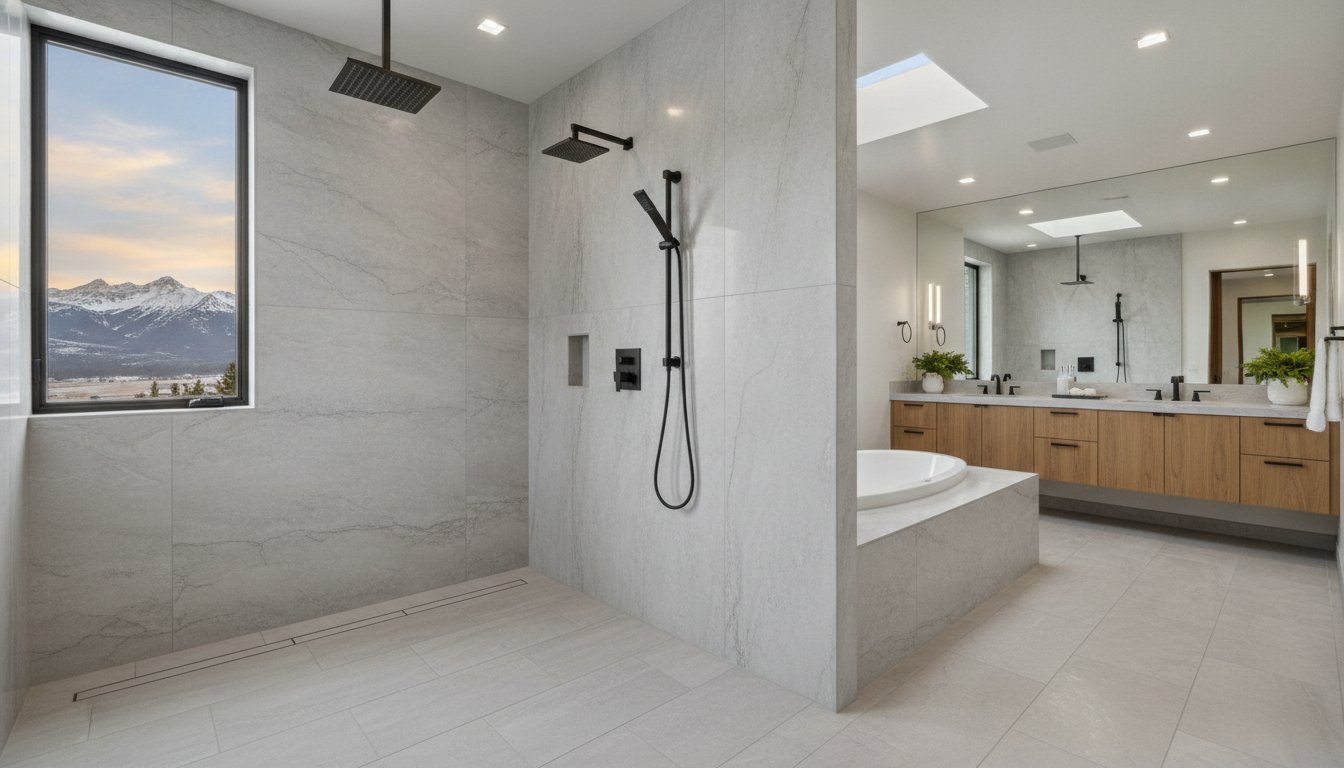
Curbless entries represent the pinnacle of modern walk-in shower design ideas, offering a visual continuum that expands the perceived square footage of a master suite. By eliminating the physical threshold, the bathroom floor flows uninterrupted into the shower zone. This creates a high-end aesthetic that aligns with universal design principles. While the visual result is minimalist, the underlying engineering is complex. Success depends on achieving a precise 2% slope toward the drain to prevent water migration into dry areas. Without a curb to contain the spray, every millimeter of floor pitch must be calculated with absolute accuracy.
Drainage selection is a critical component of this architectural logic. Linear drains are the preferred choice for sophisticated builds because they allow for a single-directional pitch. This enables the use of large-format stone or tile without the complex envelope cuts required by traditional center drains. While center drains are functional, they often disrupt the monolithic appearance of premium materials. Adhering to accessible design standards provides a reliable framework for these installations, ensuring that the transition is both safe and structurally sound for long-term use.
Engineering the Seamless Transition
A curbless shower is a technical integration of drainage and floor leveling. Achieving a true zero-entry profile typically requires recessed subflooring. This process involves structural modification to the floor joists or the concrete slab to allow the shower pan to sit lower than the surrounding floor. We implement capillary breaks and maintain waterproofing continuity to ensure moisture remains contained within the wet zone. Engaging a specialist for custom shower installs ensures these structural nuances are managed with professional rigor, protecting the home from the risks of improper drainage.
Wet Room Concepts for Expansive Master Suites
Wet rooms take the open-concept philosophy a step further by treating the entire bathroom as a managed waterproof zone. This layout allows for the strategic placement of freestanding tubs within the same drainage area as the walk-in shower. It's a bold design statement that requires disciplined moisture management. High-performance ventilation systems are mandatory to mitigate humidity and protect cabinetry from steam damage. To enhance the spa-like atmosphere, we often integrate natural light through skylights or clerestory windows. These elements highlight the textures of the stone while maintaining the privacy required for a master suite. The result is a bespoke environment where architectural beauty is supported by rigorous mechanical planning.
Material Selection: Stone, Tile, and the Physics of Longevity
Material selection is a critical engineering decision that dictates the lifespan of a master suite. While many walk-in shower design ideas focus primarily on color palettes, a professional build prioritizes the physical properties of the substrate. Porcelain and natural stone are the primary candidates for high-end environments, but they offer distinct performance profiles. Porcelain is nearly non-porous; it resists staining and moisture penetration with exceptional efficiency. Natural stone, such as marble or quartzite, requires more rigorous maintenance but provides a unique, organic aesthetic that cannot be perfectly replicated. We evaluate materials based on three core technical factors:
- Porosity: Porcelain offers a near-zero absorption rate, whereas natural stone requires periodic sealing to maintain its integrity.
- Maintenance: Large-format slabs reduce cleaning requirements by eliminating the majority of traditional grout lines.
- Traction: Honed surfaces provide a higher Coefficient of Friction (COF) than polished alternatives, ensuring safety without compromising elegance.
Large-format slabs are increasingly favored for their monolithic appearance. By minimizing grout lines, you reduce the mechanical failure points of the shower wall. Achieving a high-end finish with these materials requires extreme precision, particularly when book-matching marble. This process involves aligning the natural veining of adjacent slabs to create a mirrored, continuous pattern. It's a task that demands a master-craftsman's eye for detail and a deep understanding of stone anatomy. Safety remains paramount; adhering to ADA accessibility standards for showers ensures that these material choices support a safe, functional environment for all users, regardless of mobility levels.
The Rigor of Professional Tile Installation
The longevity of your installation depends heavily on grout selection. While cementitious grout is traditional, we prefer epoxy grout for high-performance wet environments. Epoxy is waterproof, stain-resistant, and doesn't require sealing; it's a superior choice for protecting the structural integrity of the build. Utilizing professional flooring installation techniques also ensures perfectly level surfaces, preventing "lippage" where tile edges sit at different heights. This level of accuracy is essential for both visual harmony and drainage efficiency in modern walk-in shower design ideas.
Stone and Tile Aesthetic Frameworks
Textures play a vital role in creating a spa-like atmosphere. You might integrate natural slate for a rugged, Mountain Modern feel or use mosaic accents to define custom niches. These smaller tiles aren't just decorative; they provide additional grout lines that increase slip resistance in seating areas or footrests. Balancing polished wall slabs with honed floors creates a sophisticated contrast that meets both luxury standards and safety requirements. Every material choice serves a dual purpose: enhancing the visual narrative while maintaining the physical rigor required for a wet environment.
Architectural Styles for Modern Denver Estates
High-end residential builds in Denver require a specific architectural language that respects local history while embracing modern performance. Mountain Modern is a dominant aesthetic, utilizing natural slate and wood-look porcelain tile to bridge the gap between the rugged outdoors and refined interior spaces. Matte black hardware provides a disciplined, contemporary finish against these organic textures. Transitional Elegance remains a staple in Cherry Creek renovations, balancing the familiarity of classic subway tile with the architectural weight of heavy-gauge glass enclosures. These walk-in shower design ideas prioritize a timeless appeal that avoids the pitfalls of short-lived trends.
For estates seeking a more progressive look, Industrial Chic incorporates Crittall-style glass doors and exposed plumbing fixtures to celebrate mechanical function. This style demands meticulous pipework, as every connection is a visible design element. Minimalist Zen focuses on the total absence of visual noise. It utilizes hidden drains and monochromatic stone palettes to create a meditative atmosphere. In this style, beauty is derived from the precision of the stone joints rather than decorative ornamentation. Each style choice must be supported by the structural integrity established in earlier phases of the build.
Adapting Designs for Denver Architecture
The dry Colorado climate and local water chemistry present unique challenges for shower longevity. Selecting materials that resist mineral buildup is essential for maintaining the clarity of glass and the finish of high-end fixtures. In neighborhoods like Wash Park and Cherry Creek, master suite layouts often prioritize the visual expansion of historic footprints through open-concept designs. Denver’s local architectural standards, particularly in historic renovations, require a balance between preserving structural heritage and integrating modern, high-performance waterproofing systems. Secure the future of your renovation by partnering with experts in custom shower installs tailored to Denver’s unique architectural demands.
Functional Luxury Additions
Integrating a steam shower system elevates a standard walk-in to a professional-grade wellness suite. This addition requires specific engineering, including a sloped ceiling of at least two inches per foot to prevent cold condensation from dripping on the user. Floating stone benches and bespoke niches must be structurally reinforced to handle significant weight loads while maintaining proper drainage pitch. Smart shower technology, such as digital thermostatic valves, allows for precise temperature control and lighting synchronization. These features are not merely decorative; they are integrated components that require expert plumbing and electrical coordination to function reliably for decades.
Executing Your Vision: The Brekhus Standard for Custom Showers
The transition from conceptual walk-in shower design ideas to a finished master suite requires a disciplined execution of the "studs-out" philosophy. At Brekhus Remodeling, we don't just install surfaces; we engineer environments. Our process begins with a rigorous structural assessment to ensure the existing joists or slab can support the weight of premium stone and tile. By maintaining in-house plumbing and electrical teams, we eliminate the communication gaps that often plague high-end renovations. This synchronization ensures that drainage slopes, vapor barriers, and digital thermostatic valves are installed with absolute accuracy. Since our establishment in 2004, we've prioritized this level of professional rigor to protect the structural integrity of every home we enter.
Professionalism in a full bathroom remodel is defined by the quality of the hidden work. Every joint, seam, and waterproofing layer is a critical failure point if not handled with mastery. We prioritize the technical integrity of the build, ensuring that the final stone polish is supported by a foundation that resists moisture and structural shifting. When you choose a partner for a custom build, you're investing in a system designed for longevity. We manage the entire scope of the project, providing a steady hand through the complexities of structural modifications and high-end material handling. The result is a bespoke sanctuary that functions as flawlessly as it looks.
The Value of Expert Craftsmanship
Specialized stone and tile installation is where we distinguish ourselves from general contractors. While a generalist might manage many disparate trades, our focus remains on the technical mastery of masonry and high-performance finishes. This focus allows us to achieve the precision required for book-matched slabs and perfectly level floors that meet 2026 standards for luxury builds. We adhere to the highest technical standards, using epoxy grout and advanced membranes to ensure your investment is waterproof and maintenance-free. For a deeper look at our foundational approach, read The Definitive Guide to Premium Bathroom Renovation. Our commitment to excellence ensures that your walk-in shower design ideas are translated into a permanent architectural asset.
Next Steps for Your Master Suite Transformation
Preparing for a master suite transformation involves more than selecting finishes. During your initial design consultation, we'll review the architectural constraints of your home and the specific requirements for your chosen style. A custom renovation timeline is methodical; it reflects the careful planning and execution required for a high-stakes build. We manage the process from the first structural cut to the final inspection, providing transparency and clarity at every stage. If you're ready to move beyond generic advice and invest in a waterproof sanctuary tailored to your lifestyle, it's time to Schedule a consultation with our Denver remodeling experts. We take full responsibility for the outcome, delivering a master suite that increases home value and provides lasting reliability.
Building for Permanence: Your Vision Realized
Successful master suite renovations depend on the seamless integration of architectural vision and technical precision. We've explored how advanced waterproofing membranes, recessed subflooring for curbless entries, and high-performance material selection form the foundation of a reliable build. These walk-in shower design ideas only reach their full potential when supported by rigorous engineering and a disciplined "studs-out" approach. Surface beauty is temporary without the mechanical integrity required to manage high-flow water systems and expansive Denver soils.
Since 2004, Brekhus Remodeling has provided the specialized stone and tile mastery required for complex residential projects. Our in-house plumbing and electrical experts ensure every mechanical component is synchronized with the aesthetic finish. By prioritizing precision-engineered waterproofing systems, we eliminate the risks of moisture damage and structural failure. You deserve a sanctuary built to the highest professional standards. Contact Brekhus Remodeling for Your Custom Denver Master Suite and begin the process of creating a high-performance, maintenance-free environment. Your home is a significant investment; we're here to ensure it remains protected through superior craftsmanship.
Expert Insights on Walk-In Shower Engineering
How much does a custom walk-in shower increase home value?
A professional walk-in shower installation significantly enhances home equity, with mid-range remodels recovering approximately 60 to 75 percent of their cost at resale. In the Denver real estate market, master suite upgrades are high-yield investments that appeal to buyers seeking luxury and accessibility. The shift from garden tubs to expansive showers aligns with current buyer preferences for functional, spa-like environments. True value is maintained through the use of high-performance materials and precise waterproofing that prevents future structural costs.
Is a curbless walk-in shower more expensive to install than a standard one?
Curbless designs generally require a higher investment due to the structural complexity of recessing the subfloor. Achieving a zero-entry profile involves modifying floor joists or concrete slabs to ensure the shower pan sits below the surrounding floor level. This labor-intensive process is necessary to maintain the required 2 percent drainage slope without a physical barrier. While the initial cost is higher, the result provides a seamless architectural transition and long-term universal design appeal for Denver estates.
What are the best low-maintenance materials for a walk-in shower?
Large-format porcelain slabs and epoxy grout are the superior choices for a low-maintenance environment. Porcelain is nearly non-porous, resisting mineral buildup from Denver's water while providing a rugged, durable surface. By utilizing oversized slabs, you minimize grout lines, which are the primary failure points for mold and staining. Epoxy grout is waterproof and stain-resistant, eliminating the need for periodic sealing. These materials ensure your walk-in shower design ideas remain pristine with minimal intervention.
Can a walk-in shower be installed in a small bathroom?
Walk-in showers are highly effective in smaller footprints because they eliminate visual barriers, making the space feel larger. A standard transfer shower requires only 36 by 36 inches of interior space, making it a viable replacement for traditional tub-shower combos. Utilizing glass enclosures and continuous flooring creates a sense of openness that traditional designs lack. Our in-house plumbing and electrical teams coordinate closely to maximize every square inch while adhering to strict Denver building codes for safety.
How do you prevent leaks in a curbless shower design?
Leak prevention in curbless designs depends on a precise 2 percent drainage slope and the use of high-performance waterproofing membranes. We implement capillary breaks at the transition point between the wet and dry zones to ensure water remains contained. Waterproofing continuity must be maintained across the entire floor and up the walls to prevent moisture migration. Rigorous technical standards and professional pressure testing during the "studs-out" phase are essential for ensuring a leak-free, permanent structural result.
Do I need a separate ventilation system for a steam shower?
Steam showers require a high-performance ventilation system specifically designed to handle intense humidity levels. Standard bathroom fans are often insufficient for the rapid moisture extraction needed to protect cabinetry and drywall. The system should be integrated with a timer to ensure complete drying after use. Additionally, the ceiling must be sloped to prevent cold condensation from dripping. Our full-service technical support includes the electrical and HVAC coordination necessary for these complex luxury installations.
How long does a professional custom shower installation typically take?
A custom installation is a methodical process that typically spans several weeks, depending on the structural modifications required. The timeline accounts for the "studs-out" demolition, subfloor reinforcement, plumbing synchronization, and precision stone setting. Each phase, from the initial structural assessment to the final stone polish, must be executed with professional rigor. We prioritize a deliberate pace to ensure waterproofing membranes and epoxy grouts cure correctly, providing the longevity and caliber expected from a Brekhus build.
What is the difference between a wet room and a walk-in shower?
The primary difference lies in the scope of the waterproofing. A walk-in shower is a specific, contained area designed for drainage, while a wet room involves waterproofing the entire bathroom floor and walls. In a wet room, the shower area is integrated without a separate pan or enclosure, often allowing for the placement of a freestanding tub within the same drainage zone. Both concepts utilize advanced walk-in shower design ideas to create a sophisticated, open-concept master suite in modern residential properties.