The Professional Standard for High-End Flooring Installation (2026)
Ensure your high-end flooring installation lasts. Learn the pro standards for subfloor prep, moisture mitigation, and material selection for permanent perfec...
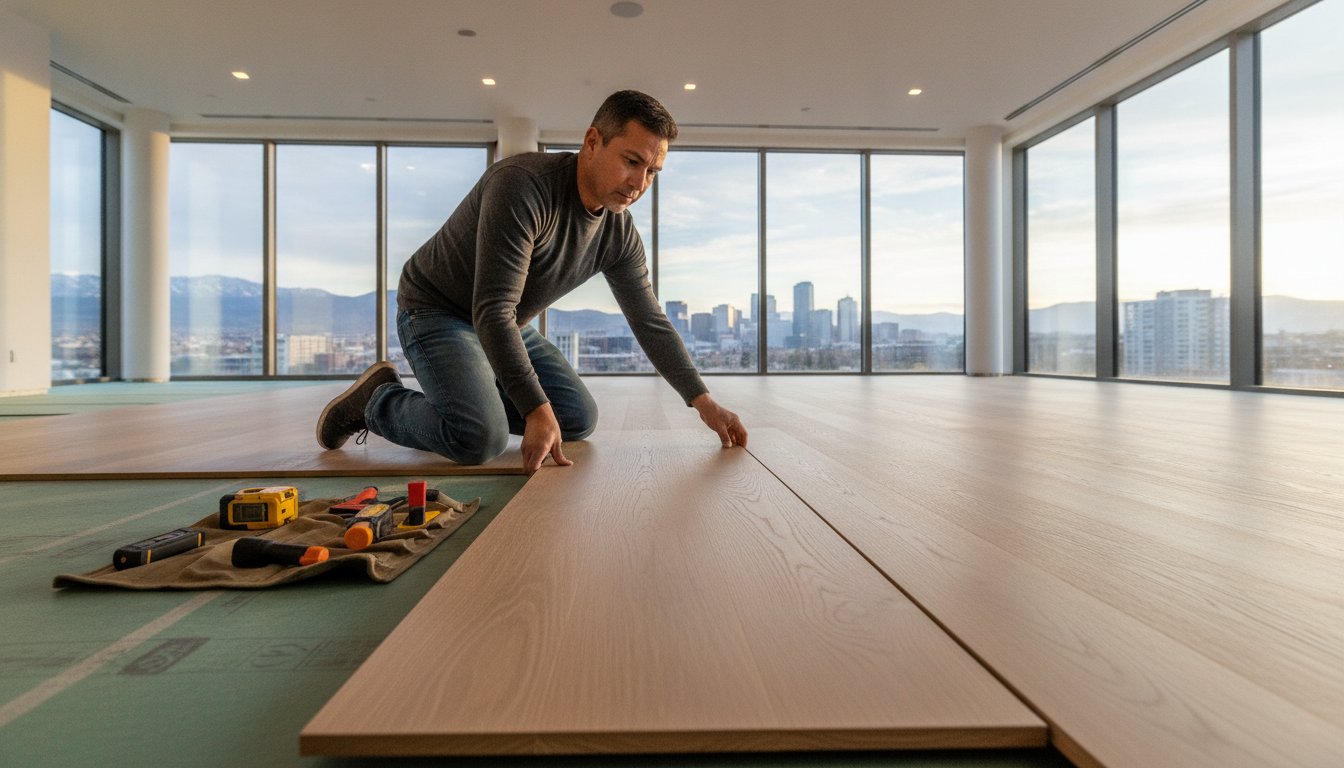
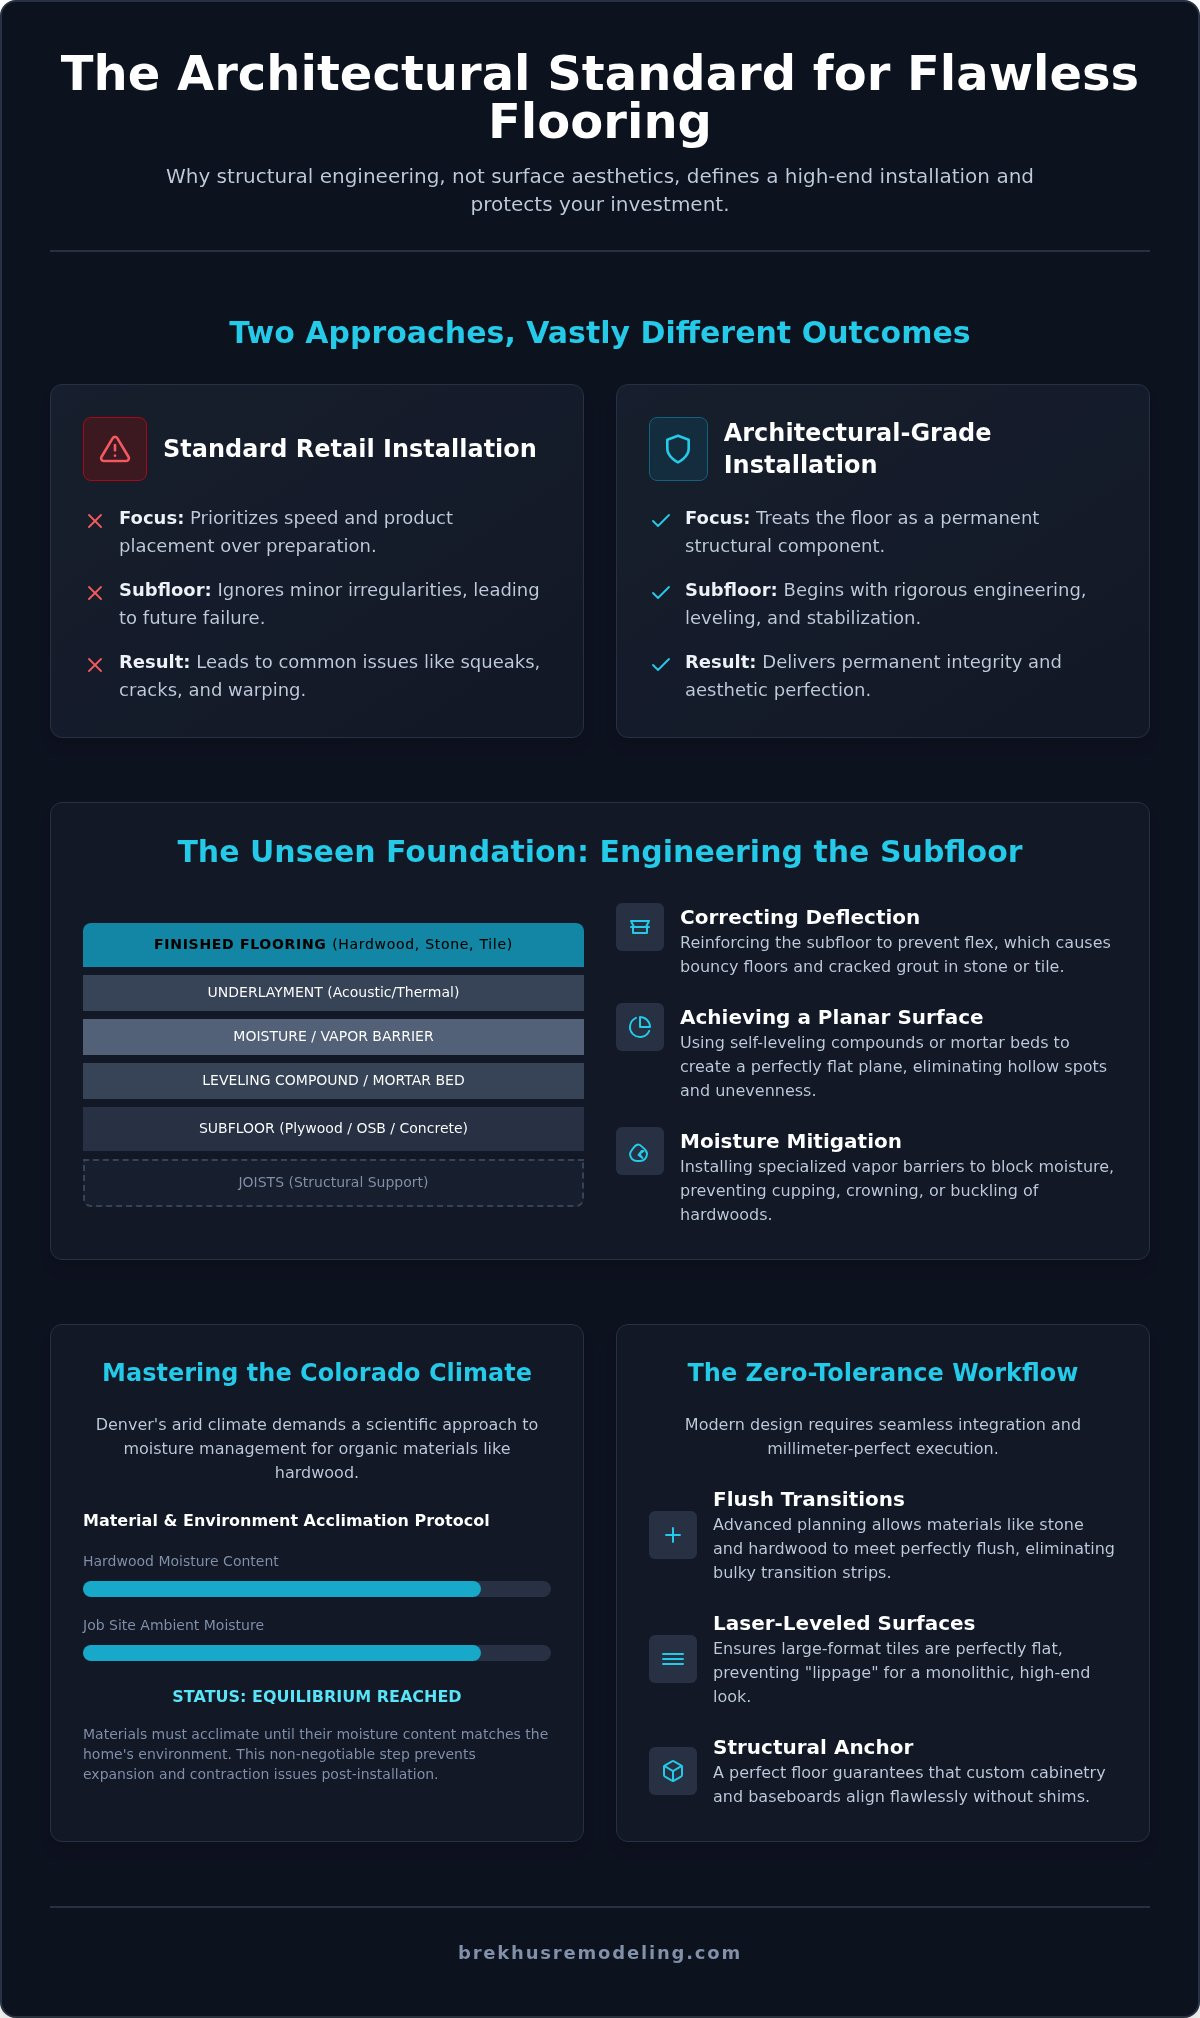
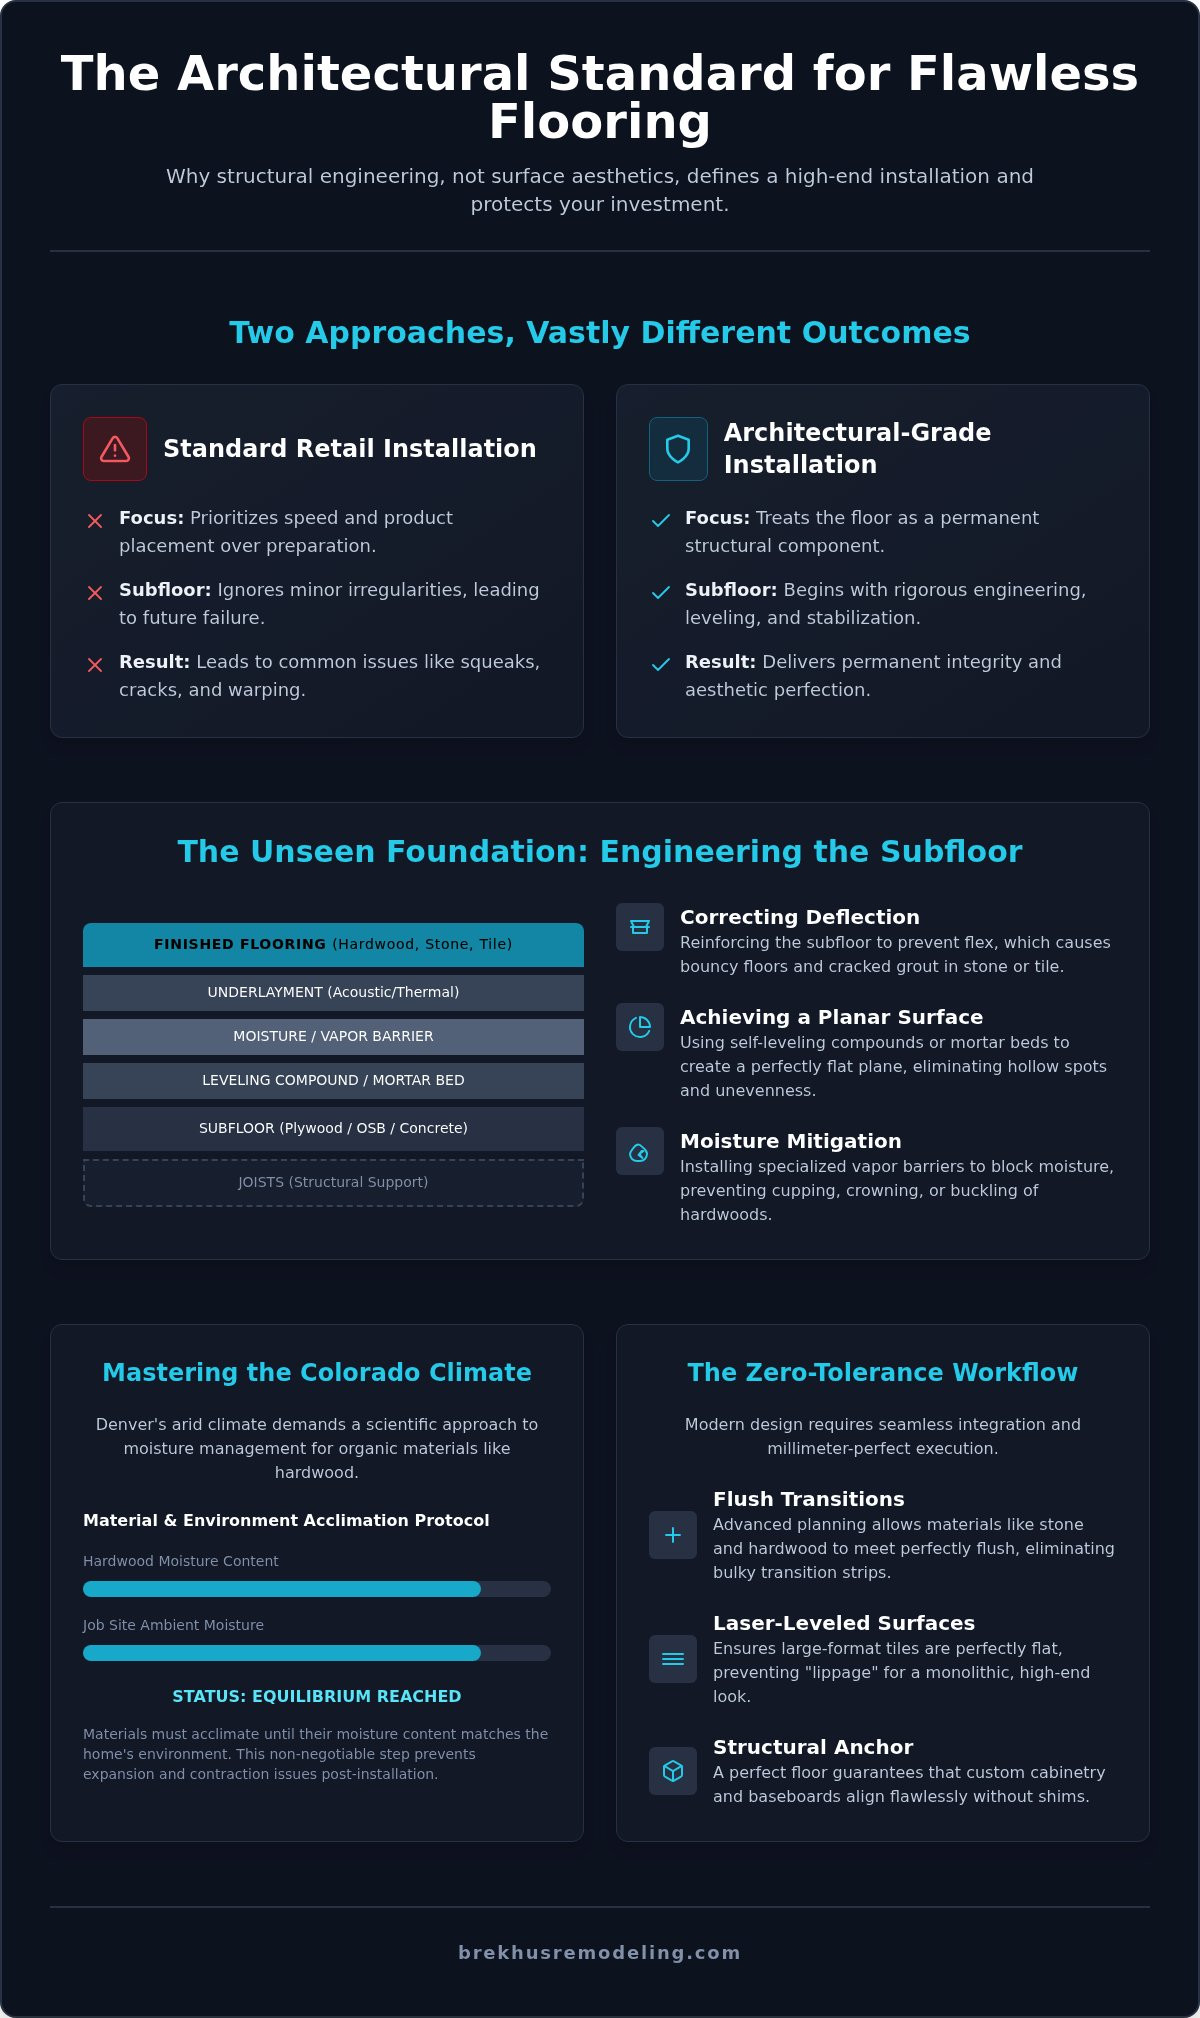
A floor is not a decorative surface; it is a structural assembly that dictates the longevity of your entire interior architecture. When a high-end renovation fails, the culprit is rarely the quality of the stone or timber. Instead, the failure usually stems from a flooring installation that prioritized aesthetic speed over engineering rigor. You've likely seen the results in otherwise beautiful homes: bouncy floorboards that groan underfoot, grout lines that crack within months, or expensive hardwoods that warp as they struggle against Denver's volatile humidity levels.
You deserve a foundation that feels as solid as it looks. Achieving this requires moving beyond standard retail practices and adopting an architectural approach to subfloor preparation and moisture mitigation. This article outlines the professional standards necessary to ensure your flooring remains pristine for decades. We'll examine the technical protocols for subfloor stabilization, the specific acclimation requirements for the Colorado climate, and the expert material selection strategies that allow for seamless integration with your home's existing features. By understanding the technical execution behind the build, you can ensure your investment delivers permanent structural integrity and uncompromising aesthetic perfection.
Key Takeaways
- Understand why a professional flooring installation begins with rigorous subfloor engineering to ensure lifelong structural integrity.
- Learn the technical protocols for moisture mitigation and vapor barriers essential for protecting premium materials in the Colorado climate.
- Discover the precision dry-lay process and mitering techniques used to achieve seamless alignment with existing architectural features.
- Evaluate high-performance material options, including wide-plank hardwoods and custom stone, based on their engineering stability and traffic resistance.
- Identify how precise flooring execution serves as the structural anchor for complex whole-home renovations and infrastructure coordination.
Defining Excellence in Residential Flooring Installation
In high-end residential construction, flooring installation is not merely a finishing trade. It is a critical engineering phase that determines the structural performance and aesthetic continuity of the entire home. Standard retail services prioritize rapid product placement, often ignoring the underlying physics of the build. Architectural-grade craftsmanship, however, treats the floor as a permanent structural component. This distinction directly impacts long-term property valuation; a floor that remains rigid and silent for decades adds measurable worth, while a failing surface necessitates invasive, costly remediation. At Brekhus Remodeling, our standard of technical rigor ensures that every project in Denver meets these exacting architectural benchmarks.
Surface Aesthetics vs. Structural Integrity
Visual appeal is secondary to structural soundness. A pristine marble slab or wide-plank oak cannot compensate for a poorly engineered base. High-performance results require a deep understanding of load-bearing capacities and deflection limits. When executing high-end remodeling finishes, the preparation of the subfloor is the most time-intensive phase. Standard installations often skip moisture testing or fail to address minor subfloor irregularities, leading to hollow sounds, shifting tiles, or wood failure. Consult a comprehensive guide to flooring to understand the various layers involved in a professional assembly, from the joists to the final sealant. The success of a professional flooring installation depends on identifying and correcting common failures before the first piece of material is laid:
- Subfloor deflection that causes grout failure in expensive stone or tile.
- Improper moisture barriers leading to cupping or crowning in hardwood.
- Insufficient leveling resulting in "hollow" spots under floating floor systems.
The Role of Precision in Modern Design
Modern architectural standards demand zero-tolerance precision. Achieving flush transitions between disparate materials, such as stone meeting hardwood without bulky transition strips, requires advanced planning and meticulous depth calculations. Professional execution utilizes laser-leveled surfaces to ensure large-format tiles sit perfectly flat, eliminating the "lippage" that ruins the visual plane of a high-end room. This level of accuracy isn't just about the floor itself. It directly influences the alignment of custom cabinetry and baseboards. If the floor deviates even slightly, the cabinetry will require shimming, which compromises the clean lines of a premium kitchen or bathroom remodel. Every cut is measured to the millimeter to maintain the integrity of the home's existing architectural features and ensure a seamless, integrated finish.
The Critical Importance of Subfloor Engineering
The integrity of any professional flooring installation rests on the invisible layers beneath the surface. While retail installers often treat the subfloor as a mere backdrop, architectural standards require a comprehensive structural analysis before a single plank or tile is bonded. This diagnostic phase identifies irregularities that lead to long-term failures like wood squeaks or grout fractures. Engineering protocols utilize advanced self-leveling compounds and traditional mortar bed techniques to create a substrate that is both perfectly planar and structurally inert. For high-stakes renovations, this level of preparation ensures the floor remains a silent, immovable foundation.
Moisture Management and Acclimation
Denver’s arid climate presents unique challenges for organic materials. Hardwood acclimation isn't a suggestion; it's a technical requirement. Following professional flooring installation standards, we monitor the moisture content of both the material and the job site environment until they reach equilibrium. On concrete slabs, we perform rigorous testing for moisture vapor emission rates (MVER). High MVER levels necessitate the application of specialized vapor barriers to prevent the timber from cupping or crowning. Selecting the correct underlayment also provides essential acoustic and thermal insulation, ensuring the floor performs as well as it looks. If you're planning a complex project, an expert home remodeling contractor provides the technical support needed to mitigate these environmental risks.
Structural Reinforcement for Stone and Tile
Premium stone and large-format tiles carry significant weight, demanding a rigid substrate that exceeds standard building codes. Execution involves calculating joist spans and deflection limits to ensure the floor system can support the dead load of the masonry without flexing. Deflection refers to the degree of vertical movement a subfloor experiences under load, which must be strictly limited to prevent the fracturing of rigid materials like stone and tile. To further protect the installation, we incorporate uncoupling membranes. These layers allow the subfloor and the tile to move independently, neutralizing the stress caused by seasonal expansion and contraction. This engineering-first mindset prevents the hairline cracks that often plague standard-grade tile work.
Material Mastery: Comparing High-Performance Flooring Options
High-end flooring selection is an exercise in engineering as much as design. Selecting materials that complement stone installation in other areas of the home requires an understanding of how different surfaces interact at transition points. While retail-grade choices focus on color, professional standards evaluate density, thermal expansion, and bonding requirements. It's especially critical when managing the specific demands of a high-performance flooring installation in a luxury environment. Large-format porcelain tiles, for example, introduce the risk of lippage, where the edges of adjacent tiles aren't flush. We mitigate this through precise layout planning and mechanical leveling systems that ensure a perfectly planar surface across the entire room.
Natural Stone and Custom Tile
Premium stone installation in kitchens and baths requires a zero-void bonding environment. We utilize the back-buttering technique, applying a thin layer of mortar to the back of each stone slab to ensure 100% coverage. This prevents hollow spots that lead to cracking under point loads. Grout selection is equally vital to the build's longevity. We favor epoxy grouts for high-traffic or wet zones due to their non-porous nature and chemical resistance. Porous natural stones like marble or travertine receive a high-grade penetrating sealer to protect against staining without compromising the stone's breathability. Every material is treated as a unique geological specimen with specific chemical and physical needs.
Hardwood and Engineered Wood Standards
The revival of wide-plank hardwood has reintroduced challenges regarding dimensional stability. For planks wider than five inches, we often recommend engineered wood over solid timber to minimize the risk of seasonal gaps in Denver's dry air. We don't settle for standard placement; layout planning is conducted during a rigorous dry-lay phase to ensure board direction maximizes the room's proportions. Installation methods are selected based on the substrate and precision flooring installation standards:
- Nail-down for traditional joist systems to provide a classic, secure feel.
- Glue-down for superior acoustic dampening and a solid sound profile.
- Specialized adhesives for integrating wood flooring with radiant heating systems.
By coordinating these technical factors, we ensure the wood remains stable and silent through decades of thermal cycling and use.
The Precision Installation Workflow for Luxury Homes
The execution phase of a professional flooring installation is a methodical progression where technical accuracy meets architectural vision. Unlike mass-market services that prioritize speed, a luxury workflow demands a rigorous dry-lay phase. This process involves laying out the material across the entire substrate without adhesive to verify pattern alignment and grain continuity. It allows the craftsman to identify the most aesthetically pleasing arrangement of natural variations before the bond becomes permanent. This phase is also where we mitigate the risk of "sliver cuts" at the room's perimeter, ensuring that every edge piece maintains a substantial and intentional profile. Every cut is a deliberate act of engineering designed to preserve the material's integrity.
Layout Planning and Centering
Precision layout planning ensures the floor serves as a cohesive element within the home's broader architecture. We align primary floor patterns with dominant focal points, such as the centerline of a fireplace or the geometry of a custom kitchen island. Coordinating the floor layout with architectural precision in custom kitchen island design ensures that grout lines or wood seams don't clash with the cabinetry footprint. This level of foresight prevents awkward offsets and creates a sense of intentional, unified design. Every cut and miter is executed with high-tolerance equipment to maintain crisp, architectural lines at every junction, ensuring the floor integrates perfectly with existing features.
The Technical Execution
The actual bonding of materials requires strict adherence to manufacturer-specified cure times and environmental conditions. For wood and laminate installations, we maintain consistent expansion gaps at every vertical obstruction to accommodate the material's natural movement. These gaps are later concealed by baseboards or specialized trim, but their presence is vital for preventing floor buckling. Professional tile installation adheres to a strict lippage tolerance of 1/32 of an inch for grout joints narrower than 1/4 inch, ensuring a surface that is visually and physically seamless. We also implement rigorous dust containment and climate control measures to protect your home's air quality and existing finishes during the build. This disciplined approach ensures that the job site remains as pristine as the final product.
The final stage is a comprehensive inspection that verifies every tolerance and finish quality benchmark. We examine every seam, transition, and mitered corner to ensure they meet our internal standards of excellence. For homeowners seeking this level of technical mastery, we invite you to partner with Brekhus Remodeling for your next flooring installation project to see how we transform residential spaces with engineering-grade precision.
Why Flooring Precision is Central to Whole-Home Remodels
The success of a whole-home remodel depends on the technical accuracy of the floor. While a professional flooring installation is often one of the final phases of a build, its requirements must be integrated into the initial architectural plans. For a home remodeling contractor, the finished floor height acts as the primary datum point for every other trade. Cabinetry heights, appliance clearances, and door swing tolerances all depend on the precision of the substrate and the final material thickness. Miscalculating this height by even a quarter inch can lead to significant infrastructure conflicts, such as plumbing fixtures that don't sit flush or electrical outlets that appear misaligned against the baseboard.
Coordinating the sequence of trades requires a disciplined approach. We plan the flooring requirements during the demolition and framing stages to ensure that plumbing and electrical infrastructure are positioned with the final surface in mind. Once the flooring is secured, the project moves into the final stages of interior painting and high-end finishes. This transition marks the shift from structural assembly to aesthetic refinement. The floor provides the stable platform necessary for flawless wall and trim execution. Every detail is linked. Precision matters.
Integration with Structural Extensions
In structural home extensions, the primary challenge is achieving a seamless transition between the original residence and the new addition. This requires matching historic materials with modern equivalents and ensuring perfectly level thresholds across large, open-concept floor plans. Achieving a flush transition without bulky headers or steps requires meticulous subfloor height adjustment. We specialize in sourcing and installing materials that maintain the home's historic character while providing the structural performance of contemporary engineering. This ensures the new flooring installation feels like an original, permanent part of the home's architecture.
The Brekhus Commitment to Longevity
Our technical approach to the build is designed to minimize long-term maintenance and prevent the common failures associated with standard-grade work. By prioritizing subfloor stabilization and moisture mitigation, we eliminate the root causes of squeaks, cracks, and warping. This master-level craftsmanship provides homeowners with the peace of mind that their investment is protected by rigorous engineering. It's a commitment to substance over trend. If you're ready to ensure your Denver project meets these professional standards, consulting with a specialist is the first step toward a permanent, high-performance interior. We take full responsibility for the outcome. You can expect a floor that remains pristine for decades.
Securing the Architectural Foundation of Your Home
A successful build requires shifting the focus from surface selection to structural engineering. By prioritizing subfloor stabilization and rigorous moisture mitigation, you ensure your interior environment remains silent and stable through decades of use. This technical approach to flooring installation is what separates high-performance architecture from standard residential renovations. It's about more than aesthetics; it's about the permanence of your investment and the integrity of your home's infrastructure.
Brekhus Remodeling has served Denver's luxury residential market since 2004, specializing in the complex demands of large-format stone and custom tile. Our process includes comprehensive management of subfloor and structural preparation to guarantee a flawless finish that integrates seamlessly with your home's unique features. We invite you to Partner with Brekhus Remodeling for your precision flooring installation and experience the difference that master-level craftsmanship brings to your project. Your home deserves a foundation built on unwavering technical integrity and professional rigor.
Frequently Asked Questions
How long does a professional flooring installation typically take?
The timeline depends on material complexity and the extent of required subfloor preparation. While a standard retail placement might take three days, an architectural-grade flooring installation often requires seven to ten days. This duration accounts for essential phases like subfloor leveling, moisture barrier application, and the meticulous dry-laying of materials to ensure perfect pattern alignment. We prioritize technical accuracy over speed to ensure the floor's long-term structural integrity.
Is subfloor leveling always necessary for new flooring?
Subfloor leveling is a technical requirement for any high-end project involving large-format tile or wide-plank hardwood. Surfaces must meet strict flatness tolerances to prevent lippage and structural groaning. We utilize laser-leveling technology and advanced self-leveling compounds to create a perfectly planar substrate. Skipping this phase leads to hollow spots and premature material failure, especially in expansive open-concept areas that demand seamless transitions.
Can I install stone or tile over my existing floor?
We do not recommend installing new materials over existing surfaces for luxury residential projects. This practice compromises the bond strength and adds unnecessary height that interferes with door swings and cabinetry. A professional build requires a complete tear-out to inspect the underlying joists and subfloor. This ensures the new stone or tile is bonded to a clean, engineered substrate that can support its weight without shifting.
What is the best flooring material for the Denver climate?
Engineered hardwood and natural stone are the most stable options for Denver’s arid environment. Engineered wood features a cross-layered core that resists the cupping and gapping common in solid timber during humidity fluctuations. Natural stone provides exceptional thermal mass and durability. Both materials require professional acclimation and specialized underlayments to handle the specific atmospheric conditions found in high-altitude Colorado homes.
How do I maintain my new high-end flooring after installation?
Maintaining architectural-grade flooring requires material-specific cleaning protocols and environmental control. Use only pH-neutral cleaners designed for stone or wood to avoid degrading factory finishes or sealants. It's also vital to maintain a consistent indoor humidity level between 30 and 50 percent to protect wood from seasonal movement. Regular inspections of grout lines and sealant integrity will help preserve the floor's pristine condition for decades.
Should I choose engineered wood or solid hardwood for my home?
Engineered wood is the technically superior choice for modern Denver residences due to its dimensional stability. It provides the same aesthetic as solid timber while resisting the structural warping caused by dry air. Solid hardwood remains an excellent option for historic restorations where matching existing materials is the primary goal. We evaluate your home's specific humidity controls and substrate type to determine which material provides the best long-term performance.
What is structural deflection and how does it affect my tile?
Structural deflection is the vertical movement of a floor system when subjected to weight. If a subfloor flexes too much, rigid materials like stone and tile will inevitably crack. We calculate the joist span and load-bearing capacity to ensure the floor meets the L/720 deflection rating required for natural stone. This engineering-first approach prevents the grout fractures and tile failure often seen in standard-grade construction.
Do you provide moisture testing for concrete subfloors?
Moisture testing is a mandatory step in our engineering protocol for every flooring installation on concrete. We measure the moisture vapor emission rate (MVER) to ensure the slab is sufficiently dry for bonding. If the levels exceed manufacturer specifications, we apply high-performance vapor barriers to protect the material. This prevents the moisture damage and adhesive failure that can ruin an expensive hardwood or stone investment.