The Comprehensive Bathroom Renovation Timeline: Engineering a Master Suite in 2026
Our 2026 guide to the bathroom renovation timeline details the critical path for engineering a luxury master suite with precision and predictable results.
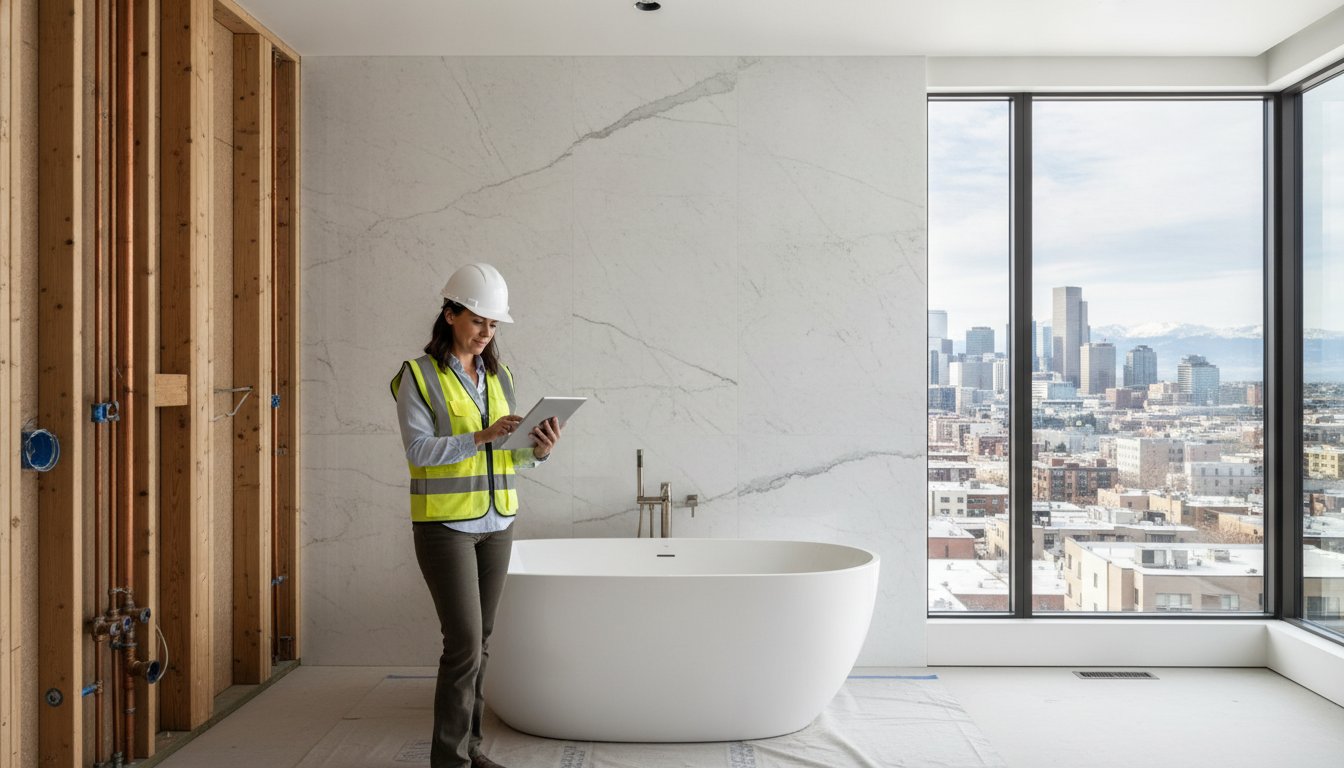
A luxury master suite is not merely built; it is engineered through a sequence of non-negotiable technical dependencies. For the discerning homeowner, the primary frustration is rarely the investment itself, but the erosion of a schedule that leaves a residence in a state of perpetual construction. You expect a high-end reconstruction to mirror the precision of the architectural plans. Meticulous planning. Structural integrity. These are the foundations of a predictable bathroom renovation timeline. We recognize that adherence to a disciplined schedule is the definitive hallmark of professional rigor.
This guide provides a technical roadmap for executing a master suite reconstruction in 2026 with absolute certainty. You'll gain a clear understanding of how structural reinforcement, custom stone fabrication, and complex mechanical rough-ins dictate the project calendar. We examine the specific architectural phases required to transition from initial demolition to a finished sanctuary without compromising on the high-performance standards your home deserves.
Key Takeaways
- Identify the critical-path dependencies that define a professional bathroom renovation timeline to ensure structural integrity and predictable project momentum.
- Coordinate the procurement of long-lead items, such as custom stone slabs and bespoke cabinetry, to maintain a rigorous construction schedule.
- Gain insight into the technical requirements for surgical demolition and the waterproofing protocols required for high-end custom shower installations.
- Understand the final commissioning process for high-end fixtures and smart technology to guarantee the long-term reliability of your master suite.
The Anatomy of a High-End Bathroom Renovation Timeline
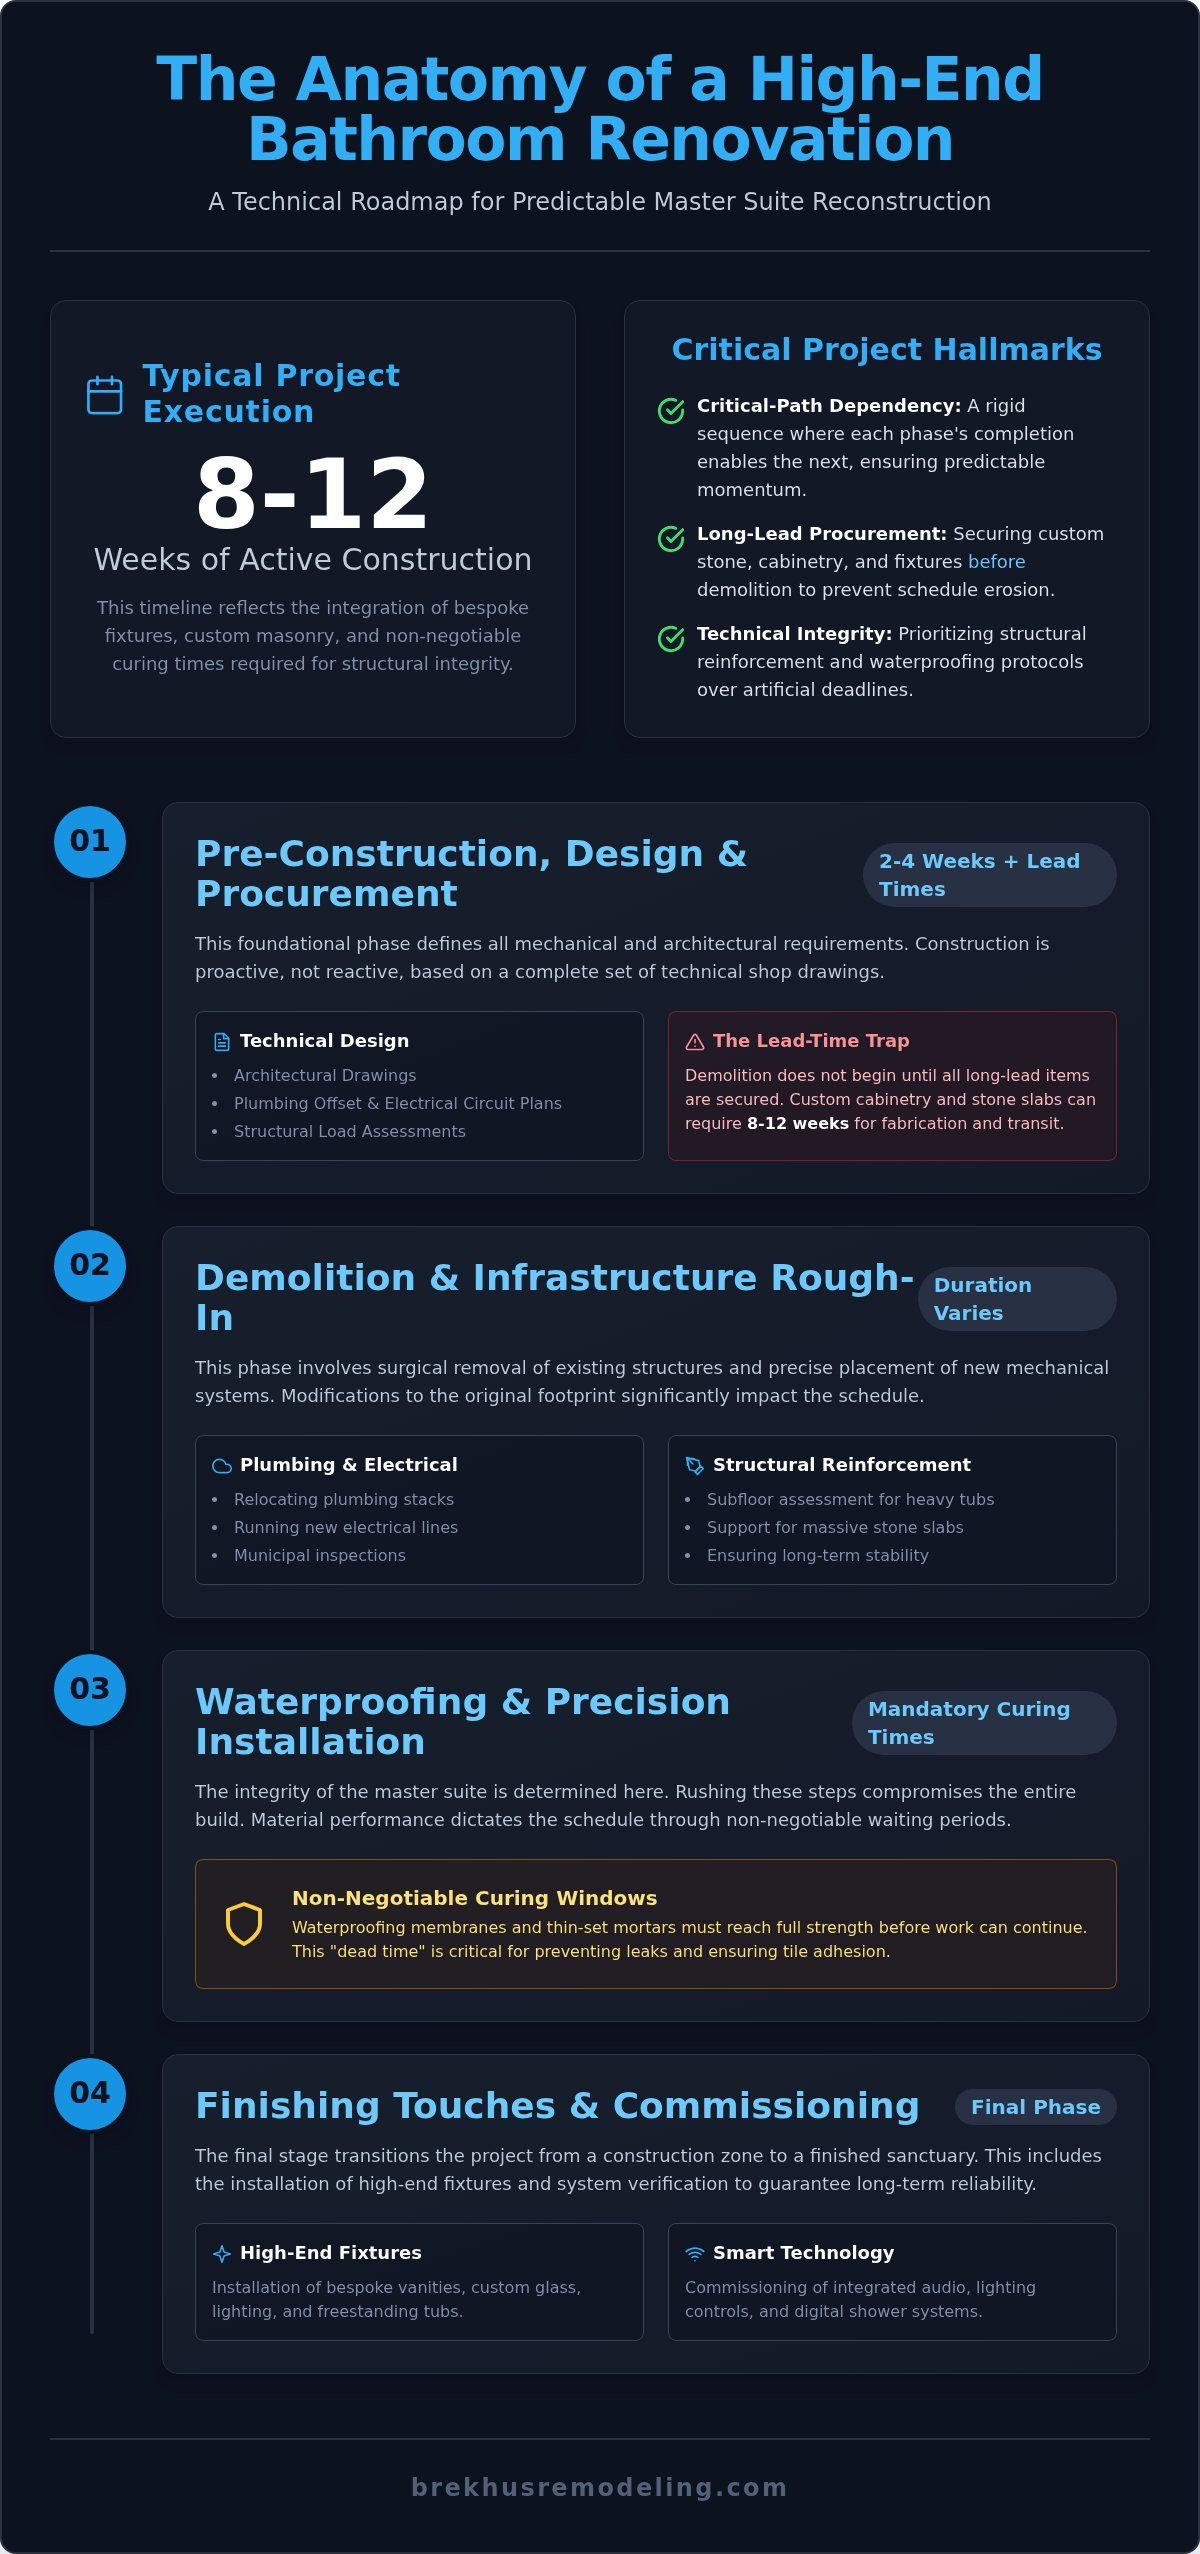
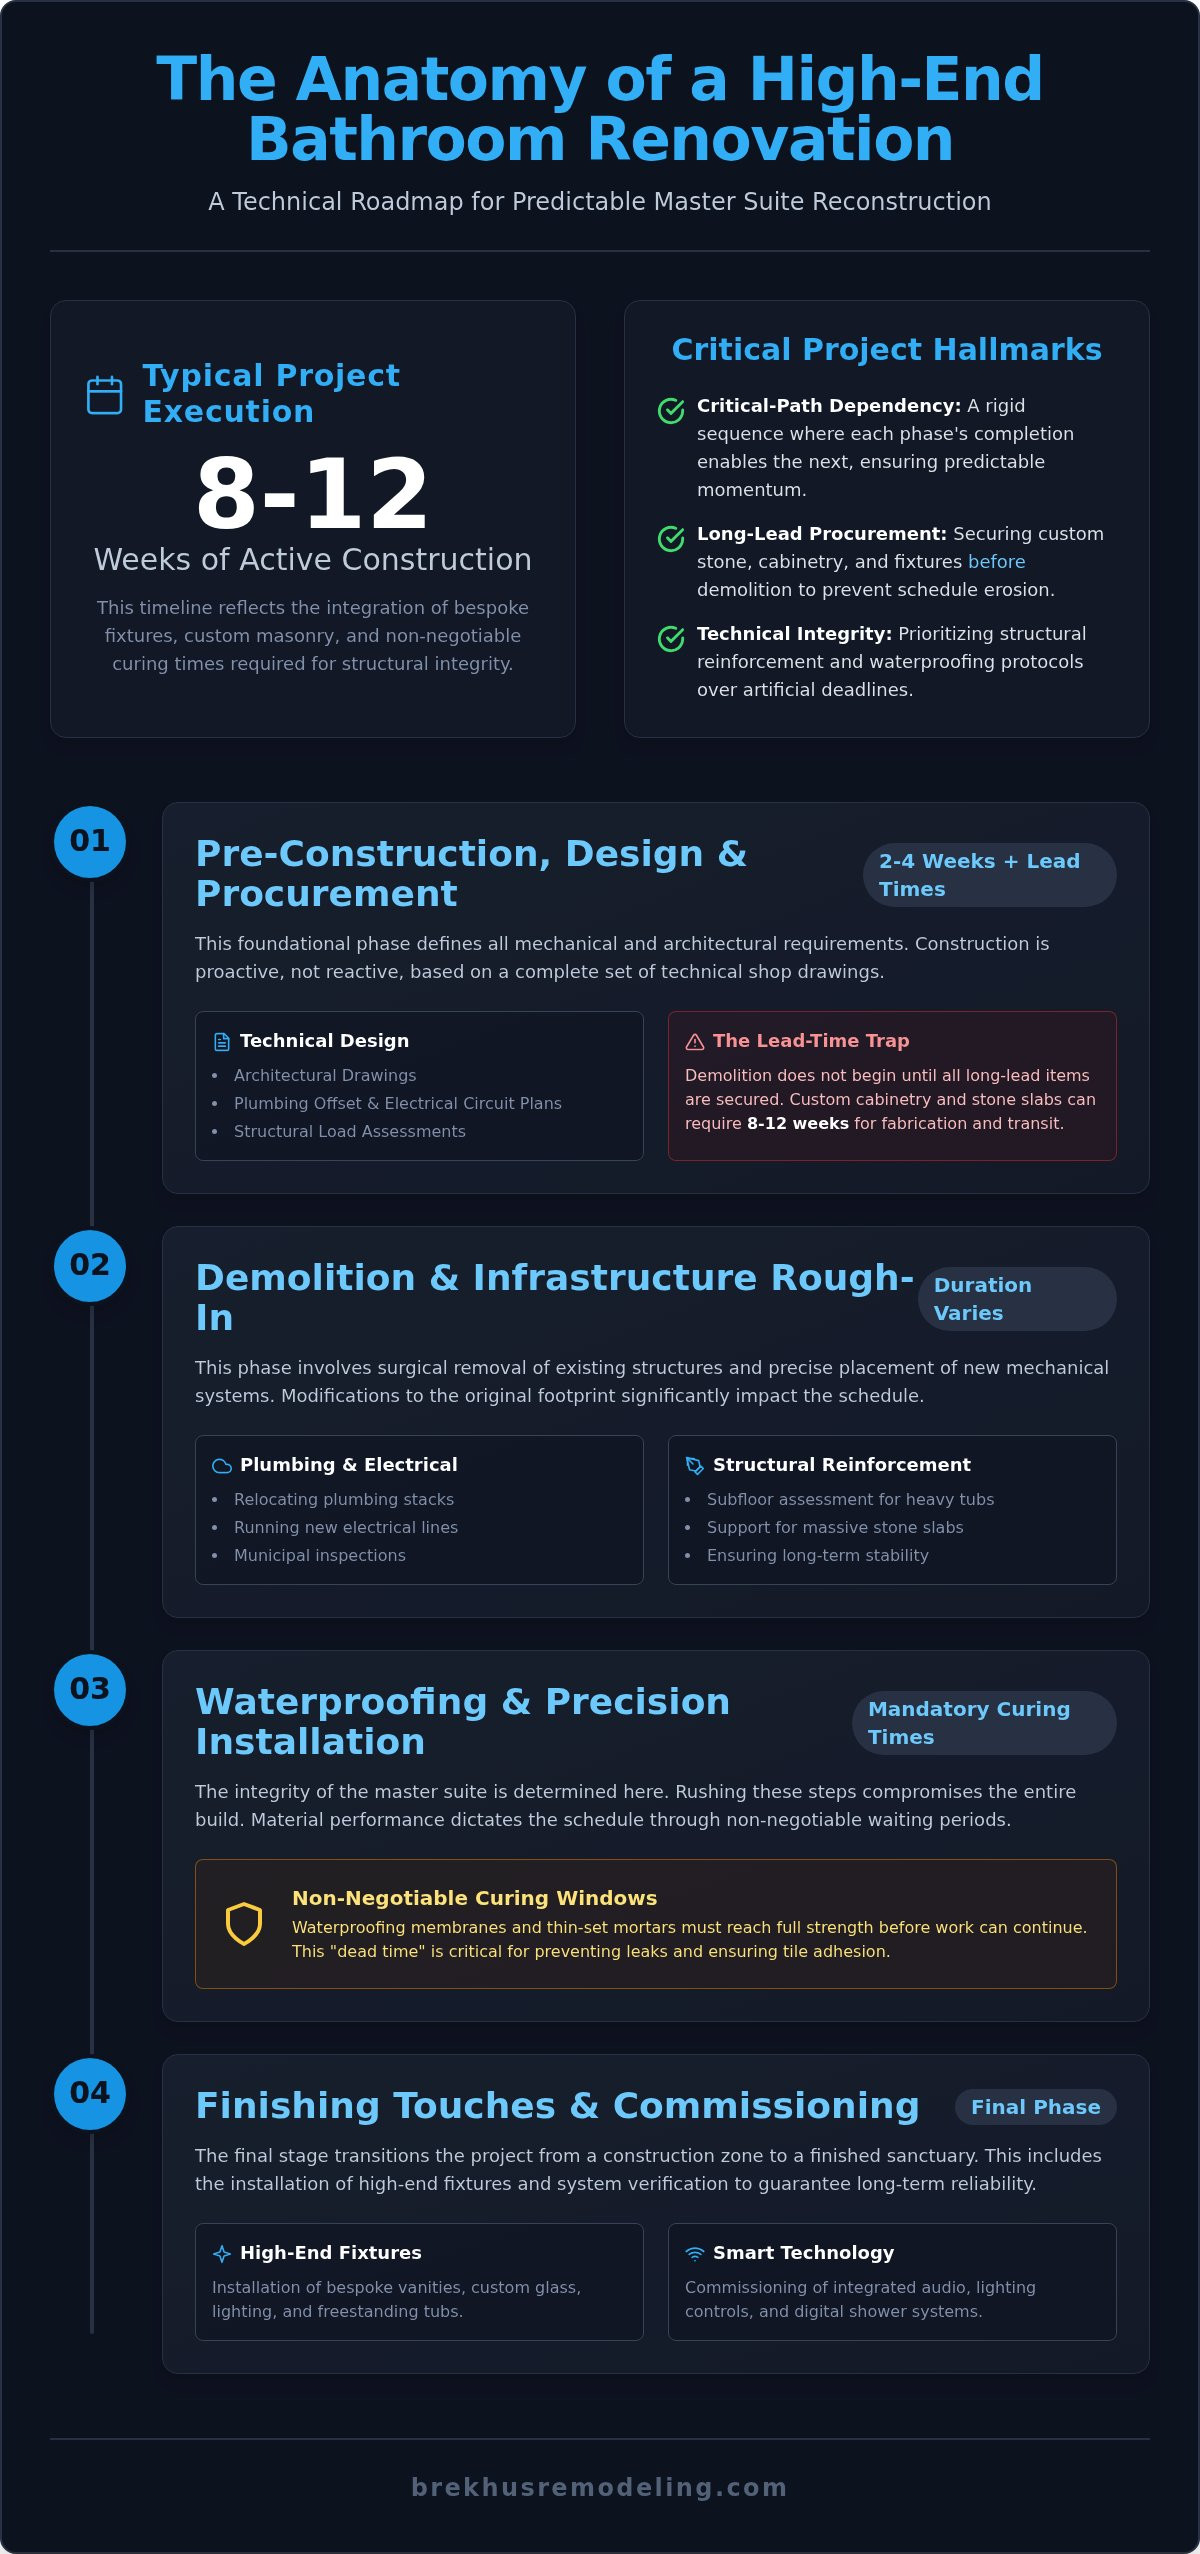
A professional bathroom renovation timeline is not a loose estimate; it is a rigid sequence of critical-path dependencies where every phase relies on the technical completion of the previous one. Unlike standard home improvement projects that may allow for flexible scheduling, a high-end reconstruction requires architectural precision to maintain momentum. This rigor prevents mid-construction schedule slippage, ensuring that the transition from design to final walkthrough remains predictable. Meticulous planning is the only way to avoid the common pitfalls of residential construction.
Luxury bathroom reconstruction typically requires 8 to 12 weeks for total execution. This window reflects the complexity of integrating bespoke fixtures and custom masonry into a residential structure. It accounts for the necessary gap between working days, where trades are physically present, and calendar weeks, which include the logistical wait times for municipal inspections and material transit. A disciplined approach prioritizes the quality of the build over an artificial deadline.
Total Duration vs. Active Construction
There is a fundamental difference between the pre-construction phase and the physical on-site presence. The total project duration includes the weeks spent finalizing technical specifications and securing long-lead materials before a single tile is removed. Once construction begins, the schedule must incorporate dead time required for material performance. Waterproofing membranes require specific curing windows. Thin-set mortar must reach full strength before grouting. These periods are non-negotiable. Rushing these phases to shorten a bathroom renovation timeline compromises the structural integrity of the entire suite.
The Impact of Structural Integrity on Scheduling
Major modifications to the original footprint significantly extend the project calendar. Moving plumbing stacks or electrical lines adds complexity to the rough-in phase, requiring additional inspections and potential structural reinforcement. High-end features, such as massive stone slabs or heavy freestanding tubs, necessitate a formal structural assessment to ensure the subfloor can support the increased load. For a deeper understanding of these requirements, consult The Definitive Guide to Premium Bathroom Renovation. This level of planning ensures that the final build is as rugged as it is aesthetic. Precision in the early phases dictates the success of the finish work.
Phase 1: Pre-Construction, Design, and Procurement
The first 2 to 4 weeks of the project are dedicated to architectural design and technical specifications. This is not merely an aesthetic exercise. It's the period where we define the mechanical requirements for the entire build. A disciplined bathroom renovation timeline starts with a complete set of shop drawings that account for every plumbing offset and electrical circuit. Without this level of detail, construction becomes reactive rather than proactive. Precision during this phase is the only way to ensure the final master suite meets our standards for structural integrity.
Procurement and the Lead-Time Trap
Successful project management requires synchronizing material arrival with the construction start date. We maintain a strict policy: demolition does not begin until high-end fixtures and bespoke materials are physically secured. While general guides might offer a high-level timeline for a complete bathroom remodel, they often overlook the reality of luxury procurement. Custom cabinetry and rare stone slabs frequently require 8 to 12 weeks for fabrication and transit. Starting a project before these items are in the warehouse is a primary cause of prolonged construction zones. We manage tile batches and stone lot numbers with surgical precision to ensure consistency across the master suite.
Denver Permitting and Regulatory Windows
Securing municipal approvals is a critical-path dependency that requires professional oversight. In the Denver metro area, permit approval windows for 2026 remain a significant variable in any schedule. We take full responsibility for navigating these bureaucratic requirements. This includes ensuring all designs comply with the latest residential water efficiency codes and electrical safety standards. By managing the plumbing and electrical permits directly, we eliminate the friction that typically stalls mid-market renovations. If you're planning a complex build, our team handles the technical support for all premium bathroom installations to keep the schedule on track.
The pre-construction phase concludes with a rigorous "Pre-Start" meeting. This is where technical teams and architectural designers align with the homeowner. We review every dependency, from the delivery schedule of custom glass to the specific curing times for the shower pan. This meeting ensures that everyone understands the rigor required to execute a high-end reconstruction. It's the final check before we transition from the drafting board to the job site. We don't leave the schedule to chance; we engineer it for success.
Phase 2: Demolition and Infrastructure Rough-In
Phase 2 marks the transition from architectural theory to physical execution. This stage is often the most volatile portion of the bathroom renovation timeline, as it reveals the true condition of the home's skeleton. We utilize surgical demolition to clear the site. This process involves the meticulous removal of existing finishes while protecting the residence's structural integrity and adjacent living spaces. We prioritize dust containment and site protection to ensure the home remains habitable and secure during the most invasive part of the build.
Once the site is cleared, the focus shifts to the mechanical foundation. High-end master suites in 2026 require more than standard utility connections. They demand high-performance infrastructure capable of supporting advanced water delivery systems and complex electrical loads. We also dedicate significant time to subfloor preparation and leveling. Large-format stone and precision tile installation require a substrate that is perfectly flat and structurally rigid. Any deflection in the subfloor will compromise the longevity of the custom masonry.
Plumbing and Electrical Mastery
Integrating advanced plumbing infrastructure is essential for multi-head custom showers, steam units, and body spray arrays. These systems require precise pressure balancing and high-capacity drainage that standard rough-ins cannot provide. Simultaneously, we execute sophisticated electrical layouts for multi-zone lighting, smart mirrors, and heated flooring systems. Every wire and pipe is positioned with architectural accuracy to ensure the final fixtures align perfectly with the design intent. For a detailed breakdown of these critical systems, see our guide on Upgrading Plumbing and Electrical for a Home Remodel. We build for performance and structural permanence.
The Inspection Pause
The construction schedule naturally reaches a plateau during the mandatory inspection window. In the Denver metro area, coordinating with municipal officials for structural, plumbing, and electrical sign-offs typically requires a 3 to 5 day pause. This is a non-negotiable dependency in the bathroom renovation timeline. We mitigate this delay through rigorous internal quality checks conducted before the inspector arrives. Our goal is to pass every inspection on the first attempt, maintaining project momentum and preventing the administrative bottlenecks that often plague less disciplined contractors. We manage the relationship with city officials to ensure the project moves from rough-in to waterproofing without unnecessary friction.
Phase 3: Waterproofing and Precision Installation
The bathroom renovation timeline now enters its most meticulous phase. This is where technical precision meets aesthetic execution. While previous stages focused on the home's skeleton, Phase 3 is dedicated to creating a high-performance moisture envelope. This period typically spans 2 to 3 weeks, depending on the complexity of the masonry and the specific curing requirements of the chosen materials. We treat the shower enclosure as an engineered vessel, ensuring every joint and transition is impervious to water penetration.
Precision during this phase is non-negotiable. Any compromise in the waterproofing or tile layout will manifest as a functional failure or an aesthetic flaw in the years to follow. We manage the environment of the master suite with strict controls. Humidity and temperature are monitored to ensure grout and adhesives cure according to the manufacturer's technical specifications. This disciplined approach is what separates a professional reconstruction from a standard remodel.
The Science of Waterproofing
Professional waterproofing requires specific curing windows that cannot be bypassed. We utilize high-performance membranes that must be applied in successive layers, with each layer requiring adequate time to bond and stabilize. This process culminates in a mandatory diagnostic milestone. The flood test is a mandatory 24-hour diagnostic procedure where the shower receptor is filled with water to verify the absolute integrity of the waterproofing system before any tile is laid. This 3 to 5 day window for application and testing is a fixed dependency in the project schedule. It provides the documented assurance that your custom shower is structurally sound and leak-proof.
Stone and Tile Artistry
The installation of luxury finishes is a time-intensive process that demands architectural accuracy. Large-format stone slabs and intricate tile patterns require extensive layout planning to ensure perfect symmetry and minimal grout lines. We dedicate significant time to book-matching stone slabs, a technique that aligns the natural veining of the material for a seamless, continuous aesthetic. High-end flooring installation cannot be rushed; the substrate must be verified for levelness at every stage to prevent lippage or uneven surfaces. For a comprehensive look at these requirements, review The Technical Standards of High-End Remodeling Finishes. Our commitment to these benchmarks ensures a result that is both rugged and refined.
Once the tile and stone are set and cured, we integrate the custom cabinetry and countertops. This stage requires seamless coordination between the millwork and the pre-installed plumbing rough-ins. We ensure that every vanity and stone surface is fitted with surgical precision, leaving no room for error in the final alignment. If you are ready to begin a project that prioritizes this level of technical rigor, contact us for a custom stone installation that meets the highest industry standards. We don't just install finishes; we engineer them for longevity.
Phase 4: Finishing Touches and Commissioning
The final phase of the bathroom renovation timeline involves the unification of mechanical systems and aesthetic finishes. This is the period where technical commissioning transforms a construction zone into a functional master suite. We prioritize the installation of high-end fixtures, including faucets, multi-jet showerheads, and heavy tempered glass enclosures, with surgical precision. Each component is integrated with the underlying infrastructure established during the rough-in phase. Custom glass enclosures require precise measurements taken only after the tile is fully set, ensuring a perfect fit that prevents water migration. This stage also includes meticulous painting and trim work. We use specific moisture-resistant coatings and high-performance paints to ensure the environment remains durable in high-humidity conditions. Trim work is executed with cabinet-grade joinery, providing a crisp transition between stone, wood, and painted surfaces.
Commissioning High-End Systems
We don't simply install fixtures; we commission them for peak performance. This involves testing all mechanical systems under full load to verify leak prevention and pressure stability across every outlet. We also perform the final sealing of all stone surfaces to guarantee long-term durability and stain resistance. For a technical analysis of this process, see our High-End Bathroom Fixtures: A Case Study. Programming smart mirrors, heated flooring zones, and sophisticated dimming systems ensures the suite functions with the intelligence expected of a 2026 master suite. We verify that every digital interface and mechanical valve operates within its intended technical parameters. This systematic testing ensures that the transition from construction to daily use is flawless and reliable.
The Zero-Defect Final Walkthrough
The Brekhus approach to the project conclusion is defined by a zero-defect standard. We conduct a proactive final walkthrough to identify and resolve minor details before the client ever enters the space. This punch list resolution is a rigorous internal audit of our own craft. It is followed by a final deep cleaning and site restoration to ensure immediate occupancy. We provide a complete technical manual and maintenance guide for all premium finishes. This document includes specific instructions for stone care, grout maintenance, and fixture warranty information. Understanding the specific requirements for preserving the integrity of your new master suite is essential for long-term value. The bathroom renovation timeline concludes only when every architectural and mechanical standard is met with absolute certainty. We take pride in delivering a project that stands as a testament to structural permanence and professional rigor.
Architectural Precision for Your Master Suite
A high-end master suite is a complex assembly of technical dependencies where architectural logic must dictate the calendar. A disciplined bathroom renovation timeline ensures that every phase, from surgical demolition to final commissioning, is executed with unwavering rigor. By prioritizing long-lead procurement and respecting the non-negotiable curing windows for waterproofing and masonry, you secure both the beauty and the structural permanence of your investment. Professional management is the only safeguard against the delays and compromised quality found in standard residential projects.
With over 20 years of Denver remodeling excellence, we specialize in the technical precision required for custom stone and tile installation. Our full-service approach includes the expert management of all plumbing and electrical infrastructure, providing a seamless transition from the studs to the final walkthrough. We invite you to Consult with a Brekhus Project Manager for a Precise Timeline and begin your reconstruction with confidence. Your vision deserves a build that is as rugged as it is refined.
Frequently Asked Questions
How long does a typical bathroom renovation take in Denver?
A high-end master suite reconstruction in Denver typically requires 8 to 12 weeks for total execution. This duration reflects the technical complexity of structural modifications and the integration of bespoke finishes. While cosmetic updates may be faster, a comprehensive bathroom renovation timeline must account for the mechanical rough-ins and architectural precision required for long-term structural integrity. This window includes the logistical time needed for municipal inspections and material curing.
Can I stay in my home during a master bathroom remodel?
Homeowners may remain in the residence, provided they have access to an alternative functional bathroom. We implement rigorous dust containment and site protection protocols to ensure the living environment remains habitable throughout the project. However, the demolition and rough-in phases generate significant noise and vibration. We maintain a clean and secure job site, but homeowners should expect the presence of technical teams during standard working hours.
What is the longest phase of a bathroom renovation?
The precision installation phase, encompassing waterproofing and custom masonry, is the most time-intensive portion of the build. Meticulous tile and stone work requires extensive layout planning and technical execution to ensure architectural symmetry. This phase also includes the necessary curing windows for membranes and adhesives, which are non-negotiable for structural integrity. Rushing this stage compromises the performance and aesthetic standards of the final master suite.
Why do custom shower installations take longer than standard tubs?
Custom shower installations demand a higher level of engineering than standard drop-in tubs. The process involves creating a bespoke moisture envelope, which includes the application of waterproofing membranes and a mandatory 24-hour flood test. Integrating multi-head plumbing arrays and precision-cut stone also adds significant labor hours. These technical dependencies are essential to prevent moisture migration and ensure the longevity of the custom shower infrastructure.
How much time should I buffer for unexpected renovation delays?
We recommend a 10% schedule buffer to account for variables beyond the contractor's control. This includes potential delays in municipal inspection windows or the discovery of underlying structural issues during surgical demolition. While our disciplined project management minimizes predictable friction, this contingency ensures the project remains on a realistic trajectory. A professional bathroom renovation timeline prioritizes accuracy over an artificial or rushed completion date.
What happens if a material delivery is delayed during construction?
We mitigate the risk of delivery delays by requiring all long-lead materials to be physically secured in our warehouse before construction begins. If a secondary material delay occurs, we adjust the critical-path dependencies to maintain momentum in other areas of the build. Our project managers maintain constant communication with suppliers to ensure that bespoke fixtures and custom stone slabs arrive according to the established architectural schedule.
Do I need a permit for a bathroom remodel in 2026?
Residential master suite renovations in 2026 require formal permits for all structural, plumbing, and electrical modifications. Compliance with current building codes is a non-negotiable requirement for ensuring the safety and legal standing of your residence. We manage the entire permitting process, coordinating with Denver municipal officials to secure the necessary sign-offs. This professional oversight prevents the administrative delays and liability issues associated with unpermitted work.
How often will I receive schedule updates during the project?
We provide structured schedule updates on a weekly basis to ensure total transparency. These reports detail the completion of critical-path milestones and outline the technical objectives for the upcoming work cycle. Our project managers remain available for direct communication regarding any adjustments to the construction sequence. This disciplined reporting ensures that homeowners remain fully informed and confident in the management rigor applied to their reconstruction.