Structural Remodeling Contractor in Denver: The Foundation of Architectural Integrity
Need a structural remodeling contractor in Denver? Learn how expert engineering ensures stability for open floor plans, heavy materials, and city permit appr...
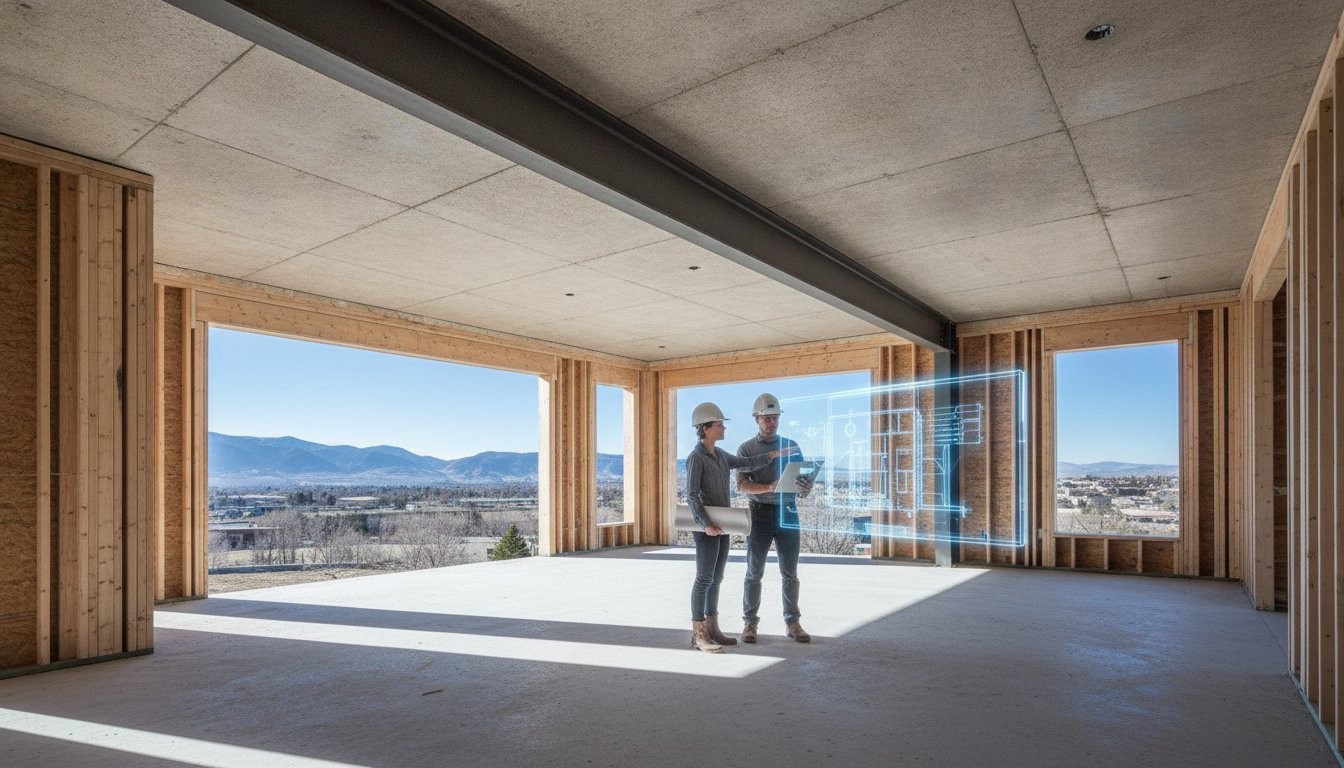
A luxury residence is only as permanent as the engineering that supports it. While some view structural requirements as a constraint on architectural vision, technical mastery is the primary enabler of high-end design. In Denver's challenging geological landscape, rigorous engineering provides the necessary framework for the expansive open floor plans and heavy stone installations that define premium residential transformations.
The discerning homeowner understands that Denver’s expansive bentonite clay soils and the recently adopted 2024 International Residential Code demand more than just aesthetic updates. Partnering with a specialized structural remodeling contractor Denver ensures that your investment is protected by uncompromising standards of stability and precision. This guide demonstrates how professional engineering coordination facilitates seamless permit approval through the Denver Permitting Office while supporting the structural demands of high-load materials. We provide a technical overview of how structural integrity serves as the foundation for long-term value and architectural excellence in the Mile High City.
Key Takeaways
- Professional engineering ensures load-bearing integrity and provides the technical rigor necessary for complex residential modifications.
- Environmental factors such as Denver’s expansive soils and snow load requirements necessitate specialized foundation and roof engineering.
- A qualified structural remodeling contractor Denver facilitates the removal of load-bearing walls to enable open-concept designs without compromising safety.
- Validating plans with a Professional Engineer (PE) stamp is essential for securing permit approval through the City of Denver’s rigorous inspection process.
- Integrated engineering coordination supports the weight of premium materials like natural stone, ensuring the longevity of your luxury investment.
The Essential Role of a Structural Engineer in Denver Home Remodeling
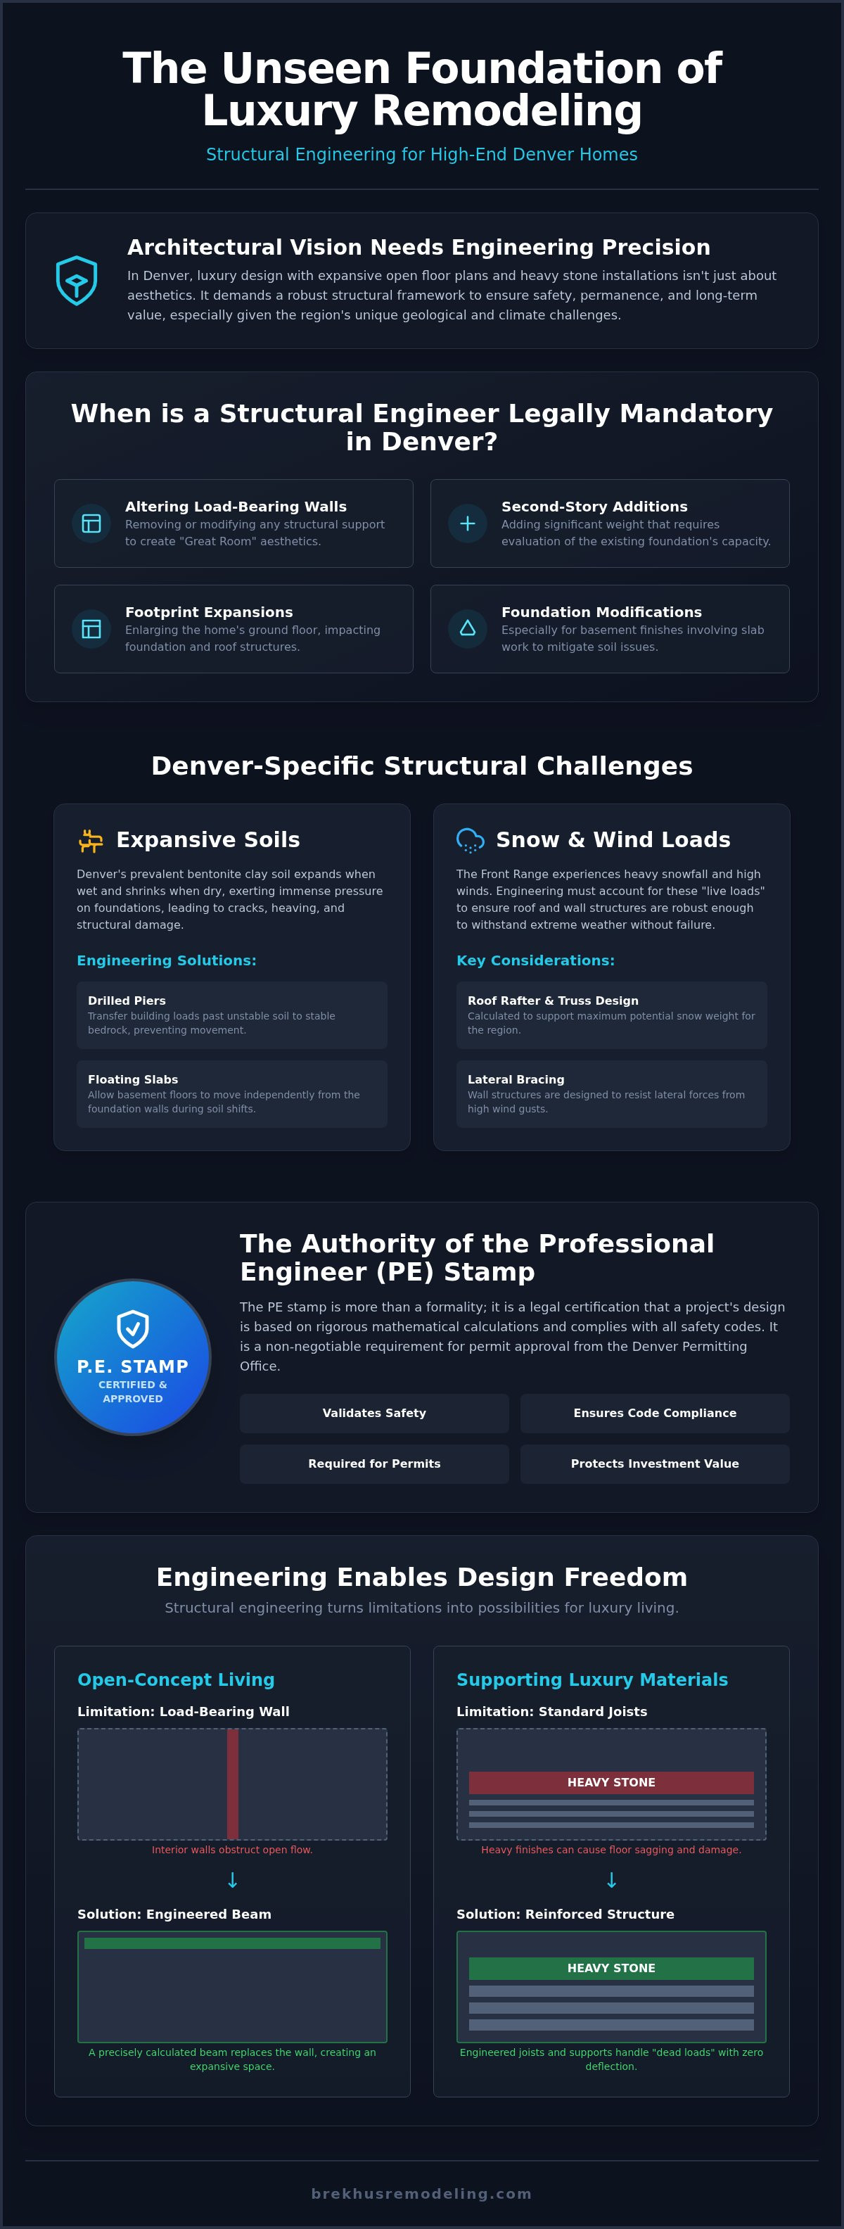
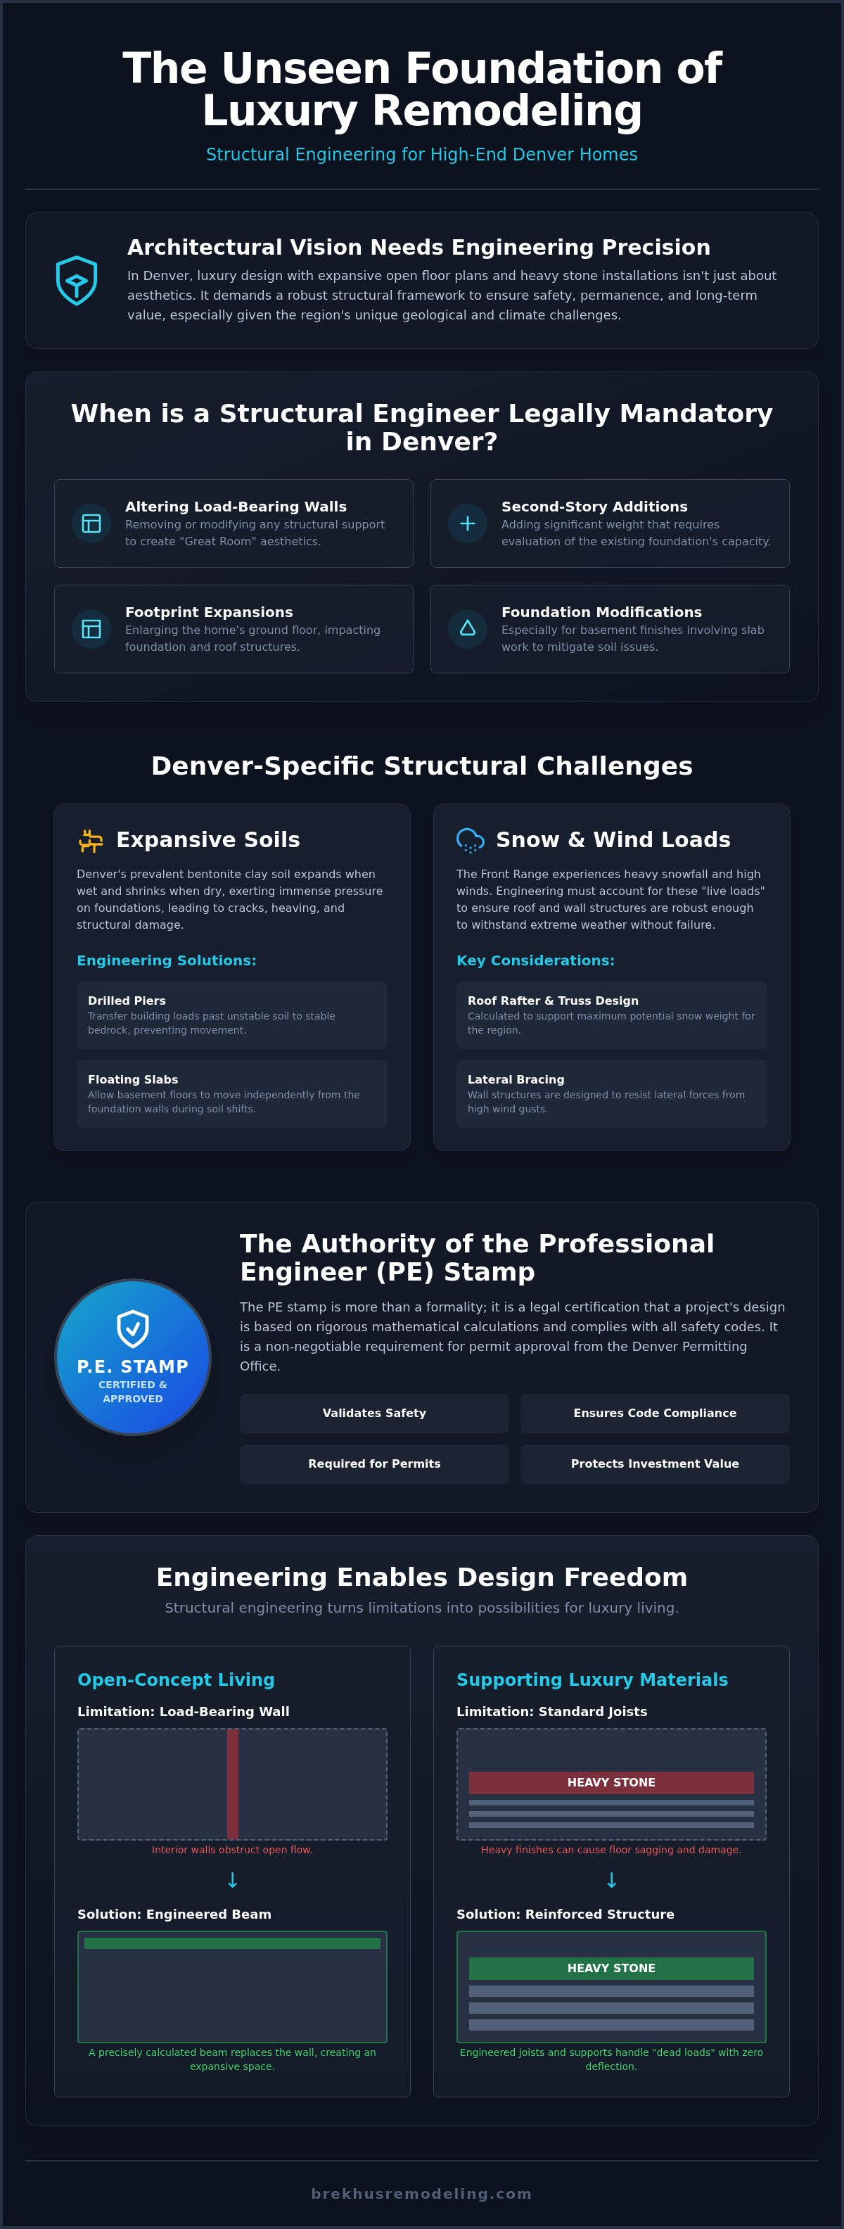
A residential structural engineer is a licensed Professional Engineer (PE) dedicated to the physics of building stability. Their primary function involves ensuring that every load-bearing element in a home can withstand both vertical and lateral forces. While a general contractor possesses the expertise to manage a construction site and execute a design, a structural engineer provides the mathematical modeling required to guarantee safety. The Essential Role of a Structural Engineer is focused on the unseen forces that keep a structure standing, from gravity loads to seismic shifts. For high-end estates, this technical oversight isn't an optional luxury; it's a foundational requirement for architectural integrity.
Partnering with a specialized structural remodeling contractor Denver ensures that these complex calculations are translated accurately into the physical build. Luxury renovations often introduce significant "dead loads" through the installation of heavy natural stone or custom cabinetry. Without precise engineering, these features can cause floor deflection or structural settling over time. Beyond immediate safety, professional engineering protects the long-term resale value of a Denver property. In a competitive real estate market, documented structural integrity serves as a definitive mark of quality that reassures future buyers and simplifies the due diligence process.
When a Structural Engineer is Legally Mandatory
Denver building codes are explicit regarding when a licensed engineer must be involved. Any alteration to load-bearing walls or floor joist systems requires a professional review to prevent catastrophic failure. This is especially critical for homeowners seeking "Great Room" aesthetics that involve removing original supports. Significant expansions, such as second-story extensions or footprint enlargements, necessitate an evaluation of existing footings to confirm they can handle the increased weight. While local codes vary, the need for professional oversight is universal; for example, those in the UK can check out DJH Property Services for expert residential construction and property alterations. Even basement finishing projects often trigger this requirement, particularly when foundation modifications or structural slab work are necessary to mitigate Denver's expansive soil conditions.
The Authority of the Structural Stamp
The Professional Engineer’s stamp represents a legal certification of safety and compliance. It distinguishes a project based on rigorous mathematical load calculations rather than simple visual assessments. This stamp is a non-negotiable requirement for the Denver permitting process, as city officials rely on these documents to approve plan reviews. Beyond legal compliance, engineering provides the necessary support for high-end remodeling finishes. Whether you're installing floor-to-ceiling tile or heavy stone surfaces, the structural framework must be prepared to support these premium materials without shifting. A qualified structural remodeling contractor Denver manages this coordination, ensuring that technical standards meet the demands of sophisticated architectural design.
Denver-Specific Structural Challenges: Soils, Snow, and Wind Standards
Denver's environmental conditions dictate the engineering requirements for every high-stakes renovation. Unlike many other regions, the Front Range presents a unique combination of geological instability and extreme weather loads. A professional structural remodeling contractor Denver must account for these variables to ensure the long-term permanence of a luxury estate. Ignoring these local factors often leads to foundation failure or structural settling that can devalue a property and compromise resident safety.
Managing Expansive Soils in the Denver Metro Area
The presence of expansive bentonite clay is the primary geological concern for Denver foundations. This soil type expands significantly when saturated and contracts during dry periods, creating immense pressure on foundation walls. Without proper engineering, this movement leads to structural cracking, compromised door alignment, and foundation heaving. Geotechnical reports are often required for major renovations to guide foundation design, ensuring the home remains stable despite soil fluctuations. Engineering solutions for these conditions include:
- Drilled piers: These transfer the building's load to stable bedrock or deeper, non-expansive strata.
- Floating slabs: Essential for basement finishing, these allow the floor to move independently of the foundation walls to prevent cracking.
- Strategic drainage: Managing surface water runoff through professional grading is critical to maintaining soil moisture consistency.
- Frost depth compliance: Footings must be set at a minimum of 36 inches below grade to prevent heaving during freeze-thaw cycles.
Snow Load and Wind Calculations for Home Extensions
While structural engineering provides the capacity to handle heavy winters, proactive maintenance is essential for managing the physical impact of accumulation. For homeowners seeking to protect their newly engineered properties, Snow Removal Denver offers specialized services to ensure safety and accessibility throughout the season.
Denver's building code mandates a ground snow load of 30 pounds per square foot (psf). For home extensions or "pop-top" additions, engineers must verify that existing foundations and new roof structures can support this weight during heavy Colorado winters. This calculation becomes even more complex when integrating high-load architectural features like heavy stone roofing or large skylights. Structural members must be sized not just for the static weight, but for the potential accumulation of drifting snow that can exert uneven pressure on the roof system.
High-altitude wind gusts also necessitate rigorous lateral load calculations. Wind pressure acts horizontally against the home, requiring precise bracing and shear wall design to prevent structural swaying or racking. When planning these complex additions, consulting with an expert remodeling specialist ensures that environmental resilience is built into the architectural design from the initial drafting phase. Modern engineering ensures that even older Denver estates, built before current lateral standards, can safely support modern, open-concept updates while meeting the 2024 International Residential Code requirements.
Engineering for Design Freedom: Enabling Open Concepts and Luxury Loads
Engineering is often viewed as a restrictive necessity, yet it is the primary catalyst for modern architectural expression. High-end residential design frequently demands the removal of traditional boundaries to create fluid, light-filled spaces. A qualified structural remodeling contractor Denver uses technical calculations to replace physical barriers with concealed structural systems. This process ensures that the "Great Room" aesthetic is achieved without sacrificing the home's long-term stability or safety.
Achieving the Open Concept via Steel Beam Integration
The transition to an open floor plan requires a sophisticated understanding of load redistribution. When a load-bearing wall is removed, the weight of the upper floors and roof must be transferred to a horizontal member, typically a steel I-beam. This often necessitates the use of a flush beam. A flush beam is the invisible support for modern design. By recessing the beam into the ceiling joists, engineers create a seamless transition between spaces without the interruption of a visible soffit or drop-header.
This integration involves more than just the beam itself. A structural remodeling contractor Denver must calculate the resulting point loads at each end of the span. These concentrated forces often exceed the capacity of existing framing or the concrete floor. Consequently, the project may require footing reinforcements or the installation of new concrete piers beneath the slab to ensure the foundation can withstand the localized pressure.
Structural Support for Premium Stone and Tile
Luxury finishes introduce substantial "dead loads" that standard residential framing was never intended to support. For a successful tile installation, especially one involving large-format porcelain or natural stone, the subfloor must be exceptionally rigid. Engineers calculate the deflection limits of the floor joists to prevent the subtle flexing that causes grout lines to crack and tiles to delaminate.
The weight of a custom kitchen island design featuring thick quartzite or marble slabs can reach several thousand pounds. This concentrated mass requires a vibration-free foundation to maintain the integrity of the stone's seams. Similar rigor is applied to heavy masonry fireplaces and professional-grade kitchen appliances. By reinforcing the structural members before the finishes are applied, we ensure that the home’s infrastructure remains silent and immovable, providing a stable canvas for the highest levels of craftsmanship.
Navigating the Denver Permitting Process: Stamps and Inspections
While structural engineering provides the necessary support for heavy masonry fireplaces, ongoing maintenance is vital for continued safety; for example, homeowners can consult the 2026 guide from Best Chimney Services for expert advice on fireplace care.
Compliance with Denver’s building department requires more than just administrative paperwork. It demands a Colorado-licensed Professional Engineer (PE) stamp on all structural modification plans. This seal of approval serves as a legal certification that the proposed changes meet the 2024 International Residential Code and specific local amendments. The City of Denver relies on this professional liability to ensure safety in high-density residential areas. A qualified structural remodeling contractor Denver manages this technical documentation to prevent project delays and ensure the project moves forward with municipal backing.
Homeowners must distinguish between a Structural Letter and full Structural Drawings. A letter typically addresses a single, isolated issue, such as a localized foundation crack or a single damaged joist. In contrast, comprehensive renovations require a full set of structural drawings. These documents provide detailed framing plans, connection specifications, and load-path diagrams that are essential for the plan review process. Precise drawings allow city officials to verify the safety of the design quickly, often expediting the approval timeline.
The Roadmap to Permit Approval in Denver
The permitting process begins with a rigorous site visit and structural assessment of the existing residential structure. Engineers must identify the current load paths before proposing any modifications. Once the assessment is complete, the team creates technical drawings that include critical detail sections for every structural connection. These plans are then submitted to the Denver Building Department. This thorough preparation ensures that the structural package withstands the scrutiny of the city’s technical review, minimizing the need for costly revisions or resubmissions.
Post-Permit Structural Inspections
Obtaining a permit is only the first phase of regulatory compliance. During construction, the engineer plays a vital role during the framing and foundation inspection phases. They must verify that the physical build matches the engineered specifications exactly. This includes checking bolt patterns, beam placements, and footing depths. The engineer’s final sign-off is a mandatory requirement for legal project completion and the issuance of a Certificate of Occupancy. For projects requiring this level of technical oversight, consulting with an experienced remodeling specialist ensures your plans meet every municipal requirement.
Avoiding the pitfalls of unpermitted structural work is essential for protecting your property’s value. Unrecorded modifications often surface during real estate transactions, leading to significant legal and financial liabilities. Professional engineering provides the documented proof of integrity required for a seamless future sale. By adhering to the formal inspection process, you guarantee that your luxury remodel is recognized as a safe, code-compliant addition to the Denver housing market.
The Brekhus Standard: Integrating Engineering with Remodeling Excellence
A fragmented renovation process often leads to technical discrepancies and unexpected delays. Brekhus Remodeling eliminates these risks by maintaining a unified approach between engineers and home remodeling contractors. As a specialized structural remodeling contractor Denver, we prioritize the technical alignment of architectural vision and structural reality from the project’s inception. This coordination ensures that every load-bearing modification is executed with surgical precision, protecting the integrity of the original structure while facilitating modern upgrades.
Managing technical complexity extends beyond the framing. It’s particularly critical when upgrading plumbing and electrical for a home remodel. Mechanical systems often require penetrations through structural members, a process that can compromise the home if not professionally managed. Our team ensures that all infrastructure routing adheres to strict engineering tolerances, maintaining the performance foundation of the residence. This disciplined methodology has defined our residential work since 2004, positioning us as a steady and reliable partner for high-stakes transformations.
Seamless Coordination for Complex Extensions
Home extensions present unique challenges in managing the transition between old and new structural systems. Architectural continuity depends on more than just matching materials; it requires a deep understanding of how two distinct foundations and framing systems will interact over time. We maintain rigorous structural standards throughout the expansion process, ensuring the new footprint is perfectly integrated. The transition from engineering plans to on-site craftsmanship is a controlled handoff. Technical specifications guide every cut and fastener to achieve a premium finish that looks and performs as a single, cohesive structure.
Securing Your Investment with Structural Permanence
The value of a luxury remodel lies in its longevity. Professional coordination provides the peace of mind that your home is not only beautiful but fundamentally sound. High-load materials like premium stone and custom tile rely on properly reinforced structures to prevent future failure. By investing in the Brekhus standard of structural permanence, you're securing the long-term durability of your residential estate. Our commitment to excellence ensures that your architectural vision remains a stable and valuable asset for decades. Precision isn't just a goal; it's the baseline for every project we undertake.
Schedule a Consultation for Your Precision Denver Remodel
Securing the Future of Your Denver Estate
A luxury remodel is a significant investment in both lifestyle and property value. Achieving a seamless open floor plan or installing heavy natural stone requires more than an aesthetic eye. It demands the technical rigor of a specialized structural remodeling contractor Denver. By addressing the geological challenges of the Front Range and adhering to the 2024 building codes, you ensure that your home’s new vision is built on a foundation of permanence. Engineering isn't a hurdle to clear; it's the standard that protects your architectural legacy.
Brekhus Remodeling has focused exclusively on high-stakes residential transformations since 2004. We provide comprehensive coordination of all structural and technical phases, from initial assessment to the final engineering sign-off. Our expertise in high-load stone and tile installation ensures that even the most ambitious designs remain stable for decades. We bring professional discipline to every project, ensuring that your investment is as durable as it is beautiful.
Schedule a Consultation for Your Precision Denver Remodel. We look forward to establishing the structural integrity your home deserves.
Frequently Asked Questions
Do I need a structural engineer for a bathroom remodel in Denver?
Professional engineering is required if your bathroom transformation involves relocating load-bearing walls, expanding the home's footprint, or installing high-load features like heavy stone soaking tubs. Denver's 2024 International Residential Code mandates technical validation for any modification to the building’s structural integrity. A structural remodeling contractor Denver ensures these changes are mathematically sound and compliant with municipal safety standards, preventing moisture-related settling or floor deflection in luxury suites.
How much does a structural engineer cost for a home remodel?
Professional fees reflect the liability and technical expertise required to certify residential safety. In the Denver metro area, structural inspections typically range from $250 to $1,500, while comprehensive plans for major renovations cost between $500 and $10,000. Engaging a qualified engineer early in the design phase prevents costly architectural revisions and ensures that the structural framework adequately supports the weight of premium stone and tile materials.
Can my contractor act as my structural engineer?
A general contractor cannot legally fulfill the duties of a licensed Professional Engineer (PE). While a contractor manages site logistics and executes the build, only a PE possesses the legal authority to perform load calculations and provide the structural stamp required by the Denver Permitting Office. A successful high-end remodel relies on a collaborative partnership where the engineer defines technical requirements and the contractor executes them with precision.
What is a structural engineer’s stamp, and why is it required?
A structural engineer’s stamp is a legal seal certifying that a design has been rigorously reviewed and validated by a licensed professional. It is a non-negotiable requirement for the City of Denver's plan review process because it transfers technical liability to the engineer. This seal confirms that proposed alterations, such as home extensions or wall removals, comply with local snow load, wind, and seismic standards for long-term safety.
How long does it take to get structural plans for a remodel?
Generating technical structural plans typically requires between two and four weeks, depending on the scope of the residential project. This timeline includes the initial site assessment, mathematical load modeling, and the drafting of detailed framing plans. For complex Denver renovations involving foundation modifications or multi-story additions, additional time is often necessary to coordinate with geotechnical reports. Securing these plans promptly is essential for meeting city permit turnaround goals.
Will I need an engineer to remove a non-load-bearing wall?
Removing a strictly non-load-bearing wall generally does not require an engineer, but a professional assessment is necessary to confirm the wall's status. Many walls in older Denver homes that appear decorative provide essential lateral stability or support secondary loads. A structural remodeling contractor Denver will verify the wall's function before demolition begins to prevent unintended structural shifting or ceiling sagging that could compromise your high-end finishes.
What happens if I remodel without a structural permit in Denver?
Remodeling without a permit leads to significant legal and financial liabilities, including stop-work orders and mandatory demolition of unverified work. Unpermitted structural changes create complications during real estate transactions, as title companies and buyers require proof of code compliance. Furthermore, insurance providers may deny claims related to structural failure if the work was not permitted and inspected by the City and County of Denver officials.
How does Denver’s soil affect my home extension plans?
Denver’s expansive bentonite clay requires specialized foundation engineering to prevent structural heaving and cracking. For home extensions, engineers must design footings that reach below the 36-inch frost line or utilize deep-pier systems to bypass unstable surface soils. This technical oversight ensures that new additions remain level and integrated with the original structure, preventing the differential settling that often plagues less rigorously engineered residential projects in the Front Range.