Sophisticated Walk-In Shower Remodel Ideas: Engineering Luxury and Precision
Discover sophisticated walk-in shower remodel ideas focused on engineering and precision. Learn about curbless design, materials, and codes for a lasting lux...
A luxury bathroom is an architectural investment where structural integrity dictates aesthetic longevity. While the visual appeal of a bespoke retreat is undeniable, the true value lies in the invisible engineering that prevents moisture damage and ensures structural permanence. Homeowners often face the dual challenge of selecting durable materials while ensuring a contractor can execute complex, leak-proof curbless designs. It's a standard of work that requires technical mastery and a commitment to rigorous assembly.
You'll discover how specific walk-in shower remodel ideas leverage advanced engineering and premium materials to transform standard spaces into high-performance sanctuaries. We'll provide the clarity needed to navigate the selection of natural stone versus porcelain, the mechanics of zero-entry transitions, and the integration of accessibility features that enhance long-term property value. This guide outlines a methodical approach to creating a low-maintenance, spa-like environment that functions as flawlessly as it looks. Each design choice is presented as a building block for a space that prioritizes both sophisticated form and uncompromising function.
Key Takeaways
- Analyze the evolution of the master suite to understand why open-concept shower zones are replacing standard alcove tubs as the definitive luxury standard.
- Understand the structural engineering behind curbless transitions and the technical precision required for effective subfloor sloping and drainage.
- Evaluate premium walk-in shower remodel ideas by comparing the maintenance and longevity of natural stone versus high-performance porcelain slabs.
- Learn how to comply with complex plumbing and local building codes to ensure your project's structural integrity and long-term property value.
The Evolution of the Master Suite: Why Walk-In Showers Define Modern Luxury
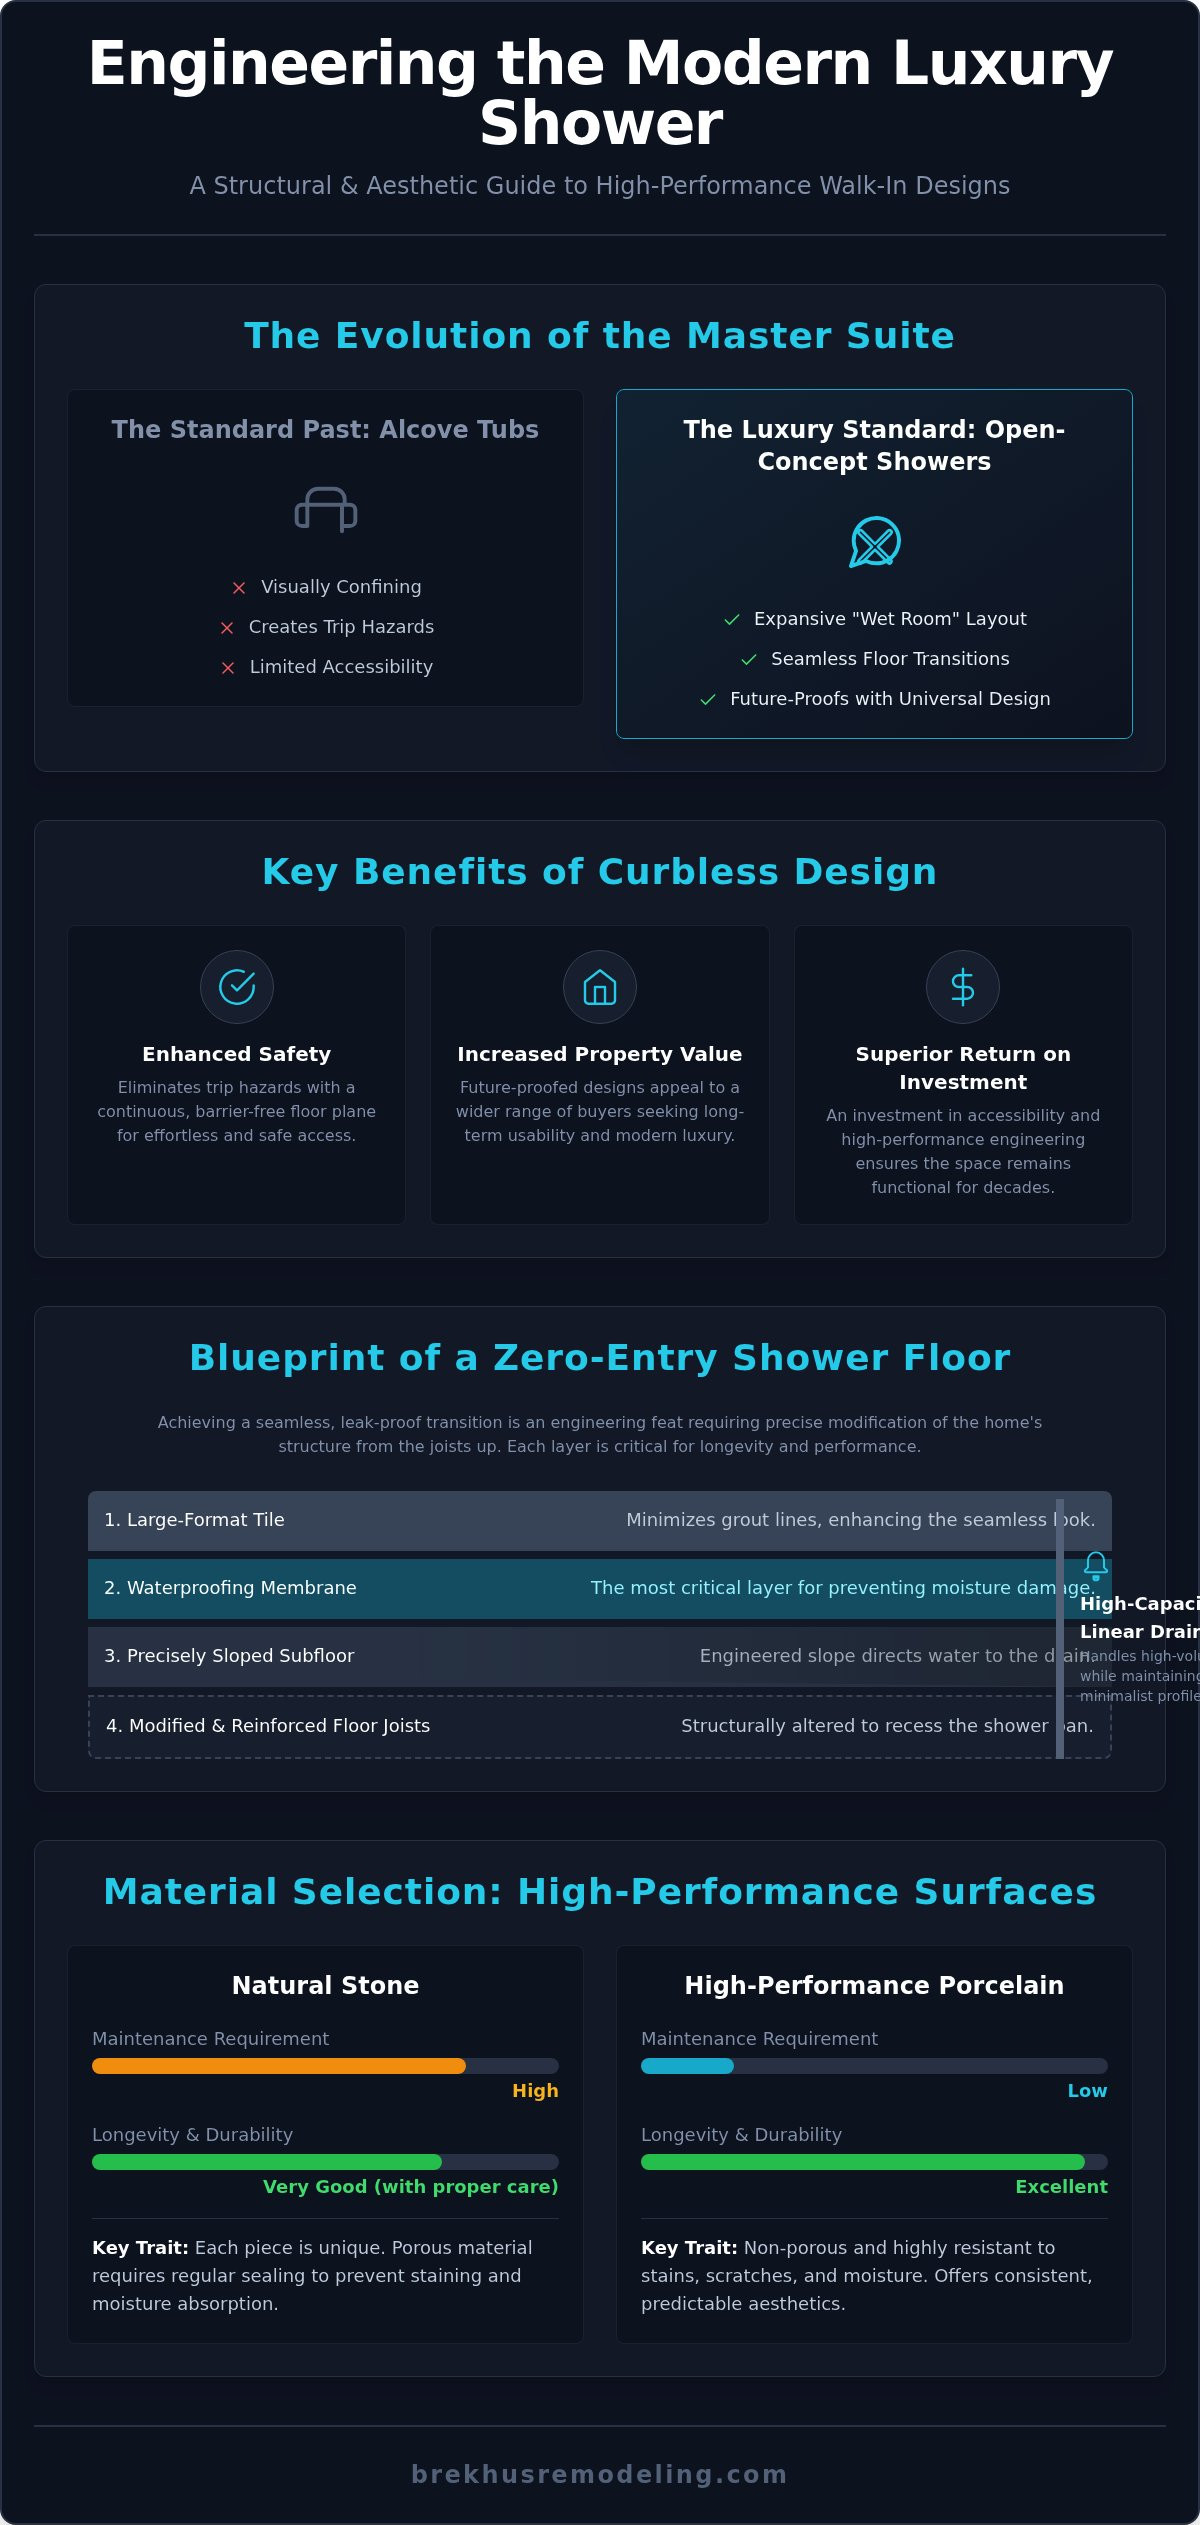
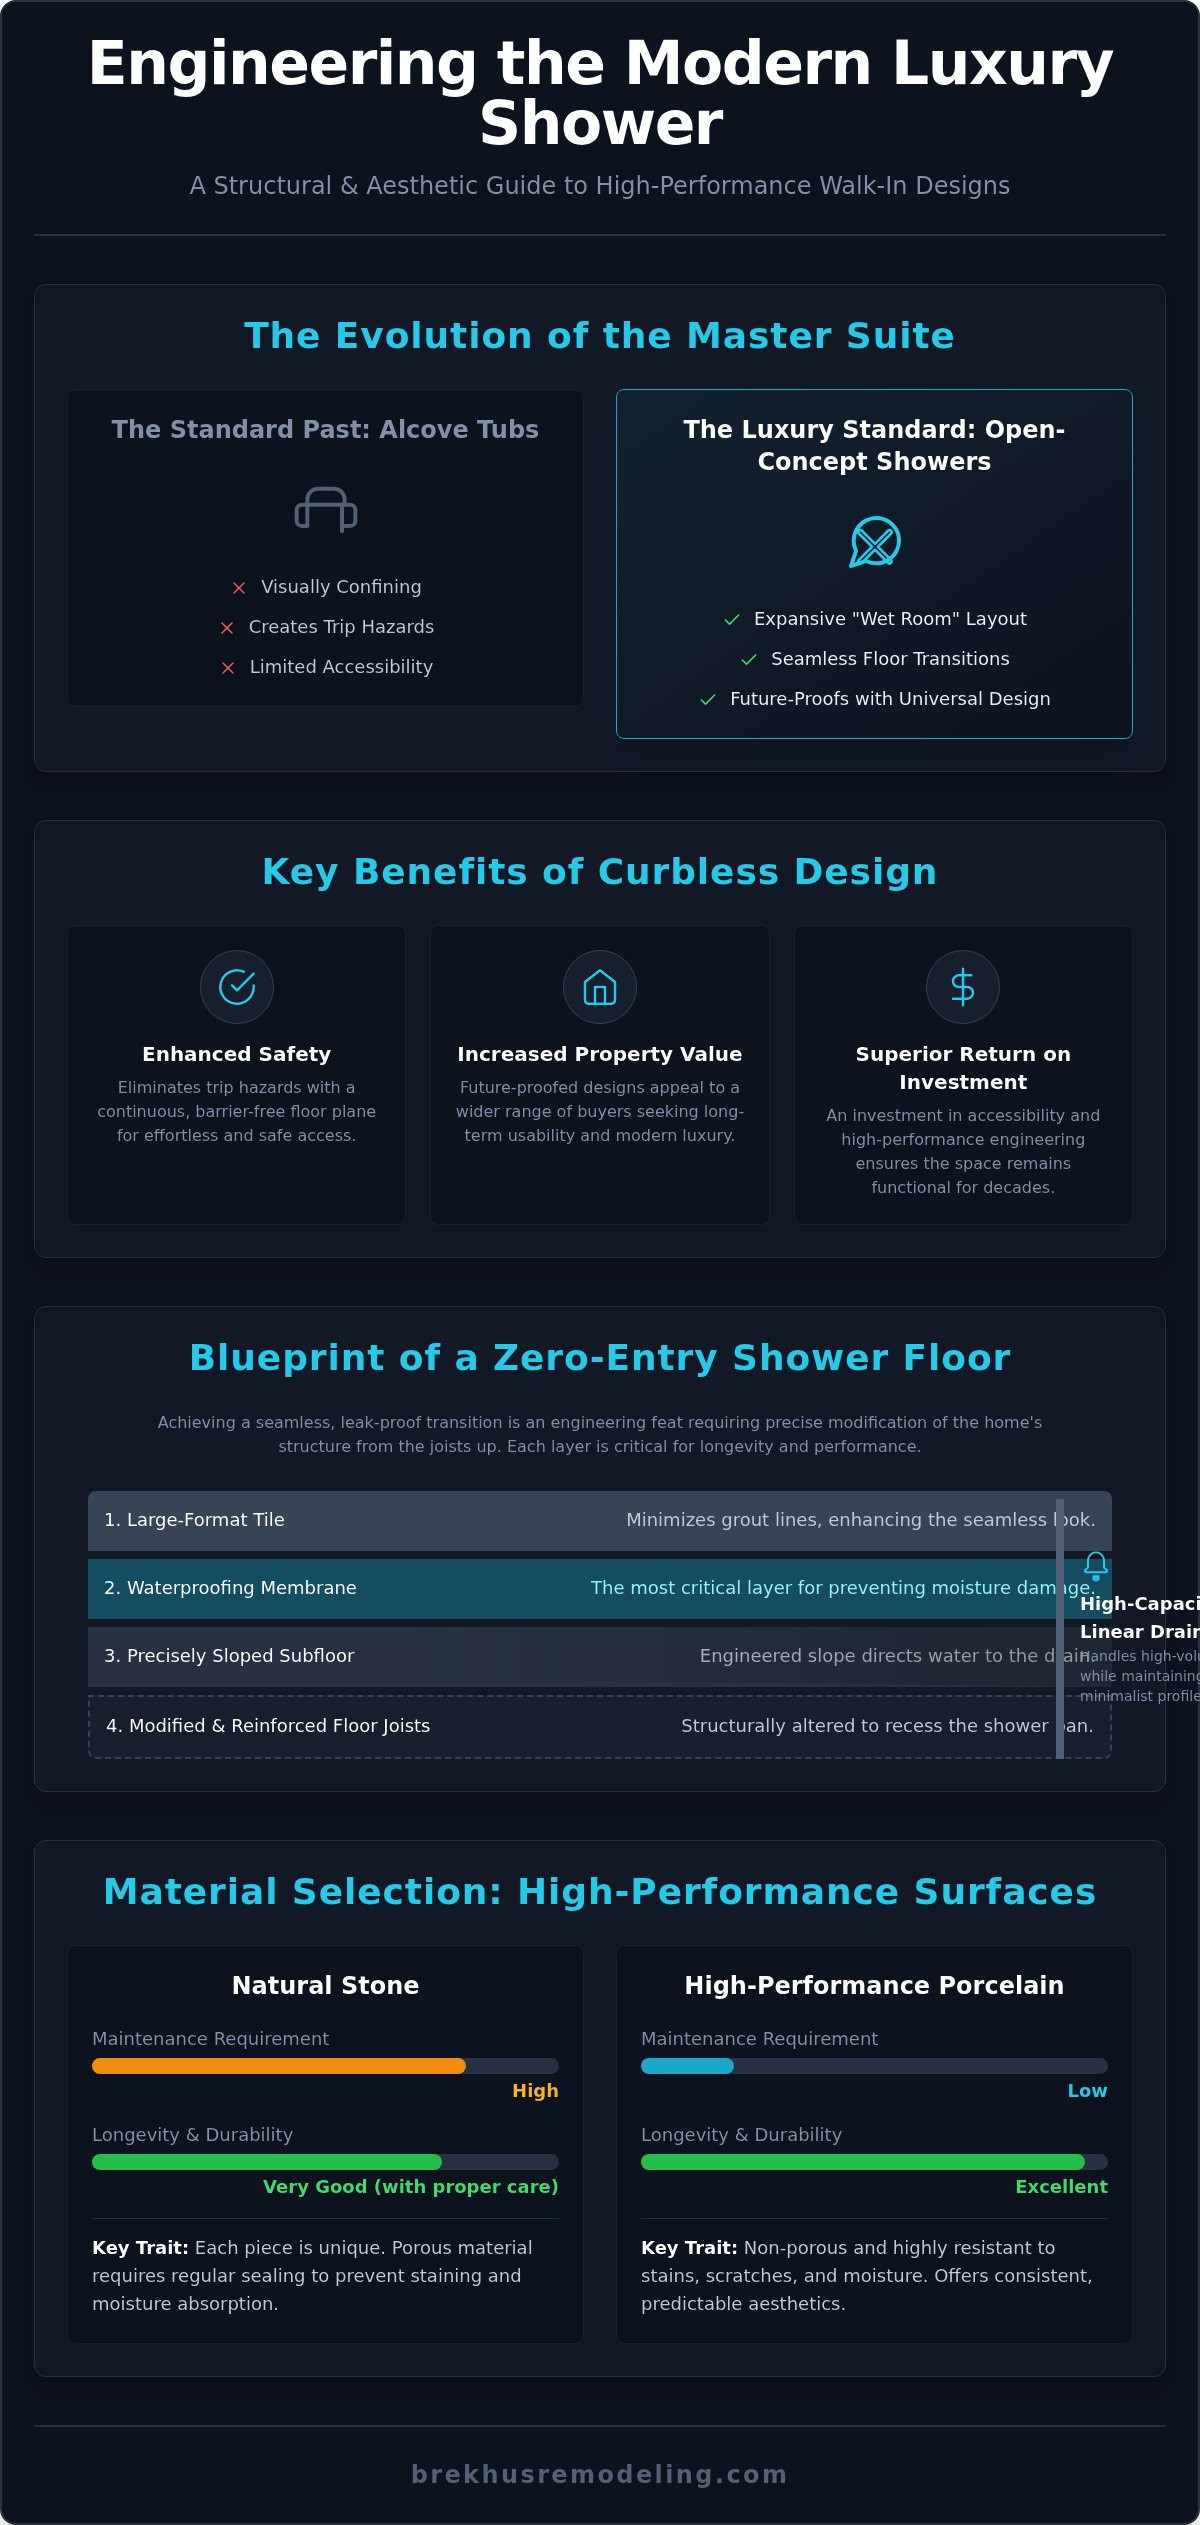
The modern master suite has undergone a fundamental shift in architectural priorities. Standard alcove tubs, once a staple of residential design, are increasingly being removed to make way for expansive, open-concept shower zones. This transition represents more than a stylistic choice; it's a commitment to high-performance infrastructure and minimalist aesthetics. High-end homeowners in 2026 are prioritizing "wet room" layouts that blend seamless transitions with sophisticated plumbing. These walk-in shower remodel ideas focus on creating a sanctuary where structural integrity supports an elevated daily experience. It is no longer just about a missing curtain. It is about a complete reimagining of the bathroom as a high-functioning architectural space.
The Aesthetic Impact of Open-Concept Showers
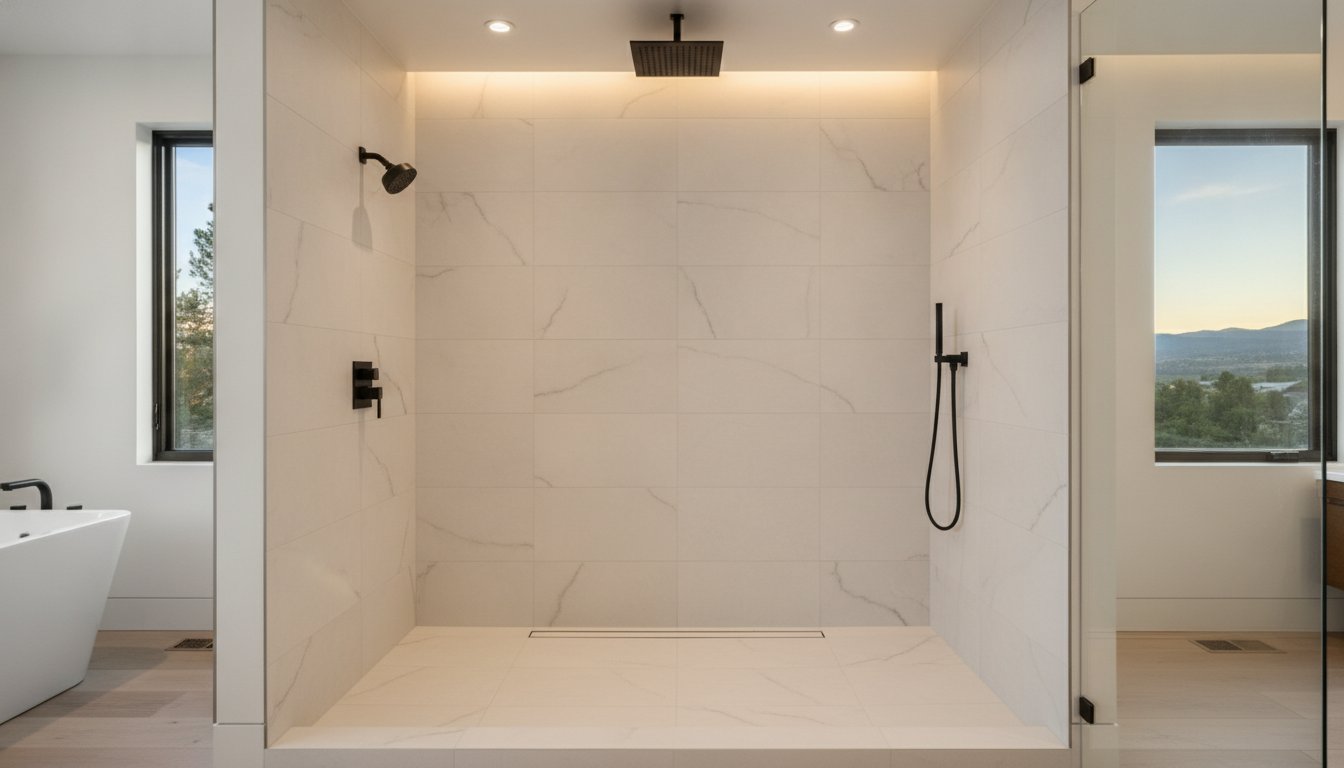
Eliminating the traditional tub enclosure or heavy shower curtain immediately expands the perceived square footage of the bathroom. By removing visual barriers, the eye travels across the entire room, making even modest footprints feel vast. Floor-to-ceiling glass panels play a critical role here, maintaining a seamless architectural flow while containing water within the designated zone. Integrating these elements into your luxury bathroom renovation ensures that the space feels intentional and cohesive. It's an exercise in restraint where the quality of the materials, such as large-format porcelain or natural stone, takes center stage. The result is a clean, unobstructed environment that emphasizes the precision of the installation.
Future-Proofing Through Universal Design
Modern luxury now demands that a space be as functional as it is beautiful, regardless of the user's age or mobility. We're seeing a move away from the medical aesthetic of traditional accessibility fixtures toward sophisticated, high-end solutions. By adhering to Universal Design principles, designers can create environments that accommodate everyone without sacrificing the upscale atmosphere of the suite. Curbless entries are the cornerstone of this approach, providing effortless access. This design philosophy offers several key benefits for high-stakes renovations:
- Seamless transitions: Eliminating the curb removes trip hazards and creates a continuous floor plane.
- Increased property value: Future-proofed designs appeal to a wider range of buyers looking for long-term usability.
- Enhanced ROI: Investing in accessible luxury ensures the space remains functional for decades.
Executing these walk-in shower remodel ideas requires a master craftsman's precision. The technical challenge lies in sloping the subfloor for proper drainage without a physical barrier. When done correctly, the result is a low-maintenance, accessible shower that maintains the highest standards of luxury and safety.
Engineering the Curbless Transition: Structural Requirements for Zero-Entry Designs
The execution of a zero-entry design is a precise engineering feat that transcends simple aesthetics. Achieving a seamless floor-to-shower transition requires a deep understanding of structural load and hydraulic management. Unlike standard installations that rely on a raised curb to contain water, curbless walk-in shower remodel ideas necessitate sloping the entire subfloor toward a high-capacity drainage point. This often involves the use of precision-engineered linear drains. These systems are capable of handling high-volume water flow from multiple fixtures while maintaining a minimalist, flush profile that aligns perfectly with the surrounding floor.
Subfloor Modification and Joist Engineering
Assessing the structural capacity of the existing floor is the first step in any zero-entry project. To create a flush finish, the shower pan must be recessed into the floor, which often requires modifying the underlying joists. This is not a task for generalists. It involves reinforcing the structural frame to accommodate the lowered section without compromising the home's integrity. Additionally, plumbing stack relocations are frequently necessary to align with the new drainage layout. A rigorous inspection of these structural changes is mandatory before any tile installation begins, ensuring the foundation is immovable and perfectly pitched for drainage.
Advanced Waterproofing Systems
In an open wet room, water containment relies entirely on the integrity of the waterproofing envelope. This protection must extend well beyond the immediate shower footprint to prevent moisture migration into adjacent subflooring or wall cavities. Adhering to TCNA installation standards is non-negotiable for long-term performance. We utilize uncoupling membranes to mitigate the risk of tile and grout cracks caused by natural structural movement. Whether applying liquid-applied or sheet-applied membranes, the choice depends on the specific requirements of the custom stone or large-format porcelain being used. Proper execution ensures that upgrading of plumbing and electrical systems supports the advanced features of a luxury suite without risking moisture-related failure.
For those seeking technical excellence in their next project, consulting with a specialized remodeling partner ensures these complex structural requirements are met with absolute precision. High-performance walk-in shower remodel ideas demand more than just premium materials; they require a foundation built to endure for decades. Each component, from the recessed joists to the final uncoupling layer, serves as a critical building block in a high-stakes renovation.
Material Selection for High-Performance Shower Remodels
Material selection serves as the critical intersection of visual grandeur and structural endurance. In the context of sophisticated walk-in shower remodel ideas, the choice between natural stone and large-format porcelain dictates both the maintenance schedule and the long-term integrity of the space. Natural stone, such as marble or quartzite, offers unparalleled depth and unique geological character. However, these porous materials require consistent sealing to resist Denver's mineral-rich water, which can cause scaling and staining if surfaces are left unprotected. Conversely, large-format porcelain slabs provide a rugged, non-porous alternative that mimics the look of stone while offering superior resistance to chemical cleaners and moisture penetration.
Safety remains a paramount engineering concern in open-concept designs. The Dynamic Coefficient of Friction (DCOF) is a non-negotiable metric for any floor surface within a wet room. To ensure stability and prevent slips, floor materials must maintain a minimum DCOF rating of 0.42. We prioritize textures that provide sufficient grip without compromising the refined feel of the tile. Selecting finishes that withstand local water conditions ensures the installation remains as pristine as the day it was completed.
The Art of Custom Stone and Tile Mastery
Large-format tiles present unique installation challenges that require specialized mortars and expert handling. These expansive pieces demand a perfectly level substrate and the use of LFT (Large and Heavy Tile) thin-set to prevent lippage and ensure a full bond. Reducing the density of grout lines is a key strategy for minimizing "visual noise," allowing the material's pattern to flow uninterrupted across the walls. Integrating high-end bathroom fixtures into these premium surfaces requires surgical precision. Every cutout for valves and showerheads must be exact to maintain the monolithic appearance of the stone.
Slab Installations for a Grout-Free Experience
The trend toward full-slab installations represents the pinnacle of modern walk-in shower remodel ideas. Mounting heavy stone or porcelain slabs on vertical surfaces is an engineering feat that requires mechanical fasteners or high-bond adhesives to ensure permanent adhesion. This approach allows for "book-matching," where continuous vein patterns are aligned to create a seamless, mirrored effect. Beyond the aesthetic impact, slab showers offer significant functional advantages:
- Simplified Maintenance: The absence of grout lines eliminates the primary site for mold growth and mineral buildup.
- Structural Uniformity: Large slabs provide a continuous waterproof barrier with fewer points of potential failure.
- Architectural Impact: A monolithic stone wall creates a powerful focal point that increases the property's perceived value.
Achieving this level of finish requires a disciplined approach to layout and assembly. Each slab is treated as a structural building block, positioned with millimetric accuracy to ensure the final result is both watertight and visually flawless.
Spatial Architecture: Layout Ideas for Expansive Walk-In Wet Rooms
Spatial architecture in high-end bathroom design requires a rigorous evaluation of movement and environmental control. When exploring walk-in shower remodel ideas, the objective is to create a layout that feels expansive yet remains intimate and thermally stable. A common failure in large-scale shower design is the lack of thermal management. Expansive, open-concept zones can become drafty if the air circulation is not properly calculated. To mitigate this, we integrate heated flooring systems that extend directly into the shower footprint, ensuring the stone or tile remains at a consistent, comfortable temperature even in mid-winter.
The placement of glass partitions also plays a vital role in heat retention. Fixed panels should be positioned to block cross-drafts from bathroom ventilation or windows while maintaining the open-concept aesthetic. In Denver's climate, these considerations are essential for a high-performance retreat. Proper spatial planning ensures that the luxury of the space is not undermined by physical discomfort. It's a balance of physics and aesthetics where every inch of the layout serves a functional purpose.
Dual-Station Engineering and Symmetry
Double shower configurations are a hallmark of bespoke master suites. This layout requires precise plumbing infrastructure to support dual thermostatic valves and multiple showerheads without compromising water pressure. Symmetry is a critical design element here. Aligning the fixtures, niches, and drainage points requires a master craftsman's eye for detail. Each component must be positioned with mathematical accuracy to create a balanced, high-functioning environment. We prioritize high-volume drainage systems to ensure that even with two stations in full use, the water is managed efficiently without pooling.
The Integrated Wet Room Layout
The wet room layout represents the most advanced application of spatial architecture. By grouping the freestanding tub and the shower zone within a single waterproofed area, we create a cohesive "bathing suite." This approach simplifies the floor plan and emphasizes the quality of the stone or tile installation. It also allows for larger, more dramatic glass enclosures that define the space without closing it off. When executing these complex walk-in shower remodel ideas, the focus remains on the structural integrity of the entire room. The result is a seamless environment that prioritizes both visual impact and long-term durability.
For homeowners ready to execute a high-stakes renovation, partnering with a specialist in custom shower installs provides the technical expertise required for these sophisticated layouts. Every project is an opportunity to engineer a space that reflects a commitment to excellence and professional rigor.
Executing Your Vision: The Brekhus Standard for Custom Shower Remodeling in Denver
High-stakes bathroom reconstructions require more than a general contractor. They demand a master craftsman who understands the interplay between structural home extensions and hydraulic engineering. In Denver, navigating local building codes is a critical phase of the project. These regulations ensure that plumbing modifications and floor joist adjustments meet rigorous safety standards. Our approach to walk-in shower remodel ideas begins with this technical foundation, ensuring every design is backed by structural permits and professional oversight. We coordinate directly with local stone yards to source premium slabs, ensuring that the material's geological properties align with the project's technical needs.
The Performance Foundation of Every Build
We prioritize structural integrity over temporary aesthetic fixes. Every project is approached with the understanding that a master suite update is often part of a larger full-home remodel. This requires a comprehensive view of the home's mechanical systems. By maintaining a residential-only focus since 2004, we have refined our expertise in custom stone and tile installation. This specialization allows us to manage complex builds with a level of precision that mass-market contractors cannot replicate. Our commitment to excellence is reflected in the longevity of our installations, which are designed to withstand the rigors of daily use while maintaining their upscale appearance.
Starting Your Remodel in Denver
A professional site evaluation is the first step in translating walk-in shower remodel ideas into a viable build. This assessment identifies the logistics of plumbing stack relocations and the electrical requirements for steam shower upgrades. This methodical process ensures that no detail is overlooked before the first tile is set. The Brekhus standard involves a clear, disciplined progression:
- Technical Evaluation: Comprehensive floor plan development and structural load assessment.
- Code Compliance: Managing Denver permits and ensuring all plumbing and electrical work exceeds local standards.
- Material Integration: Sourcing and dry-laying stone slabs to ensure perfect vein matching and aesthetic continuity.
- Rigorous Assembly: Executing the build with a focus on waterproofing, precision tile setting, and high-performance plumbing.
This disciplined process ensures that the transition from a standard bathroom to a bespoke retreat is executed without compromise. Each stage of the build is a solid block contributing to a cohesive image of professional excellence. Contact Brekhus Remodeling to schedule a consultation and begin the technical planning of your custom shower vision.
Engineering Your Bespoke Master Retreat
The successful execution of high-performance walk-in shower remodel ideas requires a disciplined synthesis of structural engineering and aesthetic restraint. From the precision of zero-entry subfloor modifications to the selection of low-maintenance, large-format porcelain slabs, every decision impacts the longevity and value of your home. We've explored how spatial architecture and thermal management transform a standard bathroom into a high-functioning sanctuary that prioritizes both form and uncompromising function.
Brekhus Remodeling brings over 20 years of Denver-based residential experience to every high-stakes renovation. As specialized stone and tile installation experts, we manage the entire technical envelope, including comprehensive plumbing and electrical management. This authoritative approach ensures your project is built to a standard of excellence that mass-market solutions cannot reach. Our team takes full responsibility for the technical integrity of your build, providing a seamless path from architectural concept to structural permanence.
Consult with Denver’s Master Remodelers for Your Custom Shower Project to begin your architectural transformation. We look forward to engineering a space that reflects your commitment to quality and long-term reliability.
Frequently Asked Questions
How much does a walk-in shower remodel cost in Denver?
Total investment for a premium renovation depends on structural complexity and material grade. Custom stone installations and plumbing relocations are primary cost drivers in high-end projects. Homeowners should expect a range that reflects the level of architectural engineering and master craftsmanship required for high-stakes bathroom reconstructions. Every project requires a detailed site evaluation to determine the specific technical requirements and structural permits needed for a successful build.
Do walk-in showers without doors get cold?
Environmental control is managed through the integration of heated flooring systems and strategic placement of fixed glass panels. These elements maintain a consistent ambient temperature within the shower zone by preventing heat dissipation. Proper ventilation placement also prevents unwanted drafts, ensuring the space remains thermally stable during use. When engineered correctly, the open-concept design remains comfortable even in Denver's colder months.
What is the best material for a low-maintenance walk-in shower?
Large-format porcelain slabs are the superior choice for low-maintenance performance. These non-porous surfaces offer high resistance to mineral buildup and moisture penetration. By using expansive slabs, we eliminate the dense grout lines where mold and scale typically accumulate. This monolithic approach simplifies long-term cleaning while maintaining a refined, upscale aesthetic for your walk-in shower remodel ideas.
Can I convert my existing bathtub into a curbless walk-in shower?
Converting an existing bathtub into a curbless shower is a feasible but technically demanding structural project. This process necessitates recessing the subfloor into the existing joist system to achieve a flush transition. It requires precise hydraulic planning and rigorous waterproofing to ensure the zero-entry design functions flawlessly. A professional site evaluation is essential to assess the structural capacity for this type of conversion.
How much space is required for a comfortable walk-in shower?
A comfortable walk-in shower typically requires a minimum footprint of 36 inches by 42 inches. For expansive, open-concept designs, a larger area of 48 inches by 60 inches or more is preferred to ensure unhindered movement and better water containment. Accessible layouts designed for long-term use often follow dimensions of 30 inches by 60 inches for roll-in capability. The final layout must balance available square footage with the desired aesthetic and functional goals.
Do walk-in showers hurt or help home resale value?
High-end walk-in showers significantly enhance property value and market appeal. Modern luxury buyers prioritize master suites with open-concept, accessible features that reflect sophisticated walk-in shower remodel ideas. Investing in curbless designs and premium stone surfaces signals a commitment to quality and longevity. These features future-proof the home, appealing to a broader demographic looking for sophisticated, long-term usability and a spa-like retreat.
How do I prevent water from splashing out of a doorless shower?
Splashing is managed through precise showerhead placement and floor pitch engineering. We utilize rain-style showerheads that direct water vertically to minimize outward spray. Additionally, a rigorous slope toward a high-capacity linear drain ensures water is evacuated efficiently before it can migrate outside the wet zone. Fixed glass panels are strategically positioned to contain secondary splashing while maintaining the open-concept feel of the suite.
What is the difference between a walk-in shower and a wet room?
The primary difference lies in the extent of the waterproofed envelope. A walk-in shower is a specific, unenclosed zone within a bathroom. A wet room is a fully waterproofed environment where the entire floor is sloped toward a drain, often encompassing both the shower and a freestanding tub. Wet rooms offer greater design flexibility but require more extensive structural preparation and uncoupling membranes across the entire floor surface to ensure permanent moisture protection.