
Sophisticated Kitchen Design Companies: A Guide to Technical Excellence
Master the luxury kitchen renovation process with our guide to technical excellence, structural integrity, and seamless utility coordination.
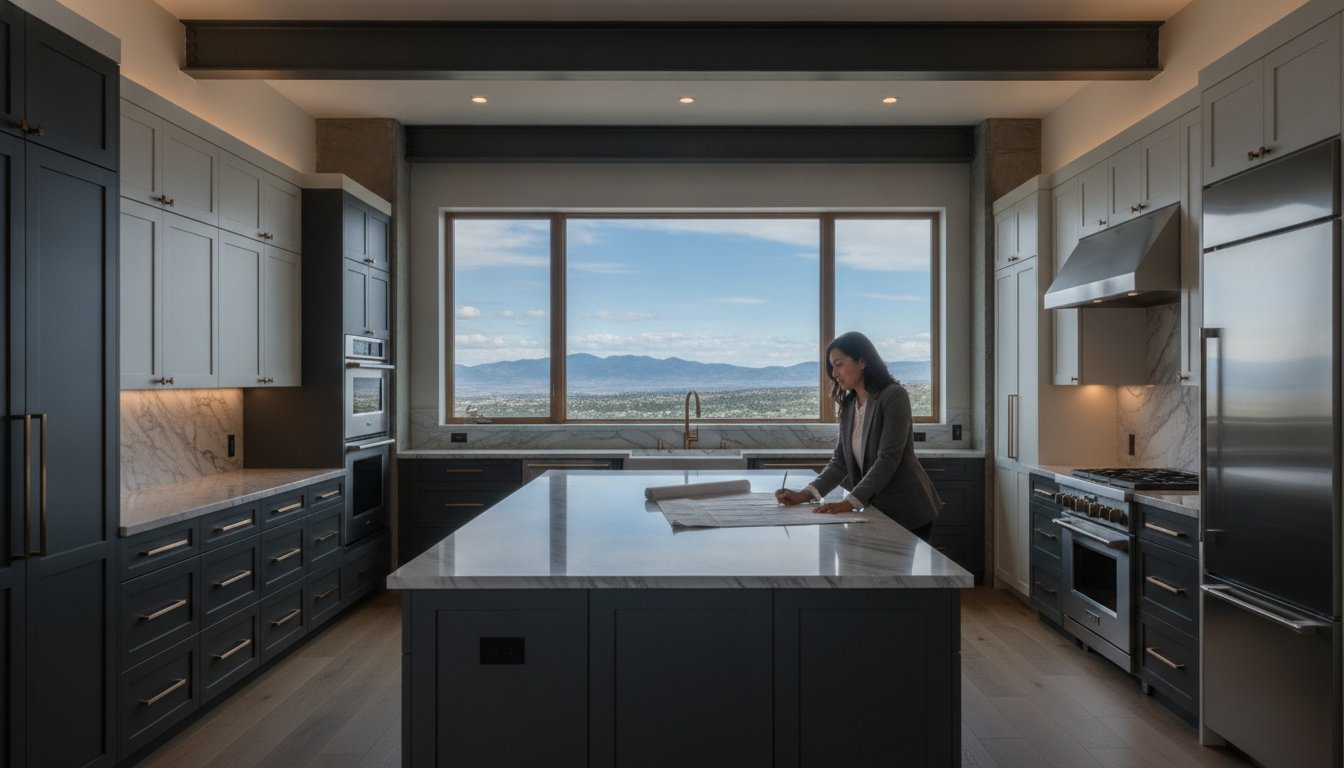
A kitchen's aesthetic appeal is secondary to its structural performance. While surface finishes capture the eye, the true value of a high-end build lies in the architectural engineering that supports it. Most homeowners understand that a major remodel is a complex undertaking, yet there is often a lingering anxiety regarding the coordination of plumbing, electrical, and structural modifications. The luxury kitchen renovation process must prioritize technical accuracy to prevent long-term failures and ensure that every custom stone installation or appliance integration remains as functional as it is beautiful.
You deserve a space that's engineered for performance rather than just decorated for a photograph. This guide provides a professional framework for evaluating kitchen design companies through the lens of mechanical precision and structural integrity. We'll examine how to distinguish technical designers from decorators, the necessity of seamless utility coordination, and the specific craftsmanship standards that protect your property value. By shifting your focus from cabinetry styles to architectural rigor, you ensure a kitchen that delivers lasting reliability and uncompromising quality.
Key Takeaways
- Distinguish technical design-build firms from aesthetic decorators by prioritizing architectural logic and structural integrity during the initial planning phase.
- Navigate the luxury kitchen renovation process by prioritizing the coordination of plumbing, electrical, and HVAC systems to ensure seamless appliance integration.
- Assess material quality through an engineering perspective, focusing on the rigorous precision needed for high-performance stone and custom cabinetry installations.
- Verify a firm's capability to manage complex structural home extensions and residential-specific building codes to protect long-term property value.
- Understand the importance of a "studs-out" construction philosophy that builds technical excellence into the foundation of every high-end kitchen.
What Defines a High-End Kitchen Design Company?
High-end kitchen design is a discipline rooted in architectural engineering, not just interior styling. A decorator might provide a compelling visual palette, but a technical design-build firm ensures that the underlying structure supports those ambitions. The luxury kitchen renovation process requires a departure from standard remodeling practices, prioritizing structural integrity as the primary foundation for aesthetic success. This professional approach demands a deep understanding of how residential workflows intersect with mechanical requirements. It's about building a space that functions with the same precision as the high-performance appliances it houses.
Sophisticated firms manage the entire lifecycle of a project, from the initial demolition to the final, precise stone installation. This end-to-end oversight eliminates the friction often found between separate designers and contractors. It ensures that the architectural logic established during the planning phase remains intact through every weld, wire, and pipe fitting. When a single entity takes responsibility for the studs, the subfloor, and the stone, the result is a kitchen engineered for longevity rather than a temporary trend.
Design vs. Execution: The Critical Intersection
A beautiful rendering is a liability if it lacks a viable path to execution. Modern kitchens require a high degree of technical sophistication, demanding rigorous expertise in plumbing and electrical systems. High-end companies mitigate risks by addressing structural challenges during the demolition phase, ensuring that the home's framing can support the weight of premium stone surfaces and heavy-duty appliances. Without this technical rigor, even the most expensive materials are prone to failure, shifting, or poor performance over time. Precision execution is the only way to transform a conceptual drawing into a high-performance culinary environment.
The Scope of Professional Kitchen Services
The hallmark of a master craftsman is the ability to coordinate disparate trades into a singular, cohesive finish. This involves more than just managing schedules; it requires an understanding of how materials interact on a structural level. For instance, achieving architectural precision in custom kitchen island design (2026) necessitates a perfect alignment between floor-mounted utilities and custom cabinetry. True mastery within the luxury kitchen renovation process is evidenced by the seamless coordination of stone, tile, and flooring. Professional project management ensures that these elements are installed with microscopic tolerances, maintaining residential timelines without sacrificing the structural permanence that defines a truly premium remodel.
The Engineering Behind Sophisticated Kitchen Layouts
The integrity of a high-end kitchen is determined long before the first cabinet is hung. It begins with a rigorous analysis of the mechanical infrastructure. A true luxury kitchen renovation process treats the space as a high-performance machine rather than a simple room. This phase involves calculating peak loads for electrical circuits, ensuring gas lines meet the British Thermal Unit (BTU) requirements of professional-grade ranges, and configuring HVAC systems to handle the significant exhaust needs of high-CFM ventilation hoods. Precision is the standard, leaving no room for the approximations common in mid-market remodeling.
Open-concept layouts frequently necessitate the removal of load-bearing walls, a task that requires precise structural engineering. Replacing timber with recessed steel beams ensures a seamless transition while maintaining the home's structural stability. Additionally, the sheer mass of premium stone islands requires reinforced subflooring to prevent deflection over time. Mastering the luxury kitchen renovation process means anticipating these structural demands during the planning phase to ensure the longevity of the final build.
Mechanical and Technical Performance
A sophisticated build prioritizes upgrading plumbing and electrical for a home remodel as a performance foundation. This approach ensures that your infrastructure doesn't just meet code but exceeds the demands of modern luxury living. Heavy stone countertops and expansive islands require engineered supports that are often integrated into the cabinetry framing itself. We prioritize safety and performance, ensuring that high-performance kitchens have the ventilation and gas line integrity required for industrial-grade equipment. Planning a complex structural change requires a partner who understands the engineering behind the finish; you can explore our custom kitchen services to see this technical rigor in action.
Architectural Flow and Spatial Logic
Spatial logic dictates the success of a kitchen workflow. We utilize the traditional 'work triangle' as a technical baseline, then expand it to accommodate multi-user environments. Clearance zones are calculated with precision, ensuring that appliance doors, drawers, and occupants move without interference. Lighting is treated as a technical layer rather than a decorative afterthought. We map out specific circuits for task, ambient, and accent lighting to ensure the space is as functional at midnight as it is at noon. This methodical approach to layout ensures that every movement within the kitchen feels intentional and effortless.
Evaluating Material Standards: Stone, Tile, and Cabinetry
Material selection for high-caliber projects is an exercise in engineering rather than decoration. While semi-custom options offer a facade of quality, the luxury kitchen renovation process demands bespoke cabinetry and stone that can withstand the mechanical stresses of a high-performance environment. This requires evaluating materials based on density, joinery strength, and thermal resilience to ensure the finished space remains structurally sound for decades. It's a process that prioritizes the physical properties of a material over its initial visual appeal.
High-performance flooring and tile work serve as the structural workhorses of the kitchen. Precision in tile installation is not merely about achieving level lines; it involves rigorous moisture-barrier integration and the use of high-grade epoxies that resist staining in high-traffic residential zones. For stone flooring, the subfloor must be engineered to a specific deflection standard to prevent cracking in large-format tiles. These technical benchmarks prevent the subsurface failures that often plague lower-tier renovations, ensuring the floor remains as stable as the walls.
Mastering Stone and Tile Finishes
Selecting premium stone requires a technical understanding of mineral composition. Porosity, hardness, and thermal resistance determine whether a surface will maintain its integrity under the heat of a professional range or the acidity of daily use. We understand that the technical standards of high-end remodeling finishes dictate the overall lifespan of the project. For luxury kitchen islands, the precision of book-matched stone slabs creates a seamless architectural statement that requires expert handling and reinforced structural support to execute correctly within a comprehensive luxury kitchen renovation process.
Cabinetry Engineering and Hardware
Cabinetry is essentially a series of moving parts that must operate with microscopic tolerances over thousands of cycles. Custom cabinetry utilizes hand-fitted dovetail joints and solid hardwood frames, offering superior structural stability compared to the stapled particle-board assembly of mass-market units. The physics of soft-close mechanisms and heavy-duty drawer glides are calculated to support the weight of professional-grade cast iron cookware without sagging or mechanical misalignment. Surface treatments are equally engineered, using multi-stage catalyzed finishes that resist moisture, heat, and chemical wear. It's this level of technical craftsmanship that is a non-negotiable requirement for any project that aspires to long-term property value.
How to Vet Kitchen Design Companies in Denver
Selecting a partner in the Denver market requires more than just reviewing a digital gallery of finished projects. You need a firm that understands the specific structural challenges of Colorado residential architecture, from soil expansion issues to the strict 2026 building code requirements for high-performance kitchen islands. A residential-only focus is a critical differentiator. It ensures the team is dedicated to the nuances of home living and structural extensions rather than the generic standards of commercial construction. When the luxury kitchen renovation process involves moving load-bearing walls or extending the footprint of the home, generalist experience is insufficient.
Transparency in mechanical coordination is the hallmark of a professional firm. You should evaluate how a company manages the intersection of different trades. Firms that provide end-to-end management of plumbing, electrical, and structural framing offer a level of accountability that fragmented teams cannot match. This coordination is what prevents delays and ensures that your technical infrastructure is as refined as your cabinetry. If you're ready to discuss a project defined by technical rigor, consult with our Denver kitchen remodeling experts to begin the planning phase.
Technical Vetting Questions
Direct oversight of trades is the only way to guarantee precision. Ask if the company manages their own plumbing and electrical teams or if they rely on rotating subcontractors. Their protocol for waterproofing and structural reinforcement should be documented and non-negotiable. To understand the depth of their expertise, ask how they approach the comprehensive guide to residential full remodels. This reveals their ability to engineer a vision from the studs out, ensuring the luxury kitchen renovation process remains predictable and structurally sound.
Portfolio and Craftsmanship Review
Examine a firm's portfolio with a critical eye for engineering rather than just color palettes. High-resolution images should show joint precision in cabinetry and the tight integration of stone seams. In Denver's competitive market, specialized tile and stone installation certifications are essential indicators of technical discipline. Beyond the screen, request a site visit to an active project. Observing a job site firsthand allows you to evaluate the cleanliness, organization, and technical focus of the crew. A disciplined site is a clear indicator of the quality you can expect in your own home's final finish.
The Brekhus Standard: Precision Kitchen Remodeling
The Brekhus standard is defined by an uncompromising commitment to technical merit and structural permanence. Since our founding in 2004, we've integrated over two decades of masonry and stone expertise into a comprehensive luxury kitchen renovation process that begins behind the drywall. We don't view a kitchen as a collection of aesthetic choices; we view it as a complex assembly of mechanical systems that must be synchronized with architectural vision. Our residential-only focus ensures that every project benefits from a team that understands the specific demands of high-end Denver homes, from historical preservation to modern structural extensions.
Engineering luxury from the studs out requires a level of oversight that many firms outsource. We take full responsibility for the coordination of complex plumbing, electrical, and HVAC systems, ensuring they're optimized for the high-performance appliances and custom stone installations that define our work. This holistic approach eliminates the risk of technical misalignment, providing a steady and reliable partnership for homeowners who value substance over superficial trends. By controlling the entire build cycle, we ensure that the architectural logic established during the design phase is executed with microscopic accuracy.
A Disciplined Approach to Construction
We prioritize structural integrity because it's the only way to guarantee long-term property value. Design trends may fluctuate, but the physics of a well-built kitchen remain constant. Our master craftsmen specialize in the technical rigor of stone and tile installation, ensuring that every seam is tight and every surface is level. Managing full kitchen transformations requires a no-nonsense professional rigor that treats the job site with the same seriousness as an engineering project. This disciplined environment is what allows us to deliver the caliber of work that sophisticated clients expect, maintaining organized sites that reflect our respect for the craft.
Initiating Your Kitchen Transformation
A successful luxury kitchen renovation process begins with a technical alignment of your goals and our engineering standards. We invite you to initiate a technical consultation to discuss the architectural requirements of your Denver estate. This is a professional evaluation of the structural and mechanical scope of your vision rather than a high-pressure sales meeting. We'll examine the feasibility of your layout, the requirements for custom stone integration, and the necessary utility upgrades. Consult with Brekhus Remodeling to ensure your premium kitchen project is built on a foundation of professional excellence and technical mastery.
Advancing Your Architectural Vision
A kitchen's longevity is a direct result of the engineering performed behind the finishes. By prioritizing structural integrity and mechanical precision, you ensure that your investment performs as well as it looks. The luxury kitchen renovation process is most successful when managed by specialists who understand the intersection of architectural logic and technical execution. Professional vetting ensures that your partner can handle complex structural extensions and high-performance utility coordination without compromising on the final aesthetic.
As a Denver-based residential specialist since 2004, Brekhus Remodeling brings master-level stone and tile installation alongside full-service plumbing and electrical coordination to every project. This disciplined approach guarantees that your space is built to endure and function with unwavering reliability. We're ready to help you translate your high-end requirements into a structurally sound reality. Secure a technical consultation for your premium kitchen renovation and take the first step toward a space engineered for excellence.
Frequently Asked Questions
What is the difference between a kitchen designer and a kitchen remodeling contractor?
A kitchen designer primarily focuses on the aesthetic layout and material selection, while a remodeling contractor manages the physical execution and structural integrity of the build. A design-build firm integrates both disciplines, ensuring that the architectural vision is technically viable from the initial planning phase. This unified approach prevents the common friction found when a designer's concept exceeds the mechanical or structural capacity of the home's existing framework.
How long does a high-end structural kitchen remodel typically take?
A sophisticated structural remodel typically requires 12 to 24 weeks, depending on the complexity of the engineering and material lead times. The luxury kitchen renovation process involves distinct phases for demolition, structural framing, utility rough-ins, and precision stone installation. Specialized tasks, such as custom cabinetry fabrication or book-matching stone slabs, require additional time to ensure the final finish meets professional craftsmanship standards.
Do kitchen design companies handle plumbing and electrical permits?
Full-service remodeling firms assume full responsibility for all plumbing, electrical, and structural permits. This oversight ensures that every phase of the project adheres to local Denver building codes and passes necessary municipal inspections. Professional management of the permitting process protects the homeowner from legal liability and guarantees that the technical infrastructure is documented and structurally sound from the studs out.
Why is stone installation considered a specialized trade in kitchen design?
Stone installation is a specialized trade because it involves managing immense material weight while maintaining microscopic seam tolerances. It requires master-level craftsmanship to handle natural variations in porosity and hardness while executing precise cuts for appliance integration. Proper installation also necessitates reinforced subflooring and custom support systems to prevent deflection and surface cracking over the project's lifespan.
Can a kitchen design company help with a structural home extension?
A technical design-build firm often manages structural home extensions as a core part of a comprehensive kitchen transformation. This includes the engineering of foundation work, exterior framing, and roof integration to expand the residential footprint. Coordinating an extension alongside the kitchen build ensures that the new space is architecturally and mechanically synchronized with the existing home's systems.
What technical features define a luxury kitchen in 2026?
The 2026 technical standard for luxury kitchens is defined by high-performance utility integration and architectural precision. This includes dedicated circuits for industrial-grade induction cooktops, high-CFM ventilation systems with makeup air units, and automated lighting zones. Additionally, building codes increasingly require specific floor-mounted utility placements for custom islands, demanding exact plumbing and electrical coordination during the initial framing phase.
How do I know if my kitchen requires structural reinforcement for new stone counters?
Your kitchen requires reinforcement if the weight of the new stone exceeds the load-bearing capacity of the existing subfloor or cabinetry. A professional assessment involves calculating the pounds-per-square-foot of the slabs and inspecting the floor joists for potential deflection. Structural framing or reinforced cabinet gables are often necessary to ensure the stone remains level and the subfloor doesn't sag under the increased mass.
Should I hire a separate architect for my kitchen remodel?
Hiring a separate architect is optional if you partner with a design-build firm that possesses in-house architectural and engineering capabilities. These firms provide the technical drawings and structural calculations required for permits and complex renovations. Utilizing an integrated team ensures that the architectural plans are grounded in the practical realities of the luxury kitchen renovation process and the specific mechanical demands of the site.