Planning a Full Home Renovation in Colorado: A 2026 Guide
Start planning a full home renovation in Colorado with our 2026 guide. Learn how to set your scope, navigate local permits, and choose the right contractor.

A full home renovation takes shape long before demolition begins. Planning a full home renovation in Colorado means defining a clear scope while accounting for existing conditions, household priorities, and local requirements that can affect the sequence of work. Concealed issues or late decisions can disrupt a plan, but early investigation and coordination help bring potential challenges to light before they lead to avoidable changes.
This guide explains how to establish a realistic, prioritized scope and move from initial assessment to contractor selection. You’ll learn how to evaluate your home, coordinate decisions across rooms and building systems, and confirm permit requirements with the authority responsible for your project. Colorado requirements vary by municipality, so begin with the specific property and jurisdiction rather than assumptions. This creates a practical framework for design and construction, with key decisions addressed in the right order.
Key Takeaways
- Start planning a full home renovation in Colorado by ranking household needs, essential repairs, and desired upgrades before defining the scope.
- Follow a deliberate sequence: assess the home, establish the scope, develop the design, verify requirements, document decisions, and then schedule construction.
- Coordinate design choices with structural work, plumbing, electrical, and finish selections to reduce conflicts and late changes.
- Confirm permit and inspection requirements with Denver Community Planning and Development or the local authority responsible for your property.
- Compare remodeling partners by written scope, trade coordination, communication practices, and how they document discoveries and schedule changes.
Planning a Full Home Renovation in Colorado Starts With Scope and Feasibility
Before choosing finishes, identify what the renovation needs to accomplish. Your household may need more reliable systems, better circulation between rooms, functional storage, or space that supports changing needs over time. Write down the problem behind each proposed project, then distinguish a lasting functional requirement from a preference that could change. Planning a full home renovation in Colorado is about setting priorities, not simply collecting design ideas.
A full home renovation is coordinated work across multiple living spaces and building systems, planned as one connected project. That coordination matters when changes in a kitchen, bathroom, basement, or extension affect shared plumbing, electrical, or structural work. Home improvement can include a wide range of interior and exterior projects. The home improvement overview offers broad context, while your project scope should reflect the needs and conditions of your property.
Set renovation priorities before selecting finishes
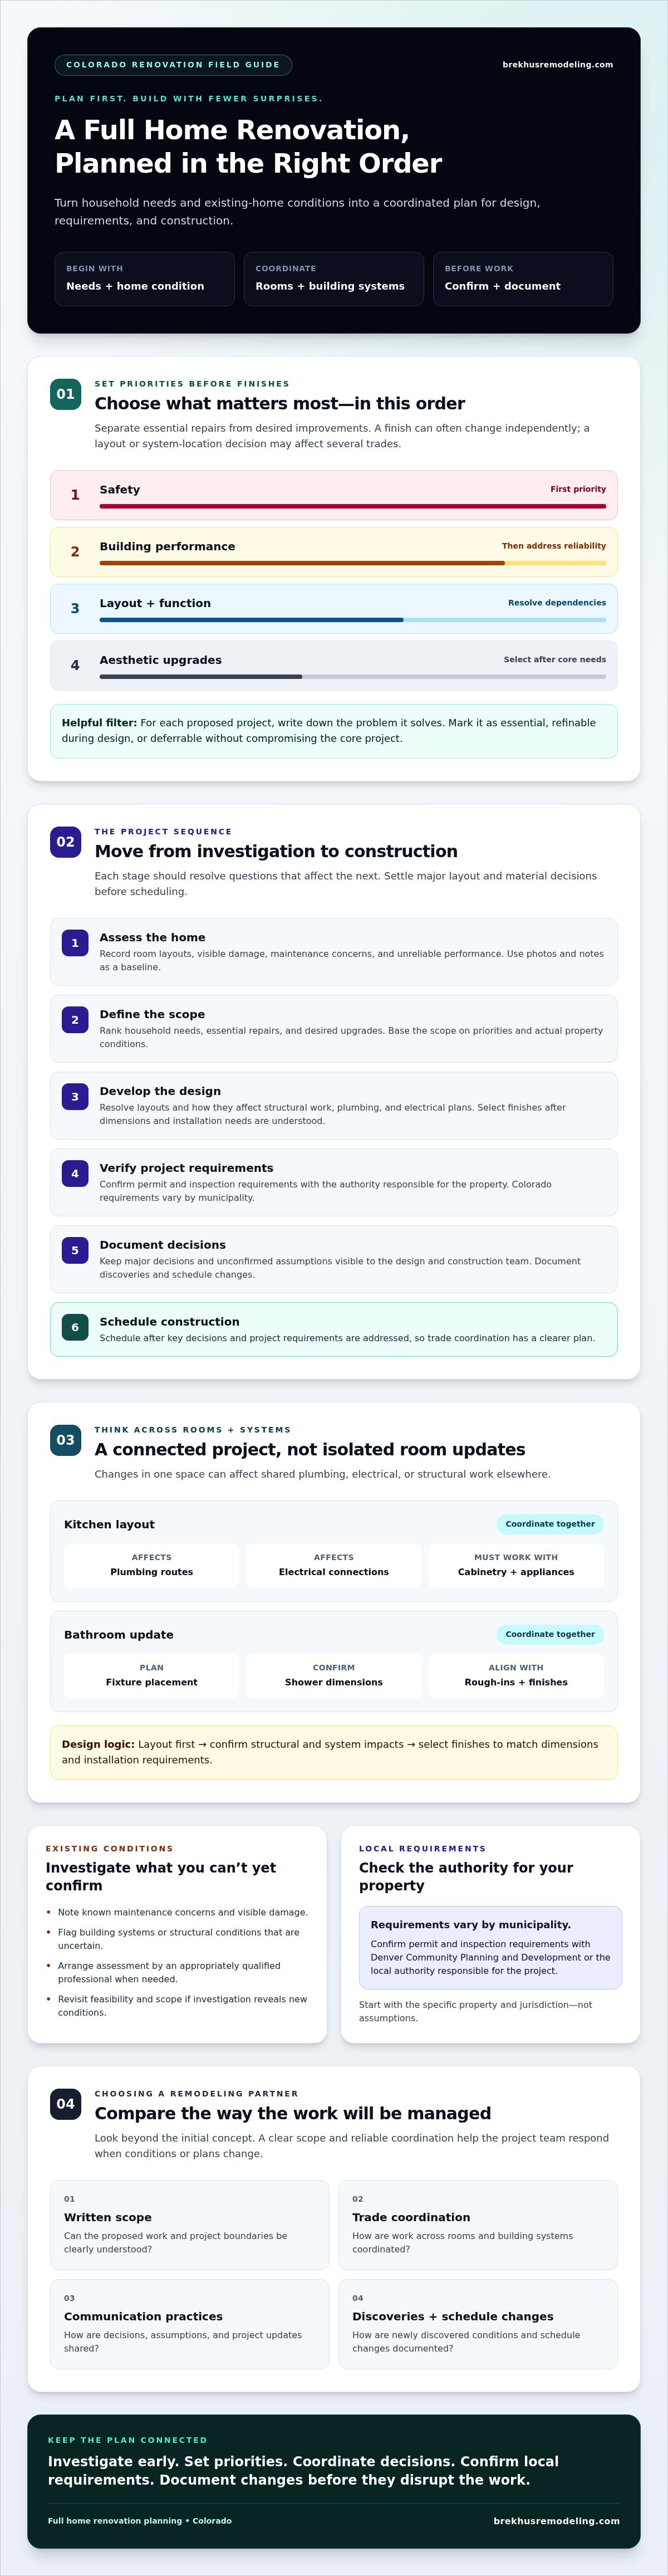
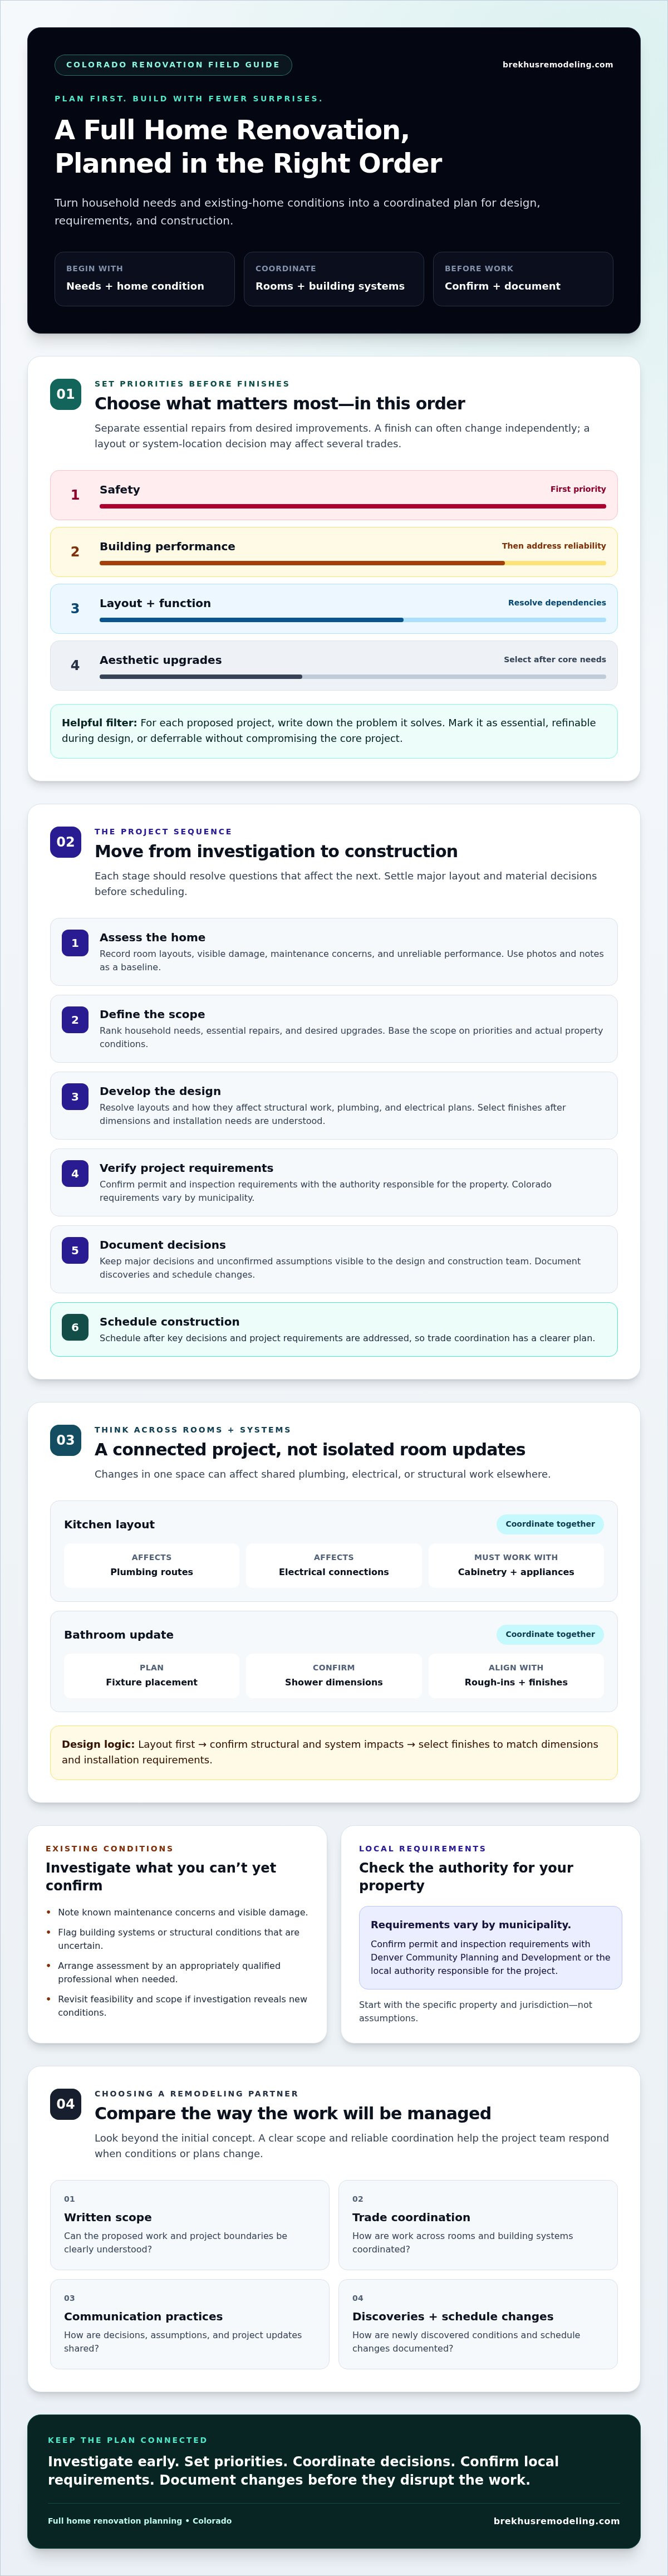
Rank decisions in this order: safety, building performance, layout and function, then aesthetic upgrades. Separate essential repairs from desired improvements before estimating the scope. For example, a bathroom update may depend on plumbing work, while opening a room may involve structural changes that affect electrical routes. Note which decisions are essential, which can be refined during design, and which could be deferred without compromising the core project.
This hierarchy helps households resolve competing requests. A finish preference can often change without affecting other work, while a decision about layout or system locations may influence several trades. Record those dependencies early so priorities guide design and selections are not made in isolation.
Assess the home before committing to a design
Document existing room layouts, visible damage, known maintenance concerns, and areas where performance has been unreliable. Photos and notes create a useful baseline for discussions with design and construction professionals. If structural conditions or building systems are uncertain, arrange an assessment by an appropriately qualified professional before finalizing the design. Existing conditions can affect what is feasible and may require changes to the scope.
Early investigation helps distinguish a desired change from work that may be needed to support it. It also gives the project team a stronger basis for coordinating updates across rooms and systems. For a broader look at planning and execution, read this comprehensive guide to residential full remodels. Define the scope using evidence, priorities, and the home’s actual condition before design decisions become fixed.
Build a Renovation Plan in Sequence: Assessment, Design, and Preconstruction
A reliable renovation plan moves from investigation to construction in a deliberate order. Assess the home, define the scope, develop the design, confirm project requirements, document decisions, and then schedule the work. Each stage should resolve questions that affect the next. Scheduling before major layout and material decisions are settled can leave dependencies unresolved and make coordination more difficult.
This sequence matters when a renovation spans several rooms and systems. A kitchen layout can determine plumbing routes, electrical connections, and whether cabinetry works with the selected appliances. In a bathroom, fixture placement and shower dimensions affect rough-ins, tile, and other finish requirements. Coordinate these choices rather than making them independently.
Coordinate design decisions with building systems
Develop the layout first, then confirm how it affects structural work, plumbing, and electrical plans. Select finishes once dimensions and installation requirements are understood. For example, tile choices depend on the surfaces and dimensions being built, while fixtures need to align with planned plumbing locations. For more detail on system coordination, see this plumbing and electrical planning guide.
Keep a record of major decisions and any assumptions that still need confirmation. This helps the design and construction team coordinate work across kitchens, bathrooms, basements, and other spaces instead of treating each room as a separate project.
Prepare project documents before construction
Before scheduling begins, assemble a written scope, relevant drawings, a selection schedule, and a list of open questions. For each unresolved item, identify who will confirm it and by when. Open items might include verifying a dimension, confirming a finish’s installation requirements, or clarifying how a system change affects another part of the plan. Assigning responsibility helps prevent decisions from being left until crews are ready to proceed.
Permit and inspection needs depend on the project scope and the authority responsible for the property. For electrical and plumbing work, the Colorado Department of Regulatory Agencies provides information about Colorado permits. Confirm which requirements apply with the appropriate local authority before scheduling construction. Planning a full home renovation in Colorado means checking the specific project and jurisdiction rather than relying on assumptions.
Once drawings, selections, requirements, and responsibilities are sufficiently clear, the team can sequence the work on a more dependable basis. Homeowners coordinating changes across multiple rooms and building systems can use Brekhus Remodeling’s residential renovation work as a point of reference during contractor research.
Control Scope, Budget Decisions, and Change Risk Before Work Begins
Scope changes are harder to manage when selections, assumptions, and approvals are undocumented. A verbal preference may seem minor, but changing a room layout after work begins can affect plumbing, electrical, structural coordination, material orders, and completed finishes. When planning a full home renovation in Colorado, treat each significant decision as part of the project record, not an informal understanding.
Compare options by function, durability, and their effect on other work. A finish upgrade may be deferrable, while work supporting a safe, reliable building system may need to be resolved first. Estimates can also depend on existing conditions, the extent of connected work, material specifications, and access to the renovation areas. Ask the contractor to explain what the estimate includes and excludes, and which assumptions could change after further investigation. Understand those boundaries before treating an estimate as clear.
Distinguish necessary work from optional upgrades
Classify each item before approving the scope. Concealed repairs and system work deserve attention before discretionary finish enhancements because they can affect what gets built over them. A late layout revision may require trades to revisit completed work, so identify dependencies before approving changes.
| Decision | Use it when | Example consideration |
|---|---|---|
| Retain | The existing element functions and suits the plan. | Keep a layout that meets household needs and doesn’t require connected work. |
| Repair | A condition needs correction, but replacement isn’t established as necessary. | Clarify the repair’s extent after the condition is assessed. |
| Replace | Function, condition, or the approved design calls for a new element. | Confirm dimensions, system connections, and installation requirements. |
| Defer | An upgrade is desirable but not essential to the core scope. | Check whether postponing it would disrupt later work or finishes. |
Create a process for decisions and changes
Project documents should identify allowances, exclusions, assumptions, selected materials, and who is responsible for approvals. An allowance should state what it covers and what remains undecided. An exclusion should make clear what falls outside the agreed scope. Record revisions in writing, including the decision date and the parties who approved them.
Before accepting a proposed change, ask how it affects the schedule, trade coordination, and previously approved work. Confirm whether it requires revised drawings or selections, then document the resulting scope. For finish decisions, the technical standards for high-end remodeling finishes can help frame discussions about specifications and execution. A clear record gives the homeowner and project team a shared reference as work progresses.
Plan Around Colorado Permits, Climate, and Existing-Home Conditions
Permit and inspection requirements depend on the project scope, property address, and authority responsible for that location. Don’t assume rules for one Colorado municipality apply elsewhere, or that every renovation follows the same review process. Planning a full home renovation in Colorado includes confirming current requirements early, before construction dates or major project decisions depend on them.
Confirm local permits and inspections early
Prepare a concise description of the proposed work for jurisdictional review. Include structural changes, electrical and plumbing work, and exterior updates such as roofing, windows, doors, or an extension. Contact Denver Community Planning and Development for a Denver property, or the responsible local authority for a home elsewhere. Ask which permits, inspections, and supporting documents apply to the specific scope and address.
Establish who will handle applications, coordinate inspections, and provide required documentation. The homeowner and project team should understand these responsibilities before work begins. If the scope changes, confirm whether the change affects approvals or inspections already discussed. Requirements can vary, so verify them directly with the authority having jurisdiction rather than relying on a general statewide assumption.
Account for climate and site conditions in design
Colorado conditions should inform project review, but the relevant considerations depend on the property and the work proposed. Have qualified professionals assess how local exposure may affect roofing, windows, exterior materials, and drainage decisions. Ask them to evaluate applicable snow loads, freeze-thaw impacts, and elevation-related considerations for the specific site. Don’t apply generic guidance to a home without confirming that it fits the property.
Existing conditions also deserve attention. Document visible roof or exterior concerns, water-management issues, and areas where weather exposure may have contributed to wear. Share these observations with the professionals assessing the project. They can determine whether further investigation is appropriate and how findings should inform the design.
Keeping jurisdictional requirements and site-specific conditions in view helps the team make informed decisions. Before proceeding, confirm open permit questions, inspection responsibilities, and climate-related design assumptions in writing. For a project involving roofing, windows, plumbing, electrical work, or interior spaces, a coordinated review can connect separate tasks into a coherent residential renovation plan.
Review your residential renovation scope as you consider how connected home updates may fit together.
Choose a Remodeling Partner and Prepare for Construction With Confidence
A full-home project depends on more than a compelling design. The remodeling partner needs to coordinate work across rooms, building systems, and trades while keeping responsibilities and decisions clear. Compare proposals by their written scope, exclusions, trade coordination, and communication responsibilities. When planning a full home renovation in Colorado, look for a team whose experience matches the full project, not just one room.
Evaluate contractor fit for a full-home project
Ask prospective contractors to describe relevant residential work across the spaces and systems in your plan. Confirm how plumbing, electrical, structural work, and finishes are coordinated, and how the team identifies dependencies between trades. Check references and credentials, and clarify who will be your main project contact. Written expectations should explain how questions are handled, who approves decisions, and how proposed changes are documented before work proceeds.
Ask how the team handles discoveries behind walls or beneath finishes. Find out how they record progress, explain the implications, and communicate schedule changes. A useful answer should make responsibilities explicit: who informs you, what information you’ll receive, and how your approval is recorded. Integrated residential remodeling can be relevant when a project combines kitchens, bathrooms, basements, windows, plumbing, electrical work, and other connected tasks.
Make the transition from planning to construction
Before work begins, confirm that the current scope, drawings, selections, contacts, and access arrangements are documented. Agree on one reliable channel for questions and approvals so decisions don’t get scattered across conversations. Discuss household logistics, including which rooms will be accessible, where belongings can be stored, what dust-control expectations apply, and how daily routines may need to change. If parts of the home will be unavailable, make a temporary plan for cooking, bathing, working, or storing essentials.
Keep approved selections and project communications where household decision-makers can refer to them. If the renovation includes a major bathroom, this premium bathroom renovation guide offers additional context for planning that space.
Brekhus Remodeling works on residential full remodels and home extensions in Denver, coordinating work across interior systems, finishes, and exterior updates. To discuss how your project scope may come together, contact Brekhus Remodeling about your full home renovation.
Move From a Defined Plan to Coordinated Construction
A well-prepared renovation starts with a scope grounded in household priorities and the home’s actual condition. Design, system coordination, local requirements, and written decisions then create a clearer path toward construction. Planning a full home renovation in Colorado is about connecting those decisions early so the project can proceed with greater clarity and fewer avoidable changes.
The right remodeling partner should be able to discuss how the work fits together, from interior systems and finishes to exterior updates. Brekhus Remodeling serves Denver homeowners with residential full remodels and home extensions, with capabilities spanning kitchens, bathrooms, basements, plumbing, electrical, roofing, windows, and other project elements.
A considered plan is a strong foundation for creating a home that better supports the way you live.
Frequently Asked Questions
How do I start planning a full home renovation in Colorado?
Start by identifying the household problems the renovation needs to solve, then assess the home before finalizing the design. Prioritize safety and performance needs over optional upgrades, and note which rooms share plumbing, electrical, or structural work. Next, define the scope, develop design plans, verify requirements with the local authority, document selections and assumptions, and schedule construction after key decisions are coordinated.
Do I need permits for a full home renovation in Denver?
Permit and inspection requirements depend on the work and the property’s jurisdiction, so confirm them with Denver Community Planning and Development before construction. Structural changes, electrical or plumbing work, and exterior updates may require review, but don’t assume the same rule applies to every project. Share a clear description of the proposed work, ask which permits and inspections apply, and establish who will handle applications and documentation.
How long does planning a whole-home remodel usually take?
There’s no single planning timeline for every whole-home remodel. The duration depends on factors such as the number of spaces involved, the home’s condition, design complexity, outstanding decisions, and the applicable review process. Ask prospective contractors to outline planning milestones, including assessment, design, selections, jurisdictional review, and scheduling. A milestone-based plan makes dependencies visible without relying on a generic timeframe.
What should be included in a full home renovation scope?
A useful scope identifies the rooms and systems involved, the work planned in each area, selected materials, and intended functional outcomes. It should also record exclusions, allowances, assumptions, open questions, and who is responsible for resolving them. Include connected work such as plumbing or electrical changes, not just visible finishes. Drawings and selection schedules can clarify dimensions, specifications, and how separate parts of the project relate.
How can I reduce changes during a full home renovation?
Investigate existing conditions early, settle major layout and system decisions before construction, and keep selections and approvals in writing. Ask the contractor to explain estimate assumptions and exclusions, then document revisions before work proceeds. If a change is proposed, request an explanation of its effects on the schedule, trade coordination, and approved work. This process can reduce avoidable changes, although concealed conditions may still require decisions during construction.
Can I live in my home during a full renovation?
Possibly, but it depends on which rooms and systems are being worked on, how access will be managed, and whether the household can adapt to temporary disruption. Before construction, ask the contractor which areas may be unavailable, what dust-control measures are expected, and how utilities or daily routines may be affected. Plan temporary arrangements if essential spaces, such as the kitchen or bathrooms, won’t be usable during parts of the work.
What should I look for in a Colorado remodeling contractor?
Look for relevant residential experience that matches your project’s rooms, systems, and scope. Compare written proposals for clarity, trade coordination, exclusions, communication practices, and responsibility for approvals and changes. Check references and credentials, and ask how discoveries, progress, and schedule changes are documented. Colorado doesn’t issue a statewide general contractor license, so verify applicable local requirements. Electricians and plumbers are licensed at the state level through DORA.