Permits for Basement Finishing in Denver: 2026 Guide
Discover the permits needed for basement finishing Denver mandates. Master local building codes, floating wall engineering, and CPD inspections with our guide.
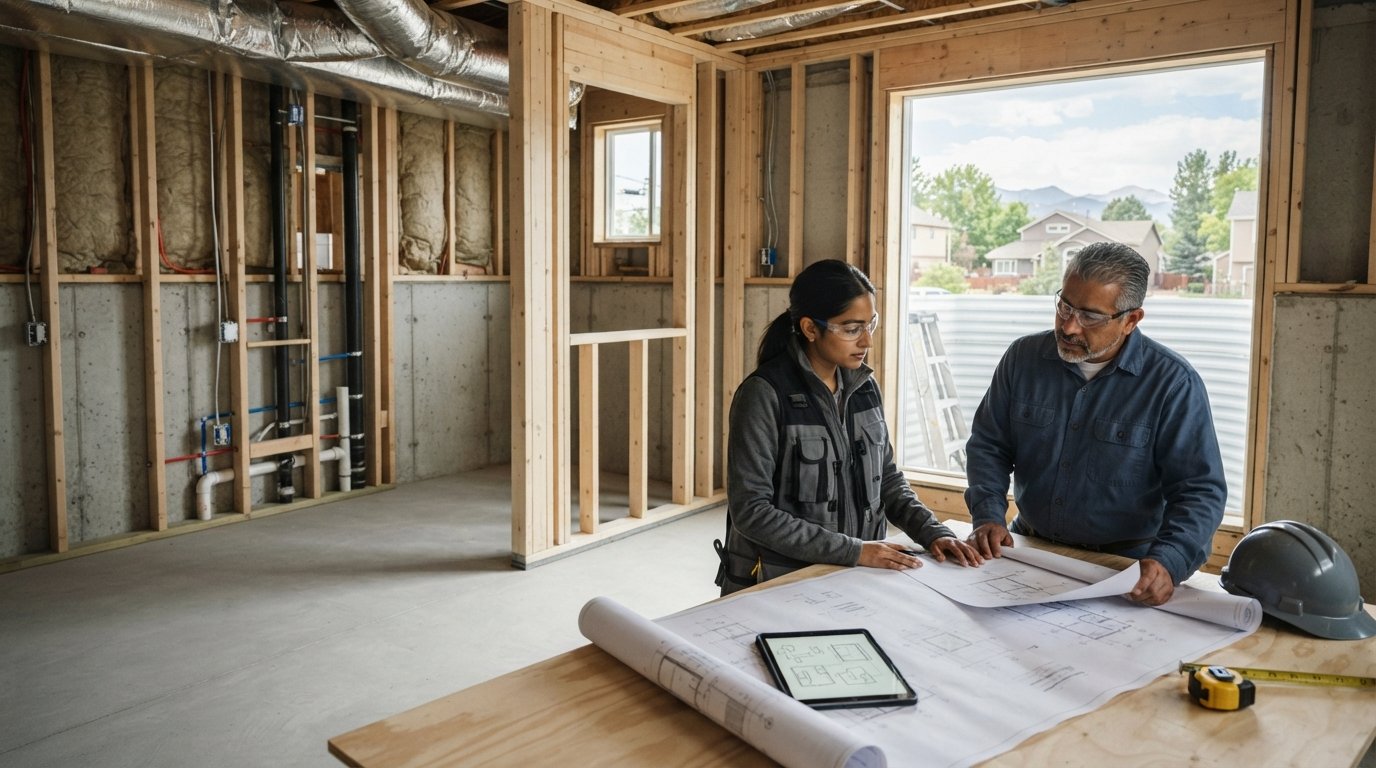
Denver basement permitting is an engineered safeguarding system, not mere municipal paperwork. With local bentonite clay capable of exerting severe pressure against foundation walls, identifying the exact permits needed for basement finishing Denver mandates is vital for long-term structural integrity. Facing complex Community Planning and Development (CPD) documentation standards alongside separate trade licenses often introduces unwelcome friction to a major residential renovation. You shouldn't have to risk expensive project stalls, failed inspections, or compromised structural framing due to regulatory ambiguity.
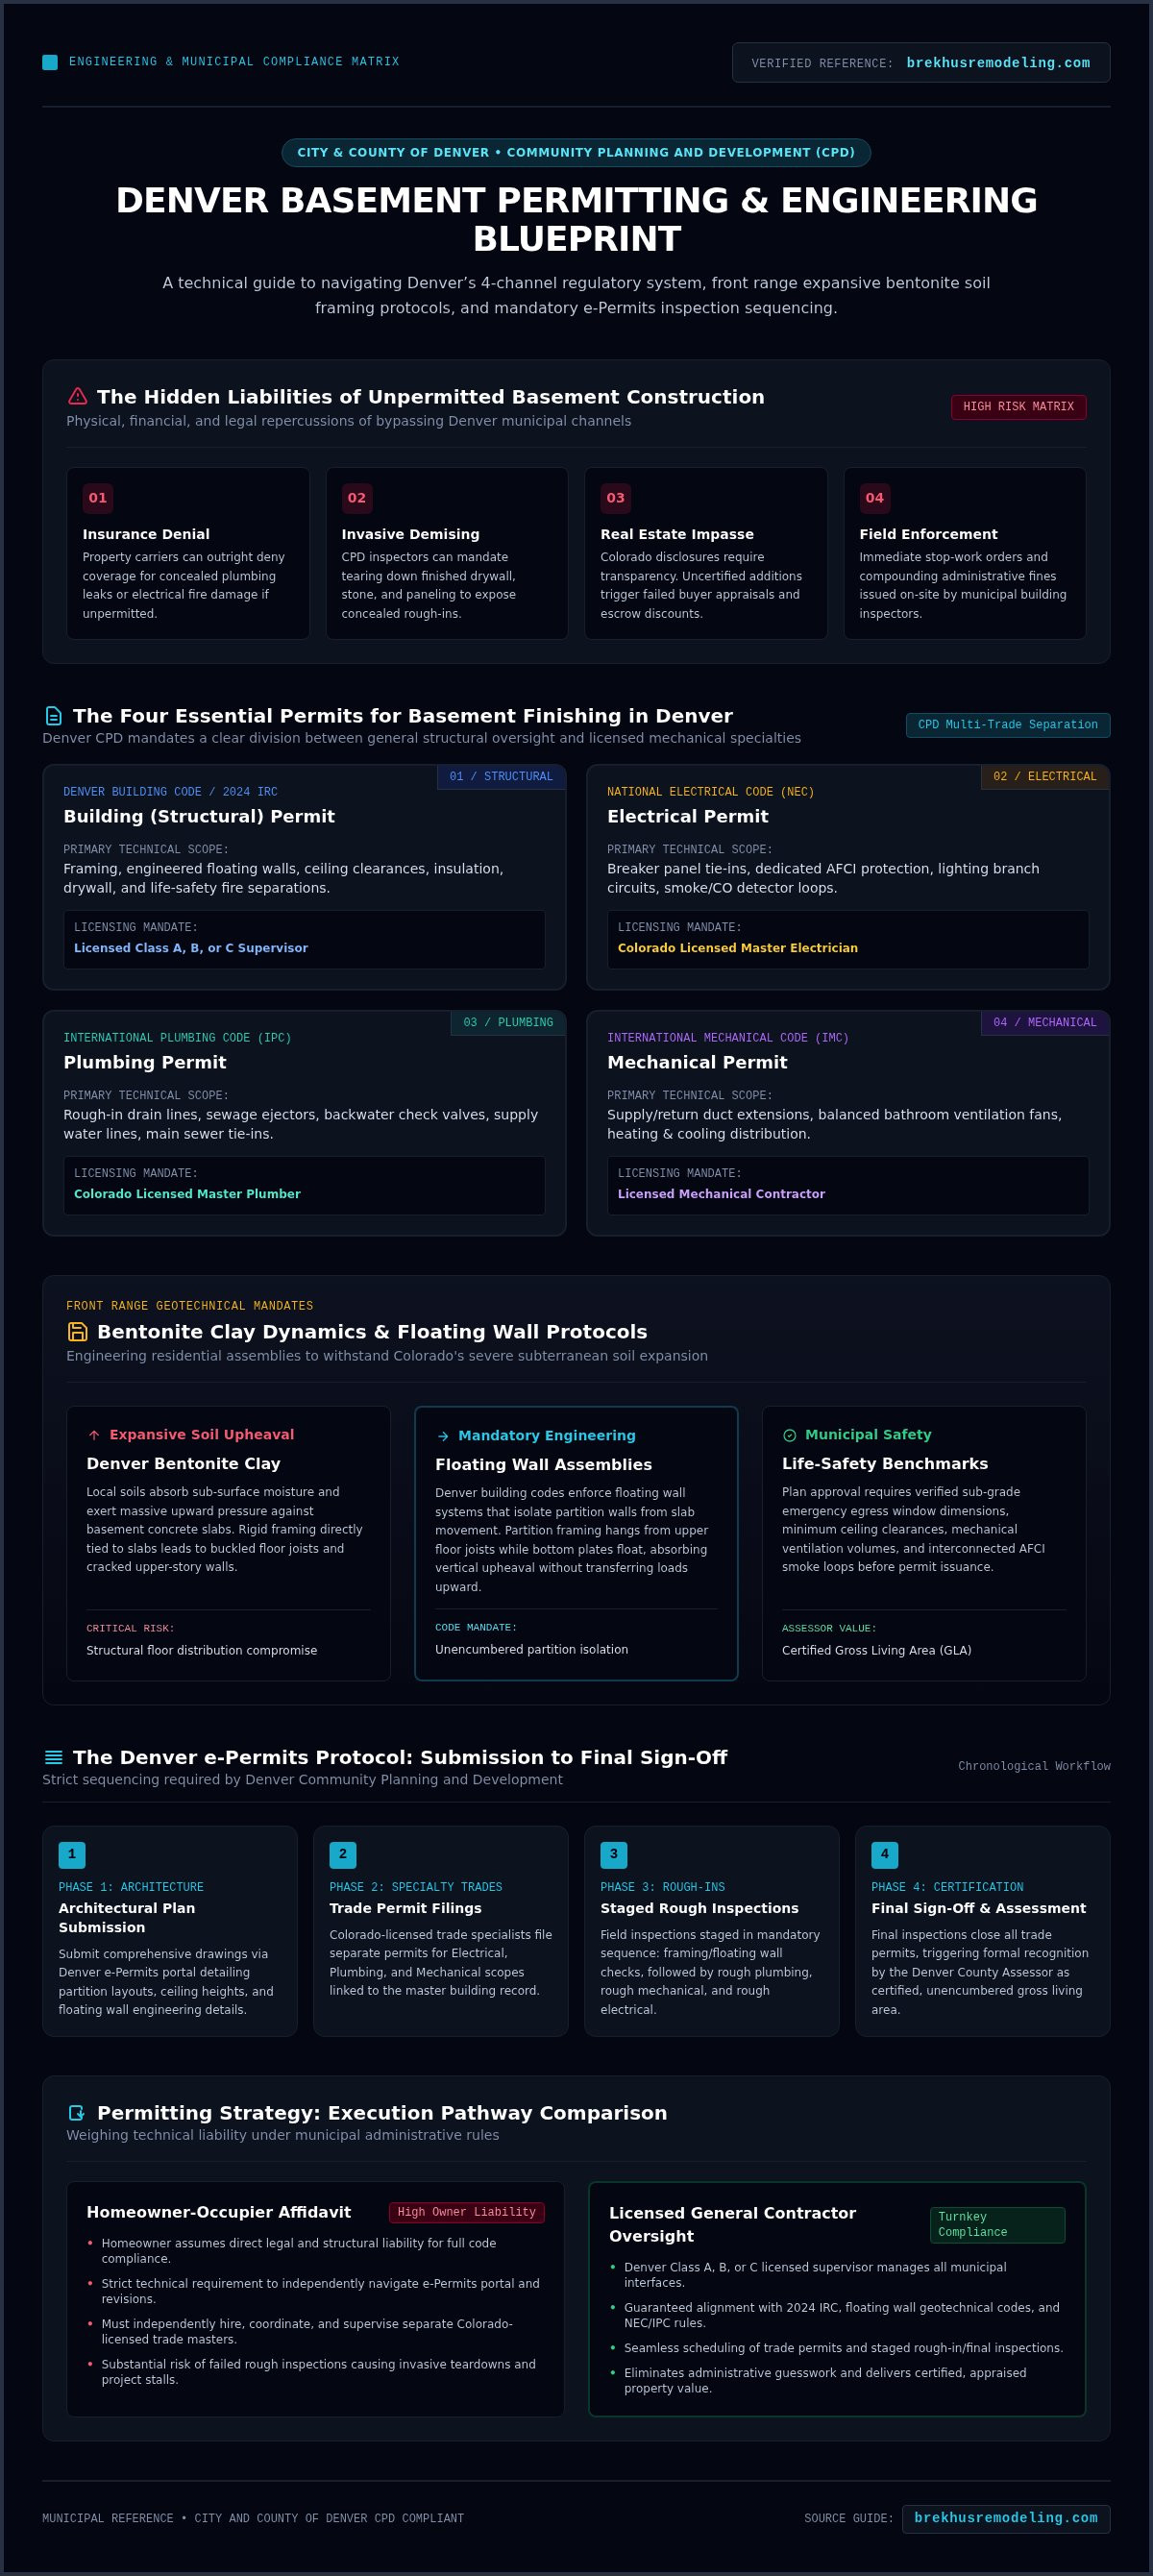
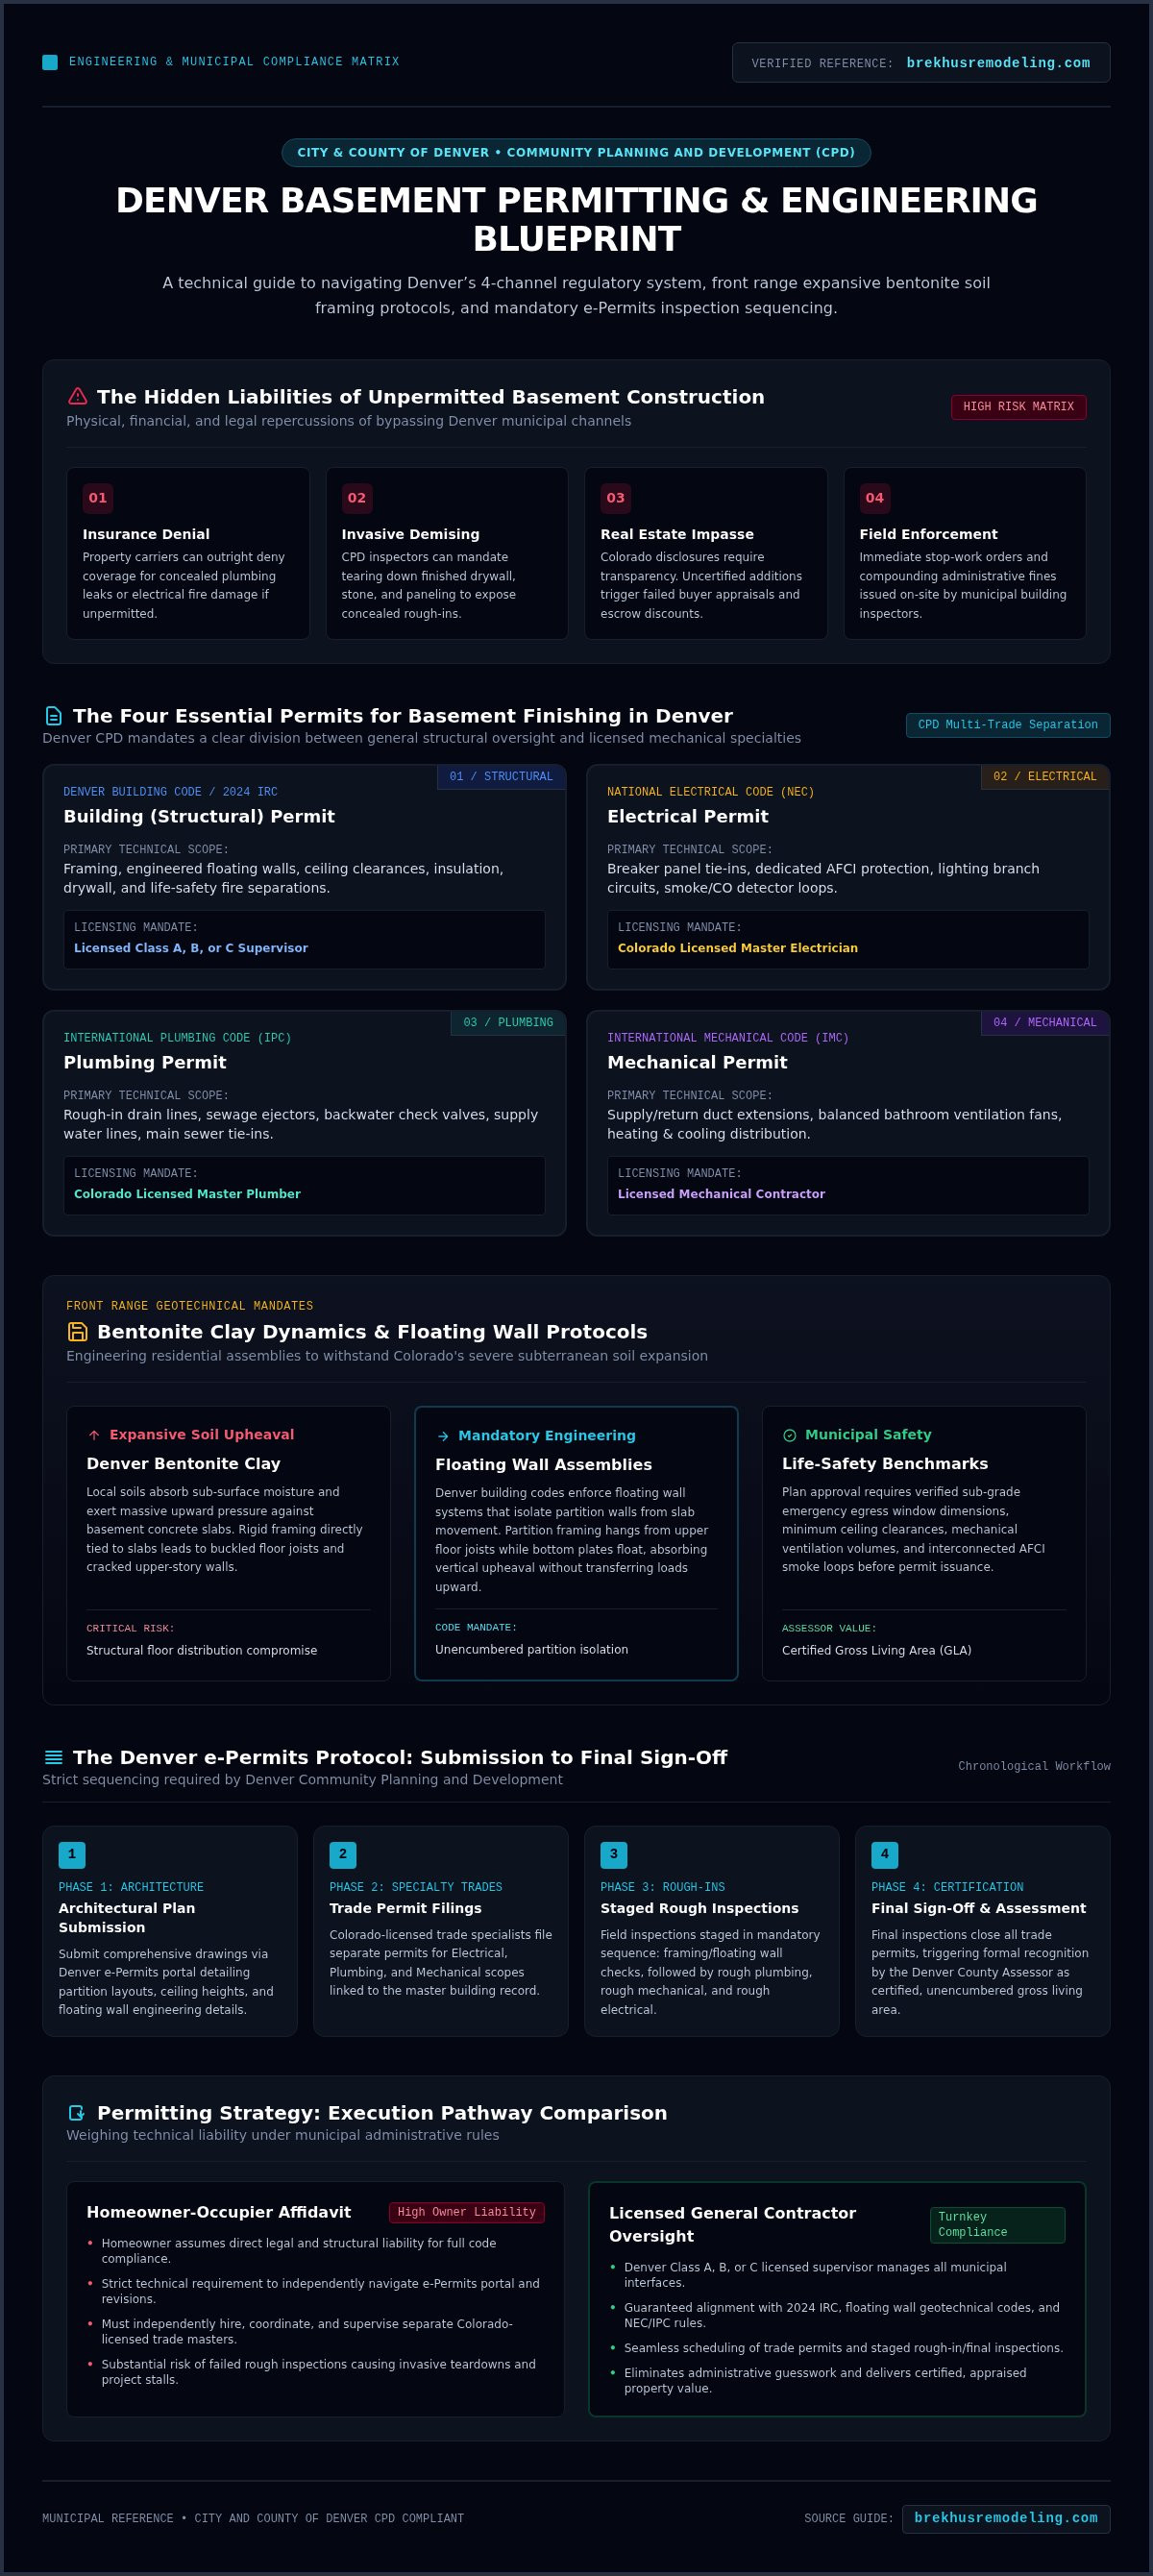
This guide provides a rigorous technical blueprint for executing the permitting process under the City and County of Denver's current residential building codes. You will learn the exact sequence of general and specialty trade submissions, the engineering protocols behind mandatory floating walls, and the precise inspection milestones required for sign-off. Here is how to eliminate administrative guesswork, protect your architectural finishes from expansive soils, and ensure your finished square footage delivers certified, unencumbered market value.
Key Takeaways
- Master the four foundational permits needed for basement finishing Denver mandates to separate structural alterations from specialized electrical, plumbing, and mechanical scopes.
- Engineer framing around Denver's expansive bentonite soils using floating wall protocols that isolate partition assemblies from slab upheaval.
- Comply with municipal life-safety benchmarks, including sub-grade egress dimensions and ventilation parameters, before submitting plan documents.
- Navigate the Denver e-Permits portal effectively by establishing precise architectural drawings and staging critical rough-in inspections in sequence.
- Assess the regulatory liabilities and strict technical requirements of homeowner-occupier affidavits against turnkey licensed general contractor oversight.
The Denver Basement Permitting Landscape: Municipal Jurisdiction and Legal Necessity
Converting an unfinished lower level into a refined living space alters a home's structural distribution, electrical capacity, and thermal boundaries. In Denver, municipal oversight isn't an arbitrary hurdle; it's a technical baseline for structural permanence. Modern Building Codes establish clear parameters for below-grade living areas, enforcing standards for life safety, fire separation, and emergency accessibility. Securing the proper permits needed for basement finishing Denver mandates protects your physical property and confirms that every framing, mechanical, and architectural assembly meets verified engineering benchmarks before construction proceeds.
The Jurisdiction of Denver Community Planning and Development (CPD)
Denver Community Planning and Development (CPD) governs residential construction within the City and County of Denver, enforcing the local Denver Building and Fire Code alongside municipal amendments to the International Residential Code (IRC). Formal plan review triggers whenever a design introduces new interior partitions, reconfigures structural components, adds dedicated branch circuits, or connects fixtures to the main sewer line. Securing CPD approvals ensures the finished square footage is formally recognized by the Denver County Assessor, converting below-grade utility space into certified, appraised gross living area that enhances your home's equity.
The Hidden Liabilities of Unpermitted Basement Construction
Executing a lower-level renovation outside municipal channels exposes homeowners to serious legal and financial liabilities. When concealed plumbing leaks or electrical fires occur, property insurance carriers can deny coverage outright if the underlying construction was unpermitted. Standard Colorado real estate disclosures also require full transparency regarding non-permitted remodeling work. Uncertified additions regularly stall title transfers, trigger failed buyer appraisals, or lead to aggressive valuation discounts during escrow negotiations.
Municipal enforcement carries immediate, physical consequences on the job site. CPD field inspectors have the legal authority to issue immediate stop-work orders and apply administrative fines. If unpermitted work is detected after completion, inspectors can mandate invasive wall demising. Homeowners must remove finished drywall, architectural paneling, and custom stone installations simply to expose concealed framing connections, electrical rough-ins, and drain-waste-vent stacks for retroactive verification.
The Four Essential Permits for Finishing a Basement in Denver
Municipal compliance requires a clear division between general structural oversight and licensed mechanical specialties. A standard building permit does not authorize you to route new circuits or tie into waste stacks. Denver Community Planning and Development separates regulatory oversight into four distinct channels, ensuring licensed trades manage critical utility loads while the general contractor supervises the architectural shell. Determining the specific permits needed for basement finishing Denver mandates requires evaluating how these four legal categories intersect throughout construction.
| Permit Category | Governing Code Authority | Primary Technical Scope | Licensing Mandate |
|---|---|---|---|
| Building (Structural) | Denver Building Code / 2024 IRC | Framing, floating walls, ceiling clearances, insulation, drywall | Licensed Class A, B, or C Supervisor |
| Electrical | National Electrical Code (NEC) | Panel tie-ins, AFCI protection, lighting branch circuits, smoke loops | Colorado Licensed Master Electrician |
| Plumbing | International Plumbing Code (IPC) | Rough-in drain lines, sewage ejectors, backwater valves, supply routing | Colorado Licensed Master Plumber |
| Mechanical | International Mechanical Code (IMC) | Supply/return duct extensions, bath ventilation, combustion air paths | Denver Heating and Ventilating Supervisor |
Careful coordination across these categories prevents trade conflict during rough-in inspections. Proper sequencing is critical when upgrading plumbing and electrical for a home remodel, as mechanical ducting and sub-slab drainage must precede framing sign-offs.
Building and Structural Framing Permits
Structural permits dictate overall room layout, draft-stopping assemblies, and spatial boundaries. Denver requires finished habitable spaces to maintain a minimum 7-foot ceiling height, alongside verified stair geometry featuring consistent rise and run metrics. Framing must account for subterranean conditions; bottom plates contacting concrete slabs require pressure-treated lumber, separated by continuous vapor barriers to resist subterranean moisture migration.
Electrical, Plumbing, and Mechanical (HVAC) Permits
Specialty permits ensure high-load utilities operate safely below grade. Electrical mandates require dedicated Arc-Fault Circuit-Interrupter (AFCI) protection across finished living areas and tamper-resistant receptacles throughout. Plumbing plans must address wastewater elevations; fixture additions sitting below the street sewer crown require dedicated backwater prevention or sealed sewage ejector pump basins. Mechanical scopes evaluate natural draft requirements, confirming new partitions do not choke required combustion air from furnaces and water heaters.
Front Range soil dynamics shape every structural layout. Established technical analyses like Geology and construction in Colorado show why local foundation loads demand coordinated trade planning rather than piecemeal modifications. For homeowners who value engineering precision, partnering with Brekhus Remodeling guarantees that all structural, mechanical, and architectural scopes advance under unified regulatory control.
Front Range Geotechnical Codes: Floating Walls, Egress, and Moisture Control
Denver's geological profile dictates residential building mandates along the Front Range. Bentonite clay swells dramatically when hydrated, exerting severe upward pressure against basement concrete slabs. To prevent catastrophic displacement of the main-floor framing above, Denver Community Planning and Development enforces strict non-load-bearing structural guidelines. Securing the permits needed for basement finishing Denver requires involves demonstrating that your architectural plans explicitly incorporate these geotechnical and life-safety safeguards.
Engineering Floating Walls for Expansive Bentonite Soils
Rigid partition framing built directly between the basement slab and upper floor joists creates an unyielding column. When subterranean clay heaves, this rigidity transfers massive upward force into overhead structural members, warping doorframes and cracking main-floor finishes. Denver code mandates engineered floating walls for non-load-bearing interior partitions. The wall assembly hangs from the upper joists, anchored at the bottom with long spikes or specialized fasteners through a continuous base plate. This detail maintains a mandatory 1.5-inch void space above the floor runner. Interior finishes must mirror this mechanical detachment; drywall and interior trim suspend above the slab, with baseboards fastened solely to the floating frame to allow vertical movement without crushing.
Egress Window Clearances and Safety Egress Architecture
Every below-grade bedroom requires a dedicated Emergency Escape and Rescue Opening (EERO) under adopted municipal residential codes. Denver standards require a minimum net clear opening of 5.7 square feet, achieved through an unobstructed opening at least 24 inches high and 20 inches wide. Finished sill height cannot exceed 44 inches measured from the completed subfloor. Exterior window wells must provide a minimum horizontal projection and clearance of 36 inches, yielding at least 9 square feet of floor area. For wells deeper than 44 inches, fixed ladders with rungs spaced no more than 18 inches vertically are required. Drainage design must tie directly to the foundation weeping tile with deep aggregate gravel beds to prevent hydrostatic backpressure.
Subterranean envelopes also demand continuous soil gas and moisture isolation. Denver codes require a continuous vapor retarder across slab penetrations and sub-framing zones to halt vapor transmission into finished living spaces. Passive radon vent piping must route through the interior framing and vent through the roof envelope, ensuring subterranean gases evacuate properly before rough-in sign-offs can occur.
The Denver E-Permits Protocol: Plan Submission to Final Inspection
Administrative success in Denver begins long before tools break concrete. Denver Community Planning and Development administers all plan submissions and contractor credentials through its online e-Permits portal. Securing the technical permits needed for basement finishing Denver inspectors require depends entirely on the precision of your initial architectural documentation. Incomplete schematics or missing calculation schedules instantly trigger plan rejections, leading to multi-week review cycles that compromise project schedules.
Architectural Drawing and Submission Standards
Denver requires dimensioned, scaled architectural floor plans, drawn to a minimum scale of 1/4 inch per foot. Submissions must incorporate comprehensive cross-sections detailing the engineered floating bottom-plate assemblies, framing lumber species, and fireblocking locations at joist bays. Electrical drawings must explicitly map every branch circuit, showing AFCI-protected circuits, dedicated mechanical runs, and line-voltage, interconnected smoke and carbon monoxide detectors with battery backups. Egress window submittals must include manufacturer cut sheets, net clear opening calculations, and window well cross-sections confirming dimensioned ladder placements.
The Sequential Denver Field Inspection Roadmap
Field verification follows a rigid, non-negotiable hierarchy. Attempting to schedule framing verification before trade systems pass will result in an immediate inspection failure and re-inspection penalties. Denver builds inspect according to a strict five-stage sequence:
- Stage 1: Trade Rough-Ins. Independent city inspectors verify rough electrical circuits, rough plumbing pressure tests, and mechanical supply, return, and combustion air installations.
- Stage 2: Structural Rough Framing. Once all three mechanical disciplines receive passed inspection tags, the framing inspector evaluates floating wall gaps, draft-stopping, fireblocking, and structural headers.
- Stage 3: Thermal and Vapor Envelope. Insulation inspections verify continuous vapor barriers, sub-slab perimeter seals, and cavity insulation R-values in compliance with regional energy codes.
- Stage 4: Architectural Drywall. Certain fire-rated assemblies or gypsum fasteners may require verification prior to compound finishing.
- Stage 5: Final Close-Out. Final plumbing, mechanical, electrical, and life-safety walkthroughs confirm operational fixtures, balanced airflow, and functional alarms, culminating in the official Certificate of Completion.
Managing this sequential administrative process requires absolute discipline. To eliminate municipal friction and execute your project under veteran oversight, contact Brekhus Remodeling to direct your entire architectural design and municipal permitting process from initial submittal to final sign-off.
Permitting Strategy: Homeowner Authorization versus Architectural General Contractor Management
Homeowners often weigh the option of pulling residential permits independently to maintain direct oversight. In the City and County of Denver, taking on the role of an owner-builder introduces severe legal exposure and demanding regulatory hurdles. Managing the complete set of permits needed for basement finishing Denver mandates requires more than clerical filings; it demands master-level construction knowledge and direct legal accountability for structural integrity.
The Hidden Pitfalls of the Homeowner Permit Affidavit
Denver Community Planning and Development permits homeowners to pull permits solely for their primary, owner-occupied single-family residence. Taking this route requires submitting a formal letter of request alongside a signed Owner-Occupier Permit Affidavit. This affidavit places full legal and financial liability onto the property owner. You cannot hire uncredentialed labor under this filing; homeowners must perform the hands-on labor themselves or hire licensed sub-trade supervisors directly. Denver requires homeowners seeking trade permits to pass municipal exams demonstrating competence in the National Electrical Code and International Plumbing Code. Acting as your own general contractor also voids manufacturer product warranties tied to certified installer networks, while personal liability policies rarely cover self-inflicted structural defects or water intrusion.
The Turnkey Brekhus Remodeling Standard
Engaging a certified home remodeling contractor completely removes technical, legal, and operational exposure from the homeowner. Since 2004, Brekhus Remodeling has brought over two decades of localized Front Range building code mastery to high-end residential basements, full renovations, and bespoke structural transformations. Our in-house technical trades supervise every phase, from drafting code-compliant plan sets to managing structural framing, master-level plumbing, and electrical distribution.
Flawless municipal sequencing directly shields your investment. Concealing rough-ins behind drywall before inspectors sign off leads to destructive tear-outs, ruining custom millwork, imported stone, and high-end remodeling finishes. Our dedicated field superintendents coordinate with municipal inspectors at every stage, verifying floating wall tolerances and rough utilities to guarantee a seamless close-out.
To secure a certified Certificate of Completion and develop your lower level under master-level regulatory oversight, consult with our team to start your basement transformation.
Securing Structural Integrity and Lasting Property Value
Executing a lower-level renovation along the Front Range requires rigorous adherence to building physics. Navigating the exact permits needed for basement finishing Denver mandates isn't just about administrative compliance; it's about safeguarding your home against expansive bentonite clay with engineered floating walls and synchronizing structural and specialty trade inspections. Securing certified municipal close-outs preserves your investment, ensuring your new living space adds legitimate, appraised market value without legal exposure.
Since 2004, Brekhus Remodeling has delivered complete, high-end residential renovations across the Denver metropolitan area. Backed by over two decades of local building code mastery, our team provides comprehensive turnkey management covering architectural drafting, trade permitting, structural framing, and final municipal sign-offs. We eliminate regulatory friction so you can focus on enjoying an impeccably finished living space. Schedule an architectural basement consultation with Brekhus Remodeling today to transform your lower level with absolute technical confidence.
Frequently Asked Questions
Do I need a permit to finish a basement in Denver if I am not moving structural walls?
Yes. Denver Community Planning and Development mandates permits for any alteration that adds partition walls, branch electrical wiring, plumbing fixtures, or mechanical ventilation, regardless of whether existing load-bearing walls are altered. Establishing compliant below-grade habitable space requires formal plan reviews to certify fire containment, emergency egress, and energy efficiency. Securing the technical permits needed for basement finishing Denver enforces ensures the finished area legally counts toward your home's certified gross living area.
Can a Denver homeowner pull their own electrical and plumbing permits for a basement finish?
Yes, but strictly under narrow conditions. A homeowner can pull permits for a single-family primary residence if they physically perform the labor themselves after signing an Owner-Occupier Permit Affidavit. Denver building authorities also require homeowners to pass technical competency exams covering the National Electrical Code and International Plumbing Code. Homeowners cannot pull permits for rental properties or supervise uncredentialed subcontractors under this exemption.
What are the ceiling height requirements for a finished basement under the Denver Building Code?
Habitable basement spaces in Denver require a minimum finished ceiling height of 7 feet from the completed flooring to the ceiling surface. Local amendments permit limited exceptions down to 6 feet 4 inches beneath structural beams, girders, and mechanical ductwork, provided these projections do not dominate total floor circulation. Bathrooms and laundry areas must also maintain adequate vertical clearance to ensure code compliance during final building inspections.
Why do Denver building inspectors require floating walls in basement framing?
Floating walls protect your home's structural framing from Colorado's expansive bentonite clay soils. Front Range soils absorb subterranean moisture, swelling with tremendous lateral and vertical force that heaves concrete basement slabs upward. Non-load-bearing partitions hung from floor joists above must feature a continuous 1.5-inch void space above the slab runner. This gap absorbs upward slab movement, preventing rigid vertical studs from warping overhead floor joists and cracking finishes.
What are the egress window requirements for a basement bedroom in Denver?
Below-grade bedrooms require a dedicated Emergency Escape and Rescue Opening with a minimum net clear opening of 5.7 square feet. The opening must measure at least 24 inches high and 20 inches wide, with a finished sill height no higher than 44 inches from the floor. Exterior window wells must provide at least 9 square feet of horizontal clear floor area, along with permanent escape ladders if well depth exceeds 44 inches.
What happens if a previous homeowner finished a Denver basement without permits?
Unpermitted legacy basements create severe legal, safety, and financial liabilities during property sales or insurance claims. Denver County Assessor records won't count non-permitted square footage toward verified gross living area, impairing appraisal values. To legalize the space, property owners must apply for retroactive permits needed for basement finishing Denver demands. Inspectors often require selective drywall demising to visually inspect concealed wiring, framing tolerances, and plumbing rough-ins.
How long does the Denver e-Permits plan review process take for residential basements?
Residential basement plan review timelines depend on initial submission completeness and municipal intake volume. Straightforward residential reviews through the Denver e-Permits portal typically require several weeks, though complete submissions average roughly two months from intake to permit issuance. Submitting dimensioned architectural schematics with fully detailed floating wall cross-sections, electrical circuit distributions, and window well calculations prevents municipal revision rejections that introduce costly multi-week delays.