Moving Plumbing for a Bathroom Remodel: What to Plan Before Construction
Planning on moving plumbing for bathroom remodel projects? Learn what to consider regarding drains, vents, framing, and layout costs before demo begins.
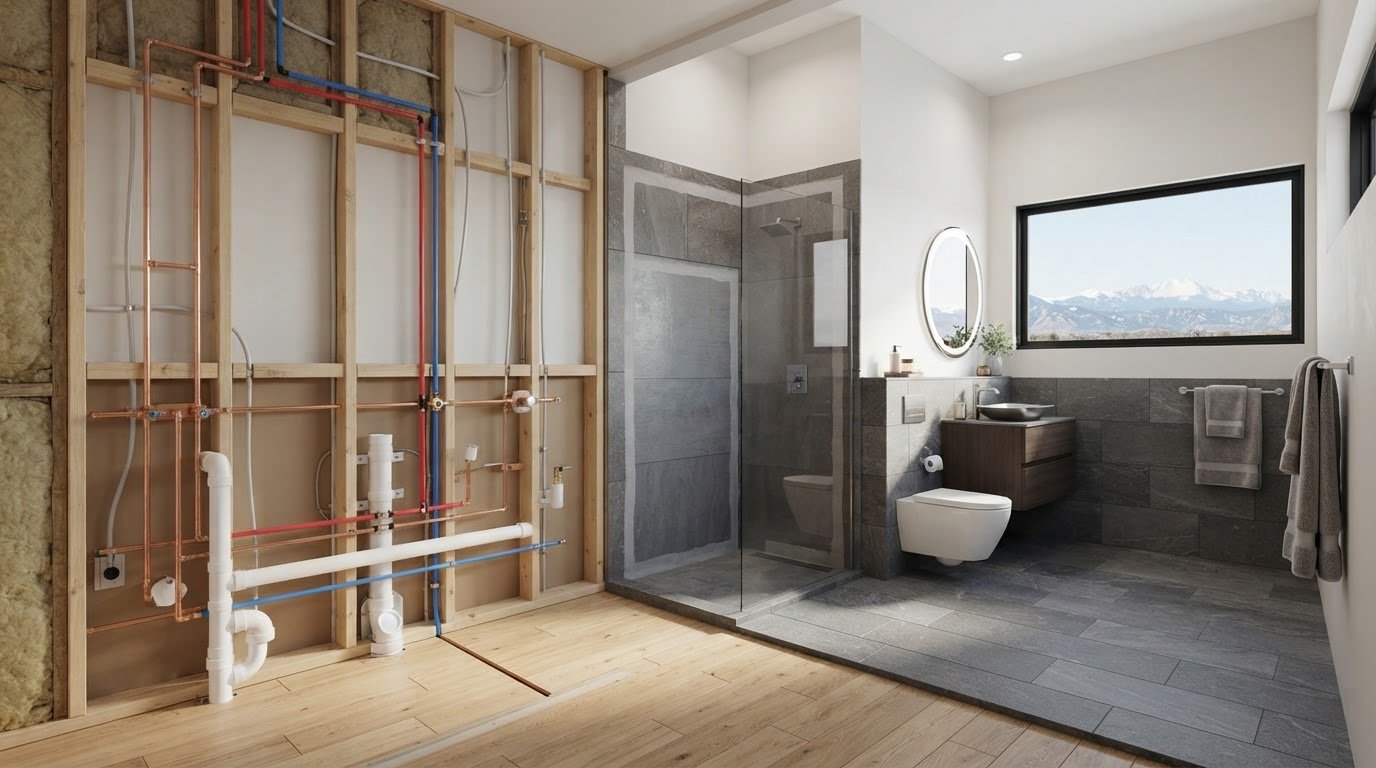
The most appealing bathroom layout isn’t always the smartest one to build. Moving plumbing for bathroom remodel projects can give a shower, toilet, or vanity a better position, but each change may affect supply lines, drains, venting, walls or floors, and the work that follows. Weigh the design benefit against the construction involved, not simply whether a fixture can be shifted.
It’s reasonable to want a more functional layout and still be concerned about what opening walls or floors might uncover. This guide explains which plumbing components may need to move, what makes certain changes more complex, and how existing plumbing routes can shape your options in a Denver home. It also covers how to coordinate plumbing with shower design, waterproofing, tile, and finished surfaces so the layout and construction plan work together.
Key Takeaways
- Moving plumbing for bathroom remodel projects can affect supply lines, drains, and venting, with access and framing influencing the work involved.
- Compare keeping fixtures in place, making a limited move, or changing several locations to balance layout flexibility with construction coordination.
- Use existing conditions, including concealed plumbing and framing, to inform final layout decisions before demolition.
- Plan the plumbing layout alongside shower details, waterproofing, tile, stone, and flooring for a more cohesive remodel.
- Define your layout priorities early so the technical plan supports the bathroom design you want.
Moving Plumbing for a Bathroom Remodel: What Changes and Why
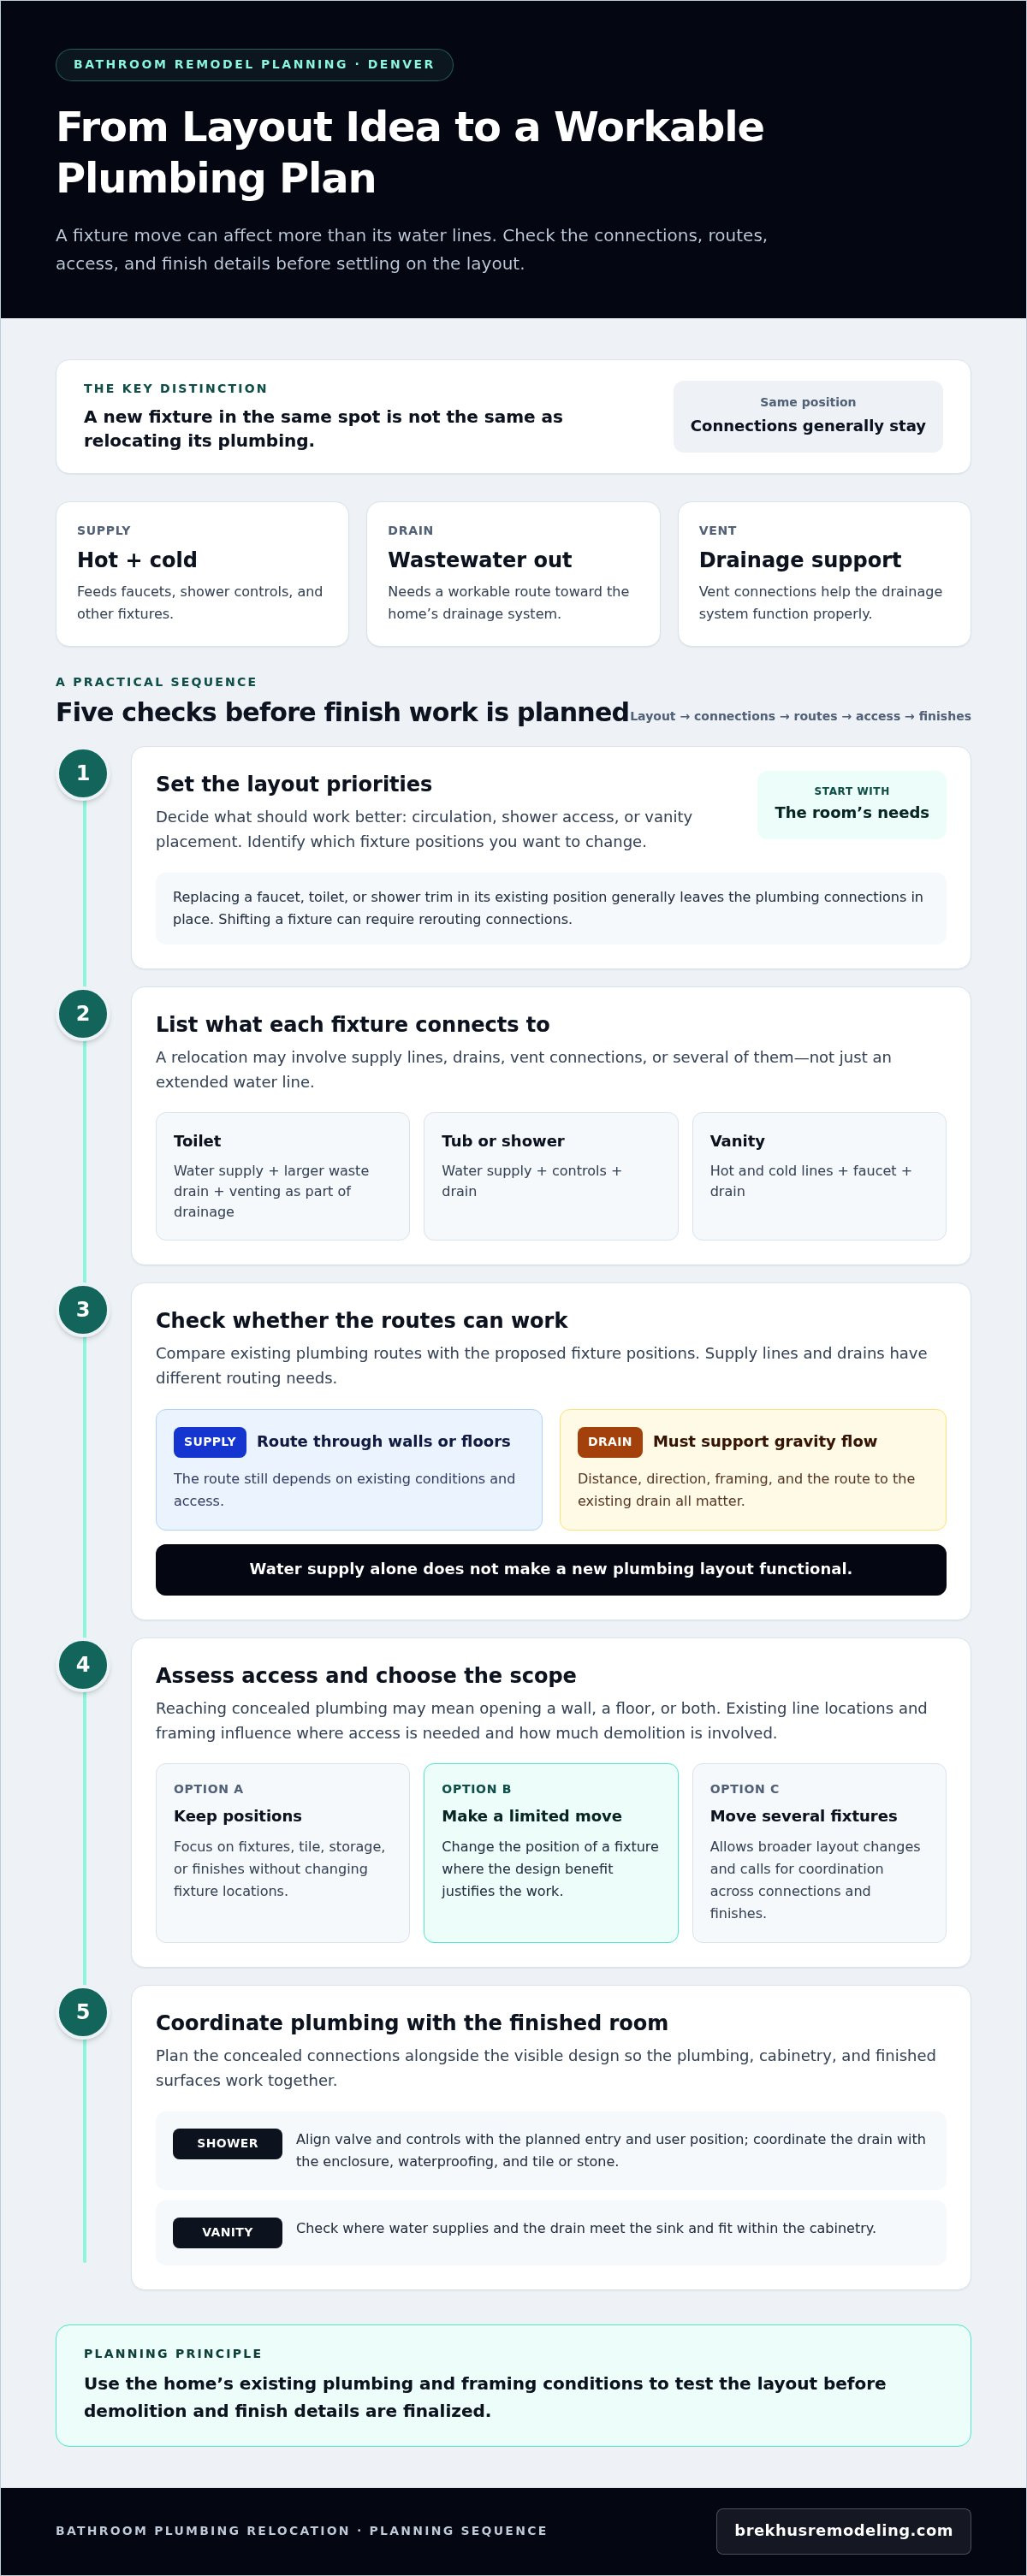
Plumbing relocation changes where one or more bathroom fixtures sit and may require rerouting hot- or cold-water supply lines, drainpipes, or vent connections. Replacing a faucet, toilet, or shower trim in its existing position is different: the fixture changes, but its plumbing connections generally remain in place.
Plumbing relocation means repositioning bathroom fixtures and the supply, drainage, or vent connections needed to serve them. The plumbing systems behind a bathroom work together, so a layout change can involve more than extending a water line. The scope depends on which fixture moves and how its connections relate to the home’s walls, floor, and existing plumbing routes.
Which bathroom plumbing components may need to move?
Supply lines deliver hot and cold water to faucets, shower valves, and other fixtures. Drain connections carry used water away, while vent connections help the drainage system function properly. Each fixture has a different set of connections:
- Toilets connect to a water supply and a larger waste drain, with venting as part of the drainage system.
- Tubs and showers need water supply connections, controls, and drains. A shower layout also has to work with its enclosure and finished surfaces.
- Vanities typically involve hot- and cold-water lines, a faucet, and a drain connection.
Reaching these components may require access through a wall, floor, or both. The location of the existing lines and the requirements of the new layout determine where access is needed. Not every project involves the same demolition.
When does a new bathroom layout justify plumbing changes?
A new arrangement may improve circulation, make shower access more comfortable, or place the vanity where it better serves the room. Relocation matters when the intended fixture positions differ from the existing connections. Replacing a vanity in the same location may leave concealed plumbing undisturbed; shifting it across the room can involve supply and drain work.
Compare the design improvement with the construction implications before settling on a plan. Moving a shower, for example, affects more than the location of its controls: the drain, enclosure, waterproofing, and tile layout also need to align. For broader context on how these decisions fit into a full renovation, see the premium bathroom renovation guide.
How Bathroom Supply, Drain, and Vent Lines Shape Relocation
A bathroom fixture connects to a coordinated network, and each part places different demands on a new layout. Supply lines bring hot and cold water to faucets and shower controls. Drains carry used water away, while vent connections help air move through the drainage system so it can function as intended. These routes don’t necessarily follow the same path, so shifting a fixture may require different adjustments to each.
Why drain routes can limit fixture placement
Supply lines can often be routed through walls or floors to reach a new fixture position. Drain lines work differently: wastewater generally flows by gravity toward the home’s drainage system, so the route needs to support that flow. A drain can’t simply take the same path as a supply line. For properties relying on private waste systems rather than city utilities, specialists like Texas Septic Solutions note that maintaining correct pitch and unobstructed discharge to the tank is essential whenever fixtures are relocated.
Distance and direction matter, as do the framing and access between the fixture and the existing drain route. Floor joists or other structural elements may affect where a drain can pass, while limited access can influence how much of a wall or floor must be opened. The feasible route depends on conditions in the home, not just the distance shown on a layout drawing.
A fixture’s new position must work with both its drain route and vent connections. Water supply alone doesn’t make a plumbing layout functional. The right approach depends on the existing conditions and intended design, so don’t assume the route is workable before assessing them. Just as interior supply networks require dedicated planning, exterior water systems benefit from the same level of care; homeowners optimizing overall property water efficiency can discover Sonora Sprinkler Inc. for specialized residential irrigation design and repair.
How the shower and vanity layout affect concealed plumbing
In a shower, the valve and controls need to align with the planned entry and user position, while the drain must connect to a workable route below. Those decisions also relate to the shower enclosure, waterproofing, and finished tile or stone. A change to the shower footprint can therefore affect concealed plumbing as well as the visible composition.
A vanity’s position influences where its water supplies and drain emerge in the wall or cabinet. Moving it can change how those connections meet the sink and fit within the cabinetry. Review these relationships early so the finished surfaces accommodate the plumbing rather than conceal a poorly coordinated arrangement.
For a broader view of how plumbing decisions fit alongside other home systems, see upgrading plumbing and electrical for a home remodel. The expert guidance on plumbing in Fine Homebuilding’s bathroom remodeling reference also provides useful background. In a Denver bathroom remodel, comparing existing routes with proposed fixture positions gives the design a more reliable foundation before finish work is planned.
Keep, Partially Move, or Relocate Fixtures: Compare the Remodeling Trade-Offs
A more functional bathroom doesn’t automatically require a full plumbing relocation. The right scope depends on which layout problems matter most and whether solving them requires changing concealed connections. Compare the main approaches before committing to a fixture plan.
| Approach | Design flexibility | Likely access needs | Coordination and uncertainty |
|---|---|---|---|
| Keep existing positions | Focuses on improving the room through new fixtures, tile, storage, or shower finishes. | May limit work on concealed plumbing, though other renovation work can still require access. | Fewer plumbing routes change, but the final scope depends on existing conditions and finish choices. |
| Make a limited move | Allows a targeted improvement, such as adjusting a vanity or shower position. | Access may be needed near the affected supply, drain, or vent connections. | Plumbing and finishes must align around the revised fixture location; concealed conditions can affect the work. |
| Change several locations | Provides the broadest freedom to rethink fixture relationships and room flow. | May require more extensive access through walls or floors, depending on existing routes. | Requires coordinated review of multiple connections and finished surfaces, with greater scope uncertainty before concealed areas are understood. |
When keeping plumbing in place can support a strong remodel
If the existing arrangement functions well, new tile, fixtures, storage, or a refined shower finish may deliver the transformation you want without relocating plumbing. Keeping fixture positions can reduce changes to concealed systems while still allowing a substantial visual update. It isn’t a universal rule: decide based on whether the current layout meets your priorities for movement, access, and use.
When a partial or broader relocation may be worthwhile
A targeted move can make sense when one fixture disrupts circulation or feels poorly positioned beside another. Broader changes may be worthwhile when the new arrangement substantially improves access or how the room works, but they call for coordinated review of framing, supply routes, drains, and finish details. Fixture position also affects the finished composition; see high-end bathroom fixtures and precision installation for related design context.
Opening walls or floors can reveal conditions that change the planned scope, so treat the initial layout as a design direction, not proof of what lies behind finished surfaces. For Denver homeowners planning moving plumbing for bathroom remodel work, Brekhus Remodeling coordinates plumbing with the wider bathroom renovation, including tile, stone, flooring, and shower details. Read more about Brekhus Remodeling’s bathroom remodeling work.
Plan Bathroom Plumbing Relocation in Denver Before Demolition
A clear plan connects the proposed layout to the plumbing routes and finished surfaces behind it. For Denver homeowners, decisions about moving plumbing for bathroom remodel projects belong before demolition, while leaving room for concealed conditions that may only become visible once work begins.
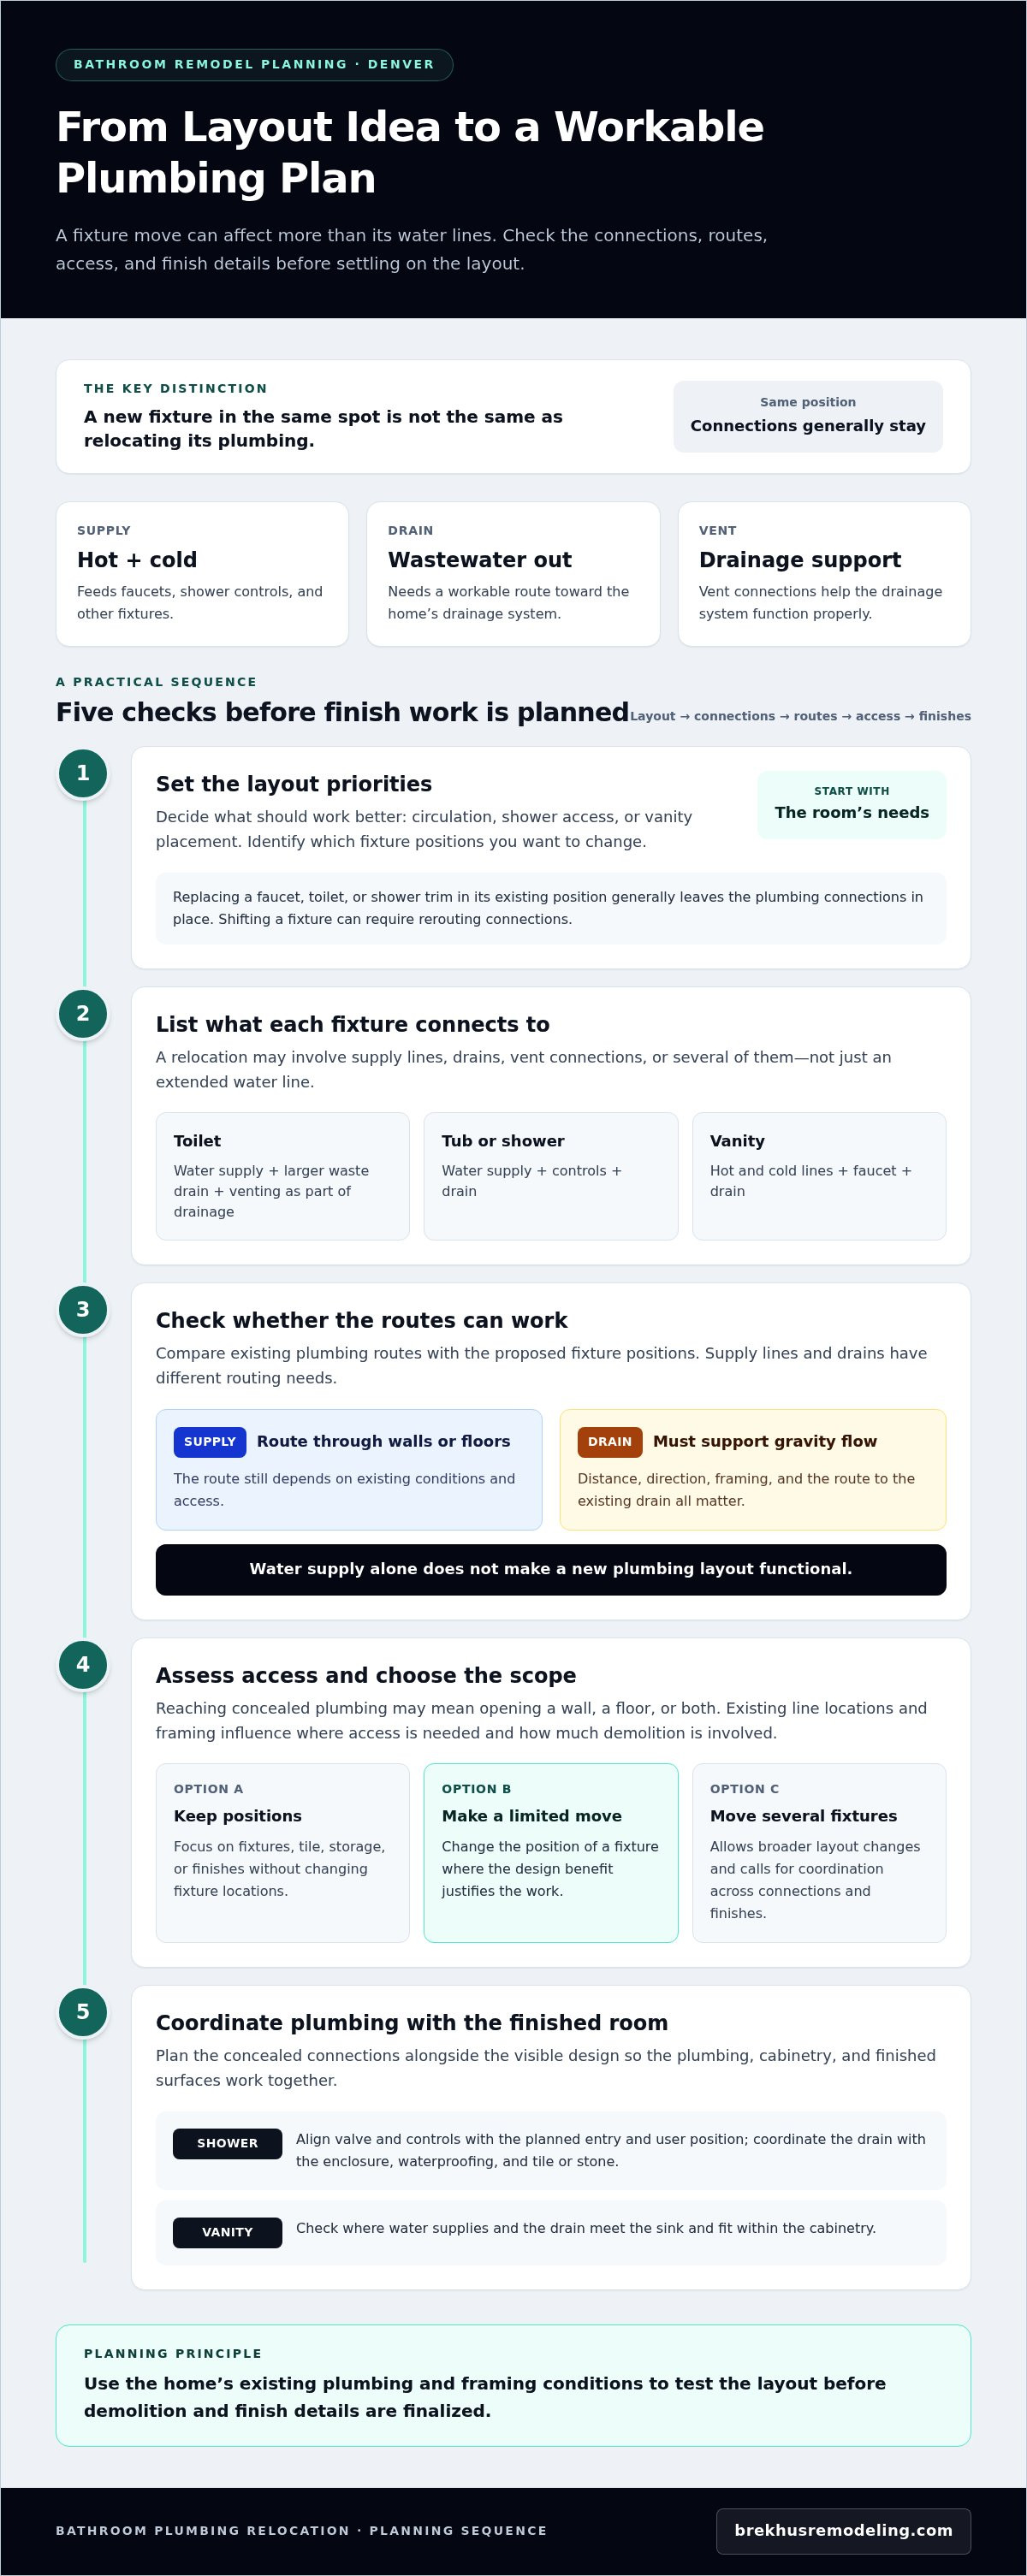
- Define the layout goals. Identify what needs to work better, such as circulation, shower access, vanity placement, or the relationship between fixtures. Separate essential changes from preferences that might be met while keeping plumbing in place.
- Document the intended arrangement. Record fixture preferences, whether the room is planned for a shower or tub, and the locations you’re considering. Note visible access points and known constraints, but don’t assume they reveal the full route of pipes or framing.
- Review existing conditions. Compare the proposed layout with accessible plumbing and framing information. Concealed pipes, structural elements, and available access can affect how a route is changed, so refine the plan as conditions are assessed.
- Coordinate the technical plan with finishes. Align plumbing locations with shower controls, drains, waterproofing, tile, stone, flooring, and cabinetry. This helps the completed surfaces accommodate the functional layout.
- Verify local requirements. Before construction, confirm permit applicability and current requirements with Denver Community Planning and Development. Requirements depend on the project and applicable local rules.
What to document before the bathroom layout is finalized
Plan for how the room should function as well as how it should look. Record preferred fixture positions, circulation priorities, and the intended shower or tub arrangement. Choose finishes early enough to coordinate their boundaries and details with plumbing locations. Treat visible access points as useful observations, not proof of what lies inside a wall or beneath a floor.
How the construction sequence protects the finished work
In general, plumbing work needs access before walls or floors are enclosed. Where applicable, inspection takes place at the appropriate stage; enclosure, waterproofing, and finish installation follow in coordination with the completed work. The exact sequence and any inspection requirements depend on project scope and locally verified rules.
General planning guidance can inform the design, but Denver permit and code requirements must be verified locally for the specific project. This keeps early layout decisions useful without treating general advice as a determination of local compliance. Brekhus Remodeling coordinates plumbing with residential bathroom, custom shower, tile, stone, and flooring work. Learn about planning a Denver bathroom remodel with Brekhus Remodeling.
How Brekhus Remodeling Coordinates Plumbing with a Premium Bathroom Remodel
Plumbing relocation works best as part of the bathroom design, not as an isolated change. Brekhus Remodeling brings residential plumbing and premium bathroom work together, including custom shower installations and tile, stone, and flooring. That coordination aligns fixture positions with the materials and details that shape the finished room.
Coordinate plumbing plans with shower and finish details
A shower’s controls, drain, enclosure, and waterproofing all depend on the planned footprint. Tile layout and transitions also need to work with those choices, especially where surfaces meet at corners, thresholds, or other edges. If plumbing positions are decided separately from the shower and finish plan, the final design may be harder to execute as intended.
Planning these elements together connects concealed plumbing with visible details. For a closer look at how design and installation precision come together, read about architectural precision in custom shower installation.
Turn a layout decision into a cohesive remodel plan
Bring four considerations into the same plan before construction: the bathroom’s functional goals, known existing conditions, the plumbing scope those goals may require, and the selected finishes. A new shower position, for example, should be considered alongside its controls, drain, waterproofing, tile, and flooring transitions. The final approach can account for what is visible during planning and what may be uncovered as work proceeds.
This is the value of a coordinated remodel. Brekhus Remodeling serves Denver residential clients with premium bathroom remodeling, plumbing, custom shower work, and finish installation. With moving plumbing for bathroom remodel decisions, the aim is to connect technical requirements to the intended layout and finished surfaces rather than treating each choice in isolation.
For a bathroom renovation in Denver, explore bathroom remodeling with Brekhus Remodeling.
Shape a Bathroom Layout That Works From the Inside Out
Moving plumbing for bathroom remodel projects can open valuable design options, but the best plan weighs those gains against changes to supply lines, drains, vents, framing, and finished surfaces. Keeping fixtures in place or making a targeted move may support a more functional room without a full relocation. Whatever the scope, use existing conditions to inform decisions before construction and verify Denver permit requirements locally.
Plumbing, custom shower details, waterproofing, tile, stone, and flooring work best as coordinated parts of one residential remodel. Brekhus Remodeling provides plumbing and premium bathroom remodeling in Denver, including custom shower, tile, stone, and flooring installation.
Plan your Denver bathroom remodel with Brekhus Remodeling and take the next step toward a thoughtfully planned space for your home.
Frequently Asked Questions
Can plumbing be moved during a bathroom remodel?
Yes, bathroom plumbing can often be relocated as part of a remodel. The work may involve moving hot- and cold-water supply lines, drainpipes, or vent connections to serve fixtures in new positions. The feasible approach depends on the desired layout and the home’s existing plumbing and framing. Moving plumbing for a bathroom remodel is different from replacing a fixture while keeping it connected in the same location.
How difficult is it to move a toilet or shower drain?
Moving a toilet or shower drain can be more involved than shifting a water supply line because drainage relies on a functional route to the home’s waste system. Distance, direction, access, and floor framing all influence the work. A toilet’s drain connection may present different constraints from a shower’s. The actual complexity depends on existing conditions, so evaluate the route as part of the layout plan.
Does moving bathroom plumbing require opening walls or floors?
It may require opening a wall, floor, or both to access and reroute concealed connections. The amount and location of access depend on where the existing lines run, which fixtures are moving, and how the new layout can be served. Some projects require less access than others. Conditions behind finished surfaces aren’t always clear beforehand, so the scope may change once concealed plumbing or framing is exposed.
Is it better to keep bathroom plumbing in the same location?
Keeping plumbing in place can be a sound choice if the existing layout meets your priorities for circulation, shower access, and vanity use. New fixtures, tile, storage, and shower finishes can refresh a room without relocating every connection. But keeping the existing locations isn’t automatically the best answer. If a targeted move substantially improves how the bathroom functions, compare that benefit with the construction and finish coordination involved.
How much does it cost to move plumbing for a bathroom remodel?
The cost varies by project. A reliable estimate depends on the fixtures being moved, the distance and direction of new routes, access through walls or floors, and existing plumbing or framing conditions. Moving several fixtures may involve broader coordination than a limited adjustment. Because concealed conditions can change the work required, define the intended layout and assess existing conditions early, then base the project estimate on that scope.
Do I need a permit to move bathroom plumbing in Denver?
Permit requirements depend on the project scope and current Denver rules, so don’t assume a plumbing change is exempt or automatically covered by another permit. Before construction, verify permit applicability and current requirements with Denver Community Planning and Development. This local review is separate from general remodeling guidance and helps ensure the project plan accounts for applicable requirements before work proceeds.
Can I move a shower and vanity to a different wall?
Yes, a shower and vanity may be relocated to a different wall if the proposed positions can be served by workable supply, drain, and vent routes. The new arrangement also needs to coordinate with framing, shower controls, waterproofing, cabinetry, tile, and flooring. Reviewing these elements together helps establish whether the design is practical and what access or construction changes it may involve.