Luxury Window and Door Options: The Architectural Standards for High-End Remodels
Discover luxury window and door options for high-end remodels. Learn to balance aesthetics with Colorado's climate demands for lasting value and performance.
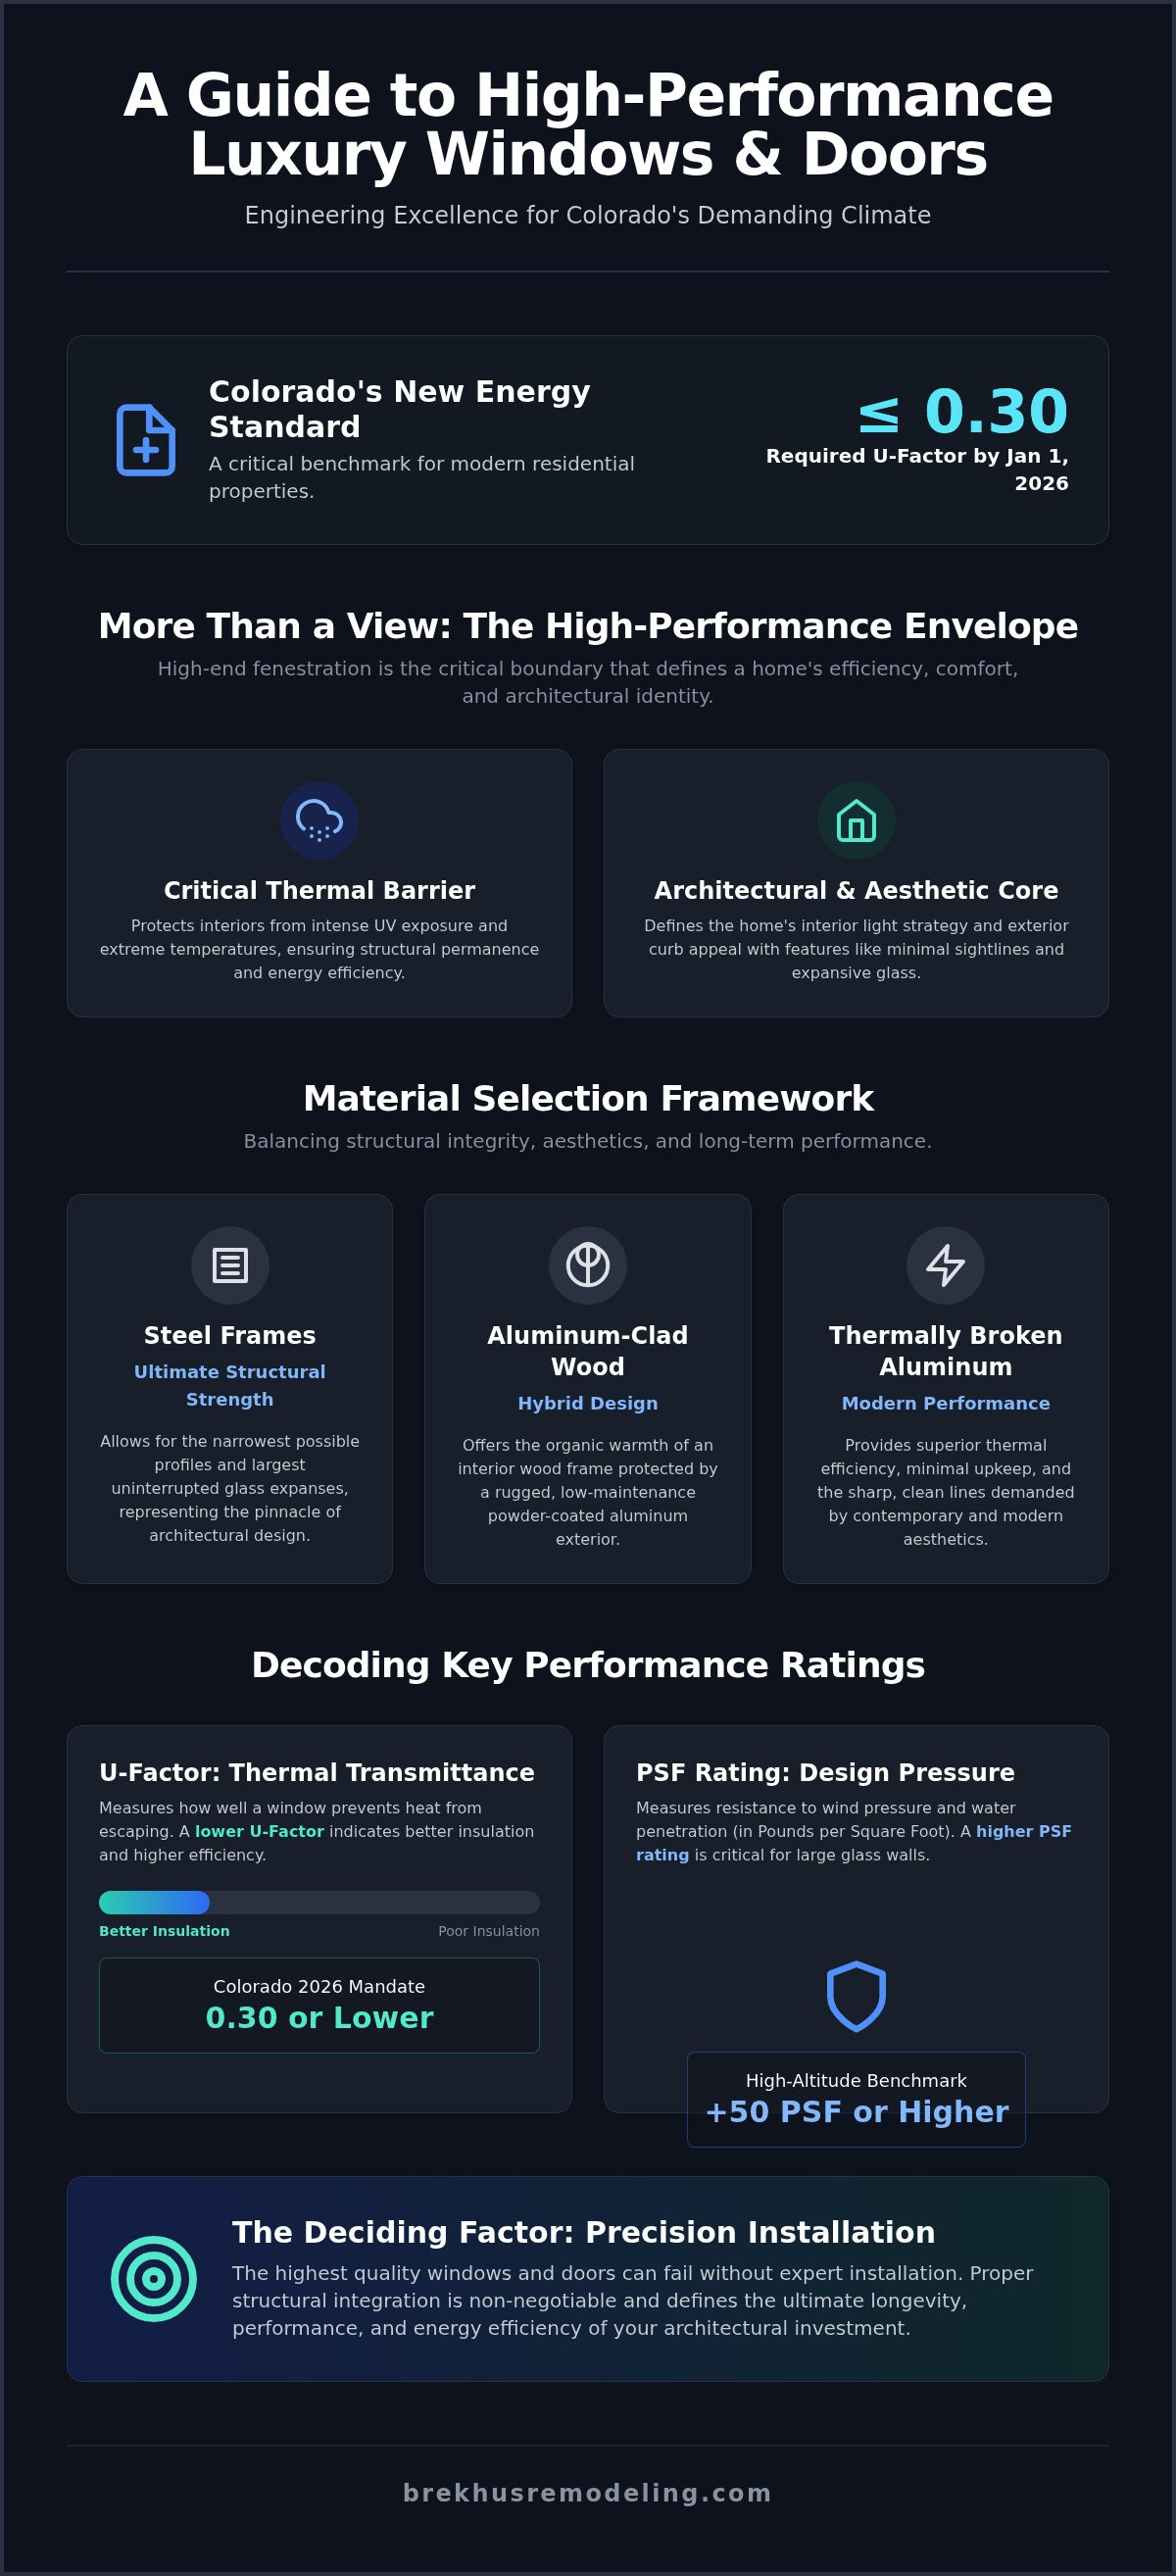
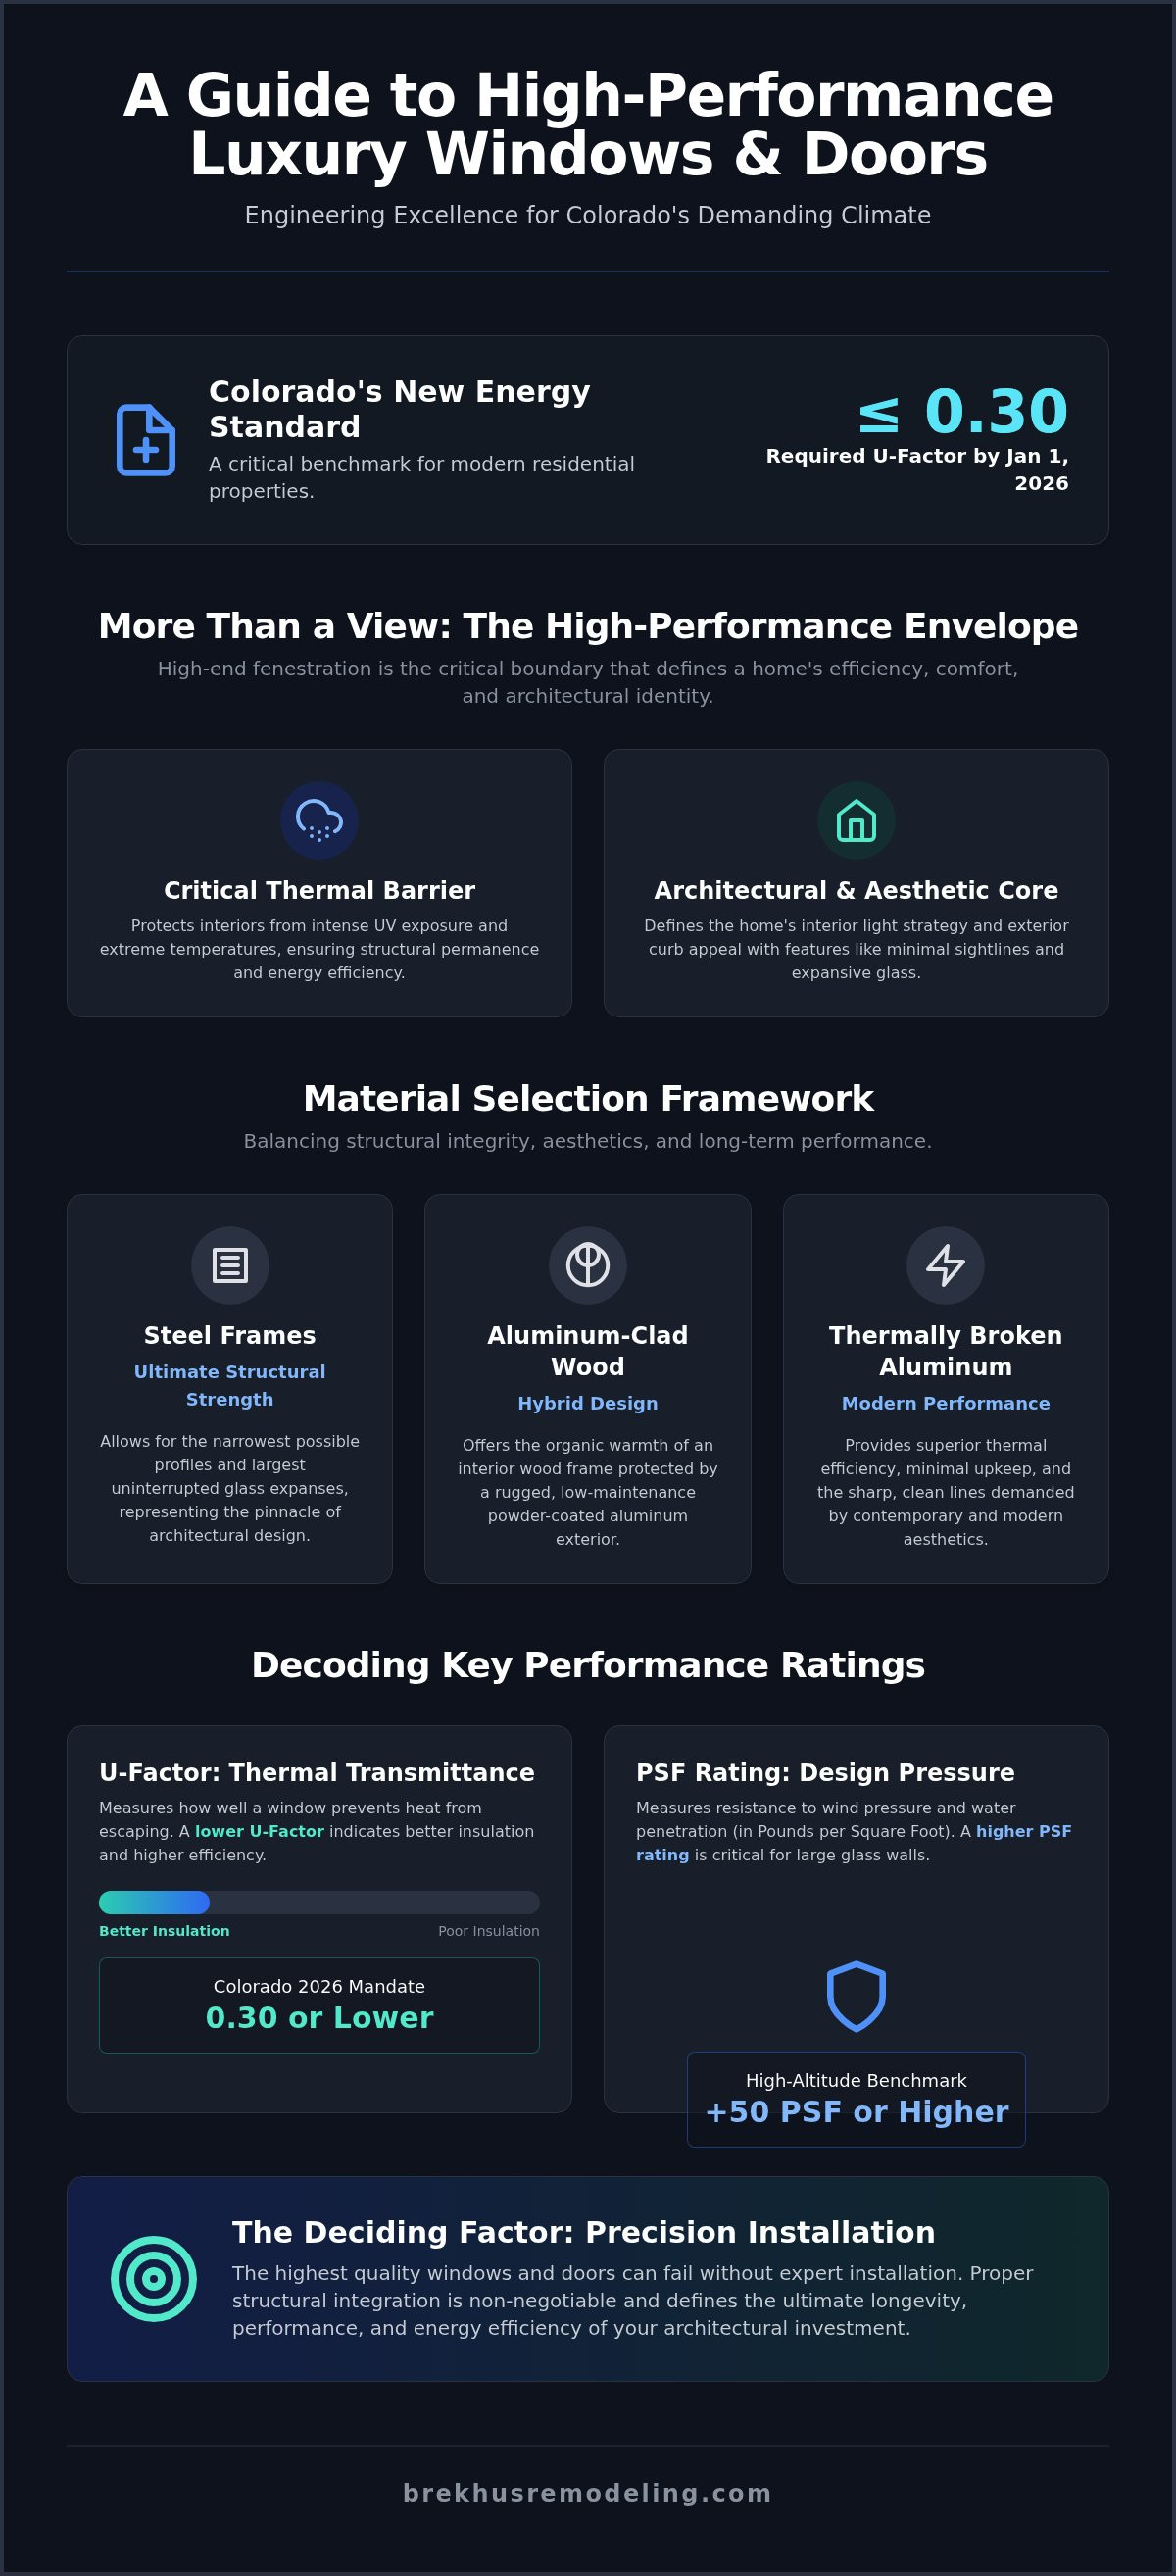
A glass wall that fails to withstand high-altitude atmospheric pressure is not an architectural feature; it is a structural liability. As of January 1, 2026, Colorado state regulations require a U-factor of 0.30 or lower for residential windows, a standard that necessitates a sophisticated approach to engineering and thermal efficiency. You likely recognize that the most ambitious luxury window and door options must do more than frame a view. They must function as a high-performance envelope that protects the interior from intense UV exposure while maintaining the home's structural permanence.
This article provides the technical framework required to evaluate fenestration through the lens of architectural logic and long-term asset value. You'll learn how to balance the aesthetic demand for minimal sightlines with the rigorous demands of Colorado's climate, ensuring your remodel exceeds modern efficiency benchmarks. We will examine the critical role of thermally broken frames, the precision of high-altitude seal technology, and the material standards that ensure a seamless transition between interior and exterior living environments.
Key Takeaways
- Understand how premium fenestration functions as a critical thermal and aesthetic envelope that dictates interior light strategy and curb appeal.
- Compare the structural integrity of wood, steel, and aluminum-clad systems to determine the optimal material for high-performance architectural builds.
- Evaluate specialized luxury window and door options, such as bifold systems and disappearing glass walls, for their ability to create seamless transitions between living spaces.
- Identify the specific U-factors and glazing technologies required to withstand Colorado's unique high-altitude pressure and intense UV exposure.
- Learn why the caliber of installation and structural integration defines the ultimate longevity and energy efficiency of your architectural investment.
The Architectural Role of High-End Fenestration in Modern Remodels
High-end fenestration serves as the critical boundary of a residence. It's not merely a series of openings; it is the primary thermal and aesthetic envelope of the building. In high-stakes remodels, selecting the right luxury window and door options dictates the entire interior natural light strategy and defines the exterior architectural identity. Proper fenestration in architecture requires balancing the visual weight of expansive glass with the physical structural load-bearing requirements of the home. Large-span openings, often exceeding twelve feet in width, demand precise engineering to ensure the header can support the weight without compromising the home's integrity.
This level of complexity requires a higher standard of coordination between the architect and the builder. They must align on technical specifications long before the first frame arrives on site. This ensures that new openings integrate seamlessly with existing structural systems. Without this synergy, homeowners risk aesthetic misalignment or the structural failure often seen in lower-tier renovations where glass weight is underestimated.
Defining the Luxury Standard
The market has shifted away from standard vinyl or low-grade wood products. High-performance materials like thermally broken aluminum, cold-rolled steel, and fiberglass composites are now the baseline for luxury. These materials allow for ultra-narrow sightlines and oversized glass panels that were previously impossible to engineer. Architectural fenestration is the rigorous intersection of advanced engineering and deliberate aesthetic design. Hallmarks of this standard include:
- Precision-engineered frames that resist warping under extreme temperature fluctuations.
- Custom-milled finishes that match the specific patina of the home's hardware.
- Oversized glass panels that maximize unobstructed views while meeting strict energy codes.
The Impact on Residential Property Value
High-performance exterior updates serve as a definitive signal of quality to future buyers. In the luxury market, these installations are capital improvements that yield measurable returns. They offer superior longevity and ruggedness compared to mass-market alternatives. Because Colorado regulations now mandate a 0.30 U-factor as of January 1, 2026, installing compliant, high-end units is essential for maintaining estate value. It's a strategic move to future-proof the property. Investing in premium luxury window and door options ensures the home remains technically superior and visually stunning for decades, directly influencing the final valuation of the estate.
Engineering Excellence: Material Options and Performance Standards
The transition from architectural vision to physical reality depends entirely on engineering precision. High-performance luxury window and door options are defined by their ability to maintain structural integrity under extreme conditions. For high-value estates, understanding PSF (Pounds per Square Foot) ratings is non-negotiable. These ratings measure a unit's resistance to wind pressure and water penetration. A design pressure rating of +50 PSF or higher is often required for large-span glass walls to ensure they don't bow or leak during severe weather events. This technical rigor directly influences the long-term value of real estate by preventing costly structural failures.
Material Selection Framework
Material choice dictates both the sightline width and the maintenance schedule. Steel-framed systems represent the pinnacle of structural strength, allowing for the narrowest profiles and largest glass expanses. Aluminum-clad wood systems remain a favorite for traditional and transitional designs, offering the organic warmth of interior timber protected by a rugged, powder-coated exterior shell. For those prioritizing a contemporary aesthetic with minimal upkeep, thermally broken aluminum provides high performance and sharp, clean lines. Each material must be evaluated based on the specific load-bearing requirements of the remodel.
Thermal efficiency is achieved through the integration of advanced thermal breaks. These are non-conductive barriers placed within the frame to stop the transfer of heat and cold. In the Denver climate, these breaks are essential for preventing interior condensation and maintaining a stable home envelope. When planning a complex exterior update, consulting with a specialist in precision window and door installation ensures these technical components are correctly aligned with your home's structure.
High-Performance Glazing Technologies
The science of glazing has advanced beyond simple double-pane units. Luxury configurations now utilize Low-E3 glass, which features three layers of silver coating to maximize solar heat gain control without sacrificing visual clarity. Argon or krypton gas fills between the panes provide an invisible layer of insulation, significantly reducing the U-factor. Beyond thermal metrics, glazing choice impacts the living experience in several ways:
- Acoustic Performance: Laminated glass layers mitigate external noise, a critical feature for urban Denver environments.
- Security: Impact-resistant glass options provide a formidable barrier against forced entry and severe weather.
- UV Protection: Advanced coatings block up to 95% of harmful rays to prevent the fading of interior finishes and art.
Selecting the right luxury window and door options requires a disciplined look at these performance standards. Every component, from the frame alloy to the gas fill, must work in unison to protect the architectural integrity of the home.
Specialized Luxury Configurations: Bifolds, Multi-Slides, and Pivot Doors
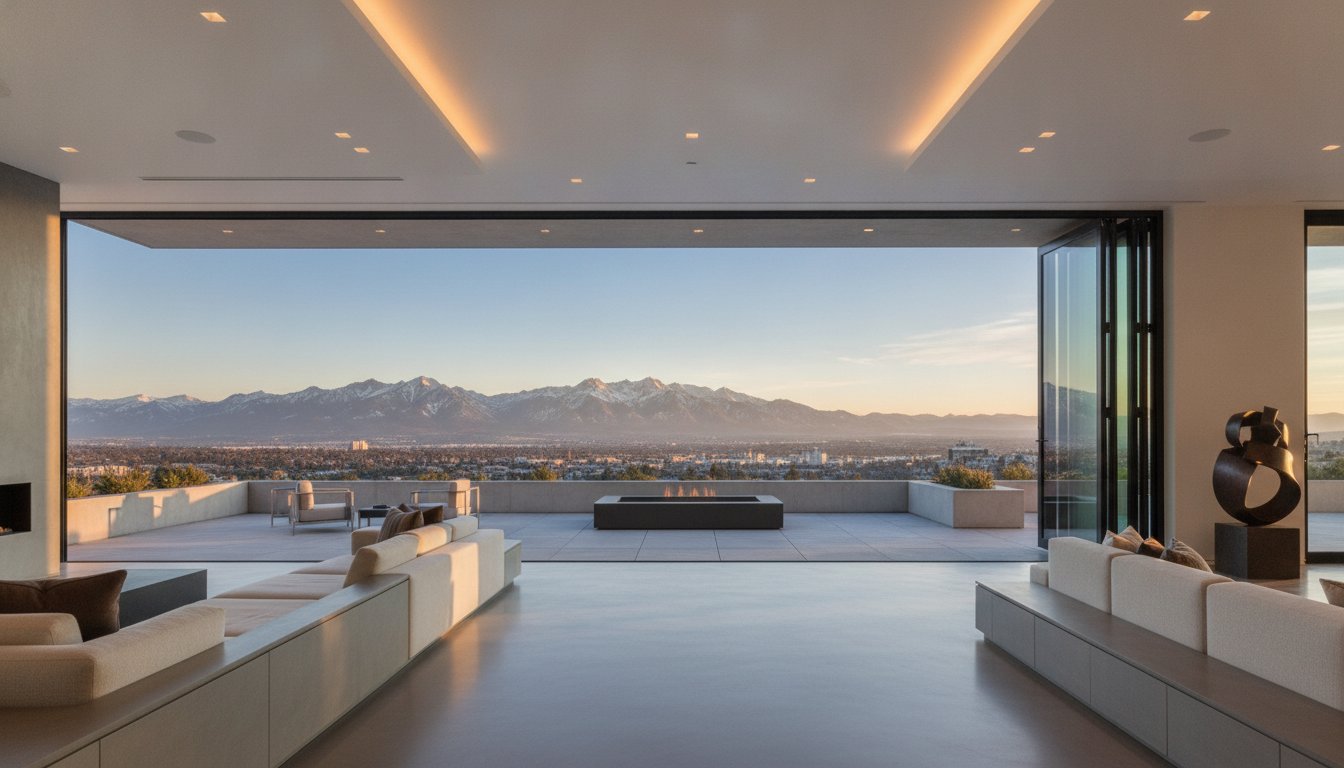
Achieving a seamless transition between interior living spaces and the surrounding landscape requires more than just large glass. It demands specialized configurations engineered for scale and effortless movement. These luxury window and door options function as dynamic walls that redefine the perimeter of the home. Whether utilizing a folding mechanism or a sliding track, the objective remains the same: to remove the physical and visual barriers that traditional framing creates. However, the successful execution of these systems depends entirely on the technical preparation of the home's structure.
The most critical failure point in high-end installations is the structural header. A bifold door system is only as good as the structural header supporting it. When a wall is removed to accommodate a twenty-foot opening, the new beam must be engineered to handle the vertical load without any measurable deflection. Even a fraction of an inch of sag will cause massive glass panels to bind, compromising both the operation and the weather seal. Precision tracks must be integrated into the foundation with absolute accuracy to ensure that panels weighing hundreds of pounds can be moved with a single finger.
The Mechanics of Large-Span Openings
Selecting the right drive system is a foundational decision in the design phase. Top-hung systems are often preferred for their smooth, quiet operation and their ability to stay clear of floor-level debris. These systems require a robust overhead structure to carry the entire weight of the glass. Conversely, bottom-rolling systems transfer the load to the floor, which can be an advantage in certain remodel scenarios where ceiling support is limited. Both configurations can achieve a flush threshold, but this requires meticulous planning during the subfloor phase. A zero-step transition between the interior floor and the exterior patio is a hallmark of modern luxury, yet it must be balanced with sophisticated drainage tracks to prevent water intrusion during heavy storms.
Custom Entrance Statements
While sliding systems handle large spans, pivot doors provide the ultimate architectural statement for the home's entrance. Unlike traditional hinged doors that are limited by the strength of the frame, pivot systems rotate on a balanced spindle. This engineering allows for panels that exceed 500lb in weight and reach heights of ten feet or more. These doors offer a dramatic opening experience that traditional hardware cannot replicate. To complete the bespoke feel, these units are often customized with the following features:
- Custom Hardware Finishes: Coordinating handles and locking plates with the home's specific interior metal palette.
- Integrated Smart Security: Utilizing recessed sensors and motorized smart locks that provide high-end safety without visible wires or bulky hardware.
- Oversized Panels: Utilizing steel-reinforced cores to prevent warping in extra-wide or extra-tall entrance configurations.
Every specialized configuration represents a significant investment in the home's architectural logic. By focusing on the structural foundation and the precision of the hardware, homeowners ensure these luxury window and door options deliver both visual impact and long-term reliability.
Optimizing for the Colorado Climate: Thermal Performance and Altitude
Colorado's environment is uniquely punishing for exterior finishes. High-altitude environments above 5,000 feet present atmospheric pressure changes that can cause standard insulated glass units to bow or fail. Selecting luxury window and door options for this region requires a focus on thermal performance that exceeds national averages. Air infiltration ratings are equally critical. They prevent the subtle drafts that compromise comfort during severe mountain winters. A high-performance envelope is only effective if every component is engineered to handle these specific localized stressors, including the rapid temperature swings common on the Front Range.
High-Altitude Engineering
Specialized engineering is required to prevent seal failure at elevation. Capillary tubes are small metal pipes integrated into the glass spacer that allow internal and external pressures to equalize. Without them, the glass unit may deflect, leading to permanent distortion or cracks. Additionally, the intensity of UV radiation at high altitudes necessitates advanced finishes. Dark-colored frames, popular in modern designs, require high-grade, UV-resistant coatings to prevent chalking or fading under the relentless Colorado sun. In high-moisture areas like luxury bathrooms, managing the dew point through these thermal barriers is essential for long-term material health.
Energy Efficiency Standards for 2026
As of January 1, 2026, Colorado mandates a U-factor of 0.30 or lower for all new residential windows. Achieving this standard often involves triple-pane configurations and Low-E coatings tailored to Denver's specific solar heat gain requirements, typically aiming for an SHGC of 0.40 or lower. However, the window unit is only one part of the equation. Professional perimeter insulation and the coordination of adjacent finishes, such as a technical flooring installation near floor-to-ceiling glass, ensure the thermal envelope remains unbroken. Optimizing for natural light reduces reliance on artificial sources while maintaining strict climate control. This holistic approach prevents thermal bridging and protects the structural integrity of the remodel.
Investing in these luxury window and door options ensures a home that is both efficient and resilient. To ensure your project meets the 2026 standards, consult with an expert on structural exterior updates today.
The Brekhus Standard: Precision Installation and Structural Integration
The longevity of luxury window and door options is inextricably linked to the caliber of their installation. Even the most advanced thermally broken system will fail if the structural integration is flawed. A high-performance unit is only as effective as the seal that binds it to the home's envelope. At Brekhus Remodeling, we treat every fenestration update as a complex engineering task rather than a simple product replacement. This involves a disciplined approach to structural modifications, electrical integration, and finish carpentry to ensure the unit performs to its technical specifications for decades.
Modern luxury units often feature automated window treatments, motorized operations, or integrated security sensors. This level of sophistication requires early-stage coordination with plumbing and electrical teams to ensure power and data lines are recessed within the framing. We eliminate the need for unsightly surface-mounted wires, maintaining the clean, architectural lines expected in high-end design. Our team manages these technical layers simultaneously, preventing the delays and aesthetic compromises often found when multiple subcontractors work without a unified structural plan.
Structural Mastery in Exterior Updates
Precision begins with the rough opening. For oversized luxury units, we execute structural headers that exceed standard load requirements to prevent the deflection issues that can cause large glass panels to bind. Waterproofing rigor is our baseline. We utilize advanced flashing systems and liquid-applied barriers to prevent moisture intrusion at the critical transition points. This ensures architectural continuity and structural health between new openings and the existing roofing or siding. Every flashing detail is inspected to ensure it diverts water effectively away from the home's primary frame.
The Seamless Full-Service Remodel
The transition from a rugged exterior installation to a refined interior finish requires a master craftsman's eye. A primary benefit of the Brekhus approach is the single point of responsibility for the entire project lifecycle. We manage the transition from the structural build to the meticulous interior tile installation and millwork. This ensures that stone thresholds, custom trim, and high-end painting around new openings are executed with absolute precision. The result is a home envelope that is technically superior and visually cohesive from every angle.
Consult with Brekhus Remodeling for your luxury exterior transformation to ensure your architectural investment is protected by professional rigor and engineering excellence.
Securing Your Architectural Legacy
Selecting the right luxury window and door options is a strategic commitment to your home's structural and aesthetic performance. You now understand that high-altitude engineering and precise thermal ratings are the baseline for protecting your estate. A successful remodel requires more than just premium materials. It demands the expert structural engineering of large-span openings and the rigorous waterproofing standards that only professional mastery provides. By prioritizing technical integrity from the initial framing to the final finish, you ensure your investment remains both visually striking and structurally sound for decades.
Managing these complex systems requires a partner who understands the science behind the design. With over 20 years of experience, Brekhus Remodeling provides the comprehensive project management and precision installation required for high-stakes renovations. We take full responsibility for the structural foundation and the refined finishes of your home's exterior updates. Partner with Denver’s Master Craftsmen for Your Next Remodel and bring your architectural vision to life with unwavering confidence.
Frequently Asked Questions
What makes a window or door considered "luxury" compared to standard options?
Luxury is defined by engineering precision and material quality. Selecting luxury window and door options involves looking past standard vinyl to systems that use thermally broken aluminum or cold-rolled steel. These materials achieve narrow sightlines and oversized glass while providing superior structural rigidity. They're engineered to withstand localized environmental stressors like Denver's intense UV exposure and rapid temperature swings without warping or seal failure.
How do large bifold doors affect the structural integrity of my home?
Large bifold systems require significant structural modifications to the home's framing. Because these doors remove a substantial portion of a load-bearing wall, a reinforced steel or engineered wood header is mandatory. This header must be calculated to prevent any deflection that would cause the glass panels to bind. Brekhus Remodeling manages these structural extensions with precision, ensuring the weight of the glass is distributed safely across the foundation.
Why is triple-pane glass recommended for luxury homes in Denver?
Triple-pane glass is recommended in Denver to address extreme temperature fluctuations and high-altitude pressure changes. The additional pane and gas-filled chambers significantly lower the U-factor, which is essential for meeting the 2026 Colorado energy codes. This configuration also provides superior acoustic insulation and UV protection. It effectively mitigates the cold drafts common during mountain winters while protecting interior finishes from the intense solar radiation found at higher elevations.
Can luxury windows and doors be integrated into existing home automation systems?
Yes, luxury window and door options are frequently engineered for seamless integration with smart home technology. This involves recessed sensors, motorized locks, and automated shades that connect to centralized control systems. During a full remodel, the electrical team must pre-wire the openings to hide all power lines within the wall cavity. This approach provides high-end security and convenience without compromising the clean architectural lines of the installation.
What are the best frame materials for low-maintenance luxury windows?
Thermally broken aluminum and aluminum-clad wood are the premier choices for low-maintenance performance. Powder-coated aluminum exteriors resist the chalking and fading caused by Denver's high UV index. These materials don't require the frequent painting or staining associated with traditional timber. While natural wood remains a premium interior choice, the exterior metal shell provides a rugged barrier against the elements, ensuring the windows maintain their aesthetic and functional integrity for decades.
How long does a professional luxury window and door installation typically take?
The timeline for a professional installation depends on structural complexity and the number of openings. A standard replacement might take a few days, but luxury projects involving structural extensions or new masonry openings often span several weeks. This period includes the time required for precision framing, waterproofing, and the integration of adjacent finishes like tile or stone. Brekhus Remodeling manages the entire schedule to ensure each technical phase is completed accurately.
Are pivot doors energy efficient enough for cold climates?
Pivot doors are highly efficient when specified with high-performance thermal breaks and multi-point sealing systems. While the balanced spindle design is a bold architectural choice, modern engineering ensures these doors achieve air infiltration ratings comparable to traditional hinged units. In cold climates like Denver, it's critical to select a pivot system with a thermally broken core and high-quality weatherstripping to prevent heat loss and maintain a consistent interior temperature.
What is the difference between U-factor and SHGC in window performance?
U-factor measures the rate of heat loss through the window assembly, while SHGC measures how much solar radiation enters the home. A lower U-factor indicates better insulation, which is vital for Denver winters. A lower SHGC is beneficial for controlling heat gain during the summer months. Balancing these two metrics is essential for creating a high-performance home envelope that meets current Colorado energy standards while optimizing year-round comfort.