Luxury Basement Finishing Ideas: Engineering High-End Subterranean Living
Discover luxury basement finishing ideas that go beyond decor. Learn to engineer a high-end subterranean space with moisture control, structural rigor & besp...
The structural integrity of a lower level dictates the success of every aesthetic choice made above it. A high-end basement is not a simple renovation of a cellar, but rather the precision engineering of a subterranean floor that must match the caliber of the primary residence. Many homeowners find their lower levels limited by inadequate HVAC integration, low ceiling heights, or a persistent lack of architectural flow. You understand that a sophisticated space requires more than cosmetic updates; it necessitates absolute moisture control and structural rigor. This guide examines luxury basement finishing ideas that transform these challenging environments into high-performance architectural extensions through bespoke design and technical mastery.
We'll detail the transition from underutilized space to a professional-grade wellness or entertainment suite. You'll learn how to integrate essential engineering requirements, such as Denver's 2024 building codes and specific egress standards, without compromising on aesthetic continuity. The following sections provide a methodical overview of climate mastery, acoustic zoning, and the seamless integration of premium stone and tile work. This approach ensures your project delivers a permanent, high-value addition that functions as a natural continuation of your home's upper floors.
Key Takeaways
- Understand why advanced moisture mitigation and structural subfloor systems are the essential foundations for any high-end subterranean living space.
- Discover luxury basement finishing ideas that utilize precision stone installation and custom plumbing to create architectural wine cellars and executive wet bars.
- Learn the technical requirements for engineering private wellness suites, from custom shower waterproofing to reinforced flooring for heavy gym equipment.
- Identify strategies for achieving seamless architectural continuity through vertical expansion techniques and grand staircase designs that mirror your home's upper levels.
- Navigate the complexities of Denver building codes and permit requirements to ensure your project meets the highest standards of safety and structural integrity.
The Structural Foundation of Luxury Basement Finishing
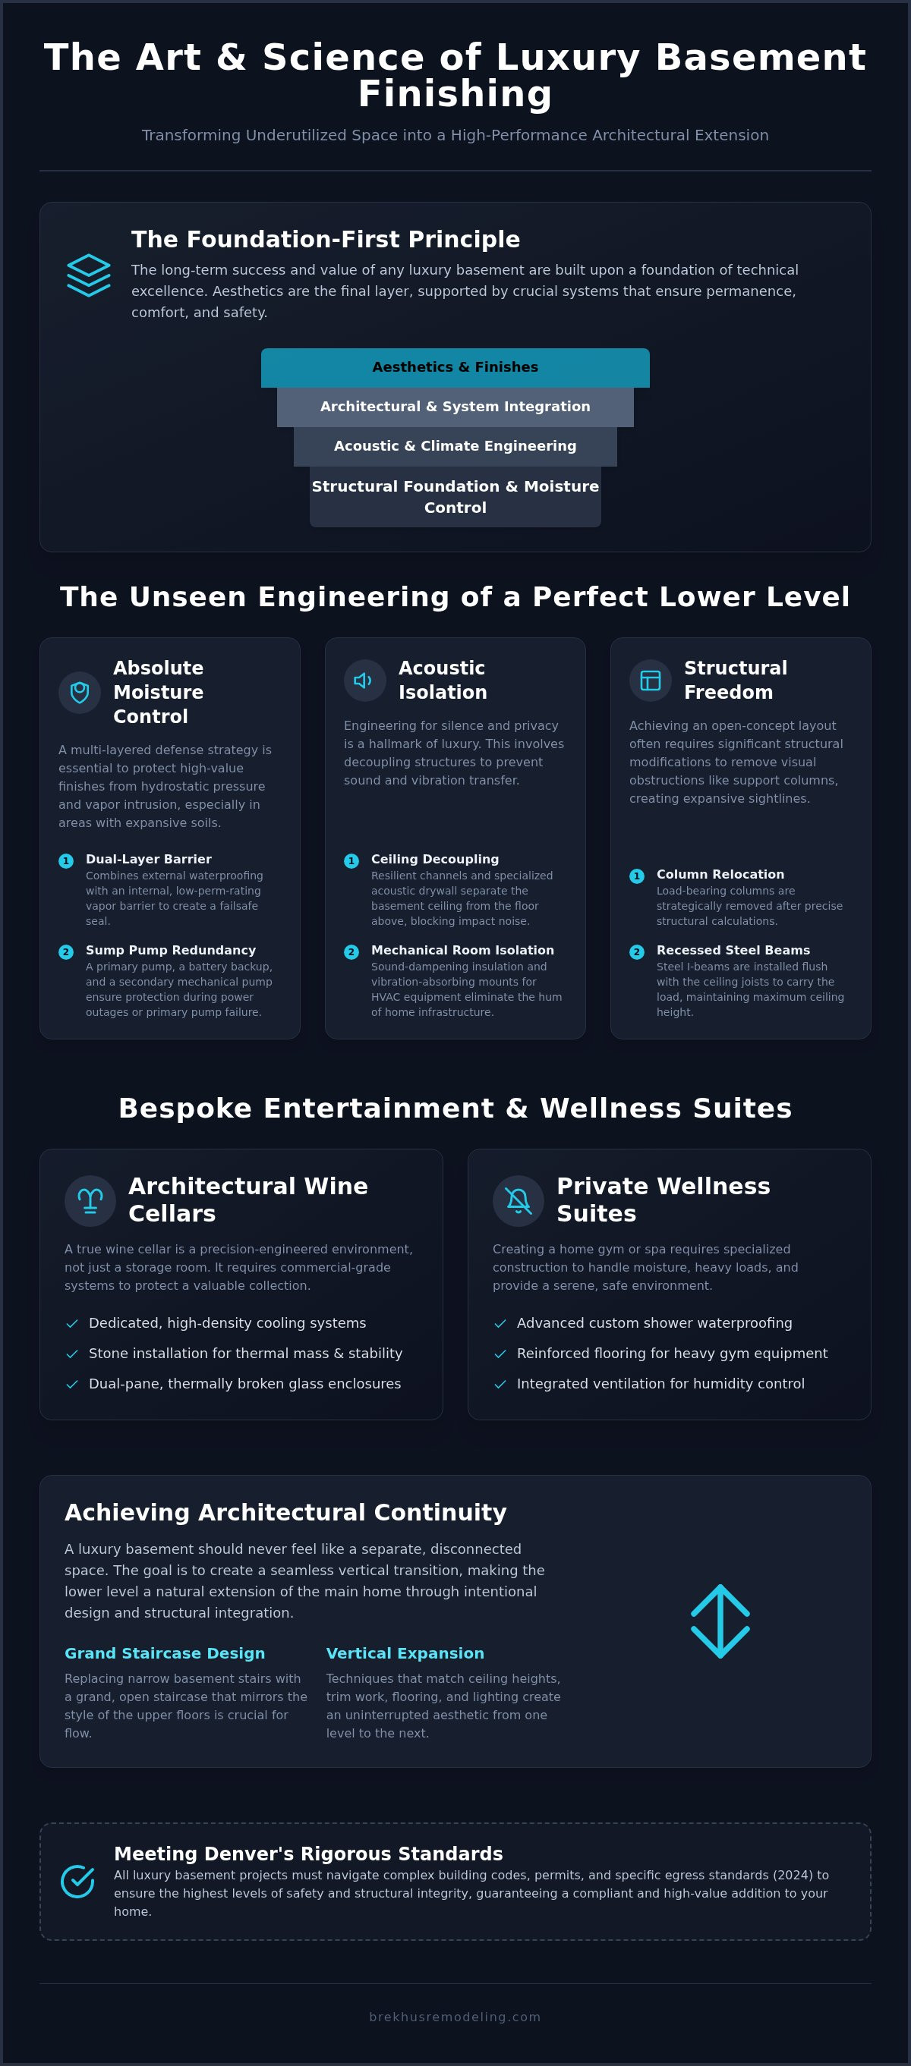
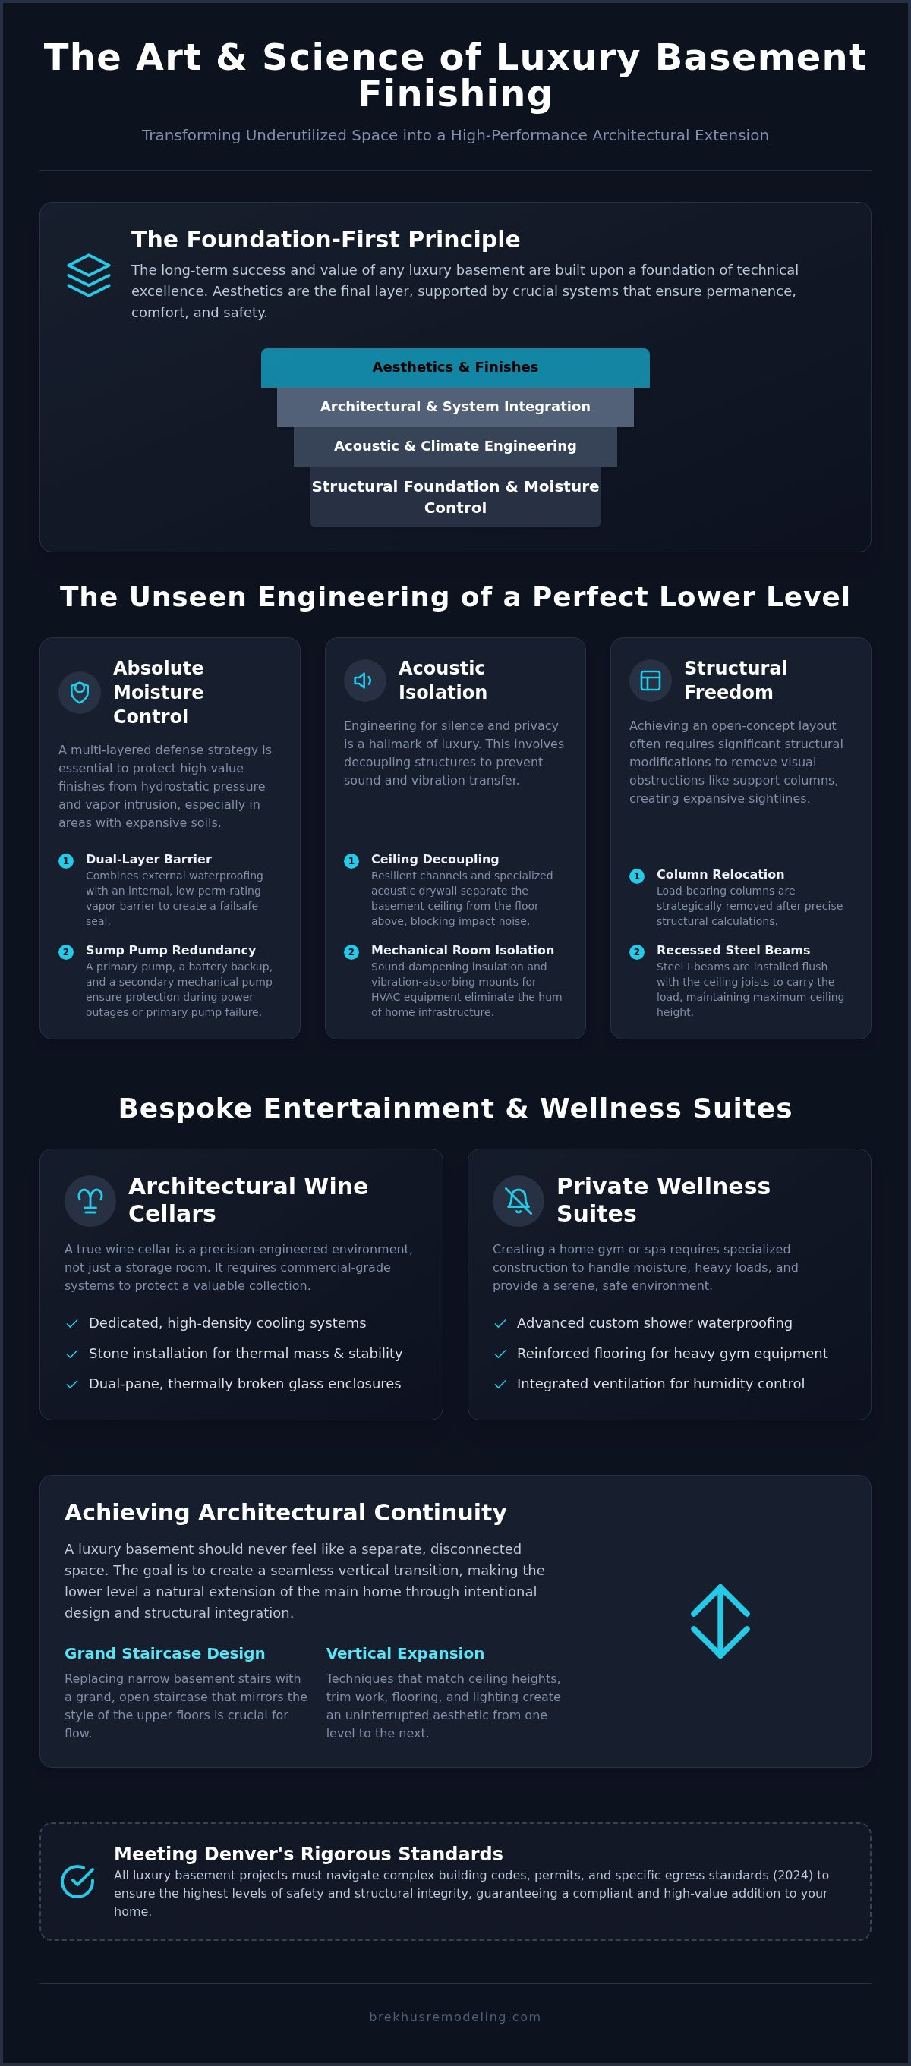
The success of high-end subterranean living depends entirely on the technical integrity of the hidden systems behind the walls. While surface aesthetics define the visual experience, the structural foundation ensures that those investments remain protected for decades. Luxury basement finishing involves a rigorous engineering approach that addresses the unique challenges of below-grade environments, specifically moisture infiltration, thermal instability, and acoustic transfer. A true architectural extension requires a shift from cosmetic thinking to a focus on structural permanence and high-performance assembly.
Engineering an open-concept layout often necessitates the relocation of load-bearing support columns. This process requires precise structural calculations and the installation of recessed steel beams to maintain ceiling height while removing visual obstructions. These modifications are central to modern luxury basement finishing ideas, allowing for the expansive, unobstructed sightlines found in upper-level great rooms. For a deeper understanding of these foundational elements, homeowners should consult resources on Basement design and structural considerations to recognize the complexity of below-grade engineering.
Moisture Control and Vapor Barriers
Protecting custom millwork and premium stone requires a fail-safe moisture mitigation strategy. In Denver, where expansive clay soils are prevalent, a thorough moisture assessment is the mandatory first step. High-performance builds utilize a dual-layer approach, combining external waterproofing with internal vapor barriers that prevent hydrostatic pressure from compromising the interior envelope. Selecting a professional-grade vapor barrier with a low perm rating is essential for preserving the integrity of bespoke cabinetry and hardwood installations. Additionally, high-value lower levels must incorporate sump pump redundancy. Installing a primary pump with a dedicated battery backup and a secondary mechanical pump provides the necessary security for significant architectural investments.
Acoustic Insulation and Sound Dampening
Absolute climate and sound control are the hallmarks of a sophisticated living space. Acoustic engineering utilizes resilient channels and specialized acoustic drywall to decouple the basement ceiling from the floor joists above. This technique effectively interrupts the path of impact noise and vibration, which is critical for theater-grade isolation or quiet guest suites. Strategic planning also involves the isolation of mechanical rooms. By utilizing sound-dampening insulation and vibration-absorbing mounts for HVAC equipment, the audible footprint of the home's infrastructure is virtually eliminated. These measures ensure that multi-generational living areas remain private and serene, regardless of the activity occurring on the floors above. High-performance subfloor systems further enhance this comfort by providing a thermal break between the concrete slab and the finished flooring, ensuring consistent temperatures and extending the life of the materials.
Bespoke Entertainment Concepts for the Modern Estate
Engineering high-end entertainment spaces requires a departure from standard residential construction toward commercial-grade precision. Many luxury basement finishing ideas center on social hubs, yet the success of these areas depends on the invisible infrastructure supporting them. Whether designing a subterranean wine vault or a private cinema, the integration of specialized electrical and plumbing systems is non-negotiable for long-term performance. A truly bespoke environment reflects the architectural standards of the main residence while providing specialized functionality unique to the lower level.
Climate-Controlled Wine Storage
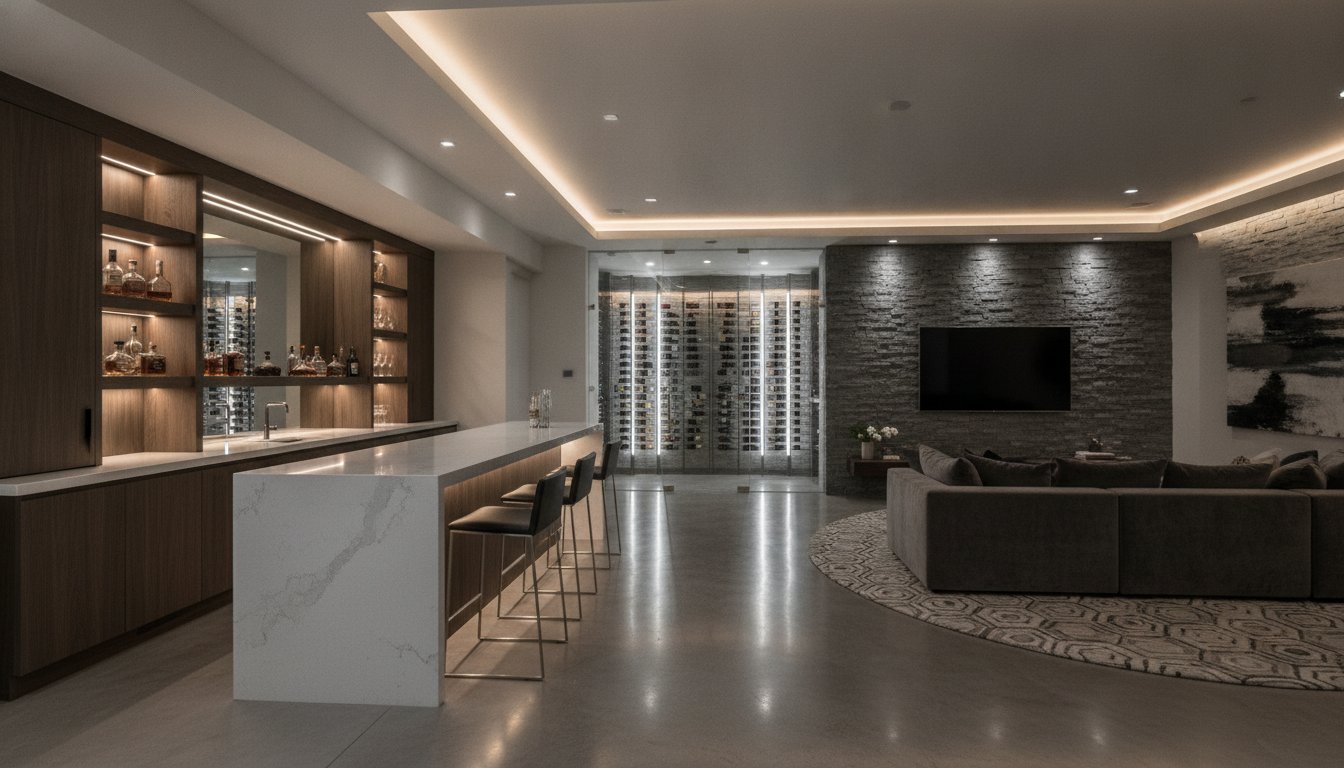
A true architectural wine cellar is a climate-controlled environment that balances temperature and humidity with surgical accuracy. Subterranean vaults utilize dedicated cooling systems designed specifically for high-density storage. Integrating stone installation provides necessary thermal mass, helping to stabilize internal temperatures while creating a sophisticated visual backdrop. Glass enclosures must be constructed with dual-pane, thermally broken frames to maintain the integrity of the cooling zone and prevent condensation.
High-Performance Wet Bars and Kitchenettes
Executive wet bars require the same technical rigor as a primary kitchen. Precision stone work for countertops ensures durability in high-traffic zones, while custom cabinetry conceals professional-grade appliances. These amenities demand advanced plumbing for features like built-in espresso stations or high-capacity ice makers. Adhering to strict residential building codes during the rough-in phase prevents future maintenance issues. We manage the technical execution of full basement projects to ensure every amenity functions with absolute reliability.
Private cinema design prioritizes acoustic isolation and optimal sightlines to create an immersive experience. Tiered seating platforms must be structurally reinforced to prevent vibration during high-output audio sequences. Integrated electrical layouts provide discrete power for motorized reclining, floor lighting, and high-fidelity projection systems. These technical considerations are what separate standard renovations from true luxury basement finishing ideas. Similarly, gaming lounges benefit from bespoke cabinetry designed to house high-tech entertainment systems, ensuring adequate ventilation for hardware while concealing complex cable management through precision-cut millwork.
Subterranean Wellness Suites and Private Spas
Subterranean environments provide an ideal setting for private wellness retreats due to their inherent thermal stability and natural sound isolation. Integrating a comprehensive wellness suite is one of the most impactful luxury basement finishing ideas for modern estates. These spaces require more than high-end finishes; they demand rigorous technical infrastructure to manage high humidity and structural loads. A private spa or home gym must function with the same reliability as a commercial facility while maintaining the bespoke aesthetic of a residential interior.
Precision Steam Shower Engineering
Designing a subterranean steam room requires absolute mastery of moisture management. Unlike standard bathrooms, steam environments generate constant high-pressure vapor that can penetrate inadequate barriers. The process begins with custom shower installation techniques that utilize advanced waterproofing membranes and epoxy grouts. Selecting non-porous stone or tile is essential for preventing microbial growth and ensuring longevity. Proper drainage and dedicated plumbing infrastructure must be engineered into the slab to handle high-volume output without compromising the home's foundation.
Professional Athletic Spaces
High-performance home gyms require specialized structural considerations that go beyond simple equipment placement. Heavy weight-lifting stations and cardio technology necessitate reinforced wall structures and high-impact subflooring systems to protect the concrete slab. These subfloors also provide critical vibration dampening to prevent noise transfer to the upper floors. Mirror wall installations must be executed with precision mounting to ensure safety and alignment across large spans. Additionally, these zones require dedicated HVAC integration. Independent climate control ensures that exercise environments remain at optimal temperatures without taxing the primary home system.
The integration of high-end bathroom fixtures elevates a standard basement guest suite into a true luxury retreat. Precision installation of these components ensures that the technical performance matches the visual quality. Advanced ventilation protocols are non-negotiable in these high-moisture zones. High-capacity exhaust systems, often integrated with automated humidity sensors, move moist air directly to the exterior. This protects the structural integrity of the surrounding millwork and framing. This methodical approach to luxury basement finishing ideas ensures your wellness suite remains a high-performance asset for the lifetime of the home.
Architectural Continuity: Making the Basement Feel Like the Main Floor
Architectural continuity requires a rigorous commitment to matching the finishes and proportions of the home's upper levels. Many luxury basement finishing ideas fail because they treat the lower level as an isolated project. It's a structural extension. To eliminate the subterranean feel, the design must prioritize verticality and the seamless flow of materials. The staircase serves as the primary psychological transition. It should mirror the exact wood species, railing profile, and craftsmanship found in the main foyer. This continuity signals that the lower level is a formal part of the estate's living area.
Flooring transitions must be executed with precision to maintain this illusion of a single, cohesive structure. Matching high-end remodeling finishes across all floors requires careful subfloor preparation to ensure flush transitions between stone, hardwood, and tile. When these elements are aligned, the basement ceases to feel like an addition. It functions as a high-performance architectural floor. This level of detail ensures the subterranean space holds the same prestige as the rest of the residence.
Advanced Lighting and Ceiling Design
Light serves as the most critical tool for neutralizing the lack of natural exposure. High-CRI LED systems are essential for reproducing the color temperature of natural daylight. These systems ensure that stone textures and wood grains appear rich and authentic. Architectural soffits provide an elegant solution for concealing necessary ductwork while creating opportunities for recessed cove lighting. This layered approach adds depth to the ceiling plane, effectively masking the structural limitations of the slab above. Where possible, we integrate natural light wells and oversized egress windows to introduce genuine daylight, further bridging the gap between subterranean and above-grade living.
HVAC and Mechanical Integration
True comfort depends on the invisible management of the environment. Zoned HVAC systems allow for independent climate control, ensuring the basement remains as comfortable as the primary suite regardless of seasonal shifts. Concealing these mechanical systems requires meticulous planning to ensure they remain accessible for maintenance without disrupting the architectural flow. We also integrate smart home technology into the electrical layout, allowing for automated lighting scenes that adjust based on activity. If you are ready to begin your project, you can contact our team for a full basement consultation to discuss your structural requirements.
The Brekhus Standard for Luxury Basements in Denver
Executing luxury basement finishing ideas in the Denver metro area requires a deep understanding of regional geological conditions and municipal regulations. We approach every project as a structural extension of the home, not a mere cosmetic overlay. This standard ensures that high-end finishes are protected by a foundation built to withstand local soil dynamics and meet the latest safety requirements. A sophisticated subterranean level must deliver the same reliability and architectural merit as the primary residence.
Local Expertise and Structural Integrity
Denver's expansive clay soils present unique challenges for subterranean construction. Successful renovations begin with a rigorous moisture assessment to mitigate hydrostatic pressure and protect the structural envelope. Adhering to the 2024 International Residential Code (IRC) is mandatory for legal compliance and occupant safety. This includes precise egress window specifications, requiring a minimum clear opening of 5.7 square feet to facilitate emergency access. Professional plumbing and electrical permits are essential for luxury amenities like steam showers and executive wet bars. Our project management rigor ensures that these technical standards are met without compromising timelines, which typically span 8 to 14 weeks for completion once permits are secured.
Investing in Long-Term Value
A professionally engineered basement represents a strategic investment in an estate's total valuation. While a standard finish might provide additional square footage, a luxury reconstruction can increase a home's value by approximately 10 percent. The difference lies in the caliber of execution. Precision home remodeling requires the oversight of a master craftsman who manages every detail from structural engineering to the final application of paint. This comprehensive approach ensures that your lower level functions as a high-performance architectural asset rather than a finished cellar. Investing in luxury basement finishing ideas that prioritize structural integrity ensures the longevity of your home's expanded footprint.
If you're ready to transform your subterranean space into a sophisticated living environment, you may contact Brekhus Remodeling for a full basement consultation. we provide the technical expertise and local experience necessary to execute your vision with absolute precision and structural permanence.
Engineering Your Subterranean Architectural Extension
A high-performance basement requires a departure from standard renovation practices in favor of rigorous architectural engineering. You've seen how fail-safe moisture mitigation and acoustic isolation provide the necessary foundation for sophisticated subterranean living. By prioritizing verticality and material continuity, your lower level functions as a seamless extension of your primary residence. It's a structural evolution. Integrating these luxury basement finishing ideas ensures that every amenity, from a climate-controlled wine vault to a professional-grade wellness suite, performs with absolute reliability and technical precision.
Brekhus Remodeling brings over 20 years of high-end Denver remodeling expertise to complex structural projects. Our team of precision stone and tile specialists provides the full-service technical support required for intricate plumbing, electrical, and structural modifications. We take full responsibility for the technical integrity and aesthetic caliber of your build. Schedule your consultation with Denver's master remodeling craftsmen to begin engineering your high-end subterranean living space. Your vision for a sophisticated, high-value home extension is within reach through disciplined execution and master craftsmanship.
Frequently Asked Questions
How much value does a luxury finished basement add to a Denver home?
A professionally engineered basement typically increases a Denver home's total valuation by approximately 10 percent. While standard renovations offer additional square footage, high-end subterranean living spaces provide a return on investment of roughly 70 cents on the dollar. This value is sustained through technical excellence and the use of premium materials that prevent long-term structural degradation and ensure architectural continuity with the upper floors.
Can you increase the ceiling height in an existing basement?
Increasing verticality is possible through structural underpinning or bench footing. This complex engineering process involves excavating below the existing foundation to lower the concrete slab. While intensive, this method allows for ceiling heights that mirror the main floor's proportions. Alternatively, recessed steel beams can replace dropped soffits to maximize existing vertical space without full excavation, provided the structural load is correctly recalculated.
What is the best flooring for a luxury basement with radiant heat?
Natural stone and large-format porcelain tile are the superior choices for subterranean floors equipped with radiant heating systems. These materials possess high thermal conductivity, allowing for efficient heat transfer and consistent temperature regulation. When combined with precision stone installation, these surfaces provide a durable, high-performance finish that resists the moisture fluctuations common in below-grade environments while maintaining a sophisticated aesthetic.
How do you prevent a finished basement from feeling damp or smelling musty?
Eliminating moisture requires a dual-stage approach involving high-performance vapor barriers and dedicated HVAC zoning. Installing a professional-grade subfloor system provides a critical thermal break between the concrete slab and finished flooring, preventing condensation. Consistent air exchange through automated humidity sensors ensures the environment remains dry and preserves the integrity of custom millwork and other luxury basement finishing ideas over the home's lifespan.
What are the legal requirements for a basement bedroom in Denver?
Denver building codes mandate a minimum ceiling height of 7 feet for habitable spaces and a legal egress window in every bedroom. The egress window must provide a minimum clear opening of 5.7 square feet with a clear height of 24 inches and a width of 20 inches. Compliance with the 2024 International Residential Code is non-negotiable for ensuring the safety and legality of the subterranean suite.
How long does a full luxury basement finishing project typically take?
A comprehensive project typically requires 8 to 14 weeks for construction, following a permit approval period of 2 to 6 weeks. This timeline accounts for the rigorous engineering of structural modifications, custom plumbing, and precision stone work. Methodical planning and project management ensure that high standards are maintained throughout the assembly of complex luxury basement finishing ideas without sacrificing the schedule.
Is soundproofing necessary for a basement home theater?
Soundproofing is essential for maintaining acoustic isolation between the cinema and the upper floors. High-performance theaters utilize resilient channels and acoustic drywall to decouple the ceiling from the floor joists. This prevents low-frequency vibrations from traveling through the home's structure. Strategic insulation within the wall cavities further absorbs sound, ensuring an immersive experience that doesn't disrupt the rest of the household's activities.