Kitchen Island Design Ideas for Entertaining: Engineering the Ultimate Social Hub
Discover expert kitchen island design ideas for entertaining. Learn multi-level zoning, pro plumbing, and stone selection for the ultimate social hub.
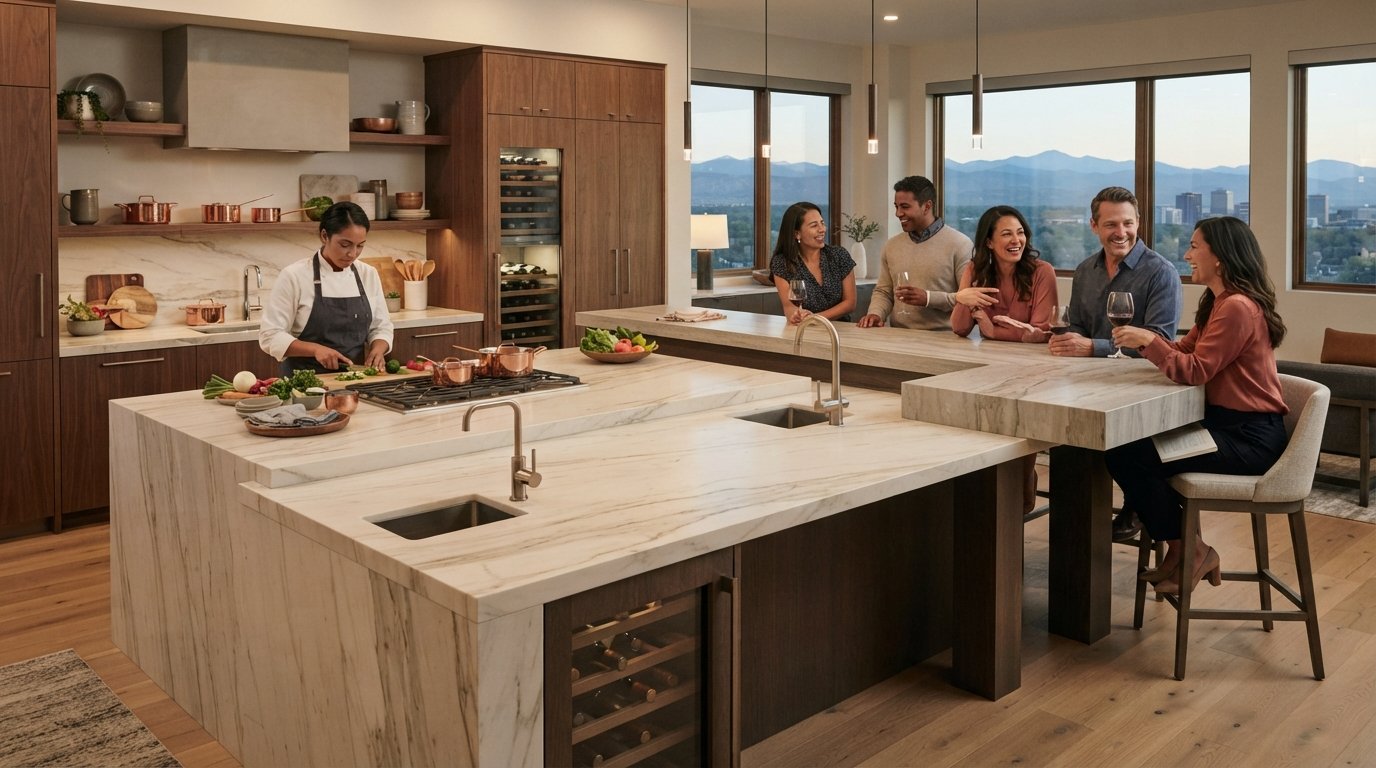
A kitchen island is not merely a piece of furniture; it's a high-performance engine for social interaction. You've likely experienced the frustration of a crowded kitchen where guests inadvertently block your workflow and power cords for warming trays clutter the counter. It's a common failure in standard residential design. When exploring kitchen island design ideas for entertaining, the focus often stays on surface-level aesthetics while ignoring the rigorous engineering required to support a functional social hub.
You'll discover how to balance architectural precision with social functionality to create a kitchen island designed for high-end entertaining. We'll examine the technical requirements for multi-level zoning to separate culinary prep from guest engagement. This guide also details the integration of professional grade plumbing and electrical systems, ensuring your wine coolers and hidden outlets operate seamlessly. We will prioritize structural integrity, focusing on the specialized support systems needed for expansive, premium stone surfaces that serve as the home's focal point. By the end, you'll understand how meticulous planning transforms a simple counter into a durable, bespoke centerpiece for your finest gatherings.
Key Takeaways
- Learn how to balance the culinary work triangle with the social circle to ensure guests stay engaged without obstructing the chef's workflow.
- Explore multi-tiered kitchen island design ideas for entertaining that utilize cantilevered engineering to conceal prep areas and maximize seating capacity.
- Understand the technical requirements for integrating professional-grade amenities, including secondary prep sinks and concealed electrical infrastructure for a seamless hosting experience.
- Evaluate high-performance stone materials like quartzite and porcelain based on their structural durability and visual impact under sophisticated lighting.
- Discover why technical integrity and precise load-bearing support are the essential foundations for expansive, luxury stone island installations in modern residences.
The Functional Architecture of an Entertaining-First Kitchen Island
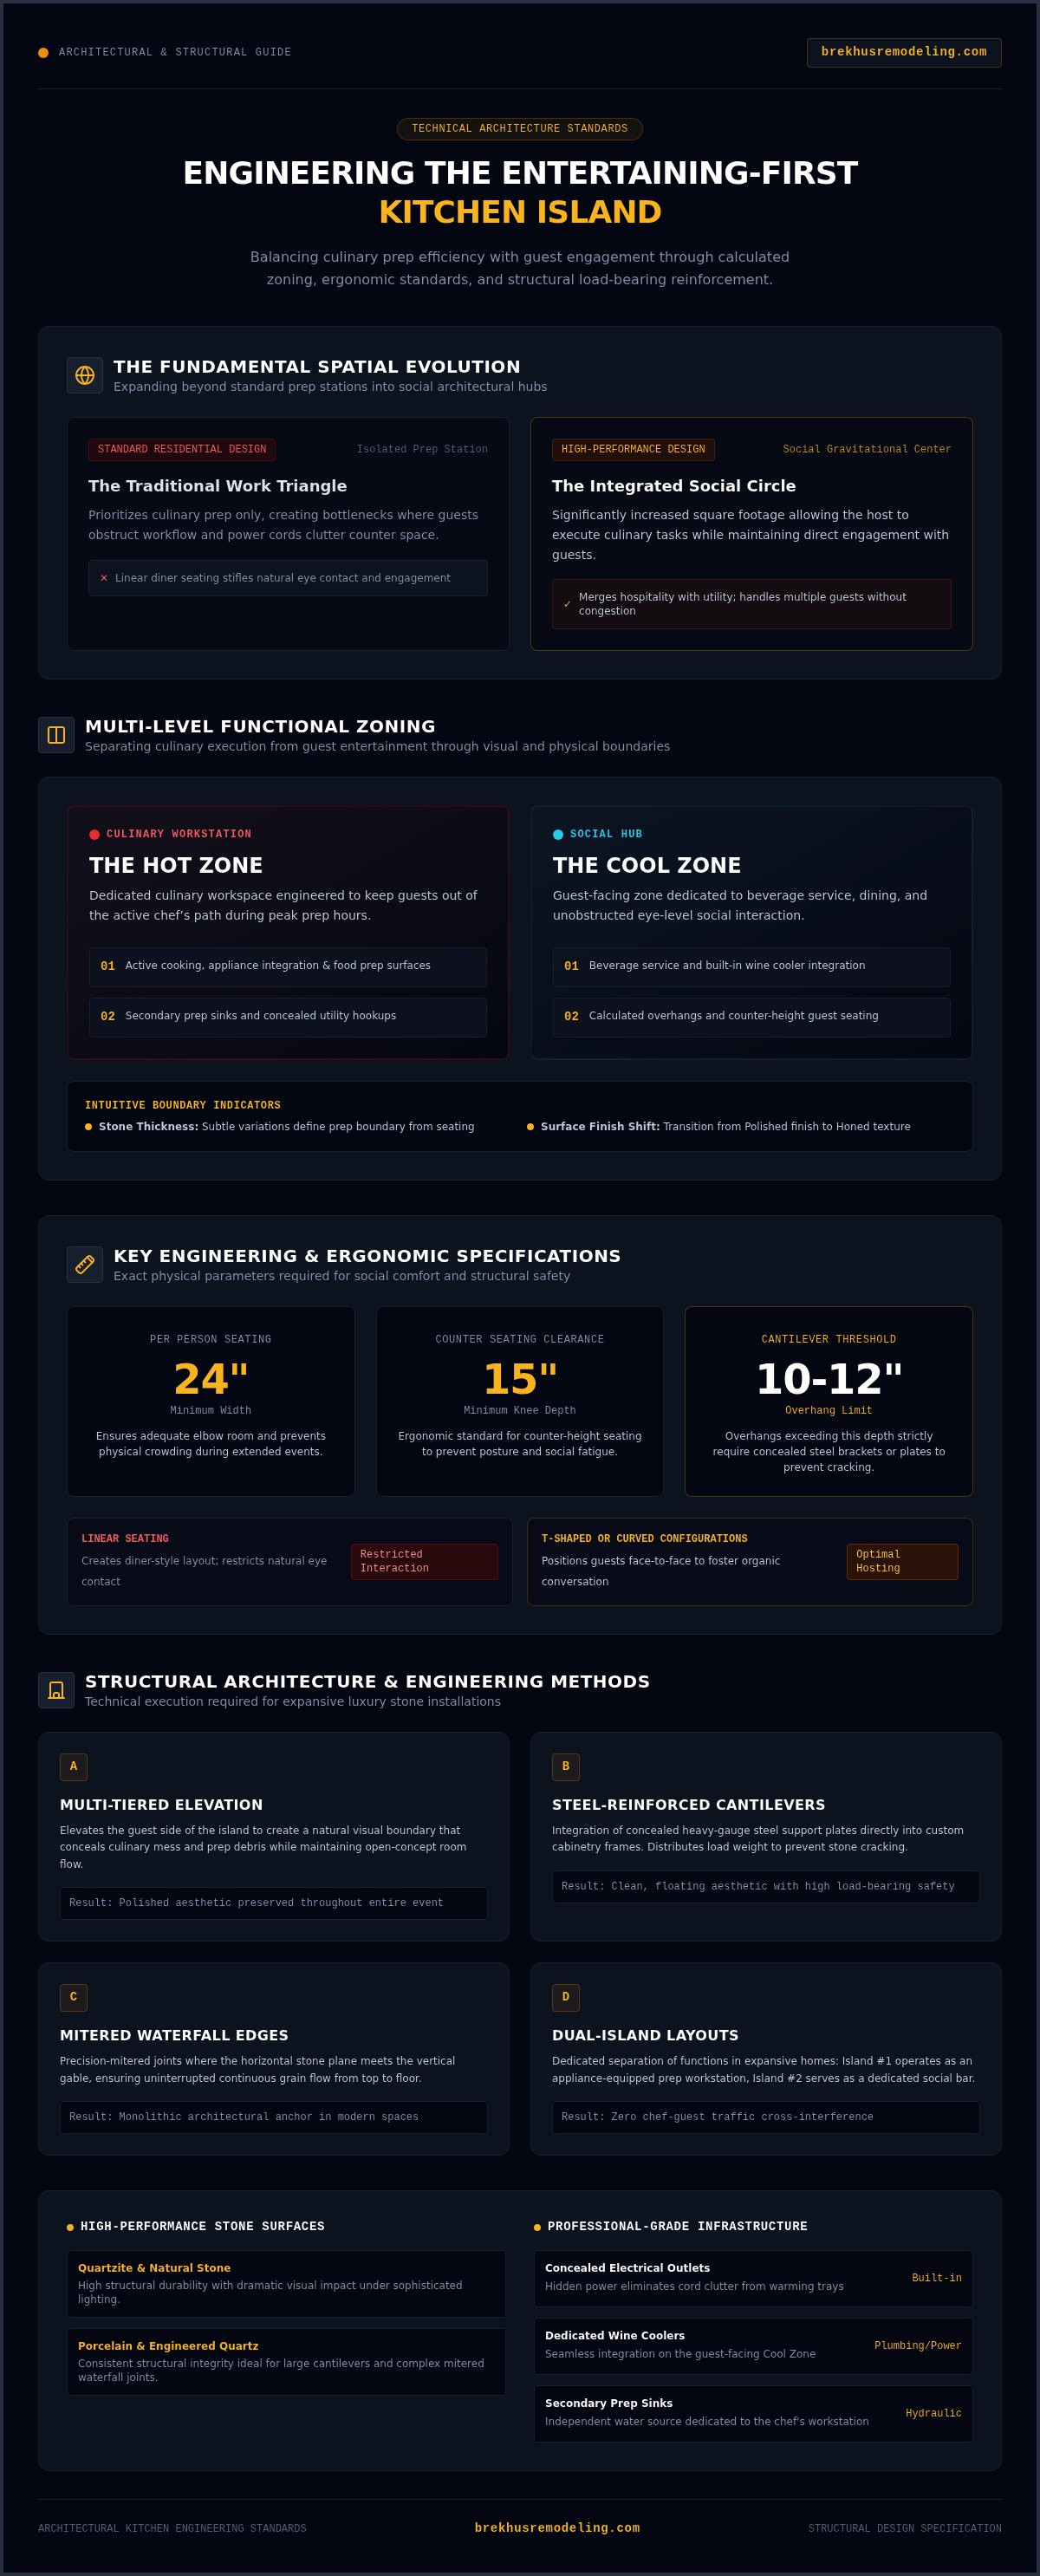
Modern residential kitchen design requires a rigorous approach to the social-work balance. Standard islands often fail because they prioritize prep without considering the spatial requirements of hosting. An entertaining-first island serves as the home's gravitational center, necessitating a shift from the traditional kitchen work triangle to a more complex social circle. This shift demands a significant increase in square footage compared to basic prep stations. A larger footprint allows the host to execute culinary tasks while maintaining direct engagement with guests, effectively merging utility with hospitality.
The technical evolution of kitchen island design has moved beyond mere counter space. For a project to succeed, it must accommodate the physical presence of multiple individuals without compromising safety or efficiency. This architectural logic ensures that the island remains a functional tool rather than a barrier. High-performance entertaining requires a deliberate layout that prevents the kitchen from feeling congested during peak social hours.
Zoning Your Island for Guest Flow
Effective kitchen island design ideas for entertaining rely on precise zoning. We define these as the "Hot Zone" for active cooking and the "Cool Zone" for beverage service and guest seating. Differentiating these areas prevents guests from entering the chef's path. Visual cues, such as a change in stone thickness or a shift from a polished to a honed finish, signal these boundaries intuitively. In Denver's luxury residences, we strategically orient these zones to maximize open-concept views, ensuring the island complements the home's wider architectural context.
The Social Dynamics of Island Seating
Linear seating often creates a "diner-style" environment that stifles natural conversation. We recommend T-shaped or curved configurations to facilitate eye contact among guests. High-end comfort requires calculated precision:
- Allocate at least 24 inches of width per person to ensure adequate elbow room.
- Ensure a minimum 15-inch knee clearance for counter-height seating to maintain ergonomic standards.
- Integrate stool height with specific counter depths to prevent social fatigue during long-duration events.
Properly engineered seating areas allow the island to function as a sophisticated social hub rather than just a quick meal station. By prioritizing these structural and ergonomic details, the island becomes a durable asset that supports the complex dynamics of modern hosting.
Multi-Tiered and Cantilevered Island Designs
Sophisticated kitchen island design ideas for entertaining often move beyond a single flat surface to incorporate vertical dimension. Multi-tiered structures serve a dual purpose; they provide a dedicated area for guest interaction while shielding the functional prep zone from view. This architectural choice effectively hides the inevitable mess of hosting, ensuring the kitchen maintains a polished appearance throughout the event. By elevating the guest side of the island, you create a natural boundary that defines the social space without closing off the room.
The Engineering of the Stone Overhang
Achieving a significant cantilevered seating area requires more than just high-quality material. It demands rigorous structural support. Large stone overhangs, particularly those exceeding 10 to 12 inches, must be reinforced with hidden steel brackets or plates to prevent cracking or structural failure. This is especially critical when working with heavy natural stone or quartz. Our approach to stone installation involves integrating these supports directly into custom cabinetry frames. This ensures the weight distribution remains balanced, protecting the longevity of both the stone and the underlying cabinetry while maintaining a clean, floating aesthetic.
Waterfall edges represent another pinnacle of precision. These designs require perfectly mitered joints where the horizontal surface meets the vertical gable. The goal is a seamless transition that highlights the continuous grain of the stone, creating a monolithic look that serves as a visual anchor. For larger spaces, double islands offer the ultimate luxury. One island serves as a dedicated culinary workstation with all necessary appliances, while the second acts as a serving and social hub. This configuration completely separates the heat and clutter of cooking from the guest experience.
Split-Level vs. Flat Surface Islands
Choosing between a split-level and a flat surface depends on the desired social atmosphere. Bar-height tiers, typically set at 42 inches, create a natural standing area for guests to lean and converse. Counter-height tiers, set at 36 inches, are better suited for formal dining and ergonomic comfort. The "chef’s table" approach utilizes a lower tier to place guests at eye level with the cooking process, turning meal preparation into a shared performance. Managing these sightlines ensures the host stays connected to the conversation without guests feeling like they are intruding on the workspace.
For homeowners in Denver seeking this level of technical mastery, Brekhus Remodeling provides the specialized expertise necessary to execute these complex structural designs. We ensure every cantilever and waterfall edge meets the highest standards of architectural integrity.
Integrating Professional-Grade Amenities for the Modern Host
A high-performance island requires more than just expansive counter space; it needs integrated mechanical systems that support the host's workflow. The rise of the "second sink" is a direct response to the need for fluid movement during social events. A dedicated prep sink allows the primary cleaning area to remain clear of vegetable debris and ice buckets. Similarly, built-in refrigeration, such as wine chillers and beverage drawers, should be positioned at the guest end of the island. This placement allows visitors to serve themselves without entering the chef's active workspace. Effective trash and recycling management is equally vital. We specify multi-bin pull-outs that remain concealed within the cabinetry to maintain the aesthetic standards of the home while providing immediate access for the host.
Plumbing Rigor for Island Prep Stations
Executing complex kitchen island design ideas for entertaining requires solving specific plumbing challenges. Island sinks lack a traditional wall for venting, necessitating the use of Air Admittance Valves (AAVs) or specialized loop vents to ensure proper drainage. We prioritize high-end fixtures that align with the custom kitchen aesthetics while maintaining technical performance. In Denver renovations involving slab-on-grade floors or basements, calculating the precise drainage slope is non-negotiable. Failure to achieve the correct pitch results in standing water and mechanical failure, risks that are mitigated through rigorous planning during the initial demolition phase.
Electrical Layouts for High-Capacity Hosting
The electrical infrastructure must support both high-capacity appliances and guest convenience. We install dedicated circuits for warming drawers and induction cooktops to prevent tripped breakers during large gatherings. Pop-up outlets provide power for temporary appliances like blenders or warming trays and then retract to preserve the stone's clean lines. Hidden charging stations at the seating end cater to guest needs without cluttering the surface with cords. Upgrading plumbing and electrical systems during the rough-in phase is the only way to guarantee the island's long-term reliability. Finally, we integrate strategic lighting, using dimmable pendants and under-counter LEDs to transition the space from a bright workspace to a sophisticated social environment. This layered approach ensures the island remains functional as both a culinary tool and a social anchor.
Material Selection for Performance and Social Impact
The longevity of a high-traffic social hub depends entirely on the mechanical and chemical resistance of its surfaces. When evaluating kitchen island design ideas for entertaining, the choice between quartzite and porcelain often defines the project's success. Quartzite remains a premier selection for its natural depth and extreme hardness, providing a surface that resists scratching from heavy cookware. Porcelain has emerged as a high-performance alternative, offering near-zero porosity and the ability to withstand thermal shock. These materials ensure that the island remains a pristine focal point even after years of rigorous social use. Beyond the stone, integrating organic elements like end-grain butcher blocks adds professional utility for food presentation while introducing a necessary visual warmth to the technical space.
Surface durability must extend to the ground plane. High-capacity hosting involves significant foot traffic concentrated around the island perimeter. Ensuring your flooring installation utilizes commercial-grade finishes or high-density tile is essential to prevent premature wear. A failure in flooring specifications can undermine the entire aesthetic of a luxury remodel, making material synergy a critical component of the planning phase.
The Stone and Countertop Performance Matrix
A sophisticated entertaining space should not be dictated by the fear of maintenance. We prioritize materials with high stain resistance so that red wine spills or acidic citrus juice don't leave permanent etchings. Heat tolerance is another non-negotiable factor, allowing the host to place hot appetizer trays directly on the surface without risk of cracking. To achieve a massive, high-end look, we utilize mitered edge profiles. This technique gives a standard 3cm slab the appearance of a solid, six-inch thick block, reinforcing the island's architectural presence without adding unnecessary weight to the subfloor.
Lighting the Social Hub
Lighting must be engineered in layers to accommodate the transition from preparation to presentation. Task lighting provides the host with high-visibility illumination over the active workstation, while ambient pendants create an inviting atmosphere for seated guests. We utilize dimmable circuits to shift the mood as the evening progresses. The interplay between stone reflectivity and light placement is vital; for example, a polished finish reflects pendant bulbs directly, which can cause discomfort. In these instances, we recommend honed finishes to diffuse light, creating a soft, sophisticated glow that enhances the social experience.
If you are ready to select premium materials for your next project, contact our stone installation specialists to discuss the technical requirements of your design.
Engineering Your Vision with Brekhus Remodeling
Luxury originates from structural integrity rather than mere ornamentation. At Brekhus Remodeling, we understand that a high-stakes renovation requires a disciplined approach to engineering. Since 2004, our focus has remained on the technical execution of premium residential spaces. We don't just install surfaces; we build the mechanical and structural foundations that allow complex kitchen island design ideas for entertaining to function flawlessly. Managing the logistical hurdles of a home remodeling contractor in Denver requires a deep understanding of local standards and a commitment to precision.
A master craftsman brings a level of accuracy that mass-market solutions cannot replicate. From the initial structural extensions to the final application of premium paint, our timeline is built on methodical progress. We ensure every custom kitchen component fits with architectural precision, especially when integrating heavy stone and sophisticated electrical systems. Our full-service technical support includes the plumbing and electrical work necessary to sustain a high-performance social hub. This comprehensive oversight eliminates the friction often found in fragmented renovation projects.
The Denver Standard for Luxury Renovation
Denver's luxury market demands a specific expertise in open-concept living that maximizes mountain views and social flow. We navigate local building codes with transparency, ensuring that critical details like island outlet placement and plumbing venting meet all safety requirements. Residential specialization is vital. A generalist might overlook the specific load-bearing needs of a massive quartzite island, but our team prioritizes these technical details to ensure your investment adds long-term value to your property. A well-engineered kitchen remains a durable asset for decades.
Next Steps for Your Custom Kitchen Transformation
Preparing for a professional design consultation involves more than selecting a color palette. Consider your hosting frequency and the specific amenities your lifestyle requires, such as beverage drawers or secondary prep sinks. We utilize architectural planning and 3D modeling to help you visualize the flow between your prep and guest zones before the build begins. During the construction phase, expect a rigorous adherence to quality and a disciplined job site. Our commitment to excellence means we take full responsibility for the outcome, delivering a bespoke social hub that meets your exact specifications.
Architecting Your Social Centerpiece
Transforming a kitchen into a high-performance social hub requires more than surface-level upgrades. It demands a rigorous commitment to structural integrity and mechanical precision. By balancing the culinary work triangle with guest engagement zones, you ensure a seamless flow that accommodates both the chef and the visitor. Implementing advanced kitchen island design ideas for entertaining involves managing complex weight distributions for cantilevered stone and integrating professional-grade plumbing and electrical systems during the rough-in phase.
Brekhus Remodeling brings over 20 years of Denver remodeling excellence to every project. Our master-level stone and tile installation, combined with fully integrated technical support, ensures your vision is executed with unwavering accuracy. We specialize in the architectural details that define luxury residential living, from mitered stone edges to concealed power infrastructure. Your kitchen deserves a foundation built on professional rigor and long-term value. We invite you to Schedule a Precision Kitchen Consultation with Brekhus Remodeling and begin the process of engineering your ultimate social hub. Let's build a space that stands as a testament to craftsmanship and hospitality.
Frequently Asked Questions
What is the ideal island size for entertaining 4 to 6 guests comfortably?
An island designed to accommodate 4 to 6 guests comfortably requires a length of at least 8 to 12 feet. We calculate approximately 24 to 30 inches of linear counter space per person to ensure adequate elbow room. For a luxury Denver residence, we often recommend a depth of 48 inches to provide sufficient space for both place settings and central serving platters without crowding the guests.
Should I include a cooktop or a sink on my entertaining island?
When considering kitchen island design ideas for entertaining, a prep sink is generally superior to a cooktop. Sinks facilitate beverage service and culinary prep while maintaining a safe, cool surface for guests to lean against. Cooktops introduce heat, steam, and grease splatters that can disrupt the social experience. A second sink allows the host to manage cleanup discreetly while staying engaged with the conversation.
How much overhang do I need for comfortable bar stool seating?
Comfort dictates a minimum overhang of 12 inches, though 15 to 18 inches is the standard for high-end residential projects. This depth provides necessary knee clearance and prevents social fatigue during long events. Achieving this safely requires hidden steel reinforcement to support the weight of the stone. We prioritize these structural supports to ensure the cantilever remains stable and secure for all users.
Do I need extra floor reinforcement for a large stone waterfall island?
Large stone waterfall islands can weigh several thousand pounds, often necessitating subfloor reinforcement. We assess the structural integrity of your floor joists during the planning phase to ensure they can handle the concentrated load. In many Denver renovations, especially those involving older homes, we add sister joists or steel plating to prevent sagging or cracking in the premium stone surfaces over time.
How can I hide electrical outlets on my kitchen island without losing functionality?
We utilize pop-up outlets and under-counter power strips to maintain the clean lines of your stone surface. These solutions provide full functionality for warming trays and guest charging while remaining concealed when not in use. Our team ensures all installations comply with specific Denver building codes regarding outlet placement. This approach prevents unsightly plastic covers from interrupting the visual impact of a bespoke waterfall edge.
What are the best materials for an island that will see heavy social use?
Quartzite and porcelain are the premier choices for islands facing heavy social use. Quartzite offers the authentic aesthetic of marble with significantly higher resistance to scratching and etching. Porcelain provides a nearly non-porous surface that is impervious to red wine stains and thermal shock. These high-performance materials ensure your social hub remains pristine despite the rigors of frequent hosting and heavy culinary preparation.
Can I add a second island if my kitchen layout is currently a single-wall design?
A second island is achievable in a single-wall layout if the room's width allows for proper traffic clearance. This configuration often requires relocating plumbing and electrical lines through the subfloor, a process our technical team manages during the rough-in phase. Adding a second island creates a dedicated serving station, effectively separating the guest engagement zone from the primary culinary workspace for a more organized hosting environment.
How long does a high-end kitchen island renovation typically take?
A precision-engineered kitchen island renovation typically spans 4 to 8 weeks within the context of a larger remodel. This duration accounts for the methodical phases of structural reinforcement, technical rough-ins for plumbing and electrical, and custom stone fabrication. We maintain a disciplined schedule to ensure every component, from the cabinetry frame to the mitered stone edges, meets our rigorous standards for fit and finish.