How to Choose Shower Remodelers in Denver: Craftsmanship Beyond the Tile
Looking for the best shower remodelers in Denver? Learn how to evaluate waterproofing, tile craftsmanship, and project bids for a lasting bathroom upgrade.
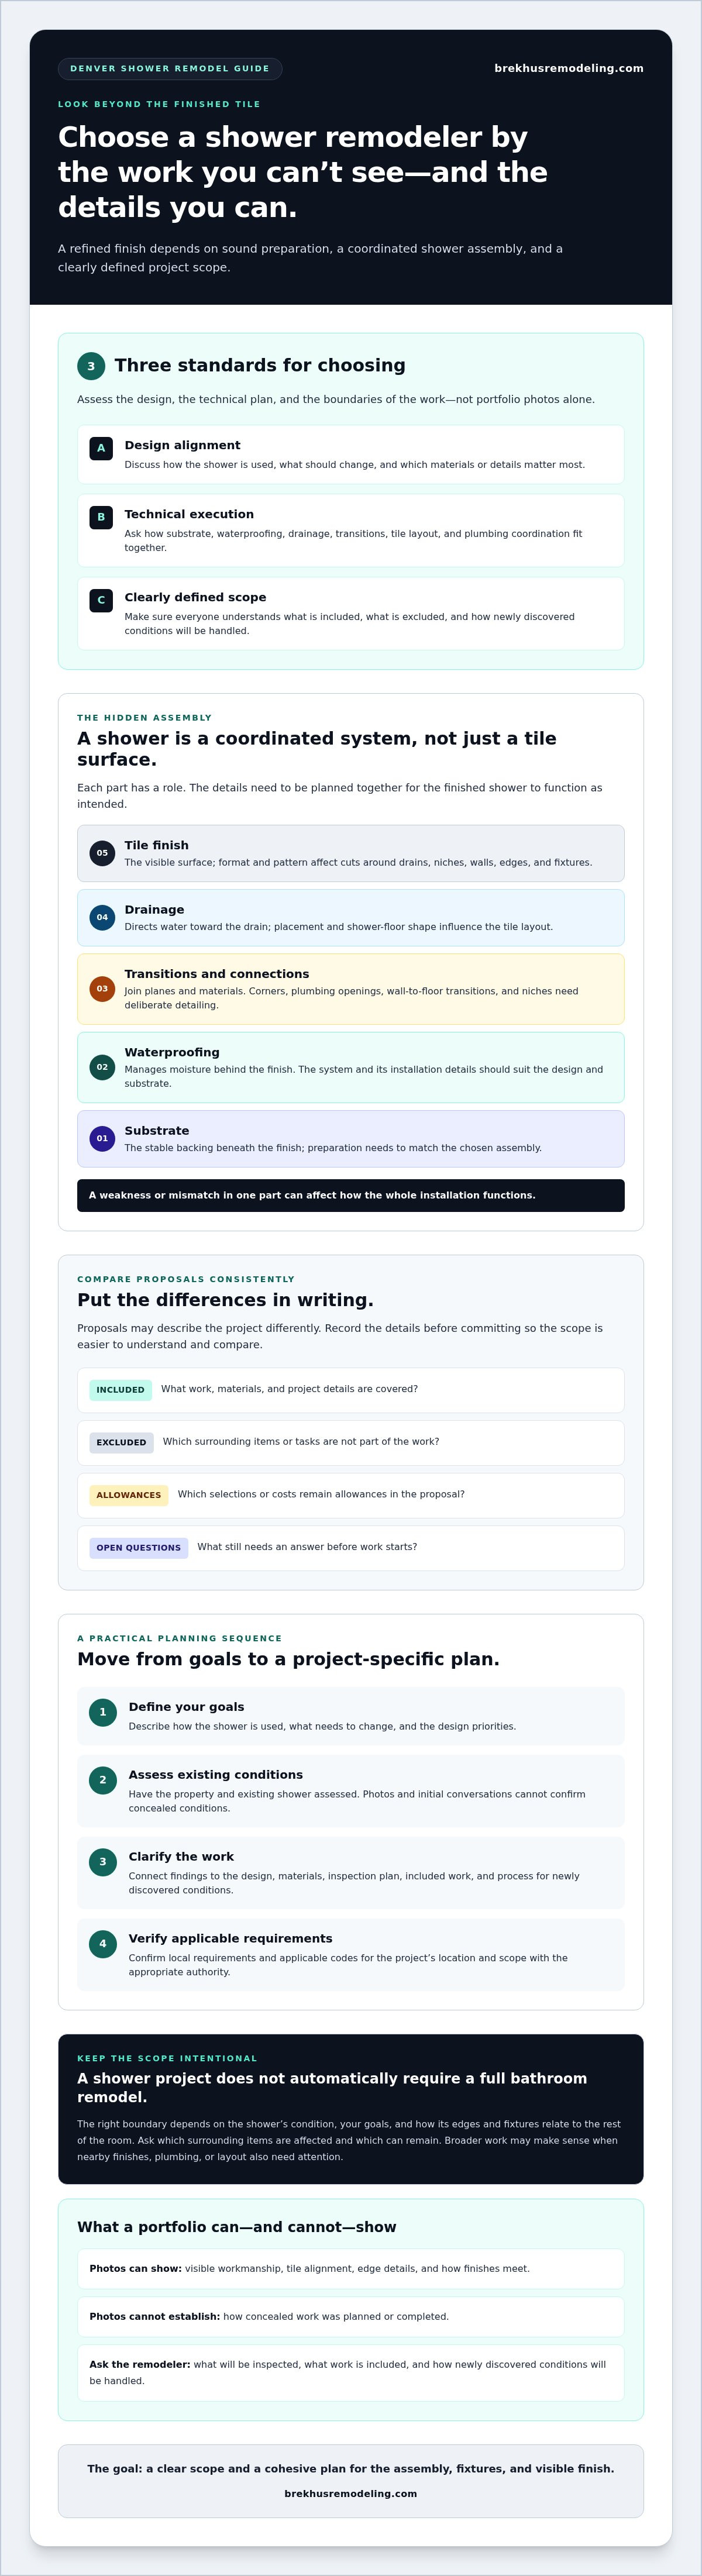
Tile is the part you see; the waterproofing and substrate support the shower beneath it. A refined finish can’t compensate for weak preparation, an unclear scope, or imprecise installation. Choosing shower remodelers in Denver means looking beyond portfolio photos to understand how the concealed assembly and visible details will be planned and handled.
It’s reasonable to compare contractors by design style and finished appearance. It’s harder to judge waterproofing, tile layout, transitions, and plumbing coordination before work begins, especially when proposals describe the project differently. Those details deserve the same attention as your material selections.
This guide explains how to compare shower remodeling professionals by design fit, waterproofing approach, tile execution, project scope, scheduling, and local experience. You’ll learn what to clarify before work starts and how to assess whether a remodeler can coordinate tile, stone, plumbing, and other bathroom details into a cohesive result. The goal is to give you a practical basis for choosing a Denver-area residential remodeler and defining informed next steps.
Key Takeaways
- Choose shower remodelers based on design alignment, technical approach, and a clearly defined project scope.
- Understand how substrate, waterproofing, drainage, transitions, and tile finish work together in a shower assembly.
- Compare proposals by recording inclusions, exclusions, allowances, and open questions before committing.
- Plan in sequence: define your goals, assess existing conditions, clarify the work, and verify applicable local requirements.
- Consider how coordinated tile, stone, flooring, and related bathroom work can support a consistent finish.
What Denver Homeowners Should Expect From Experienced Shower Remodelers
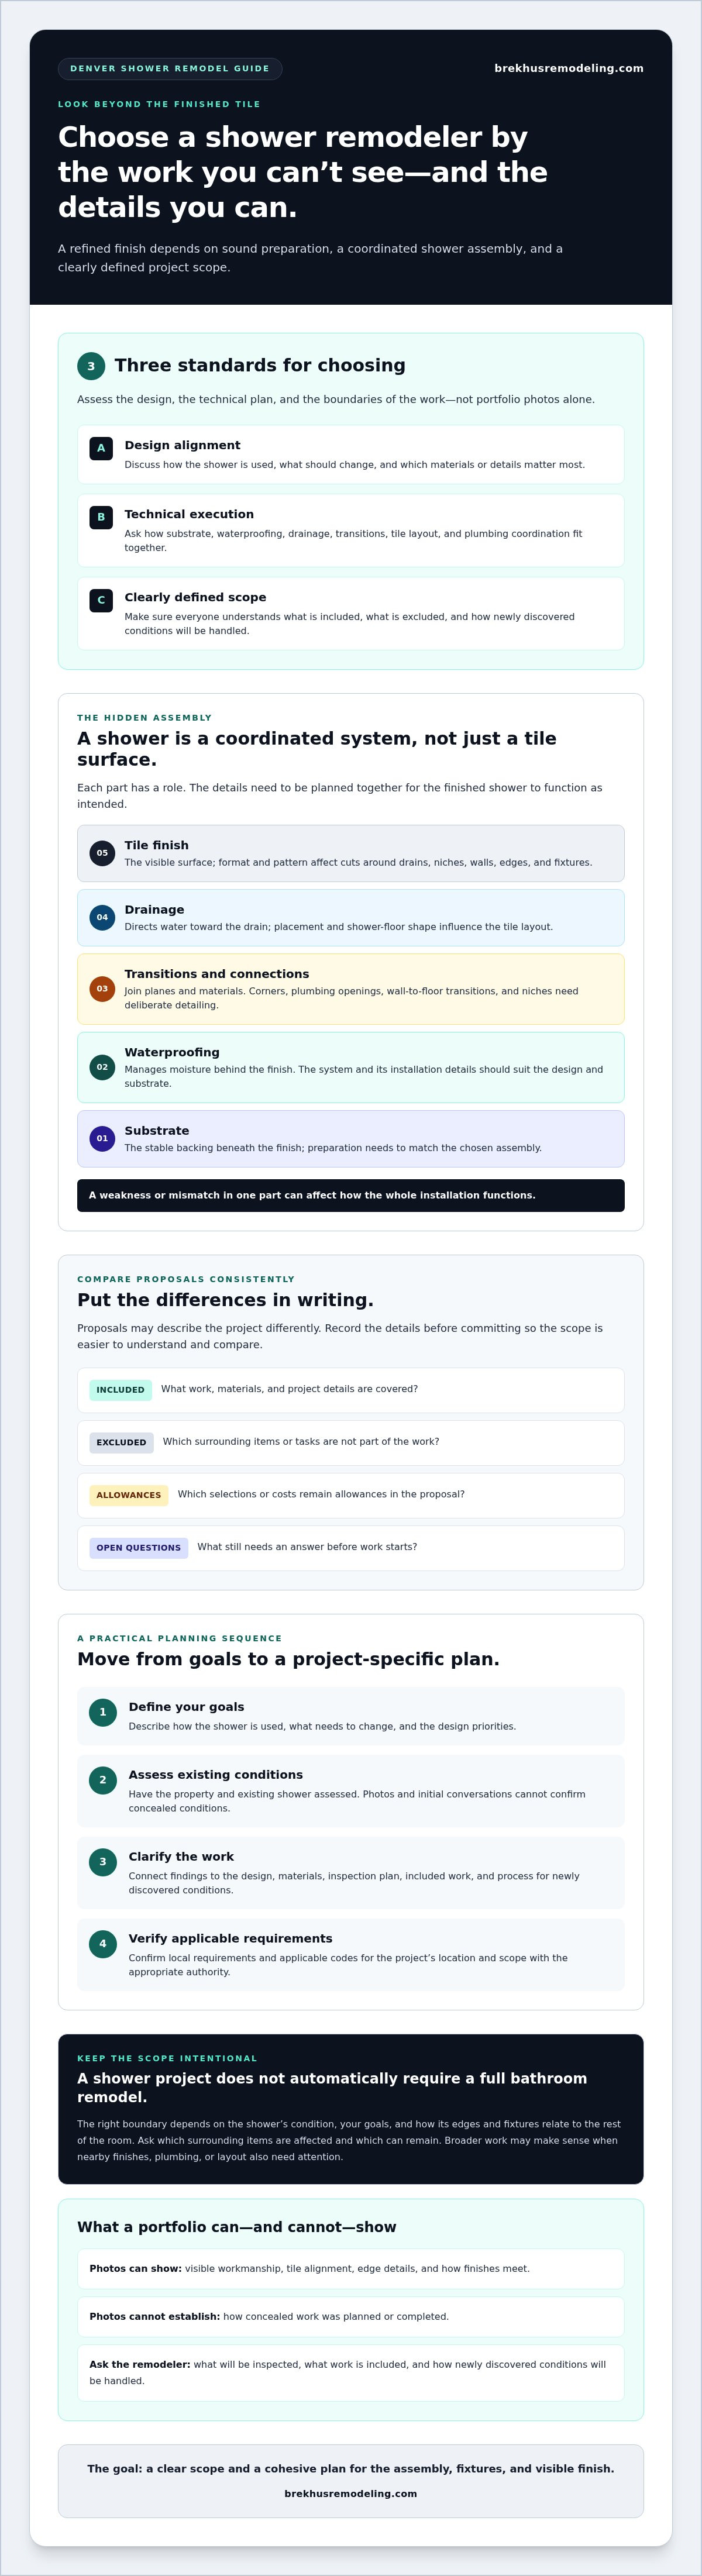
Choose a remodeler by three standards: design alignment, technical execution, and a clearly defined scope. An attractive finish matters, but so does a plan for the work behind it and a shared understanding of what the project includes. Experienced shower remodelers should be able to discuss both the visible design and the construction decisions that support it.
A shower renovation can stand on its own. A broader bathroom remodel may make sense when surrounding finishes, plumbing, or the layout also need attention, but a shower project doesn’t automatically require a full-room renovation. The right boundary depends on the shower’s condition, your goals, and how its edges and fixtures relate to the rest of the room. For a wider look at bathroom planning, see this premium bathroom renovation guide.
When a shower remodel is the right project scope
Worn finishes, a layout that no longer serves the household, or a desire for a different visual character can each justify a focused shower update. Before expanding the work, identify whether adjacent surfaces or fixtures need to change for the new design to fit properly. Ask the contractor to explain which surrounding items are affected and which can remain, rather than treating a larger remodel as the default. For homeowners exploring how dedicated wet-space contractors structure these focused updates, you can learn more about Remarkable Installations to see how targeted shower renovations are handled.
What a shower remodeler should clarify before design
Start with the existing shower, household needs, and design priorities. Discuss how the space is used, what needs to change, and which materials or details matter most. An in-home assessment can reveal conditions that photos or an initial conversation cannot confirm. Separate established project goals from assumptions about what lies behind finished surfaces.
A shower remodel is coordinated design and construction that brings the underlying assembly, fixtures, and visible finishes together, not simply tile replacement.
Photos can help you assess visible workmanship, such as tile alignment, edge details, and how finishes meet. They can’t establish how concealed work was planned or completed. Ask the contractor what will be inspected, what work is included, and how newly discovered conditions will be handled. If the scope touches plumbing or other regulated work, confirm which building codes and local requirements apply to the specific project with the appropriate authority.
For Denver homes, avoid assumptions based only on neighborhood or apparent age. The existing shower and surrounding conditions need to be assessed at the property. A precise scope starts with that assessment, then connects practical requirements to the design, materials, and intended use.
How Waterproofing, Drainage, and Tile Work Shape Shower Performance
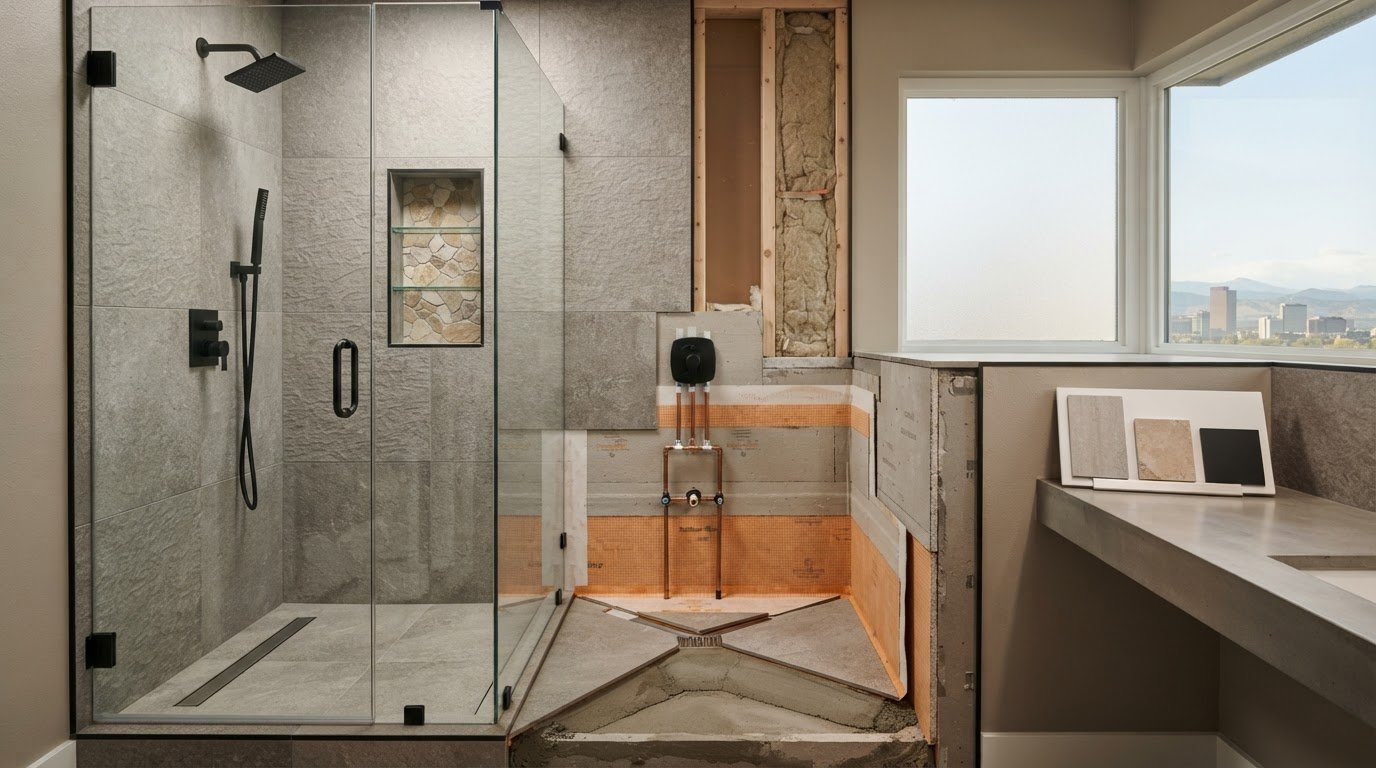
A finished shower is a coordinated assembly, not just a tile surface. The substrate is the stable backing beneath the finish; waterproofing manages moisture behind that finish; transitions connect planes and materials; drainage directs water toward the drain; and tile provides the visible surface. Each element needs to be planned in relation to the others. A weakness or mismatch in one area can affect how the whole installation functions.
How waterproofing and transitions protect the assembly
Waterproofing is part of the planned construction assembly, not a coating added after tile installation. The selected system and installation details need to suit the shower design and substrate. Pay particular attention to corners, plumbing penetrations, wall-to-floor transitions, and niches, where changes in plane or openings require deliberate detailing. The right approach can vary by project, so don’t assume a single membrane or method fits every shower.
Ask the remodeler to explain how the specified waterproofing connects across these details and what preparation the substrate requires. Check product instructions and technical recommendations against the selected materials and project specifications before construction. Applicable code requirements should also be verified for the project’s location and scope.
Why tile layout and drainage must be coordinated
Tile selection influences more than appearance. Format, pattern, drain placement, and the shape of the shower floor all affect where cuts fall and how the layout meets walls, edges, and fixtures. A design that looks balanced on a sample board may need adjustment around a drain or niche. Drainage and substrate conditions should be assessed at the specific shower, not assumed from photographs or a general plan.
Before installation, confirm that the proposed layout accounts for actual dimensions and the drainage arrangement. Clear coordination can help avoid awkward slivers of tile, inconsistent transitions, or details that compete with the overall design. For further guidance on precision in visible finishes, see the high-end remodeling finish standards.
When comparing shower remodelers, look for a clear explanation of how preparation, waterproofing, drainage, and finish layout relate. Brekhus Remodeling works on custom shower installations, tile, and stone for Denver-area residential projects. Homeowners can discuss a custom shower project with the team while defining the design and scope.
How to Compare Shower Remodelers Beyond Portfolios and Reviews
Compare proposals based on the work each contractor has actually defined, not only on presentation or overall reputation. Relevant shower-specific experience, clear design communication, a written scope, and understandable technical explanations provide a more useful basis for comparison. A polished portfolio shows visible results, but it doesn’t establish what preparation or material coordination a particular project includes.
Questions to ask during a shower remodeling consultation
Use the conversation to understand how the contractor would approach your specific home. Ask:
- How will you assess existing surfaces, plumbing, drainage, and other site constraints?
- Which design and material decisions are included in planning, and which need separate confirmation?
- Who coordinates the residential plumbing, tile, stone, and flooring work included in the project?
- How will the written scope address conditions that can’t be confirmed before work begins?
Clear answers should connect the proposed work to your goals without treating unverified conditions as established facts.
How to read a proposal and project examples
Review the proposal line by line. Look for a description of the work, material responsibilities, allowances, exclusions, and questions that remain open. An allowance is a stated amount or placeholder for a selection or item that hasn’t been finalized. Clarify what it covers and how the final choice will be confirmed. Compare proposals using the same categories:
For project examples, look for showers with materials or design demands similar to yours. Inspect tile alignment, edges, transitions, and whether the visible finish appears consistent with the stated design. Broad bathroom imagery may be useful, but examples that resemble your project offer a more relevant comparison.
Reviews can help you assess communication and homeowner experience, but volume alone doesn’t prove technical quality. Weigh reviews alongside relevant completed work, the clarity of the proposal, and the contractor’s ability to explain the project. This gives you a practical way to evaluate shower remodelers without relying on any single signal.
Denver Shower Remodel Planning: Site Conditions, Scope, and Permits
A well-defined shower project follows a deliberate sequence: set your goals, assess existing conditions, confirm the scope, then verify local requirements. This keeps design decisions connected to what the home can accommodate and helps prevent assumptions from becoming part of the plan. Denver homeowners should evaluate the actual property rather than infer its conditions from its age or neighborhood.
What a site assessment should establish
An assessment should document the existing layout, access to the work area, visible surfaces, plumbing conditions, and the features you want in the finished shower. For example, changing the fixture arrangement or shower footprint may affect the work required beyond replacing finishes. Related plumbing or electrical systems may also influence planning. See this plumbing and electrical planning guide for broader considerations.
Some conditions can’t be confirmed until existing materials are opened during construction. The scope should distinguish what has been observed from what remains unknown, and explain how newly discovered conditions will be reviewed and documented. That makes expectations more precise without treating a preliminary assessment as certainty.
When to verify Denver permits and project requirements
Once the intended work is defined, confirm applicable permit, code, and inspection requirements with the City and County of Denver for that specific scope. Don’t assume that every shower remodel requires a permit or that a project is exempt. Requirements can depend on the work proposed and the conditions involved, so verify current details with the city before construction begins. Any project-specific statements about permits, codes, or inspections should be checked against current official guidance.
Before selecting among shower remodelers, make sure the written scope reflects assessed conditions, planned features, and open questions. A clear sequence gives you a stronger basis for comparing proposals and coordinating next steps.
Denver homeowners planning a residential shower renovation can discuss their shower project scope with Brekhus Remodeling, including how custom shower, plumbing, tile, or stone work may relate to the defined project.
Choosing a Denver Shower Remodeler for Custom Tile and Stone Work
Custom tile and stone work calls for decisions that connect material, layout, and installation. The selection shapes the shower’s visual character, while cuts, edges, and transitions determine how the finish meets corners, niches, fixtures, and adjacent surfaces. Coordinating these details during planning helps the completed shower read as a composed design rather than a set of unrelated selections.
Brekhus Remodeling serves residential customers in Denver, specializing in premium bathrooms, custom shower installations, tile, stone, and flooring. Its related residential capabilities include plumbing and electrical work. For homeowners planning a shower with distinctive tile or stone, this range allows finishes to be considered alongside related work within the project scope, without assuming every bathroom element needs replacement.
How custom tile and stone expertise supports the design
Material choice should reflect both the intended appearance and the specific demands of the shower. A remodeler can help assess how tile or stone dimensions affect pattern, cuts, and alignment, and how edges and transitions will meet other materials. Fixture placement also needs to work with the chosen layout. For related context, see this high-end bathroom fixture installation case study.
Bring those choices into the project conversation before installation details are finalized. A change in material, fixture position, or layout can affect adjacent decisions, so clarify what is selected, what remains open, and what needs an in-home assessment.
What to prepare before contacting Brekhus Remodeling
A few focused notes can make an initial discussion more productive. Gather:
- Inspiration images that show the mood, tile patterns, or stone details you prefer.
- Your main goals, such as refreshing finishes or changing the shower layout.
- Known information about the existing shower, including visible concerns or previous updates.
- Material preferences, layout priorities, and questions that need an in-home assessment.
These details help frame the project, but they don’t replace a review of existing conditions. An initial discussion can clarify whether the desired work aligns with Brekhus Remodeling’s residential shower and finish capabilities, what information is still needed, and what next steps may be appropriate. Keep unconfirmed site conditions and product selections open until they can be reviewed.
For a Denver residential shower project involving custom tile, stone, or related bathroom work, contact Brekhus Remodeling to discuss your project scope.
Set a Clear Foundation for Your Shower Remodel
The strongest choice isn’t based on tile photos alone. Compare shower remodelers by how clearly they define the project, explain the concealed work, and coordinate waterproofing, drainage, materials, and finish details. Assess your home’s existing conditions before finalizing the design, and verify applicable Denver requirements against the specific scope.
A focused shower renovation may be all your home needs, while related bathroom work can be considered when existing conditions or the design call for it. Brekhus Remodeling’s residential capabilities include custom shower installations, tile, and stone work, along with plumbing, electrical, and flooring services. That range can help homeowners discuss how connected elements fit within a clearly defined project.
Bring your goals, material preferences, and questions about the existing shower into the conversation. Discuss your Denver shower remodel with Brekhus Remodeling to explore the project scope and informed next steps. A considered plan is the first step toward a shower that feels cohesive from its underlying assembly to its finished details.
Frequently Asked Questions
Is a shower remodeler different from a general bathroom remodeler?
A shower remodeler focuses on the shower’s layout, waterproofing, drainage, tile or stone, and fixtures. A broader bathroom remodeler may also coordinate flooring, a vanity, plumbing, or electrical changes. Some residential contractors handle both; for example, renovation specialists such as WDC Services coordinate comprehensive bathroom transformations by integrating plumbing, waterproofing, and finish carpentry across the entire room. Compare the actual proposed scope and ask who is responsible for each component. A contractor’s title alone doesn’t establish shower-specific experience or confirm that related work is included.
How can I tell whether a shower remodeler does quality work?
Review completed projects that resemble your intended design, then ask how the contractor plans the shower assembly, transitions, drainage, and tile layout. Request a written scope that describes the work and identifies unresolved site conditions. Reviews can provide useful context about communication and homeowner experience, but they don’t prove technical quality on their own. Consider them alongside relevant examples and clear, specific answers about the proposed work.
What should Denver homeowners check before hiring shower remodelers?
Confirm the contractor works on residential projects, understands your intended scope, and can explain how existing conditions will be assessed. Compare written inclusions, exclusions, material responsibilities, and communication expectations. Ask for shower-specific examples and a clear explanation of how the proposed work will be coordinated. For permits or inspections, verify current requirements with the City and County of Denver for your particular project rather than relying on a general rule.
Can an existing shower be remodeled as a curbless shower?
A curbless design may be possible, but feasibility depends on the existing floor and framing, drainage, waterproofing design, and the transition into the bathroom. A site assessment is needed before confirming the scope. Ask the remodeler to explain possible structural or plumbing implications and how the design relates to your accessibility goals. Verify applicable local requirements before treating the proposed layout as achievable.
How much does a custom shower remodel cost?
The cost depends on scope, existing conditions, design complexity, selected tile or stone, plumbing changes, and related bathroom work. Those variables make a generic figure unreliable as a guide to your project. Request a project-specific proposal that defines included work, exclusions, material responsibilities, and assumptions. Review allowances or unresolved selections carefully so you understand what is established and what still needs confirmation.
How long does a shower remodel take?
The schedule depends on the defined scope, material selection and availability, site conditions, and coordination of the work. Ask the contractor to outline the anticipated sequence and identify decisions or conditions that could affect timing. A general duration may not reflect your shower before it has been assessed. Clarify how schedule updates and scope changes will be communicated as the project moves forward.
Do I need a permit to remodel a shower in Denver?
Permit requirements depend on the specific work and current local rules, so don’t assume every shower update either requires or avoids a permit. Confirm requirements with the City and County of Denver using your defined project scope, particularly if plumbing, electrical, or other building work is involved. Ask the remodeler to identify approvals or inspections that need verification before construction begins, then confirm details with the city.