Home Remodel Guide: Professional Construction Standards
Wondering what to expect during a home remodel? Our guide covers professional construction standards, from structural integrity to high-end finishing. Be pre...
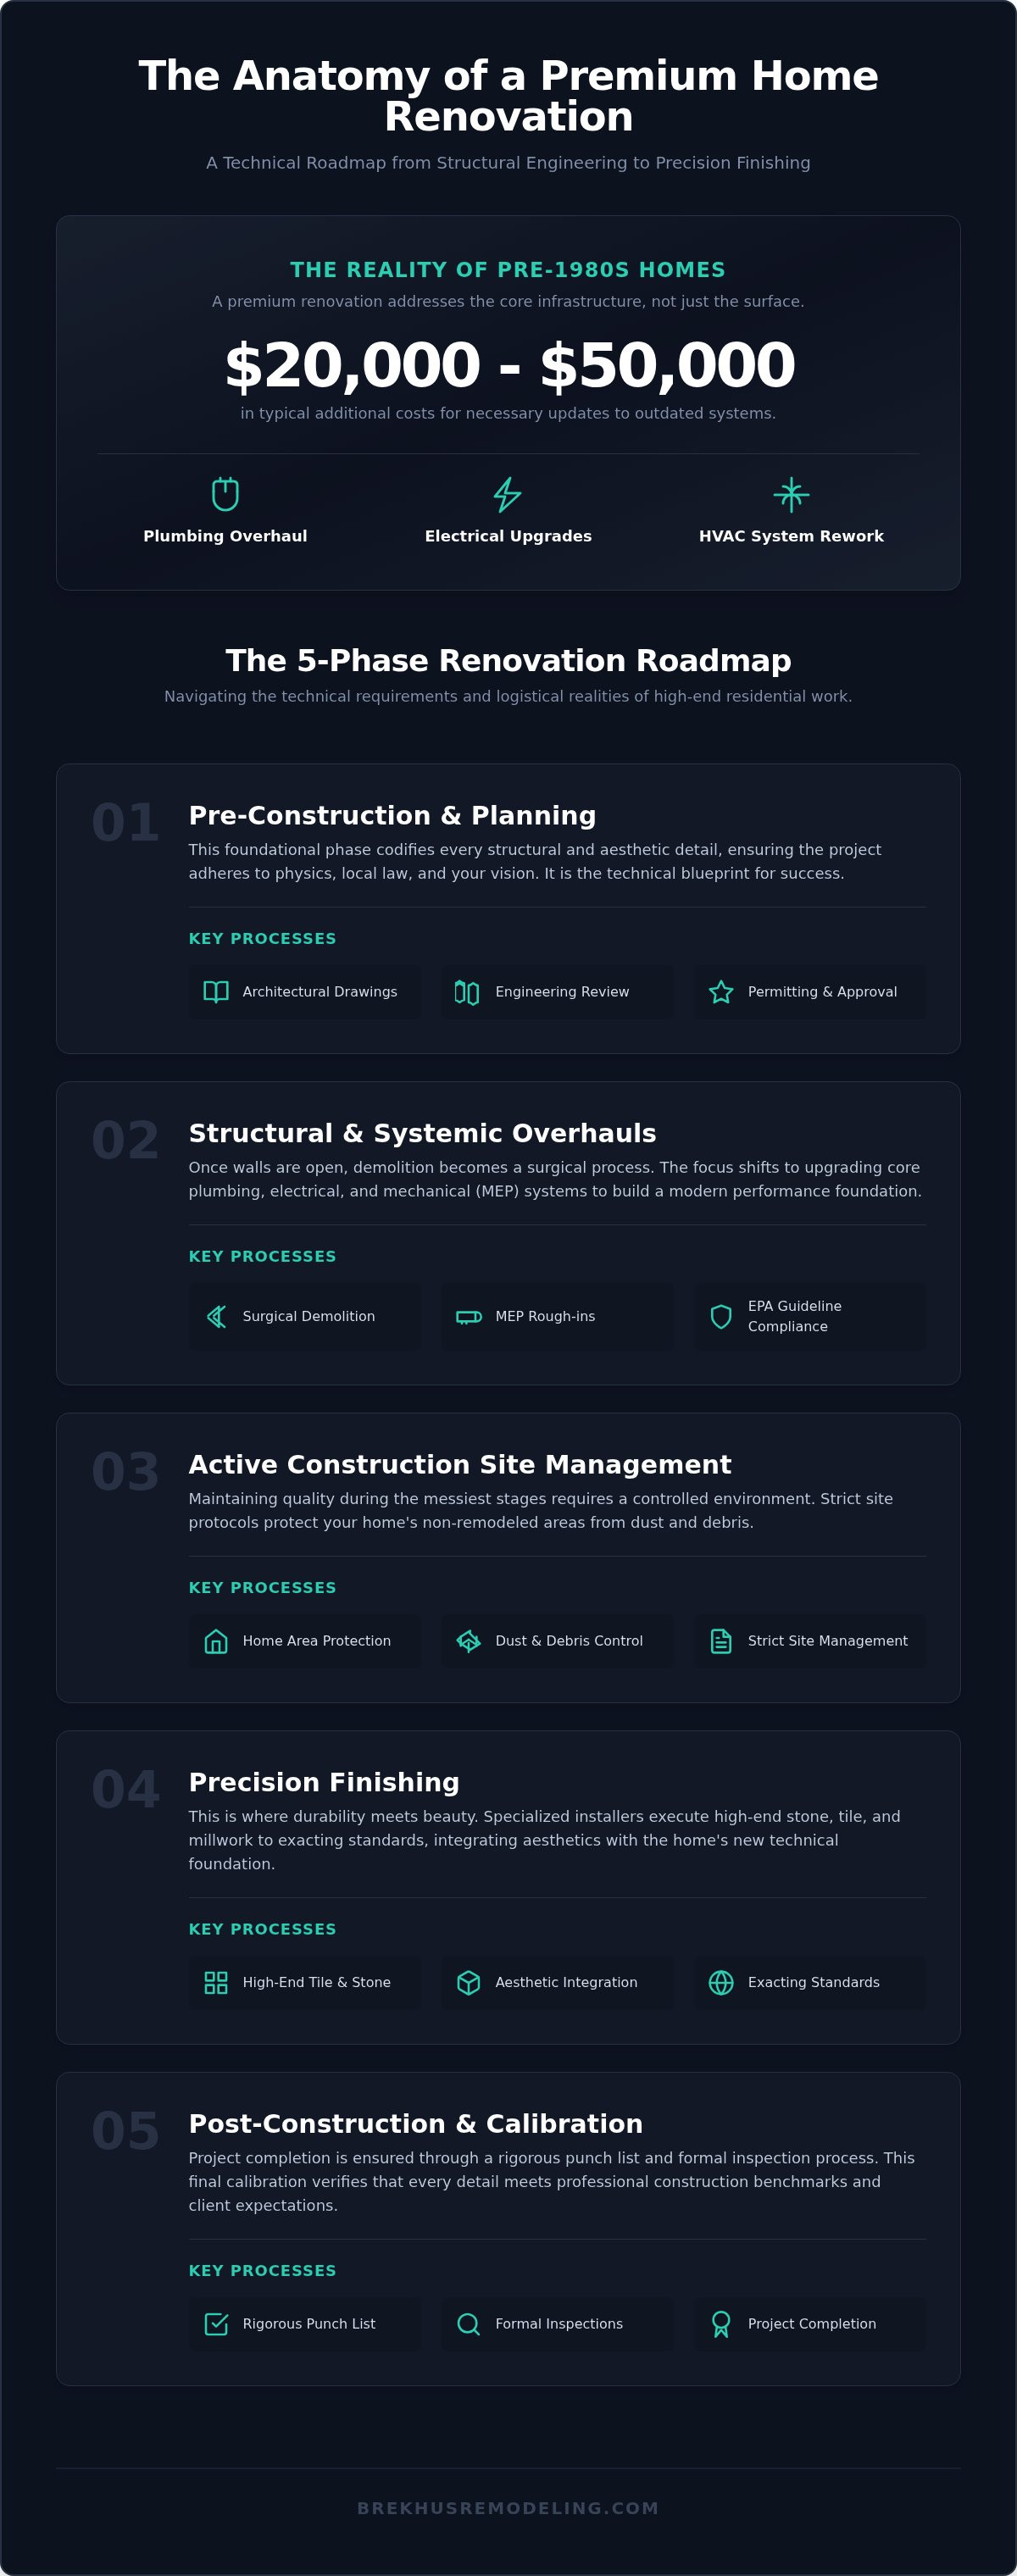
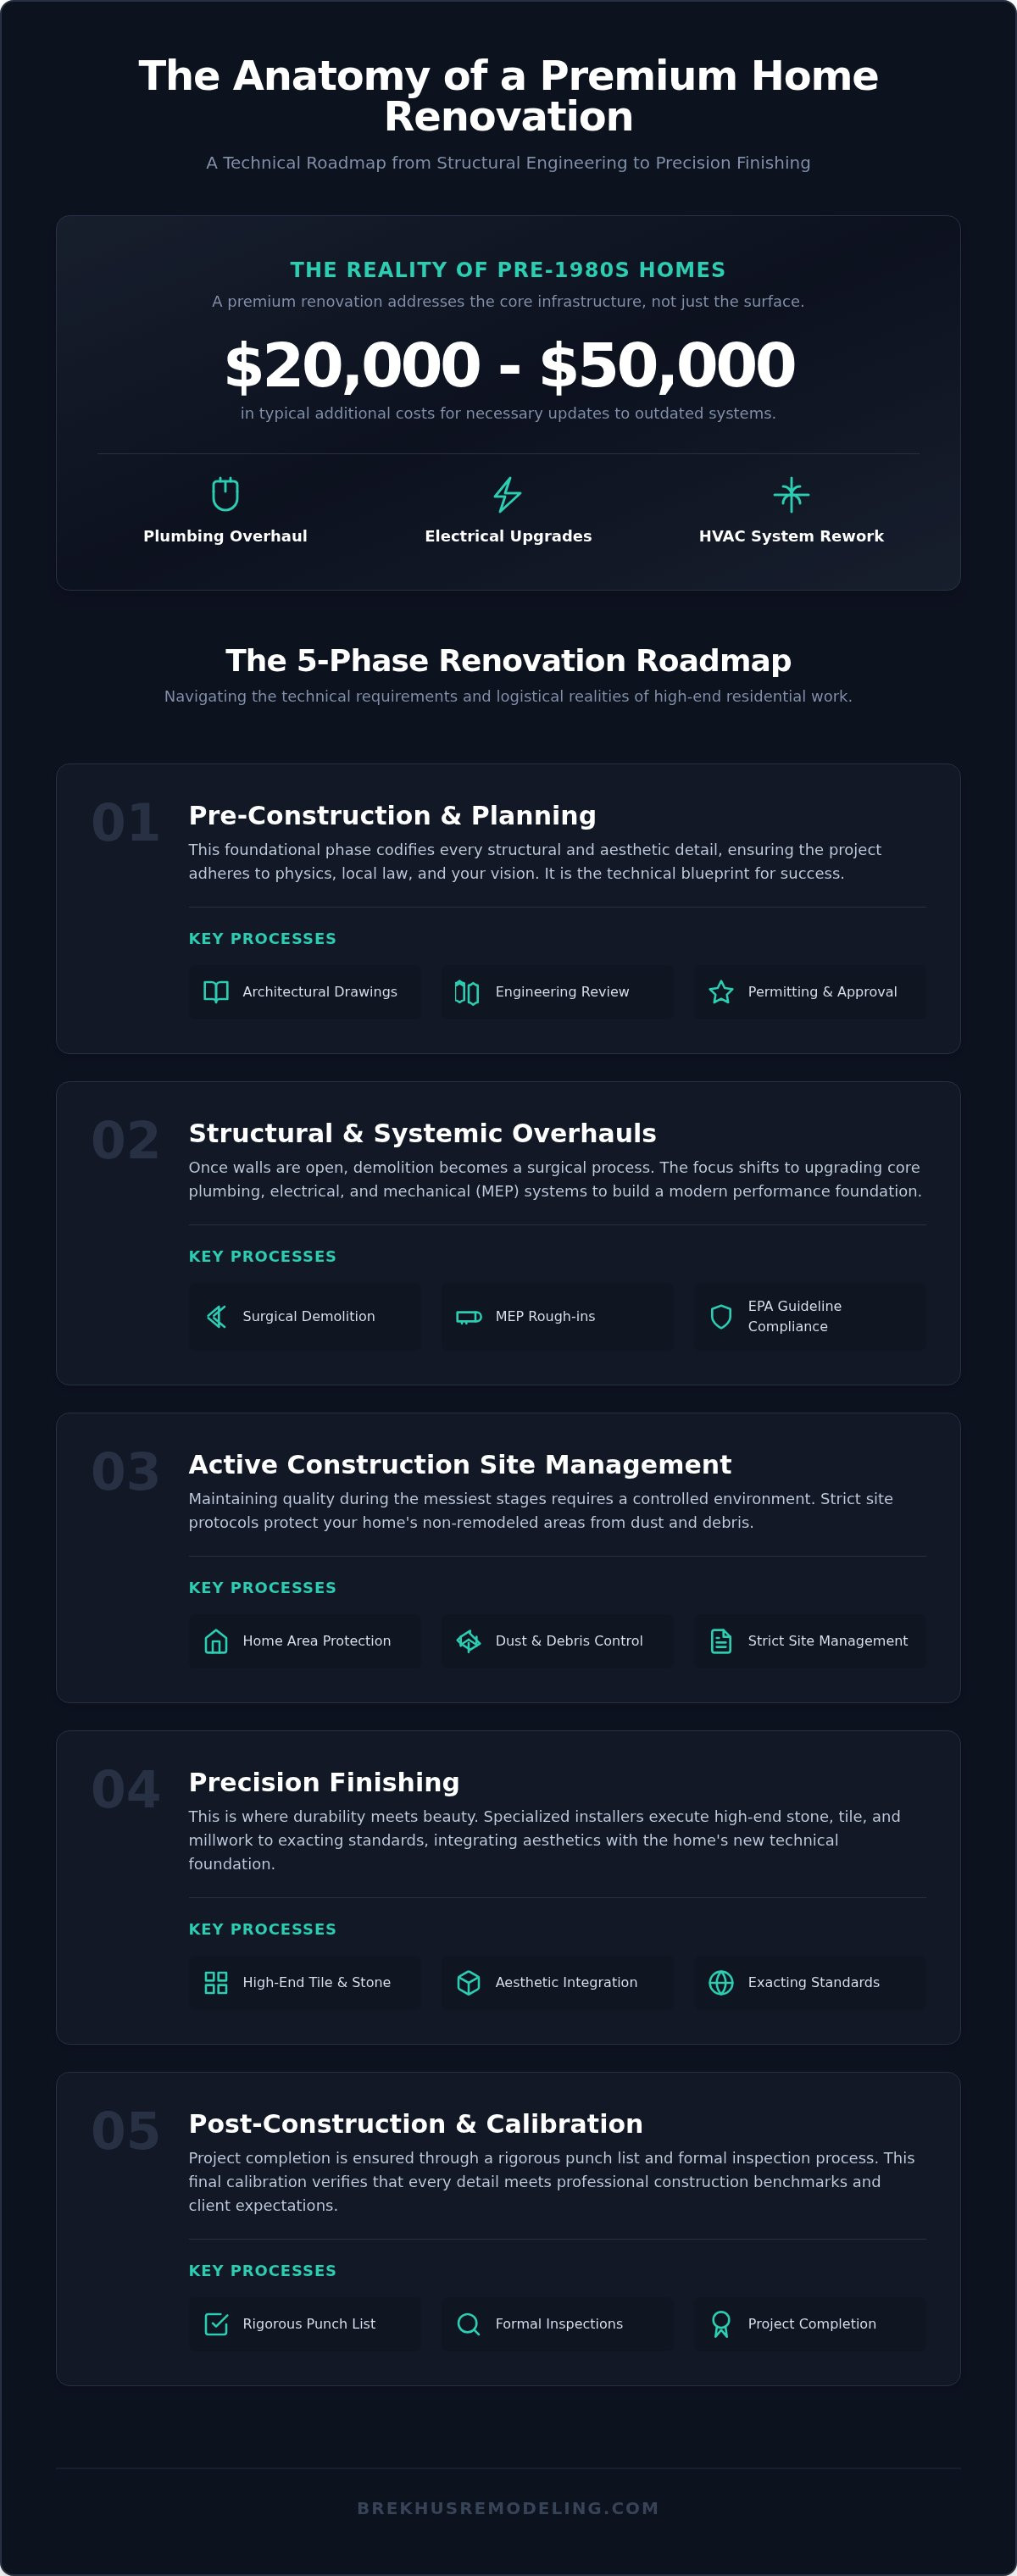
A premium renovation is an exercise in rigorous engineering rather than a mere cosmetic update. For homes built before 1980, the reality often includes an additional 20,000 to 50,000 dollars in necessary updates to outdated plumbing, electrical, and HVAC systems. Understanding what to expect during a home remodel requires a shift in perspective from surface level aesthetics to structural permanence. Professional construction standards dictate every phase of the process, ensuring that the finished product is as durable as it is beautiful.
It's common to feel apprehensive about unpredictable timelines and the potential for hidden issues discovered beneath the floorboards. This guide provides a definitive roadmap of the technical requirements and logistical realities of high end residential work. You'll gain confidence in the contractor's technical rigor and an understanding of how quality is maintained during the messiest stages of a build. We examine the standards for custom stone installation, structural integrity, and the specialized mechanical work that defines a truly superior home.
Key Takeaways
- Establish a technical foundation through architectural drawings and precise permitting before physical work begins. This ensures structural logic and prevents costly mid-project pivots.
- Prioritize systemic overhauls by treating demolition as a surgical process and upgrading critical plumbing and electrical infrastructure for long-term performance.
- Maintain a controlled environment during active construction with strict site management protocols that protect your home's non-remodeled areas from dust and debris.
- Learn exactly what to expect during a home remodel regarding the precision finishing phase, where specialized installers execute high-end stone and tile work to exacting standards.
- Ensure project completion through a rigorous punch list and formal inspection process that verifies every detail meets professional construction benchmarks.
The Pre-Construction Phase: Architectural Rigor and Permitting
The pre-construction phase serves as the project's technical foundation. It's a period of intense planning where every structural and aesthetic detail is codified. For homeowners considering a significant renovation, understanding what to expect during a home remodel begins with this administrative stage. Physical site work never precedes architectural drawings. These documents ensure that the project adheres to physics, local law, and the client's vision simultaneously.
Navigating Denver-specific building codes is a critical component of this phase. This is particularly true for home extensions, where zoning laws and bulk plane requirements dictate the allowable footprint. The role of a general contractor in this process is to act as the single point of accountability. They translate complex municipal requirements into a realistic project timeline based on the structural complexity of the build. This technical rigor is the primary factor in establishing a schedule that remains predictable through completion.
The Design and Engineering Review
A high-end renovation requires more than a simple floor plan. It demands a comprehensive engineering review that includes structural load calculations and mechanical coordination. For extensions, this means verifying that the existing foundation can support new masonry or stone elements. Selecting premium materials like custom stone and high-end tile must occur early. These choices are not merely aesthetic; they influence the technical specifications of the subfloor and framing. Modern luxury needs, such as high-capacity electrical panels and advanced plumbing for steam showers, are integrated into the engineering prints at this stage. This precision prevents the need for invasive corrections once the walls are open.
The Permitting and Approval Process
Securing residential building permits in Denver is a methodical process. In 2026, approval times for complex projects requiring a standard plan review typically span several weeks or even months. This duration is a necessary part of what to expect during a home remodel involving structural changes. Professional contractors manage this bureaucracy by submitting comprehensive permit packages that include specialized applications for plumbing and electrical overhauls. These permits are non-negotiable for maintaining the home's long-term value and ensuring compliance with the latest safety standards. Clear communication during this phase ensures that the transition from planning to active construction is seamless and legally sound.
Structural and Systemic Overhauls: What Happens Behind the Walls
Demolition is frequently misunderstood as a purely destructive phase. In high-end residential construction, it is a controlled, surgical process designed to preserve the integrity of the surrounding structure while exposing the home's core for technical inspection. This is a pivotal part of what to expect during a home remodel, especially when dealing with older Denver properties where hidden structural issues or outdated materials may reside. Once the walls are open, the focus shifts to upgrading plumbing and electrical for a home remodel to ensure a modern performance foundation. Adhering to EPA renovation guidelines ensures that lead-based materials in older homes are managed with professional safety standards, protecting the residence and the project crew alike. This stage allows the team to correct historical errors before they are sealed behind new surfaces.
Mechanical, Electrical, and Plumbing (MEP) Rough-ins
The rough-in phase prepares the home's internal systems for high-performance appliances and custom luxury features. Installing advanced plumbing infrastructure is essential for custom walk-in showers that require specific drainage and pressure calibrations to function correctly. Bespoke electrical layouts are mapped to accommodate integrated smart home systems and sophisticated lighting schemes. Additionally, HVAC systems must be recalibrated or expanded to maintain climate control in new home extensions or finished basements. This systemic overhaul ensures that the home's invisible components are as high-performing as the visible finishes. It's a stage that requires absolute precision before any drywall is installed.
Structural Integrity and Framing
Full remodels frequently involve the removal of load-bearing walls to create open-concept spaces. This requires precise engineering and the installation of structural beams to maintain the building's load path. Understanding what to expect during a home remodel includes recognizing that structural deficiencies, such as sagging joists or historical settling, often remain hidden until this 'open wall' phase. Framing must be executed with extreme accuracy to provide essential support for custom kitchen islands and intricate architectural features. A perfectly level and plumb foundation is non-negotiable; it dictates the success of subsequent stone and tile installation. If the framing is even slightly off, the final finishes will lack the required symmetry. Ensuring this level of technical rigor is why many homeowners partner with Brekhus Remodeling for complex structural overhauls.
Navigating the Active Construction Site: Managing Daily Disruption
Active construction represents a period of intense technical activity and physical disruption. For the homeowner, this phase is the most visible shift in the project's lifecycle. Understanding what to expect during a home remodel involves recognizing that a professional site is a strictly managed environment, not a chaotic one. A rigorous site management protocol is established from day one to isolate the construction zone from the remainder of the residence. This discipline ensures that the project moves forward without compromising the safety or integrity of the home's non-remodeled areas.
The daily rhythm of a professional crew follows a methodical structure. Work begins at a consistent hour, with the project manager acting as the single point of accountability for all site activity. This individual coordinates the arrival of specialized trades, ensuring that each day's objectives align with the master schedule. Transparency is maintained through weekly site walkthroughs and digital progress reports. These updates provide a clear view of the build's status, ensuring that the homeowner is fully informed about technical milestones and upcoming logistics.
Professional Dust and Floor Protection
Protecting the home's existing finishes is a hallmark of high-end construction. Professional projects utilize industrial HEPA air scrubbers and plastic zip-walls to actively contain airborne debris and fine particulates. Existing flooring is secured under high-impact shielding, such as heavy-duty floor protection or custom-fitted plywood, to prevent damage from equipment and foot traffic. A 'clean site' policy is a mandatory standard. End-of-day tidying ensures that the environment remains safe and organized, allowing the crew to resume work the following morning with maximum efficiency. This level of care reflects the professional rigor expected in premium residential work.
The Homeowner Communication Loop
The 'messy middle' is a phase where physical progress often feels slow despite high levels of essential technical work. This is when the systemic overhauls described in previous sections occur, requiring intense focus on plumbing and electrical rough-ins. Managing what to expect during a home remodel during this time requires a disciplined communication loop. Digital logs track daily activity, providing a record of start and stop times for all trades. When structural issues are identified, change orders are presented with immediate transparency and structural logic. This ensures that scope adjustments are grounded in engineering requirements, maintaining the project's technical integrity while minimizing homeowner stress.
The Precision Finishing Phase: Stone, Tile, and Aesthetic Integration
The transition from structural rough-in to the finishing phase marks the shift from engineering to architectural artistry. During this stage, the home's aesthetic identity emerges as raw surfaces are covered with premium materials. Understanding what to expect during a home remodel at this juncture is vital; it's the period where the margin for error is non-existent. Achieving the technical standards of high-end remodeling finishes requires a disciplined approach to installation that honors both the design and the material's structural properties. Meticulous trim carpentry and final interior painting serve as the unifying elements that transform a construction site into a refined living space.
Mastering Stone and Tile Installation
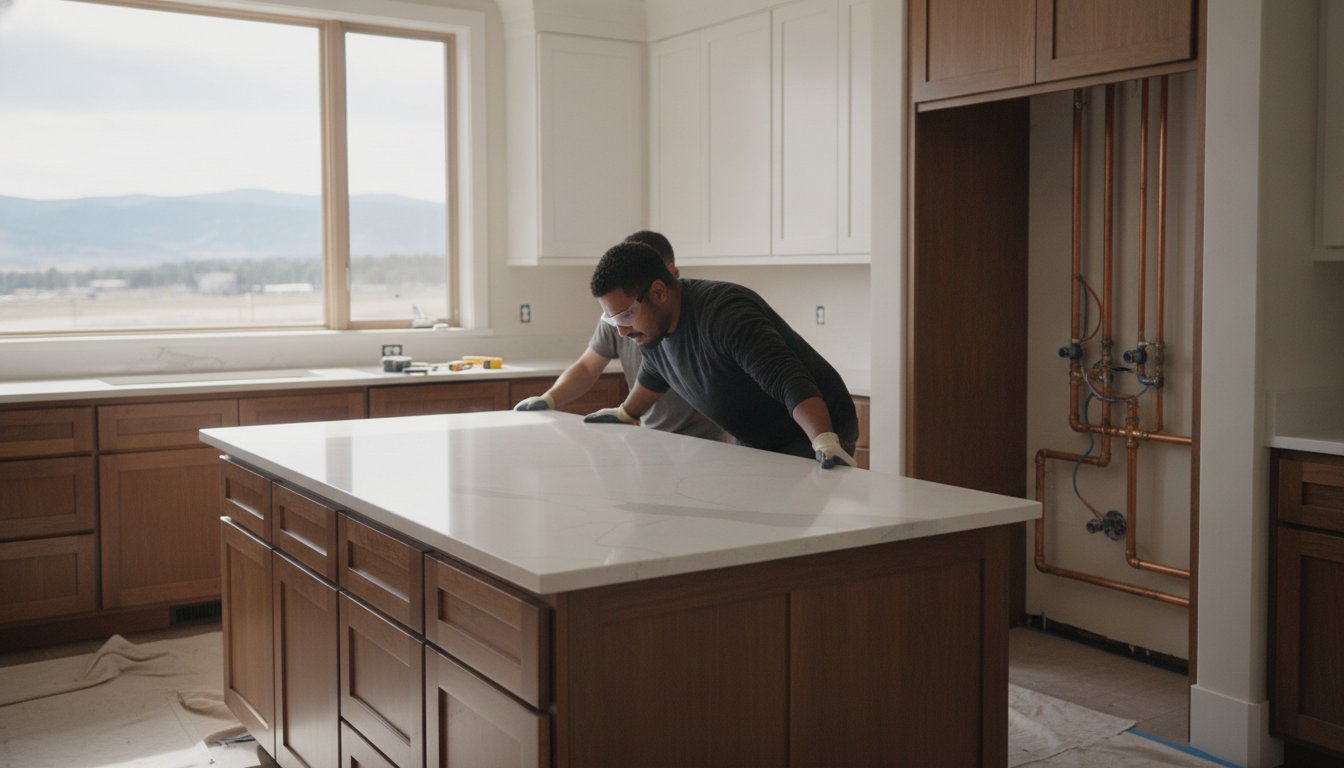
Premium stone and custom tile work demand specialized installers who possess a deep understanding of substrate preparation and layout symmetry. In custom showers, architectural precision is achieved only after the installation of advanced waterproof membranes. These barriers are the invisible guardians of the home's structural integrity. Substrates must be perfectly flat and cured before a single tile is set. For custom kitchens, executing seamless stone countertop transitions requires laser-accurate templating and expert masonry. If you're planning a project that involves intricate masonry, consult with Brekhus Remodeling to ensure your stone and tile meet these exacting standards.
Cabinetry, Trim, and Hardware
Millwork and custom cabinetry installation is a process of extreme accuracy. Every unit must be perfectly plumb, level, and square to ensure that doors and drawers operate with mechanical fluidity. This precision allows for the integration of high-end hardware, where even a millimeter of misalignment can compromise the user experience. Once the cabinetry is secured, the final coordination of electrical fixtures and plumbing trim begins. This includes the installation of designer lighting and high-performance faucets that were planned during the rough-in phase. This sequence ensures that every component fits together as a cohesive, high-performance system.
The final layer of the architectural vision is the interior painting. This is not merely a cosmetic application; it's a technical process involving thorough surface preparation and the use of premium, low-VOC coatings. A flawless finish requires multiple stages of sanding and priming to eliminate imperfections. When performed correctly, the paint highlights the quality of the trim work and provides a durable, sophisticated backdrop for the home's interior. Knowing what to expect during a home remodel means valuing these final, labor-intensive steps as the definitive markers of a professional build.
Post-Construction Calibration: Final Inspections and Integrity
The conclusion of a high-end renovation is a methodical process of technical verification. While the "big reveal" remains a popular concept in media, professional construction requires a formal closing of building permits and a final calibration of all mechanical systems. This stage is a critical component of what to expect during a home remodel. It ensures that the structural and systemic overhauls perform exactly as engineered. A professional deep cleaning follows, removing the final traces of construction dust and transitioning the site back into a refined residential environment. The project manager remains the single point of accountability through this final phase, coordinating municipal inspections and ensuring the work adheres to the rigorous standards established during the permitting phase.
The Final Punch List and Inspection
The punch list is a rigorous inventory used to identify and resolve any minor aesthetic or functional adjustments. At Brekhus Remodeling, this process is exhaustive. It covers everything from minute paint touch-ups to the precise alignment of cabinetry hardware. It's also the time for verifying the performance of all new electrical and plumbing systems under full load. This systematic check ensures that the high-performance infrastructure installed behind the walls operates flawlessly before the project is handed over. For structural home extensions, securing the final Certificate of Occupancy from Denver officials is mandatory. This document serves as the formal recognition that the project meets all current safety and building codes, providing a definitive end to the construction cycle and ensuring the home's long-term legal standing.
Transitioning to Your New Space
The final walkthrough is an educational session where the project manager reviews the operation of new mechanical systems and provides care instructions for premium finishes. Proper maintenance of custom stone and tile installation is essential for preserving the longevity and luster of these bespoke materials. You'll also receive detailed documentation regarding the long-term warranty and support for the renovation. This positions the business as a steady and reliable partner for your home's future needs. Understanding what to expect during a home remodel includes this transition from a construction zone to a high-performance living space. For a deeper look at the engineering required for these complex projects, read The Comprehensive Guide to Residential Full Remodels.
Engineering Your Vision for Lasting Value
A high end renovation is a complex engineering endeavor that demands technical rigor at every stage. By prioritizing architectural planning and structural integrity over surface level aesthetics, you ensure a residence that remains durable for decades. Understanding what to expect during a home remodel allows you to navigate the logistical realities of construction with confidence. From the initial permitting process to the systemic overhaul of mechanical systems, every phase is a building block toward a superior outcome.
Since 2004, we've specialized in high end residential extensions and expert stone and tile installation. Our team provides full service mechanical and structural support to ensure your project meets the highest professional standards through every phase of calibration. We maintain a commitment to accuracy that translates into long term value for your Denver home. Schedule a consultation with our master craftsmen to discuss your Denver remodel project. Your home deserves a foundation of excellence and a finish of unmatched caliber.
Frequently Asked Questions
How long does a typical full home remodel take in Denver?
A comprehensive residential renovation in Denver typically spans four to eight months, depending on structural complexity and permitting requirements. For high-end projects involving home extensions or full basement finishing, the timeline accounts for architectural review and municipal inspections. Understanding what to expect during a home remodel includes recognizing that technical rigor cannot be rushed. Factors like custom stone lead times and specialized mechanical rough-ins influence the final schedule.
Can I live in my home during a major kitchen or bathroom renovation?
Living in the residence during a major kitchen or bathroom renovation is possible but often impractical for high-stakes projects. While we utilize strict site management protocols to isolate construction zones, the loss of essential utilities and daily noise can be significant. For full remodels, vacating the property ensures the crew can maintain maximum efficiency. If you choose to remain, we establish clear daily start and stop times to minimize disruption to your routine.
What are the most common hidden issues found during demolition?
Older Denver homes frequently reveal systemic deficiencies once the walls are opened during demolition. Common issues include outdated knob and tube electrical wiring, galvanized plumbing prone to corrosion, and historical structural sagging that requires new engineering support. Addressing these issues immediately is essential for long-term performance. These discoveries are a standard part of what to expect during a home remodel, requiring transparent communication and immediate technical correction to maintain the project's integrity.
How do you protect my home from dust and debris during construction?
We utilize industrial grade mitigation strategies to protect non-remodeled areas of your home. This includes the installation of plastic zip-walls and the use of HEPA air scrubbers to actively filter airborne particulates. Existing flooring is secured under high-impact shielding to prevent mechanical damage. A professional 'clean site' policy is enforced daily, ensuring that debris is contained and the environment remains organized. This methodical approach reflects our commitment to maintaining a safe residential setting.
What is the difference between a designer and a remodeling contractor?
A designer focuses on the aesthetic vision and spatial layout, whereas a remodeling contractor is responsible for the technical execution and structural integrity of the build. While designers select colors and finishes, a specialist like Brekhus Remodeling manages the engineering, plumbing, and electrical overhauls. We act as the single point of accountability, ensuring that the architectural plans are translated into a high-performance reality through disciplined craftsmanship and rigorous site management.
When should I select my tile, stone, and fixtures for the project?
All premium materials, including custom stone, tile, and plumbing fixtures, should be selected during the pre-construction phase. Early selection is critical because the technical specifications of these items dictate the requirements for subfloor preparation and mechanical rough-ins. For example, the weight of specific stone slabs may require additional structural reinforcement. Finalizing these details before physical work begins prevents delays and ensures that every architectural feature is perfectly integrated into the build.
What happens if we want to make changes once construction has started?
Requesting changes after construction has commenced requires a formal change order process to evaluate structural and logistical impacts. Each modification is analyzed for its effect on the engineering prints and the project timeline. We provide full transparency regarding how these adjustments influence the build's technical logic. While flexibility is part of a custom project, maintaining a disciplined approach to scope changes is necessary to preserve the overall quality and structural permanence of the renovation.
How are building permits handled for a high-end residential remodel?
Professional contractors manage the entire permitting process on behalf of the client to ensure full municipal compliance. In Denver, this involves submitting detailed architectural drawings and structural load calculations for plan review. We coordinate specialized permits for electrical, plumbing, and roofing overhauls, ensuring every phase meets current safety standards. Closing these permits formally at the project's conclusion is vital for protecting your home's long-term value and securing a Certificate of Occupancy for extensions.