High-End Kitchen Remodel Denver: Engineering Luxury for 2026
Planning a high-end kitchen remodel in Denver? Learn the engineering and structural standards required to build a luxury kitchen that lasts beyond 2026.
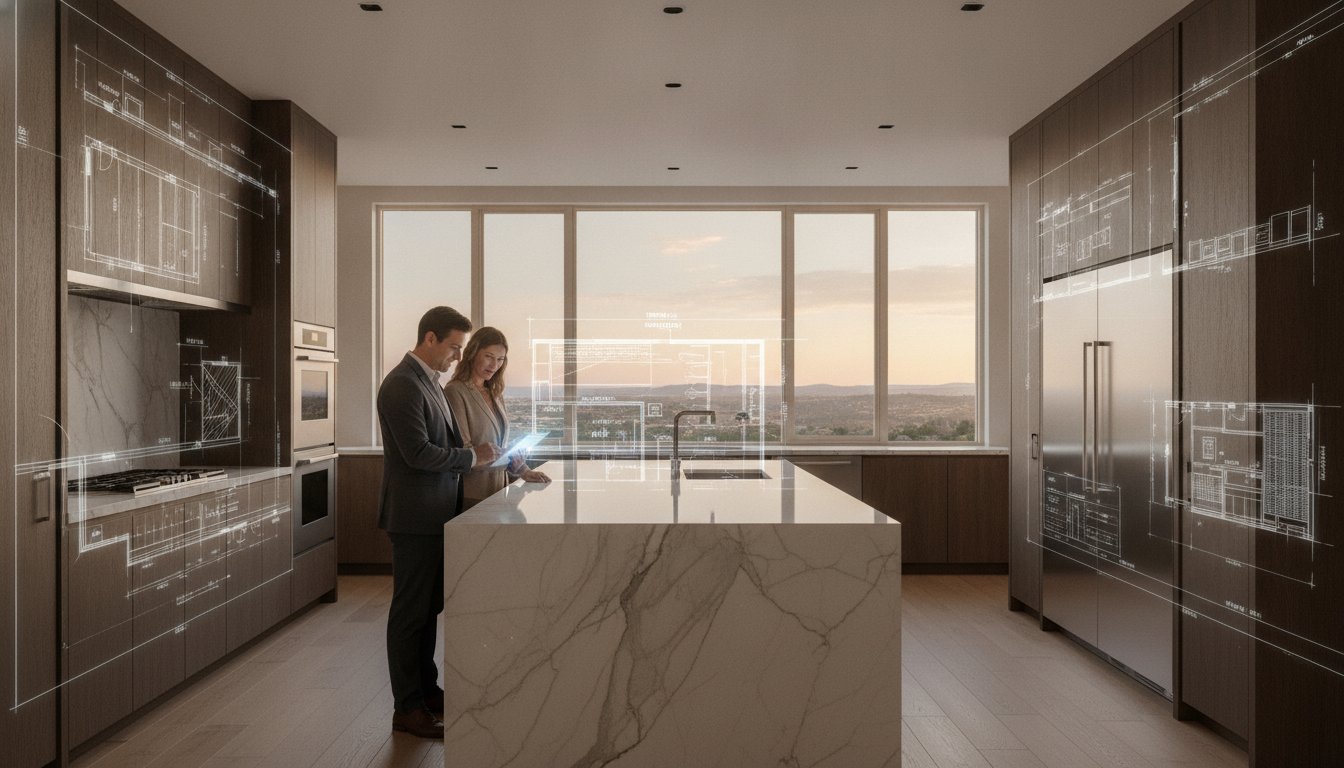
True luxury in a Denver kitchen isn't found in the marble veining or the brand name on the range. It exists in the invisible infrastructure that prevents a significant investment from failing within a decade. You likely know that a high-end kitchen remodel Denver homeowners truly value requires more than a cosmetic refresh. It demands a total alignment of architectural intent and mechanical execution. Surface-level beauty often masks structural compromises; however, a professional-grade kitchen must function with the precision of a laboratory.
This article details the technical rigor and structural permanence required to execute a renovation that balances aesthetic brilliance with engineering excellence. You'll discover how to manage complex mechanical updates in older estates while adhering to the current 2026 Denver building codes. We'll examine the process of integrating high-performance appliances and ensuring every stone installation or electrical upgrade contributes to a verified increase in property value. By focusing on the foundation of the build, you can secure a workspace that performs at the highest level for years to come.
Key Takeaways
- Prioritize the mechanical and structural foundation to ensure your luxury kitchen functions with professional-grade reliability.
- Learn the specific engineering standards required for a high-end kitchen remodel Denver residents utilize to protect their architectural investment.
- Discover the technical precision required for heavy stone installations and custom cabinetry designed for maximum load-bearing efficiency.
- Secure a clear understanding of the 2026 Denver building codes and permitting processes to maintain a disciplined project timeline.
- Identify why a master-craftsman approach is essential for managing the integration of high-performance appliances and complex utility routing.
Defining the High-End Kitchen Remodel in Denver
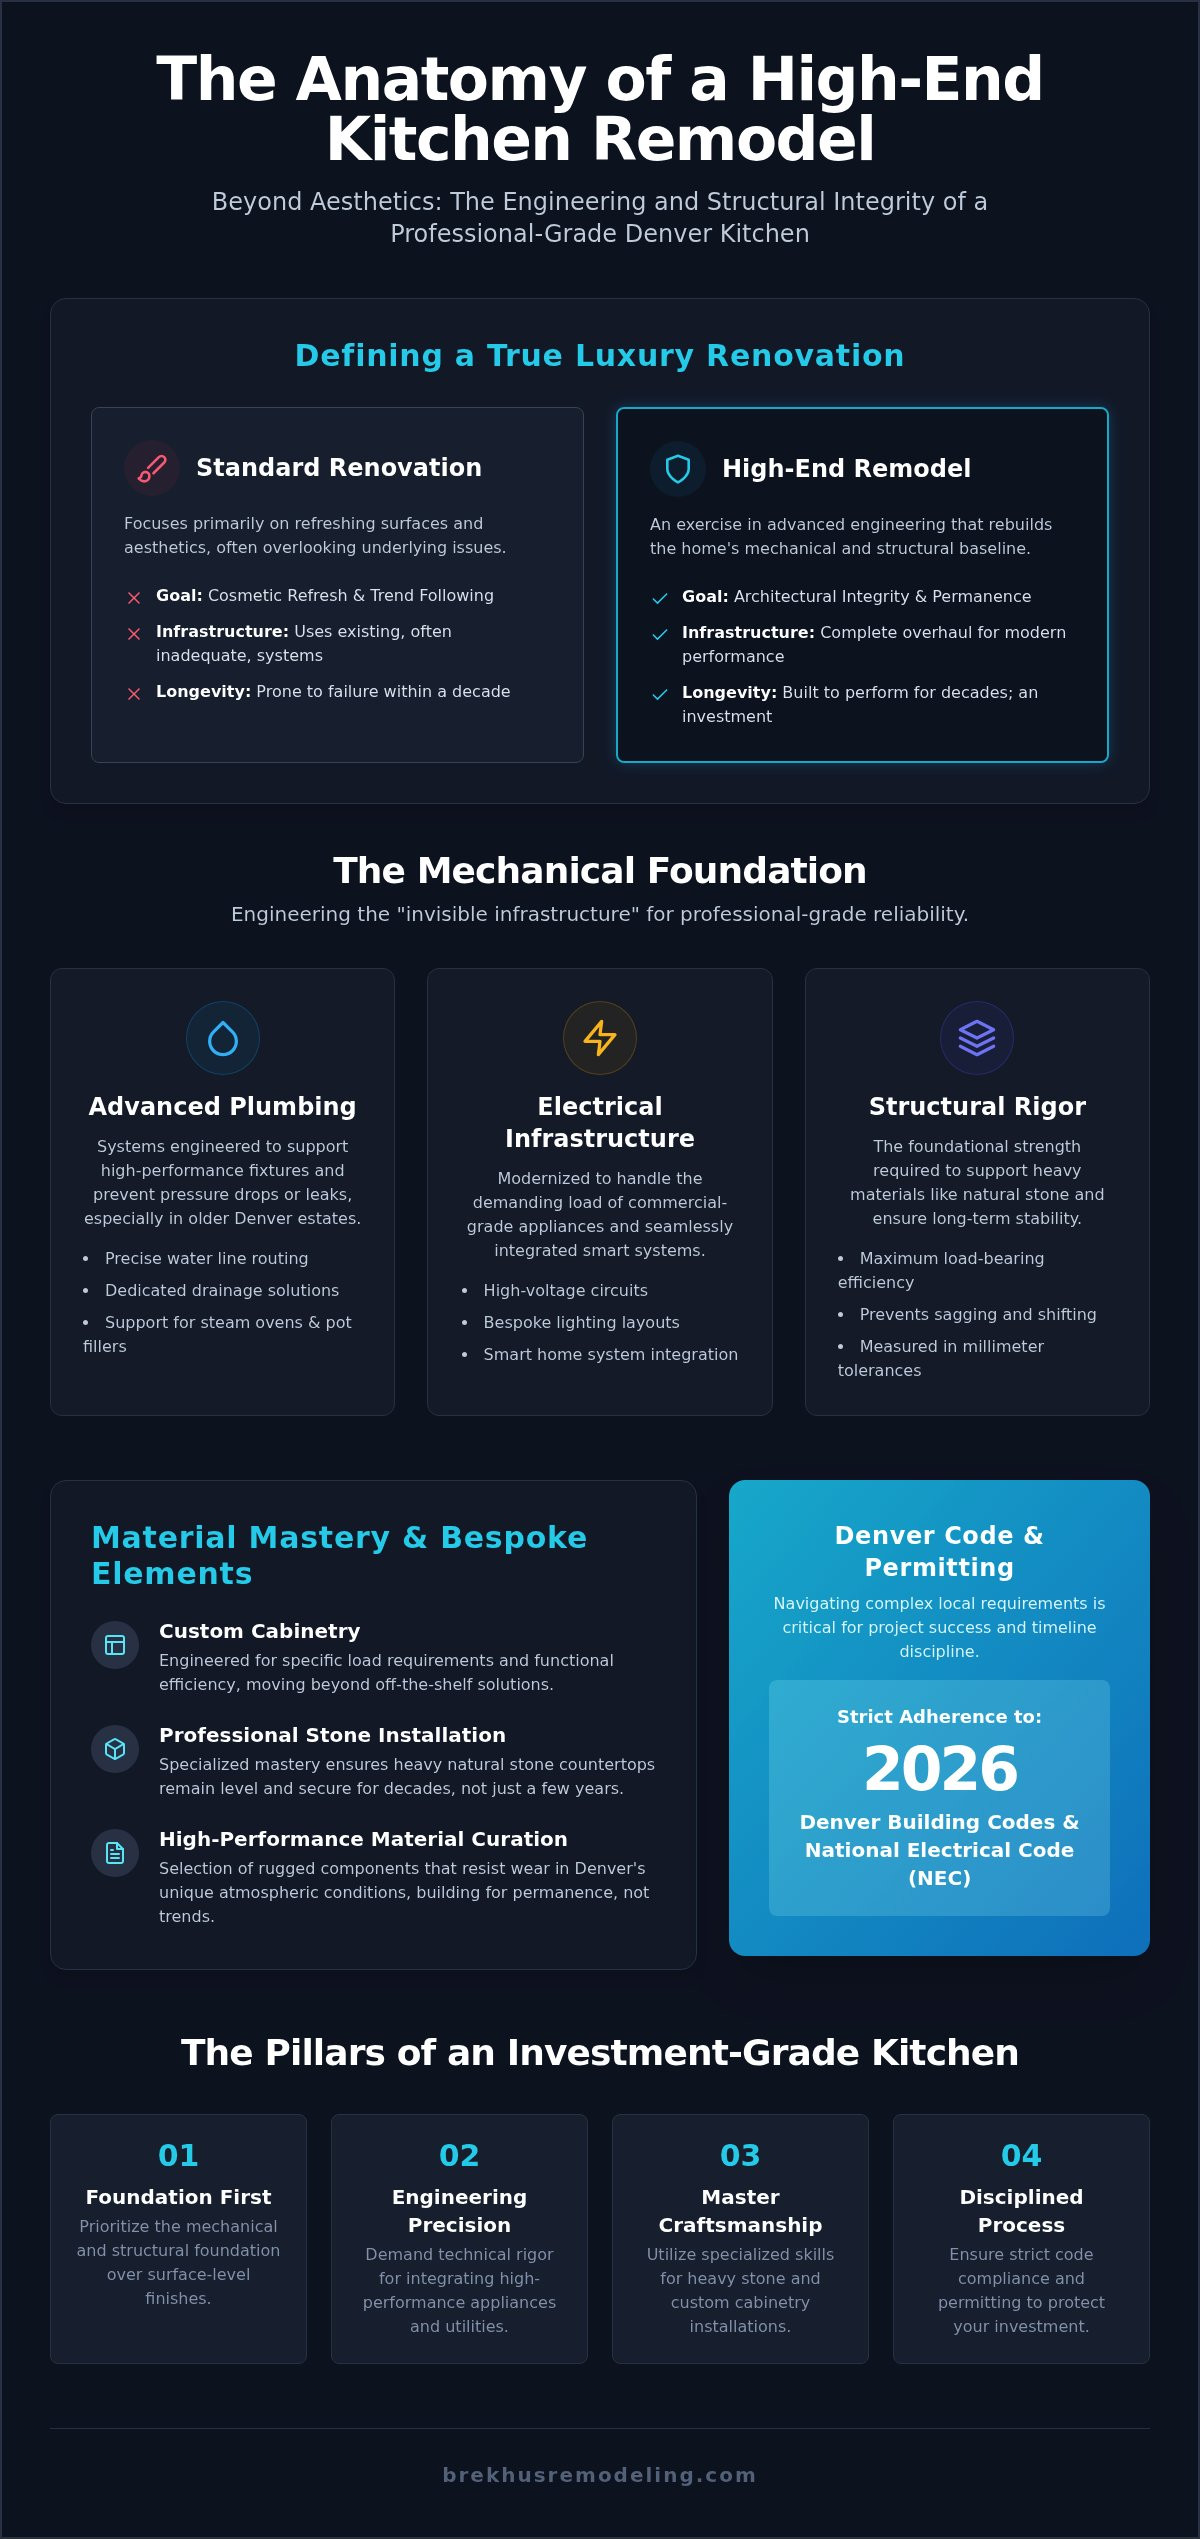
A high-end kitchen remodel Denver homeowners commission in 2026 is an exercise in advanced engineering rather than a mere cosmetic update. Standard renovations often focus on refreshing a space; however, high-end projects demand a complete overhaul of the home's mechanical and structural baseline. This shift from superficial aesthetics to functional mastery is what distinguishes a professional-grade workspace from a typical residential kitchen. Denver’s luxury real estate market, particularly in established neighborhoods with older estates, requires investment-grade construction. Executing a high-end kitchen remodel Denver estates deserve requires a partner who understands that the foundation is as important as the finish. The Brekhus Standard represents this commitment to architectural precision. It is a methodology honed since 2004 that treats every renovation as a high-stakes technical assembly where every tolerance is measured in millimeters.
Aesthetic Design vs. Architectural Integrity
Surface-level beauty frequently masks critical technical failures. A kitchen might look stunning in a photograph, yet suffer from inadequate electrical load capacity for modern high-performance appliances. Architectural integrity ensures that every finish is supported by a robust infrastructure. While many designers focus exclusively on the kitchen work triangle for ergonomic flow, a truly high-end build prioritizes the structural rigor behind the drywall. This precision is especially vital when coordinating complex mechanical updates that involve both plumbing and electrical systems. Investing in technical foundations protects the property’s long-term value and prevents the expensive reality of re-doing the remodel because of hidden structural issues.
The Role of Bespoke Elements
Bespoke elements are the hallmarks of a custom-engineered kitchen. Moving beyond off-the-shelf solutions, high-end builds utilize custom cabinetry designed for specific load-bearing requirements and functional efficiency. The impact of professional stone installation cannot be overstated; it is the difference between a countertop that lasts a decade and one that lasts a lifetime. Heavy natural stone surfaces require specialized mastery to ensure they remain level and secure over decades of use. Curating materials is about more than color; it is about selecting rugged, high-performance components that resist wear in Denver’s unique atmospheric conditions. This disciplined approach to material selection and assembly ensures that your kitchen functions as a professional-grade asset. It's a commitment to building for permanence rather than following temporary design trends.
The Mechanical Foundation: Plumbing, Electrical, and Structural Rigor
Engineering a high-end kitchen remodel Denver residents can rely on starts behind the cabinetry. Modern luxury kitchens function more like commercial culinary environments than traditional residential spaces. This performance requires a complete modernization of the home's mechanical core. You can't simply install a professional-grade range and expect existing mid-century wiring to handle the load. Structural rigor and technical precision are the true markers of a premium build. A master craftsman ensures that the invisible systems are as refined as the visible finishes.
Advanced Plumbing for High-Performance Kitchens
Advanced plumbing systems are essential for the 2026 kitchen. High-performance fixtures such as steam ovens, integrated espresso machines, and pot fillers require precise water line routing and dedicated drainage. Ensuring adequate water pressure for multiple high-flow faucets is a common challenge in older Denver estates. We handle these complexities through Upgrading Plumbing and Electrical for a Home Remodel to create a performance-ready foundation. This integrated approach prevents the leaks and pressure drops that often plague surface-level renovations. Every pipe and valve must be positioned with architectural precision to support the kitchen's long-term utility.
Electrical Infrastructure for Modern Luxury
Electrical infrastructure must meet the rigorous standards of the 2026 National Electrical Code (NEC). Modern induction cooktops and sub-zero refrigeration units demand high-voltage circuits that standard panels often cannot support. Bespoke lighting layouts also play a critical role in the design. They must highlight architectural features without visible conduits or clumsy switch placement. Seamlessly integrating smart home systems into the kitchen's technical core allows for precise control over the environment. A disciplined professional ensures these systems remain invisible yet fully accessible for future maintenance.
Custom kitchen islands represent a significant engineering challenge in a high-end kitchen remodel Denver project. These structures often house sinks, dishwashers, and cooktops, requiring complex utility routing through the floor. When you select heavy high-end kitchen countertop materials, the island's framing must be reinforced to prevent sagging or structural failure. This level of detail is why Brekhus Remodeling prioritizes structural mastery in every project. We treat the mechanical foundation as a single, cohesive system that supports the longevity of your investment and ensures your kitchen functions like a professional workspace.
Material Mastery: Stone, Tile, and Custom Cabinetry
The transition from mechanical infrastructure to visible finishes represents the final stage of technical integration. In a high-end kitchen remodel Denver homeowners expect, material selection is far more than a design choice. It's an engineering decision. While the plumbing and electrical systems provide the power, the stone, tile, and cabinetry must provide the durability. A master craftsman understands that luxury materials require specialized handling to maintain their integrity over time. Selecting components that balance architectural beauty with rugged performance ensures the kitchen functions as a professional workspace without showing premature wear. This approach prioritizes longevity over temporary trends.
The Technical Standards of Stone and Tile
Stone installation mastery is a core competency at Brekhus Remodeling, established through decades of specialized experience since 2004. High-end stone slabs, such as rare marbles or dense quartzites, require precision cutting and meticulous book-matching to achieve a seamless architectural look. This process is technically demanding. It requires an advanced understanding of grain direction and material density. Proper substrate preparation is non-negotiable for heavy stone counters. If the sub-structure isn't perfectly level and reinforced, the stone will eventually crack or shift under its own weight. We adhere to The Technical Standards of High-End Remodeling Finishes to ensure every surface is installed to withstand high-moisture and high-traffic conditions. This level of rigor is what separates a custom build from a generic renovation.
Custom Cabinetry: Form Following Function
Truly bespoke cabinetry is engineered to handle the specific stresses of a modern luxury kitchen. Oversized islands, often weighing thousands of pounds when topped with natural stone, require internal structural reinforcement that standard cabinets simply don't provide. Custom housing for heavy appliances, such as integrated sub-zero refrigeration and professional-grade ranges, must be calculated for exact weight distribution and thermal clearance. The difference between semi-custom and bespoke engineering lies in this attention to detail. Every cabinet is a functional component designed for maximum load-bearing efficiency. Integrating custom hardware for a flush, architectural finish requires a level of precision that eliminates unsightly gaps and ensures smooth, silent operation. By prioritizing these engineering standards, we create a kitchen that feels as solid as it looks. It's a commitment to structural permanence that protects your investment for the long term.
Navigating the Denver Luxury Permitting and Design Process
Denver's regulatory landscape for a high-end kitchen remodel Denver homeowners initiate in 2026 requires a disciplined approach to compliance. The City and County of Denver enforces specific amendments to international codes that demand technical precision from the earliest design phases. Managing a luxury renovation in established neighborhoods like Hilltop or Wash Park involves more than just interior design; it requires a logistical strategy for structural home extensions and complex mechanical updates. Architectural intent must align with local building laws to ensure the project moves from blueprint to completion without technical delays.
Denver Permitting and Structural Approval
Compliance with the 2025 Denver Building and Fire Codes is the baseline for all major kitchen renovations. As of December 31, 2025, these codes incorporate the 2024 I-codes and the 2026 edition of the National Electrical Code (NEC). Structural sign-offs are mandatory when removing load-bearing walls to achieve open-concept transformations. This process typically requires a plan review period of two to four weeks. Beyond standard building permits, which often range from $500 to $2,000 for high-stakes projects, specific local conditions must be addressed. Gas appliances must be derated for Denver’s 5,280-foot altitude to ensure safe and efficient operation. Additionally, energy efficiency standards under the 2021 IECC require rigorous thermal performance, particularly if the remodel involves new windows or doors.
The Roadmap to a Successful Remodel
A successful high-end renovation follows a methodical roadmap designed to eliminate ambiguity. Phase 1 begins with a technical assessment and structural feasibility study to identify load-bearing requirements and foundational integrity. Phase 2 focuses on detailed mechanical and electrical layout planning, ensuring that the infrastructure can support professional-grade equipment. Phase 3 involves the actual execution, where precision, site management, and rigorous assembly are paramount. In older Denver estates built before 1980, this often includes managing unforeseen issues like outdated wiring or plumbing, which can require a 10% to 15% contingency budget. Maintaining a steady project rhythm ensures that the architectural vision is realized without compromising structural permanence.
Managing these complex variables requires an authoritative partner who understands the intersection of design and local law. If you are ready to begin your project, consult with Brekhus Remodeling to ensure your kitchen is built on a foundation of technical excellence and regulatory compliance.
Engineering Your Vision with Brekhus Remodeling
Executing a high-end kitchen remodel Denver estates require for long-term value demands a partner who views construction through the lens of engineering. Since 2004, Brekhus Remodeling has established a reputation for managing the most complex residential projects in the region. We operate as a single-source partner. This means we oversee everything from structural extensions and home extensions to specialized stone installation and full mechanical support. This unified approach eliminates the fragmentation often found when multiple contractors lack a shared technical vision. Your kitchen becomes a testament to architectural excellence when every detail is handled by a master craftsman who prioritizes structural integrity over superficial speed.
A Disciplined Approach to Residential Construction
Technical merit must always precede mass-market trends. While many firms focus on the visual "wow factor," we prioritize the Brekhus Standard of professional rigor. This involves a commitment to structural permanence that ensures your kitchen functions flawlessly for decades. We don't just install cabinets; we engineer the housing and reinforcement required for professional-grade culinary environments. This disciplined methodology is detailed in The Comprehensive Guide to Residential Full Remodels, which outlines our approach to high-stakes renovations. By maintaining a steady focus on the "how" of the build, we provide a level of reliability that surface-level contractors cannot match. It's about building a legacy within your home.
Next Steps for Your Denver Estate
Initiating a high-end kitchen remodel Denver homeowners can trust begins with a professional assessment of your existing space. A technical walkthrough is essential to identify the structural and mechanical requirements of your vision. This phase is not about selecting colors; it's about determining the feasibility of your architectural goals. We evaluate the load-bearing capacity of your floors, the state of your electrical panel, and the routing of your plumbing lines. This transparency ensures that the project scope is fully understood before construction begins. Every project we undertake is a steady, deliberate process designed to deliver a result that exceeds local building codes and industry standards.
If you're ready to transform your kitchen into a high-performance workspace, the first step is a detailed consultation. Schedule a technical consultation for your high-end kitchen remodel. This is the most effective way to secure a disciplined roadmap for your renovation and ensure your investment is protected by master-level craftsmanship.
Securing Structural Excellence for Your Denver Estate
A high-end kitchen remodel Denver homeowners invest in for 2026 is defined by its engineering as much as its aesthetic. True luxury requires a total alignment of specialized stone and tile installation mastery with comprehensive plumbing and electrical integration. These invisible systems form the foundation of a professional-grade workspace that exceeds local building codes and withstands the rigors of daily use. By prioritizing architectural integrity and structural permanence, you ensure that your investment retains its value and performance for decades.
Brekhus Remodeling brings 20 years of Denver residential expertise to every high-stakes renovation. We operate with a disciplined focus on technical merit, ensuring that your vision is executed with unwavering precision and professional rigor. This commitment to excellence transforms the heart of your home into a testament of craftsmanship. It's time to build a space that reflects your standards of quality and longevity. Start your high-end kitchen transformation with Brekhus Remodeling. We look forward to engineering a kitchen that stands as a permanent fixture of luxury within your estate.
Frequently Asked Questions
How much does a high-end kitchen remodel in Denver typically cost?
High-end projects in the Denver market frequently exceed $80,000, with professional-grade appliance packages alone often surpassing $25,000. These figures reflect the cost of custom cabinetry, premium stone surfaces, and significant mechanical upgrades. While cosmetic refreshes are less intensive, a true high-end kitchen remodel Denver homeowners commission involves a complete structural and technical overhaul. Every project is unique; however, quality materials and skilled labor rates in Denver remain 10% to 20% above the national average.
How long does a complete high-end kitchen renovation take from start to finish?
A comprehensive renovation typically requires three to six months for completion. This timeline includes a multi-week design and permitting phase followed by the technical execution of structural and mechanical systems. The City of Denver’s plan review process generally takes two to four weeks. Custom elements like bespoke cabinetry or imported stone can extend this duration. Maintaining a disciplined schedule is essential for managing the complex logistics of high-stakes residential construction without compromising on architectural precision.
Do I need to hire a separate structural engineer for my kitchen remodel?
Structural sign-offs are mandatory for any project involving the removal of load-bearing walls or the addition of home extensions. While some homeowners hire independent engineers, working with an integrated partner like Brekhus Remodeling ensures that structural assessments align with the mechanical and design phases. This unified approach prevents technical errors and ensures compliance with the 2025 Denver Building Codes. Professional engineering is the only way to verify the long-term safety and permanence of an open-concept transformation.
What are the most durable materials for luxury kitchen counters in 2026?
Quartzite and high-grade quartz remain the most durable options for high-performance kitchens in 2026. Quartzite offers the aesthetic brilliance of marble with significantly higher resistance to heat and scratching. Quartz provides a non-porous, engineered surface that withstands heavy usage without the need for periodic sealing. Both materials require specialized stone installation mastery to ensure they are properly supported by reinforced cabinetry. Selecting rugged materials is critical for maintaining a professional-grade workspace that resists wear over time.
Can Brekhus Remodeling handle both the design and the technical construction?
Brekhus Remodeling provides end-to-end services, managing everything from initial structural feasibility studies to the final finish work. We operate as a single-source partner for plumbing, electrical, and structural requirements. This eliminates the need for managing multiple subcontractors and ensures that the technical integrity of the build remains consistent. Our focus is on residential excellence, providing homeowners with a disciplined, no-nonsense professional who takes full responsibility for the project’s outcome and structural permanence.
What is the difference between a custom kitchen and a high-end kitchen remodel?
A high-end kitchen remodel Denver estates require focuses on the engineering and mechanical infrastructure as much as the visible finishes. While a custom kitchen might simply include unique cabinetry, a high-end build integrates professional-grade appliances, advanced utility routing, and structural modifications. It's a holistic approach that treats the kitchen as a high-performance system. The goal is to achieve architectural excellence through technical rigor, ensuring the space functions with the precision of a professional workspace for decades.
How do I prepare my Denver home for a full kitchen reconstruction?
Preparation begins with a technical walkthrough to identify existing mechanical constraints and structural requirements. You should establish a temporary kitchen area and clear all workspace access points for the construction team. It's also wise to set aside a 10% to 15% contingency budget for older homes to address unforeseen issues like outdated wiring. A successful project requires clear communication and a shared commitment to the project’s timeline. This disciplined preparation ensures the site remains organized and the build proceeds efficiently.
Does a high-end kitchen remodel require a permit from the City of Denver?
Permits are legally required for any renovation involving electrical, plumbing, or structural changes. In Denver, a comprehensive permit package typically costs around $470.50, though fees can increase based on the project’s total valuation. Cosmetic work like painting or countertop replacement doesn't require permits; however, high-end projects almost always involve significant infrastructure upgrades. Adhering to the 2026 National Electrical Code and local building amendments is essential for passing inspections and protecting your property’s verified craftsmanship and value.