Engineering the Ultimate 2026 Master Bathroom Remodel
Go beyond aesthetics in your master bathroom remodel. Our 2026 guide covers the critical engineering for a flawless, high-value renovation that lasts.
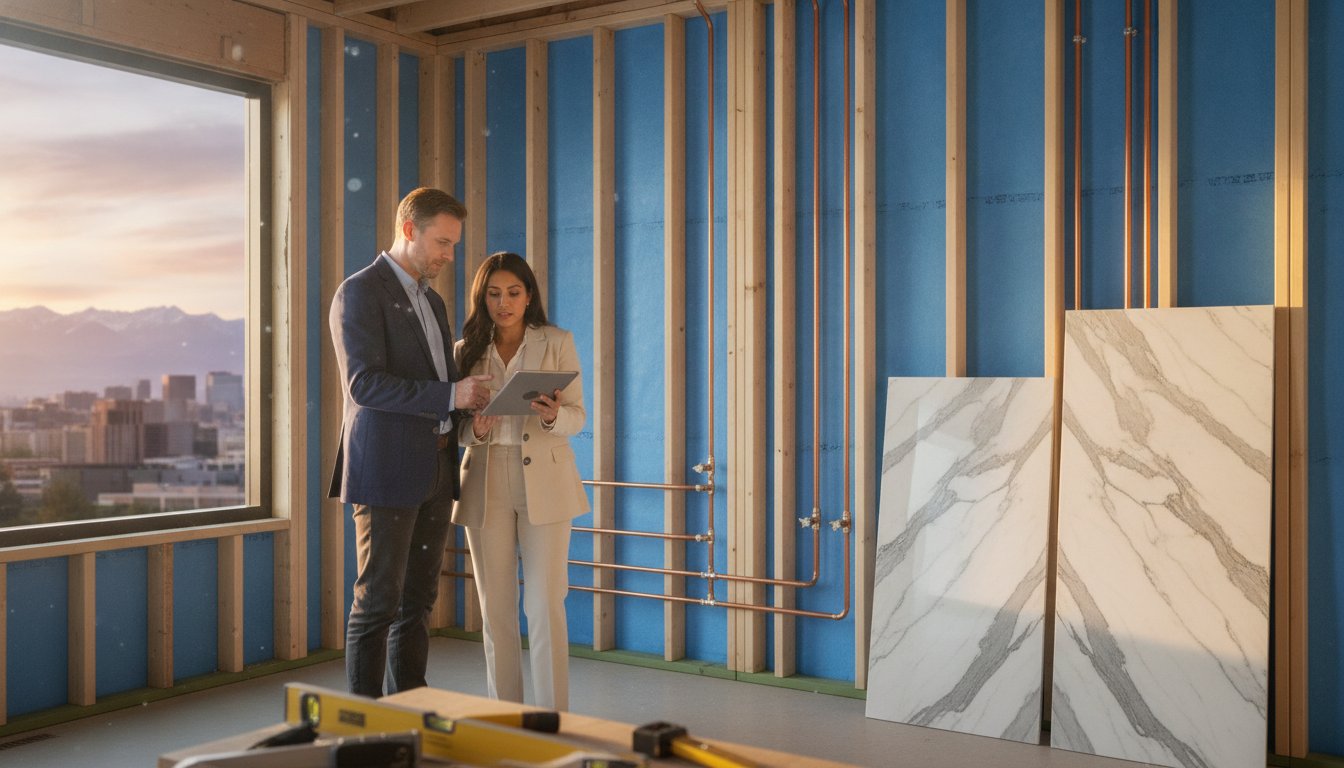
The integrity of a master bathroom remodel rests not on the surface aesthetics, but on the invisible engineering beneath the stone. A high-end renovation is a complex coordination of structural reinforcement, advanced waterproofing, and precise mechanical integration. It's a significant investment where the margins for error are razor-thin. You likely recognize that a truly premium space requires more than just high-quality fixtures. It demands a foundation that can support the weight of custom stone and the constant presence of moisture without fail.
Anxiety over project timelines and the technical requirements for custom showers shouldn't compromise your vision. This guide provides a comprehensive exploration of professional reconstruction standards, focusing on the rigorous technical execution required for a superior master suite. We'll examine the critical phases of a studs-out renovation, from sophisticated moisture mitigation systems to the meticulous installation of premium tile. By prioritizing structural integrity and material precision, you ensure your renovation delivers both immediate luxury and enduring property value.
Key Takeaways
- Prioritize a studs-out reconstruction to address underlying structural integrity and long-term moisture protection.
- Understand how advanced plumbing and electrical infrastructure form the essential backbone of a high-performance master bathroom remodel.
- Evaluate the technical properties and precision requirements of natural stone and large-format tile to ensure a flawless, durable finish.
- Explore the engineering behind modern custom showers, including curbless transitions and integrated steam technology.
- Learn how expert management of Denver building codes and trade coordination ensures a seamless, high-caliber renovation process.
The Strategic Scope of a Master Bathroom Remodel
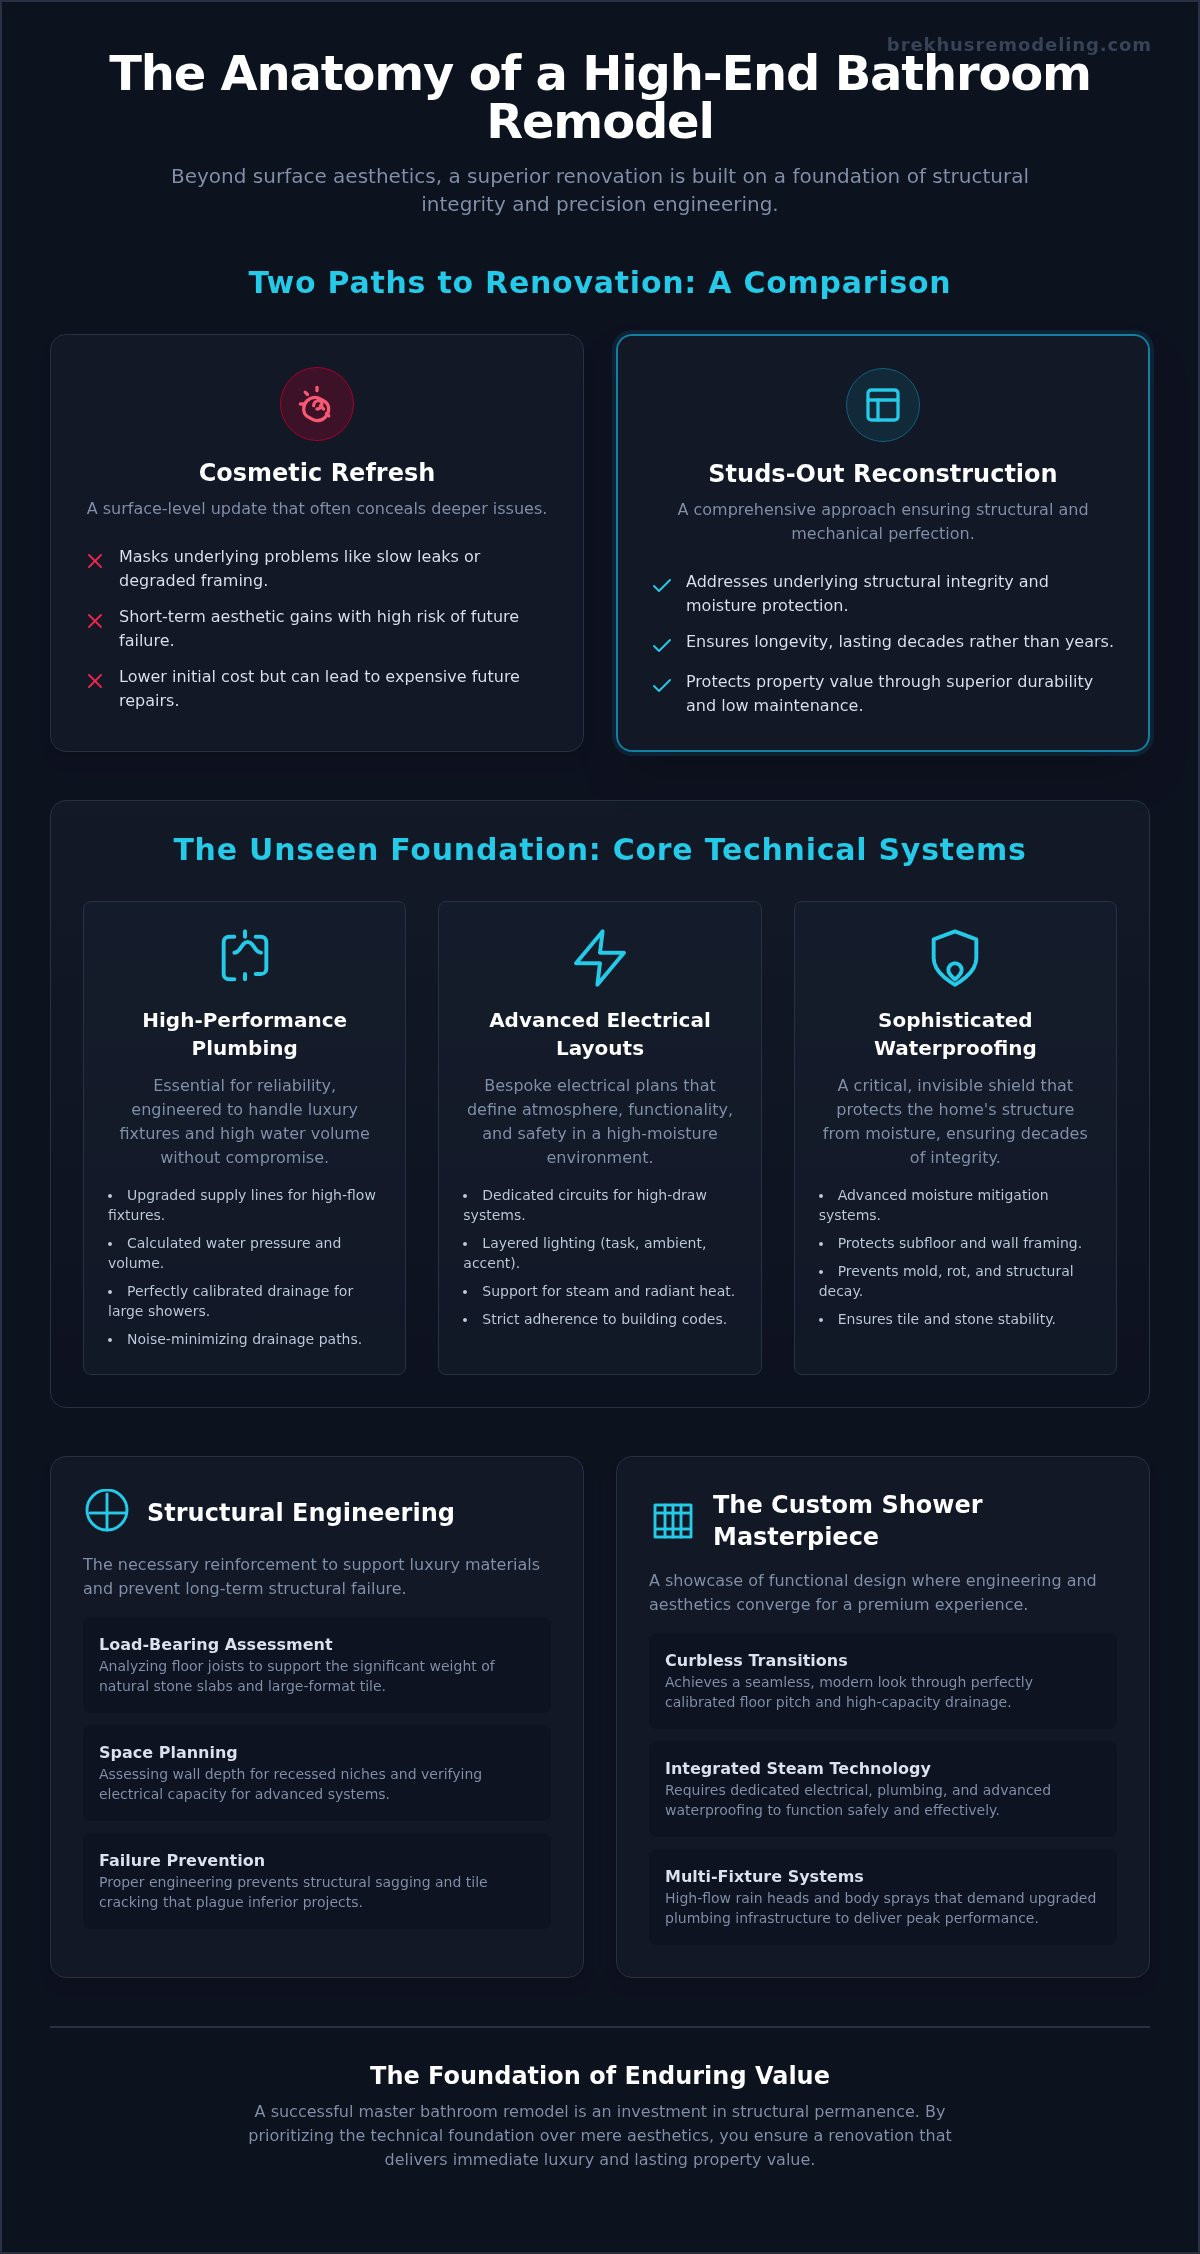
A master bathroom remodel represents a critical architectural intervention within the residential environment. It's more than a sequence of aesthetic choices; it's a structural evolution. Executing this at a high level requires a "studs-out" approach. This methodology ensures that every component, from the subfloor to the ventilation, meets rigorous engineering standards before the first piece of stone is set. By exposing the skeleton of the home, we eliminate the risk of building over legacy errors or compromised materials.
Defining the Master Suite Investment
Distinguish between surface-level refreshes and comprehensive reconstruction. Cosmetic updates often mask underlying issues like slow leaks or degraded framing. A full structural remodel addresses these hidden liabilities directly. This level of commitment to technical integrity protects your property value by ensuring the renovation lasts for decades rather than years. Professional-grade construction prioritizes these fundamental bathroom design considerations to create a space that functions with mechanical precision. High-end finishes only retain their value when the substrate behind them is perfectly stable and waterproofed. It's an investment in structural permanence that yields higher returns through lower maintenance costs and superior durability.
Structural Considerations and Space Planning
Evaluating the existing floor plan is the first step in optimizing spatial flow. Modern luxury suites often feature heavy natural stone slabs or large-format porcelain. These materials impose significant weight on the floor joists. Engineering these surfaces requires a thorough assessment of load-bearing requirements. If the current footprint is insufficient, integrating structural home extensions can provide the necessary square footage for dual-vanity layouts or expanded shower zones.
Precise planning at this stage prevents the structural sagging or tile cracking that plagues lesser builds. Key technical assessments include:
- Analyzing drainage paths to minimize mechanical friction and noise.
- Assessing wall depth for recessed niches and concealed plumbing manifolds.
- Verifying electrical load capacity for advanced lighting and therapeutic heating systems.
Effective space planning also involves the strategic placement of mechanical systems. This level of foresight ensures the final layout isn't just beautiful, but logically sound. Every inch of the master suite should reflect a deliberate choice focused on performance and architectural logic. When the foundation is engineered correctly, the transition to premium finishes is seamless and secure.
The Technical Foundation: Plumbing, Electrical, and Waterproofing
The technical foundation of a master bathroom remodel determines the longevity of the entire suite. While high-end finishes capture the eye, the mechanical systems ensure daily reliability and structural safety. A premium renovation demands a departure from standard residential plumbing and electrical practices. It requires precision engineering that anticipates the demands of luxury fixtures and automated systems. Every pipe, wire, and membrane must be installed with an understanding of how these systems interact within a high-moisture environment.
High-Performance Plumbing Infrastructure
High-performance plumbing involves more than simple pipe replacement. It requires a meticulous calculation of water volume and pressure. Upgrading supply lines is mandatory for multi-fixture systems featuring high-flow rain heads and integrated body sprays. Without these upgrades, performance suffers and the luxury experience is compromised. Addressing drainage requirements is equally vital, particularly for curbless or large-format showers where floor pitch and drain capacity must be perfectly calibrated. Professionals focus on upgrading plumbing and electrical for a home remodel to provide a performance foundation that supports the weight of modern expectations. This proactive approach eliminates the risk of mechanical failure after the stone is set.
Electrical Layouts for Modern Luxury
Bespoke electrical layouts define the atmosphere and functionality of the modern master suite. This phase involves planning dedicated circuits for high-draw features such as steam showers and radiant floor heating systems. Strategic placement of task, ambient, and accent lighting creates a layered environment that transitions from functional to restorative. All installations must adhere to the International Residential Code to ensure safety in high-moisture zones. Incorporating smart home technology, including automated climate control and programmable lighting scenes, requires early integration into the wiring plan. This level of foresight prevents invasive retrofitting and ensures a seamless user interface.
Professional waterproofing remains the most critical defense against structural decay. In a custom shower, the moisture mitigation system must be flawless. We utilize advanced membrane technologies that provide a continuous, impermeable barrier behind the tile. This rigor extends to every mechanical system, ensuring full compliance with local residential codes and manufacturer specifications. A master suite engineered to these standards offers more than just beauty; it provides the peace of mind that comes from unwavering technical excellence. Selecting a partner experienced in custom shower installs ensures that these invisible systems are executed with the same care as the visible finishes.
Material Excellence: Custom Stone and Tile Engineering
Material selection for a high-performance master bathroom remodel requires a sophisticated understanding of both geological and synthetic properties. The choice between natural stone and porcelain is an engineering decision based on density, absorption rates, and structural compatibility. Every surface must be calibrated to withstand the unique pressures of a high-moisture environment while maintaining its visual integrity. This phase of the project bridges the gap between the invisible technical foundation and the final architectural expression. It's where structural integrity meets the tactile experience of luxury.
Selecting Premium Natural Stone
Natural stone provides an architectural presence that synthetic materials cannot replicate. Marble, granite, and quartzite each possess distinct technical profiles that dictate their suitability for wet zones. We adhere to the rigorous guidelines established by the Natural Stone Institute to ensure that material selection matches the functional demands of the space. Sourcing high-caliber slabs for book-matched feature walls requires a master’s eye for vein continuity and structural soundness. Proper sealing and periodic maintenance are non-negotiable technical requirements to prevent staining and moisture ingress over time. These steps protect the stone's longevity and ensure the finish remains as resilient as it is beautiful.
Precision Tile Installation Standards
Large-format porcelain offers a modern, expansive look but demands extreme precision during installation. Substrate preparation is the most critical phase of this process. Any minor deviation in the subfloor or wall framing will be magnified by the scale of the tile, leading to lippage or structural failure. Achieving tight, consistent grout lines and perfect levelness in custom layouts requires advanced leveling systems and expert handling. Referencing the technical standards of high-end remodeling finishes ensures that every joint and transition meets the highest benchmarks for quality control. This level of precision is what separates a standard renovation from a masterfully engineered suite.
Seamless transitions where different materials meet are essential for a cohesive design. Whether it's a stone slab meeting a tiled floor or a custom niche integration, the margins for error are non-existent. Professional stone installation prevents future maintenance issues by eliminating micro-gaps where water can pool or mold can thrive. This technical rigor ensures that your investment remains a high-performance asset for the life of the home. Precision at this stage is the ultimate expression of the craftsman's commitment to excellence.
The Custom Shower: A Masterpiece of Functional Design
A custom-built shower serves as the centerpiece of a sophisticated master bathroom remodel. It represents the pinnacle of architectural planning and mechanical integration. Unlike pre-fabricated kits that offer generic solutions, a bespoke shower is engineered to the specific dimensions of the suite and the unique requirements of the homeowner. This approach allows for the seamless integration of advanced moisture management and high-performance fixtures into a single, cohesive unit. Professional execution at this stage ensures the shower is a reliable, high-functioning asset rather than a liability for moisture damage.
Curbless and Walk-In Shower Engineering
Achieving a curbless transition requires significant structural foresight. It often involves recessing the subfloor to accommodate the shower pan and slope without creating a step-up. Linear drains are essential in these configurations; they allow for a single-plane pitch toward the drainage point. This engineering choice provides a modern, open-concept wet room aesthetic while ensuring water remains contained. Proper pitch is non-negotiable. Even a minor miscalculation can lead to pooling or migration into the dry zones of the suite. We focus on these structural details to deliver a transition that is both safe and visually seamless.
Integrating High-End Fixtures and Systems
The performance of a luxury shower depends on the precision of its mechanical components. Selecting thermostatic valves is critical for maintaining precise temperature control, especially when coordinating multiple shower heads and body sprays. These valves prevent thermal shock and ensure a consistent flow across all outlets. The role of high-end bathroom fixtures is to provide both aesthetic distinction and mechanical reliability. Coordinating these systems involves balancing the total gallons per minute with the drainage capacity to prevent overflow. Integrating steam shower technology adds another layer of complexity. It requires vapor-proof enclosures and dedicated ventilation systems to manage intense moisture levels.
Custom glass enclosures must meet rigorous safety and aesthetic standards. Heavy, frameless glass panels require secure mounting points into the structural framing, not just the tile. This ensures stability and a minimalist profile that highlights the internal stone work. The marriage of stone installation and high-performance fixtures creates a restorative environment that functions with the efficiency of a commercial-grade facility. Every component is selected for its ability to withstand the rigors of daily use while maintaining a premium appearance.
If you are ready to prioritize engineering in your next project, our expertise in custom shower installs ensures a result that is both structurally sound and aesthetically superior.
Executing Your Vision with Brekhus Remodeling in Denver
Executing a master bathroom remodel at the highest level requires more than a vision; it requires a disciplined engineering partner. The Brekhus standard is defined by a commitment to reconstruction from the studs out. This ensures that the luxury you see is supported by a foundation of absolute technical integrity. Navigating the specific residential building codes and permitting processes in Denver demands local expertise and a deep understanding of municipal requirements. We manage these logistical complexities directly, allowing you to focus on the evolution of your home without the burden of administrative coordination.
Our approach centers on the value of a unified technical team. By managing the plumbing, electrical, and structural phases under one authoritative standard, we eliminate the friction often found between disparate trades. This internal cohesion ensures that every mechanical system is perfectly integrated before we finalize the aesthetic with professional interior painting. The result is a master suite that functions with the precision of a modern architectural masterpiece.
The Rigor of Our Residential Process
We apply a methodical approach to every complex reconstruction. Managing project timelines requires professional precision and constant transparency regarding the build's progress. We recognize the importance of maintaining a clean and disciplined job site, especially when working within occupied luxury estates. Our teams follow strict protocols to minimize disruption to your daily life while ensuring the structural work proceeds without delay. This rigorous attention to detail extends from the initial demolition to the final installation of the last piece of stone.
Why Local Craftsmanship Matters for Longevity
Longevity in construction is the product of experience and material knowledge. Established in 2004, Brekhus Remodeling leverages over two decades of residential expertise in the Denver market. Selecting an experienced home remodeling contractor ensures your project is built to withstand the unique environmental pressures of the Colorado climate. The significant temperature fluctuations and low humidity levels in the region can affect material expansion and contraction. We account for these variables during the engineering phase, selecting substrates and adhesives that maintain their bond under local conditions. Your master suite is not just designed for immediate impact; it is engineered for a lifetime of performance and enduring property value.
Securing the Future of Your Master Suite
A high-caliber master bathroom remodel is a significant structural undertaking that requires unwavering attention to technical detail. Prioritizing a studs-out approach ensures that the sophisticated plumbing, electrical systems, and waterproofing membranes provide a reliable foundation for your investment. The integration of premium natural stone and bespoke shower engineering elevates the space from a standard renovation to an architectural centerpiece. These elements, when executed with precision, deliver both immediate luxury and long-term property value.
Brekhus Remodeling has been mastering high-end residential renovations since 2004. Our team provides full technical support, from complex plumbing infrastructure to meticulous interior painting. We deploy expert stone and tile installers on every project to ensure the caliber of the finish matches the integrity of the build. Your vision for a superior master suite deserves the rigor of a professional engineering partner. Consult with our Denver master bathroom experts today to begin the process of transforming your home with technical excellence and master craftsmanship.
Frequently Asked Questions
How long does a complete master bathroom remodel typically take?
A complete master bathroom remodel typically requires eight to twelve weeks for execution. This duration accounts for the "studs-out" reconstruction process, including structural modifications, mechanical inspections, and the precision installation of custom stone. Complex Denver projects involving structural home extensions or bespoke steam systems may extend this timeline. Our methodical planning ensures that every phase, from demolition to final painting, is managed with professional rigor to maintain the project schedule.
Do I need to pull permits for a bathroom renovation in Denver?
Yes, the City and County of Denver requires permits for any bathroom renovation involving structural, plumbing, or electrical modifications. Pulling permits ensures that the work complies with the International Residential Code and local safety standards. We manage the entire permitting process, coordinating with municipal inspectors to verify that every technical component of your master suite is legally compliant and structurally sound. This oversight protects your property value and ensures long-term reliability.
What is the difference between a curbless shower and a traditional shower?
A curbless shower features a seamless transition from the main bathroom floor into the wet area, while a traditional shower utilizes a raised curb to contain water. Engineering a curbless entry requires recessing the subfloor and installing a linear drain to manage water flow on a single-plane pitch. This design provides a modern aesthetic and enhanced accessibility. It demands higher technical precision during the structural and waterproofing phases to prevent moisture migration into dry zones.
Is natural stone or porcelain better for a master bathroom floor?
Both materials offer distinct advantages depending on your engineering goals. Natural stone provides an unmatched architectural presence but requires periodic sealing and professional maintenance. Porcelain is exceptionally dense and resistant to moisture, making it a high-performance choice for daily use. For a master bathroom remodel in Denver, we evaluate the substrate's load-bearing capacity and your lifestyle requirements to recommend the material that ensures long-term durability and aesthetic superiority.
Can I move the location of my toilet or shower during a remodel?
Moving the location of a toilet or shower is entirely possible but requires a thorough assessment of the existing plumbing infrastructure and floor joists. Relocating these fixtures involves rerouting supply lines and drainage paths, which may necessitate structural modifications to maintain proper pitch and flow. We analyze the current mechanical layout during the planning phase to determine the most efficient path for achieving your desired floor plan while meeting all residential codes.
What are the most important technical steps in bathroom waterproofing?
Effective waterproofing begins with proper substrate preparation and the application of a continuous, impermeable membrane. Critical technical steps include:
- Ensuring the subfloor is perfectly level and stable.
- Applying vapor-proof barriers in steam environments.
- Conducting a 24-hour flood test to verify the integrity of the shower pan.
These rigorous standards prevent moisture migration and protect the structural framing of your home from long-term decay.
Why should I hire a full-service remodeling company instead of separate trades?
Hiring a full-service company eliminates the friction and communication gaps that occur when managing separate trades. We provide unified technical support covering plumbing, electrical, and stone installation under one authoritative standard. This approach ensures total accountability for the project's outcome and allows for a seamless transition between construction phases. It's the most reliable method for executing complex, high-stakes renovations without compromising on quality, timeline, or the structural integrity of the build.
Does a master bathroom remodel require structural reinforcement?
Structural reinforcement is often necessary when introducing heavy materials like natural stone slabs or large-format tile. These finishes impose significant weight that standard residential framing may not be engineered to support. We assess the floor joists and load-bearing walls to determine if additional bracing or sistering is required. Ensuring the foundation is perfectly stable prevents future tile cracking and maintains the architectural integrity of the master suite for the life of the home.