Custom Window and Door Installation in Denver: A 2026 Homeowner’s Guide
Plan your custom window and door installation Denver project with care. Learn how to assess openings, choose full-frame or insert fits, and plan your remodel.
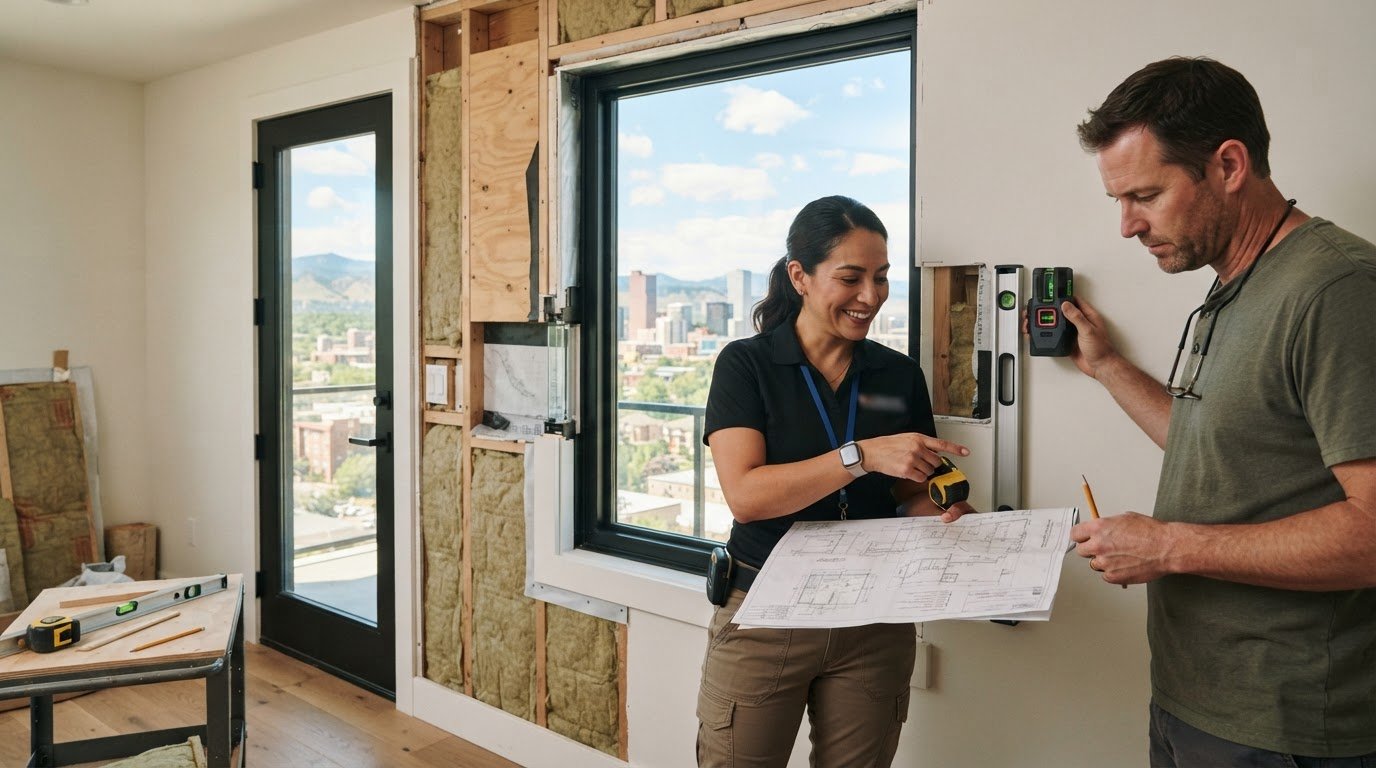
A window or door is only as successful as the opening around it. A custom window and door installation Denver homeowners plan should account for the existing structure, the intended fit, and the details that connect the new unit to the home. Product descriptions and project photos can show appearance, but they don’t show how the installation scope addresses the conditions at each opening.
It’s reasonable to wonder whether a straightforward replacement will work or whether the opening needs more extensive attention. Fit, surrounding materials, architectural details, and coordination with other remodeling can all affect the approach. Clarifying those decisions early helps align the finished appearance with the project’s practical requirements.
This guide covers the factors that shape an installation plan, what a coordinated residential window and door project should address, and how to define a clear scope. Brekhus Remodeling installs windows and doors as part of residential construction projects, with planning that considers the opening and surrounding work.
Key Takeaways
- Custom window and door installation Denver projects should be planned around the home’s openings and intended use, not product features alone.
- Compare window and door options by operation, architectural fit, and the installation work each opening may require.
- The condition of existing frames and surrounding finishes can help determine whether an insert-style replacement or full-frame approach is appropriate.
- A clear project sequence, from assessing openings to reviewing finish transitions, helps define scope and coordinate work in an occupied home.
- Coordinating windows and doors with related roofing or remodeling work can bring adjacent project phases into a more considered plan.
Why custom window and door installation in Denver starts with the opening
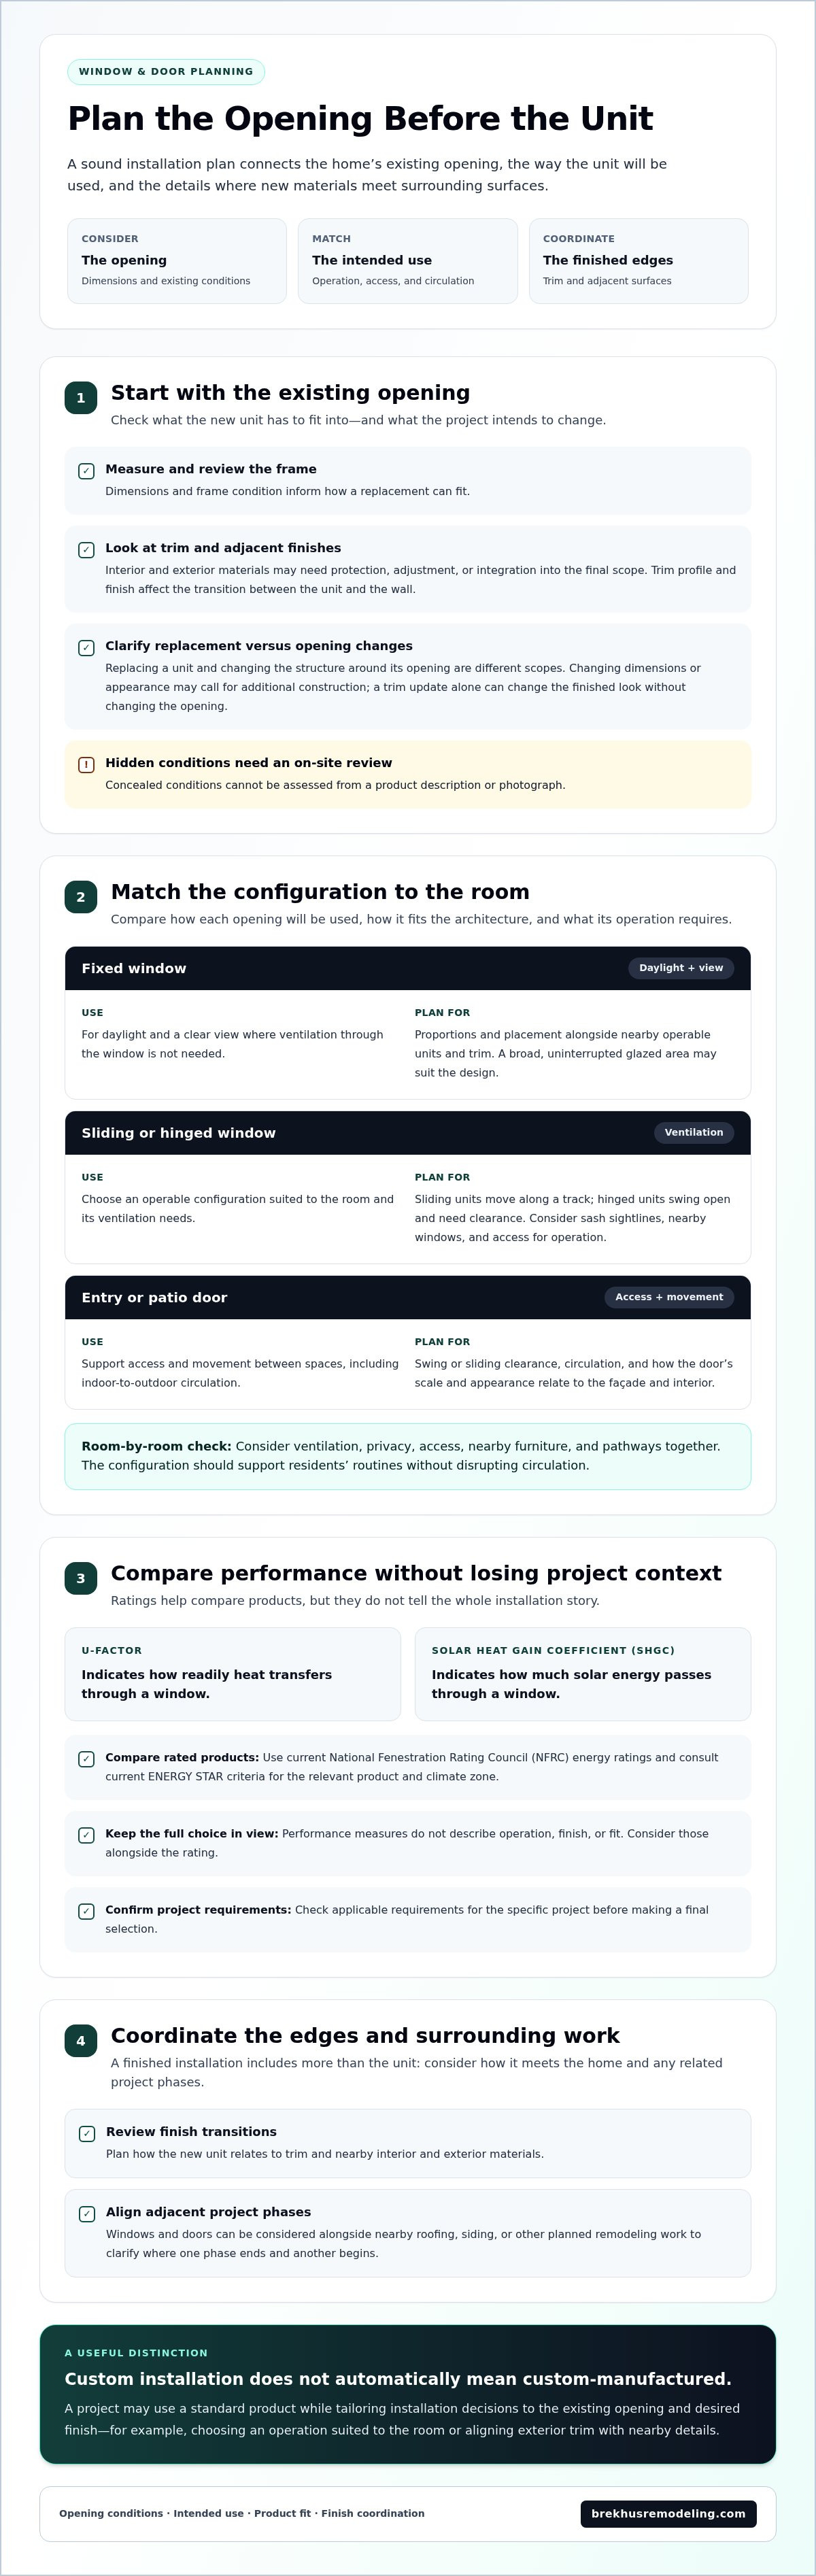
Successful custom window and door installation Denver homeowners can rely on starts with the conditions at the opening, not just the appearance of the selected unit. Dimensions, operation, the home’s architectural character, and the surrounding construction all inform the installation plan. A unit may look right on paper, but the result also depends on how it fits and meets adjacent surfaces.
This distinction helps define the work without assuming every replacement requires reconstruction. Replacing a unit and changing the structure around its opening are different scopes. Existing conditions help determine whether the work can focus on the replacement itself or should also address surrounding construction and finishes.
What makes a window or door installation custom?
Custom installation means adapting product selection and installation planning to a home’s specific opening, architectural character, and intended use. The plan accounts for measured dimensions, placement, operation, and how the unit relates to nearby details. For foundational terminology, Wikipedia’s overview of types of windows and their components provides context for how window configurations differ.
Custom does not automatically mean custom-manufactured. A project may use a standard product while tailoring installation decisions to the existing opening and the desired finish. For example, a room’s layout may make one window operation more practical, while the exterior design calls for careful alignment with nearby trim.
Why the existing opening affects the project scope
The frame, surrounding trim, and adjacent interior or exterior finishes shape what the installation needs to address. If these elements suit the planned replacement, the work may focus on fitting the new unit and completing related finish details. If the project changes the opening’s dimensions or appearance, additional construction may be needed around it.
Visible finish updates and underlying construction changes are different. Replacing trim can change the finished appearance without changing the opening itself. Adjusting the opening or addressing concealed conditions can involve broader work. Hidden damage can’t be assessed from a product description or photograph, so it needs an on-site review.
- Frame: Its condition and dimensions inform how the replacement can fit.
- Trim: Its profile and finish affect the transition between the unit and the wall.
- Adjacent finishes: Interior and exterior materials may need protection, adjustment, or integration into the final scope.
These decisions also connect to the home’s exterior. Coordinating openings with nearby roofing, siding, or other planned updates can clarify where one phase ends and another begins. The luxury home exterior makeover guide offers wider context for considering windows and doors as part of an integrated exterior plan.
How to evaluate window and door choices for a Denver home
Start with how each opening needs to function, then compare appearance and performance. A window selected to bring in daylight may not need to open, while one in a room where ventilation matters should be operable. Door configuration affects circulation, clearance, and how residents use an entry or move between indoor and outdoor spaces.
Use the comparison below to frame the decision. The right choice depends on the room, the home’s architecture, and the installation conditions, not on one feature in isolation.
| Opening type | Intended use | Architectural fit | Installation implications |
|---|---|---|---|
| Fixed window | Daylight and a clear view without opening for ventilation | Works where a broad, uninterrupted glazed area suits the design | Plan its proportions and placement in relation to nearby operable units and trim |
| Sliding or hinged window | Ventilation, with operation suited to the room | Consider frame sightlines and how the sash relates to existing windows | Allow for the unit’s movement and access for operation |
| Entry or patio door | Access and movement between spaces | Coordinate the door’s scale and appearance with the façade and interior | Account for swing or sliding clearance, circulation, and finish transitions |
Match operation and configuration to the room
Fixed glazing suits locations where an opening function isn’t needed. Sliding configurations move along a track, while hinged units swing open and need clearance. Consider ventilation, privacy, access, and nearby furniture or pathways together. For doors, think about how residents approach, enter, and pass through the opening. The configuration should support those routines without disrupting circulation.
Compare performance and appearance without losing project context
U-factor indicates how readily heat transfers through a window, while solar heat gain coefficient (SHGC) indicates how much solar energy passes through it. These measures help compare performance, but they don’t describe operation, finish, or fit. Use current National Fenestration Rating Council (NFRC) energy ratings to compare rated products, and consult current ENERGY STAR criteria for the relevant product and climate zone. Confirm applicable requirements for the specific project before making a final selection.
Frame material, sightline width, glazing, and finish should work as a coordinated set. A slim appearance may suit one architectural style, while a different frame profile may echo existing exterior details. Evaluate the complete assembly and its relationship to the opening rather than choosing a rating or material on its own.
That joined-up evaluation is central to custom window and door installation Denver homeowners plan as part of a broader residential project. Brekhus Remodeling installs windows and doors alongside residential remodeling work, helping homeowners consider the opening in relation to adjacent construction. Learn more about Brekhus Remodeling’s residential window and door work.
Replacement or broader opening work: compare the installation approaches
Choosing between an insert-style replacement and broader opening work depends on existing conditions and the intended result. Neither approach is automatically better. A straightforward unit replacement may suit an opening whose frame and surrounding construction can remain in place. A project that changes the opening or addresses adjacent construction may call for a wider scope.
Replacing a unit changes what sits within the opening. Addressing the full opening may also involve its frame, surrounding construction, and finish transitions. This distinction helps explain why two projects with similar-looking windows can require different plans. For custom window and door installation Denver homeowners are considering, the scope should reflect both the existing assembly and the desired architectural result.
When the existing frame may remain part of the installation
In an insert-style replacement, a new unit is generally fitted within the existing frame, which remains in place. This approach may preserve more of the existing trim and finishes, but its suitability depends on the frame’s condition, dimensions, and compatibility with the project requirements. An on-site assessment helps determine whether retaining those elements makes sense.
Preserving the frame isn’t a shortcut that works for every home. If the project calls for a different opening size, a changed configuration, or a more extensive update to surrounding finishes, an insert may not address the full scope. Base the choice on the actual conditions rather than a general preference for less or more work.
When the project may involve more than the unit
Full-frame work removes more of the existing assembly so the replacement can be installed at the broader opening. Depending on the project, this can include changes to the frame or opening and work where the unit meets adjacent construction. It can also affect coordination of interior trim, exterior trim, and nearby finishes. The extent of work depends on the planned changes and what an assessment reveals.
Weather-management details belong in this discussion. The project scope should identify how the unit will meet the surrounding assembly and how exposed transitions will be finished. These details matter whether the visible change is modest or the project involves more extensive construction. The new unit alone doesn’t describe the entire installation.
Before work begins, clarify what remains, what will be removed, and which finishes are included. Replacing a unit while retaining trim is a different scope from removing trim, adjusting the opening, and restoring surrounding surfaces. Making these boundaries explicit helps align expectations and coordinate the work with adjacent exterior or interior updates.
- Existing frame: Determine whether it can remain part of the installation.
- Opening and configuration: Identify whether the planned unit fits the current opening or requires changes.
- Finish transitions: Define how interior and exterior trim and adjoining materials will meet the completed installation.
- Related work: Note any nearby remodeling that should be planned alongside the window or door project.
A well-defined scope neither assumes reconstruction nor overlooks the construction around the unit. It connects the chosen approach to the opening’s condition, the home’s finishes, and the intended result.
A Denver installation planning checklist, from assessment to finishing
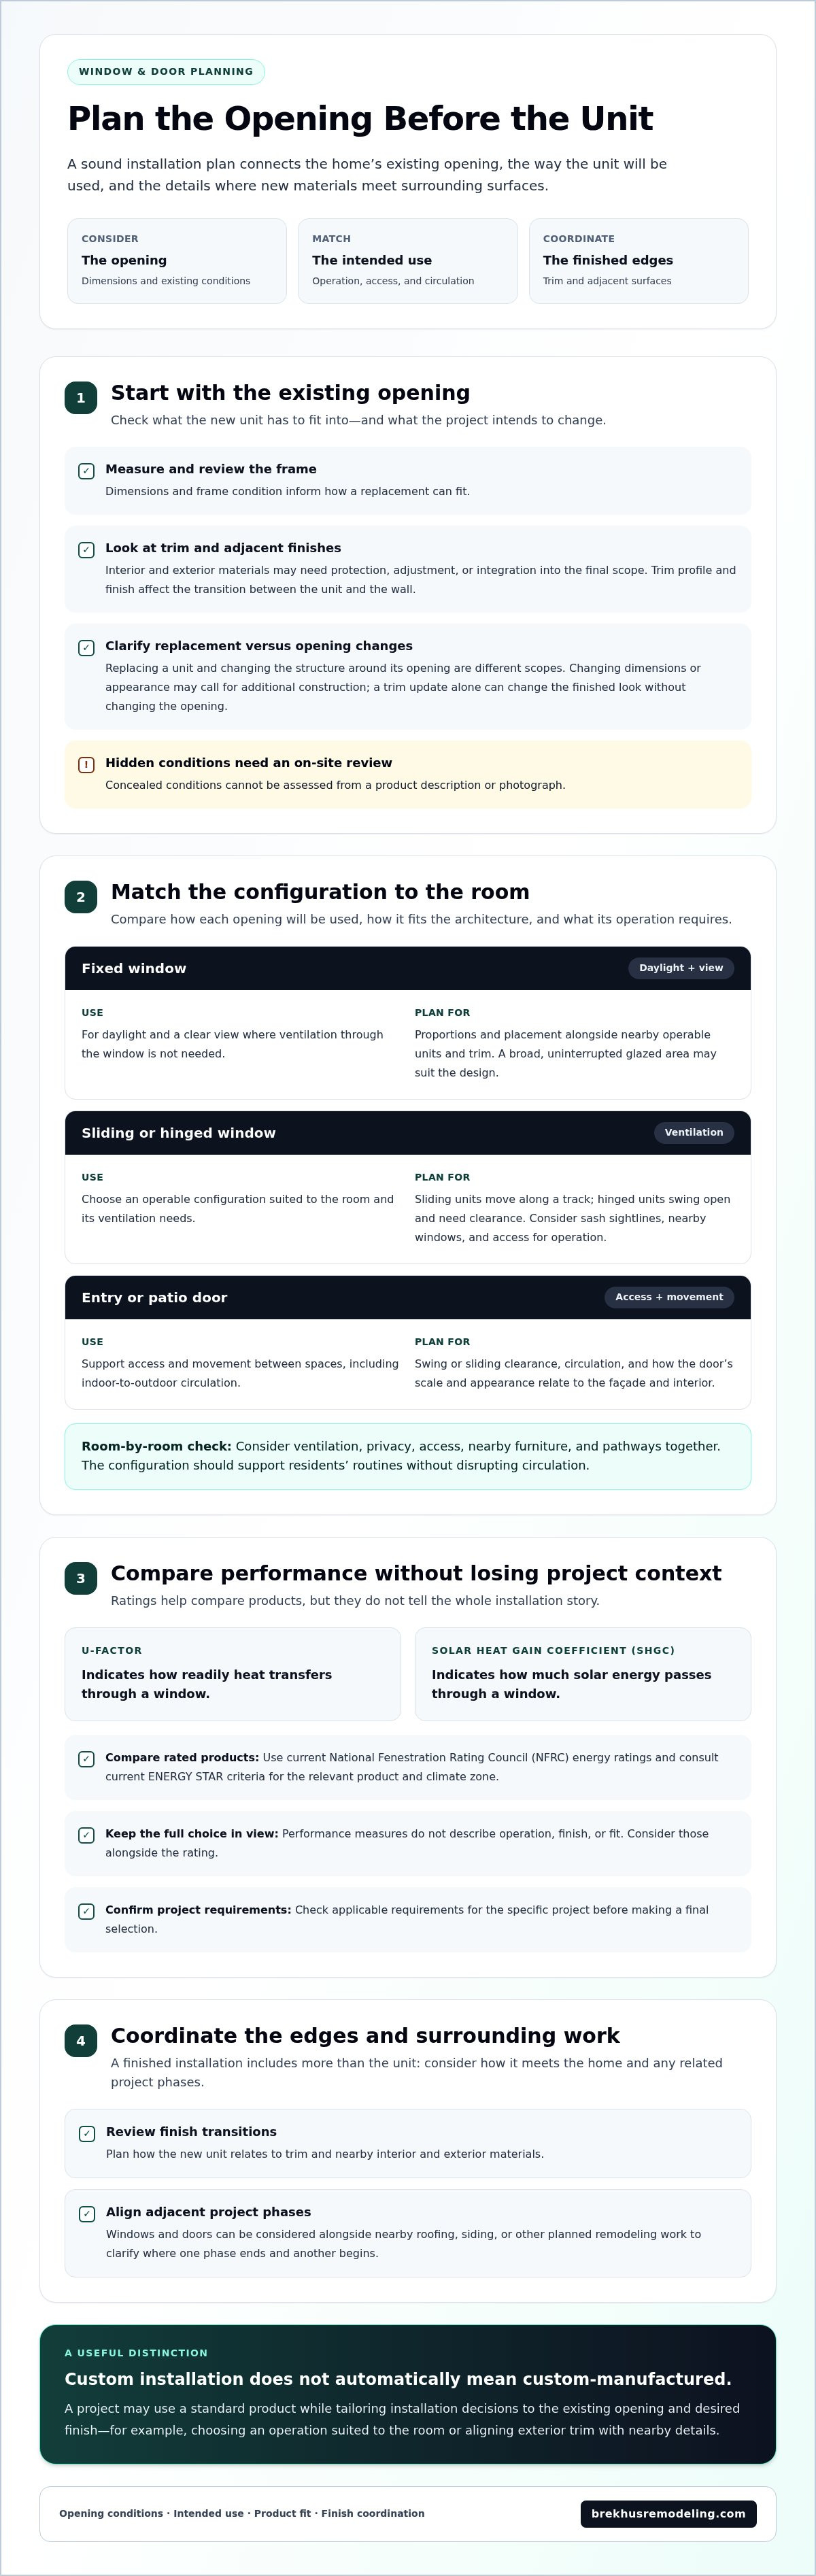
A defined sequence makes a window or door project easier to coordinate, especially when rooms remain occupied or other remodeling is underway. For custom window and door installation Denver homeowners should clarify goals, document openings, define the scope, coordinate the work, and review finish transitions before considering the project complete.
Prepare the home and define the project scope
Start by recording which rooms are affected, what each opening needs to do, and which architectural details should remain consistent. Note preferences for operation, appearance, privacy, and access. Identify access routes, furnishings near the work area, and finishes that need protection. These practical details help shape a work plan for an occupied home.
Separate observed conditions from assumptions. Describe visible finish issues and include them in planning, but don’t treat concealed conditions as confirmed before assessment. The scope should distinguish known work from conditions that may become clear only as the project proceeds.
- Define goals. Record the intended function, appearance, and rooms affected.
- Assess openings. Document dimensions, visible frame and finish conditions, access, and how each opening is used.
- Establish scope. Specify what will be replaced, what surrounding work is included, and which items remain outside the planned work.
- Coordinate phases. Map the sequence if installation meets roofing, exterior materials, or interior remodeling.
- Review finishes. Confirm how trim, adjacent surfaces, and transitions should look when the work is complete.
Coordinate installation with exterior and interior work
Sequencing matters where a window or door meets roofing, siding, or interior finishes. If exterior work is planned nearby, the schedule should account for how the opening connects with those materials. Interior trim and wall finishes also need a clear place in the sequence, so decisions about removal, protection, and restoration aren’t left ambiguous.
For a broader remodel, a residential remodeling team can coordinate related construction phases so the window and door scope aligns with adjacent work. The full residential remodel guide offers useful context for planning multiple phases together.
Establish which local jurisdiction applies to the property and verify current permit and code requirements for the specific scope before work begins. Requirements can depend on the work involved, so avoid relying on assumptions or general examples when project-specific guidance is needed.
A well-prepared plan clarifies priorities, access, work boundaries, and finish expectations. Brekhus Remodeling coordinates windows and doors with broader residential construction, including related roofing and remodeling work. Plan a coordinated residential window and door project with Brekhus Remodeling.
Custom window and door installation with Brekhus Remodeling
Window and door work is part of a home’s larger construction picture. Brekhus Remodeling serves Denver residential clients with window and door installation alongside broader remodeling and exterior updates. This perspective is useful when an opening relates to other planned work, such as roofing, a home extension, or a full remodel. The goal is a clearly defined project scope that reflects the home’s conditions and the homeowner’s priorities.
How an integrated residential remodeling perspective helps
An opening doesn’t exist in isolation. Its exterior edges may meet roofing or other exterior materials, while the interior connects to trim, wall surfaces, and room finishes. Planning these relationships together can clarify the work sequence and how visible transitions should be handled. It also lets homeowners consider window and door decisions alongside other changes to the home, rather than treating each item as an unrelated selection.
Coordination doesn’t mean every project needs additional construction. It means defining which related phases matter, where their scopes meet, and which finish decisions belong to each phase. If exterior updates are planned near a window, for example, the project scope can account for that relationship. If the work is limited to a unit replacement, that boundary can be clear too.
Brekhus Remodeling’s residential remodeling services include roofing, home extensions, and full remodels. For a project involving more than one area of the home, a coordinated plan can align exterior decisions with interior finish expectations. The work remains specific to the project: the openings involved, the surrounding construction, and the intended result.
Move from selection to a clearly defined project
Before discussing a project, organize the information that will shape its scope. Note which openings are involved, how each should function, what appearance should be maintained or changed, and whether related roofing or remodeling work is planned. These priorities provide a practical starting point for an on-site assessment and help distinguish confirmed requirements from questions that depend on existing conditions.
- Identify the openings: List the rooms, windows, or doors involved and their intended use.
- State the priorities: Describe functional, architectural, and finish goals.
- Include related work: Note any planned exterior or interior remodeling that may affect sequencing.
- Define the scope: Align the installation approach with the actual opening and surrounding construction.
That preparation supports a productive conversation about custom window and door installation Denver homeowners are planning. The appropriate scope depends on the home, not a one-size-fits-all method. Brekhus Remodeling brings residential window and door work into the context of the broader project, with attention to how related phases and finishes connect.
Discuss your residential window and door project with Brekhus Remodeling to establish priorities and define a scope that fits your home.
Set a Clear Direction for Your Home
Turn your ideas into a project brief that reflects how you want your home to look and function. Identify the changes that matter most, the openings involved, and any related work you’re considering. A focused brief gives planning a practical starting point and helps separate essential decisions from details that can be resolved as the scope develops.
With custom window and door installation Denver, careful planning isn’t about adding complexity. It’s about making deliberate choices that suit the home and give the work a clear direction. Brekhus Remodeling brings residential construction experience to window and door projects, with a perspective that accounts for how this work may relate to a broader remodel.
Move forward with a project scope grounded in your home’s needs. Start planning your residential window and door project with Brekhus Remodeling.
Frequently Asked Questions
How long does custom window and door installation typically take?
There isn’t one standard timeline for custom window and door installation Denver projects. The schedule depends on the number of openings, the installation approach, access to work areas, and whether the project includes changes to surrounding construction or finishes. A single replacement may have a different work sequence from several openings coordinated with a remodel. Ask for a schedule that distinguishes preparation, installation, and finish work.
Do I need a permit to replace windows or doors in Denver?
A Denver window replacement that resizes an opening requires a permit, while a like-for-like replacement is often exempt. Requirements can depend on the scope and the jurisdiction where the property is located. Door work may involve different considerations, particularly if the opening is altered. Before work begins, verify current permit requirements and applicable code provisions with the relevant local authority for the specific project.
Can new windows be installed without replacing the existing frame?
Yes, a replacement window can sometimes be fitted into an existing frame. This may preserve surrounding casing or trim when those elements are intended to remain. The frame must suit the replacement and project requirements, however. A homeowner seeking a different opening size or configuration, for example, may need a broader scope. An assessment of the specific opening helps determine whether retaining the frame is suitable.
What do U-factor and solar heat gain coefficient mean for windows?
U-factor describes how readily heat passes through a window assembly. A lower value indicates less heat transfer. Solar heat gain coefficient, or SHGC, describes how much solar heat enters through the glazing. A lower value indicates less solar gain. These figures help compare performance, but the most appropriate balance depends on the room and project. Review current NFRC ratings and ENERGY STAR guidance when evaluating specific products.
Can window and door installation be coordinated with roofing or exterior remodeling?
Yes. Coordinating the work can align installation sequencing with nearby roofing, siding, or other exterior updates. If roof or exterior work is planned around an opening, for example, the project schedule can clarify which phase addresses each transition and finish. This also helps define access and protection needs. Include related work in the scope early so the phases can be planned together rather than treated as disconnected tasks.
Should interior trim be replaced when installing new windows or doors?
Not necessarily. Existing trim may remain if it suits the new installation and desired finish. Replacement may be appropriate if it is damaged, doesn’t align with the updated opening, or no longer fits the room’s design. Consider casing profiles, paint or stain finishes, and transitions to adjacent wall surfaces. Deciding this before installation helps clarify what finish work is included and how the completed opening should look.