Cost to Remodel a Bathroom in Denver: 2026 Investment Guide
Discover the 2026 cost to remodel a bathroom in Denver. Our investment guide covers permits, codes, and high-end materials to maximize your home's value.
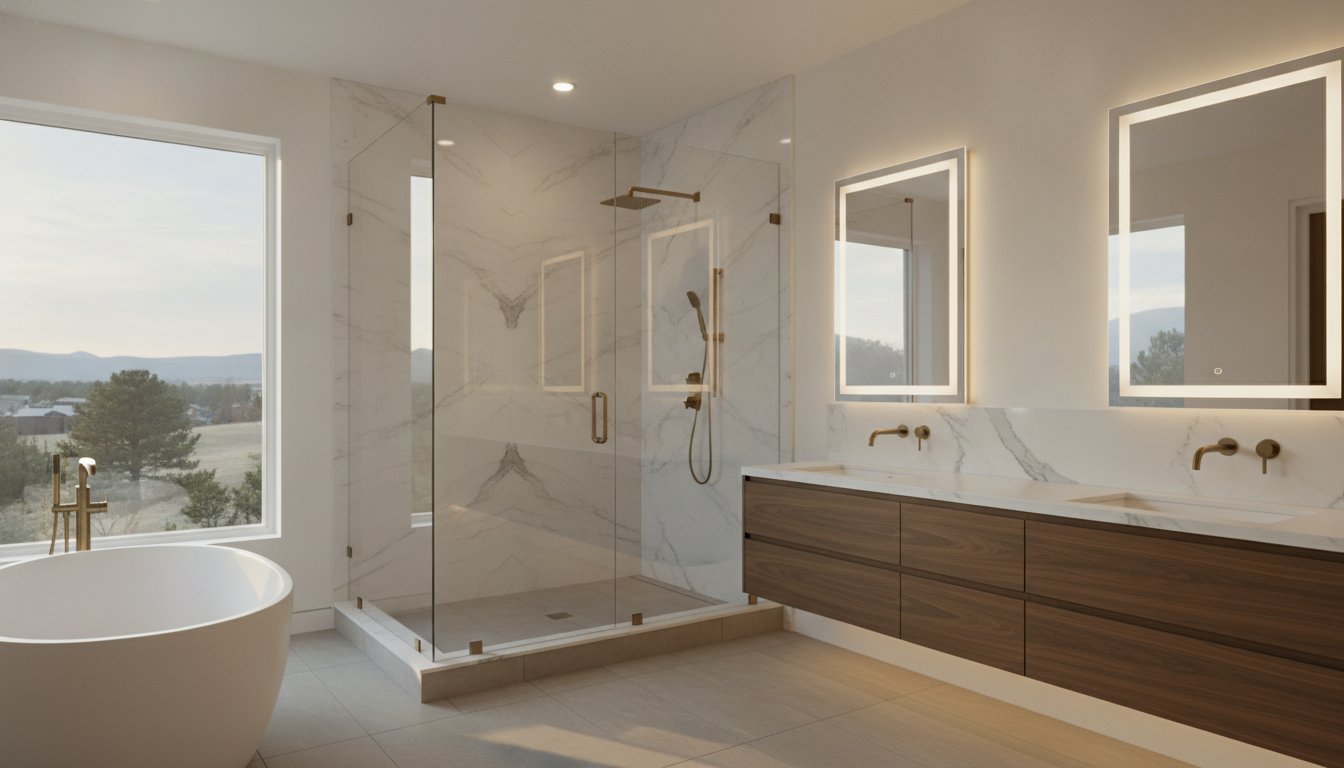
In the Denver metropolitan area, a bathroom renovation is no longer just a cosmetic upgrade; it's a complex engineering project that dictates the long-term value of your estate. While many homeowners focus on marble selections and fixture finishes, the true cost to remodel a bathroom in Denver is anchored in the precision of the subsurface work and the rigorous demands of the 2025 Denver Building and Fire Codes. Selecting a partner who understands these technical mandates is the difference between a high-performance retreat and a liability hidden behind drywall.
You likely recognize that vague estimates often lead to escalating budgets and structural failures mid-construction. This guide provides a definitive breakdown of the investment required for high-end renovations, including the 4.81% municipal use tax on materials and the technical requirements for custom stone installation. We will examine the architectural standards for custom shower systems, the current market variables for premium materials, and the specific permitting processes necessary to ensure your project increases home equity while avoiding the common pitfalls of leaks or poor drainage.
Key Takeaways
- Analyze how local trade demand and current supply chain logistics directly influence the cost to remodel a bathroom in Denver for the 2026 fiscal year.
- Identify the specific financial requirements for varying project scopes, ranging from high-impact powder room updates to complex primary suite transformations.
- Understand the critical role of professional plumbing and electrical infrastructure as the essential foundation for long-term structural integrity.
- Evaluate the investment required for premium stone and tile installation, focusing on the specialized labor necessary for natural marble and custom patterns.
- Discover how end-to-end technical support and precision engineering mitigate the risks of structural failure often associated with low-bid contractors.
Understanding the Denver Bathroom Remodeling Market in 2026
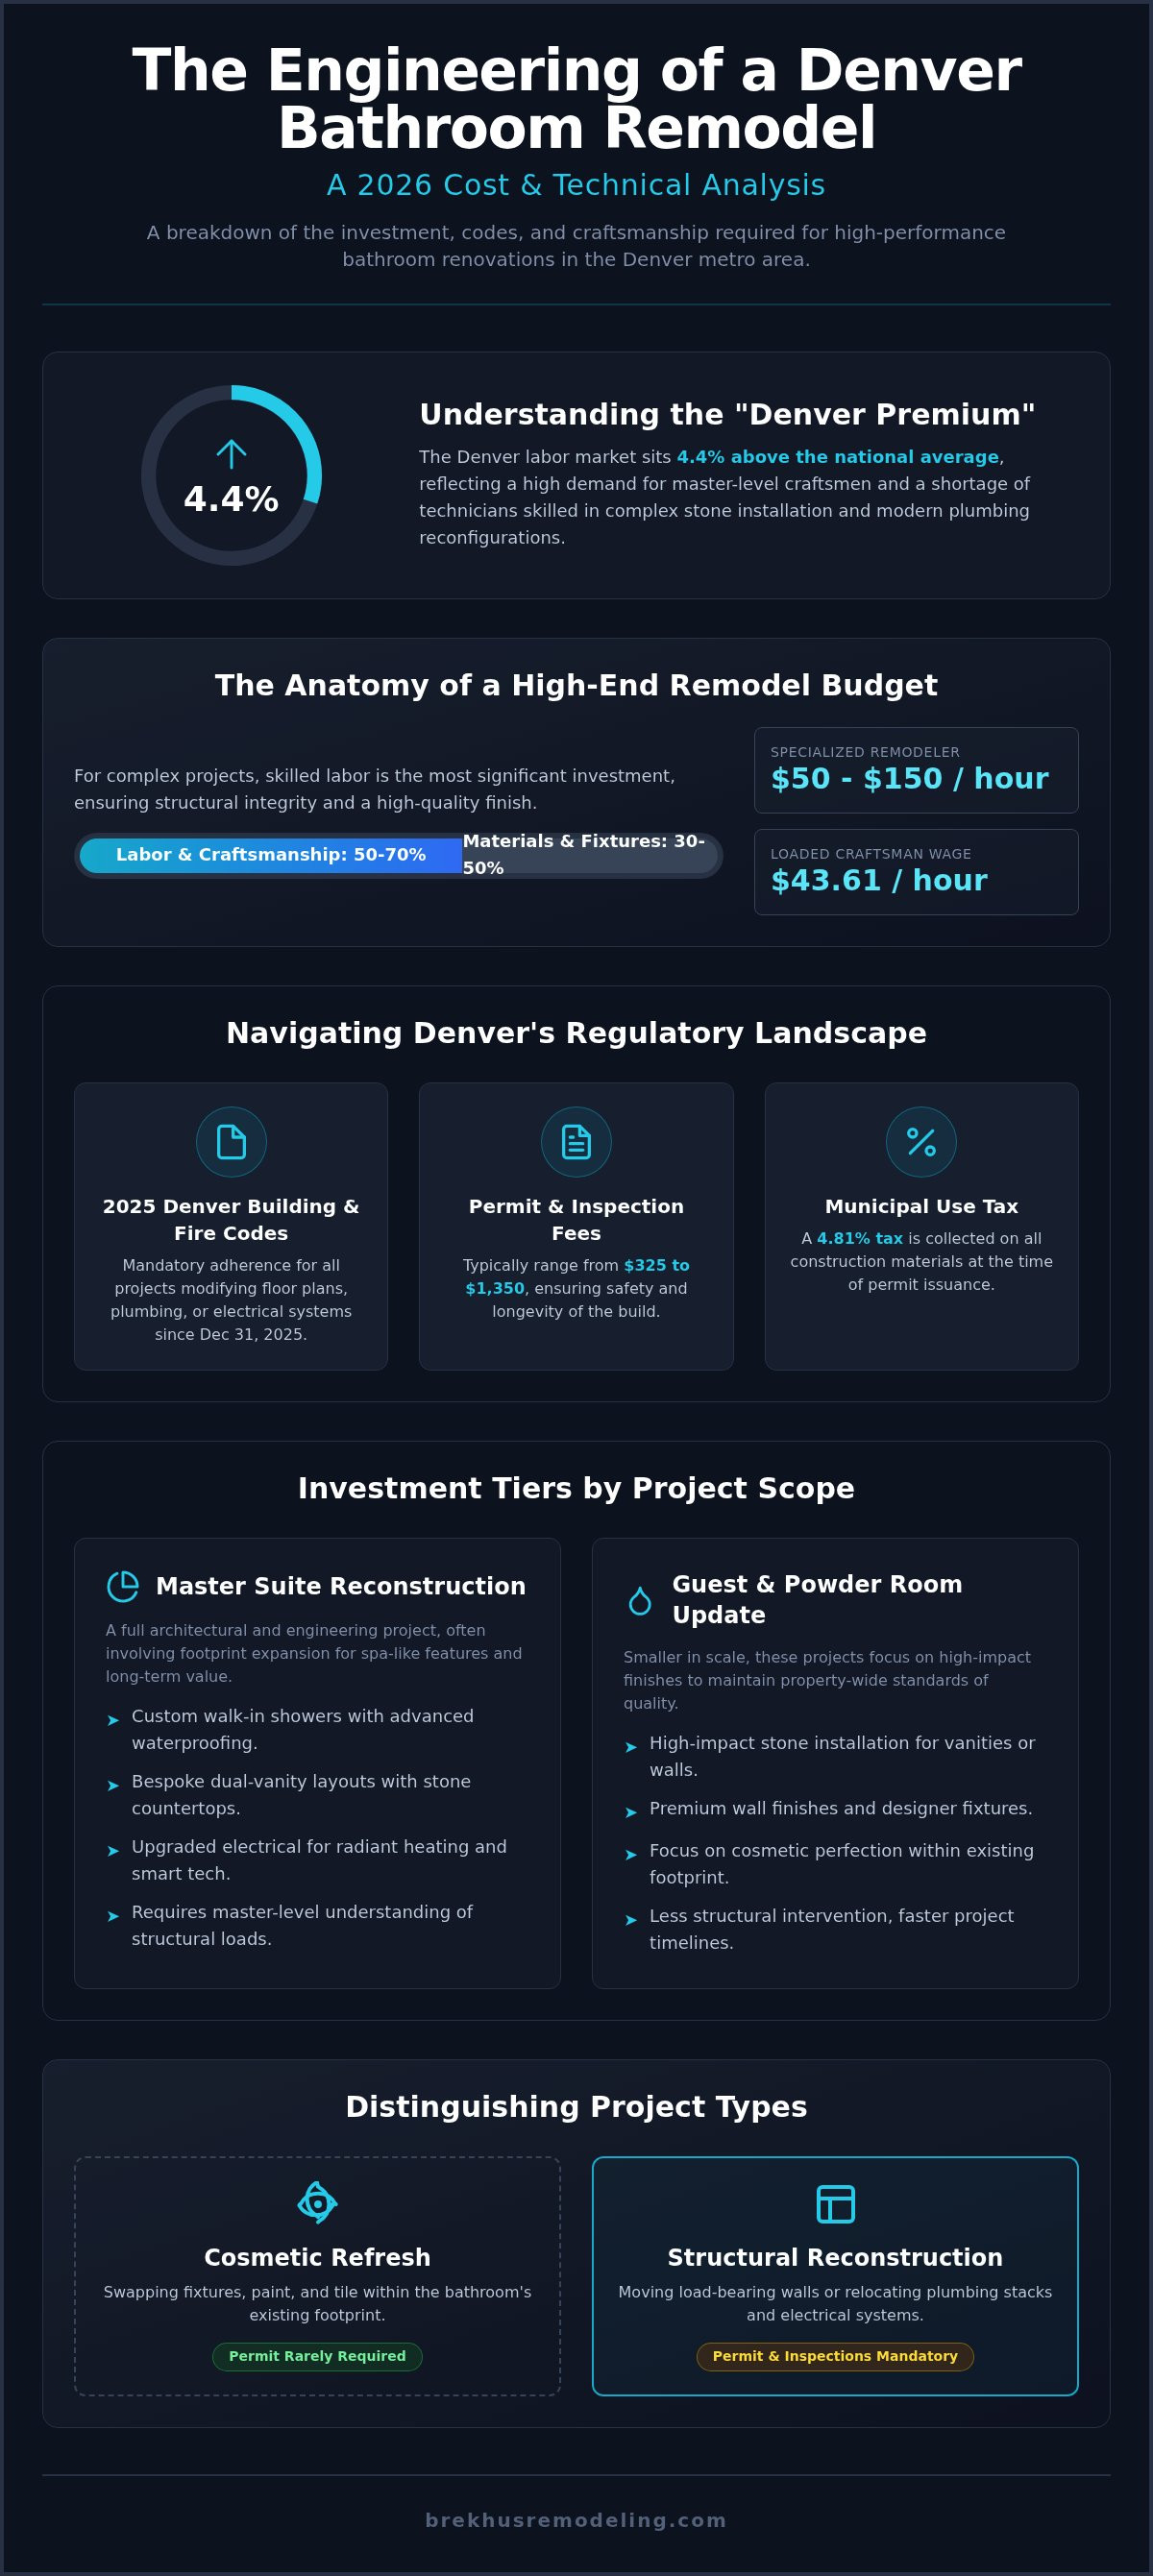
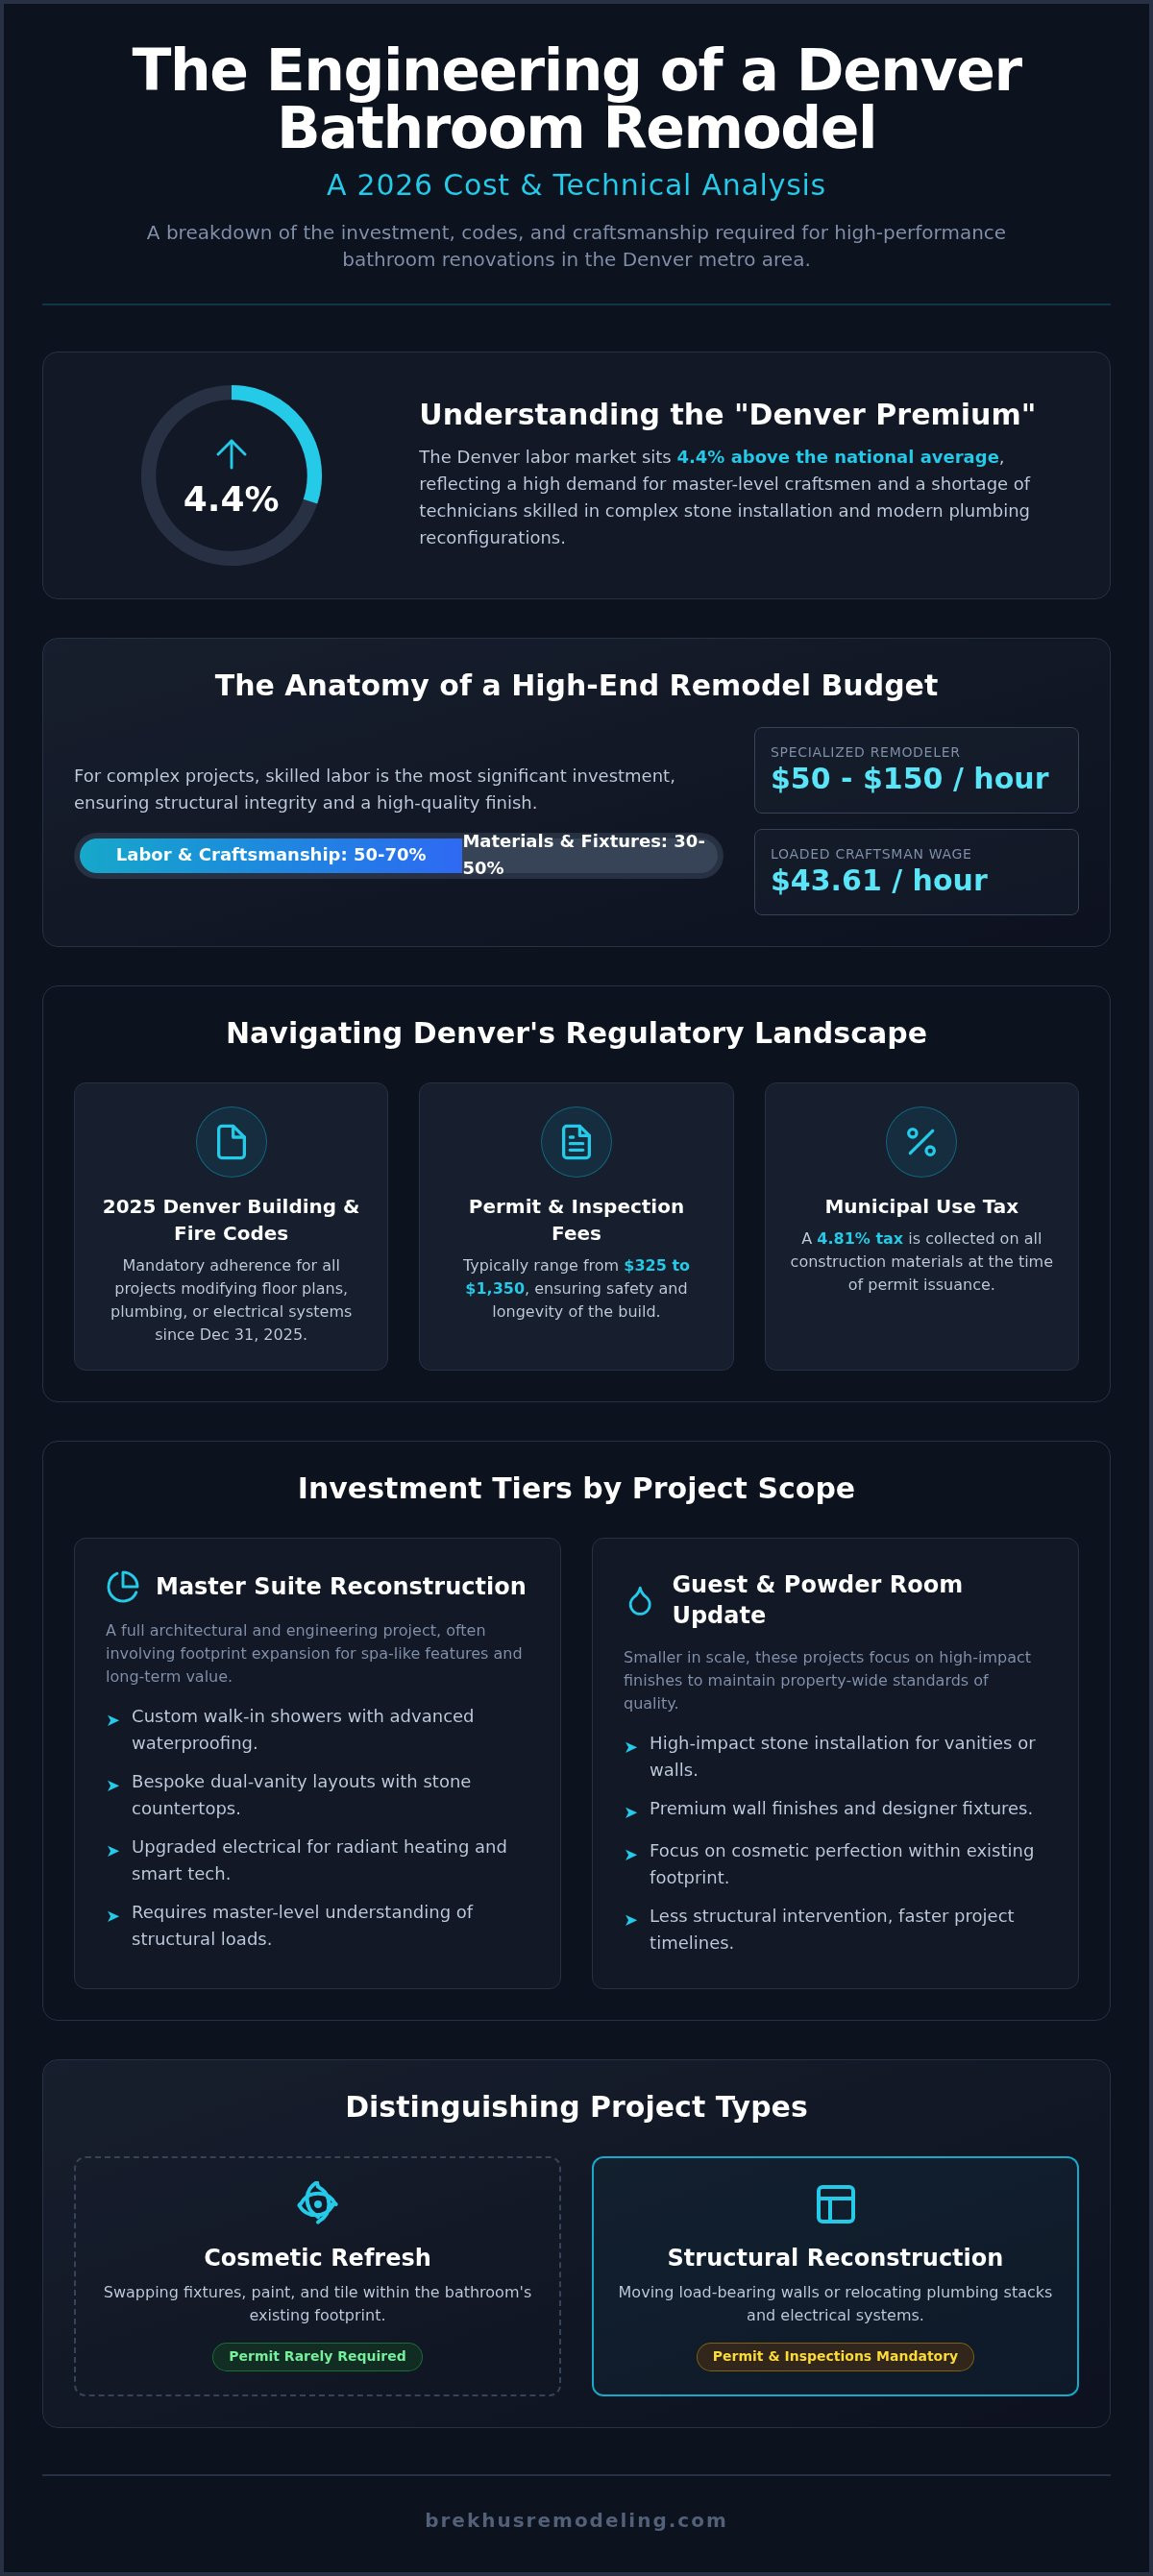
The Denver market in 2026 is defined by a significant gap between high consumer demand and the availability of master-level craftsmen. Because the cost to remodel a bathroom in Denver is influenced by a labor market that sits 4.4% above the national average, homeowners must account for what's known as the "Denver Premium." This isn't a generic markup. It's a reflection of the scarcity of technicians capable of executing high-performance stone installation and the complex plumbing reconfigurations required for modern luxury suites.
The "Denver Premium" and Labor Shortages
Labor represents the most volatile variable in a project budget, often accounting for 50% to 70% of the total investment for complex additions. In 2026, the loaded hourly wage for a craftsman in the Metro area has reached $43.61, while specialized bathroom remodelers frequently charge between $50 and $150 per hour. These rates reflect the technical expertise required for custom shower engineering and the meticulous assembly of premium materials. Local supply chain dynamics further complicate timelines; the availability of high-grade quartzite and custom-cut tile remains tight, requiring contractors to maintain established relationships with local stone yards to secure priority access for their clients.
Permitting and Regulatory Requirements
Technical integrity in Denver is strictly enforced by the 2025 Denver Building and Fire Codes. Since December 31, 2025, all projects must adhere to these updated standards, which mandate rigorous inspections for any modification to the floor plan, plumbing, or electrical systems. Permit fees typically range from $325 to $1,350, with an additional 4.81% use tax collected on all construction materials at the time of issuance. For owners of historic properties in neighborhoods like Wash Park or Highland, bringing aging infrastructure up to current code is a mandatory expense. It prevents technical failures like drainage backups or electrical surges that often plague unpermitted work.
A fundamental part of understanding the renovation process involves distinguishing between a cosmetic refresh and a structural reconstruction. A refresh involves swapping fixtures and tile within an existing footprint. In contrast, a structural remodel involves moving load-bearing walls or relocating plumbing stacks to accommodate a custom layout. While cosmetic updates rarely require municipal oversight, any project involving utility modifications requires a formal permit and a series of mandatory inspections to verify the safety and longevity of the build.
Investment Tiers: From Powder Rooms to Master Suites
The cost to remodel bathroom in Denver varies significantly based on the architectural scope and the technical complexity of the build. According to the Leading Indicator of Remodeling Activity (LIRA), investment in high-end residential projects remains a primary driver of home equity growth. In the Denver market, projects are categorized by their utility and the level of structural intervention required. High-performance builds demand a disciplined approach to both material selection and mechanical execution.
Master Suite Reconstruction Costs
The primary suite represents the pinnacle of residential engineering. A full reconstruction often involves expanding the existing footprint through home extensions to accommodate spa-like features. It's a process that moves beyond simple cosmetic changes into the territory of architectural permanence. Key cost drivers in this tier include:
- Engineering custom walk-in showers with advanced waterproofing systems that remain impervious to moisture for decades.
- Integrating dual-vanity layouts featuring bespoke stone countertops and precision-seated under-mount sinks.
- Upgrading electrical infrastructure to support high-draw features such as radiant heated flooring and integrated smart technology.
Every fixture must be seated with technical accuracy to ensure long-term reliability. High-end bathroom fixtures demand specialized plumbing support to maintain pressure and drainage standards. These projects require a master-level understanding of structural loads, ensuring the new layout integrates seamlessly with the home's original framing.
Guest and Powder Room Standards
While smaller in scale, guest bathrooms and powder rooms demand a high level of finish to maintain property-wide standards. For powder rooms, the focus shifts to high-impact stone installation and premium wall finishes that create a distinct visual statement for visitors. Guest bathrooms require a balance of durability and aesthetics. They often utilize high-performance tile installation that resists heavy use while maintaining a luxury appearance.
Optimizing these compact spaces relies on precision plumbing upgrades. This ensures that even small-footprint bathrooms operate with the same efficiency as a primary suite. The cost to remodel bathroom in Denver for these secondary spaces is largely dictated by the selection of natural stone and the complexity of the custom-cut tile patterns. Maintaining a consistent luxury standard throughout the residential property preserves long-term value and aesthetic cohesion across the entire estate.
The Technical Foundation: Plumbing, Electrical, and Structural Costs
The integrity of a luxury renovation depends entirely on the mechanical and structural systems hidden behind the stone. While aesthetic choices drive the initial vision, the technical foundation determines the project's lifespan and long-term performance. In high-end construction, the cost to remodel bathroom in Denver is heavily influenced by the transition from standard configurations to complex, engineered environments. Professional plumbing and electrical infrastructure are not optional upgrades; they are the essential requirements for a failure-proof build.
Precision Plumbing for Custom Showers
Custom shower systems require a sophisticated understanding of hydraulic engineering. Multi-head shower configurations and high-output rain heads demand a total overhaul of existing supply lines to maintain consistent pressure and temperature. Curbless shower designs, a hallmark of modern luxury, require precise floor-plane sloping and specialized drainage systems to prevent pooling and moisture migration. Achieving this level of technical rigor is a core component of Upgrading Plumbing and Electrical for a Home Remodel, ensuring that the visual elegance is matched by mechanical excellence.
Advanced Electrical Layouts
Modern luxury bathrooms function as high-performance environments requiring dedicated electrical circuits. Beyond standard GFCI compliance, custom renovations integrate power-intensive features such as radiant floor heating, high-velocity ventilation systems, and smart home interfaces. Bespoke lighting design involves layering task, ambient, and accent illumination to highlight architectural details. This requires meticulous planning of junction boxes and wiring paths before any finishes are applied. Integrating smart technology, from voice-controlled mirrors to automated leak detection, adds a layer of complexity that demands master-level execution to ensure safety and system stability.
Structural integrity remains the most overlooked variable in the cost to remodel bathroom in Denver. Premium stone and oversized tubs introduce immense weight loads that standard residential framing was never intended to support. Joist reinforcement and subfloor replacement are often necessary to prevent deflection and tile cracking. Ignoring these structural requirements leads to catastrophic waterproofing failures. A single oversight in the sub-surface assembly can cause leaks that compromise the home's framing, turning a minor technical flaw into an expensive reconstruction project. Precision engineering at the framing stage is the only way to guarantee a durable, leak-free environment.
Materials and Finishes: Calculating the Cost of Quality
The visible layer of a renovation is where architectural vision meets material science. While industry data indicates that material costs for a standard mid-range project are approximately $7,946, a high-end cost to remodel bathroom in Denver is driven by the selection of artisanal stone and custom-engineered cabinetry. These selections are not merely decorative; they are investments in the home’s structural permanence. Achieving a luxury finish requires a disciplined approach to procurement and a commitment to utilizing materials that withstand the rigors of daily use.
Selecting Fine Stone and Tile
Natural marble and quartzite require a level of handling that exceeds the capabilities of general labor. Large-format stone slabs necessitate specialized equipment and precise book-matching to ensure visual continuity across seams. Similarly, bespoke tile installation involving custom-cut patterns or glass mosaics increases technical requirements due to the precision needed for perfect grout-line alignment. Understanding The Technical Standards of High-End Remodeling Finishes is essential for homeowners who prioritize longevity over temporary trends. Precision stone installation remains a critical requirement for high-end kitchen and bath counters, where a single measurement error can compromise an entire slab of premium quartzite.
Custom Cabinetry and Fixtures
Custom cabinetry offers a level of fitment and structural integrity that pre-fabricated vanities cannot provide. In master suite reconstructions, bespoke storage solutions are engineered to maximize the specific dimensions of the room, ensuring a seamless integration with the plumbing and electrical layouts. This custom approach extends to the selection of designer hardware and high-performance faucets, which are built with internal brass components rather than plastic. These components are essential for maintaining steady water pressure and resisting the mineral buildup common in regional water supplies.
In the Denver real estate market, the ROI of premium finishes is significant, with bathroom additions often yielding a 55% to 75% return. However, this value is only realized if the flooring installation and cabinetry can withstand Denver’s arid climate and the specific moisture demands of a wet environment. Selecting materials that resist warping and expansion is a hallmark of a professional build. To ensure your investment is protected by master-level execution, you should consult with a stone and tile specialist who understands the complexities of luxury assembly.
Choosing a Partner: The Value of Brekhus Craftsmanship
Selecting a renovation partner based solely on the initial estimate is a common strategic error that often leads to structural compromises. In a market where the cost to remodel bathroom in Denver is influenced by high trade demand, a low bid frequently indicates a lack of technical depth or the omission of critical mechanical upgrades. A master-crafted bathroom is an investment in architectural permanence. While a cosmetic refresh might offer immediate visual appeal, it often masks underlying plumbing or waterproofing failures that require expensive remediation within a few years. True value is found in the longevity and reliability of the build.
Professional project management is essential for mitigating the volatility of the Denver construction market. By coordinating master-level plumbers, electricians, and stone installers internally, a disciplined firm protects the project from the delays and cost escalations common in the industry. This end-to-end technical support ensures that the project moves from the engineering phase to the final stone setting with logical precision. It's the difference between a project that stays on schedule and one that becomes a liability due to poor planning or unreliable subcontracting.
The Brekhus Standard of Excellence
Brekhus Remodeling has established a reputation for unwavering professional rigor in the Denver Metro area since 2004. Our approach prioritizes the technical integrity of the build, specializing in the complex custom shower engineering and stone installation that general contractors often overlook. We handle the sophisticated plumbing and electrical modifications that standard handyman services cannot perform, ensuring every project adheres to the 2025 Denver Building Codes. For a deeper analysis of our process, consult The Definitive Guide to Premium Bathroom Renovation.
Next Steps for Your Denver Remodel
A successful renovation begins with a technical consultation that moves beyond surface-level aesthetics. To secure an accurate investment estimate, homeowners should prepare to define their project scope with a focus on both mechanical requirements and high-end finishes. This disciplined planning phase is crucial for establishing a realistic understanding of the cost to remodel bathroom in Denver for your specific property. High-stakes renovations demand a partner who takes full responsibility for the outcome and maintains the highest standards of craftsmanship.
- Identify your primary goals for structural changes or footprint expansions.
- Review your existing plumbing and electrical capacity for modern luxury fixtures.
- Select a material palette that emphasizes durability and aesthetic cohesion.
Contact Brekhus Remodeling to initiate your master suite transformation. Our team provides the authoritative expertise and technical support needed to execute a high-performance renovation that increases home equity and provides long-term structural security.
Securing Your Investment in Architectural Excellence
A successful bathroom renovation is the result of disciplined planning and technical rigor. You've identified that the true cost to remodel bathroom in Denver is defined by more than just high-end materials; it's anchored in the integrity of the plumbing, electrical, and structural systems hidden behind the stone. Prioritizing master-level craftsmanship ensures that your project avoids the common pitfalls of technical failure and remains a durable asset for your home. By selecting a partner committed to precision engineering, you transform a standard renovation into a permanent architectural legacy.
Brekhus Remodeling brings over 20 years of Denver-based expertise to every residential project. Our specialized stone and tile master-craftsmen work alongside our technical management team to deliver results that meet the highest standards of longevity and performance. We take full responsibility for the structural outcome, providing the full-service support necessary for complex, high-stakes builds. To begin your project with a foundation of professional excellence, Schedule a Professional Consultation with Brekhus Remodeling today. Your vision for a high-performance primary suite is within reach through meticulous execution.
Frequently Asked Questions
What is the average cost of a master bathroom remodel in Denver in 2026?
The investment for a primary suite transformation is dictated by the complexity of the architectural changes and the quality of the materials selected. High-end projects in the Metro area are significant capital improvements that focus on custom shower engineering and premium stone installation. The cost to remodel bathroom in Denver reflects the technical rigor required to meet the 2025 building codes while ensuring the longevity of the custom finishes.
How long does a complete bathroom remodel typically take in the Denver area?
A comprehensive renovation typically spans between six and twelve weeks. This duration depends on the scope of the structural modifications and the lead times for custom stone fabrication. The process involves multiple phases, including demolition, mechanical rough-ins, municipal inspections, and the final precision setting of tile and fixtures. We prioritize a methodical pace to ensure that every technical component is installed according to master-craftsman standards.
Does a bathroom remodel require a building permit in Denver?
Denver mandates building permits for any renovation that involves structural, plumbing, or electrical modifications. While minor cosmetic updates might not require municipal oversight, high-performance remodels always fall under the 2025 Denver Building and Fire Codes. Professional management of the permitting process is essential. It ensures that your project passes all required inspections, protecting your home's equity and preventing future legal or technical complications during a property sale.
Why are labor costs for remodeling so high in Denver right now?
Labor rates in the Denver market sit 4.4% above the national average due to a high demand for specialized trades. This influences the total cost to remodel bathroom in Denver because master-level plumbers, electricians, and stone installers are in short supply. High-end remodeling requires a level of engineering precision that general laborers don't possess. You're paying for the technical integrity and the long-term reliability that only an experienced craftsman can provide.
Should I prioritize plumbing and electrical upgrades over cosmetic finishes?
Structural and mechanical infrastructure should always be the primary focus of your budget. Premium finishes like natural marble or custom tile patterns rely on a stable, leak-proof foundation. If you prioritize aesthetics over plumbing or subfloor reinforcement, you risk catastrophic failure and expensive remediation. A disciplined approach ensures that the mechanical systems of your home are engineered to last as long as the visual elements they support.
How much value does a luxury bathroom remodel add to a Denver home?
A master-crafted bathroom is a significant asset that increases both the equity and marketability of a Denver residence. Data suggests that these projects typically yield a return on investment between 55% and 75%. In a competitive real estate market, a luxury primary suite with custom stone work and professional plumbing infrastructure serves as a primary selling point, often distinguishing a property from standard renovations that lack technical depth.
Can I stay in my home during a full master suite renovation?
While it's possible to stay in your home during a master suite renovation, you should prepare for significant logistical challenges. The construction process involves noise, dust, and the temporary loss of your primary bathroom facilities. Our team manages the site with professional rigor to minimize disruption, but the technical complexity of a full reconstruction means the area will be a dedicated work zone for the duration of the build.
What is the difference between a bathroom refresh and a full reconstruction?
A bathroom refresh focuses on cosmetic updates, such as replacing tile or fixtures within the existing layout. In contrast, a full reconstruction involves gutting the space to the studs to address the structural foundation. This allows for relocating plumbing lines, reinforcing floor joists, and expanding the footprint through home extensions. Reconstruction is the only way to ensure that the mechanical systems are fully modernized and the layout is optimized for luxury.