Complete Bathroom Remodel: What the Project Includes and How to Plan It
Plan your complete bathroom remodel with confidence. Discover what the project includes, from plumbing and layouts to permits, for a durable, stunning finish.
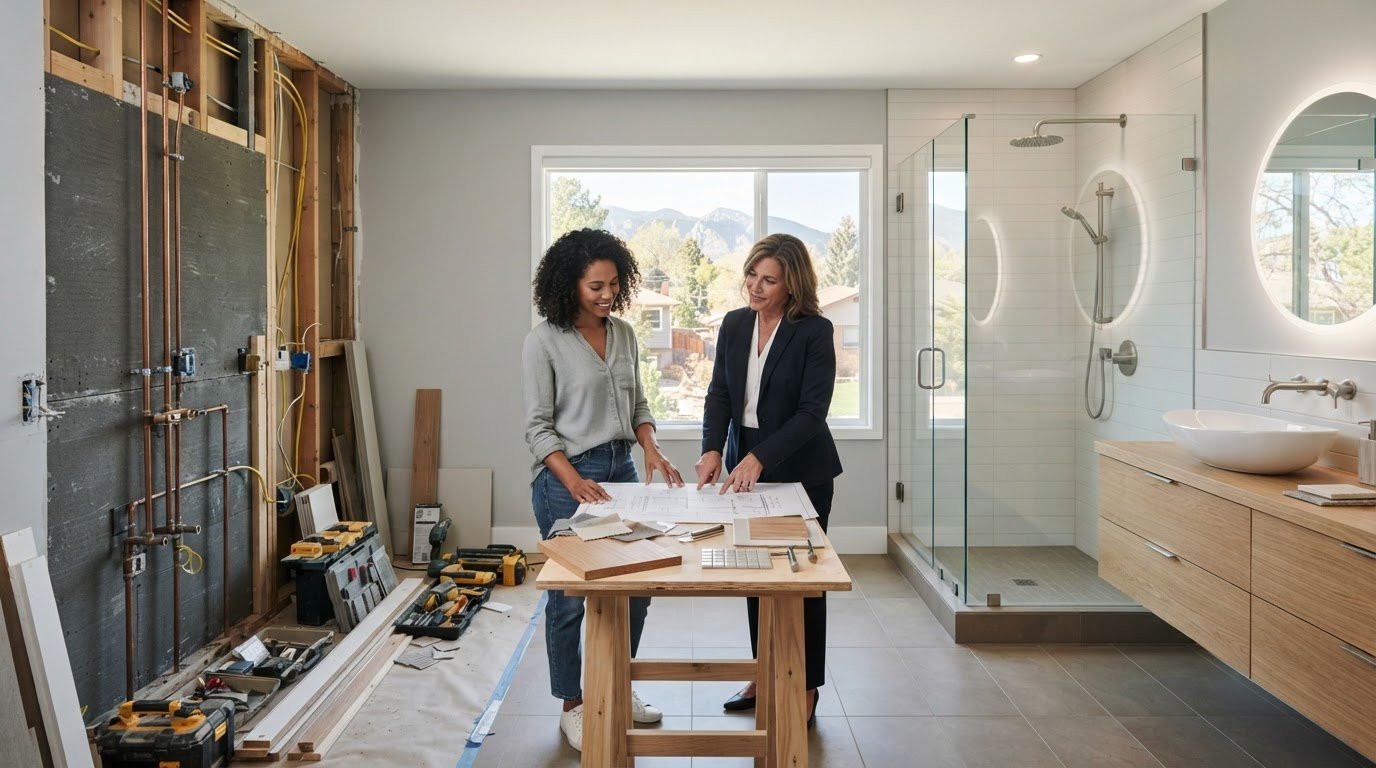
A complete bathroom remodel succeeds or fails on decisions made before demolition begins. The finish palette matters, but so do plumbing routes, electrical work, ventilation, waterproofing, and the order in which each layer is built. Treating these choices as one coordinated plan helps prevent design decisions from conflicting with construction requirements.
It’s reasonable to want clarity before work starts, especially when concealed conditions, local permitting, and disruption to daily routines are part of the picture. This guide explains what a complete bathroom remodel can include and how to define a practical scope for your Denver home. You’ll see how fixtures, surfaces, and building systems relate, which decisions to make during planning, and why existing conditions can affect the work.
From initial layout and material selections through demolition, rough-ins, installation, and finishing, the construction sequence provides a framework for a durable, cohesive result. Understanding that sequence helps you plan with greater confidence and bring design intent and technical execution together.
Key Takeaways
- Define whether your project calls for full reconstruction or a focused refresh before setting the scope.
- A complete bathroom remodel works best when layout, plumbing, electrical, and finish decisions are coordinated from the design stage.
- Weigh fixture relocation against available space, service access, and construction complexity.
- Choose materials with water exposure, maintenance, texture, and installation requirements in mind.
- Prepare for construction by organizing household logistics, key selections, project communication, and permit requirements for your jurisdiction.
What a Complete Bathroom Remodel Includes in a Denver Home
A complete bathroom remodel is a coordinated project, not simply a new set of finishes. It brings the room’s layout, plumbing, electrical, surfaces, and fixtures into a considered plan so each element works with the others. The scope may include the shower or tub, flooring, lighting, and painted surfaces, while retaining components that remain sound and suit the design.
A remodel updates the bathroom as an integrated space; a cosmetic update changes its appearance while leaving most of its layout and underlying components in place. That distinction helps homeowners establish a realistic scope before selecting finishes. A useful overview of elements of a complete bathroom remodel can also clarify common bathroom components and terminology.
- Shower or tub: Refresh the existing bathing area or rebuild it, coordinating the enclosure, fixtures, and surrounding surfaces.
- Plumbing: Retain service locations where practical, or revise supply and drain lines when the layout calls for it.
- Electrical: Plan lighting, outlets, and fixture connections around the room’s intended use and selected features.
- Tile and flooring: Select and install surfaces suited to their locations, exposure, and relationship to adjacent finishes.
- Finishes: Bring cabinetry, paint, hardware, and other visible details into a consistent composition.
A full remodel versus a surface-level bathroom update
A limited refresh might involve repainting, changing hardware, or replacing a vanity or floor while preserving the room’s existing arrangement. A full remodel can include those visible changes and also open walls to address plumbing, electrical, framing, or other aging components. The scope depends on the project; a complete remodel doesn’t automatically require moving plumbing or electrical connections.
For example, a homeowner may keep a shower in its current location but replace its surfaces, fixtures, and related finishes as part of a broader renovation—a multi-space approach frequently managed by home renovation contractors like Remod Group. Another project may change the bathing area’s configuration, affecting nearby plumbing and tile work. The difference lies in the coordinated scope, not simply in how many new materials are selected.
How Denver home conditions shape project scope
Existing conditions influence what is practical. Framing behind a wall, the condition and location of plumbing, ventilation, and electrical infrastructure can all shape design decisions once the room is assessed. Older homes or spaces altered during past renovations may present conditions that need attention, but those possibilities shouldn’t be assumed in every Denver home.
Keep priorities specific: identify what isn’t working, what should remain, and which changes would make the room more functional. Then evaluate the visible design alongside the concealed components it depends on. A carefully defined scope accounts for both, helping distinguish desired improvements from work required by the bathroom’s actual condition.
How a Denver Bathroom Remodel Moves from Design to Construction
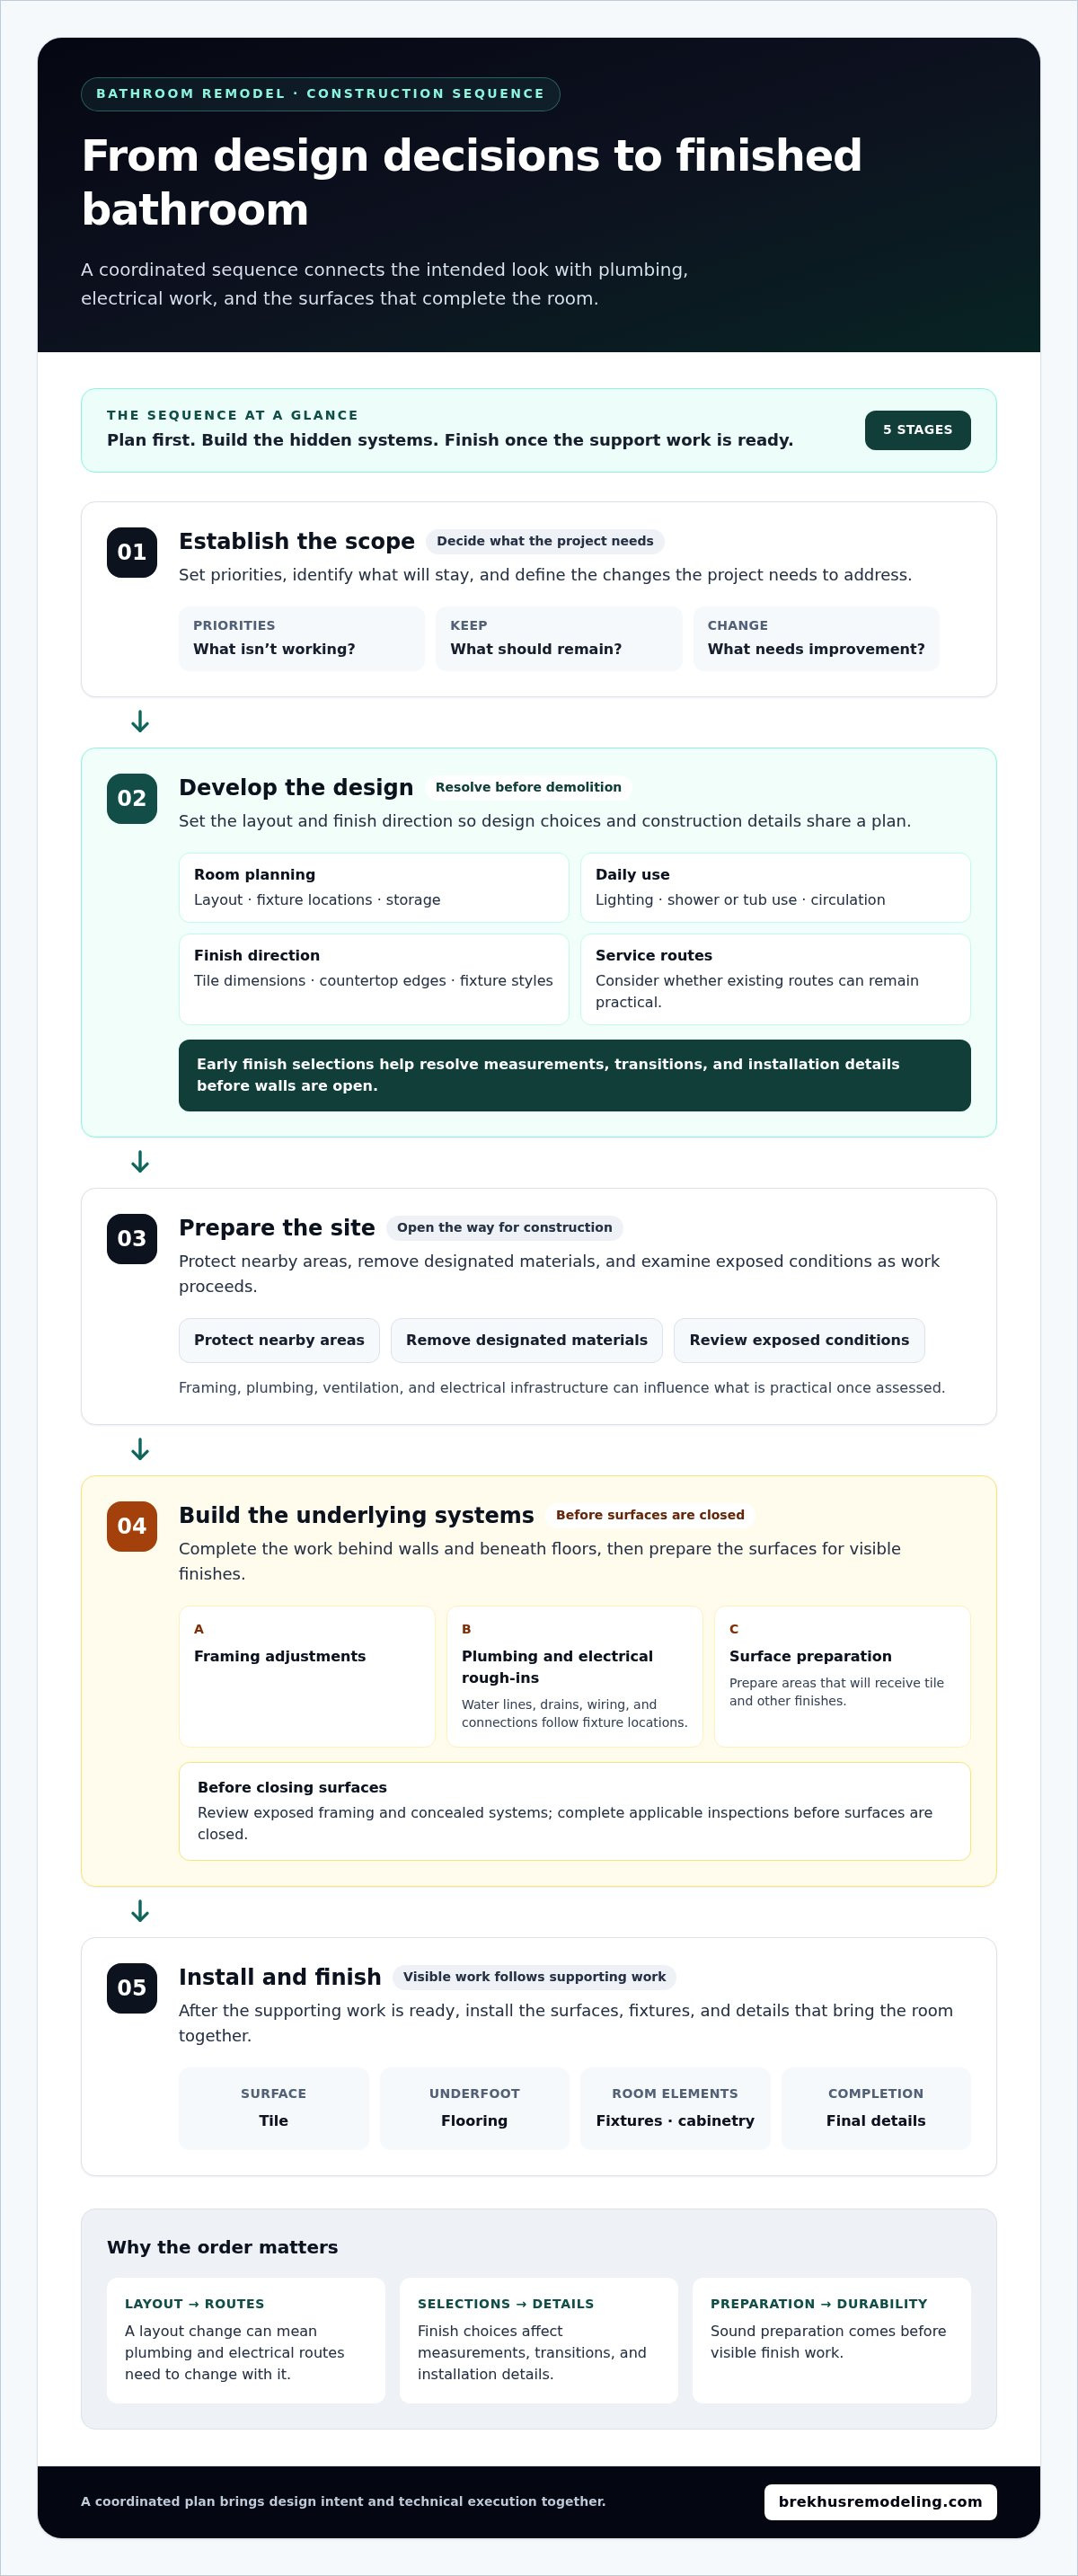
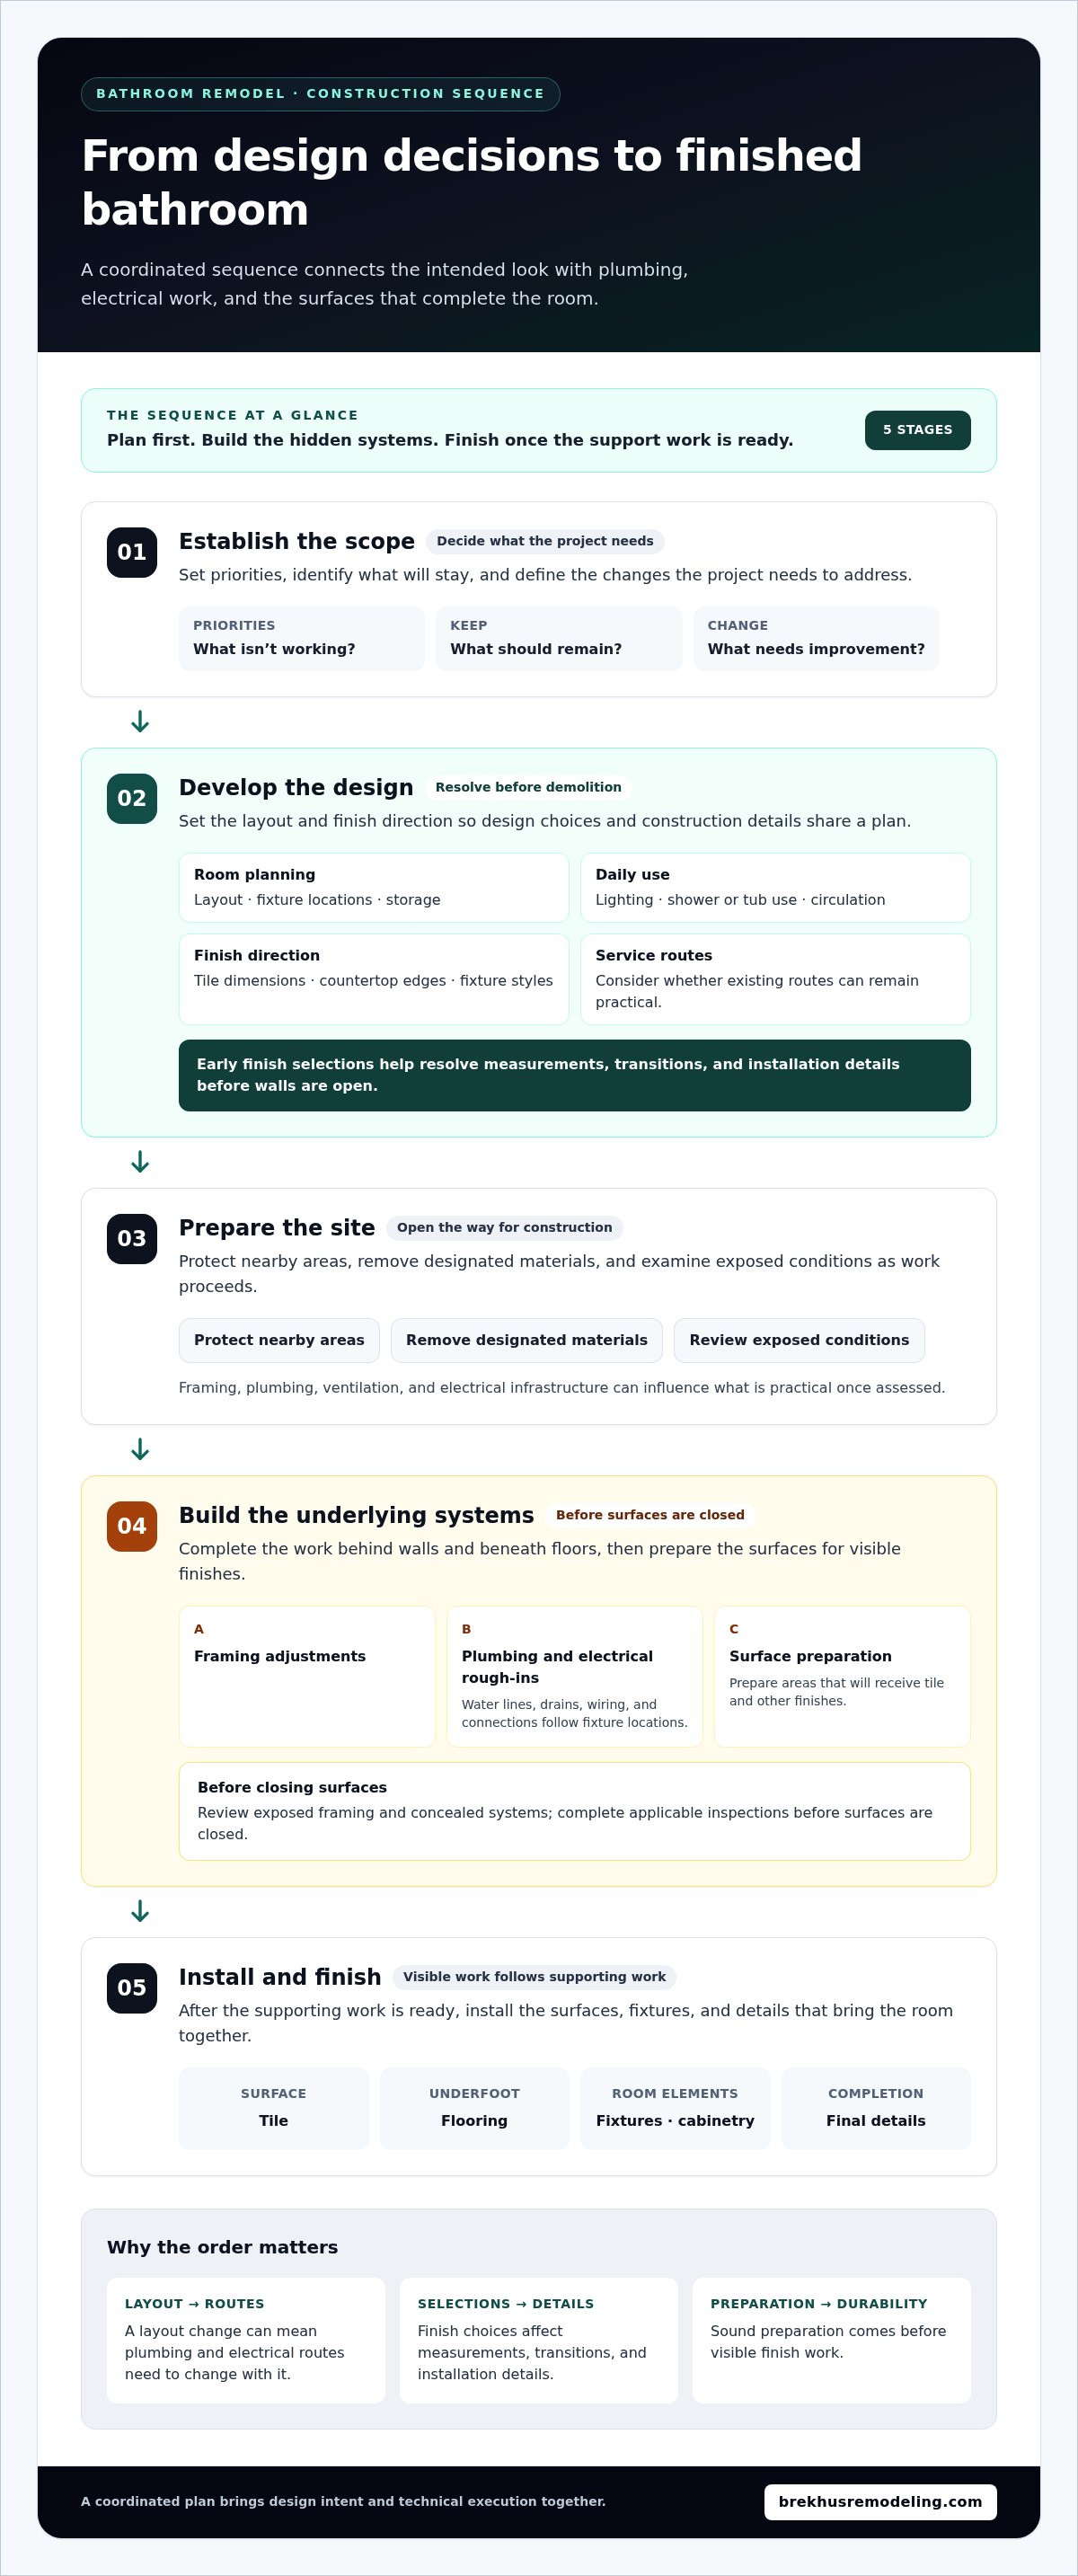
A well-managed bathroom project follows a deliberate sequence. Design decisions establish what the room must do; construction then places each system and finish in the order needed for a sound result. For a complete bathroom remodel, this progression helps align the intended look with the plumbing, electrical work, and surface details that make it possible.
- Establish the scope. Set priorities, identify what will stay, and define the changes the project needs to address.
- Develop the design. Resolve the layout, fixture locations, storage, lighting, and finish direction before demolition.
- Prepare the site. Protect nearby areas, remove designated materials, and examine exposed conditions as work proceeds.
- Build the underlying systems. Complete framing adjustments and rough-in plumbing and electrical work, then prepare the surfaces that will receive tile and other finishes.
- Install and finish. Set tile, flooring, fixtures, cabinetry, and final details after the supporting work is ready.
For a broader planning perspective, the premium bathroom renovation guide explores how design intent and technical execution work together.
Design decisions that must precede demolition
Before work begins, define how the room should serve daily routines. Clarify storage needs, shower or tub use, lighting preferences, and clear circulation around doors and fixtures. These choices shape the layout and help determine whether existing service routes can remain practical or need to change.
Make finish selections during early planning, too. Tile dimensions, countertop edges, and fixture styles can affect measurements, transitions, and installation details. Choosing a finish direction in advance gives the design and construction plans a shared reference, rather than leaving important dimensions to be resolved after walls are open.
Why rough-in work comes before visible finishes
Rough-in work is the plumbing and electrical installed behind walls or beneath floors before those surfaces are closed. Fixture locations guide where water lines, drains, wiring, and connections must go. If the layout changes, those routes may need to change with it. Once exposed, existing framing and concealed systems can also be reviewed, with applicable inspections completed before surfaces are closed.
Durable finish work depends on sound preparation beneath it. In a shower, the substrate must be properly prepared and waterproofing completed before tile installation; otherwise, a polished surface may conceal a weakness rather than resolve it. The same principle applies to flooring and other finishes: the base must be ready for the material and its intended use.
Homeowners researching project funding can find general information about federal home-improvement loan programs through the U.S. Department of Housing and Urban Development’s page on financing a bathroom remodel. For Denver homeowners planning coordinated bathroom renovations, Brekhus Remodeling’s bathroom remodeling work brings design, systems, and finish craftsmanship into one residential project.
Complete Bathroom Remodel Decisions: Layout, Materials, and Hidden Conditions
A complete bathroom remodel doesn’t have to change the room’s layout. Retaining the shower, toilet, and vanity in their current positions can still allow a substantial renovation, provided the arrangement serves the household and the existing systems are suitable. Moving fixtures may improve circulation or create a more useful shower, but it can also require changes to plumbing routes, electrical connections, and surrounding surfaces.
Compare the options against three practical considerations: usable space, access to service lines, and the construction work each design entails. A layout that looks better on paper may require more extensive changes behind finished walls. Keeping fixture locations can limit those changes, though it doesn’t rule out updating components or addressing conditions uncovered during the work.
Choosing shower, tile, stone, and flooring for performance
Material decisions should reflect where each surface sits and how it will be used. A shower wall has sustained water exposure; the bathroom floor must be considered for wet-foot traffic and ease of care. Compare tile, stone, and other finishes by cleaning needs, surface texture, visual continuity, and installation requirements. A textured floor may offer a different underfoot feel than a smooth one, while a consistent palette can visually connect the shower and the rest of the room.
Appearance alone isn’t enough. The substrate must be prepared for the selected material, and installation must account for transitions, edges, and water-exposed areas. These details influence how the finished surfaces perform over time. For ideas on coordinating fixtures with a finished design, explore high-end bathroom fixture installation. The National Kitchen & Bath Association also offers resources relevant to industry standards for bathroom design.
Balancing design ambition with existing plumbing and electrical
Keeping a fixture in place can reduce the extent of service-line changes, while relocation may require new routing through walls or floors. Base the decision on the intended layout and the room’s actual conditions, rather than assuming every renovation needs new fixture locations. Lighting and ventilation require the same coordination: fixture placement should suit the room’s use, and electrical plans must respond to existing conditions and the chosen design.
Concealed conditions can only be evaluated as they become accessible. If demolition reveals an issue, assess its location and condition before deciding whether the scope needs to change. This avoids treating every hidden area as a problem in advance while leaving room for informed adjustments when evidence warrants them. For more on coordinating service systems in a renovation, see plumbing and electrical upgrades.
Strong choices balance visual intent with practical installation and access for future service. Brekhus Remodeling coordinates plumbing, electrical, tile, stone, and flooring as part of bathroom renovation work, aligning technical requirements with finish decisions.
Planning a Complete Bathroom Remodel in Denver Before Work Begins
Preparation gives a complete bathroom remodel a clear framework before materials arrive or the room is taken out of service. Define what the finished bathroom must accomplish, settle decisions that affect construction, and plan how the household will manage the work. In Denver, permit requirements depend on the project scope and the jurisdiction that governs the property, so local requirements belong on the pre-construction checklist.
A practical pre-construction checklist for Denver homeowners
Record priorities in writing. Separate essential improvements from preferences, and account for storage, accessibility, daily routines, and the needs of everyone using the bathroom. A specific list keeps design decisions connected to how the room will function, not just how it will look.
- Define the result: Note what needs improvement, what should remain, and which features are must-haves.
- Map daily use: Consider storage, circulation, shower or tub use, and accessibility priorities.
- Organize selections: Group choices for tile, flooring, fixtures, cabinetry, and finishes, and identify selections that affect fixture locations or rough-in work.
- Plan household logistics: Arrange alternate bathroom access where possible, protect dust-sensitive areas, and consider routines affected by construction activity.
- Set communication practices: Keep project documents, selection decisions, and questions in one accessible place so details remain clear.
Plan realistically for household disruption. Demolition and construction can affect access, generate dust, and change normal movement through nearby areas. Discuss work-area boundaries and protection measures as part of project planning, but don’t build household plans around an assumed schedule or uninterrupted access to the bathroom.
Permits, inspections, and project communication
Applicable permits and inspections depend on the work being done and the local jurisdiction. A Denver mailing address alone may not establish which authority governs a property, particularly in the surrounding area. Before work begins, identify the applicable jurisdiction and verify its current requirements for the proposed scope. A general description of permitting rules is no substitute for current local guidance.
Clear documentation supports coordination and accountability. Keep the agreed scope, finish selections, and project decisions together. If conditions or preferences lead to a proposed adjustment, record what is changing and make sure the revised decision is understood before related work proceeds. That record connects design intent to installation details and reduces ambiguity across the project.
Thoughtful planning brings household needs, construction requirements, and finish choices into one practical framework. Learn about Denver bathroom remodeling with Brekhus Remodeling as you shape an integrated project plan.
A Complete Bathroom Remodel with Brekhus Remodeling
A cohesive bathroom is the result of decisions that work together, from fixture locations to the finish at a tile edge. Brekhus Remodeling serves Denver homeowners with premium bathroom renovations and custom shower installations, coordinating the technical work and finish craftsmanship involved in residential remodeling. The aim is a room where plumbing, electrical, surfaces, and fixtures support the same plan rather than compete for space or attention.
Coordinating bathroom systems and finish craftsmanship
Fixture placement informs plumbing connections and electrical planning. The shower configuration, for example, affects where plumbing is routed and how surrounding surfaces meet the enclosure. Lighting and electrical details must also suit the room’s layout and intended use. Coordinating these decisions early helps keep installation requirements aligned with the selected finishes.
Surface work depends on what supports it. Preparing substrates for the chosen application and carefully installing tile, stone, and flooring helps create clean transitions and consistent finished surfaces. In a custom shower, this relationship is especially important: substrate preparation, waterproofing, tile installation, and fixture placement must be treated as connected work. Painting and other finishing details then complete the room without obscuring the importance of sound work beneath visible surfaces.
Brekhus Remodeling’s residential capabilities include plumbing, electrical, custom showers, tile, stone, flooring, and painting. Bringing these elements into one project plan can help maintain continuity from functional systems to the finished visual composition.
Moving from project priorities to a defined next step
Before discussing the project, organize a concise brief that captures what you want the finished space to accomplish. It gives the planning conversation a clear starting point and helps connect personal preferences to construction decisions.
- Priorities: Describe the improvements that matter most, such as better storage, a custom shower, or a more useful arrangement.
- Scope: Note which elements should remain and which need renovation, including plumbing, electrical, flooring, tile, stone, and paint.
- Design direction: Gather finish preferences and fixture choices, while marking decisions that may affect installation or service locations.
- Project considerations: Record household logistics, relevant existing conditions, and questions to resolve before construction moves forward.
This preparation helps distinguish desired design changes from technical requirements and gives the project a documented direction. Brekhus Remodeling brings bathroom renovation, custom shower, and related trade capabilities together for Denver residential projects, connecting construction considerations with finish execution.
For a cohesive bathroom renovation grounded in your priorities, discuss your Denver bathroom remodel with Brekhus Remodeling.
Turn Your Bathroom Plans into a Defined Project
The most useful next step is to turn your ideas into a clear project brief. Record the changes that matter most, the features you want to preserve, and the decisions still to be made. This gives each design choice a purpose and creates a practical reference as planning moves toward construction. It also helps keep the project focused when new possibilities arise: compare them against your priorities, the home’s existing conditions, and the scope you’ve set.
A complete bathroom remodel calls for careful attention and coordination, so a deliberate start matters. Brekhus Remodeling works with Denver homeowners on premium bathroom renovations and custom showers, bringing technical planning and finish craftsmanship together across tile, stone, flooring, plumbing, electrical, and painting. Your project can begin with a conversation grounded in what you want the room to do and how you want it to feel.
Discuss your Denver bathroom remodel with Brekhus Remodeling and take the next step toward a bathroom shaped around your home and priorities.
Frequently Asked Questions
Can you complete a bathroom remodel without moving the plumbing?
Yes, plumbing can often remain in place during a complete bathroom remodel if the fixture locations suit the new design and the existing lines are serviceable. Keeping a toilet, vanity, or shower in its current position can limit rerouting while still allowing new fixtures, storage, surfaces, or lighting. The decision depends on the planned work and conditions found once the relevant areas are accessible.
How can you keep a bathroom usable during a complete remodel?
Plan for the bathroom to be temporarily unusable, particularly during demolition and work on plumbing or flooring. If your home has another bathroom, establish how household members will share it before construction starts. Keep a basic kit of daily essentials outside the work area, and agree on access boundaries and dust protection. A phased approach may help in some projects, but continued access shouldn’t be assumed.
Does a complete bathroom remodel require a permit in Denver?
Some projects do, depending on the work and the property’s jurisdiction. In the City and County of Denver, permits are generally required for many projects that change the floor plan, affect structural elements, alter doors or windows, or move plumbing or electrical fixtures. Cosmetic work in the existing layout may not require a permit. Verify current rules with the applicable local authority before work begins.
Can a small bathroom still have a complete remodel?
Yes. A bathroom’s size doesn’t determine whether its renovation is complete. A small room can receive a coordinated update while retaining its footprint, with design attention directed toward usable storage, door and fixture clearances, and the proportions of the shower or vanity. For example, a carefully selected vanity can provide storage without overwhelming the room—bespoke cabinetry specialists such as bois-et-design.ch illustrate how custom woodwork can be tailored to maximize utility in tight layouts. Final choices should reflect the space’s measurements and household needs.
What can cause the scope of a bathroom remodel to change?
Newly exposed conditions can prompt a scope review. Examples include moisture-affected materials, deteriorated framing, or plumbing and wiring that differ from what was visible before demolition. These are possibilities, not assumptions about every Denver home. If something unexpected is uncovered, document its location and condition, assess how it affects the planned work, and discuss any proposed change before proceeding with related construction.
How should I prepare my home before bathroom remodeling begins?
Remove toiletries and personal items from the bathroom, clear the route to the work area, and relocate valuables or belongings that could be affected by dust. Identify household routines that may need to change, including where daily essentials will be kept and which bathroom will be available. If anyone in the home has mobility or health considerations, include those needs in access and disruption planning before work starts.
Is it possible to improve bathroom accessibility during a complete remodel?
Yes. Accessibility goals can inform choices such as shower entry, door clearance, control placement, lighting, and support locations. For example, planning reinforcement behind a wall can provide a secure mounting point for future grab bars, even if they aren’t part of the immediate design. Discuss the needs of the people using the room, then coordinate desired features with the layout and construction requirements.