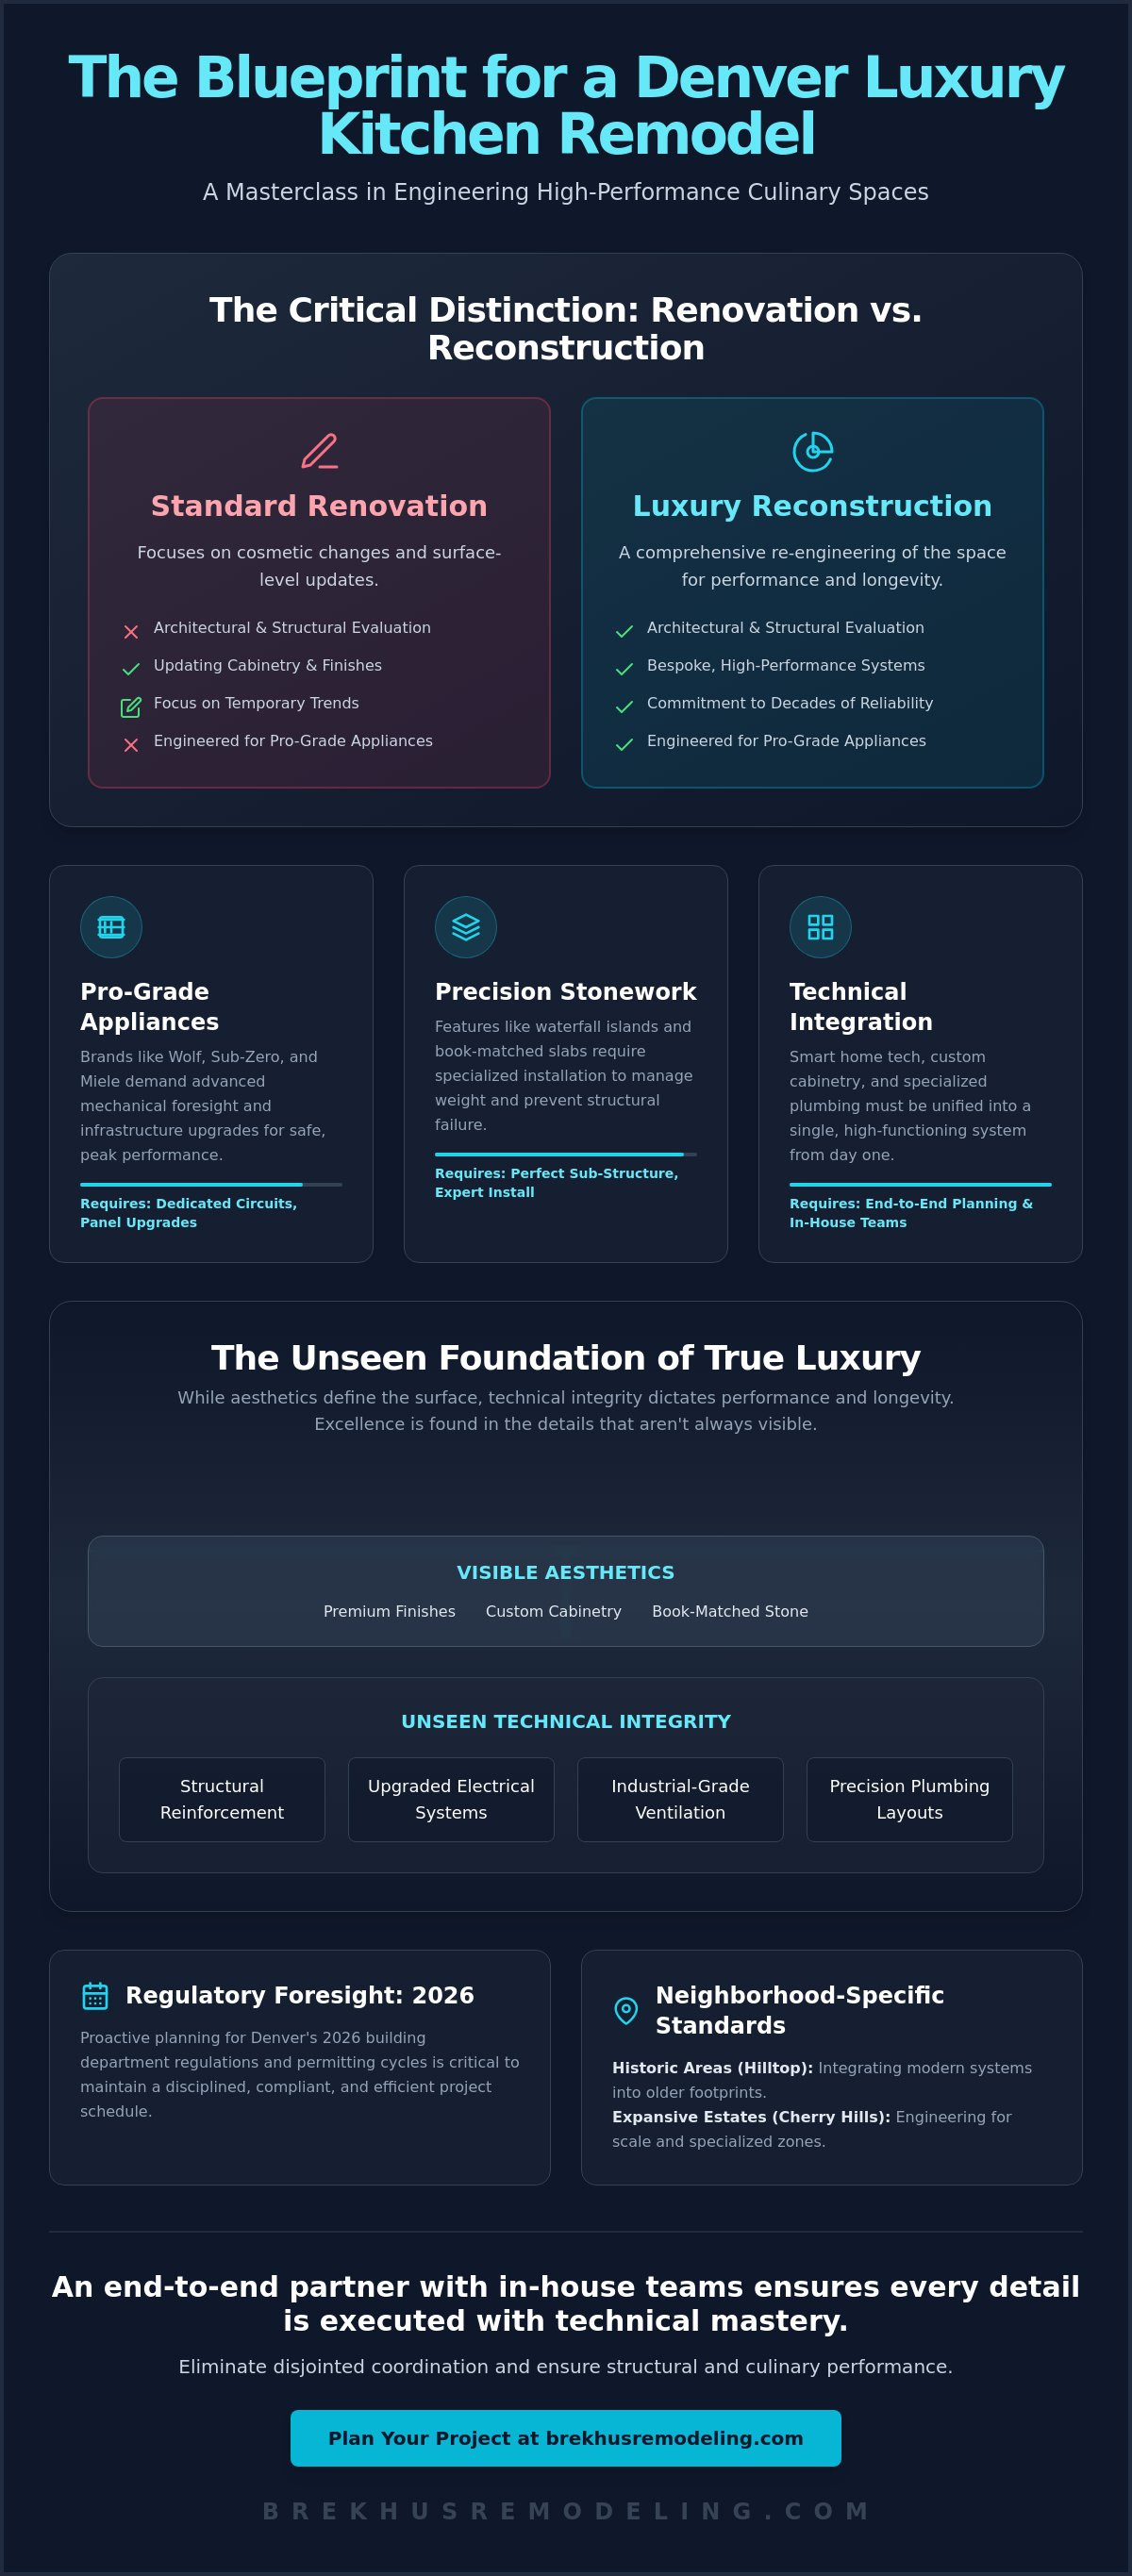
The Masterclass in Luxury Kitchen Remodel Projects for Denver Estates
Unlock the secrets to a true luxury kitchen remodel in Denver. Our masterclass covers architectural integrity, premium materials, and navigating complex perm...
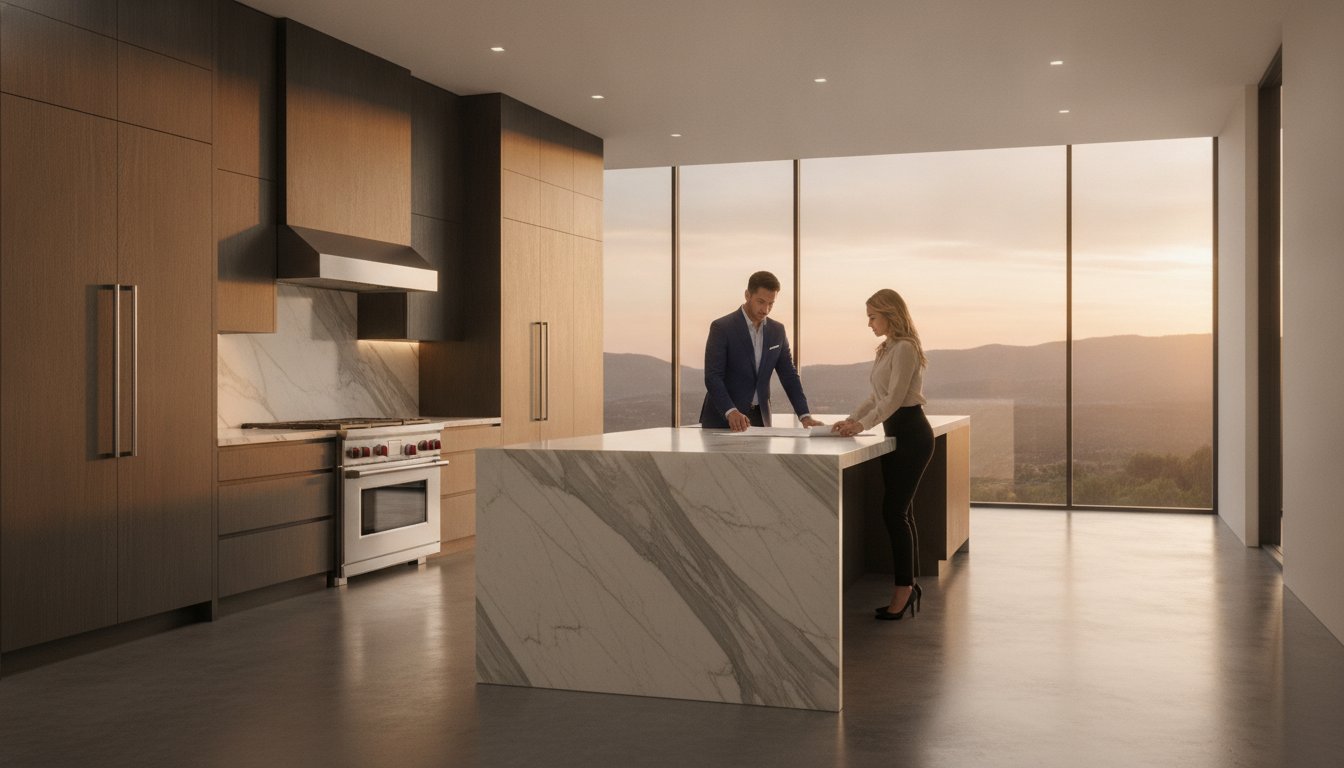
A true luxury kitchen remodel in Denver is defined by the seamless integration of architectural logic and technical execution. You recognize that a high-end renovation is a serious investment that must provide immediate culinary performance and permanent structural reliability. Many homeowners face the frustration of disjointed coordination between designers and contractors, which often leads to compromises in the final build. Navigating the specific permitting and energy-efficiency standards of the Denver Metro area adds another layer of complexity that demands a disciplined, professional approach.
This masterclass provides the technical framework and bespoke design principles required to transform a residential kitchen into a high-performance culinary space. We'll outline the rigorous standards for custom cabinetry installation, the precision needed for premium stone work, and the strategic integration of smart home technology. By prioritizing meticulous craftsmanship and structural integrity, you ensure your estate gains significant property value while functioning as a masterfully engineered environment. Every detail, from the electrical load for professional-grade appliances to the longevity of the flooring materials, is treated with the seriousness it deserves.
Masterclass Insights:
- Differentiate between standard renovations and the architectural reconstruction required for a high-caliber luxury kitchen remodel Denver project.
- It's critical to review the rigorous engineering standards for professional-grade appliances, specifically the electrical and mechanical requirements for Wolf and Miele systems.
- Examine the precision needed for custom stone and tile, focusing on the structural challenges of waterfall islands and book-matched slabs.
- Plan for the 2026 Denver building department regulations and permitting cycles to maintain a disciplined, compliant project schedule.
- Evaluate the technical benefits of an end-to-end residential partner with dedicated in-house teams for plumbing, electrical, and stone installation.
Defining the Luxury Kitchen Remodel in Denver’s High-End Market
A luxury kitchen remodel in Denver represents a fundamental shift from cosmetic modification to comprehensive architectural reconstruction. While a standard renovation process might focus on updating cabinetry or replacing surface finishes, a high-end estate project demands a rigorous evaluation of the home's structural and mechanical capacity. In 2026, Denver homeowners are prioritizing longevity over temporary trends. They seek environments built to withstand the rigors of high-performance culinary use while integrating seamlessly into the home's existing architectural logic. This isn't merely about aesthetics; it's about engineering a space that functions with absolute precision.
Executing a luxury kitchen remodel Denver project requires a disciplined focus on technical merit. It involves more than selecting premium materials. It's about the meticulous assembly of those materials into a cohesive, high-functioning system. Bespoke design principles are applied to maximize the utility of every square foot, ensuring that the kitchen serves as both a private sanctuary and a professional-grade workspace. This results-oriented approach ensures that the investment translates directly into increased property value and structural reliability that lasts for decades.
Establishing a baseline for a professional-grade culinary environment means moving beyond the residential standards found in mid-market homes. It involves the installation of industrial-capacity ventilation, dedicated circuits for high-amperage appliances, and plumbing layouts that support multiple workstations. This level of technical rigor ensures that the kitchen doesn't just look the part but performs under the pressure of daily use by serious home chefs. Every component is chosen for its ruggedness and accuracy, reflecting a commitment to excellence that defines the upper tier of the Denver market.
The Aesthetic vs. Technical Divide
True luxury exists at the intersection of visual excellence and engineering precision. While many focus on the beauty of a book-matched marble backsplash, the technical reality involves managing the immense weight of natural stone and ensuring the sub-structure is perfectly level. High-end materials demand specialized installation techniques that prevent structural failures or surface cracking. A serious builder prioritizes the integrity of the plumbing and electrical systems behind the walls, as these components dictate the performance of professional-grade appliances and smart home integrations. Excellence is found in the details that aren't always visible.
Denver Neighborhood Standards: From Hilltop to Cherry Hills
Different Denver enclaves present unique challenges. In historic areas like Hilltop or Country Club, the goal is often to integrate modern high-performance kitchens into footprints designed decades ago. This requires careful planning to respect historic character while meeting current 2026 energy codes and structural requirements. Conversely, in expansive Cherry Hills estates, the focus shifts to scale and the integration of multiple specialized zones for prep, cooking, and entertaining. Meeting these neighborhood standards requires a deep understanding of local architectural styles and the exacting expectations of the local high-end real estate market.
Engineering for Excellence: Integrating High-End Kitchen Appliances
Professional-grade appliances serve as the foundation of a high-performance culinary environment. Brands like Wolf, Sub-Zero, and Miele provide a level of precision and reliability that standard residential units cannot match. Successfully integrating these systems into a luxury kitchen remodel Denver project requires advanced mechanical foresight. You can't simply install a 48-inch dual-fuel range or a built-in steam oven without first verifying the home's existing infrastructure. These units demand specific amperage and dedicated circuits. They often require significant upgrades to the main electrical panel to ensure safe, consistent operation during peak usage.
Coordinating the plumbing for integrated coffee stations and steam ovens requires surgical accuracy. These features demand dedicated water lines and sophisticated filtration systems to prevent mineral buildup and maintain the quality of the output. Ventilation engineering is equally critical. High-CFM hoods are necessary to manage the intense heat and moisture produced by professional burners. In the Denver Metro area, this typically necessitates the installation of make-up air systems to comply with 2026 building codes and maintain indoor air quality. Neglecting these mechanical requirements leads to subpar performance and potential structural risks over time.
Every component in a high-end kitchen must be treated as a critical part of a larger, high-performance system. This requires a results-oriented approach where the "how" of the build is as important as the "what." Our integrated electrical and plumbing teams manage these complex requirements from the initial drafting phase. This eliminates the coordination gaps that often occur between separate contractors, ensuring that the technical integrity of your kitchen is never compromised by poor planning or execution.
The Technical Infrastructure of Professional Appliances
Installing heavy-duty equipment like cast-iron ranges or oversized refrigeration banks requires structural reinforcement of the subfloor. We ensure the framing is sufficient to prevent settling or deflection. This level of technical rigor extends to the electrical layout, where we prioritize dedicated lines for every major appliance. This disciplined approach prevents circuit overloads and ensures that your high-performance equipment operates at the exact specifications intended by the manufacturer. Accuracy is the standard, not the goal.
Seamless Integration and Flush-Mount Challenges
Achieving a "hidden kitchen" aesthetic requires millimeter precision. Cabinetry-integrated appliance panels must align perfectly with surrounding millwork. There's no room for error in the rough-in dimensions. We also address the critical issue of heat dissipation. Enclosed appliance banks must be engineered with proper airflow to prevent overheating and ensure the longevity of high-performance electronics. This meticulous mechanical planning is what separates a standard installation from a true masterclass build. Every detail is calculated to provide a seamless, permanent solution.
The Art of Precision: Custom Stone and Tile Installation
Precision in stonework is the visual and structural anchor of any high-caliber luxury kitchen remodel Denver project. While the selection of a premium slab is the first step, the technical execution of the installation determines the project's long-term success. High-end materials like natural quartzite and large-format porcelain panels offer unmatched durability and aesthetic depth, but they also present significant engineering challenges. These materials are exceptionally heavy and brittle, requiring a disciplined approach to handling, cutting, and placement to avoid structural failures or visible imperfections.
Expert stone installation is particularly critical when executing complex architectural features such as waterfall islands and book-matched backsplashes. A waterfall edge requires a perfect 45-degree miter joint where the countertop meets the floor, ensuring the stone's veining continues seamlessly across the transition. Even a one-millimeter deviation can compromise the visual integrity of the piece. Similarly, book-matching involves aligning mirror-image slabs to create a symmetrical pattern. This process demands surgical accuracy during the templating phase to ensure the natural character of the stone is maximized within the specific dimensions of your kitchen.
Structural stability is a non-negotiable requirement for heavy stone surfaces. A single slab of granite or quartzite can weigh several hundred pounds, placing immense stress on the cabinetry and subfloor. We prioritize the reinforcement of these support structures to prevent settling or deflection over time. This rigorous attention to the sub-structure ensures that your investment remains level and secure, preventing the hairline fractures that often plague less disciplined installations. Meticulous craftsmanship in the foundation is what allows the surface finishes to remain pristine for decades.
Material Selection for High-Performance Surfaces
Selecting the right material involves balancing lithic density with culinary requirements. Quartzite is often the preferred choice for Denver estates because it provides the look of marble with the compressive strength and heat resistance of granite. While Calacatta marble remains a staple for its classic aesthetic, its high porosity requires a commitment to specialized sealing and maintenance. We evaluate the technical specifications of every slab, including its mineral composition and absorption rate, to ensure it meets the rigorous demands of a professional-grade kitchen. Longevity is always the primary metric.
Advanced Installation Techniques
Modern luxury kitchens frequently utilize large-format porcelain panels to achieve a sleek, minimalist look with minimal grout lines. Installing these panels requires specialized equipment and a high level of technical mastery to manage the material's tension and ensure a perfectly flat finish. Precision tile work also extends to bespoke mosaic inlays and complex herringbone patterns, where every joint must be uniform and every cut must be exact. We finish every installation with premium, high-performance sealants that penetrate the stone's surface, providing a permanent barrier against moisture and staining. Excellence is found in these final, technical details.

Navigating the Denver Remodeling Landscape: Timelines and Regulations
Executing a luxury kitchen remodel Denver demands a high level of administrative and technical discipline. In 2026, the Denver Building Department enforces updated codes that require precise documentation for all structural and mechanical modifications. You can't bypass these requirements if you value the integrity and resale value of your estate. A serious contractor manages the permitting process as a core component of the build, ensuring that every electrical circuit and plumbing line is fully compliant with the city’s newest energy-efficiency standards. This results-oriented approach prevents project delays and ensures the kitchen functions as a high-performance system from day one.
Estates located within Denver’s historic districts face an additional layer of scrutiny. Neighborhoods such as Country Club or Seventh Avenue require Landmark Preservation Commission approval for any changes affecting the home’s exterior profile. This includes the installation of high-efficiency windows or the construction of home extensions to expand the kitchen’s footprint. Managing these historic boards requires a professional who understands how to balance modern culinary needs with the architectural character of the original structure. To ensure your project meets these exacting standards without compromising on design, consult with the professionals at Brekhus Remodeling.
The Denver Permitting and Inspection Process
Securing permits for a luxury kitchen remodel Denver involves a methodical submission of architectural drawings and engineering specifications. Denver’s 2026 energy codes require precise documentation of insulation values and lighting efficiency. If your project includes structural home extensions or the removal of load-bearing walls, specialized engineering sign-offs are mandatory. We manage the entire inspection cycle, from the initial rough-in of electrical and plumbing systems to the final mechanical approval. This transparency ensures that every technical detail is verified by city officials, providing you with absolute confidence in the permanent quality of your home.
Establishing a Realistic Luxury Timeline
A high-end build operates on a timeline dictated by the procurement of bespoke materials and the complexity of the installation. Custom cabinetry and imported stone slabs often have lead times of several months. We account for these variables during the initial planning phase to create a rhythmic, predictable workflow. The process moves from architectural drafting to demolition, followed by the rigorous assembly of the kitchen's technical core. Efficiency is achieved through careful scheduling of in-house teams, ensuring that no phase is rushed. A realistic timeline prioritizes the final polish, allowing for the meticulous calibration of every appliance and fixture before the project is considered complete.
Brekhus Remodeling: Elevating Denver Homes Through Technical Mastery
Brekhus Remodeling has operated as a definitive standard-bearer for residential excellence in the Denver Metro area since 2004. We reject the fragmented model of relying on external subcontractors for critical trades. Instead, we maintain dedicated in-house teams for plumbing, electrical, and stone installation. This vertically integrated structure ensures that the technical rigor required for a luxury kitchen remodel Denver is maintained from the initial structural framing to the final mechanical calibration. It eliminates the coordination gaps that frequently compromise the integrity of high-stakes renovations, allowing for a seamless transition between architectural planning and physical execution.
Precision craftsmanship isn't an aspirational goal; it's our non-negotiable baseline. Every project is approached with the disciplined mindset of a master craftsman who prioritizes structural permanence over temporary aesthetic trends. We recognize that a luxury kitchen is a complex, high-performance machine where industrial-grade appliances, heavy stone surfaces, and bespoke millwork must function in perfect unison. By controlling every variable of the build process, we transform the kitchen into a high-functioning culinary environment that serves as the permanent aesthetic heart of the home. Our results-oriented approach ensures a deep commitment to excellence that resonates through every mitered joint and electrical connection.
Our commitment to quality is rooted in the longevity of our work. We don't just build kitchens; we engineer spaces that withstand the demands of professional-level use while maintaining their visual caliber. This requires a steady and reliable partner who takes full responsibility for the outcome. From the initial demolition to the final coat of painting, we manage the scope of work with a level of seriousness that reflects the investment you've made in your estate. There's no room for ambiguity when the goal is architectural perfection.
Our Approach to Custom Kitchens
We integrate custom cabinetry and professional-grade appliances with surgical architectural precision. Our mastery of stone and tile installation allows us to execute complex features, such as book-matched slabs and mitered waterfall edges, that require absolute accuracy. We prioritize structural integrity by ensuring that the subfloor and framing are engineered to support the immense weight of premium materials and high-performance flooring installation. This disciplined focus on the technical details of the build ensures that every component, from the plumbing fixtures to the custom windows and doors, is installed to its exact manufacturer specifications. Accuracy is the only standard we accept.
Your Partner for Comprehensive Home Transformations
Our expertise extends beyond the kitchen to include full remodels and structural home extensions. We provide a disciplined, no-nonsense professional partnership for homeowners who demand the highest standards of reliability and technical merit. Whether you're updating a historic estate or expanding a modern residence, our team takes full responsibility for the final outcome. We offer a steady and reliable partnership for complex, high-stakes renovations that require a mastery of the craft. Contact Brekhus Remodeling to discuss the technical requirements of your luxury vision and experience the value of unwavering professional rigor.
Achieving Architectural Permanence in Your Denver Estate
A successful renovation transcends visual appeal by prioritizing the structural and mechanical integrity of the build. Executing a luxury kitchen remodel Denver requires a disciplined approach to every technical detail, from the reinforcement of subfloors for quartzite islands to the complex electrical engineering required for professional-grade appliance banks. By integrating bespoke design with rigorous construction standards, you ensure your culinary space functions with absolute precision for decades. This methodical focus on the "how" of the build is what secures the long-term value of your high-end investment.
Brekhus Remodeling has provided this level of residential integrity since 2004. Our specialized in-house teams for custom stone, tile, and mechanical installations eliminate the coordination gaps that often compromise complex projects. Whether your vision involves a structural extension or a full home transformation, we provide the authoritative mastery required to deliver a results-oriented outcome. We take full responsibility for the technical success of your project, ensuring every element meets our non-negotiable standard of excellence. Consult with our master craftsmen on your luxury kitchen remodel to begin the logical progression toward a masterfully engineered home.
Frequently Asked Questions
What is the average timeline for a luxury kitchen remodel in Denver?
The timeline for a high-end build typically spans several months, depending on the complexity of the structural changes and the procurement of bespoke materials. Custom cabinetry and imported stone slabs often have lead times that dictate the project rhythm. We establish a methodical workflow during the planning phase to ensure that every phase, from demolition to the final mechanical calibration, proceeds with logical precision. This disciplined approach prevents unnecessary delays while maintaining our standards for structural integrity.
Do I need to upgrade my electrical panel for high-end kitchen appliances?
Most professional-grade appliance packages require a comprehensive upgrade to the home's electrical panel. High-performance units from brands such as Wolf, Sub-Zero, and Miele demand dedicated circuits and specific amperage that standard residential systems cannot support. We verify the total electrical load of your estate during the initial drafting phase. This ensures that your technical infrastructure is sufficient to power a high-performance culinary environment without risking circuit overloads or equipment failure.
Can Brekhus Remodeling handle structural changes like removing load-bearing walls?
Brekhus Remodeling specializes in complex structural modifications, including the removal of load-bearing walls and the construction of home extensions. These changes require specialized engineering sign-offs and a high level of technical mastery to ensure the permanent stability of the estate. We manage the entire process, including the acquisition of necessary permits from the Denver Building Department. This ensures that the expanded footprint of your luxury kitchen remodel Denver project is both architecturally sound and fully compliant with 2026 safety codes.
What are the best stone materials for a high-performance Denver kitchen?
Natural quartzite is the premier choice for high-performance surfaces due to its extreme density and resistance to heat and scratching. It provides the aesthetic depth of marble with the ruggedness required for a professional-grade workspace. Large-format porcelain panels are also highly effective for achieving a minimalist aesthetic with minimal maintenance. While Calacatta marble remains a luxury staple, it requires a commitment to specialized sealing and maintenance to protect its porous surface from the rigors of daily culinary use.
How do Denver historic district regulations affect my kitchen renovation?
Historic district regulations primarily impact kitchen projects that involve modifications to the home's exterior or original architectural character. In neighborhoods like Country Club or Seventh Avenue, any changes to windows, doors, or external venting systems must be approved by the Landmark Preservation Commission. We navigate these requirements by ensuring our designs respect the historic integrity of the property while integrating modern high-performance systems. This professional oversight ensures your project meets all regulatory standards without compromising your luxury vision.
Does Brekhus Remodeling provide in-house plumbing and electrical services?
We maintain dedicated in-house teams for plumbing, electrical, and stone installation to ensure absolute control over the quality of the build. This vertically integrated model eliminates the coordination gaps and communication errors that often occur when using external subcontractors. Our clients benefit from a single point of professional accountability for every technical aspect of the renovation. This disciplined structure allows us to maintain a rhythmic project flow and ensures that every mechanical component is installed to our rigorous standards.
What is the difference between custom cabinets and semi-custom options for luxury builds?
Custom cabinetry offers millimeter precision and total design flexibility, whereas semi-custom options are restricted to fixed dimensions and limited material choices. For a high-stakes luxury kitchen remodel Denver, custom millwork is essential to accommodate integrated appliance panels and unique architectural footprints. This bespoke approach allows for the use of premium wood species and specialized finishes that mass-market manufacturers cannot replicate. Custom cabinets ensure a seamless, permanent fit that maximizes the utility and value of your residential investment.
How does a design-build approach improve the outcome of a kitchen remodel?
A design-build approach creates a technical synergy between the architectural vision and the physical construction of the space. By managing the project from the initial drafting phase to the final polish, we ensure that every design element is grounded in structural reality. This prevents the costly errors and delays that happen when designers and contractors work in isolation. The result is a more efficient project cycle and a kitchen that functions as a masterfully engineered, high-performance system.