Preserving Architectural Details During Renovation: A Practical Guide
Master preserving architectural details during renovation. Learn how to protect original trim, windows, and masonry while modernizing your historic home.
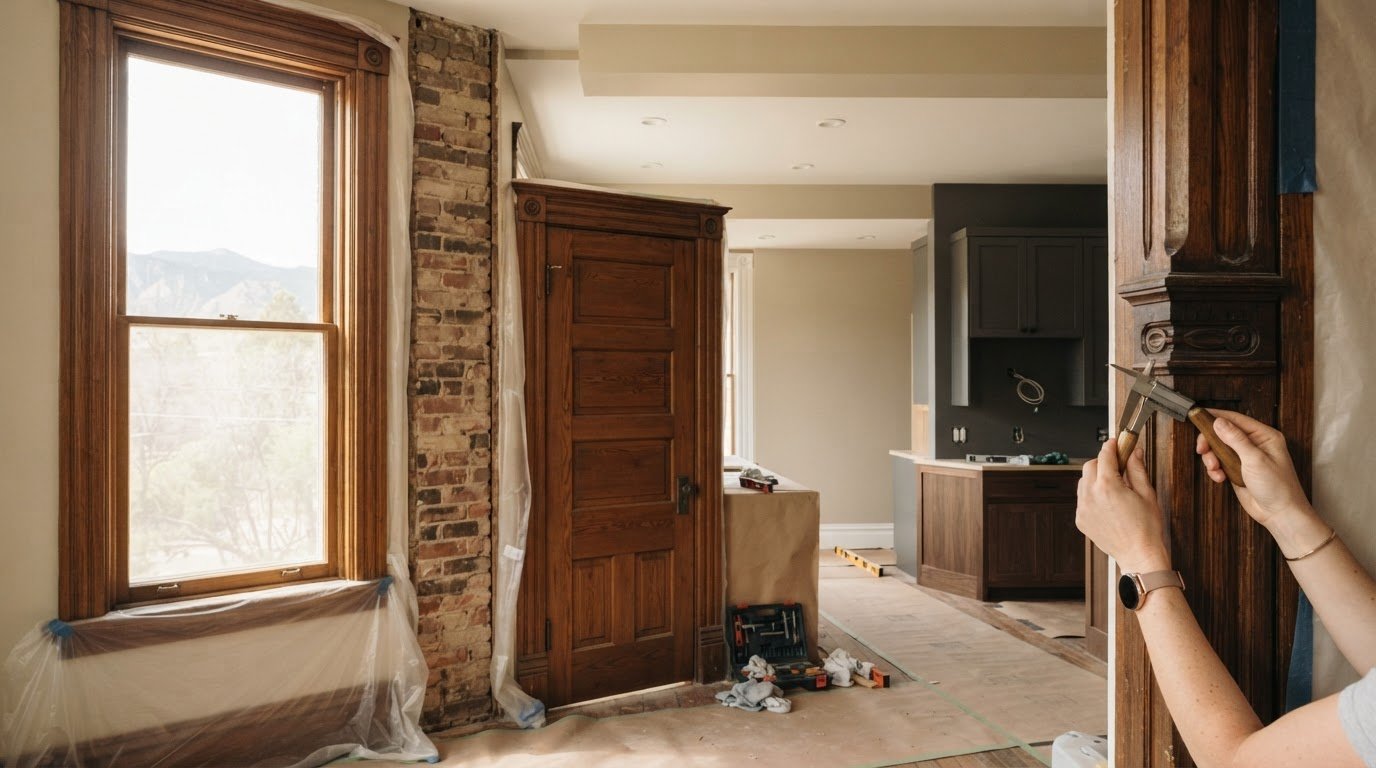
A renovation can improve how a home works without stripping away what makes it distinctive. Preserving architectural details during renovation starts with identifying the features that carry the home’s character, from original trim and millwork to windows, doors, and masonry. The challenge is updating the home without losing those defining elements or damaging them during construction.
That balance depends on decisions made before work begins. Some details can remain as they are; others may need careful repair, adaptation, or replacement based on their condition and function. A practical plan also coordinates updated layouts, finishes, and building systems so new work fits the home rather than competing with it. This guide explains how to assess original features, protect them during renovation, and choose an appropriate approach for each one. It also shows how coordinated residential remodeling can add contemporary function while maintaining visual continuity.
Key Takeaways
- Document original trim, millwork, windows, doors, and masonry before renovation work begins.
- Record each feature’s condition and distinguish surface wear from signs that may need further assessment.
- Choose whether to repair, adapt, or replace a detail based on its condition, function, and contribution to the home’s character.
- Coordinate new layouts and building systems before construction reaches original features.
- Include protection and a final review in the renovation plan so material choices and completed work remain consistent with the home’s character.
Preserving Architectural Details During Renovation Starts With Knowing What Matters
Architectural details are the crafted elements that shape a home’s appearance and use, including trim, doors, staircases, built-ins, windows, and masonry. Their proportions, materials, and repeated patterns give rooms visual continuity. Preserving architectural details during renovation begins with identifying which features contribute to that character before demolition, layout changes, or system upgrades put them at risk.
Age alone doesn’t determine a feature’s importance. Original millwork repeated from room to room may establish a consistent interior, while a later partition or replacement fixture may reflect a change in use. Later work can still have value, so assess what is present rather than assuming every alteration should be removed. The principles of historic preservation offer useful context for treating a home’s existing materials as part of renovation planning, not as an obstacle.
Documentation gives design and construction decisions a reliable starting point. Before work begins, take dated photographs of each room and key features, measure important elements, and note their materials, condition, and location. For useful comparisons later, photograph details both close up and in context. This record helps the project team identify what should remain, flag features that need protection, and plan updated layouts and systems around them. Modern function and retained character can be planned together.
Which original home features are worth documenting?
Record trim profiles, doors and hardware, staircases, built-ins, plasterwork, windows, and masonry. Look beyond individual objects: proportion, craftsmanship, repetition, and material often work together to establish a coherent interior. Photograph details close up and in context, such as a door within its opening or a mantel in the full room. Add measurements and brief notes on visible wear, repairs, and location.
How Denver home styles can guide the assessment
Denver Square, Craftsman, and Victorian homes offer useful style references, not a checklist for every property. A Denver Square may suggest balanced room arrangements; a Craftsman may draw attention to built-ins and woodwork; a Victorian may include decorative trim or distinctive openings. These are clues for closer observation, not proof of a home’s history or designation. Before planning work on a regulated property, verify its preservation status and current City and County of Denver requirements.
With a documented baseline, renovation choices become more precise. A kitchen or bathroom layout can be updated around retained doors, trim, or windows. New plumbing and electrical routes can be coordinated before construction reaches sensitive finishes. The goal is not to freeze a home in time, but to make considered changes that serve daily use and respect the details that give the house its character.
Assess Condition and Plan Renovation Work Before Details Are Disturbed
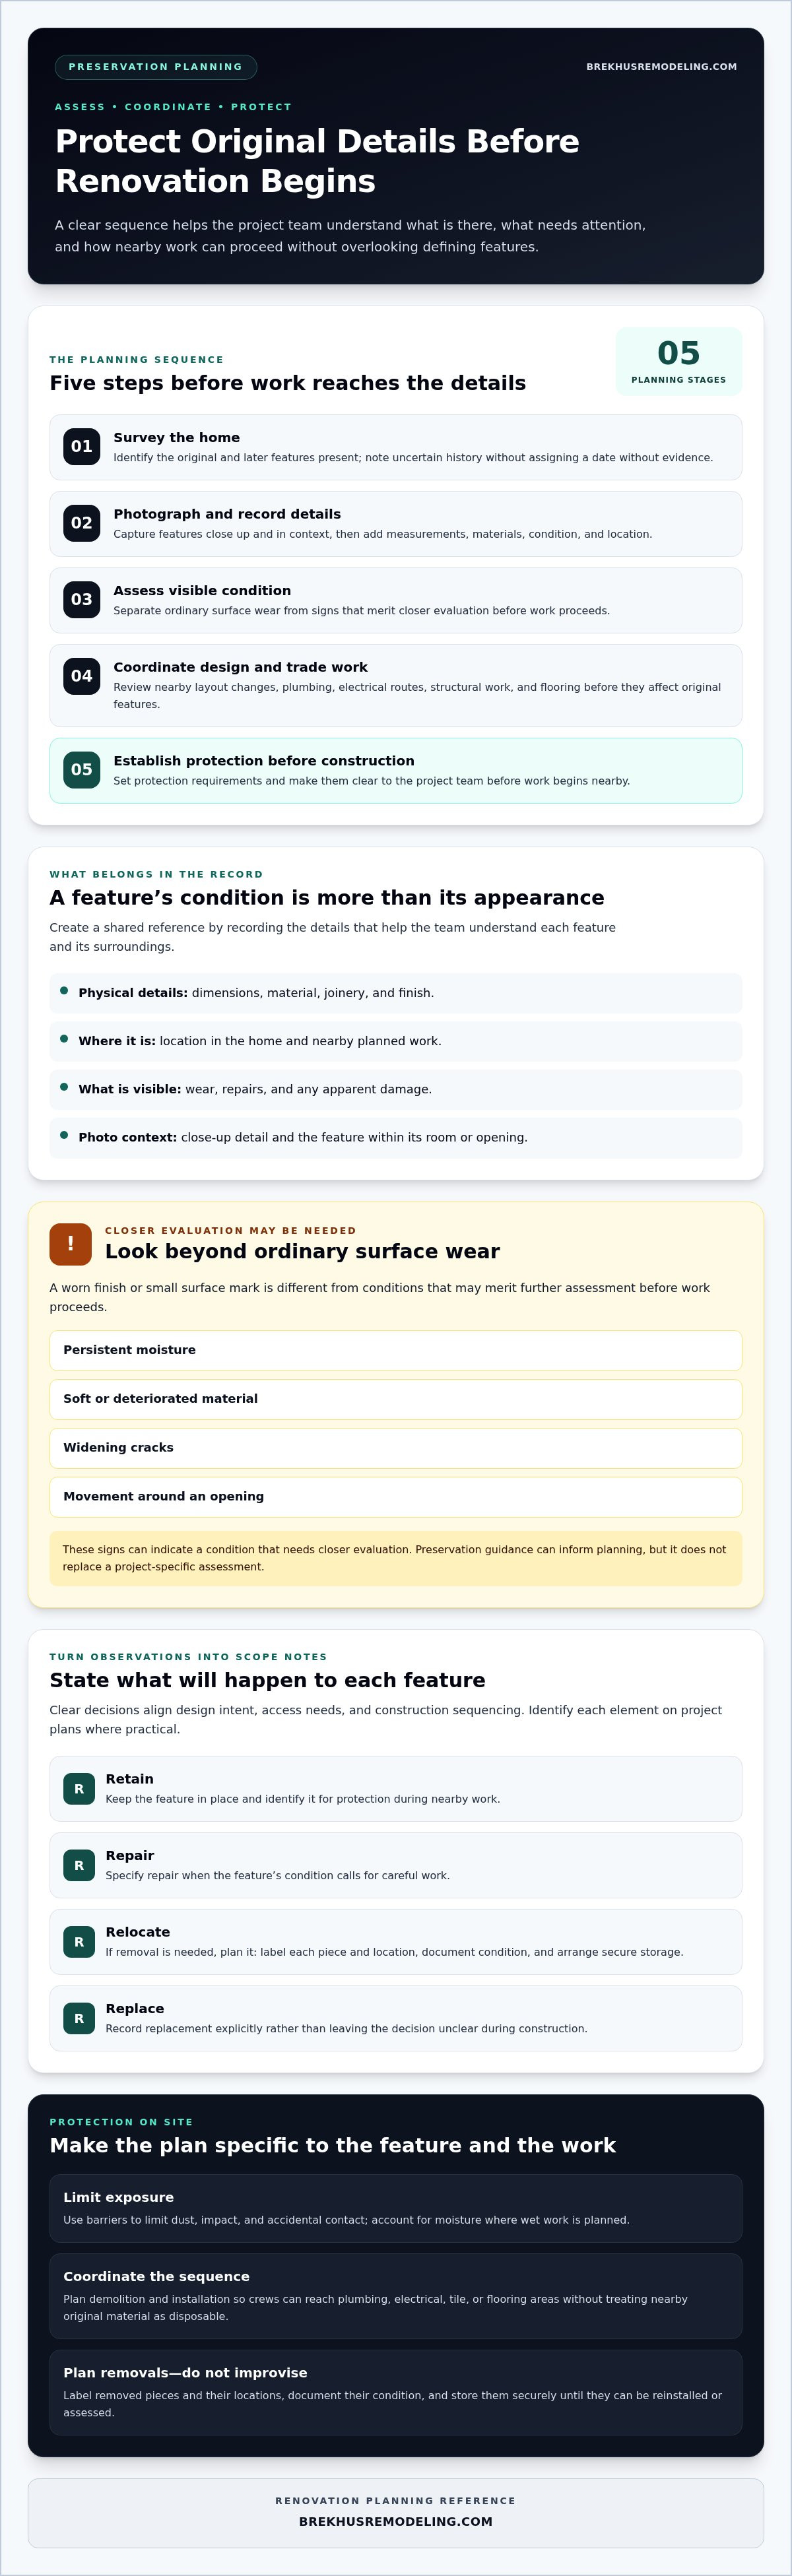
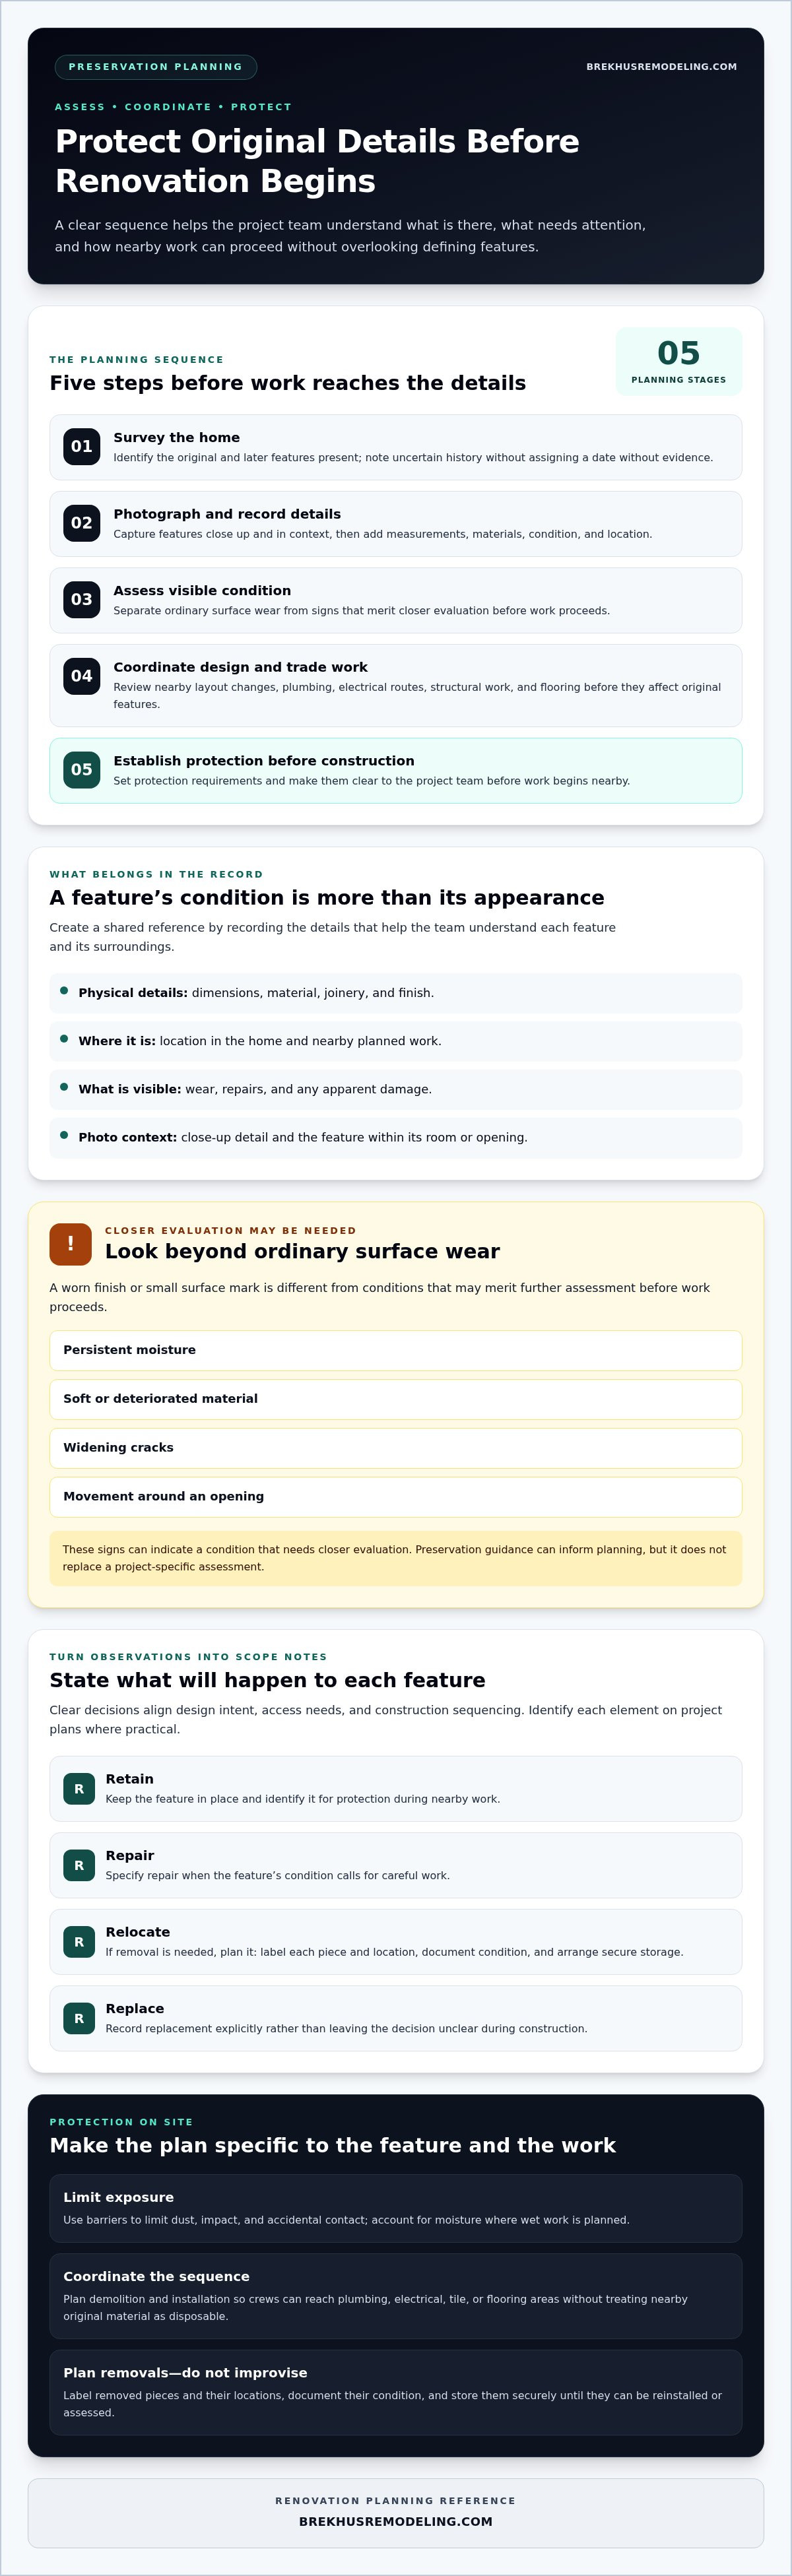
A feature can be worth retaining and still need careful assessment before nearby work begins. A sound plan follows a clear sequence: survey the home, photograph and record details, assess visible condition, coordinate design and trade work, then establish protection before construction. This gives the project team a shared reference and reduces the risk that a feature is damaged, removed, or concealed through oversight.
How to assess architectural details before renovation
Record each feature’s dimensions, material, joinery, finish, location, and visible damage. Note whether it appears original, was added later, or has an uncertain history. Don’t assign a date without evidence. Pay particular attention to planned work nearby. A new kitchen layout, bathroom plumbing, electrical route, structural change, or flooring installation may affect adjacent trim, plaster, doors, or built-ins.
Distinguish ordinary visible wear, such as a worn finish or small surface mark, from signs that merit further assessment. Persistent moisture, soft or deteriorated material, widening cracks, or movement around an opening can indicate a condition that needs closer evaluation before work proceeds. The Secretary of the Interior's Standards for the Treatment of Historic Properties offers a framework for considering existing materials and appropriate treatment. Its guidance can inform planning, but it doesn’t replace a project-specific assessment.
Translate the survey into explicit scope notes. Identify which elements will be retained, repaired, relocated, or replaced, and show their locations on plans where practical. This clarity aligns design intent, access needs, and construction sequencing before work reaches the feature.
How to protect original features during construction
Protection should reflect both the feature and the work around it. Establish barriers to limit dust, impact, and accidental contact, and account for moisture where wet work is planned. Sequence demolition and installation so crews can reach new plumbing, electrical, tile, or flooring areas without treating nearby original material as disposable. Make protection requirements clear across the project team.
If a feature must be removed for access or construction, plan the removal rather than improvising on site. Label each piece and its location, document its condition, and arrange secure storage to limit damage until it can be reinstalled or assessed. These steps are especially important for components that fit a specific opening or have distinctive profiles and hardware.
Coordinated planning makes preservation practical within a full remodel, kitchen, or bathroom project. In a coordinated residential renovation, recording decisions and protection measures in the project scope helps connect updated systems and finishes with the details intended to remain.
Repair, Adapt, or Replace? Compare Options for Architectural Details
There isn’t one correct treatment for every original feature. The decision depends on condition, function, and how the element contributes to the home’s character. Repair retains and restores the existing feature where its condition allows. Adaptation preserves its defining qualities while accommodating a revised use. Replacement may be appropriate when repair isn’t suitable, but should follow a project-specific assessment rather than a blanket rule.
| Option | Appropriate condition | Design effect | Planning considerations |
|---|---|---|---|
| Repair | Damage is localized and the underlying material remains stable. | Retains the original feature, craftsmanship, and relationship to nearby details. | Assess the full condition; select compatible materials and methods for the existing assembly. |
| Adapt | The feature can remain but needs a carefully considered change to serve current use. | Maintains recognizable character while accommodating a revised function. | Define what must remain intact and coordinate the alteration with adjoining finishes and systems. |
| Replace | The feature’s condition or functional limitations make repair or adaptation unsuitable. | Introduces a new element that can support the design while changing the original fabric. | Document the reason, consider the effect on surrounding details, and select a compatible scale and finish. |
When repair or restoration may be the better fit
Localized damage, stable underlying material, and retained craftsmanship can make repair a strong option. For example, a worn section of trim may be repaired without removing the entire run if the surrounding material remains sound. The appropriate approach depends on what an assessment reveals. Compatible materials and methods matter because a repair must work with the feature and adjoining surfaces, not simply cover visible damage. Don’t assume a particular outcome before the condition is understood.
How to integrate new work without imitating old construction
New work can complement original details without pretending to be historic. Use proportion, scale, alignment, and finish to create a deliberate transition. In a kitchen or bathroom, tile and stone can relate to retained trim or door proportions while remaining clearly contemporary. Consider replacement windows and doors in relation to the opening, surrounding profiles, and the overall composition.
For preserving architectural details during renovation, distinguish what the project is retaining from what it is adding. A consistent finish or aligned edge can connect old and new work; don’t claim exact historical replication unless evidence supports it and it is part of the project scope. Precise installation helps make the distinction feel intentional rather than abrupt.
Coordinate Modern Systems Without Sacrificing Architectural Character
Updated plumbing, electrical, lighting, and ventilation can affect where walls are opened, ceilings are lowered, or finishes are interrupted. Coordinate these routes during design, before construction decisions make access more difficult. Plans should account for retained walls, trim, plaster, built-ins, and other features, while preserving practical access for future maintenance. Concealing every system may create a cleaner surface but complicate access. Leaving every route exposed may interrupt the room’s composition. The right balance depends on the home and project scope.
How to route updated plumbing and electrical around existing features
Start with the proposed layout and identify where new fixtures, outlets, switches, lighting, and ventilation need to function. Then consider how those needs relate to retained finishes and walls. In a bathroom remodel, for example, coordinate fixture placement and plumbing routes with the planned shower and tile layout. In a kitchen, plan electrical and lighting to support the new work areas without overlooking existing architectural elements. Assess routing and access as part of the project design.
Whole-home projects benefit from the same coordination across rooms. A change in one area may affect adjoining surfaces or shared routes, so make decisions about concealment, access, and finish repair together rather than leaving them until installation.
How to select finishes that respect the original architecture
New finishes should relate to retained features through scale, texture, sheen, and color. A large-format surface, highly reflective finish, or strong contrast can draw attention away from delicate trim or detailed millwork. Custom tile and stone can meet current kitchen and bathroom needs while keeping transitions deliberate. Consider where new material begins and ends, how its pattern aligns with openings or cabinetry, and whether its visual weight suits the room.
Complementary doesn’t mean identical. A contemporary finish can sit comfortably beside original doors or windows when proportions and transitions are carefully considered. Choose materials for how they work as an assembly, not only for their individual appearance. For example, compare tile and stone samples beside retained trim and check how their sheen and color read in the room’s lighting.
Preserving architectural details during renovation requires system layouts and finish choices to work as one plan. Brekhus Remodeling coordinates residential remodeling, including custom kitchens and bathrooms, tile and stone installation, plumbing, and electrical work. Explore full-home remodeling.
Build Preservation Into the Renovation Plan From Design Through Final Review
Preservation is most effective when it is part of the project scope, not left to decisions made during construction. A clear sequence keeps the work accountable: document each feature, assess its condition, decide how it will be treated, coordinate new work, establish protection, and review the completed result. This process supports current needs while keeping choices aligned with the home’s existing character.
What to include in a detail-preservation plan
List each relevant feature and assign a planned treatment: retain, repair, adapt, relocate, or replace. Record its location, condition, and requirements for protection, removal, storage, sequencing, or finish coordination. Note how adjoining work will meet the feature, such as a new floor beside original trim or updated lighting near plasterwork. If the property may be designated, research its status and current local requirements before finalizing the scope.
Material choices should respond to the home’s proportions, finishes, and established relationships between rooms. The plan can distinguish original elements from new additions while ensuring both function as a coherent whole. This clarity is especially useful in full-home remodeling, where a decision in one room can affect adjacent openings, finishes, and circulation.
- Document: Maintain dated photographs, measurements, and condition notes.
- Assess and decide: Specify the planned treatment for each feature and the reason for it.
- Coordinate and protect: Record work sequencing, barriers, storage, and finish transitions.
- Review: Compare the completed work with the agreed scope and original record.
How to review preservation work at project completion
Use the initial photographs and project decisions as a practical closeout reference. Review retained details, repaired surfaces, hardware, and transitions between old and new materials. Check that relocated pieces are in their intended positions and that finishes meet adjoining features cleanly. If a visible result differs from the agreed plan, document the difference and resolve it during the project review.
Preserving architectural details during renovation depends on coordinating design, systems, materials, and finish work across the full project. Brekhus Remodeling brings together residential remodeling capabilities for full-home renovations, custom kitchens and bathrooms, tile and stone, windows and doors, plumbing, electrical, and painting. The goal is a carefully executed renovation that supports daily use and respects the details that give a home its character. Discuss your residential renovation with Brekhus Remodeling.
Carry Your Home’s Character Into the Next Renovation
A thoughtful renovation begins with a clear record of the details that give a home its character. Assess their condition, decide whether to retain, repair, adapt, or replace each feature, and coordinate new systems and finishes before construction begins. That sequence makes preserving architectural details during renovation a practical part of the project, not an afterthought.
Brekhus Remodeling provides residential remodeling in Denver, including full remodels, custom kitchens and bathrooms, tile, stone, plumbing, and electrical work. Coordinating these elements helps align updated function with carefully considered finishes and the features selected to remain.
Whether you’re planning a focused room renovation or a broader home update, a well-defined scope can guide decisions from design through final review. Discuss your residential renovation with Brekhus Remodeling and take the next step toward a home that serves your needs while carrying its character forward.
Frequently Asked Questions
How do you preserve original features during a home renovation?
Document original features and their condition before demolition or construction begins. Take dated photographs, record measurements and materials, and note nearby work that could affect them. Then decide which details to retain, repair, adapt, relocate, or replace, and include those decisions in the renovation scope. During construction, sequence work and establish protection to reduce accidental damage. In Denver, check a property’s preservation status and applicable local requirements before work starts.
Can you modernize a historic home without losing its character?
Yes, a historic home can be updated while retaining selected features that establish its character. Plan layouts, plumbing, electrical, lighting, and ventilation around details intended to remain, then select new finishes that suit their proportions and materials. For example, a modern kitchen can use carefully coordinated tile and stone without removing distinctive trim or doors. A well-defined renovation scope helps balance contemporary function with the home’s established character.
What architectural details should be preserved in an older home?
Consider preserving features that contribute to the home’s craftsmanship, proportions, or visual continuity. These may include wood trim, doors and hardware, staircases, built-ins, plasterwork, windows, and masonry. Look at how details relate across rooms, not only at individual features: repeated trim profiles or consistent door proportions can create a coherent interior. In Denver, a home’s style can guide assessment, but age or style alone doesn’t establish preservation status.
Should original wood trim be repaired or replaced during renovation?
Repair original wood trim when its condition allows the existing material and craftsmanship to be retained. Localized damage with stable surrounding material may call for a focused repair, while extensive deterioration or functional limitations may require a different approach. Assess the full condition before deciding, and use materials and methods compatible with adjoining surfaces. Replacement should be based on the feature’s condition and project needs, not treated as the default choice.
How can contractors protect original details during construction?
Contractors can protect original details by documenting them, identifying them clearly in the scope, and coordinating work sequences around them. Barriers can help limit dust and impact, while moisture-sensitive areas need appropriate protection during wet work. If removal is necessary, label each piece, record its location, and arrange secure storage. Clear communication across trades helps ensure retained trim, doors, hardware, and other features aren’t mistaken for material to discard.
Do Denver historic homes require approval before renovation work?
Approval requirements depend on a property’s status and the proposed work, so don’t assume every older Denver home follows the same process. A home’s age or architectural style alone doesn’t establish whether it is designated. Before finalizing plans, verify the property’s preservation status and current requirements with the City and County of Denver. This is especially important before exterior changes or work that could affect features subject to local review.
What is the difference between restoring and renovating a historic home?
Restoration focuses on returning a feature or space to a documented earlier appearance, while renovation changes or improves a home to meet current needs. A project may combine both approaches: restoring a damaged detail, adapting a room layout, and updating plumbing or electrical systems. The distinction matters because restoration relies on evidence of the earlier condition, while renovation can introduce new work. Define the intended treatment for each feature in the project scope.