Open-Concept Kitchen Remodel in Denver: A Practical Planning Guide
Plan the perfect open concept kitchen remodel Denver project. Learn how to manage load-bearing walls, maximize storage, and create a seamless layout today.
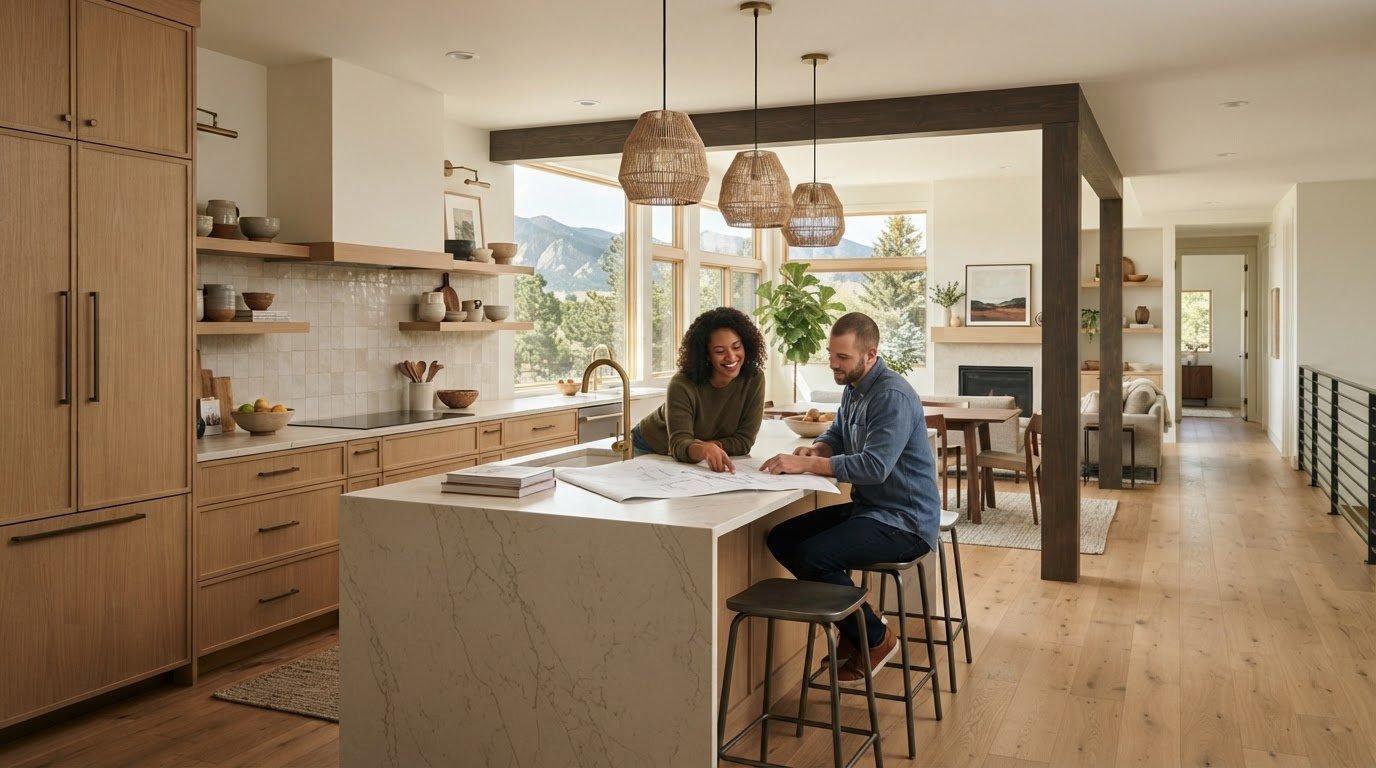
An open kitchen works best when the new space functions as well as it looks. For an open concept kitchen remodel Denver homeowners need to consider more than removing a wall: structural support, circulation, storage, cooking noise, and daily routines all shape how the kitchen connects with living areas. A wall that looks straightforward may carry loads or contain wiring and plumbing, so the home’s construction should inform the layout.
The appeal is clear: a more connected place to cook, gather, and move through the home. But opening the plan doesn’t have to mean eliminating every boundary or sacrificing useful cabinets and separation. A wider opening, peninsula, or island can help define zones while improving flow. This guide explains how to compare fully open and partially open layouts, assess the design and construction decisions involved, and coordinate finishes with structural, plumbing, and electrical work.
Brekhus Remodeling provides custom kitchen and full-home remodeling in Denver, bringing the kitchen into the context of the larger home. Use the practical steps below to shape an open layout around your home’s structure, storage needs, and everyday routines.
Key Takeaways
- An open-concept layout can improve sightlines and connection without removing every boundary between kitchen and living areas.
- Assess a wall’s structural role and the systems within it before deciding how to alter the space.
- Compare fully open, partially connected, and visually connected layouts to balance circulation, separation, and storage.
- For an open concept kitchen remodel Denver, document household routines and priorities before developing the layout and finish plan.
- Coordinating kitchen construction with plumbing, electrical, painting, tile, stone, and flooring helps create a cohesive remodel.
Open-concept kitchen remodeling in Denver: what changes, and what stays?
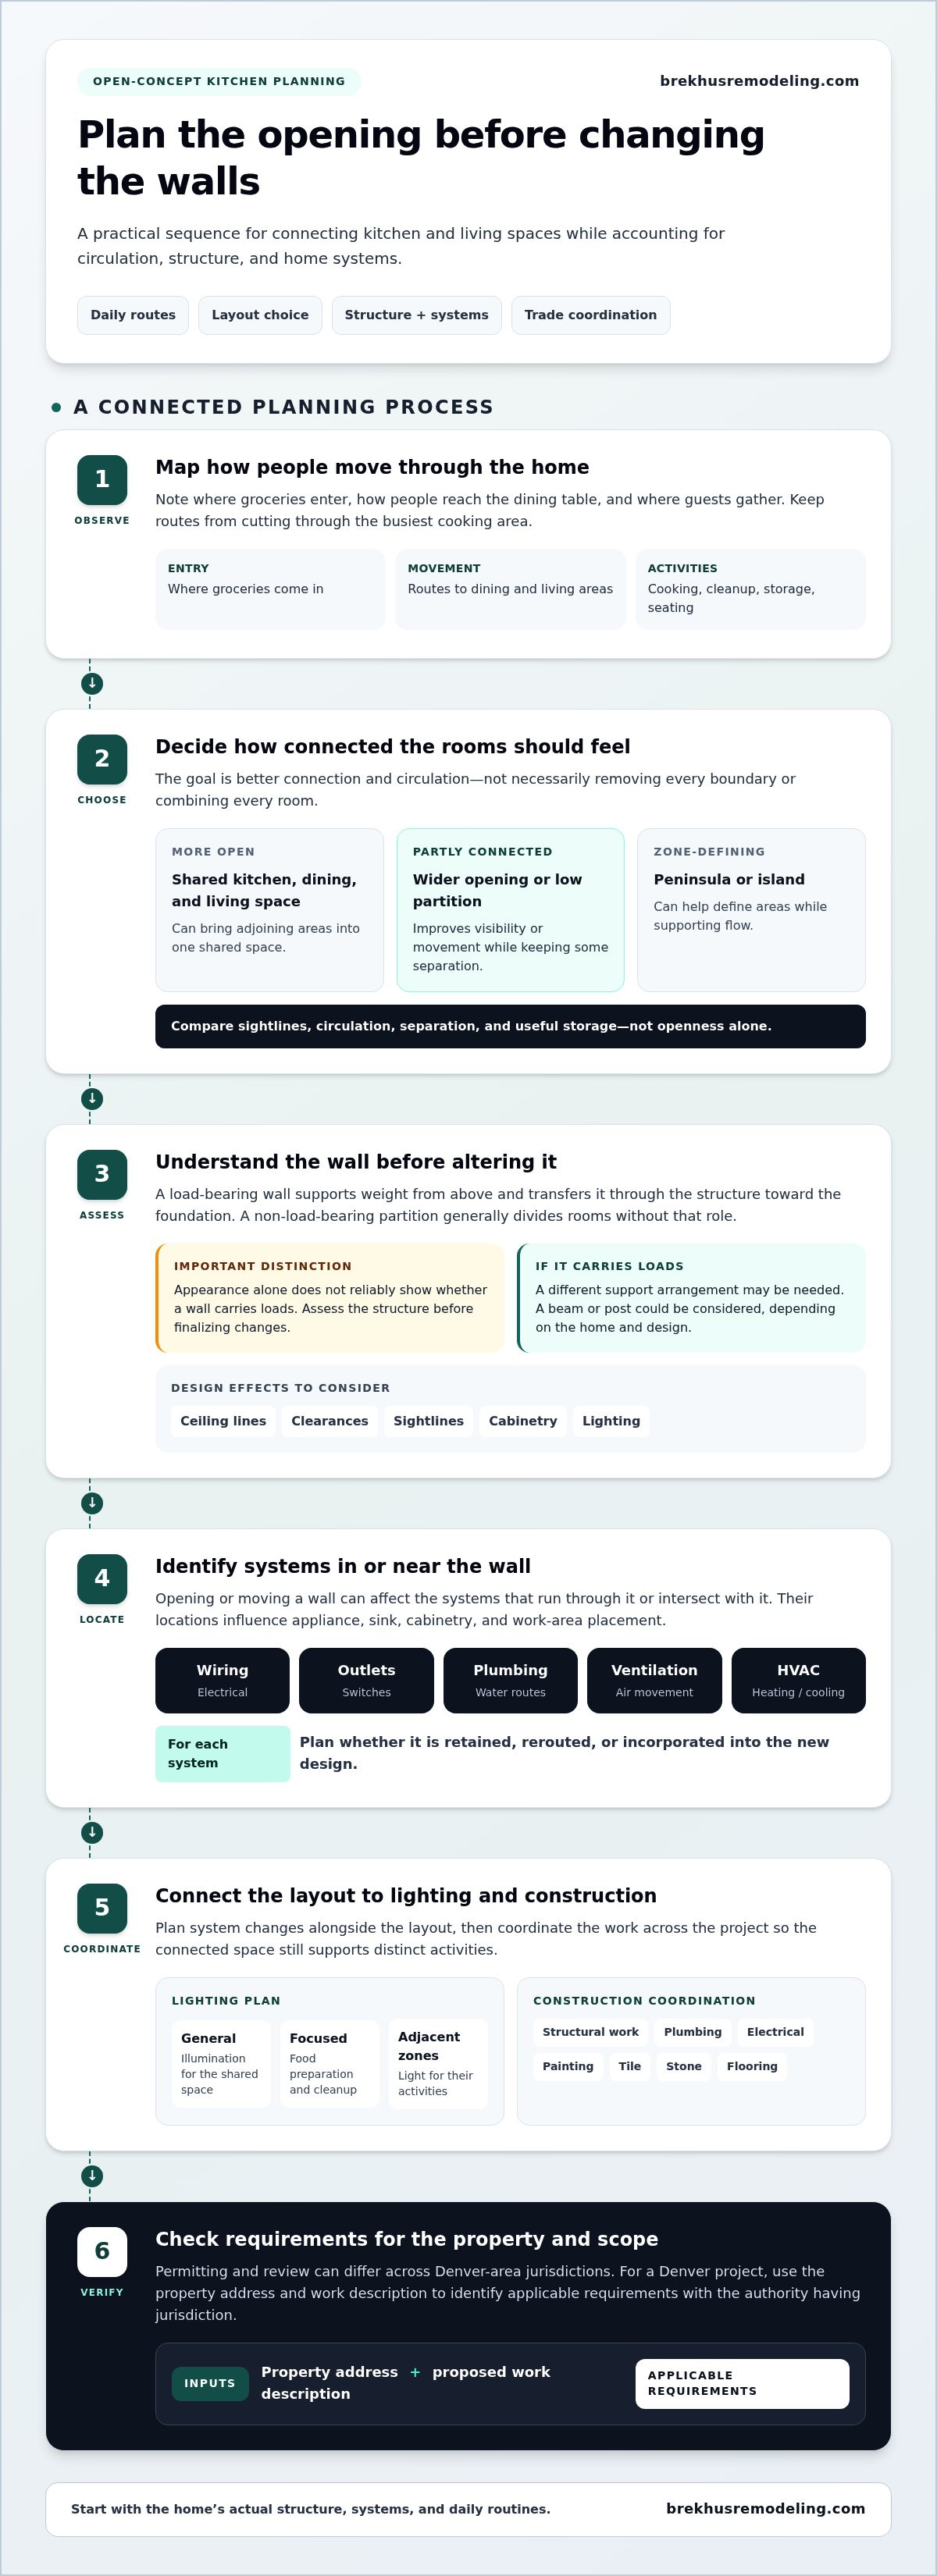
An open-concept kitchen reduces visual or physical barriers between the kitchen and adjoining living areas. That could mean widening an opening, removing a partition, or arranging the kitchen to share sightlines with a dining or living room. The aim is better connection and circulation, not simply fewer walls. A more open view can make it easier to talk with family or guests while cooking, but it does not automatically make the room feel larger or work better.
Open-plan design brings adjoining rooms into a more continuous shared space. A connected, partially separated layout preserves some boundaries while improving visibility or movement between areas. The distinction matters: an open concept kitchen remodel Denver homeowners plan does not have to eliminate every divider. A partial opening, low partition, or peninsula can retain some separation while changing how the spaces relate. For broader context on how the approach developed, see this overview of the history and concept of open-plan design, including common criticisms of the layout.
Which parts of the home typically connect to the kitchen?
Kitchens commonly connect to a dining area, a living room, or both, but the right arrangement depends on the home and household. One layout might open the kitchen to the dining table while keeping the living area distinct. Another might combine kitchen, dining, and living into a shared space. Neither approach suits every home.
Entry points and everyday walking routes affect where work zones belong. A path from an exterior door to the living room, for example, should not cut through the busiest cooking area. Consider where groceries enter, how people reach the dining table, and whether guests can gather without interrupting meal preparation. These routes help determine where cooking, cleanup, storage, and seating will work comfortably.
Imagine a kitchen separated from the dining room by a full-height partition. Widening an opening can bring the table into view from the kitchen while leaving part of the wall in place. The sightline changes, but the rooms do not have to become one uninterrupted space.
What makes a Denver remodel specific to the home?
Start with the home’s actual structure and layout, not assumptions about Denver houses. Existing walls, openings, ceiling heights, and routes between rooms shape what can change and how an opening may affect the plan. The same design idea can involve different construction decisions in two homes, so assess existing conditions before settling on a layout.
Permitting and review depend on the project’s location and scope. Requirements can differ across Denver-area jurisdictions, and the proposed work affects which rules apply. For a project in Denver, use the property address and work description to identify applicable requirements with the authority having jurisdiction. This keeps planning grounded in the rules for the property rather than general assumptions.
Structural and systems planning behind an open-concept kitchen
Before a wall is altered, its role in supporting the home must be understood. Starting demolition before assessing the structure can overlook how the home carries weight or where essential systems run. In an open concept kitchen remodel Denver homeowners should coordinate structural, mechanical, and finish decisions early, so the intended layout can be considered alongside the work needed to build it.
How does a load-bearing wall affect kitchen design?
A load-bearing wall helps support weight from above and transfers it through the structure toward the foundation. A non-load-bearing partition generally divides rooms without performing that structural role. Appearance alone does not reliably establish the difference, so an appropriate assessment should inform any proposed modification before the design is finalized.
If a wall carries loads, removing or altering it may require a different support arrangement. A beam or post could be considered, depending on the home’s structure and the design, but no single solution suits every project. Potential support locations can affect ceiling lines, clearances, sightlines, and where cabinetry or lighting can go. Structural changes can influence both the open layout and construction scope, including support placement, routes for home systems, and the surfaces that need repair or refinishing.
Which home systems need coordination when walls change?
A wall can contain or intersect with electrical wiring, outlets, switches, plumbing routes, ventilation, or HVAC components. Opening or moving it may require those systems to be retained, rerouted, or incorporated into the new design. Their locations affect appliance, sink, cabinetry, and work-area placement. Early coordination connects the proposed layout to practical installation decisions instead of treating each trade as a separate afterthought.
Lighting deserves the same attention. A single central fixture may not adequately serve a kitchen that now shares space with dining or living areas. A coordinated plan can combine general illumination with focused light at food-preparation and cleanup areas, while giving adjacent zones their own appropriate lighting. The goal is a connected environment that still supports distinct activities.
Planning electrical and plumbing changes alongside the layout can clarify how system upgrades fit into the renovation. Brekhus Remodeling’s guide to upgrading plumbing and electrical for a home remodel offers additional context on that coordination.
For projects in Denver, the scope and property location inform applicable review and permitting requirements. The City and County of Denver provides information on Denver building permits and regulations. Confirm applicable requirements with the authority having jurisdiction before planning regulated work.
When structural and systems decisions align with the intended finishes, the design has a clearer path from plan to completed room. Brekhus Remodeling brings custom kitchen remodeling together with residential plumbing, electrical, painting, tile, stone, and flooring work. Explore Brekhus Remodeling’s custom kitchen work as you consider how coordinated planning can support your renovation.
Fully open or partially connected: compare Denver kitchen layout options
More openness can strengthen the connection between kitchen, dining, and living areas, but it also reduces separation from cooking sounds, activity, and visual clutter. A fully open plan may put counters and appliances in full view from nearby seating, while a retained partition can screen part of the kitchen and provide useful wall space. The right balance depends on household routines, existing conditions, and project priorities, not on a single preferred layout.
Use this comparison to frame the trade-offs before settling on a design. Construction considerations depend on the home’s existing structure and systems, as well as the changes being proposed.
| Layout | Sightlines and separation | Storage and circulation | Likely construction considerations |
|---|---|---|---|
| Fully open | Broad views between kitchen and adjoining areas; little physical separation. | Circulation can feel direct, but fewer intact wall surfaces may limit some storage opportunities. | Removing or altering more of a dividing wall may require greater structural and systems coordination. |
| Partially open | Improved views through a defined opening, with some visual or physical boundary retained. | Remaining wall sections may preserve places for storage; routes depend on the opening and layout. | Work focuses on the proposed opening and any affected structure or systems. |
| Visually connected | Rooms remain physically divided, while selected openings or aligned views create a visual link. | More wall area may remain available; circulation between rooms may be less direct. | Changes may be more limited, but the scope depends on what is altered and existing conditions. |
When can a partially open kitchen be the better fit?
A shortened partition or defined opening can connect rooms without removing every boundary. This approach may suit households that want to see or speak with people nearby but prefer some screening from cooking activity. Consider how sound travels, whether countertop clutter will be visible from the living area, and whether someone needs quiet while another person cooks. These everyday patterns help establish how much separation is useful.
Partial separation can also retain a visual anchor between spaces, rather than making the kitchen the focal point from every adjoining area. Treat it as a design direction, not a guaranteed construction solution. Feasibility depends on the home and the intended changes.
How do islands and work zones support an open plan?
An island can mark the kitchen’s edge, provide a place for preparation or seating, and orient people toward adjoining areas without acting as a wall. It works best when its position supports practical movement around cooking, cleanup, and storage zones. Trace the paths household members use, including access to appliances and seating, to see whether the island could become an obstacle during busy routines.
Storage, seating, and work surfaces compete for island space, so set priorities before finalizing its dimensions and placement. When considering custom kitchen island design, think about how the island will serve the room’s work patterns as well as its visual composition. In an open concept kitchen remodel Denver homeowners can choose a fully open, partially open, or visually connected plan. The goal is a layout that supports connection without overlooking the boundaries and functions the household still values.
Plan an open-concept kitchen remodel in Denver, step by step
A clear planning sequence connects household priorities to design, construction, and finishes. For an open concept kitchen remodel Denver homeowners should expect the scope and order of work to reflect existing conditions and decisions made during design. Use these steps to organize priorities before plans are finalized.
- Define priorities. Identify what the current kitchen makes difficult and what the remodel should improve, such as visibility into an adjoining room, more useful storage, or seating for everyday meals. Separate essential needs from preferences so design choices have a clear basis.
- Assess existing conditions. Document the current layout, openings, storage, appliances, and main routes through the space. Note features that may affect the design, including walls, windows, and the locations of plumbing, electrical, and ventilation systems. This assessment grounds the plan in the actual home.
- Develop the layout. Place work areas, appliances, storage, and seating in relation to one another and to connections with adjacent rooms. Consider the paths people use to enter, prepare food, serve meals, and move through the space. Sketching desired sightlines can help compare layout concepts.
- Coordinate systems. Align the layout with the plumbing, electrical, lighting, and ventilation decisions that support it. This helps clarify how the planned design and construction work fit together before finish selections are locked in.
- Plan finishes. Choose flooring, tile, stone, and paint as part of a coordinated palette for the kitchen and connected rooms. Consider how materials will function in active work areas and how they will look from adjoining spaces.
What should homeowners decide before design is finalized?
Record the appliances the household relies on, storage needs, preferred work surfaces, seating preferences, and the views to preserve or create between rooms. Then sort each item into “must-have” or “preferred.” Reviewing how the kitchen is used across a typical day can reveal competing needs, such as space for meal preparation alongside a clear route to the dining area. Concrete priorities help guide layout and scope decisions.
How do finishes bring the connected rooms together?
Coordinated flooring, tile, stone, and paint can establish visual continuity across connected areas without making every surface identical. A related color palette can link kitchen cabinetry with nearby wall finishes, while a kitchen work surface can be selected for its intended function as well as its appearance. Finish decisions should follow the layout so transitions and focal points feel considered. Explore high-end remodeling finishes as you develop a cohesive material plan.
Permit requirements depend on the project address and proposed work. Confirm applicable requirements with the authority having jurisdiction before planning regulated work. Include this check in the planning process, since review requirements can affect how the project is organized.
With priorities, existing conditions, systems, and finishes considered together, the design can move forward with greater clarity. Plan your custom kitchen remodel with Brekhus Remodeling, coordinating the decisions that shape the room as a whole.
Work with Brekhus Remodeling on your Denver kitchen transformation
An open-concept kitchen remodel brings design choices and construction decisions into close relationship. Brekhus Remodeling provides residential custom kitchen and full-home remodeling in Denver, with related plumbing, electrical, painting, tile, stone, and flooring work. Coordinating these elements within one residential remodel helps connect the intended layout with the systems and finishes that shape the completed space.
What does a coordinated kitchen remodel address?
Layout decisions influence more than sightlines. Changing the relationship between kitchen and living areas can affect how people move through the home, where work areas fit, and which surfaces remain visible from adjoining rooms. Structural considerations and existing conditions inform the construction scope, while plumbing and electrical decisions relate to appliance and fixture placement. Tile, stone, flooring, and paint contribute to how the connected spaces read together.
These decisions work best as parts of a considered plan. A finish should suit its location and intended use as well as complement nearby materials. An appliance position needs to make sense alongside the proposed work areas and relevant systems. Brekhus Remodeling’s custom kitchen and full-home remodeling work, together with residential plumbing, electrical, painting, tile, stone, and flooring, supports a coordinated approach to these project elements.
That coordination begins with the home itself. A useful project discussion connects your design priorities with the current layout, existing conditions, and construction scope. Sharing what you want to change, what should remain, and how the kitchen relates to adjacent rooms gives the planning conversation a practical foundation. Specific decisions depend on the home and the selected design.
What is the next step for a Denver homeowner?
Prepare a clear picture of the space and how you want it to work. Note the current kitchen layout, the adjoining rooms, the views you want to open or preserve, and the household priorities that will guide the design. You can also outline desired changes to storage, work areas, seating, and finishes. These details help frame the conversation around your goals and the conditions of the home rather than a generic layout.
For homeowners considering an open concept kitchen remodel Denver project, the next step is a focused discussion of priorities, scope, and existing conditions. Brekhus Remodeling can connect your custom kitchen plans with the broader residential remodeling work involved. Discuss your kitchen remodeling project.
Turn your kitchen priorities into a clear design direction
Translate your ideas into decisions that can guide the design. Identify what you want the kitchen to make easier, which connections to adjoining rooms matter most, and what you are willing to trade for them. A short list of priorities can keep the project focused as details take shape, from the amount of separation you prefer to the character of the finished space.
For an open concept kitchen remodel Denver homeowners can approach with confidence, let those priorities guide the conversation about the home and proposed scope. Brekhus Remodeling’s residential remodeling work brings design intent and construction considerations into the same project discussion, giving you a grounded starting point for planning.
Start planning your Denver kitchen remodel with a clear sense of what matters most. Share your priorities with Brekhus Remodeling to begin shaping a kitchen that feels connected and works for the way you live.
Frequently Asked Questions
Can you remove a wall to create an open-concept kitchen?
Sometimes, but whether a wall can be removed depends on its structural role, the systems it contains, and the design for the surrounding space. For an open concept kitchen remodel Denver homeowners should have the wall and adjoining conditions assessed before removal is specified. Wiring or plumbing, for example, may affect the proposed opening even if the layout appears straightforward. The assessment helps inform a suitable scope; it does not mean every wall can be removed.
Is an open-concept kitchen a good fit for every Denver home?
No single layout suits every home or household. Fit depends on the existing arrangement, how people use the kitchen throughout the day, storage needs, and how much separation they prefer from noise or activity. A household that values conversation across rooms may favor broader sightlines, while another may want more screening. A partially connected plan can preserve some boundaries while improving movement between spaces.
How do you know if a kitchen wall is load-bearing?
A load-bearing wall helps carry weight from parts of the home above it toward the foundation. Appearance alone, including wall thickness or location, is not enough to establish its role. An assessment of the home’s structure should inform any planned alteration. Before design decisions depend on removing or opening a wall, have the relevant conditions evaluated rather than relying on a visual guess or a do-it-yourself test.
Do open-concept kitchen remodels require permits in Denver?
Permit requirements depend on the proposed work and the jurisdiction for the property. A project that changes walls or relocates systems may be treated differently from one limited to finishes, so do not rely on a general rule for every address. Confirm current requirements with the authority having jurisdiction before finalizing the project scope. For a Denver-area home, use the property address and specific work description when checking applicable requirements.
How can an open kitchen maintain enough storage?
Openness does not require giving up practical storage. Plan cabinetry around the items used most often, reserve pantry space for food and small appliances, and consider whether an island can provide accessible storage as well as work surface. Keeping daily cookware near the cooking area, for example, can reduce trips across the room. The goal is to preserve useful capacity while considering the sightlines and open surfaces visible from adjoining spaces.
Can an open-concept kitchen still have distinct cooking and living areas?
Yes. An island, considered lighting, a flooring transition, furniture placement, or a partial opening can help signal where one activity area ends and another begins. A change in lighting, for instance, can visually distinguish a dining zone without closing it off. No single feature is essential. The right combination depends on the room’s layout and whether the household prioritizes visual continuity, activity separation, or both.