Mudroom Additions for Denver Homes
Planning a mudroom addition for Denver homes? Discover smart layouts, laundry combos, storage ideas, and budget tips to organize outdoor gear with ease.
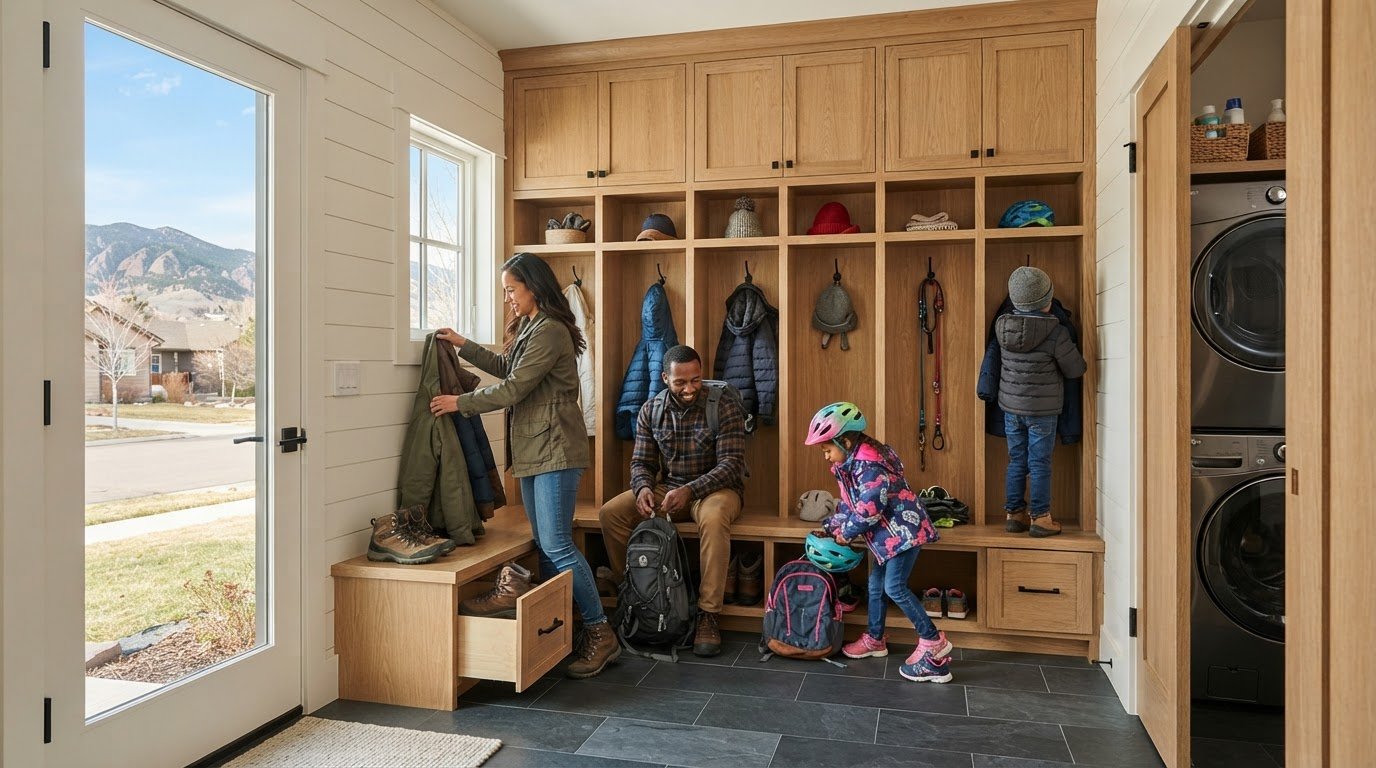
The best mudroom plan isn’t necessarily the largest. A mudroom addition for Denver homes is typically a 40-100-square-foot expansion near an entry, and an effective drop zone for a family of four can fit in 40 to 60 square feet.
A compact mudroom can give shoes, coats, backpacks, and outdoor gear a designated place before they reach the main living areas. The right layout depends on how your household enters the home, what needs storing, and whether the mudroom can connect with an existing laundry area.
Space is only one part of planning. Materials, storage, utility needs, and construction scope also shape a project. This guide explains why Denver households add mudrooms, how to combine one with laundry, which design and construction decisions affect the budget, and how a well-placed entry zone can support everyday organization and home value.
Key Takeaways
- Plan storage around your household’s routines, with designated places for shoes, outerwear, bags, and seasonal gear.
- A compact laundry area can also serve as a mudroom when the layout makes room for both drop-zone storage and laundry tasks.
- Placing the entry zone near the side or back entrance your household uses most can help keep outdoor gear away from living areas.
- Choose durable surfaces and storage features based on the moisture, debris, and equipment your entryway handles.
- Project costs depend on the addition’s size, materials, labor, site conditions, and utility work, so design decisions shape the budget.
Why is a mudroom so critical for Denver Metro families?
A well-planned mudroom gives outdoor clothing, footwear, and equipment an orderly place near the entry. A mudroom addition for Denver homes can also connect a garage entrance with practical storage and flooring suited to moisture and debris.
Custom Cabinets and Built-In Storage
Custom cabinets make use of available space beside an entry, inside a coat closet, or within a mudroom nook. Built-ins can combine a bench, drawers, shelves, shoe storage, and cubbies. Decide which items need closed storage and which should remain visible for quick access. Overhead cabinets use vertical space, while a bench offers a place to sit.
A typical addition is 40-100 square feet near an entry. An effective drop zone for a family of four can fit in 40 to 60 square feet. A bump-out that changes the building footprint requires a permit. Its foundation should suit the site and structure; insulation and heating should account for the addition’s exposure and intended use.
Storage for Family Routines
Plan storage around your household’s daily routine. Place backpacks near the door, shoes beneath a bench, and keys on a shelf near the exit. Assigning each person a cubby or locker can help prevent misplaced belongings. Custom cabinets can suit the available footprint, whether the project uses a hall, garage entrance, or compact nook.
A garage connection can create a useful transition between outdoor equipment and interior spaces. Keep frequently used items where they can be put away without crossing the main living area. A dedicated ski rack can suit Colorado winter routines, while seasonal gear used less often can go in overhead or concealed storage.
Hooks and Hanging Storage for Winter Gear
Hooks and hanging rails keep coats accessible and let damp outerwear hang apart from dry belongings. Open lockers can provide hanging space above shoe shelves. Before choosing an arrangement, consider the number and length of winter coats, backpacks, and sports gear. Individual coat racks offer assigned places without requiring a full locker system.
For snow, wet boots, and winter gear, pair hanging storage with a dedicated place for footwear and a floor surface suited to moisture. Slate, thin brick, and porcelain tile are practical Colorado mudroom options for snowmelt, mud, and road salt. Keep wet items near the entry so they do not travel through the home.
Coat, Footwear, and Accessory Storage
Give coats, shoes, and small accessories separate, easy-to-reach storage. Shoe shelves or cubbies keep footwear together, while baskets can hold gloves, hats, and other loose items. Drawers and cabinets reduce visible clutter; open shelves and hooks keep everyday essentials accessible. A bench with drawers can store boots separately from clean shoes.
Use the entry’s dimensions to balance storage with clear movement through the room. Narrow cabinets can work in tight spaces where a full-depth wardrobe would obstruct access. In a larger mudroom, combine lockers, a bench, overhead cabinets, and baskets. Each feature should support a specific routine, from hanging a coat to putting away accessories.
Can I combine my laundry room and mudroom in a smaller Denver home?
Yes, a typical combined layout is 80 square feet; a 60-square-foot laundry alcove may also accommodate mudroom functions. For an addition, local zoning and setbacks shape the allowable footprint, so establish lot lines and placement before finalizing the layout.
Mudroom and Laundry Room Combinations
Combining these functions can give a smaller Denver home one efficient transition zone. In an 80-square-foot layout, homeowners can plan laundry appliances alongside a bench, hooks, and storage for shoes or outerwear. A 60-square-foot laundry alcove may also fit mudroom functions when storage stays compact and circulation remains clear. The layout should preserve access to both the laundry equipment and the entry.
Map the room’s tasks before assigning space. For example, place a folding surface beside the washer and keep a drop zone near the entrance. Plan around existing water, electrical, and HVAC utilities, since relocating connections can affect the design and construction.
Drop Zones and Charging Stations
A drop zone gives daily essentials a defined landing place along the route into the home. A shelf or cabinet can hold keys, mail, and small accessories, while hooks handle coats and backpacks. Charging stations can sit within this zone, with outlets planned for household devices. Keep charging and storage surfaces separate from laundry-folding space.
Use your household’s routine to plan the sequence. A child returning from school, for instance, can hang a backpack, put shoes in their designated place, and leave a device at its charging station. Cabinets or bins can contain loose items, while a clear countertop remains available for laundry tasks.
Proximity to the Laundry Area
Locating the mudroom near the laundry area can simplify the movement of wet or dirty clothing. If the washer and dryer are near a side or garage entrance, you can organize the route from arrival to laundry without carrying outdoor gear through other rooms. In a compact home, proximity may matter more than creating a separate mudroom.
Measure the existing laundry area and note door swings, appliance access, and the path from the entry. Then place storage where it won’t obstruct those routes. Where the mudroom connects with the kitchen, custom kitchen planning can help coordinate circulation between these frequently used spaces.
Do mudrooms increase home value?
A mudroom can improve a home’s function and presentation, but its value depends on how well it fits the house. In Denver, place it near the side or back entrance used most often, rather than across carpeted or hardwood living areas. A convenient route from the garage to the kitchen can make the addition useful every day.
Resale value is not determined by a room’s label alone. Buyers can see the benefit when the entrance feels organized, the path indoors stays clear, and storage suits the home. A well-integrated mudroom adds practical utility; an awkward addition can interrupt circulation or make a frequently used entrance feel cramped.
Start with the entrance your household actually uses. If the garage door leads into the kitchen, plan the mudroom along that route. If family members typically use a side door, position storage there instead. The right location makes coats, shoes, and bags accessible before people enter finished living spaces.
Keep the transition between outdoors and indoors direct. A side or back entrance can connect to a defined drop zone without sending wet footwear through a carpeted room. For example, place a bench and shoe storage beside the door, with a clear path continuing toward the kitchen.
Before choosing a location, trace the daily route from arrival to the main living areas. Note which door gets the most use, where bags are set down, and where shoes come off. Then assess the space beside that entrance. This process helps determine whether the mudroom belongs within the existing footprint or needs an addition.
- Garage entrance: Consider it when household members enter through the garage and continue toward the kitchen.
- Side entrance: Use it when it serves as the regular arrival point and has room for storage.
- Back entrance: Consider it when the household’s daily path begins there.
Check how the proposed room connects to adjacent spaces. A mudroom should not narrow the route into the kitchen or force people past stored gear. Position cabinets beside the entry path, for example, rather than where an open door or appliance needs clearance. The finished layout should work with the home’s existing circulation.
For home value, focus on durable integration and everyday usefulness rather than a promised return. A mudroom that serves the main entrance and suits the home’s layout gives prospective buyers a clear functional benefit. A poorly placed room, by contrast, can add square footage without improving how residents move through the house.

Benefits for cleanliness and organization
A mudroom creates a transition between outdoor surfaces and the home’s main living areas. In Denver, snowmelt, mud, leaves, and road salt can arrive on boots, coats, and bags. A defined drop zone gives those items a first stop near the entrance, keeping outdoor debris from moving directly onto indoor floors and carpets.
Small gravel caught in shoe soles can scratch hardwood, tile, and carpets. A simple routine helps limit the mess: remove shoes at the entry, put them in a designated area, and hang wet outerwear nearby. A bench gives people a place to change footwear. A tray or boot-storage drawer contains damp shoes instead of leaving them scattered across the floor.
A purpose-built mudroom drop zone catches 90% of household mess before it reaches the main living space. Its effectiveness depends on placing the landing area where people naturally enter. For example, a garage entrance used after school can have a clear place for shoes, backpacks, and coats before the family reaches the kitchen. Convenient placement makes the routine easier to follow.
- At the entrance: Provide a clear landing surface for keys and small belongings.
- By the bench: Keep footwear together, with space for dirty boots.
- Near hanging storage: Separate wet jackets from dry bags and accessories.
- Along the route indoors: Keep the walking path clear of shoes and gear.
Organization also depends on making each item’s destination obvious. Assign one basket to gloves, another to hats, and a hook to each frequently used coat. Labels or distinct cubbies can clarify where backpacks belong. These small decisions reduce loose items left on kitchen counters or living-room furniture.
Cleaning is easier when dirt stays near the entrance. A durable floor surface can handle wet footwear, while accessible storage makes it easier to put gear away promptly. Plan the sequence from arrival to storage: enter, remove shoes, hang outerwear, and place accessories in their designated containers. This practical transition helps protect indoor flooring and keep shared spaces orderly.
Factors that affect mudroom addition costs
The cost of adding a mudroom depends on its size, materials, labor, and construction requirements. The existing site and scope of the build are often major variables. Converting part of a garage differs from extending the home’s footprint or reconfiguring an interior. Each approach changes the work required to create a functional entry and connect it with the house.
Ground conditions influence the work involved in an addition. A new footprint requires construction at the site, while an interior reconfiguration uses existing space. The design must also account for water, outlets, and HVAC utilities. For example, adding a sink involves water connections, while new lighting or charging outlets require electrical planning.
Materials affect both the design and installation work. A mudroom exposed to snowmelt, mud, and road salt needs surfaces suited to moisture and debris. Slate, thin brick, and porcelain tile are options for Colorado mudrooms. Choose based on the room’s expected use, site conditions, and surrounding finishes.
- Footprint and approach: Compare an interior reconfiguration with a garage conversion or structural extension.
- Site and utilities: Account for ground conditions, water, outlets, and HVAC connections.
- Materials: Select flooring and finishes for the moisture and gear the room handles.
- Storage and features: Define cabinetry, seating, a sink, or heated flooring before finalizing plans.
- Labor and approvals: Include construction work and any permits tied to the project.
Features shape the project scope, too. A simple entry drop zone requires different work from a room with a sink, heated shoe racks, or heated floorboards. Combining the mudroom with laundry adds layout and utility considerations. List desired features early, then separate daily necessities from upgrades. This helps clarify which choices are driving the project.
Permit requirements depend on the work involved. A Denver mudroom bump-out requires a permit because it changes the building footprint; electrical and plumbing work may require their own permits. These requirements affect project planning and scope. Include the proposed footprint and utility changes in the plans before construction details are finalized.
Price depends on the project and is given after a quote request; size, materials, labor, site conditions, and utility work shape the estimate. To begin planning the scope and construction details, discuss your mudroom addition.
Brekhus Remodeling: Premium Bathrooms
Brekhus Remodeling can help when a mudroom plan connects to broader home renovation work. If your project also involves updating the kitchen, finishing a basement, or renovating a bathroom, Brekhus Remodeling offers custom kitchens, full basements, and premium bathrooms. These projects can be considered alongside the home’s layout and renovation priorities.
Brekhus Remodeling also provides custom shower installs for bathroom projects. This service is relevant when your plans extend beyond the entry and include changes to other frequently used spaces. Defining the project scope helps establish which areas need attention and how the work fits together.
For details about your renovation plans, contact Brekhus Remodeling.
Set a Clear Direction for Your Renovation
Before moving from ideas to plans, define what the entry needs to accomplish. Note your household’s main arrival route, the belongings that need a permanent place, and whether the project should connect with broader home improvements. A concise list of priorities gives the design process a practical starting point and keeps decisions aligned with everyday use.
A mudroom addition for Denver homes should feel integrated with the house, not like an isolated space. If the work involves a structural extension or renovations in other rooms, consider how the changes can be coordinated. Brekhus Remodeling offers home extensions, along with premium bathrooms, custom shower installs, and custom kitchens for broader renovation projects.
When you’re ready to discuss the next step, contact Brekhus Remodeling to start a conversation about your renovation plans. A well-defined direction can help turn a practical need into a considered improvement for your home.
Frequently Asked Questions
Why Add a Mudroom?
A mudroom creates a dedicated transition zone between the outdoors and your home’s finished rooms. It can be especially useful when school bags, sports equipment, or wet clothing otherwise end up in a kitchen or hallway. For a mudroom addition for Denver homes, first define the everyday problem, such as a crowded entryway or gear without a designated place. Let that priority guide the room’s layout and features.
Can I add a mudroom to an older Denver ranch-style home?
Yes. An older ranch-style home may accommodate a mudroom through an interior reconfiguration, garage conversion, porch project, or extension. The best approach depends on the existing entry, available space, and how the new area connects to the home. A garage entrance near the kitchen, for example, may be a practical location. In Denver, a footprint-changing addition requires a permit.
Is a Mudroom House Addition Right for Your Home?
A mudroom addition makes sense when the existing entrance lacks a useful place for household gear or creates a bottleneck. Consider who uses each door, what they carry inside, and where those items accumulate. A household entering through the garage may prioritize a direct route to the kitchen. If an existing closet or nook can serve the same purpose, reworking that space may suit the home better.
What does the design process look like before construction starts?
Start the design process by defining the room’s function and the route it needs to serve. Document entry points, door swings, storage needs, and any laundry or utility connections. Then compare an interior reconfiguration with an extension before developing the layout and choosing materials. A Denver bump-out that changes the building footprint requires a permit, so include that in preconstruction planning.
What features should a Colorado mudroom include?
Choose features according to the gear and conditions the entry handles. A household with winter sports equipment might need a dedicated ski rack, while families with young children may benefit from lower hooks and accessible storage. Select flooring suited to snowmelt, mud, and road salt, such as slate, thin brick, or porcelain tile. Separate storage for wet items helps keep dry belongings usable.
How much does a mudroom addition cost in Denver, Colorado?
The cost depends on project size, materials, labor, site conditions, and construction scope. Converting existing space differs from building an extension, while plumbing, electrical, or HVAC changes can add work. A sink or heated flooring also affects design and utility requirements. Pricing depends on the project specifications.
How long does a mudroom addition take to design and build in Denver?
The schedule depends on the project’s design, approvals, and construction scope. Using existing space involves different work from an extension that changes the building footprint. Utility changes, material selections, and permit requirements also shape the sequence. Decisions made before construction, including the room’s location and intended features, help establish a clear scope and reduce the risk of late design changes.
Is it cheaper to build a mudroom addition or convert an existing porch or garage space?
Converting a porch or garage can avoid some of the work involved in creating a new footprint, but it is not automatically less expensive. Existing space may need changes to its floor, finishes, or utility connections. A new addition involves site and structural work. Compare the approaches by listing the construction, materials, and utility changes each requires, then consider which layout serves your household better.