Luxury Bathroom Remodeling Contractor in Denver: Design Built to Last
Hire a premier luxury bathroom remodeling contractor Denver trusts. Discover how durable materials and expert coordination create a stunning, lasting space.
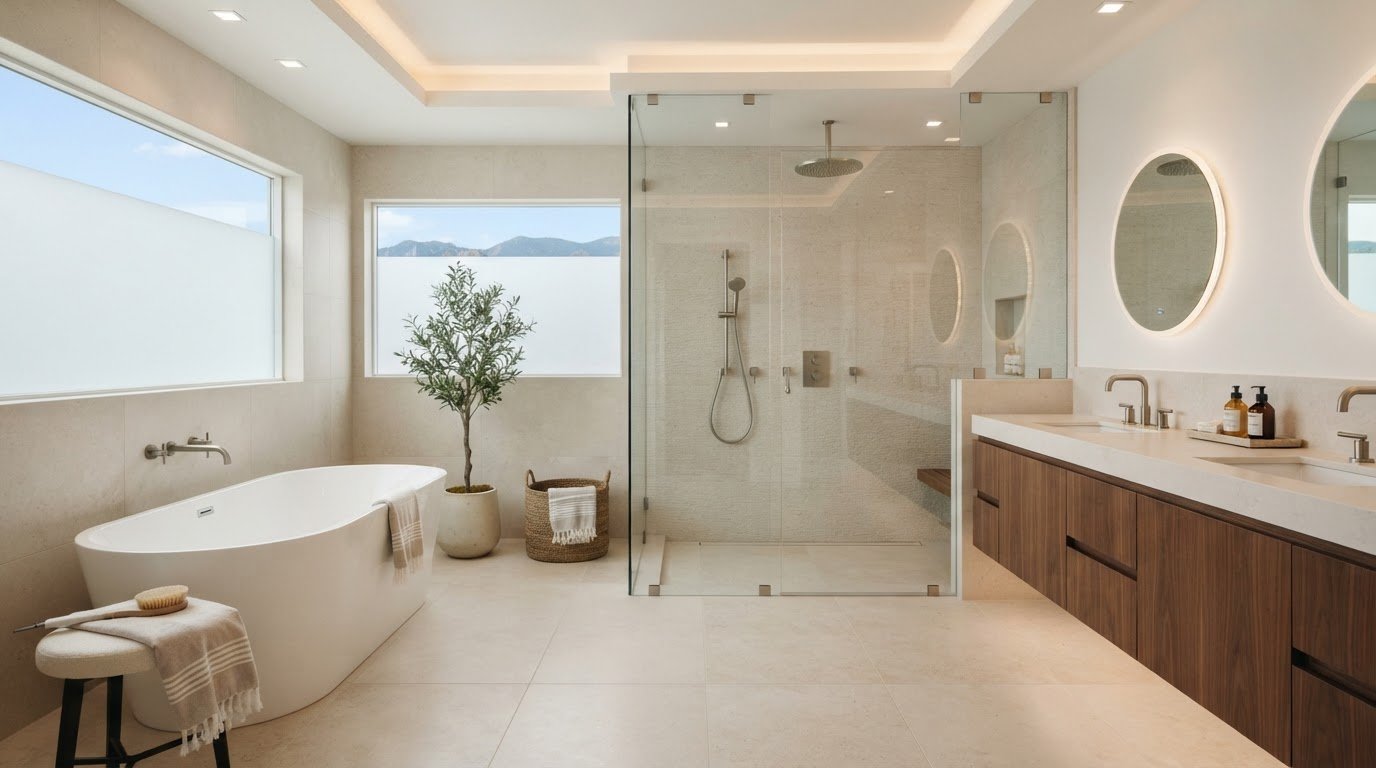
A luxury bathroom can look complete long before its construction is built to last. For Denver homeowners, premium tile, stone, and fixtures matter, but so do the waterproofing, plumbing, electrical work, and careful installation behind them. Choosing a luxury bathroom remodeling contractor Denver homeowners can trust means bringing these decisions together from the start.
A refined remodel should reflect your home and the way you use it every day, not simply replace visible finishes. Brekhus Remodeling coordinates bathroom construction details across custom showers, tile and stone, flooring, plumbing, electrical, and painting, so each element supports the finished space. That integrated approach distinguishes a comprehensive renovation from a cosmetic update.
This article explains how thoughtful design choices connect to durability and day-to-day performance, how construction trades and finishes are coordinated, and what defines the scope of a full luxury bathroom remodel. You’ll get a clearer picture of the decisions that shape a project and practical next steps for planning a bathroom designed to endure.
Key Takeaways
- Recognize how tailored design, durable materials, and disciplined construction distinguish a comprehensive luxury remodel from a cosmetic update.
- Explore how a luxury bathroom remodeling contractor Denver homeowners rely on can coordinate layout, plumbing, lighting, and finished surfaces as one plan.
- Compare focused shower updates, broader renovations, and full remodels to identify a scope that fits your goals.
- Prepare for construction by setting priorities and making early decisions about storage, shower use, fixtures, lighting, and finishes.
- See how Brekhus Remodeling’s bathroom, shower, tile, stone, flooring, plumbing, electrical, and painting capabilities support coordinated project execution.
What Defines a Luxury Bathroom Remodel in Denver?
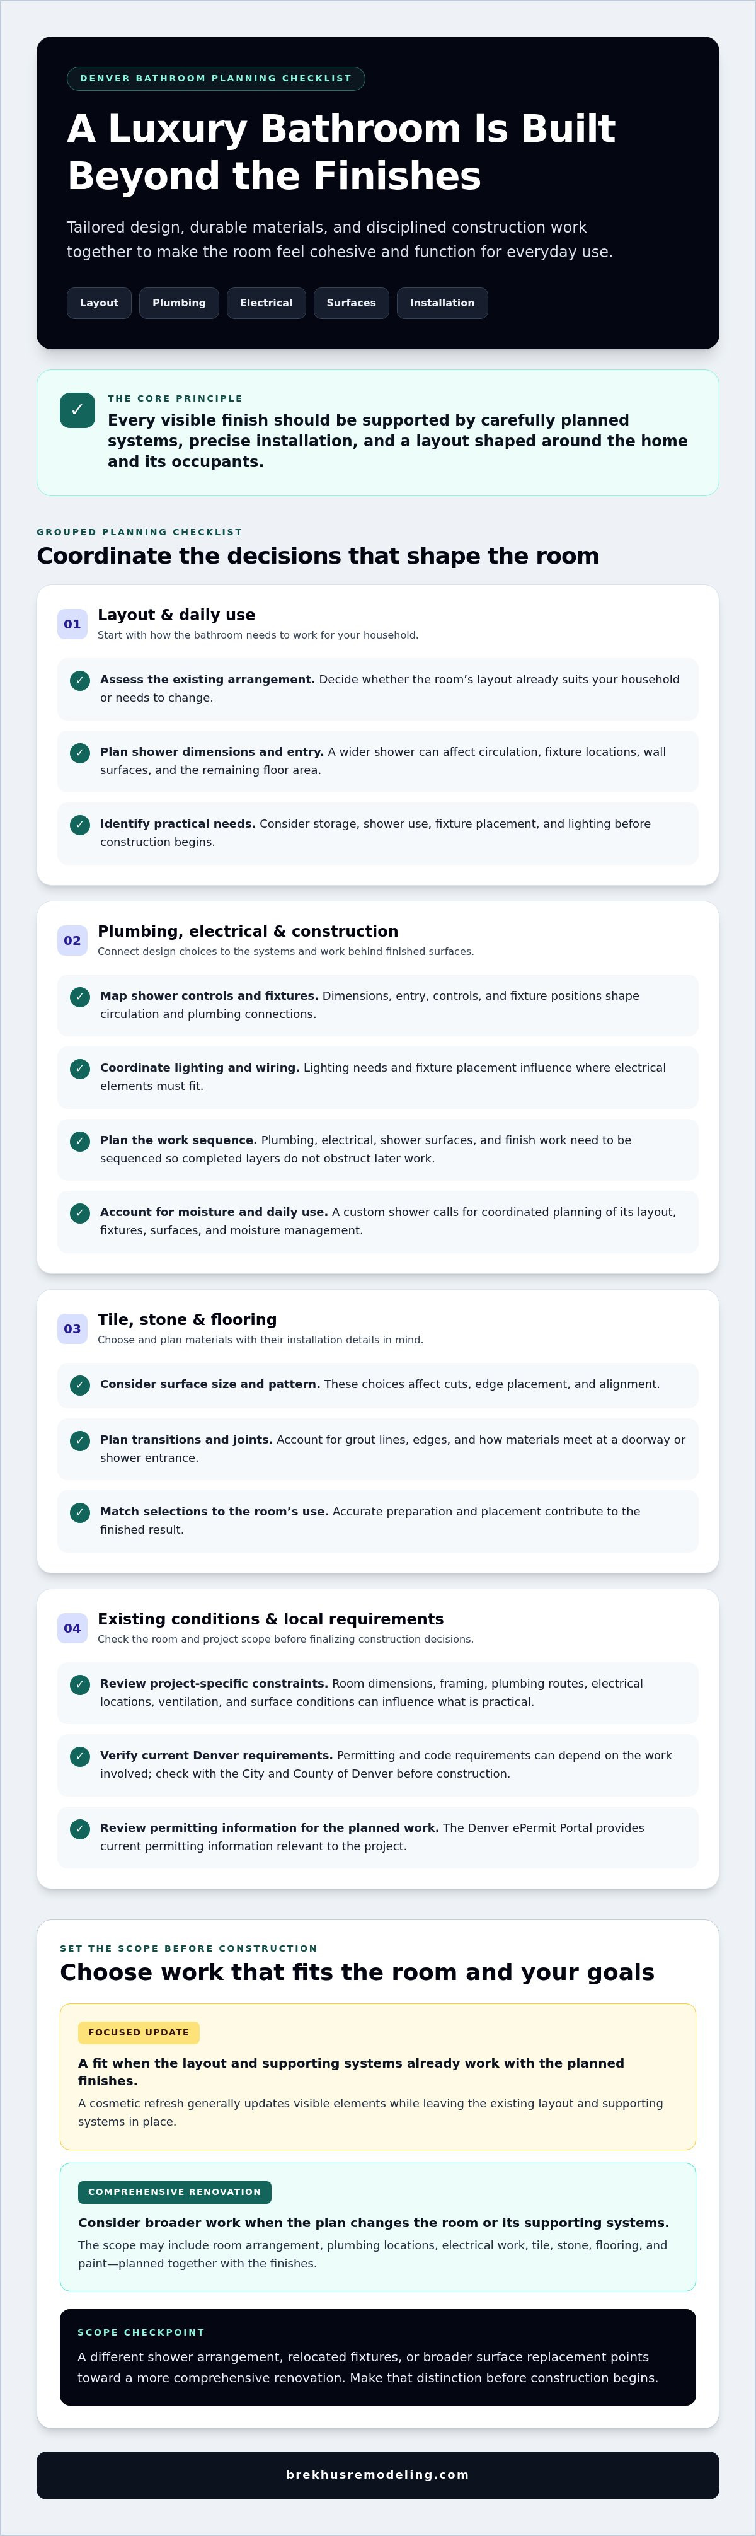
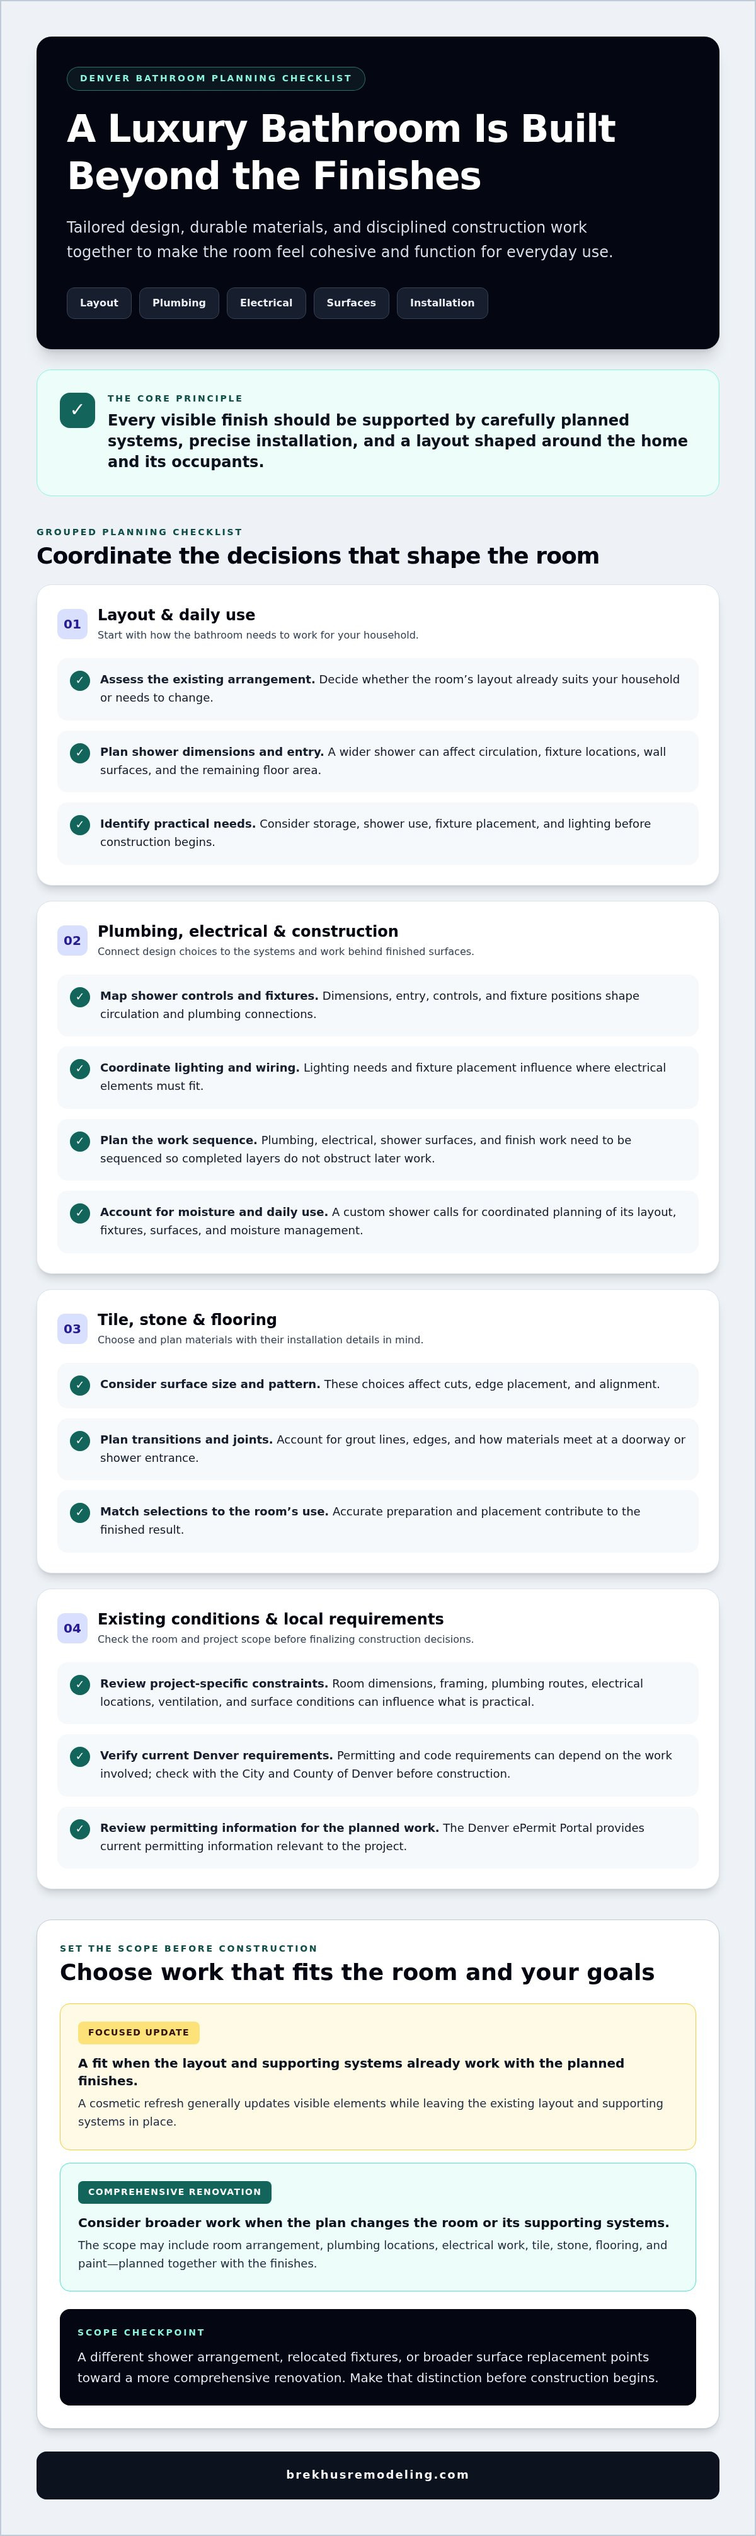
A luxury bathroom remodel is not defined by expensive finishes alone. It brings tailored design, durable materials, and disciplined construction together so the room works as a coherent whole. A luxury remodel is a project in which every visible finish is supported by carefully planned systems, precise installation, and a layout shaped around the home and its occupants.
That distinction matters because a beautiful surface can’t compensate for an awkward layout or construction that doesn’t account for moisture, movement, and daily use. A comprehensive renovation considers what sits behind and beneath the finishes as well as what the homeowner sees. The scope may include changes to the room arrangement, plumbing locations, electrical work, tile, stone, flooring, and paint. A cosmetic refresh, by contrast, generally updates visible elements while leaving the existing layout and supporting systems in place.
How a luxury remodel goes beyond surface-level updates
Replacing a vanity or tile can refresh a bathroom, but it won’t necessarily resolve limited storage, an inconvenient shower entry, or lighting that leaves key areas dim. Broader work requires those design goals to be coordinated with the room’s plumbing and electrical infrastructure. For example, moving a shower control or changing a fixture location can affect what needs to be planned before walls and finished surfaces are installed.
Choose materials with their installation and everyday use in mind. Tile and stone require accurate preparation and placement; grout lines, edges, transitions, and joints all contribute to the finished result. A custom shower depends on coordinated planning for its layout, fixtures, surfaces, and moisture management, not just an attractive tile selection. General Bathroom Design Considerations, including plumbing and common terminology, can help homeowners understand the elements involved, while project decisions must account for the actual room.
Let the room’s condition and your goals guide the scope. If the layout already suits your household and the supporting systems work with the planned finishes, focused updates may be sufficient. If you want a different shower arrangement, relocated fixtures, or broader surface replacement, plan for a more comprehensive renovation. Make that distinction before construction begins.
Why Denver homes call for project-specific planning
Every bathroom has its own constraints. Existing room dimensions, framing, plumbing routes, electrical locations, ventilation, and surface conditions can influence which design choices are practical. Consider those conditions early, rather than making selections that may lead to late changes after materials or fixtures have been chosen. A coordinated residential remodel connects design intent with tile, stone, flooring, plumbing, electrical, and painting requirements.
Denver permitting and code requirements can depend on the work involved. Homeowners should verify current requirements with the City and County of Denver before construction, particularly when a project includes changes to plumbing, electrical systems, or the structure. A luxury bathroom remodeling contractor Denver homeowners work with should explain the proposed scope clearly, including which design decisions affect construction and which are primarily finish choices.
How Design and Construction Work Together in a Denver Luxury Bathroom
A bathroom design becomes workable when dimensions, fixtures, lighting, and finish details are planned together. A wider shower, for example, affects more than the glass enclosure. It can influence the entry path, fixture locations, wall surfaces, and how the remaining floor area is used. Establishing these relationships before installation helps prevent selections from competing for space or requiring avoidable adjustments later.
Coordination is especially important when design changes involve existing plumbing or electrical locations. The room’s current infrastructure helps determine how a preferred layout can be built, while lighting needs and fixture placement influence where wiring and plumbing must run. A luxury bathroom remodeling contractor Denver homeowners choose should connect those decisions to the construction sequence rather than treat each finish as an isolated selection.
Planning the shower, plumbing, and electrical as one system
Start with how the shower will function: its dimensions, entry, controls, and fixture positions. Those choices shape circulation and determine where plumbing connections and electrical elements must fit within the planned room. Fixture height and placement also affect the finished wall composition. Homeowners considering detailed fixture layouts can explore high-end bathroom fixture installation as part of a coordinated design approach.
Installation follows the plan. Plumbing, electrical, shower surfaces, and finish work need to be sequenced so completed layers don’t obstruct later work. Denver requirements can depend on the project scope, so use the City and County of Denver’s Denver ePermit Portal to review current permitting information relevant to the planned work.
Selecting stone, tile, and flooring for precise installation
Choose tile, stone, and flooring with the room’s use and detailing in mind, not appearance alone. If you want to explore different natural stone materials and finishes, check out Granit-Discount.com GmbH. Surface dimensions and patterns affect where cuts fall, how edges meet, and how material transitions at a doorway or shower entrance. Consistent alignment and cleanly finished edges help the room read as a considered whole.
Resolve these details before installation. For instance, coordinating a floor pattern with a shower threshold can help avoid an awkward narrow cut or an abrupt visual break. Material characteristics also inform preparation and installation methods, so match selections to the surfaces and conditions of the specific room. Brekhus Remodeling’s tile, stone, and flooring work can be planned alongside plumbing, electrical, and painting for a more cohesive result.
Define the intended layout and finish direction early, then carry those decisions through the installation details. That’s the approach behind Brekhus Remodeling’s premium bathroom remodeling, where design choices and construction needs are considered together.
Full Luxury Bathroom Remodel or Focused Upgrade: How to Set the Scope
Set the scope by looking at the bathroom you have and the changes you need, not by starting with a preset package. A focused upgrade can suit a room that functions well when the priority is a particular surface or shower. If the layout, supporting systems, and finishes all need attention, a broader remodel may make more sense. Defining the distinction early helps align design choices, construction work, and investment with your priorities.
| Project scope | Layout changes | Plumbing or electrical | Surface replacement | Finish coordination |
|---|---|---|---|---|
| Focused shower update | Usually centered on the existing shower area | Depends on fixture changes and existing conditions | Shower surfaces and related details | Connects new shower finishes to surrounding materials |
| Broader bathroom renovation | May adjust selected areas to improve function | May include changes to support the revised design | Several surfaces may be renewed | Coordinates updated areas with retained elements |
| Full bathroom remodel | Can rework the overall room arrangement | Plans relevant systems with the new layout | May replace surfaces throughout the room | Develops a consistent finish plan across the bathroom |
Use this comparison as a planning guide, not as a substitute for assessing the actual room. Existing conditions can change what a design requires, and your priorities help determine which work belongs in the project. Consider whether your main objective is a more functional shower, refreshed surfaces, improved circulation, or a coordinated transformation of the whole space. The National Kitchen & Bath Association also provides bath design resources that can inform early planning.
When a focused shower or finish update may fit
A focused scope can suit a bathroom whose layout and surrounding finishes remain serviceable, while a shower, tile area, or flooring needs renewal. The new work still has to meet existing surfaces cleanly: edges, transitions, and material alignment influence whether the update feels integrated or merely patched in. A luxury bathroom remodeling contractor Denver homeowners work with can shape the scope around the room’s condition and the priorities guiding the upgrade.
When a complete bathroom remodel makes more sense
A complete remodel may be appropriate when several elements need attention together, such as an inefficient layout, plumbing or electrical changes, worn surfaces, and finishes that no longer work as a cohesive design. Coordinating these elements gives the project a unified direction rather than layering independent updates over time. For a broader explanation of full-scope planning, see this premium bathroom renovation guide.
Scope should reflect both the desired outcome and the work required to support it. Brekhus Remodeling coordinates premium bathroom renovations with custom shower, tile, stone, flooring, plumbing, electrical, and painting work. Homeowners defining a project can explore Brekhus Remodeling’s bathroom remodeling as a practical next step.
Planning a Denver Bathroom Remodel: Decisions to Make Before Construction
Good preparation turns a collection of preferences into a workable project brief. Before construction, clarify what the bathroom must do better, document what the existing room can accommodate, and coordinate selections that affect one another. This gives the design and construction team a defined basis for planning and helps you identify decisions to settle before installation begins.
Set priorities and record existing bathroom conditions
Separate essential functional changes from design enhancements. Note the current layout, fixtures, storage, and household routines, including how you use the shower and where daily items need to be kept. These observations help distinguish a necessary change from a preference and keep the project focused on how you actually use the room.
- Define priorities. Identify the problems the remodel must solve, such as insufficient storage, an awkward shower arrangement, or lighting that doesn’t suit daily routines. Then record enhancements you’d like if they fit the overall plan.
- Document constraints. Note room dimensions, existing fixture locations, doors, windows, and features that must remain. Photos and written observations can help keep these conditions visible during design discussions.
- Coordinate selections. Decide on storage, shower use, lighting, fixtures, and finish direction as connected choices. A fixture’s location can affect the layout, while tile and stone selections influence edges and transitions.
- Prepare the home. Before work begins, identify how the bathroom will be accessed, remove personal items from the work area, and consider how household routines may need to adjust during construction.
Coordinate selections and prepare for construction
Group selections by how they connect: plumbing fixtures with their intended locations, electrical and lighting with the room’s use, and shower surfaces with tile, stone, and flooring transitions. This helps reveal conflicts before installation, rather than after one choice limits another. For context on how supporting systems factor into remodeling, see plumbing and electrical planning for remodeling.
Keep a record of selected materials, fixture preferences, and unresolved decisions. A luxury bathroom remodeling contractor Denver homeowners work with can use that direction to connect design intent with construction requirements and coordinate the relevant work.
Permit and code requirements depend on the project scope and may apply differently to work involving plumbing, electrical systems, or structural changes. Verify current requirements with the City and County of Denver before construction; don’t rely on assumptions based on a different project.
For a clearer view of how residential renovation work can support your plans, explore Brekhus Remodeling’s residential renovation work.
Brekhus Remodeling: Luxury Bathroom Remodeling Contractor in Denver
A premium bathroom remodel depends on more than a strong design concept. Choices for the room need to align with its existing conditions and the construction required to bring them together. Brekhus Remodeling serves Denver homeowners with premium bathroom renovations and custom shower installations, coordinating residential work across project phases.
This integrated approach connects the visible design to the work that supports it. Tile and stone selections, for example, need to be considered alongside flooring, shower details, plumbing, and electrical requirements. Painting and finish work also contribute to how the completed room comes together. The goal is a clearly defined project in which design priorities and construction decisions inform one another.
A coordinated residential approach to premium bathrooms
Brekhus Remodeling’s residential remodeling capabilities include custom showers, tile and stone installation, flooring, plumbing, electrical, and painting. Bringing these areas into the same project provides a practical basis for coordinating finish selections with supporting work. Fixture placement, shower design, surface choices, and room conditions can be considered as connected parts of the plan rather than independent tasks.
Precision matters where those elements meet. Shower surfaces must align with surrounding finishes; flooring and stone choices need considered transitions; and plumbing and electrical work must support the intended design. As a luxury bathroom remodeling contractor Denver homeowners can turn to for coordinated residential work, Brekhus Remodeling connects these project elements through a considered scope.
Move from project vision to a defined next step
A useful starting point is a concise project brief. Identify the bathroom’s priorities, document existing conditions, and note the finishes and features that matter most. Include everyday needs such as storage, shower use, lighting, and fixture preferences. These details help define whether the project centers on a custom shower or calls for a broader bathroom renovation.
From there, the project scope can account for the work required across design and construction. Brekhus Remodeling focuses on residential remodeling, with premium bathrooms and custom showers supported by tile, stone, flooring, plumbing, electrical, and painting capabilities. These coordinated services keep the project’s design intent connected to its execution without treating visible finishes as the whole renovation.
For Denver homeowners ready to turn their priorities into a defined residential project, discuss your bathroom remodeling project with Brekhus Remodeling.
Take the Next Step Toward a Bathroom Built Around You
A strong project begins with a clear picture of what you want the finished room to make possible. Before moving forward, write down your essential needs, the details you’re flexible about, and the features that matter most to your daily routine. This gives your planning conversation a practical starting point and helps turn a broad design vision into a defined scope.
The right luxury bathroom remodeling contractor Denver homeowners choose should connect that vision to the realities of the home and the work required to execute it. Bring your priorities forward, then use the discussion to clarify the project’s direction and next decisions.
Brekhus Remodeling brings premium residential bathroom remodeling and custom shower installation together with tile, stone, flooring, plumbing, electrical, and painting capabilities. Discuss your Denver bathroom remodeling project and take the first step toward a bathroom shaped around your home and the way you live.
Frequently Asked Questions
Is a luxury bathroom remodel in Denver different from a standard renovation?
Yes. The distinction is the coordination behind the finished room, not simply the use of premium materials. A design that relocates a vanity, for example, can affect plumbing, electrical, lighting, and the placement of surrounding finishes. A luxury bathroom remodeling contractor Denver homeowners select should account for these connections while defining the work around the home’s existing conditions and the homeowner’s priorities. Check current city requirements for project-specific permit considerations.
How long does a luxury bathroom remodel take in Denver?
There isn’t one reliable duration for every Denver bathroom remodel. A focused finish update differs from construction that changes the layout, modifies plumbing or electrical, and includes a custom shower. Material coordination and unresolved decisions can also affect the work sequence. Treat any general timeline as an estimate rather than a promise; a meaningful schedule depends on a clearly defined scope and the requirements of the specific bathroom.
What affects the scope of a luxury bathroom remodeling project?
The bathroom’s condition, the changes you want, and the systems those changes involve all shape the scope. Replacing shower tile while keeping its configuration is different from changing the shower footprint and relocating fixtures. Make a short list of essential improvements and optional design preferences, then note which surfaces and features you expect to retain. This distinction helps identify what the project must address and where the plan has flexibility.
Do bathroom remodels in Denver require permits?
Permit requirements depend on the work and current Denver rules, so there isn’t a blanket answer that applies to every bathroom project. A finish-focused update may be treated differently from work involving plumbing, electrical, or structural changes. Before construction, describe the planned work and review applicable guidance from the City and County of Denver. Confirm current requirements for the project rather than relying on assumptions based on another remodel.
Can a luxury bathroom remodel improve everyday functionality?
Yes. A remodel can make the bathroom work better for the household by addressing practical details, not just appearance. For example, a homeowner who shares the space may prioritize accessible storage and lighting that supports different routines, while someone who mainly uses the shower may focus on its configuration and controls. The most useful changes depend on how the existing room performs and which daily frustrations the project is intended to resolve.
What construction details help protect a custom shower?
A custom shower’s performance relies on coordinated work beneath the finished tile as well as precise detailing at visible edges. Planning should account for the substrate, waterproofing approach, fixture locations, surface installation, and transitions to adjoining materials. If one element is treated separately, the completed assembly may not meet the design intent. Exact methods depend on the project; code-related requirements should be checked against current Denver guidance.
Can Brekhus Remodeling handle more than tile and finish installation?
Yes. Brekhus Remodeling handles residential bathroom projects that can include supporting construction work as well as visible finishes. Its capabilities include plumbing and electrical alongside custom shower installation, tile, stone, flooring, and painting. This range supports coordination across project phases, so decisions about fixtures and surfaces can be considered in relation to the work behind them. Brekhus Remodeling focuses on residential remodeling, not commercial or handyman services.