Full Remodels: A Strategic Guide to Whole-Home Renovation
Plan successful full remodels with this strategic guide. Learn how to sequence whole-home renovations, budget scopes, and hire the right Denver contractor.
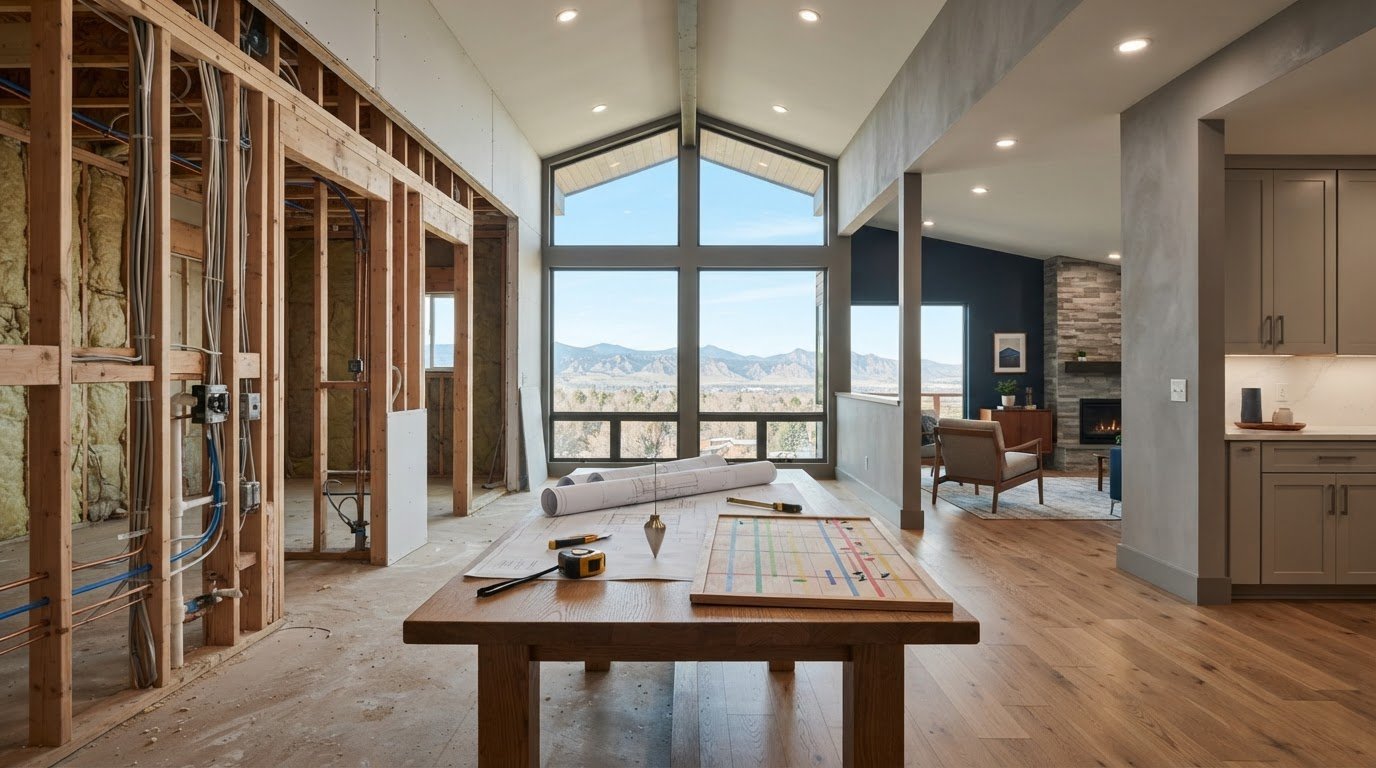
A whole-home renovation works best when every decision supports a coordinated plan. Treating full remodels as separate room updates can leave homeowners managing disconnected designs, construction phases, and technical work. In Denver, start by defining the project’s scope before construction begins.
It’s reasonable to wonder what may be concealed behind finished walls. Plumbing, electrical, or structural needs can affect the work, and late design decisions can disrupt the sequence. Clear planning helps establish priorities, identify where further investigation is needed, and connect each phase, from structural work and essential systems to finishes.
This guide explains how to distinguish a full remodel from several independent updates, define an appropriate scope, and understand the typical order of major work. It also covers practical questions for evaluating a residential remodeling contractor, comparing proposals, and preparing for a Denver project. With clear priorities and a process for decisions and changes, you can assess the work as one coordinated renovation rather than a collection of unrelated upgrades.
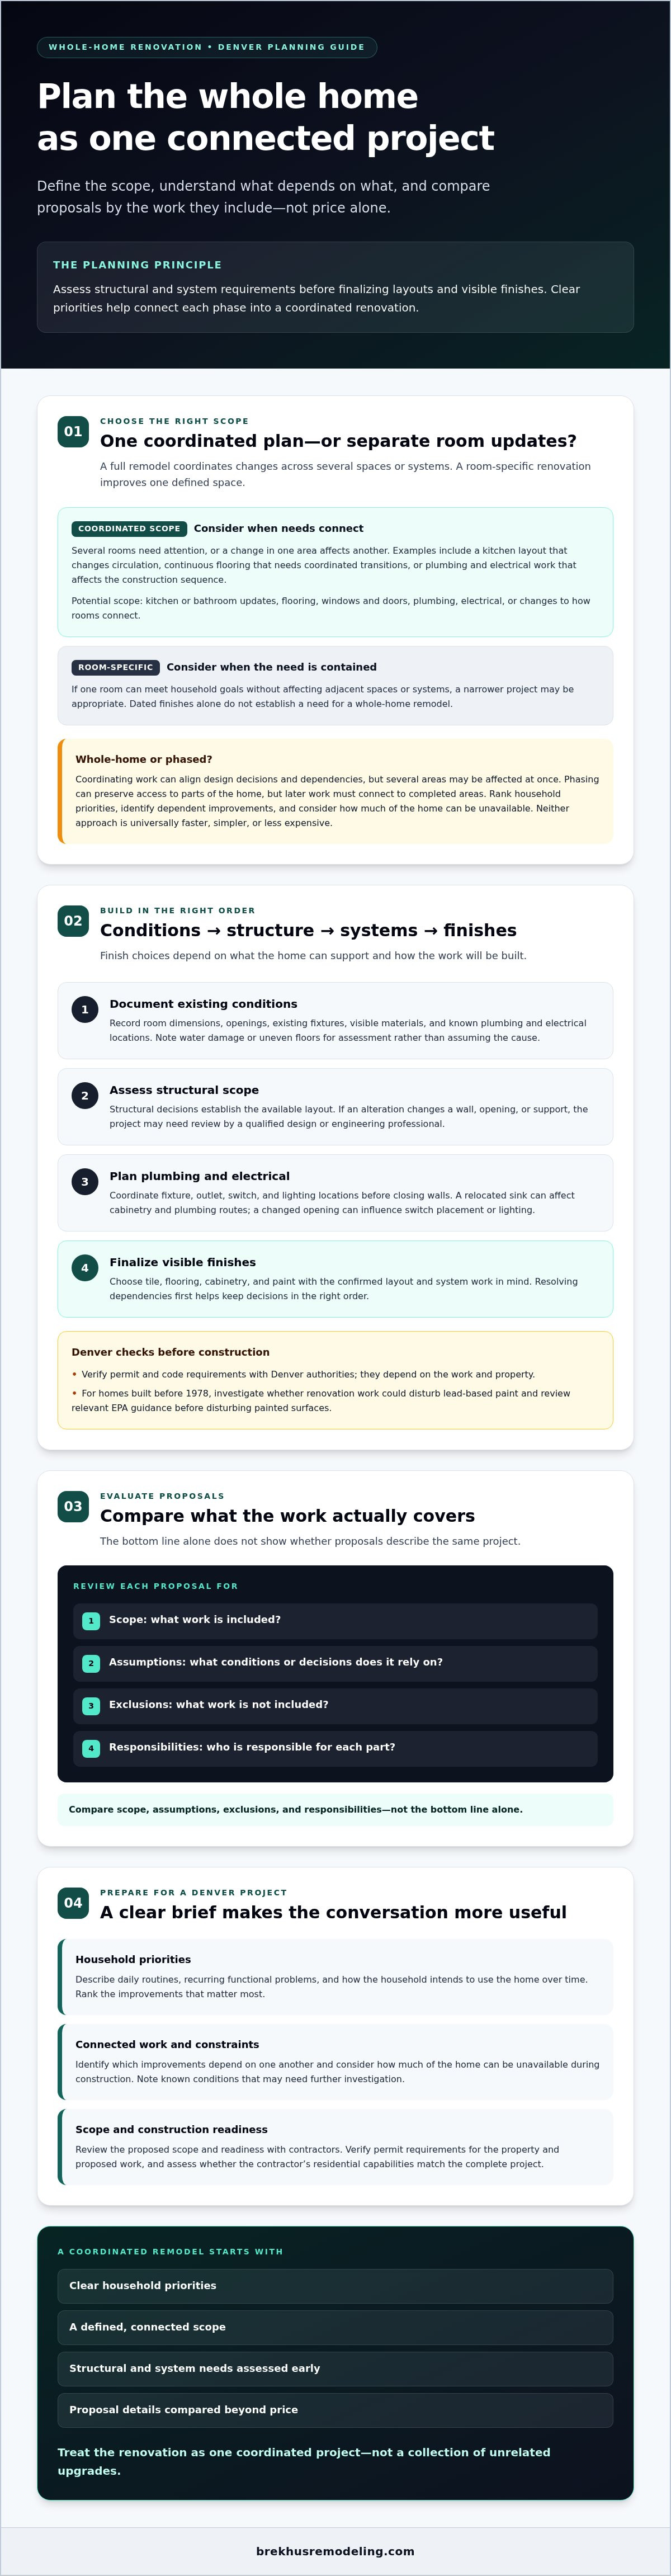
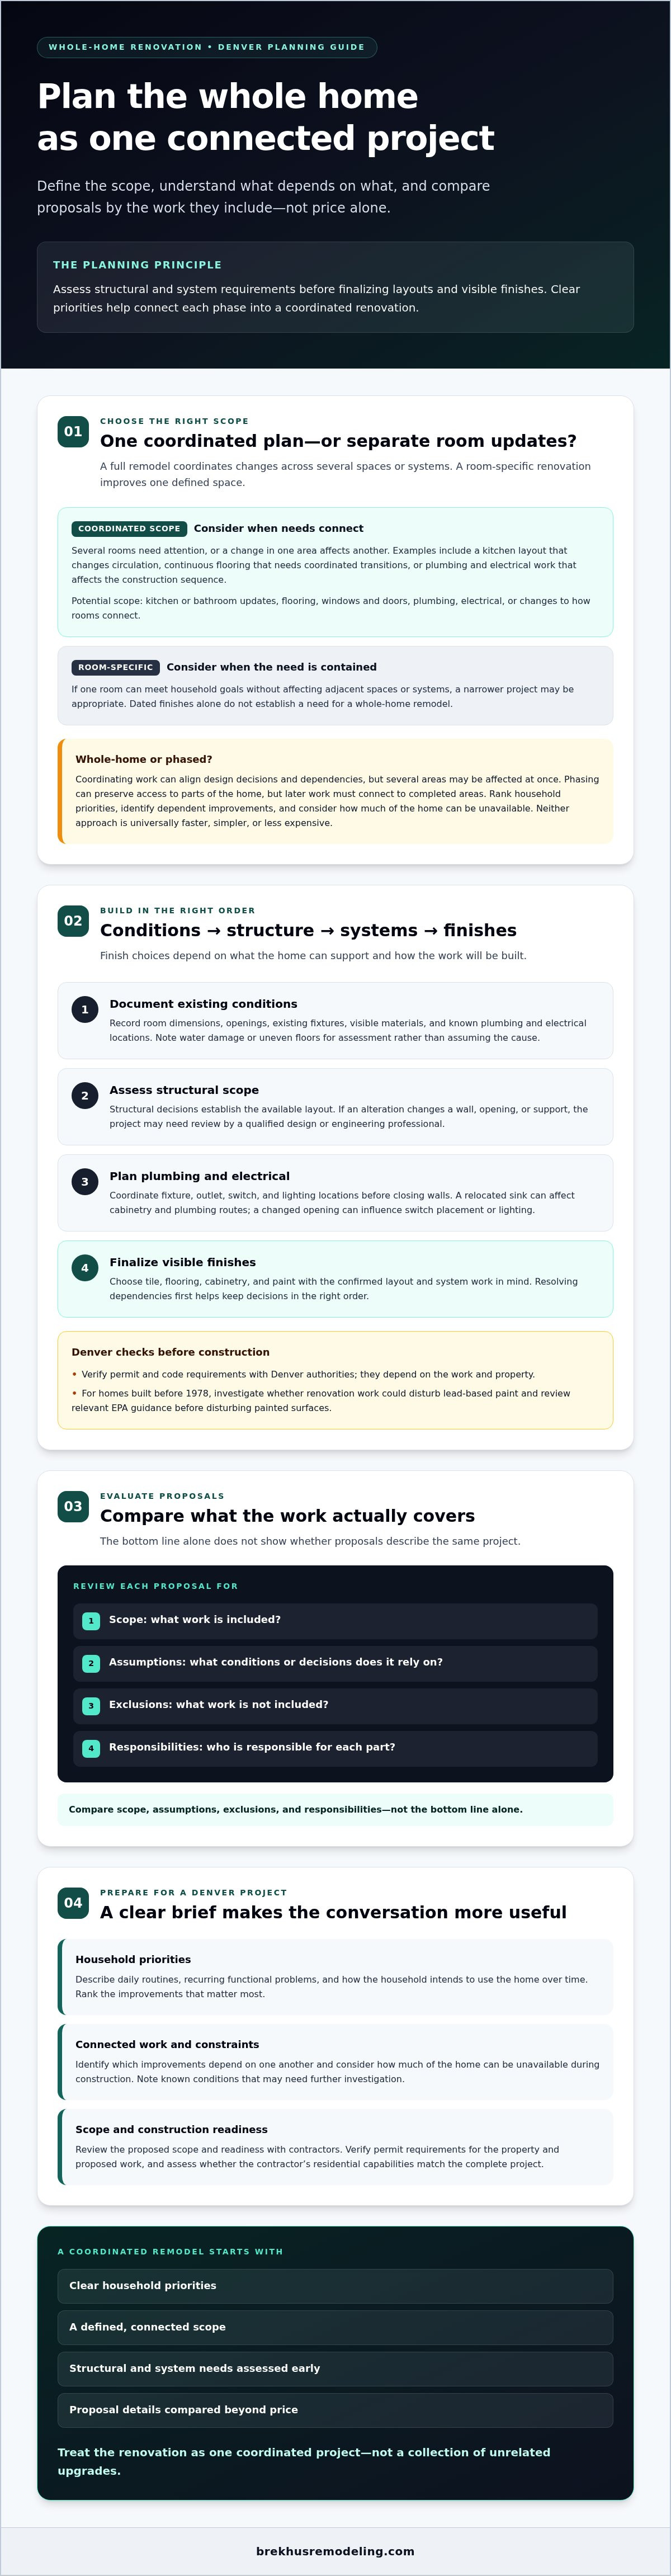
Key Takeaways
- Decide whether your goals call for one coordinated whole-home scope or separate room updates before planning the work.
- For full remodels, assess structural and system requirements before finalizing layouts and visible finishes.
- Compare proposals by scope, assumptions, exclusions, and responsibilities, not by the bottom line alone.
- Prepare a project brief around household priorities, then review the proposed scope and construction readiness with contractors.
- Verify permit requirements for your Denver property and proposed work, and assess whether a contractor’s residential capabilities match the complete project.
What Full Remodels Include, and When a Whole-Home Scope Makes Sense
A full remodel coordinates renovations across multiple areas or home systems under a shared plan. The scope depends on the property and the household’s goals. It may include a custom kitchen, bathroom updates, flooring, windows and doors, plumbing, electrical, or changes to how rooms connect. A room-specific renovation improves one defined space; a full remodel coordinates changes across several spaces or systems so the home functions as a cohesive whole.
This distinction matters because home improvement can range from a focused repair to substantial changes in a home’s layout and systems. The home improvement overview offers general background, but the right scope for a Denver home depends on its existing conditions, the work being considered, and how the household intends to use the property over time.
How to Recognize a Whole-Home Remodeling Need
A coordinated scope may be worth exploring when several rooms need attention or a change in one area affects another. For example, revising a kitchen layout may change circulation into a dining or living area. Replacing flooring throughout connected rooms calls for decisions about transitions and finished floor heights. Plumbing or electrical work in one space can also affect the construction sequence elsewhere.
Look for connected needs rather than a single signal: recurring functional problems, layouts that no longer support daily routines, or planned improvements that depend on one another. For multi-story residences, this often includes evaluating long-term accessibility, where residential mobility specialists like Perth Lift Company demonstrate how planning vertical transport early keeps living spaces functional for years to come. Dated finishes alone don’t establish a need for a full remodel. If one room can meet the household’s goals without affecting adjacent spaces or systems, a narrower project may be appropriate.
Full Remodel or Phased Renovation?
Coordinating work across the home can align design decisions and construction dependencies. It may also concentrate disruption, since several areas can be affected during the same project. Separate phases can preserve access to parts of the home or give the household time to prioritize work, but they require planning for how later renovations will connect to completed areas.
Start by ranking household priorities, identifying which improvements depend on one another, and considering how much of the home can be unavailable during construction. A defined kitchen or bathroom renovation may better suit a household focused on one immediate need. If several spaces and systems must work together, assess them as a coordinated scope before dividing the work into phases. Neither approach is universally faster, simpler, or less expensive. The right plan depends on the home’s conditions and the residents’ priorities.
How Structure, Plumbing, Electrical, and Finishes Fit Together
Finish selections depend on what the home can support and how the work will be built. Before choosing tile, flooring, cabinetry, or paint, document the existing layout, visible materials, and known concerns. Early investigation can reveal conditions that affect the design, such as a wall that may be structural or plumbing that limits fixture placement. In full remodels, resolving these dependencies before finish installation helps keep decisions in the right order.
Start with Existing Conditions and Structural Scope
Record room dimensions, openings, existing fixtures, and the locations of known plumbing and electrical components. Note concerns such as water damage or uneven floors for further assessment rather than assuming their cause. If a proposed alteration changes a wall, opening, or support, the project may require review by a qualified design or engineering professional. Permit and code requirements depend on the work and property, so verify current requirements with Denver authorities before construction.
For homes built before 1978, investigate whether renovation work could disturb lead-based paint. The EPA’s Lead-Safe Certified program explains relevant renovation, repair, and painting considerations. Review the guidance to determine what applies to the home and proposed work before disturbing painted surfaces.
Sequence Building Systems Before Final Finishes
Structural decisions establish the available layout. Plumbing and electrical planning then helps determine fixture, outlet, switch, and lighting locations. A relocated sink can affect cabinetry and plumbing routes. A changed opening may influence switch placement or the lighting plan. Requirements depend on the specific home, so assess existing conditions rather than assuming they match another project.
Coordinate system work before closing walls and proceeding to finishes. A practical sequence is to resolve structural work, complete and verify planned plumbing and electrical work, then install cabinetry and other fixed elements before tile, flooring, and painting, as appropriate to the project. The exact order can vary, but settle decisions early enough to avoid reworking completed surfaces. For related planning, consult a guide to upgrading plumbing and electrical for a home remodel.
Coordinate technical work before finish installation so visible materials fit the completed structure and building systems.
For a Denver project involving structural decisions, plumbing, electrical, and finishes, review Brekhus Remodeling’s residential remodeling work as one reference point when assessing the scope your home requires.
How to Compare Full Remodel Proposals Without Focusing on Price Alone
A proposal is useful only if it makes clear what work is being compared. For full remodels, a lower total may reflect a narrower scope, different assumptions, or more exclusions rather than a comparable offer. Review each proposal against the same project brief, then assess how clearly it addresses planning, technical coordination, and decisions that remain open.
Create a side-by-side comparison using these categories:
- Scope: Which rooms and work areas are included? Identify structural work, plumbing, electrical, finishes, and any exterior elements that are part of your project.
- Materials and selections: Note specified materials, items still to be selected, and any allowances. Check how the proposal handles selections that differ from initial assumptions.
- Technical work: Record what investigation or coordination is described for existing conditions and connected work. Clarify which details are confirmed and which depend on what is uncovered.
- Exclusions and responsibilities: List work that isn’t included, who handles each project responsibility, and what the homeowner must provide or decide.
- Changes and decisions: Compare how scope changes and concealed conditions will be documented, and which selections or approvals are needed before work can proceed.
What a Clearly Defined Scope Should Explain
Read each proposal by room and by type of work, not just by broad labels such as “whole-home renovation.” For a kitchen, check whether cabinetry, plumbing, electrical, flooring, and painting are included or excluded. Apply the same review to bathrooms, basements, and connected spaces. Look for clear assumptions about existing conditions, how allowances are applied, and how changes are reviewed and recorded. The proposal should identify unresolved homeowner decisions and explain how they relate to the work.
Questions to Ask a Residential Remodeling Contractor
Use the discussion to understand the process behind the written scope. Ask how phases and trade coordination will be planned, how progress and decisions will be communicated, and who is responsible for confirming which Denver permits or project-specific reviews may apply. Requirements depend on the property and proposed work, so ask how the contractor will check them with the appropriate authorities.
Also ask how newly discovered conditions will be documented, reviewed, and reflected in the scope, and how requested changes are approved before work proceeds. The answers should explain how planning connects to construction, not merely repeat what is listed on the page. Compare the clarity and completeness of each response alongside the written proposal. A clearly defined scope gives everyone a shared reference as the project moves forward.
Plan a Denver Full Remodel: From Project Brief to Construction Readiness
Preparation turns a broad renovation idea into a scope that can be reviewed, coordinated, and discussed with a contractor. For full remodels in Denver, permit and review needs depend on the specific property and proposed work. Denver Community Planning and Development is a starting point for verifying current local requirements. Confirm what applies before construction instead of relying on assumptions based on another home or project.
Prepare a Useful Project Brief
Build a concise record of what the household wants to change and why. Organize it by room, function, priority, and potential effects on adjacent spaces. Separate essential needs from preferred upgrades. Note concerns such as an uneven-feeling floor or a history of water intrusion as items to investigate, not confirmed defects. Gather available plans, property records, and inspiration references to support initial discussions.
Confirm Local Requirements and Household Logistics
Use this sequence to move from early priorities toward construction readiness:
- Set household goals. Identify what the home needs to support and which outcomes matter most.
- Document existing conditions. Collect available records and list observed concerns for assessment.
- Define a preliminary scope. Group related room and system work, noting dependencies and open decisions.
- Review local requirements. Contact Denver Community Planning and Development or the appropriate authority to verify current permit and review requirements for the property and proposed work.
- Discuss delivery and responsibilities. Review the scope with prospective contractors, including project phases, communication, and how changes or newly discovered conditions will be handled.
- Plan household logistics. Establish who will make decisions, how the project team will access the home, which areas need protection, and whether the household expects to remain in the home during work.
Raise practical constraints early, including access limitations, occupancy needs, sensitive areas, and the household’s process for approving selections. Agree on how questions and decisions will be communicated and who should receive updates. These details help contractors assess the scope and help homeowners prepare for disruption without assuming every project follows the same schedule or sequence.
For additional background, consult a residential full remodel planning guide as you refine your project brief. Then discuss your Denver home remodel scope with Brekhus Remodeling to explore how the company’s residential remodeling capabilities may align with the work you’re planning.
Choose a Full Remodel Partner for the Home’s Complete Scope
The right remodeling partner should be able to address the work your home actually requires, not just its most visible finishes. Compare residential remodeling experience with your written scope, then look for a clear explanation of how planning, technical work, and finish installation connect. For full remodels, the contractor’s stated capabilities should match the project’s rooms, systems, and priorities.
Match Contractor Capabilities to the Work
Compare the proposed scope with the contractor’s documented residential services. If your plans combine a custom kitchen, premium bathroom, basement work, or home extension, discuss how each area fits into the overall project and how connected phases will be coordinated. A list of services is a starting point, not a substitute for confirming what the specific proposal includes.
Confirm responsibility boundaries in writing. If the scope includes plumbing, electrical, painting, roofing, windows, or doors, ask whether each item is included, who is responsible for coordinating it, and what assumptions or exclusions apply. Clarify how selections, approvals, and changes will be handled. These details help reveal whether the proposed approach addresses the complete scope or leaves important work and decisions undefined.
Move from Planning to a Project Conversation
Before discussing the project, prepare household priorities, a room-by-room outline, available property information, and a list of open questions. Identify which improvements are essential, which are preferences, and where existing conditions need further assessment. This gives a contractor a practical basis for discussing scope without treating unverified concerns as established defects.
Brekhus Remodeling serves residential customers in Denver and specializes in high-end residential remodeling. Its stated capabilities include full remodels, home extensions, basement finishing, custom kitchens and bathrooms, tile and flooring, roofing, windows and doors, plumbing, electrical, and painting. For a project combining several of these areas, discuss how the proposed work could be defined and which responsibilities fall within the agreed scope. Confirm current project scope and service availability directly before proceeding.
A sound partnership begins with alignment: the household’s priorities are understood, technical work is addressed, and finish expectations are clear. Denver homeowners planning a coordinated renovation can discuss their residential remodel scope with Brekhus Remodeling and identify appropriate next steps.
Set a Clear Plan for Your Denver Remodel
A coherent renovation starts with a scope shaped around the home’s conditions and the household’s priorities. Useful proposals define included work, assumptions, exclusions, and responsibilities. Structural decisions and building systems need coordination before finish installation, and Denver permit requirements should be verified for the specific property and proposed work.
These principles help homeowners assess full remodels as connected projects rather than disconnected room updates. Brekhus Remodeling’s residential capabilities include kitchens, bathrooms, basements, extensions, and specialized installations.
Bring your priorities, available property information, and key questions to a project discussion. Discuss your Denver home remodeling project with Brekhus Remodeling to consider how the scope may align with its residential capabilities and identify appropriate next steps. Deliberate planning and clear coordination help you move toward a renovation that reflects how you want your home to function.
Frequently Asked Questions
What is included in a full home remodel?
A full home remodel coordinates renovations across multiple rooms or systems, with the exact scope shaped by the property and household goals. Work may include kitchens, bathrooms, basements, structural changes, plumbing, electrical, flooring, windows, doors, or painting. Full remodels are planned as a connected project rather than a list of unrelated updates. In Denver, assess existing conditions and define the included work before comparing proposals.
How long does a full remodel take?
The timeline depends on the scope, existing conditions, design decisions, sequencing, and any applicable reviews or permits. A project involving several rooms and technical systems has different requirements from a focused renovation, and concealed conditions may affect the work. Ask contractors to explain the expected phases, which decisions are needed before each phase, and how changes could affect the schedule. Treat any timeline as project-specific, not a universal estimate.
Is it better to remodel a whole house at once or in phases?
Neither approach is automatically better. Coordinating work at once can align connected design and construction decisions, while phased work may help preserve access to some parts of the home or prioritize immediate needs. Consider dependencies between rooms and systems, household disruption, and how completed areas will connect with future work. A clearly defined kitchen or bathroom project may suit focused goals; interconnected needs may warrant evaluating a broader scope first.
Can you live in your home during a full remodel?
Sometimes, but it depends on which areas are under construction, whether essential rooms and utilities remain usable, and how access and work areas can be separated. Discuss occupancy with the contractor before construction, including household routines, protection of unaffected spaces, and site access. In many projects, clearing out furniture and household items is essential; solutions from providers such as JOIN ME self storage highlight how dedicated unit rentals can protect belongings while freeing up workspace. Ask which phases could make the home difficult to occupy and whether temporary relocation should be considered. Conditions vary by project, so make a plan specific to the home.
Permit and review requirements depend on the property and proposed work, so there isn’t one answer for every Denver remodel. Verify current requirements with Denver Community Planning and Development or the appropriate city authority before construction. Ask the contractor which permits or project-specific reviews may apply and who will confirm them. Don’t assume requirements based on a neighbor’s project, since differences in the home or scope can affect what needs review.
How do I compare full remodel contractors?
Compare proposals using the same project scope, not only the total. Review included rooms and work, material assumptions, allowances, exclusions, technical coordination, responsibilities, and how concealed conditions or requested changes will be documented. Ask each contractor to explain construction phases and communication practices. Check relevant residential experience and references, and verify credentials and insurance as appropriate. Clear, comparable information makes it easier to assess whether a proposal addresses your Denver home’s complete needs.
What should I prepare before meeting a remodeling contractor?
Prepare a room-by-room list of desired changes, organized by function and priority, along with available plans, property records, and inspiration references. Note observed concerns as items to investigate, not confirmed defects. Identify household decision-makers, occupancy needs, access limitations, and areas that may need protection. Bring questions about scope, technical coordination, communication, changes, and applicable Denver requirements. This information helps focus the initial discussion and gives the contractor useful context for evaluating the project.