Full Basement Finishing: Plan a Refined, Functional Living Space
Transform full basements into functional living spaces. Learn how to assess conditions, coordinate layouts, and hire the right residential contractor today.
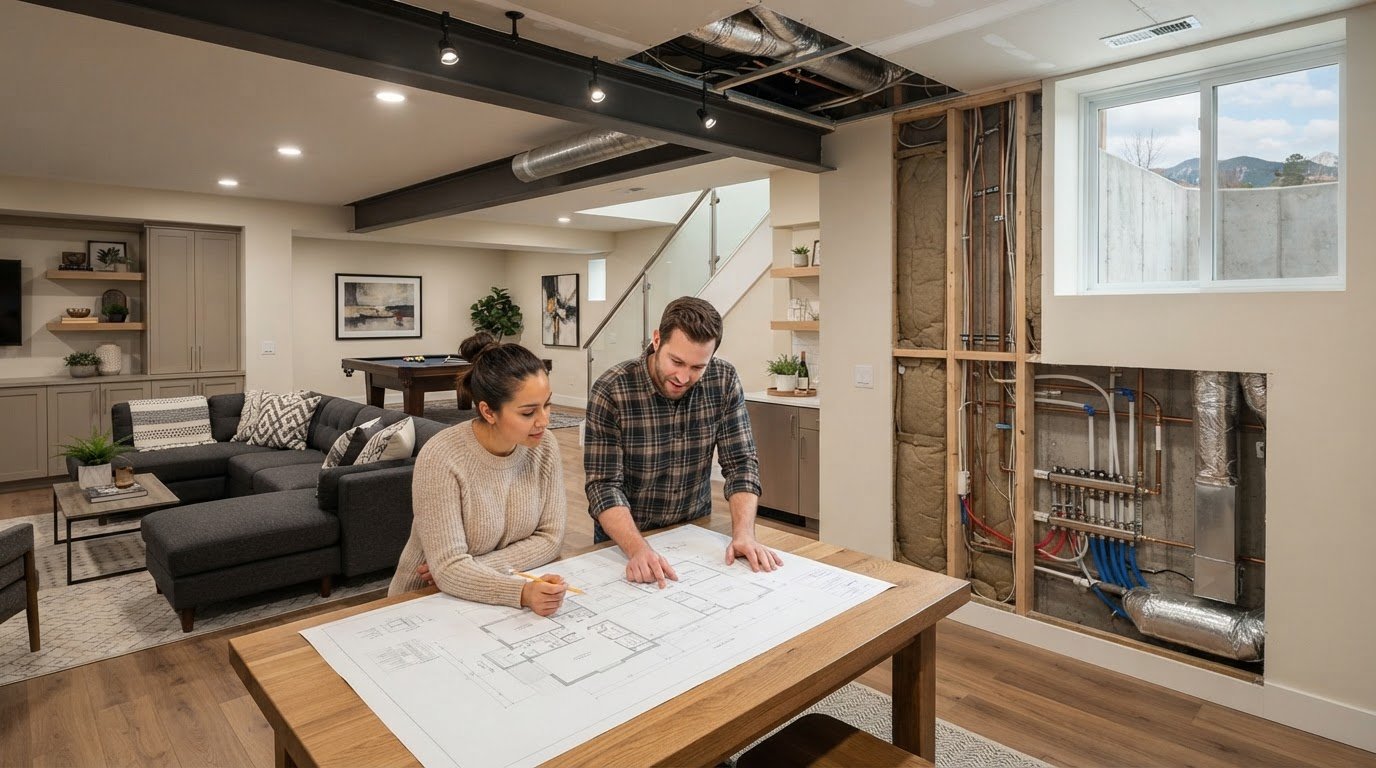
Planning full basements starts well before choosing finishes. A polished living area depends on assessing below-grade conditions, establishing a practical layout, and coordinating the work that will sit behind the walls and ceiling. Moisture, limited natural light, and mechanical, electrical, or plumbing requirements can all affect the plan.
It’s natural to focus first on how the space will look and function. But a successful basement remodel begins with the existing structure and systems, then aligns the design with the rest of the home. Careful planning helps prevent a disconnected layout and makes the project scope clearer before construction advances.
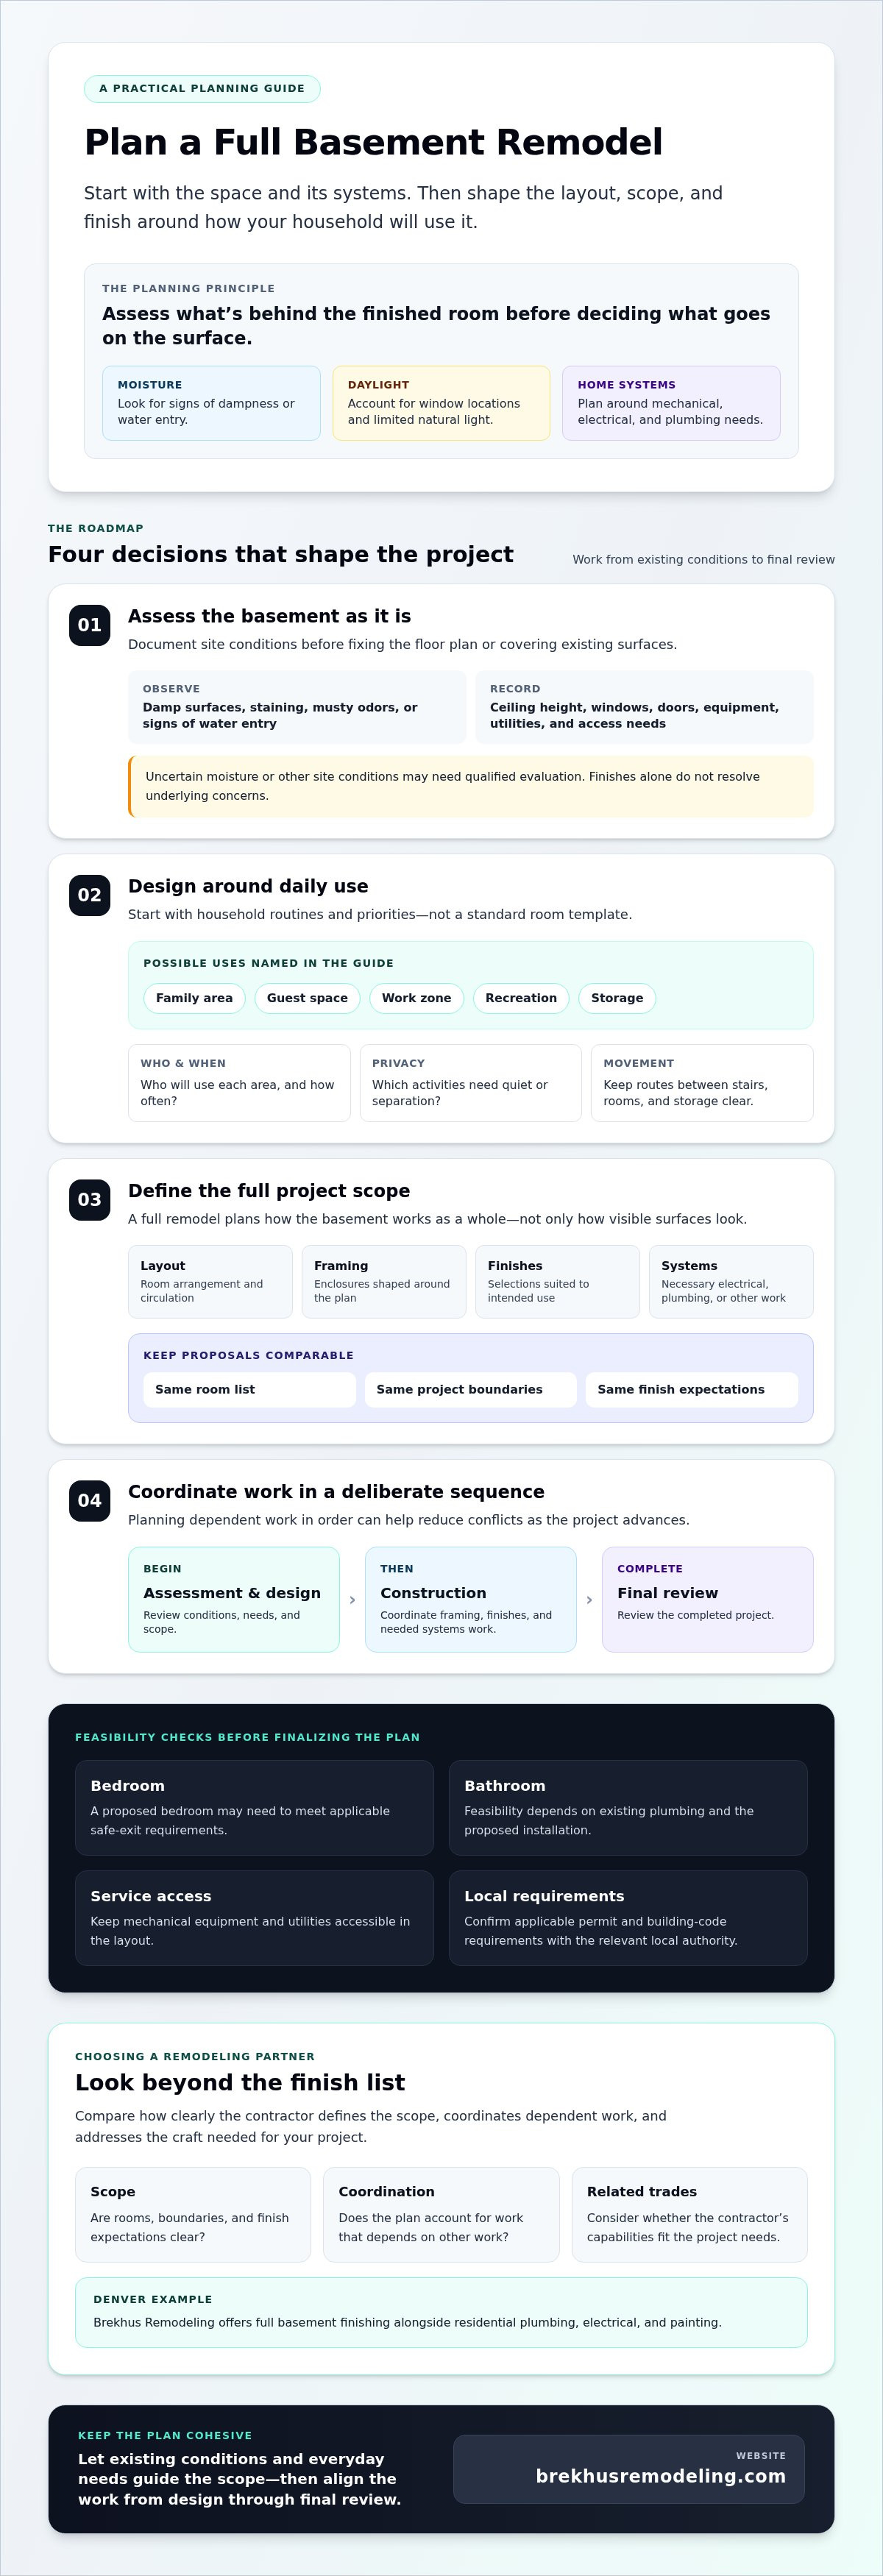
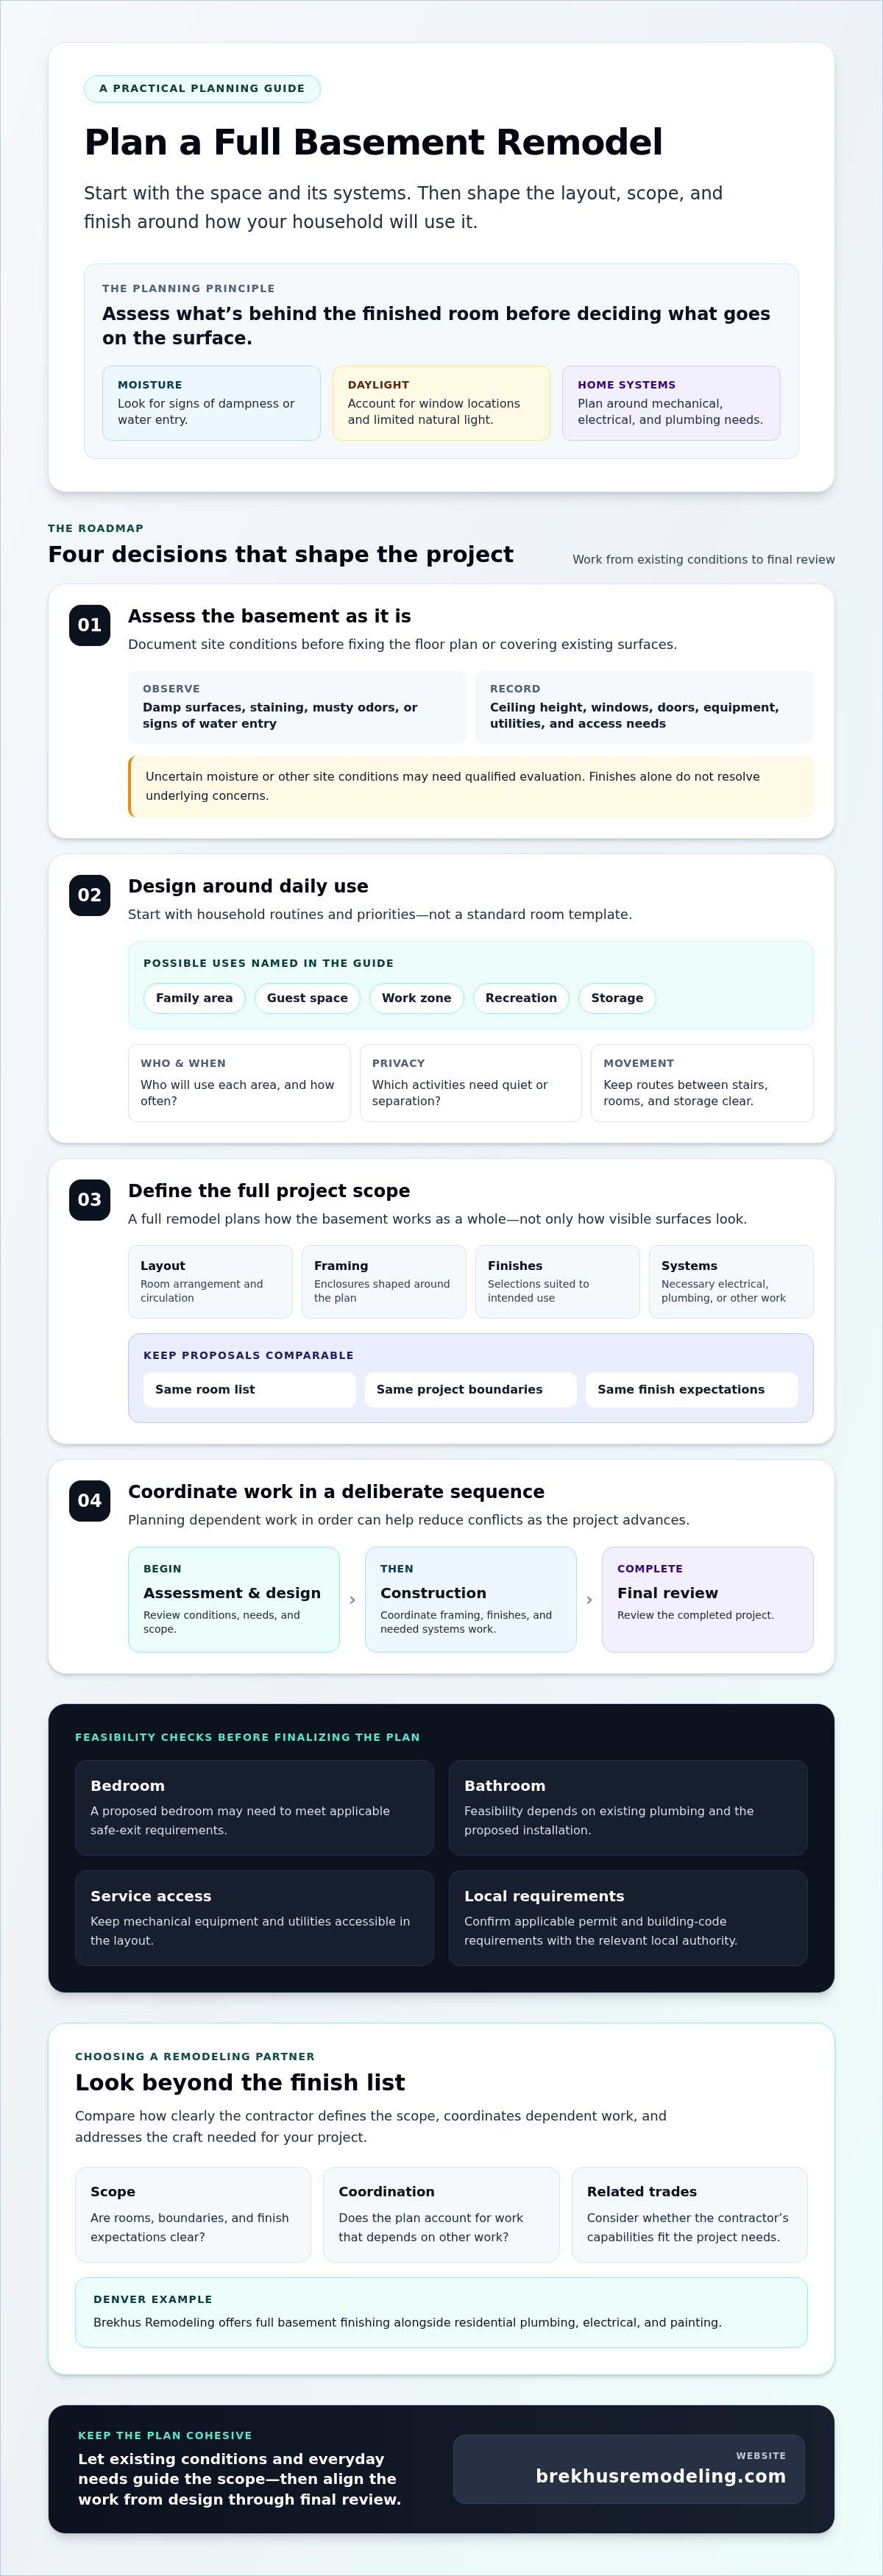
This guide covers the key decisions involved in turning an unfinished basement into a cohesive extension of your home. You’ll learn what to assess before selecting finishes, how to organize rooms and trade work, and what to look for in a residential remodeling contractor. For Denver homeowners, Brekhus Remodeling offers full basement finishing alongside residential plumbing, electrical, and painting, supporting a coordinated approach to a complex renovation.
Key Takeaways
- Define what each room needs to do, from accommodating guests to providing recreation space and storage.
- Document existing conditions and household routines before settling on a detailed floor plan or finish choices.
- Compare full basements proposals using the same room list, project boundaries, and finish expectations.
- Plan a deliberate sequence from assessment and design through construction and final review to reduce conflicts between dependent work.
- Consider whether a contractor’s related residential trade capabilities suit the project. Brekhus Remodeling offers basement, plumbing, electrical, and painting services in Denver.
What Full Basement Finishing Includes in a Complete Home Transformation
Full basements are planned as integrated parts of a home, not simply refreshed with flooring and paint. A complete finish may bring together a defined layout, framing, selected finishes, and necessary work to existing building systems. The scope depends on the basement’s condition and intended use. One project may focus on enclosing an open area; another may also involve lighting, electrical, plumbing, or other systems.
Basements vary in their relationship to grade, access to daylight, and structural configuration. Understanding those conditions helps establish what is feasible before design decisions become fixed. The general features and forms of a Basement provide useful context, but an on-site assessment is needed to determine how a particular space should be finished.
What separates a full basement remodel from basic finishing?
Basic finishing may mean updating visible surfaces in an already usable room. A full remodel considers how the space will work as a whole: room arrangement, circulation, framing, finishes, and any building-system work needed to support the plan. Existing conditions that will be concealed should be assessed first. Not every basement needs the same scope, so the work should respond to the home rather than assume a standard package.
Which spaces can a finished basement accommodate?
A basement might serve as a shared family area, guest space, work zone, recreation room, or organized storage. A flexible layout can combine uses when each has enough room and a practical relationship to the others. When the layout permits, place quieter work or sleeping areas away from active gathering zones. Keep everyday routes clear between the stairs, rooms, and storage.
Start with household routines, not a fixed room template. Consider who will use the space, when it will be occupied, what needs privacy, and which belongings need storage. These answers help determine room placement and how much open circulation the plan needs.
A proposed bedroom or bathroom needs additional feasibility review. A bedroom may need to meet applicable safe-exit requirements, while a bathroom depends on existing plumbing and the proposed installation. Confirm design and building-code requirements for the specific project with the relevant local authority before finalizing the scope. The result should feel connected to the home above while serving a clear purpose of its own.
Plan a Denver Basement Around Existing Conditions and Daily Use
A practical basement plan starts with the household, then responds to the space as it exists. Identify intended uses, daily routines, privacy needs, and storage priorities before setting room dimensions or choosing finishes. A guest area used occasionally has different needs from a workspace used every day. Map routes from the stairs to rooms, storage, and any proposed bathroom to spot layout conflicts early.
Document existing conditions before finalizing the design. Note visible signs of moisture, window and door locations, ceiling height, mechanical equipment, utilities, and areas that need to stay accessible. These details affect what can be built, where rooms can go, and whether proposed changes need further assessment.
How should homeowners assess a below-grade space before design?
Look for damp surfaces, staining, musty odors, or signs of water entry. Have uncertain conditions evaluated before covering walls or floors. Review drainage around the home and consider whether radon testing or another qualified evaluation is appropriate for the property. These concerns are specific to the site and should not be treated as problems that finishes alone can solve.
Check the locations of existing plumbing, electrical, and mechanical systems, along with available ceiling height and window locations. Plan walls and storage so service access remains possible. Confirm local permit and code requirements with the appropriate Denver authority before construction. Douglas County’s Basement Finish Requirement Guide can provide general reference, but homeowners should verify which requirements apply to a Denver project.
How can a basement layout serve changing household needs?
Plan circulation around everyday movement. A clear route from the stairs to a family area, work zone, storage, and proposed bathroom makes the basement easier to use. If recreation and focused work share the floor, consider how room placement, doors, and lighting can support privacy and reduce disruption.
Flexible spaces can adapt to changing needs, but flexibility should not come at the expense of comfort or access. Decide which activities need separation and which can share an open area. If the basement plan connects to changes elsewhere in the house, coordinate those decisions as part of the overall remodeling scope. Homeowners considering a coordinated project can explore Denver basement remodeling as one potential resource.
Evaluate Full Basement Contractors by Scope, Coordination, and Craft
Choosing a contractor for full basements involves more than comparing finish samples or broad estimates. Consider how clearly the work is defined, how related trades will be coordinated, how decisions are communicated, and how workmanship will be reviewed. Basement experience should include assessing existing conditions, since moisture, utilities, and structural constraints can affect the plan before visible finishes begin. The building science principles for basements offer useful context for understanding why moisture management and insulation decisions matter to a durable result.
Request written proposals based on the same room list, project assumptions, finish selections, and boundaries. If one proposal includes electrical work and another excludes it, they don’t describe equivalent scopes. Ask each contractor to identify what’s included, what remains your responsibility, and how concealed conditions will be documented and discussed before work proceeds.
What should a basement-remodel proposal explain?
Look for defined work areas, specified finishes, stated assumptions, and clear responsibilities. The proposal should explain how plumbing, electrical, painting, and other included work fit into the overall scope. It should also describe how changes or unexpected conditions will be raised for review, so you can understand their effect on the project before making decisions.
Which questions reveal a contractor’s approach to quality?
Ask how the contractor assesses the basement before finalizing the construction plan, how the team coordinates trade work, and how it communicates decisions or schedule changes. Request examples of relevant residential projects that can be shared with permission and described accurately. Ask how finish expectations are recorded and reviewed. Specific answers help distinguish a considered process from assurances based only on appearance.
| Ask about | A clear answer should address |
|---|---|
| Scope | Rooms, included work, finish selections, assumptions, and exclusions. |
| Trade coordination | How plumbing, electrical, painting, and other included work are sequenced and communicated. |
| Existing conditions | How the space is assessed and how concealed or unexpected conditions are documented for discussion. |
| Quality and communication | How workmanship expectations, decisions, and schedule changes are shared and reviewed. |
Use this framework to compare proposals side by side, not just by headline scope. A good fit is a contractor whose written plan reflects your priorities and makes responsibilities clear before construction begins.
Understand the Basement Construction Sequence Before Work Begins
A coordinated sequence turns a basement plan into buildable work. The exact order depends on the property, project scope, and approved plan, but decisions should generally progress from goals and assessment to design, construction, and final review. Settle room locations and material choices early to help prevent conflicts with electrical runs, plumbing routes, framing, and finish installation.
Before construction, confirm how each area will be used, establish the layout and finish direction, and document known utility constraints. If the plan includes a bathroom or another wet area, account for plumbing requirements before framing and finish selections are finalized. For full basements, the construction plan should identify dependencies between trades rather than treat each task as separate.
Which decisions should be made before construction starts?
Confirm intended room uses, circulation, material selections, and the locations of existing equipment and utilities. Identify proposed bathroom fixtures and discuss how their placement affects plumbing coordination. Then verify which permits, approvals, inspections, and code requirements apply with the relevant Denver authority. Requirements vary with the project and property, so confirm them before treating an approval pathway as definitive or beginning work.
How do trades coordinate during full basement finishing?
Framing establishes room boundaries and wall assemblies, while electrical and plumbing work may need to be installed within or routed through those assemblies. Finish work follows after relevant systems and concealed conditions have been reviewed at appropriate stages. The sequence should leave access for required inspections and avoid covering work that still needs attention.
Coordination also depends on timely decisions. For example, changing a bathroom location after framing can affect plumbing routes and require revisions to other work. A clear plan helps the team identify these dependencies and communicate when decisions or site conditions change the intended sequence.
A practical project sequence often includes:
- Assessment: Document existing conditions and identify questions that need specialist input.
- Design and approvals: Confirm the layout, finishes, trade requirements, and applicable local approvals.
- Construction: Coordinate framing, plumbing, electrical, and finish installation according to the project plan.
- Final review: Review completed work and confirm any required inspections or closeout steps.
Homeowners planning related residential plumbing and electrical work can discuss how those trades fit into a coordinated basement scope. Explore basement remodeling with Brekhus Remodeling.
Choose a Full Basement Remodeling Partner for a Cohesive Result
A well-executed basement reflects decisions made long before the final finishes are installed. Assess existing conditions, define the rooms and work included, compare how contractors coordinate relevant trades, and establish how finish standards will be reviewed. This approach helps you evaluate proposals on substance, not just appearance or broad promises.
Continuity matters, too. Flooring, trim, paint, and transitions can connect the basement to the home’s existing character without making below-grade rooms feel like an afterthought. The goal isn’t to copy every upstairs detail. Choose finishes that complement the home while accounting for the basement’s conditions and intended use. Material choices should follow the construction plan so aesthetic decisions support a practical, coordinated result.
How can a finished basement feel connected to the rest of the home?
Review the home’s existing palette, trim profiles, flooring, and transitions, then decide which elements to carry below grade. Consistent details can create visual flow, while carefully chosen changes can distinguish a guest area or recreation space. Balance appearance with practical performance: materials should suit the room’s use and the conditions identified during assessment. For homeowners considering resilient slab treatments such as epoxy or polished concrete, click here to explore professional concrete finishing options. A considered selection process creates continuity without forcing a one-size-fits-all design.
What should homeowners prepare for an initial project discussion?
Bring available room measurements, photographs, existing plans, and a concise list of intended uses. Note known concerns such as moisture indicators, utility locations, limited access, or layout constraints, without assuming their cause. This gives the conversation a useful starting point and helps clarify what needs further evaluation before the scope is set.
For Denver homeowners, Brekhus Remodeling offers residential full basement finishing alongside plumbing, electrical, and painting. These related capabilities may be relevant when a project calls for coordination across multiple trades. When considering a remodeling partner, discuss how the proposed scope, existing conditions, and finish expectations will be addressed. A clear conversation can help establish whether the project approach aligns with your priorities.
Discuss your Denver basement remodeling project with Brekhus Remodeling.
Bring Your Basement Plan Into Focus
A refined basement begins with decisions grounded in the home’s existing conditions and the way your household will use the space. Assess the below-grade environment before selecting finishes, define a clear project scope, and compare contractors on trade coordination and communication. An intentional construction sequence helps ensure that layout, plumbing, electrical work, and finish installation support one cohesive result.
Full basements can become a natural extension of the home when their functions and finishes are planned with care. Brekhus Remodeling serves Denver homeowners with full basement finishing, along with residential plumbing, electrical, and painting services that may be relevant to a coordinated project.
Gather your ideas, available plans, and notes on the space, then discuss your Denver basement remodeling project. A clear first conversation can help turn an unfinished area into a purposeful part of your home.
Frequently Asked Questions
What does full basement finishing include?
Full basement finishing is a coordinated project that may include planning, framing, building-system work, and finish installation. Unlike cosmetic updates such as painting or replacing flooring, it considers how rooms, utilities, and finishes work together. The exact scope depends on the home’s existing conditions, intended uses, and agreed proposal. Some full basements need limited system changes; others require broader construction, so no single scope applies to every property.
Is it necessary to check for moisture before finishing a basement?
Yes. Assess below-grade conditions before installing finishes that would conceal walls or floors. Damp spots, staining, odors, or visible water are reasons to investigate, but they don’t establish the source or solution. If concerns arise, seek qualified evaluation before construction proceeds. Drainage or moisture-control work should be based on site-specific findings, not assumed from appearance alone. This early review can help define a suitable scope for a Denver home.
Can a Denver basement include a bedroom or bathroom?
These uses may be possible, depending on the existing structure, layout, utilities, and applicable local requirements. Window placement and size, ceiling conditions, plumbing access, and required approvals can all affect feasibility. Before including a bedroom or bathroom in the final plan, discuss the proposed layout with project professionals and verify current requirements with the appropriate Denver authority. Suitability should be confirmed for the specific property, not assumed from another basement’s design.
How long does a full basement remodel take?
The duration varies with project scope, existing conditions, design decisions, trade coordination, and any required approvals. A project involving a new bathroom, for example, may have different planning and trade dependencies than one focused on finishing an existing open area. Ask contractors to outline the anticipated sequence, assumptions, and decision deadlines for your home. Clarify how they’ll communicate changes if discoveries or approvals affect the planned work.
Do I need a permit to finish a basement in Denver?
Permit requirements depend on the work and current local rules, so there isn’t a reliable blanket answer for every project. Changes involving room use, electrical or plumbing work, or construction may affect which approvals apply. Before work begins, contact Denver Community Planning and Development or the relevant authority to verify current requirements for your property and scope. Ask project professionals to clarify how applicable approvals and inspections fit into the construction plan.
What should I compare when hiring a basement remodeling contractor?
Compare written scope, assumptions, trade coordination, communication practices, relevant residential experience, and finish standards. Ask how the contractor evaluates existing conditions and documents concealed or unexpected work before decisions are made. Give each contractor the same room list and project boundaries, then compare proposals on equivalent scope. This makes it easier to see what’s included and avoids basing a decision on an isolated line item or broad, unsupported claim.
Can a basement remodel include plumbing and electrical work?
Yes, a basement remodel may include plumbing or electrical work when the planned layout calls for it. The need and extent depend on existing systems, proposed rooms, and applicable requirements. Clarify which work is included in the written scope, who will coordinate it with other construction, and how any required review or inspection will be handled. Brekhus Remodeling lists residential plumbing and electrical among its services, alongside full basement finishing in Denver.