Finding a Trustworthy Remodeler in Denver: A Homeowner’s Guide
Need help finding a trustworthy remodeler in Denver? Learn how to evaluate contractor craftsmanship, assess project scope, and navigate local building codes.
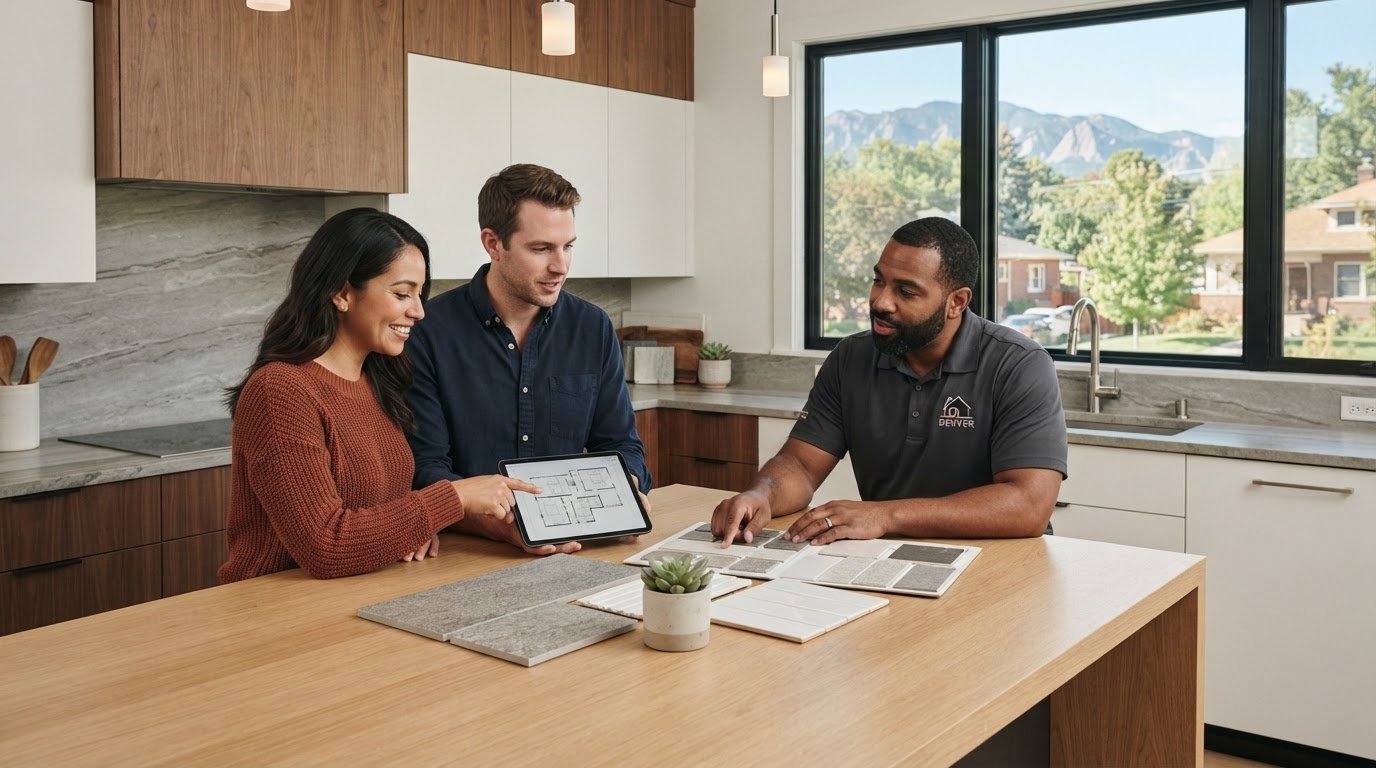
A polished portfolio can make a remodel look effortless. Trust shows in the details behind it: whether the remodeler’s experience fits your project, the work is planned and executed carefully, and local context informs the process. Finding a trustworthy remodeler in Denver means looking beyond presentation to the skills and standards that shape the finished space.
It’s reasonable to be cautious. Kitchens, bathrooms, basements, and whole-home renovations involve different technical demands, and attractive finishes alone don’t show how well the work was planned or completed. Brekhus Remodeling has served Denver-area homeowners since 2004, bringing custom craftsmanship and precision engineering to residential projects.
This guide explains how to assess project fit, recognize signs of careful construction, and weigh a remodeler’s local experience. You’ll also learn how to clarify your goals and prepare for a productive remodeling conversation, so your next step is based on a clearer understanding of the work involved.
Key Takeaways
- Start finding a trustworthy remodeler in Denver by matching the project’s scope, materials, and technical demands to the remodeler’s residential capabilities.
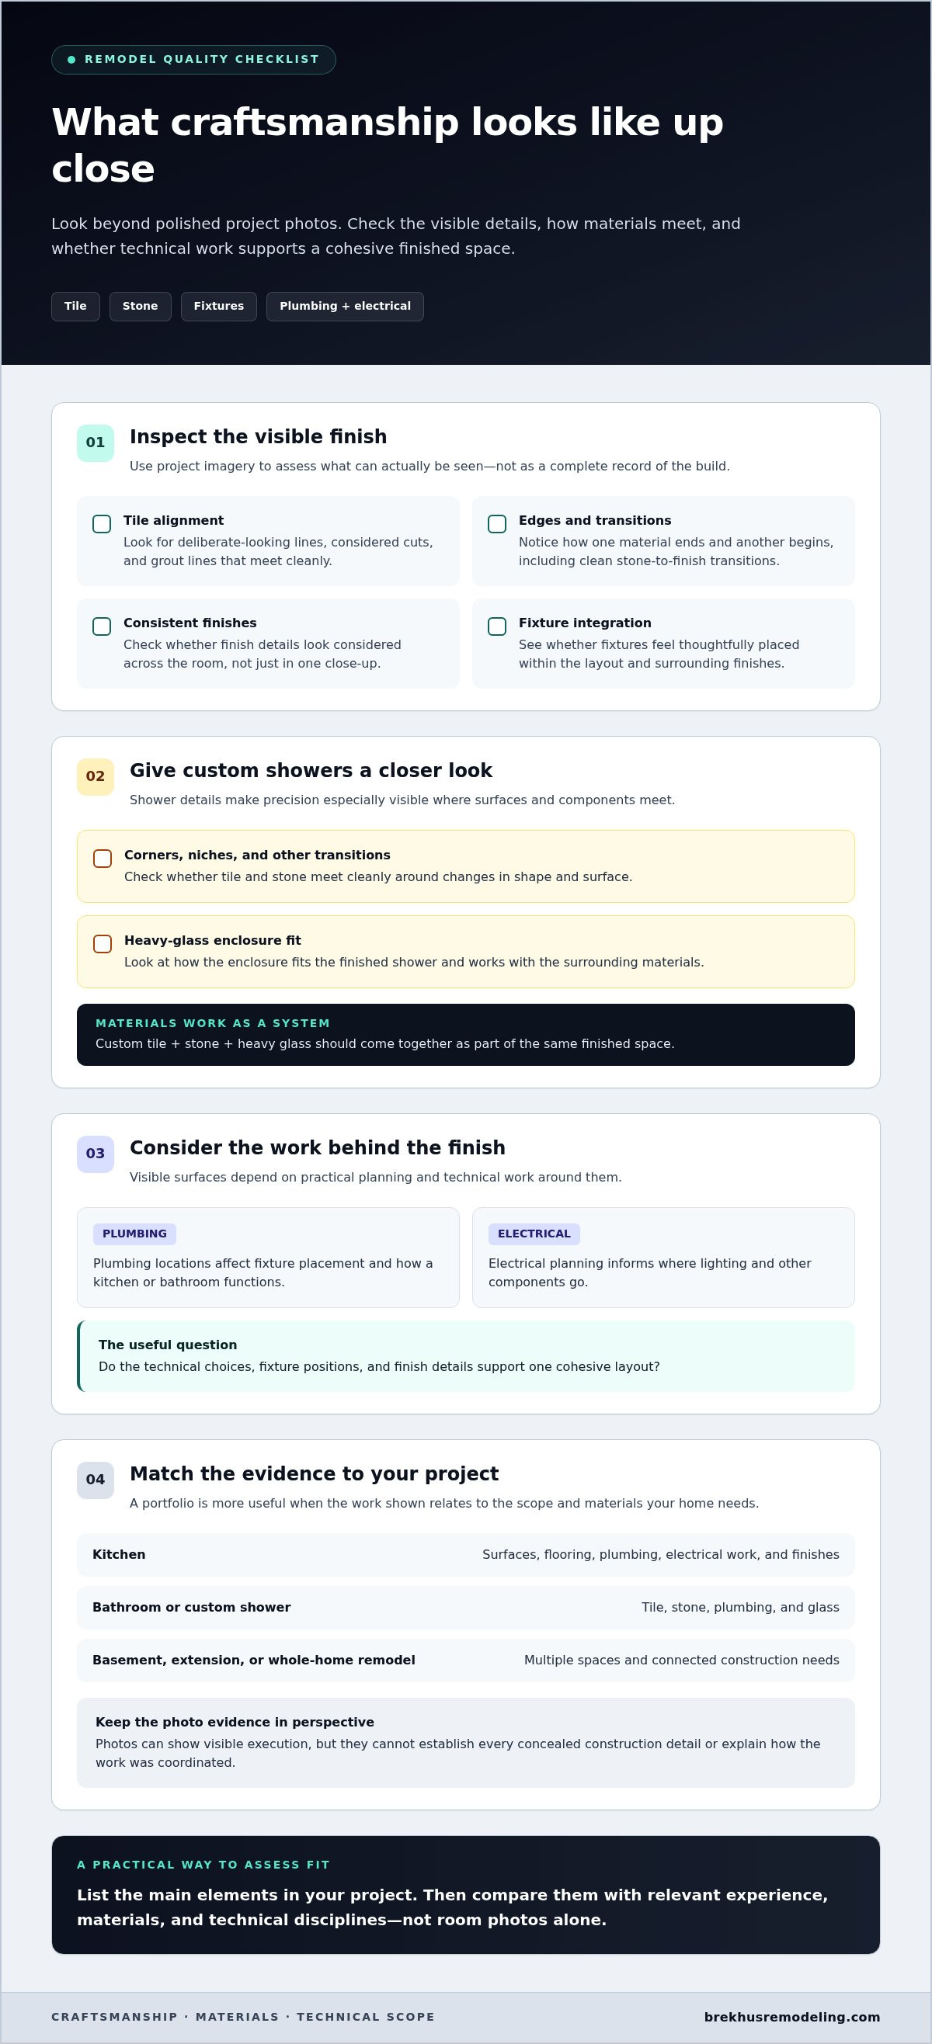
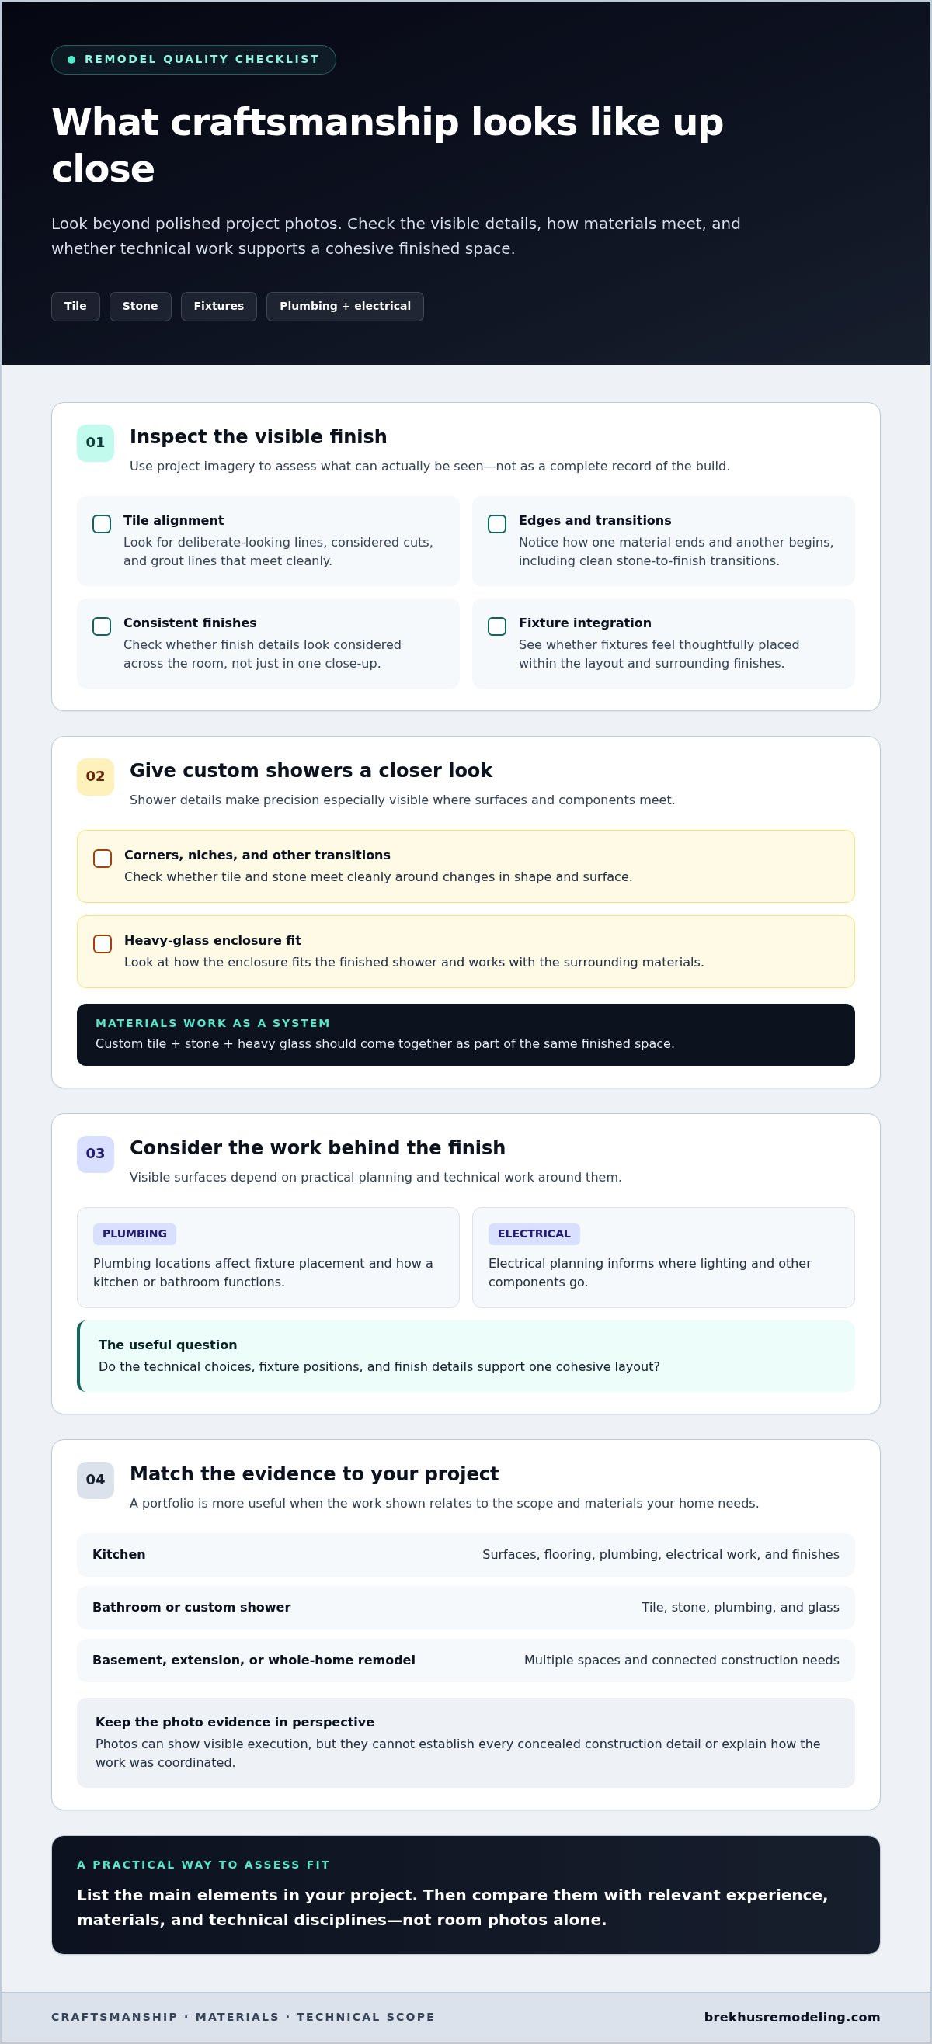
- Look beyond finished photos: tile and stone alignment, clean transitions, and well-integrated fixtures can reveal visible aspects of workmanship.
- Use the project type, from a custom shower or kitchen to a basement or full remodel, to identify which construction skills matter most.
- Set clear priorities and identify your property’s jurisdiction before researching local requirements, which can vary across Denver-area municipalities.
- Consider how Brekhus Remodeling’s custom craftsmanship, premium materials, and Denver-area experience since 2004 relate to your project.
Finding a Trustworthy Remodeler in Denver Starts With Project Fit
A residential remodel affects how your home functions as well as how it looks. The right fit depends on more than an attractive portfolio: the work needs to match your project’s scope, materials, and technical demands. A kitchen, a custom shower, and a full basement remodel each call for different planning and construction considerations.
Trustworthy remodeling starts with a defined scope, relevant craftsmanship, and consistent execution. A general promise of quality is difficult to assess on its own. Project fit is more specific: it connects the work your home needs with the materials and skills required to complete it thoughtfully. The general Renovation overview describes the range of reasons and processes involved, but your priorities determine the right scope for your home.
Match the remodeler’s expertise to the work
Each project brings its own requirements. Kitchens involve coordinating surfaces, flooring, plumbing, electrical work, and finishes. Bathrooms and custom showers require close attention to tile, stone, plumbing, and glass. Basements, home extensions, and whole-home remodels broaden the scope, connecting multiple spaces and construction needs.
Brekhus Remodeling’s residential work includes custom kitchens, premium bathrooms, custom shower installs, full basements, extensions, and full remodels. Its capabilities include custom tile, stone, heavy-glass enclosures, plumbing, electrical, and painting. To assess fit, list the main elements in your project and look for relevant experience across those elements, rather than relying on room photos alone.
Materials make some aspects of workmanship visible. Tile layout affects how cuts and grout lines meet; stone installation calls for careful placement; and a heavy-glass enclosure needs to work with the surrounding shower. Plumbing and electrical work also have functional considerations beyond the visible finish. These details help turn a broad word like “craftsmanship” into something you can discuss and assess.
Keep Denver context specific and useful
For Denver and Denver metro homeowners, local context matters because a property falls within a particular city or county jurisdiction. Permit requirements can depend on the project and its location. Before planning construction, consult the relevant city or county’s official guidance. Don’t assume that one municipality’s process applies to every Denver-area home.
Brekhus Remodeling has served Denver-area homeowners since 2004. Customer feedback offers another perspective: Michael H. of Washington Park praised the attention to detail in a custom shower. One customer’s experience can’t guarantee a particular outcome, but it can illustrate the workmanship a homeowner may value when considering project fit.
Start with the work your home needs, then connect that scope to the materials and technical disciplines involved. That gives you a more useful basis for choosing a remodeler than imagery or broad assurances alone.
How to Recognize Craftsmanship and Technical Rigor in a Remodel
Craftsmanship is more than an attractive finish. It shows in accurate installation, considered material choices, and the way separate parts of a project come together. Stone should meet adjoining finishes cleanly; tile lines should look deliberate; fixtures should feel integrated into the room. Premium materials achieve their full value when precise installation supports the finished space.
Look beyond polished project photography
Project photos can help you assess visible finish quality, but they show only what the camera captures. Look closely at tile alignment, edge cuts, transitions between materials, consistent finishes, and detailing around fixtures. A gallery can’t establish every concealed construction detail or explain how the work was coordinated. Treat photos as evidence of visible execution, not a complete record of the build.
Custom showers make precision particularly visible. Tile and stone need to meet cleanly around niches, corners, and other transitions, while a heavy-glass enclosure should fit the finished space. Brekhus Remodeling’s custom shower work includes custom tile, stone, and heavy-glass enclosures. When reviewing project imagery, pay particular attention to how these materials meet.
Understand the role of integrated technical work
A remodel’s visible finishes depend on practical work behind and around them. Plumbing locations affect fixture placement and how a bathroom or kitchen functions. Electrical planning informs where lighting and other components go. Considering these elements alongside surfaces and finishes helps the project come together as a cohesive space. Brekhus Remodeling provides residential plumbing and electrical work as part of its remodeling capabilities.
Technical planning and finish selection should support one another. A fixture’s position needs to make sense within the layout, while tile and stone detailing must work with surrounding surfaces. For more on how execution shapes a finished space, explore high-end remodeling finishes and the role of plumbing and electrical upgrades in a residential remodel.
As you review a portfolio, note the details that matter to your project: surface transitions, fixture integration, and consistency across the room. Use those observations to explain the standard you value. This makes finding a trustworthy remodeler in Denver a more grounded process, based on visible workmanship and relevant technical scope rather than presentation alone.
For custom residential work, Brekhus Remodeling’s remodeling work brings premium materials and precision craftsmanship to kitchens, bathrooms, and custom showers.
Compare a Denver Remodeler’s Capabilities With Your Project Scope
A remodeler’s capabilities matter when they correspond to the work your home needs. Compare the rooms, materials, and connected trades in your project with relevant residential experience, rather than treating a long service list as proof of fit. Matching your scope to relevant specialties makes the decision clearer because it connects your priorities with the work required to carry them out.
Map the project to the right type of work
Use this comparison to identify the capabilities and quality details most relevant to your plans. It is a scope-mapping tool, not a ranking of remodelers.
| Project type | Relevant capabilities | Quality considerations |
|---|---|---|
| Custom kitchen | Coordination of surfaces and finishes, flooring, stone, plumbing, electrical, painting | How materials, surfaces, fixtures, and everyday needs work together |
| Premium bathroom | Tile, stone, plumbing, electrical, painting | Careful transitions between surfaces and well-integrated fixtures |
| Custom shower | Custom tile, stone, plumbing, heavy-glass enclosure | Consistent tile layout and considered detailing around glass and fixtures |
| Full basement | Broader residential remodeling, flooring, electrical, painting | Coordination across the spaces and finishes included in the scope |
| Home extension | Residential construction and integration with the existing home | A coherent relationship between new and existing spaces |
| Full remodel | Multiple remodeling capabilities coordinated across the home | Clear definition of included rooms, materials, and connected work |
Brekhus Remodeling’s residential work includes custom kitchens, premium bathrooms, custom shower installs, full basements, home extensions, and full remodels, along with tile, flooring, and stone installation, plumbing, electrical, and painting. The table shows how these capabilities relate to different scopes. The right combination depends on the rooms and work in your plan.
Use a project brief to clarify priorities
Before discussing project details, prepare a concise brief that captures what you want changed and what matters most. Keep it practical and specific:
- Rooms: Identify each space included in the project.
- Function: Note how the space needs to work for your household.
- Materials: Record preferred surfaces, fixtures, flooring, or other finishes.
- Design character: Describe the overall look and feel you want to achieve.
This summary helps distinguish essential needs from preferences and makes the project boundaries easier to discuss. If the scope spans several rooms or a major part of the home, use the same approach to list the spaces, materials, and connected work involved in the broader renovation.
With a brief in hand, you can compare the work required with relevant capabilities and discuss the project from a clearer starting point. Keep the focus on fit: the relationship between your goals, the materials involved, and the residential work needed to bring the plan together.
Prepare for a Denver Remodel With Clear Priorities and Local Context
A focused preparation process turns a broad idea into a useful project discussion. Before exploring custom work, clarify what needs to change, how each space should function, and which details matter most. This gives you a practical reference for discussing scope and keeps important priorities visible as decisions develop.
Build a useful project brief before discussing the work
Start with the spaces involved, then describe what you want each one to do better. A bathroom may need a more functional layout; a kitchen may need to work better for everyday use or have a more cohesive finish scheme. Separate essential outcomes from design preferences so the purpose of the remodel stays clear as material choices take shape.
Organize your notes in a short brief. Include:
- Spaces: List each room or area included in the project.
- Functional goals: Describe what should work differently in daily use.
- Material preferences: Note surfaces, tile, stone, flooring, fixtures, or finishes you are considering.
- Design character: Record the visual qualities you want the finished space to convey.
- Known constraints: Include existing conditions or practical limits you already know about.
Keep must-haves distinct from preferences. For example, a functional storage need may be essential, while a particular finish or decorative detail may be flexible. This distinction helps frame custom decisions around what the project needs to accomplish, rather than treating every idea as equally important. Notes, reference images, and relevant existing project information can make the brief easier to discuss.
Account for Denver-area project conditions
Denver metro homeowners should identify the property’s municipality before researching local permit requirements. A home in Denver and a home elsewhere in the metro area may fall under different jurisdictions. Don’t assume that Denver city guidance applies throughout the region or that requirements are identical for every project type.
Once you know the jurisdiction, consult the relevant city or county’s official website or building department for current guidance on your proposed work. Requirements can depend on both location and project scope, so use local authority information rather than relying on a general summary or assumptions based on a nearby property. This helps you organize questions without presuming a specific permit rule, approval process, or timeline.
Clear priorities and accurate location details give a remodel discussion a stronger foundation. If you’re preparing for a residential renovation, share your project priorities with Brekhus Remodeling to begin a conversation grounded in the spaces, functions, and materials that matter to you.
Why Denver Homeowners Choose Brekhus Remodeling for Custom Residential Work
Choosing a remodeler involves more than selecting a style or finish. Homeowners need a residential partner whose capabilities align with the project and whose work gives due attention to materials, technical details, and execution. Brekhus Remodeling serves Denver-area homeowners with custom craftsmanship, premium materials, and precision engineering across kitchens, bathrooms, showers, and broader home renovations.
Connect the company’s capabilities to custom project needs
Brekhus Remodeling has served Denver-area residential homeowners since 2004. Its work includes Custom Kitchens, Premium Bathrooms, and Custom Shower Installs, as well as full remodels, basement finishing, and home extensions. Each scope calls for a different combination of materials and trades, so project planning can focus on the rooms and priorities involved.
A kitchen project may bring together stone, flooring, plumbing, electrical, and painting. In a bathroom or custom shower, tile, stone, plumbing, and heavy-glass enclosures can shape the finished space. A basement, extension, or full remodel may involve several connected areas of residential work. Brekhus Remodeling’s capabilities span these categories, allowing homeowners to discuss a project in terms of its specific requirements.
The company’s approach is expressed in its exact tagline: Building Spaces of Uncompromising Quality. For a homeowner, the practical measure is how the project’s materials, finishes, and technical work come together in the spaces being remodeled. Clear priorities help make that discussion specific, whether the project centers on one custom room or a broader renovation.
Local customer feedback provides an individual perspective. Michael H. of Washington Park praised the attention to detail in a custom shower. That comment reflects one customer’s experience, not a promise of identical results for every project. Considered alongside the company’s Denver-area history and residential capabilities, it offers a local reference point as you evaluate fit.
Make the next step clear and considered
A useful first conversation begins with the basics: which rooms are involved, what you want them to do better, and which materials or design qualities matter to you. Sharing those priorities gives the project discussion a clear starting point. Note whether your plans involve a custom kitchen, premium bathroom, shower installation, basement, extension, or full remodel.
To discuss your residential project with Brekhus Remodeling, call (720) 263-0055 or email brekhusremodeling@gmail.com. Share your project scope and priorities to begin a focused conversation about your Denver-area remodel.
Move Your Remodel Forward With a Clear Point of View
A well-considered remodel begins with a point of view you can carry through each decision. As plans take shape, keep your priorities visible and use them to assess new ideas: does a proposed choice support the way you want the space to function, and does it belong within the scope you’ve defined? This helps keep design decisions connected to the purpose of the project.
Finding a trustworthy remodeler in Denver is not only about reaching an agreement to begin. It’s about establishing a shared understanding of what matters in your home and how the work should serve those priorities. A focused conversation can turn your notes, preferences, and questions into a more deliberate next step.
When you’re ready to explore your residential project, start planning your Denver remodel with Brekhus Remodeling. Bring your priorities and take the next step with a clear sense of what you want to achieve.
Frequently Asked Questions
How do I find a trustworthy remodeler in Denver?
Start by defining the work your home needs, then compare that scope with relevant residential capabilities and examples of completed work. When finding a trustworthy remodeler in Denver, look for a clear explanation of what the project includes, the materials involved, and how connected work will be coordinated. A custom shower, for example, may involve tile, stone, plumbing, and glass. A focused match is more useful than a portfolio that only looks appealing.
What should I look for in a Denver remodeling company?
Look for a company whose residential experience aligns with the rooms and work you’re planning. A kitchen remodel may involve surfaces, flooring, plumbing, and electrical work, while a basement or full remodel can span several spaces and finishes. Review how the company describes its scope and materials, and whether its examples reflect the type of work you need. Brekhus Remodeling focuses on custom residential remodeling in the Denver area.
How can I tell whether a remodeler’s craftsmanship is good?
Inspect completed work for consistent details, not just an attractive overall appearance. In project photos, look at how tile lines meet corners, how stone transitions to adjacent surfaces, and whether fixtures appear thoughtfully integrated. A portfolio can show visible finish quality, but it can’t reveal every concealed construction detail. For showers, examine how the tile, stone, and glass enclosure come together. These visual cues help you assess visible workmanship without treating photographs as proof of everything.
Should I choose a design-build firm or a remodeling contractor?
Choose the project structure that best fits how you want design and construction responsibilities organized. A design-build firm generally combines design and construction under one service model, while a remodeling contractor may focus on carrying out an established plan or coordinating renovation work. The distinction matters most when your project needs substantial design development. For a defined scope, relevant construction capabilities may be central. Compare the roles involved with your project needs.
Do Denver remodeling projects need permits?
Some remodeling work may require permits, and requirements depend on the project and the property’s jurisdiction. Denver metro homeowners shouldn’t assume the City and County of Denver’s guidance applies to every nearby municipality. First identify which city or county governs the property, then consult that authority’s official building department information for current requirements related to the proposed work. This avoids relying on generalized advice when project scope and location can affect what applies.
What should I prepare before speaking with a Denver remodeler?
Prepare a concise record of the spaces involved, the changes you want, and the features that matter most. Separate functional needs from design preferences, such as required storage from a preferred cabinet finish. Gather reference images, notes about existing conditions, and any relevant plans or measurements you already have. This gives the conversation a concrete starting point and helps clarify which decisions are settled and which still need development.
How long has Brekhus Remodeling served Denver homeowners?
Brekhus Remodeling has served Denver-area homeowners since 2004. Its residential work includes custom kitchens, premium bathrooms, custom shower installations, basement finishing, extensions, and full remodels. That local experience provides context for discussing a project’s scope and the materials or technical work involved. Use your project priorities as the starting point for a focused conversation about how the remodeling work can align with your home.