Evaluating Kitchen Design Companies: A Guide to Architectural Excellence
Find top kitchen design companies that blend stunning aesthetics with architectural precision. Our guide helps you avoid costly errors and unbuildable plans.
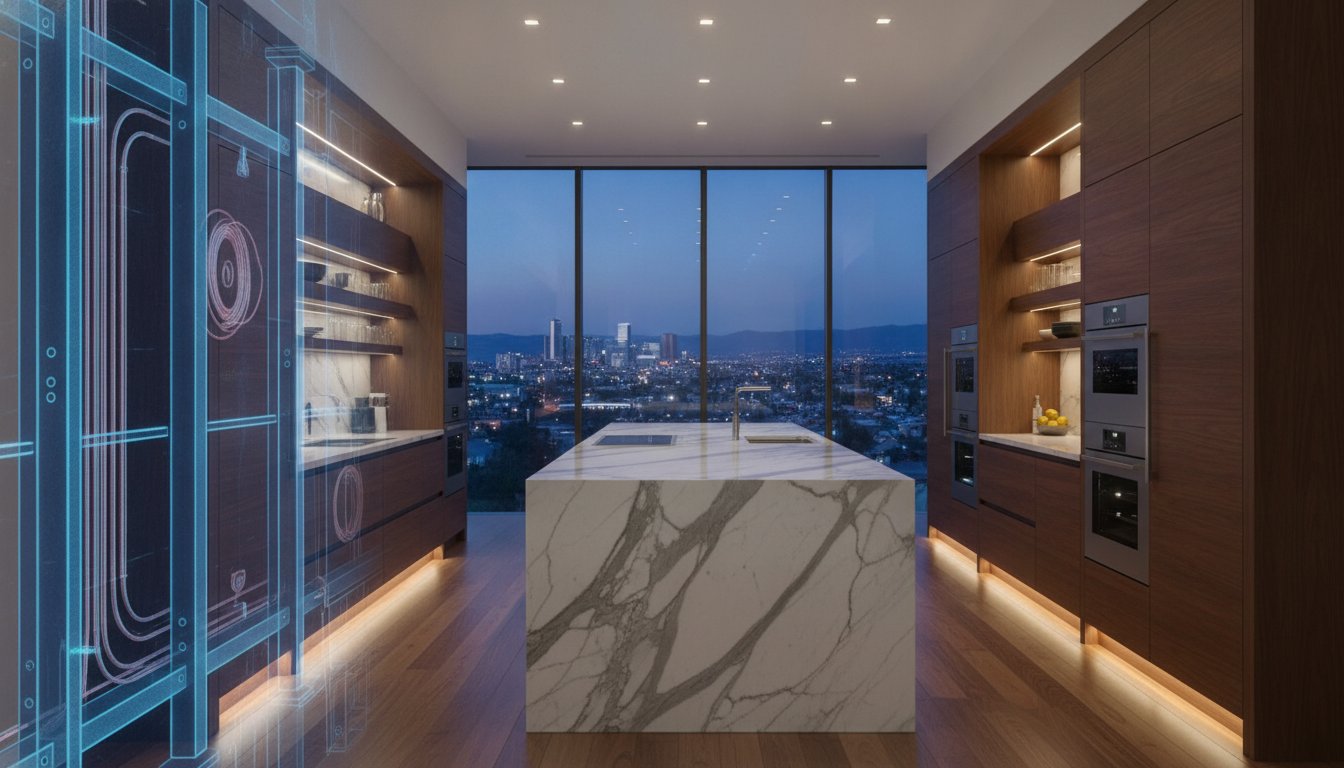
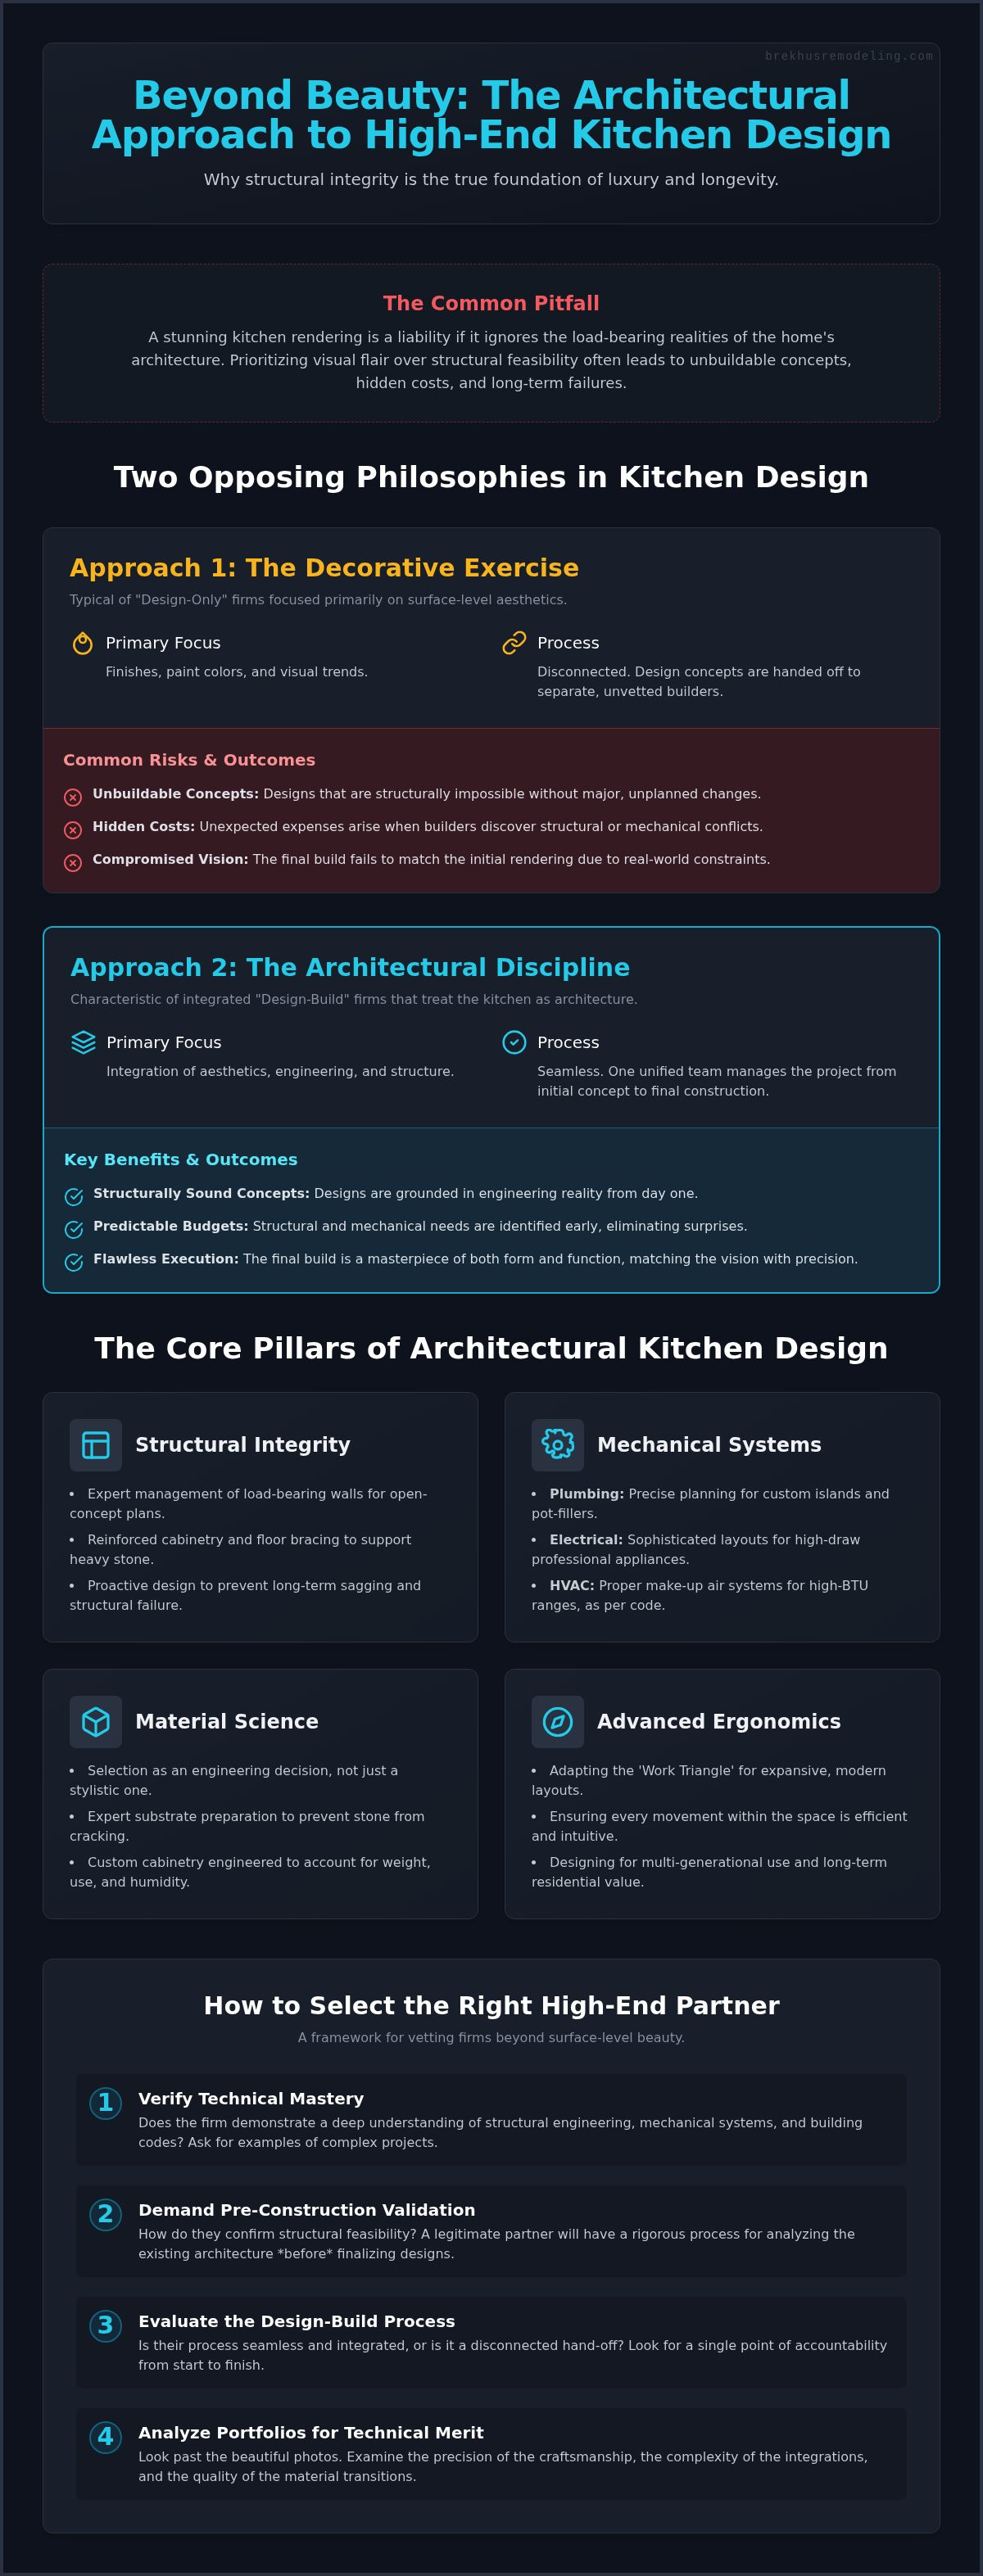
A stunning kitchen rendering is a liability if it ignores the load-bearing realities of the home's architecture. Many high-end homeowners don't realize that prioritizing visual flair over structural feasibility often leads to unbuildable concepts and hidden costs. Selecting from the vast sea of kitchen design companies requires a shift in perspective. You must demand a partner who treats the kitchen as an architectural discipline rather than a decorative exercise.
The gap between an aesthetic vision and structural reality is where most high-end renovations fail. You deserve a seamless transition from the initial design to the final, high-performance build. This guide provides the framework to identify firms that balance sophisticated aesthetics with the rigorous engineering needed for high-end residential remodeling. We'll examine how to verify technical mastery, evaluate coordination between design and execution, and ensure your project results in a masterpiece of both form and function.
Key Takeaways
- Learn why high-end kitchen design requires a multidisciplinary approach that integrates structural engineering with aesthetic vision.
- Identify the critical technical criteria for vetting kitchen design companies to ensure they can manage complex plumbing and electrical coordination.
- Understand the "Design-Build" advantage in eliminating the costly disconnect between conceptual renderings and finished construction.
- Discover how to validate structural feasibility during the pre-construction phase to prevent unbuildable concepts and hidden expenses.
- Gain a framework for evaluating portfolios based on technical merit and precision craftsmanship rather than just surface-level beauty.
The Evolution of Modern Kitchen Design Companies
The historical trajectory of the kitchen has moved from back-of-house utility to the primary architectural focus of the residence. The Evolution of Modern Kitchen Design reveals a shift where these spaces are no longer isolated; they are integrated hubs requiring a high degree of technical planning. Elite kitchen design companies have evolved in response to this change. They no longer simply select finishes or paint colors. Instead, they manage complex residential footprints that demand a multidisciplinary approach, blending interior aesthetics with structural and mechanical expertise.
High-end standards in this field are defined by the intersection of premium materials and rigorous engineering. A luxury kitchen must offer longevity through precision. This involves more than just a visual upgrade. It requires a deep understanding of how stone installation, custom cabinetry, and heavy appliances impact the home's structural integrity over decades. Professional designers today must act as master craftsmen who prioritize the "how" of the build as much as the "what." This ensures that the finished space is a permanent asset rather than a temporary trend.
Functionality Beyond the Floorplan
Large-scale kitchens require a meticulous approach to ergonomic flow that extends beyond simple aesthetics. The traditional 'Work Triangle' remains relevant, but it must be adapted for expansive, modern footprints. Precision in the design phase ensures that every movement within the space is efficient and intuitive. This includes the seamless integration of professional-grade appliances into bespoke cabinetry, where weight distribution and ventilation are critical technical factors. Designing for multi-generational use also adds a layer of complexity, requiring a balance between high-performance utility and long-term residential value.
The Impact of Open-Concept Structural Changes
The demand for open-concept living has fundamentally changed the role of the designer. Removing load-bearing walls is a common requirement in modern remodeling, a process that cannot be handled by a firm focused solely on decor. It requires a company capable of coordinating with structural engineers from the first blueprint. When planning structural home extensions, the kitchen design must account for new load distributions and updated building codes. This level of professional rigor prevents the structural sagging or mechanical failures that often plague poorly planned renovations. Proper coordination during the design phase ensures that the transition from blueprint to finished construction is both seamless and safe.
The Intersection of Architectural Integrity and Kitchen Aesthetics
Architectural kitchen design is the practice of aligning interior aesthetics with the structural and mechanical requirements of the building. It represents a departure from purely decorative remodeling, focusing instead on how visual elements interact with the home's skeleton. Precision engineering is the foundation of any premium kitchen. Without it, even the most expensive materials will eventually fail due to shifting loads or inadequate support. Leading kitchen design companies prioritize this technical groundwork to ensure that beauty is supported by structural permanence.
Structural kitchen design is the rigorous integration of load-bearing stability and mechanical systems into the aesthetic plan, ensuring every renovation meets the heightened 2026 standards for residential safety and architectural permanence. This approach requires a deep understanding of how stone installation and cabinetry support each other. Heavy natural stone surfaces demand reinforced cabinet carcases and, in many cases, additional floor bracing to prevent deflection over time.
Mechanical Systems Integration
High-performance kitchens demand advanced infrastructure that remains invisible to the eye. Planning for plumbing in custom islands requires precise floor penetrations and venting solutions that don't compromise the island's structural integrity. Electrical layouts must be equally sophisticated, providing power for high-draw appliances and smart-home integration while maintaining a clean aesthetic. HVAC considerations are critical when installing high-BTU professional ranges, as these require specific make-up air systems to comply with modern building codes. A turnkey result depends on this level of technical foresight during the design phase.
Material Science in Kitchen Design
Material selection is an engineering decision, not just a stylistic one. Stone installation in high-traffic residential areas requires a mastery of substrate preparation to avoid cracking. Custom made cabinets must be engineered to account for varying humidity levels and the significant weight of granite or quartzite counters. Choosing the right flooring installation is also vital, as the subfloor must support the cumulative weight of cabinetry, stone, and appliances without settling. This focus on material science ensures that the kitchen remains a masterpiece of design and a feat of engineering for decades.
Comparative Framework: Design-Only Firms vs. Full-Service Remodelers
Distinguishing between different business models is essential for homeowners planning high-stakes residential remodeling. Accountability serves as the primary differentiator in project flow. When a renovation is split between an independent designer and a separate contractor, the risk of technical error increases significantly. High-performing kitchen design companies prioritize a unified workflow where the vision is bound by the realities of the build from day one. This structural accountability ensures that every aesthetic choice is backed by engineering feasibility.
A construction-first approach acts as the most effective form of risk mitigation. It prevents budget overruns by identifying mechanical or structural obstacles before the demolition phase begins. Evaluating the technical standards of high-end remodeling finishes requires looking beyond the surface. It involves assessing how a company manages the underlying plumbing, electrical, and structural systems that support the visible masterpiece. A model based on unified responsibility delivers a level of precision that fragmented teams cannot replicate.
The Design-Only Model
Independent kitchen designers often provide exceptional aesthetic vision and material selection. However, this model frequently lacks the technical depth required for complex structural execution. The primary challenge lies in the gap between a conceptual blueprint and the structural reality of the home. Contractors may find these designs unbuildable without significant modifications, leading to friction and unexpected change orders. This disconnect often results in cost increases that could have been avoided with integrated planning. For homeowners, this model requires acting as the mediator between design and construction, a role that carries substantial risk.
The Design-Build Excellence Standard
The design-build model establishes unified responsibility from the first conceptual sketch to the final stone installation. This structure facilitates streamlined communication between architects, plumbers, and electricians during the design phase. It eliminates the vision-execution gap by ensuring that every design element is technically validated. Brekhus Remodeling leverages this model for Denver estates, providing a turnkey result that integrates specialized stone mastery with full technical support. Since 2004, this approach has allowed for absolute control over project timelines and craftsmanship standards. By maintaining a strictly residential focus, these kitchen design companies ensure that the structural integrity of the home is never compromised for the sake of aesthetics.
Critical Selection Criteria for High-End Kitchen Design
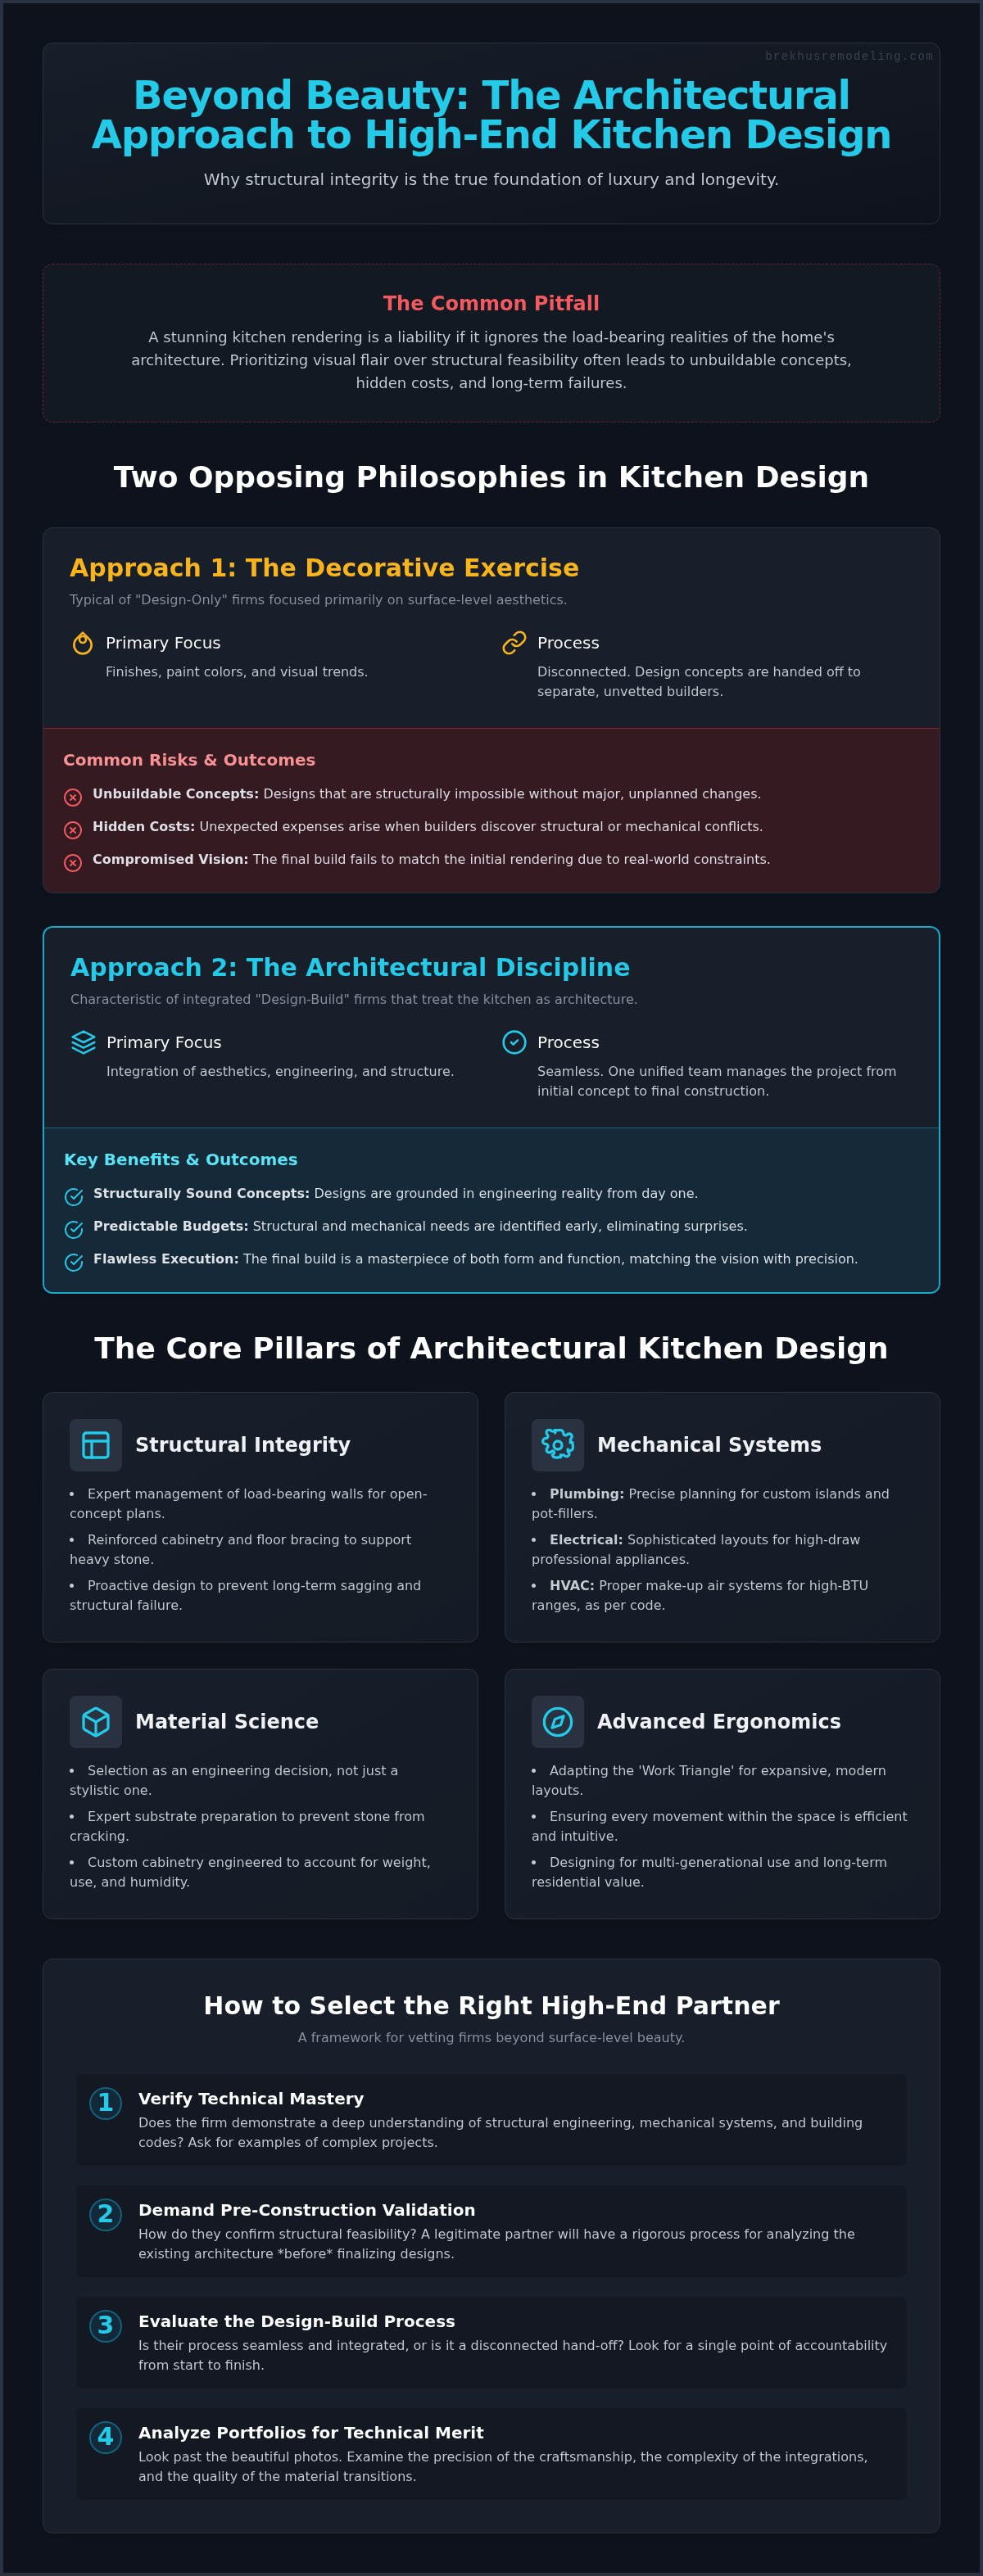
Choosing between kitchen design companies requires a transition from evaluating aesthetics to verifying technical mastery. A portfolio of visually striking kitchens is a prerequisite, but it doesn't guarantee structural integrity. You must look for a firm that demonstrates an absolute command of plumbing and electrical installation coordination. High-end remodeling isn't just about the finish; it's about the sophisticated systems operating behind the cabinetry. Masterful execution ensures that the beauty of the space is never compromised by mechanical failure.
A local Denver presence is vital for navigating the specific permitting and code compliance requirements of the region. Building permit timelines for 2026 remain a critical factor in project scheduling. A firm with established local roots understands the nuances of Denver's regulatory environment, ensuring that your project moves forward without administrative friction. This expertise prevents the common pitfall of designing concepts that fail to meet strict municipal safety standards. It also ensures that the structural home extensions often required for luxury kitchens are legally and technically sound.
Technical Vetting Questions
Direct inquiry is the most effective way to expose the depth of a designer's technical knowledge. You should ask specific questions about their process for handling load-bearing structural modifications. A qualified firm will explain their coordination with structural engineers and the specific reinforcement techniques they employ. Inquire about case studies involving complex stone or tile installation, especially when using oversized slabs that require specialized handling and substrate preparation. Finally, request a detailed breakdown of how they manage mechanical system upgrades to support professional-grade appliances. This level of transparency is the hallmark of a disciplined professional.
Portfolio Analysis for Longevity
Analyze past projects through the lens of architectural precision rather than fleeting aesthetic trends. Longevity is a hallmark of high-end design. Observe how well the finishes have aged in projects that are five or ten years old. Pay close attention to the engineering of custom kitchen islands. A well-designed island remains perfectly level despite the weight of heavy stone counters and integrated appliances. Observe the integration of architectural precision in custom kitchen island design to ensure the structure is built for permanence. If you're ready to partner with a team that prioritizes these standards, contact us today to ensure your renovation is built for structural excellence.
Executing the Vision: From Conceptual Renderings to Structural Reality
The transition from high-resolution renderings to physical assembly is the most volatile stage for many kitchen design companies. Professional rigor during the pre-construction phase involves validating design feasibility against the home's actual structural conditions. This technical audit prevents the execution of unbuildable concepts that often look impressive on paper but fail during implementation. Once demolition begins, the discovery phase requires a disciplined approach to manage unforeseen architectural challenges behind the walls. Handling these variables with engineering precision ensures the project remains on schedule and within the established technical parameters.
High-end kitchen construction follows a strict sequence to protect the integrity of premium materials. The process moves from structural framing and mechanical rough-ins to the precise installation of custom cabinetry and stone surfaces. Finalizing the aesthetic requires professional interior painting and stone finishing that aligns with the architectural intent. This methodical progression ensures that the finished product is not just a visual success but a structurally sound masterpiece. Since 2004, maintaining this level of control has been the hallmark of a successful residential renovation.
The Precision Construction Phase
Coordinating tile and flooring installation with cabinet mounting requires surgical accuracy. In a high-stakes renovation, the sequence of these trades is critical to prevent damage and ensure seamless transitions between different materials. Master craftsmen play a vital role here, especially when executing bespoke stone details that require specialized handling and substrate preparation. Every joint and seam must meet the Brekhus standard of excellence, where tolerances are measured in fractions of an inch. This level of detail is what separates a standard remodel from a premium architectural achievement.
Final Commissioning and Quality Control
The final stage of construction involves more than a surface-level cleaning. It requires testing all mechanical systems, including plumbing and electrical components, under full load to ensure peak performance and safety. A comprehensive final walkthrough serves to verify that the physical build aligns perfectly with the initial architectural vision and structural plans. This rigorous quality control phase marks the transition from a construction site to a completed home remodeling project. The result is a kitchen that delivers long-term value through precision craftsmanship and unwavering structural integrity, providing a turnkey experience for the homeowner.
Securing Structural Excellence in Your Kitchen Transformation
High-end kitchen remodeling is an architectural commitment that extends far beyond surface-level aesthetics. Achieving a result that is both a visual masterpiece and a feat of engineering requires a partner who understands the structural foundations of the home. You've seen how top-tier kitchen design companies must integrate mechanical systems and material science into every blueprint to ensure long-term residential value. Prioritizing technical mastery and local code compliance during the selection process is the only way to safeguard your investment and prevent unbuildable concepts.
Brekhus Remodeling has served the Denver area since 2004, providing comprehensive residential design-build expertise for high-stakes renovations. Our team specializes in architectural stone and tile installation, ensuring that every detail of your build meets a rigorous standard of precision craftsmanship. We invite you to Request a Consultation with Brekhus Remodeling for Your Denver Kitchen Transformation. Secure the structural integrity of your home while realizing your most ambitious design goals with unwavering professional rigor. Your vision deserves a foundation of permanence.
Frequently Asked Questions
What is the difference between a kitchen designer and a kitchen remodel company?
A kitchen designer typically focuses on the aesthetic vision and material selection for the space. In contrast, a kitchen remodel company manages the physical execution and technical coordination of the project. Elite kitchen design companies bridge this gap by offering design-build services. This unified approach integrates structural engineering and mechanical expertise into the initial plan. It ensures that the finished kitchen matches the conceptual blueprint with architectural precision.
How long does a high-end kitchen design and remodel typically take in Denver?
A comprehensive high-end project generally requires 12 to 24 weeks from the initial design to final commissioning. This timeline accounts for structural evaluations and the fabrication of custom cabinetry. Specific lead times for specialized stone installation also influence the schedule. In Denver, current building permit timelines for 2026 can add several weeks to the pre-construction phase. Detailed planning ensures that the build moves forward without technical delays or logistical interruptions.
Do kitchen design companies handle the necessary building permits?
Professional kitchen design companies manage the entire permitting process for high-stakes residential renovations. This involves submitting detailed structural and mechanical plans to the local building department for review. Navigating Denver's specific code requirements requires a deep understanding of current safety standards and municipal regulations. Entrusting this responsibility to the design-build team ensures that all work is legally compliant and structurally validated before the demolition phase begins.
Is it possible to remove a wall to expand my kitchen during a remodel?
Removing a wall is entirely possible if the structural load is correctly redistributed through engineered solutions. This process requires a structural engineer to evaluate the home's framing and specify the necessary reinforcement. Load-bearing wall removal often involves installing steel or engineered lumber beams to maintain integrity. A qualified remodeling firm manages these modifications during the design phase. This transforms the footprint while ensuring the home's long-term stability and safety.
Why is custom cabinetry preferred over semi-custom for premium kitchens?
Custom cabinetry offers superior engineering and absolute design flexibility for complex residential footprints. It allows for the precise integration of high-end appliances and bespoke stone surfaces. Custom units are built to support significant weight loads without deflection over time. They utilize high-performance hardware and meticulous joinery that semi-custom options cannot replicate. This approach ensures long-term residential value through precision craftsmanship and a tailored fit that maximizes every square inch of space.
How do I know if my kitchen design company is qualified for structural work?
Verify that the firm has an established history of managing complex residential renovations rather than just cosmetic updates. Qualified kitchen design companies will provide specific case studies involving home extensions or load-bearing modifications. They should demonstrate a clear process for coordinating with licensed structural engineers and master craftsmen. Check for a portfolio that emphasizes technical merit and structural permanence. A disciplined professional always prioritizes structural feasibility during the initial design consultation.
What are the current high-end kitchen design trends in Denver for 2026?
Denver trends for 2026 emphasize the integration of natural stone and high-performance mechanical systems. Homeowners are prioritizing functional traffic flow and durable finishes that offer longevity. There is a noticeable shift toward practical kitchen design that balances architectural logic with upscale aesthetics. Advanced lighting systems and smart-home integration are also becoming standard requirements. These elements are designed for structural excellence, moving away from temporary trends toward permanent residential value and technical merit.
Should I hire an architect or a kitchen design company for my extension?
A full-service kitchen design company with design-build capabilities is often the most efficient choice for a residential extension. These firms provide the architectural oversight needed for structural modifications while maintaining a focus on the kitchen's specific utility. They coordinate plumbing, electrical, and structural engineering within a single point of accountability. This unified model prevents the communication gaps that often occur between independent architects and separate construction teams, ensuring a seamless transition from blueprint to build.