Electrical Installation for Home Remodeling: Plan a Safer, Better-Finished Home
Plan your electrical installation for a safer, successful home remodel. Learn how to design wiring, circuits, and lighting for a beautiful, functional space.
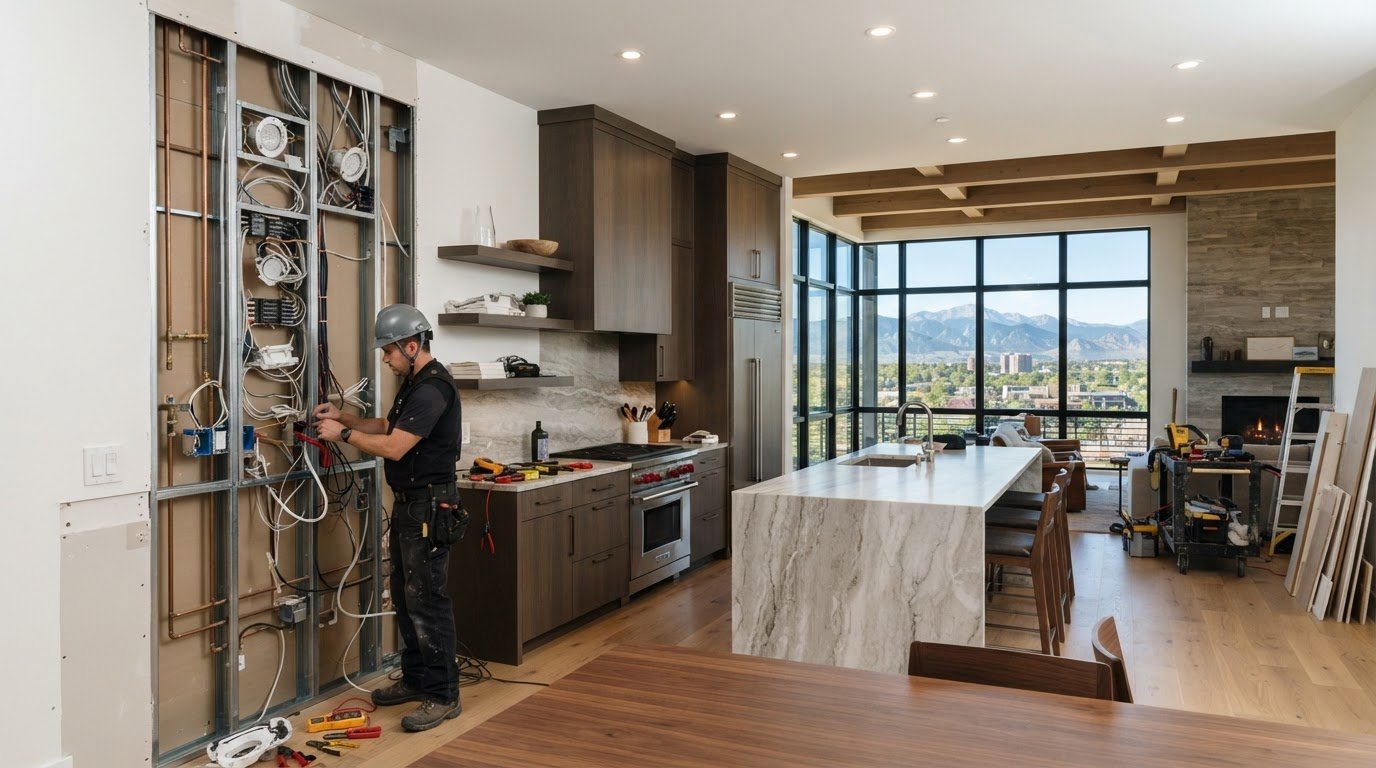
Electrical installation should be planned around the remodeled home, not treated as a last-minute wiring task. In a kitchen, bathroom, basement, or home extension, decisions about circuits, outlets, and lighting affect how the finished space works every day.
For a Denver remodel, start by matching electrical plans to the room layout and intended use. Appliance locations, cabinetry, plumbing routes, and structural changes can all affect where wiring and devices fit. The sequence matters, too: concealed electrical work needs to be coordinated while walls and ceilings are accessible, before finishes close off those spaces.
This guide explains the main components and stages of residential electrical installation, along with practical ways to prepare for the work. You’ll learn what to consider when planning outlets, lighting, and switches, and how to coordinate electrical decisions with the wider remodeling schedule. The goal is a well-integrated result, with reliable systems and carefully finished surfaces working together.
Key Takeaways
- Residential electrical installation brings together wiring, circuits, devices, and controls to support the remodeled space.
- Plan outlet locations, lighting layers, switches, and appliance needs around how each room will be used.
- Electrical work typically moves from layout coordination to rough-in and finish work. Stages and approvals depend on project scope and local requirements.
- Visible warning signs in existing wiring call for professional assessment. New finishes or fixtures alone don’t resolve underlying concerns.
- Coordinate electrical plans with structural, plumbing, cabinetry, tile, and painting work so the remodel comes together as a unified whole.
What Electrical Installation Includes in a Residential Remodel
Residential electrical installation connects circuits, wiring, devices, and controls so a home can distribute and use electricity for lighting and everyday equipment. In a remodel, the system must suit the room’s intended function, the home’s existing conditions, and the construction plan. For example, moving a kitchen island or changing cabinet runs can affect where outlets and lighting make sense.
The visible parts are only one layer. Switches, receptacles, and light fixtures connect to wiring concealed in walls or ceilings and to protective equipment within the electrical system. Knowing how these parts fit together helps homeowners make useful design decisions without taking on technical work themselves.
Which components make up a home’s electrical installation?
The system is organized around several connected elements:
- Panel: The central point where the home’s electrical supply is divided among circuits.
- Branch circuits: Paths that carry power from the panel to designated parts of the home or equipment.
- Wiring: Conductors that carry electricity through the building, often concealed behind finished surfaces.
- Switches and receptacles: Visible devices that let residents control lighting or connect appliances and other equipment.
- Lighting and protective equipment: Fixtures provide illumination, while protective components help manage electrical faults as designed.
The purpose and capacity of each circuit depend on the home’s design and applicable requirements. A room plan can show where devices would be useful, but electrical professionals determine how the system is arranged and installed. For a broader reference on wiring methods, cables, and associated devices, see this overview of electrical wiring.
Why remodeling is a useful time to review electrical needs
A new room layout can make existing electrical locations less convenient. Moving kitchen cabinetry may leave receptacles poorly placed for the new counter arrangement. A bathroom redesign can change where lighting and controls fit best. A basement finish or home extension also creates new spaces and uses to account for in the overall plan.
Renovation may expose sections of wiring that were previously concealed, giving the project team a chance to assess visible conditions. That does not reveal the state of wiring that remains hidden. The right scope depends on the home, the design, and local requirements, so avoid assumptions about unseen conditions.
Help the planning process by describing how you use each room, identifying planned appliances, and reviewing device and fixture locations before finishes are selected. A major remodel is also a practical time to consider broader energy resilience, with companies like Texas Engineered Solar LLC highlighting how solar energy systems and standby generators integrate into updated residential wiring. Leave installation, modification, and assessment of electrical systems to qualified professionals. Coordinating these decisions with framing, cabinetry, tile, and other finishes helps place devices intentionally instead of treating them as an afterthought.
How Electrical Installation Moves from Layout Planning to Finished Rooms
A well-coordinated electrical installation follows the design and construction of the room. As residential contracting specialists like The Martinez Company note, aligning device locations with overall plans allows concealed work to be completed while walls and ceilings are still accessible. Later, switches, receptacles, and fixtures are installed as surfaces are finished, reducing conflicts with framing, plumbing, insulation, drywall, tile, and cabinetry. The exact order depends on project conditions.
What happens before wiring is installed?
Planning starts with the room’s intended use, appliance locations, lighting plan, and proposed changes to walls or ceilings. Existing conditions also shape the scope as they become visible during renovation. Electrical and plumbing routes may share wall or ceiling spaces, so they need to be coordinated with structural elements and with each other. The project design and applicable local requirements guide the work; there is no single layout or sequence for every home.
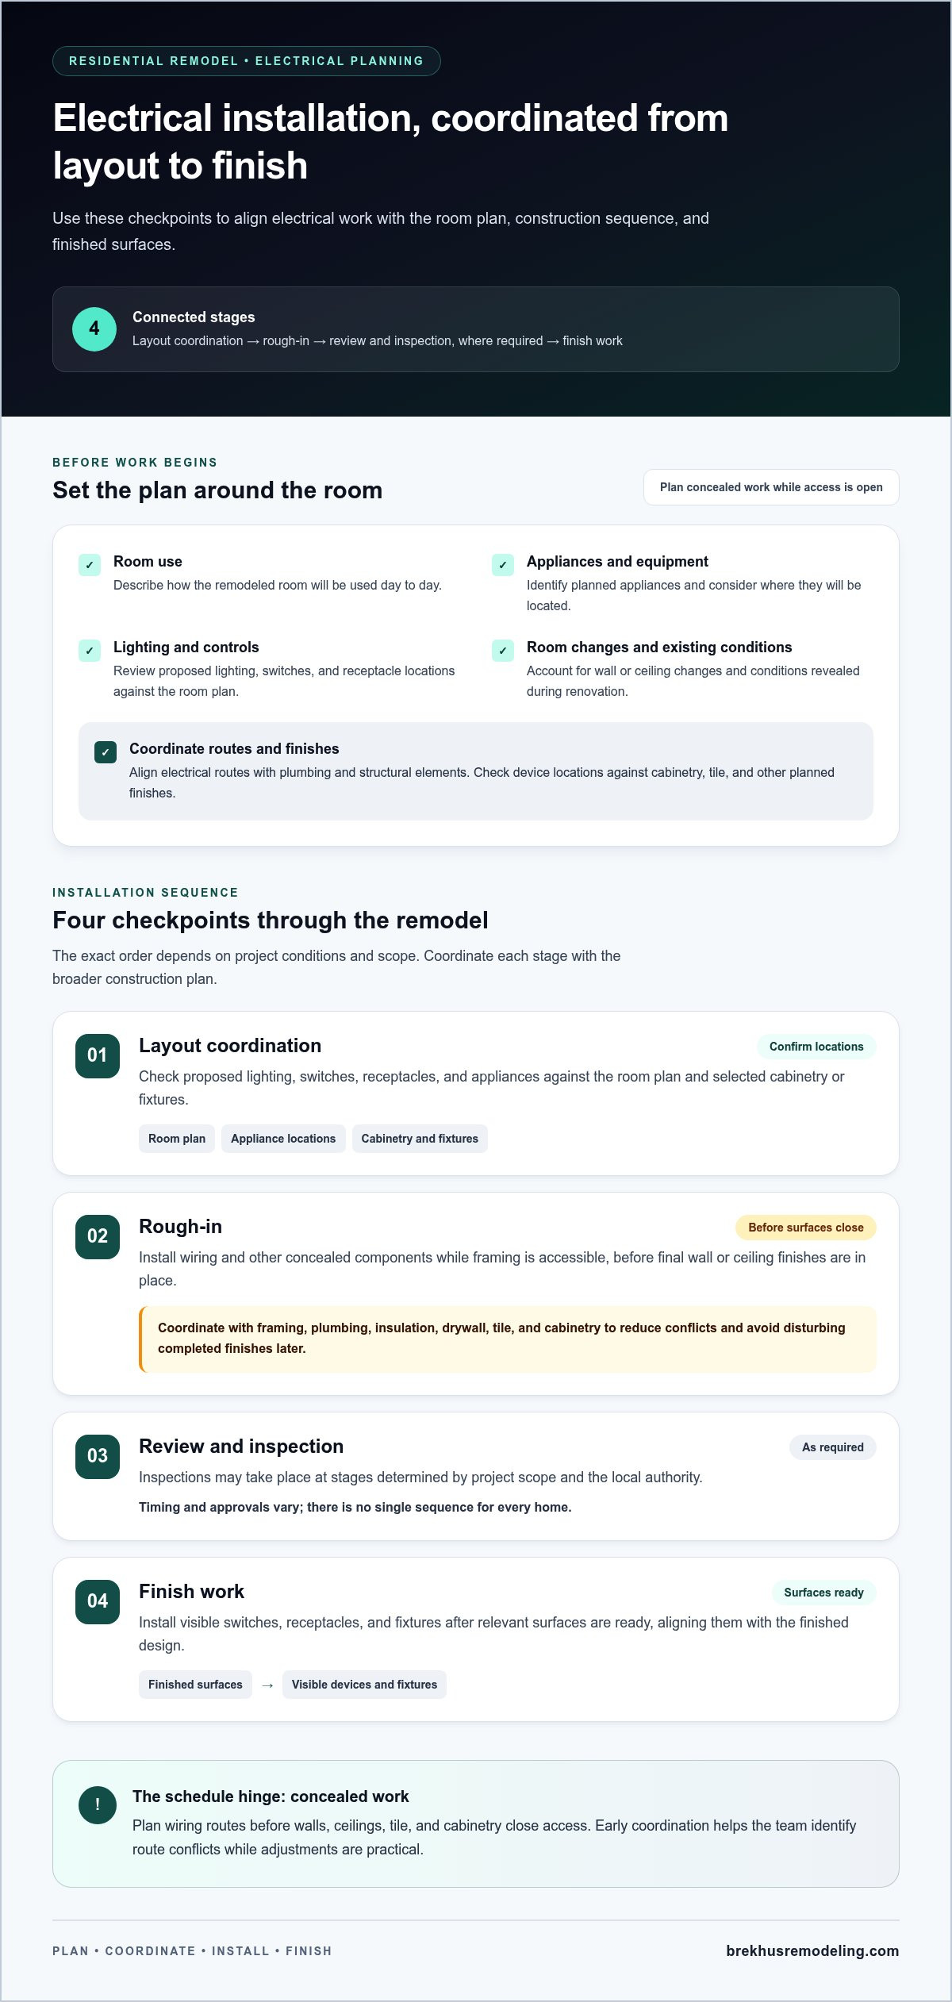
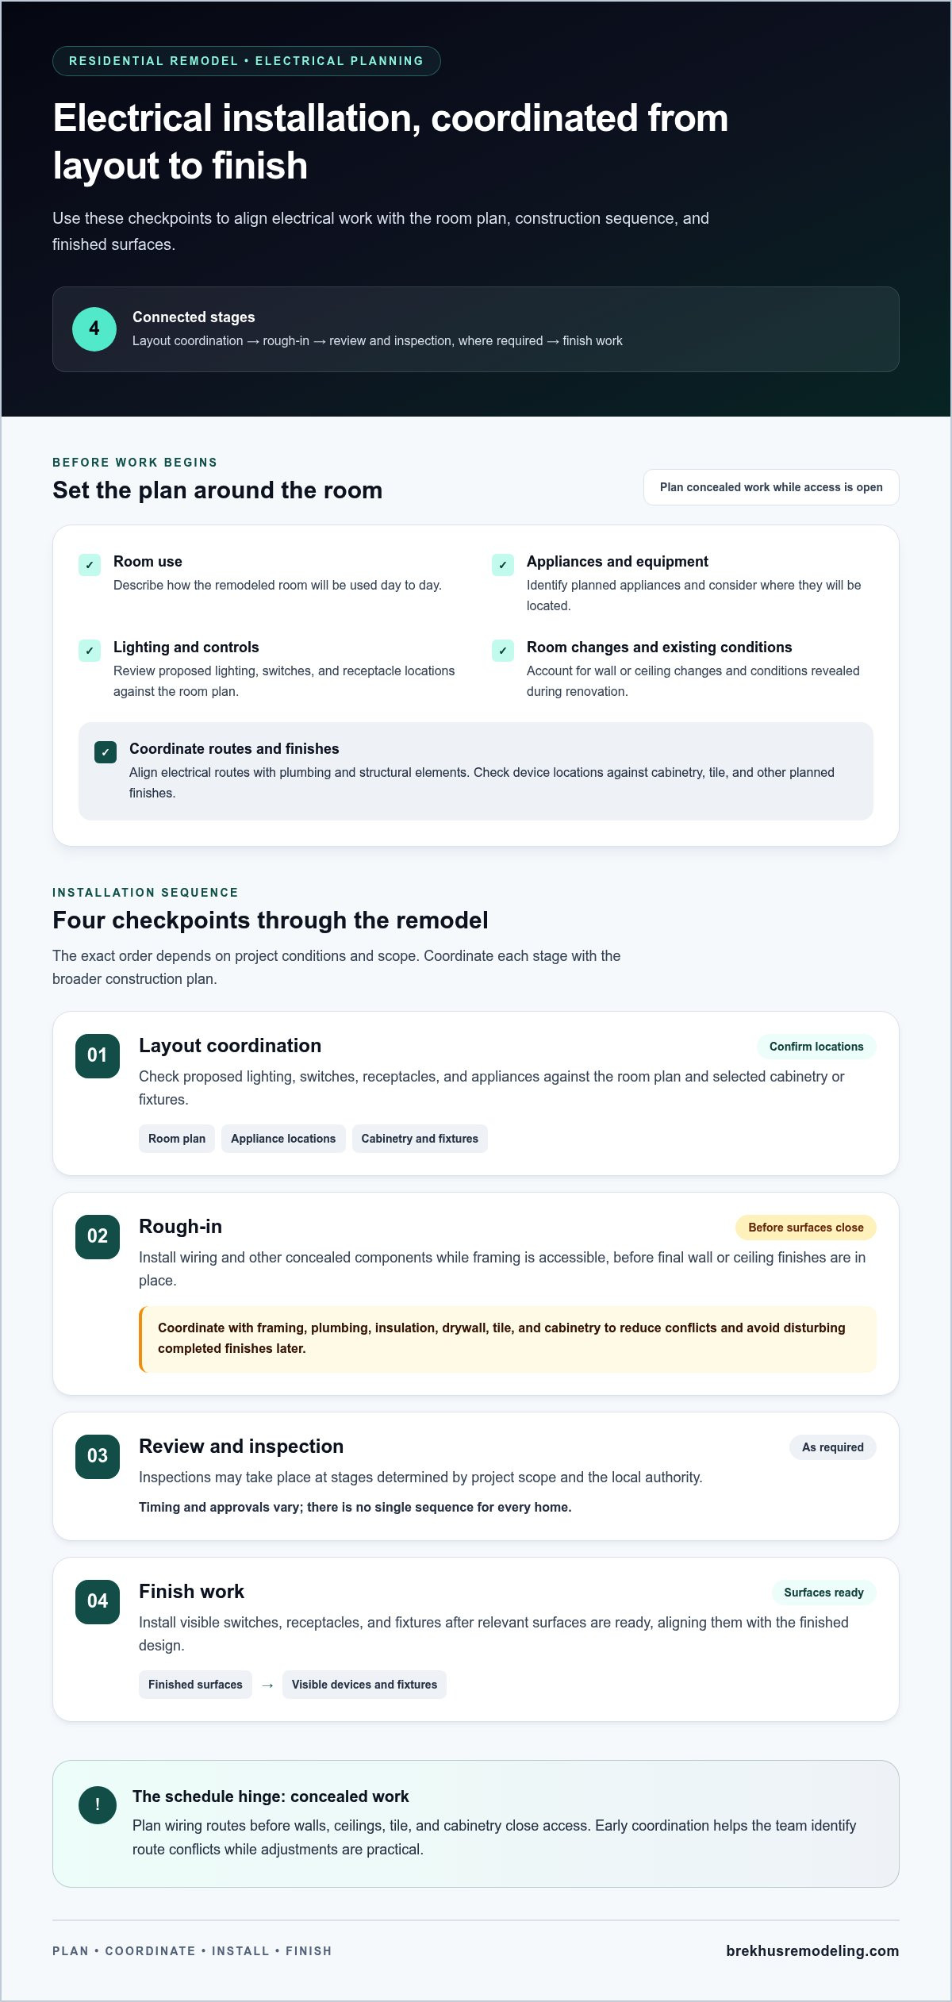
Once the plan is coordinated, the work generally advances through these stages:
- Layout coordination: Confirm proposed locations for lighting, switches, receptacles, and appliances against the room plan and selected cabinetry or fixtures.
- Rough-in: Install wiring and other concealed components while framing is accessible and before final wall or ceiling finishes are in place.
- Review and inspection: Where required, inspections take place at stages determined by project scope and the local authority. Timing and approvals vary.
- Finish work: After relevant surfaces are ready, install visible devices and fixtures, aligning them with the finished design.
Plan concealed electrical work before walls, ceilings, tile, and cabinetry close access to the spaces where wiring must run. This gives the team a chance to identify route conflicts while adjustments are practical, rather than disturbing completed finishes later.
How rough-in and finish work fit the renovation schedule
Rough-in covers electrical work that will be concealed and is coordinated with framing and other work inside walls or ceilings. Insulation and drywall follow as the construction plan allows. Tile and cabinetry can affect the position and appearance of visible devices, so finish work follows once relevant surfaces are ready. Its exact place in the schedule depends on the scope and sequence of the remodel.
Inspection requirements and timing depend on the project and the applicable local authority. For Denver work, the project team should verify current City and County of Denver requirements for the specific scope rather than assume a national model code applies unchanged. Permit and inspection needs can vary with project circumstances, so address them as part of coordinating electrical work with the renovation.
For a coordinated residential remodel, Brekhus Remodeling’s residential remodeling work brings electrical planning into the broader construction process.
Electrical Layout Decisions That Shape Everyday Use
A useful electrical layout starts with how each room functions, not a standard count of outlets or fixtures. Before construction decisions are finalized, identify where you prepare meals, read, work, relax, and use appliances. Those routines help shape plans for lighting, switches, and receptacles. Electrical professionals still need to evaluate the project and determine circuit design and final device placement.
Plan for how each room will be used
In a kitchen, map lighting and receptacles against the cabinet plan, counter areas, and intended appliance locations. A small change to cabinetry can affect where a device is useful or whether it interrupts a finished surface. Consider how task, general, and accent lighting could support different activities, then coordinate how each layer will be controlled.
In a bathroom, review lighting and device positions alongside the vanity, shower, tile layout, and other fixtures. Applicable safety requirements also inform the design and must be assessed for the specific project. For a basement or home extension, think through circulation routes, furniture placement, and planned activities. A reading area, media space, or flexible work area may call for a different lighting and receptacle plan.
Switch locations matter, too. Consider how people enter a room and which lights they will want to operate on arrival or while using a specific area. Share planned appliances and built-ins early, since their placement can affect the electrical design. The project’s qualified electrical professionals should determine final locations and circuit decisions, rather than relying on a generic room diagram.
Coordinate devices with custom finishes and built-ins
Review electrical details alongside material selections. On a tiled wall, device placement can affect the pattern and the cuts around it. Across stone surfaces or cabinetry, position and alignment can change how cleanly the finished composition reads. Flooring transitions and built-ins may also affect where controls are practical and accessible.
Before walls or ceilings close, identify design choices that could affect concealed routes. These may include cabinetry arrangement, a feature wall, or framing changes that create new constraints. Coordinating these decisions with the finish plan helps the team resolve conflicts before they become visible. The technical standards of high-end remodeling finishes reflect the same principle: precision depends on aligning details across the project.
Early layout decisions leave fewer finish-stage compromises. Review a room plan with furniture, appliances, lighting intentions, and finish selections in view. Marking those needs before installation gives the project team a clear basis for coordinating the electrical scope with the design, while leaving technical placement and circuit decisions to professional evaluation.
Safety, Existing Wiring, and Denver-Area Code Considerations
A new fixture, fresh drywall, or carefully finished wall doesn’t by itself resolve concerns about electrical conditions behind the surface. In a remodel, the visible design and the system serving it are separate considerations. Existing wiring may need professional assessment when the project scope is defined, but conditions concealed within a home can’t be diagnosed from appearance alone.
When existing electrical conditions deserve professional attention
Recurring breaker trips, visible damage to electrical components, unusual heat, or a burning odor are reasons to seek assessment from a qualified professional. These signs don’t identify a specific fault or confirm its cause. Avoid disturbing wiring or opening electrical equipment to investigate. Describe what you’ve observed and leave evaluation to a professional.
If there’s immediate danger, such as smoke or a fire, move to safety and use appropriate emergency services. Don’t treat a renovation as a reason to cover, conceal, or ignore a warning sign. Recording where and when an issue occurs can help communicate the concern, but it isn’t a substitute for assessment.
Surface improvements alone are not a remedy for an unresolved electrical concern. A new switch or fixture may change what is visible in a room while leaving other parts of the system outside the scope of that finish work. Account for known concerns before affected surfaces are completed, so they can be considered in context rather than mistaken for a purely cosmetic upgrade.
How code and inspection requirements apply in Denver
Electrical requirements depend on both location and project scope. Before relying on a particular provision, verify applicable code adoption, local amendments, permits, and inspection requirements for the property and work with the relevant City and County of Denver authority. A national model code is not automatically identical to local requirements, and requirements may vary with jurisdiction and project circumstances.
That distinction matters during remodeling. Work associated with a kitchen alteration may have a different scope from work in a basement, bathroom, or home extension. Where applicable, permit and inspection needs should be understood during planning rather than assumed from a general description of electrical work. Avoid relying on outdated summaries or treating requirements in another city or state as Denver guidance.
During project planning, raise known concerns and planned changes, then have the electrical scope and applicable local requirements addressed by the project professionals. This supports a considered electrical installation that accounts for existing conditions and the redesigned room without making assumptions about unseen wiring or universal code rules.
For residential remodeling that brings electrical work into a broader renovation, plan your Denver remodel with Brekhus Remodeling.
Coordinating Electrical Installation with a Complete Home Remodel
Electrical planning is most useful when it is considered alongside the rest of the renovation, not as a separate task. In a kitchen, the layout needs to relate to cabinetry, counters, appliances, and lighting. In a bathroom, electrical decisions sit within a plan shaped by fixtures, tile, and plumbing. Basement finishing, home extensions, and full remodels each bring their own design and construction considerations.
Aligning the electrical scope with structural work and selected finishes helps the team identify potential conflicts before surfaces are complete. A framing change may affect a concealed route, while cabinetry or tile selections can influence where visible devices fit. Coordinating electrical work with plumbing and painting also clarifies how each phase connects to the overall plan.
What coordinated electrical work brings to a renovation
Integrated planning connects the home’s systems with the purpose and design of each room. An updated kitchen plan, for example, can be reviewed alongside appliance choices and cabinetry. A basement layout can reflect how residents intend to use different areas. These decisions inform the electrical scope without relying on universal device layouts or assumptions about existing conditions.
Brekhus Remodeling provides residential electrical work as part of its broader remodeling and construction service in Denver, coordinating electrical work with other project phases, including plumbing and painting. For additional context on planning building systems together, see upgrading plumbing and electrical for a home remodel. The project’s specific scope depends on the home, the design, and applicable local requirements.
Prepare for an electrical installation discussion
Make early planning more productive by gathering information that shows how the remodeled rooms should look and function. Useful materials include:
- Current renovation plans, including proposed changes to walls, openings, or room layouts.
- Appliance selections and intended locations, especially for a kitchen or laundry area.
- Lighting preferences, such as the activities different fixtures should support.
- Room-use priorities, including furniture arrangements, circulation, and built-in features.
- Finish selections or plans for cabinetry, tile, stone, flooring, and paint.
These details connect design intent with construction planning. Brekhus Remodeling can consider residential electrical work within the wider project scope, bringing electrical, structural, plumbing, cabinetry, tile, and painting decisions together as parts of one coordinated renovation. Clear priorities also give the team a practical foundation for discussing where electrical work fits and which decisions need to be resolved as the project develops.
For a kitchen, bathroom, basement, extension, or full remodel in Denver, discuss your residential remodeling project with Brekhus Remodeling.
Bring Your Remodeling Plans into Focus
Turn design ideas into a coordinated project plan by gathering room layouts, appliance choices, lighting preferences, and finish selections. Note any existing electrical concerns and how you expect each space to function. These details give the project team a useful foundation for planning electrical installation within the home’s broader design.
Electrical work is most useful when considered alongside the construction decisions around it. Brekhus Remodeling includes residential electrical work within its remodeling services and coordinates it with other phases of Denver projects. This keeps planning connected to the home’s intended use and finished spaces.
Start shaping your next renovation with a team equipped to consider the whole project. Share your residential remodeling plans with Brekhus Remodeling and take the next step toward a home designed around the way you live.
Frequently Asked Questions
What is included in a residential electrical installation?
A residential electrical installation can include the panel, circuits, wiring, switches, receptacles, lighting, and connections for home equipment. The scope may also address how existing circuits serve a redesigned room. A kitchen plan, for example, may involve lighting and connections for selected appliances, while a finished basement needs a layout suited to its intended use. The home’s design and existing conditions shape the work, rather than a standard package.
Does a home remodel always require new electrical wiring?
No. A remodel doesn’t automatically require all new wiring. The work may focus on relocating devices or adding electrical elements to support a changed layout, while other projects call for a broader review of existing wiring. The right scope depends on the renovation design and the home’s actual conditions. A professional assessment can help distinguish changes needed for the remodel from concerns that merit further attention.
Can electrical installation be completed while walls are open?
Yes. Open walls provide access for electrical work that will be concealed after construction, including routing wiring to planned device locations. This can be especially relevant when framing changes or new room layouts affect where systems need to run. It doesn’t mean every existing wire needs replacement. Coordinate the work with the construction plan, and don’t close concealed areas until required project reviews are addressed.
How are outlets and lighting planned during a kitchen remodel?
Start with the kitchen’s working pattern: where food preparation happens, which appliances are planned, and how people move through the room. Relate those needs to the cabinet and counter design, then consider general, task, and accent lighting and how residents will control each layer. For instance, lighting over a preparation area serves a different purpose from illumination over a dining nook. Electrical professionals determine final locations and circuit design for the project.
Do Denver electrical installations have local code requirements?
Yes. Electrical work in Denver is subject to requirements that apply to the project and jurisdiction. Verify relevant code provisions, local amendments, permits, and inspections for the specific scope with the City and County of Denver before work proceeds. A national model code shouldn’t be assumed to match local rules exactly. Confirming project requirements during planning helps the team account for them before construction reaches affected areas.
What should homeowners prepare before discussing electrical work for a remodel?
Bring the latest room plans, planned appliance details, lighting ideas, and notes on how each space will be used. A list of known electrical concerns, such as a device that has stopped working or recurring breaker trips, can also help frame the discussion. Photos of existing rooms may clarify what is changing, but don’t remove covers or disturb wiring to gather information. Keep the materials together so design decisions can be reviewed as one set.
Can electrical work be coordinated with a bathroom or basement remodel?
Yes. In a bathroom, electrical planning can be considered alongside the vanity, shower, plumbing, and tile design. In a basement, intended activities and furniture plans can inform lighting and device discussions. Brekhus Remodeling includes residential electrical work within broader remodeling projects in Denver, so these decisions can be considered with related construction phases. The project’s exact scope depends on the home, design, and applicable local requirements.