Custom Wine Cellar Construction in Denver for Small Spaces
Explore custom wine cellar construction Denver homeowners can use to turn small spaces into stable, climate-controlled wine storage using smart design.
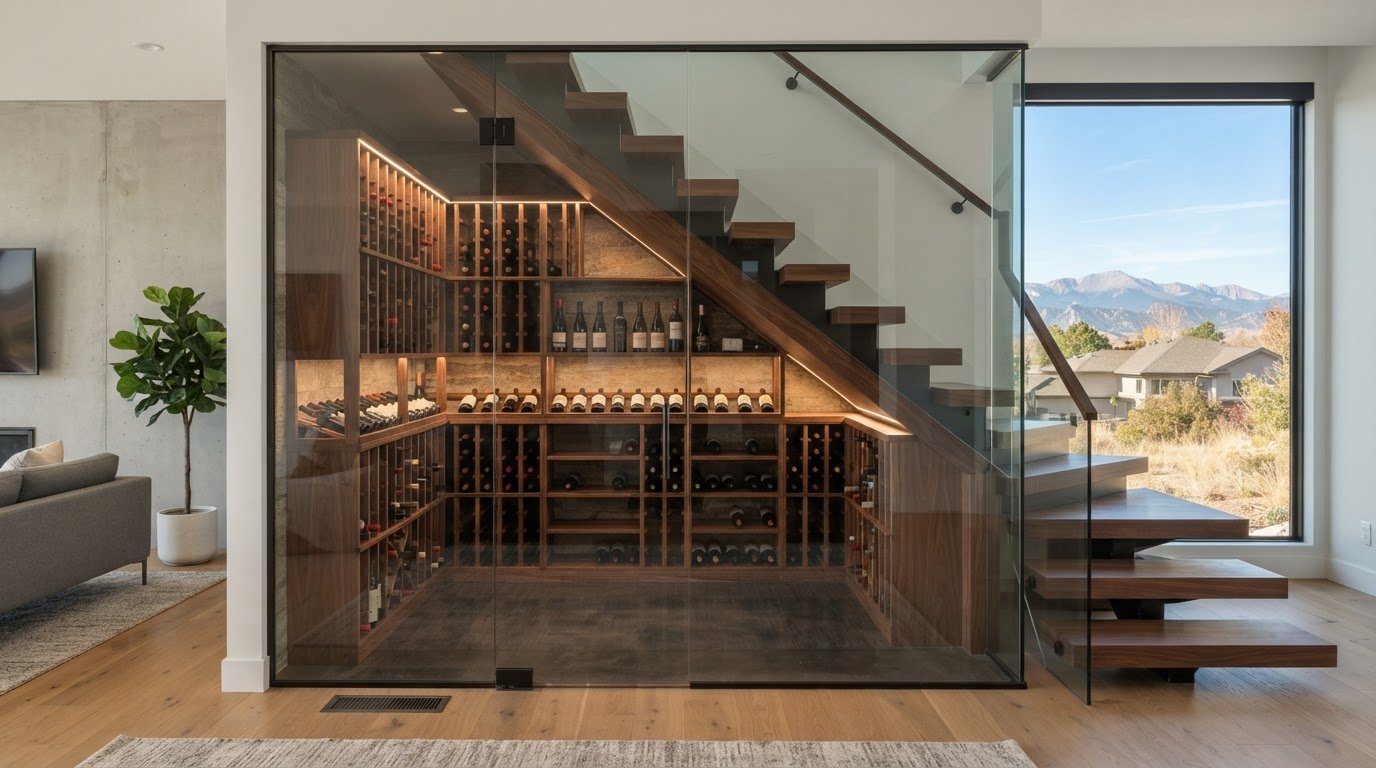
A small footprint doesn’t rule out a well-planned wine cellar. Custom wine cellar construction in Denver can make use of under-stair areas, converted closets, basement corners, or unused space in a kitchen or dining room. From design through final installation, a custom project may take 3 to 12 months.
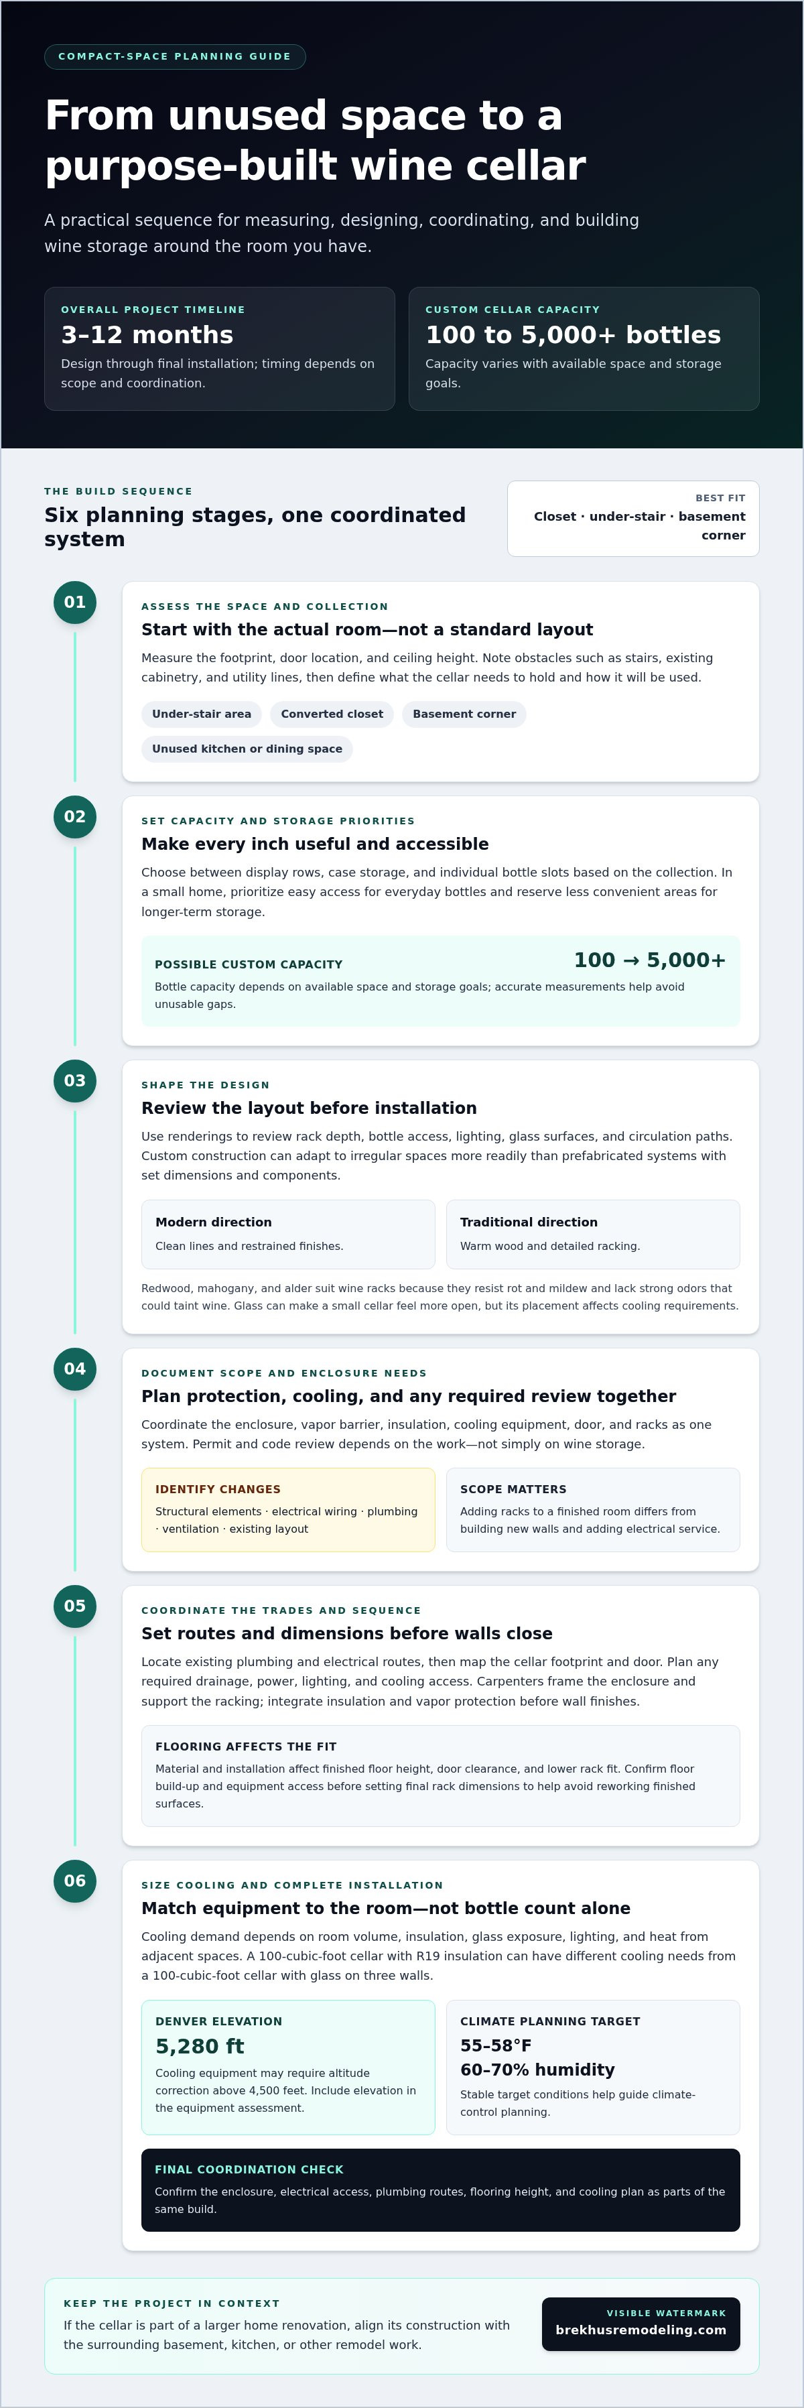
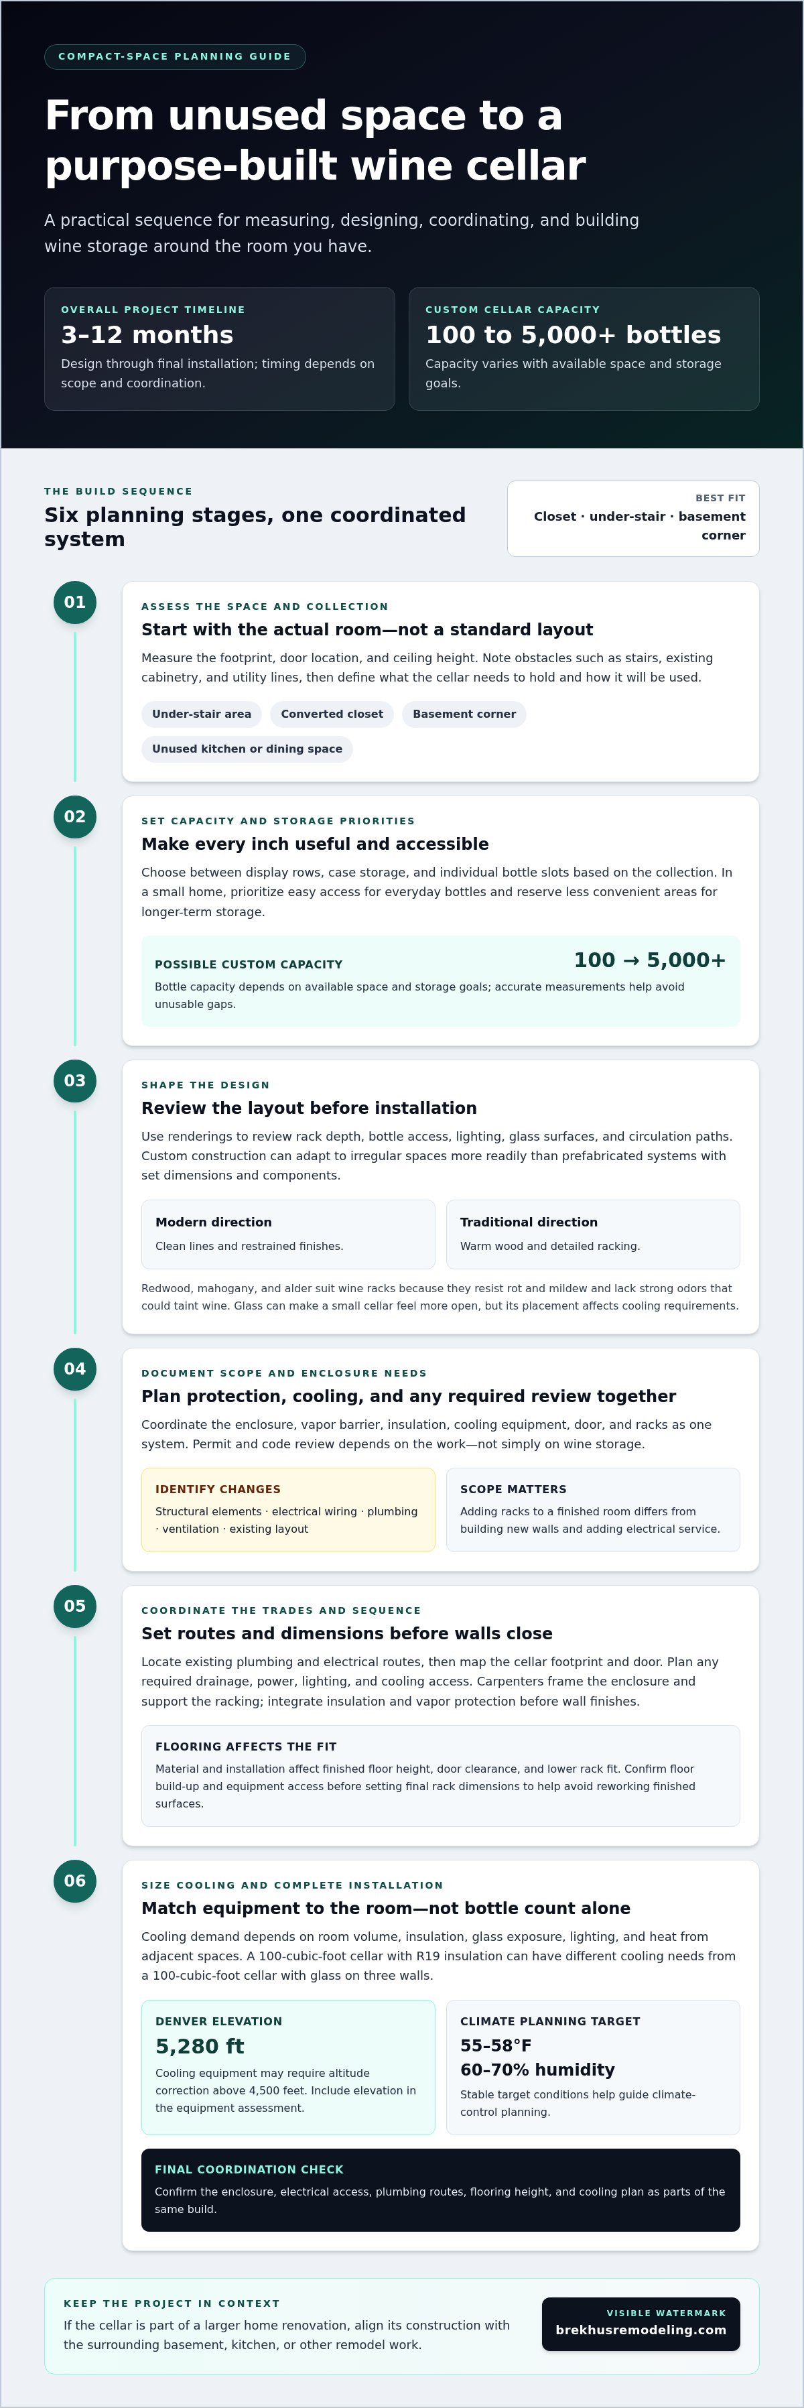
Limited room calls for precise planning. The layout must use available space efficiently while accounting for insulation, a vapor barrier, cooling, and humidity control, all essential to stable storage conditions in Denver’s dry climate.
This guide explains how to assess compact locations, plan storage capacity, and coordinate construction details that protect a wine collection. You’ll also learn what affects the project timeline and how to turn an unused area into a purpose-built cellar.
Key Takeaways
- Compact spaces such as closets and under-stair areas can become functional wine storage when the layout is planned around access, capacity, and climate control.
- Custom design through final installation may take 3 to 12 months, with the schedule shaped by the room, construction scope, and coordination needs.
- Insulation, vapor protection, and properly coordinated cooling help address Denver’s dry climate and seasonal temperature shifts.
- A stable target of 55-58°F and 60-70% humidity helps guide climate-control planning for a Denver wine cellar.
- When the cellar is part of a larger home renovation, align its construction with the surrounding basement, kitchen, or other remodel work.
How do you design a custom wine cellar in Denver?
Start with the room, collection, and storage goals, then coordinate the layout with climate control and construction. A compact cellar works best when every feature suits the space and the bottles it needs to hold.
Design Styles and Materials
Modern wine cellar design often features clean lines and restrained finishes, while traditional rooms emphasize warm wood and detailed racking. Glass can make a small cellar feel more open, but its placement affects cooling requirements. Balance appearance with bottle access and climate performance.
Redwood, mahogany, and alder suit wine racks because they resist rot and mildew and lack strong odors that could taint wine. Choose a layout around your collection: display rows, case storage, and individual bottle slots use space differently. In a small room, accurate measurements help avoid unusable gaps.
Consultations and Renderings
A consultation should establish the available footprint, door location, ceiling height, collection needs, and intended use. Bring measurements and note obstacles such as stairs, existing cabinetry, or utility lines. These details help shape a cellar design for the actual room rather than a standard layout.
Renderings turn those decisions into a visible plan. Before installation, review rack depth, bottle access, lighting, glass surfaces, and circulation paths. Custom construction can adapt to irregular spaces more readily than a prefabricated system with set dimensions and components. That difference matters when a closet or under-stair area has a restricted footprint.
Design and Installation Process
The process moves from site measurements to a layout, material selections, construction planning, and installation. Define capacity early: custom cellars can range from 100 to more than 5,000 bottles, depending on available space and storage goals. In a small home, prioritize accessible everyday bottles and reserve less convenient areas for longer-term storage.
Coordinate the enclosure, vapor barrier, insulation, cooling equipment, door, and racks as one system. Glass on multiple walls can create different cooling needs than an insulated room, so design choices affect equipment sizing. Custom cellar design through final installation may take 3 to 12 months, depending on project scope and coordination.
Permits and Building Codes
Denver permit and code review depends on the construction work, not simply on whether the room stores wine. Identify whether the project changes structural elements, electrical wiring, plumbing, ventilation, or the existing layout. Those details determine which requirements need review.
Adding racks to an existing finished room, for example, has a different scope from building new walls and adding electrical service. Document the proposed work before finalizing construction plans. This keeps design decisions aligned with the applicable review process and avoids treating every cellar as the same project.
Coordination with plumbing, electrical, carpentry, insulation, flooring, and cooling professionals
A wine cellar’s enclosure and equipment must work as one system. In Denver, where the elevation is 5,280 feet, coordination matters from early planning through installation. Set the room dimensions, cooling approach, and service routes before carpentry closes the walls. This helps prevent a finished wine rack or display from blocking access to wiring, plumbing, or equipment.
Plan the work in sequence
Start by locating existing plumbing and electrical routes, then map the proposed cellar footprint and door. Plumbers can plan any required drainage, while electricians can coordinate power and lighting with cooling equipment. Carpenters frame the enclosure and support the planned racking. Integrate insulation and vapor protection before installing wall finishes.
Flooring is another early decision. Its material and installation affect finished floor height, door clearance, and the fit of lower wine racks. A sequencing plan helps trades avoid reworking finished surfaces. For example, confirm floor build-up and equipment access before setting the final rack dimensions. A planned flooring installation can be coordinated with the other work in the room.
Size cooling for the actual room
Cooling selection depends on heat load, not bottle capacity alone. Room volume, insulation, glass exposure, lighting, and heat entering through adjacent spaces all affect demand. A 100-cubic-foot cellar with R19 insulation can have different cooling needs from a 100-cubic-foot cellar with glass on three walls. That comparison shows why a model should not be chosen by room size alone.
Denver’s elevation adds another engineering consideration. Cooling equipment may require altitude correction above 4,500 feet because thinner air can reduce refrigeration performance. Denver sits at 5,280 feet, so include elevation in the equipment assessment. A stable cellar temperature in the low to mid-60s year-round also depends on correct sizing and a well-sealed enclosure.
Assess named systems carefully
The WhisperKOOL Slimline 2500 is a named cooling system to consider during equipment planning. Its name alone doesn’t establish whether it fits a particular cellar. Compare the room’s heat load, insulation, glass, enclosure, and intended temperature with the system’s specifications. Plan where equipment will sit, how it will be serviced, and how its operation affects the finished display and racking.
Complete a coordination review before installation: confirm the enclosure, electrical access, plumbing routes, flooring height, and cooling plan. In Colorado, include altitude in the review alongside room construction. These decisions help the trades deliver a cohesive build rather than separate components that compete for space or undermine stable storage conditions.
Basement, garage, closet, and under-stair wine cellars
The cost of custom wine cellar construction in Denver depends on the space, construction scope, materials, racking, and climate-control requirements; pricing is provided after a quote request.
Key cost factors include existing room conditions, insulation, vapor protection, flooring, lighting, cooling equipment, and the amount of custom carpentry required.
Before construction, assess moisture, temperature variation, access, and existing utilities. Damp concrete can compromise finishes in a basement, while changing conditions in a garage can make stable storage harder to maintain.
A basement often offers a practical starting point because it may use existing walls and room boundaries. However, concrete is porous and has poor thermal properties, so basement walls need insulation and a vapor barrier. Plan for these layers before adding finish materials or wine racks.
For a budget-conscious build, retain suitable existing room features and focus investment on the enclosure, essential climate control, and efficient storage. A straightforward layout with case storage can avoid elaborate display details. One basement cellar, for example, used three levels of wooden case-storage bins along the back wall, putting vertical space to practical use.
Basement cellar construction should start with a review of the footprint, wall conditions, floor, door, and equipment access. Resolve moisture concerns and plan the vapor barrier and insulation before closing the walls. Then coordinate flooring and racks so finished heights and clearances suit the room.
Under-stair spaces can turn an awkward residential area into dedicated storage. Measure the ceiling slope, stair framing, entry clearance, and usable depth. Position racks so bottles remain accessible, and reserve the lowest or narrowest areas for storage that fits their dimensions.
A converted closet can work if its door, interior dimensions, and enclosure support the intended layout. An unused dining-room corner is another option, particularly when racking feels integrated with the room rather than isolated. Small wine rooms call for deliberate choices about display, access, and circulation.
Garage cellars require careful attention to the space’s exposure and enclosure. The door, insulation, vapor protection, and cooling plan must account for conditions around the room. Keep wine racks clear of stored household items that could obstruct airflow, equipment access, or bottle retrieval.
Luxury finishes aren’t necessary for sound storage. A restrained basement design can prioritize a sealed, insulated enclosure, practical case bins, and a straightforward door. Add decorative lighting or display racking where the room and collection justify them.
Choose a location by comparing usable dimensions, existing conditions, access, and the work needed to create a stable enclosure. A basement may simplify room planning, while a closet or under-stair conversion can preserve living space. The right option is the one whose construction needs and storage layout suit the home.
Custom wine cellar construction in Denver is priced after a quote request. Cost depends on the space, construction scope, materials, racking, and climate-control requirements.
Wine cellar humidity and temperature control
Stable wine storage depends on controlling temperature and humidity together. In Denver’s dry climate, plan the enclosure and cooling systems as one integrated system.
Wine Storage Temperature Control
A common storage target is 55°F, while a steady 58°F can be preferable to large temperature fluctuations. For a Denver cellar, plan around a stable range of 55-58°F rather than frequent swings. Consistency is central to cellar climate control, so insulation, sealing, and properly sized cooling equipment matter as much as the thermostat setting.
Start by assessing the room’s exposure, insulation, glass, lighting, and heat from adjacent spaces. These conditions affect the cooling load and equipment selection. A 100-cubic-foot cellar with R19 insulation can have different cooling needs from one with glass on three walls. Keep the door closed during normal use and arrange storage so bottles don’t obstruct airflow.
Wine Cellar Humidity Control
Plan for 60-70% humidity in a Denver wine cellar. Denver’s ambient humidity often ranges from 20 to 30 percent, so an unsealed room can struggle to hold the intended conditions. Insulate and seal the storage space, then select climate-control equipment that manages humidity alongside temperature.
Consider the balance between cooling and moisture. Adding humidity while cooling a room can make the systems work against each other, so evaluate both settings together. Larger cellars may need an integrated humidifier. If a humidifier isn’t feasible in a smaller cellar, increasing the temperature setpoint, maximizing evaporator fan speed, and adding thermal mass can help increase humidity. Track both readings once the system is running.
Cellar Climate Control
Choose cooling systems for the cellar’s actual enclosure, not capacity alone. Glass, insulation, room volume, and the door all influence performance. Denver’s elevation can also matter: above 4,500 feet, cooling equipment may require altitude correction because thinner air can reduce refrigeration performance. Denver sits at 5,280 feet above sea level, making altitude part of equipment planning.
Before installation, confirm the room is insulated and sealed, and that the equipment is sized for its heat load. Set the controls to maintain 55-58°F and 60-70% humidity, then monitor both through seasonal changes. If readings drift, assess the enclosure, door seals, airflow, and equipment operation before changing settings. A stable climate supports consistent storage; one south Denver wine room ranged from 49° to 64° over the year, illustrating why monitoring matters.
Denver-area wine cellar builders
Denver-area wine cellar builders need to coordinate architectural fit with storage performance. A residential project may take 4 to 8 months to complete, so decisions about the room, collection, equipment, and finishes need to align early. The key takeaway: assess the builder’s process as a complete construction plan, not just a wine rack design.
Start with the intended collection. Custom cellar capacity can range from 100 to more than 5,000 bottles, and the right layout depends on bottle types, access, and future storage plans. A compact wine room may prioritize everyday bottles and case storage, while a larger collection may need distinct display and storage areas. Define these needs before finalizing the room’s dimensions.
Next, consider how the builder connects design to construction. The plans should account for the enclosure, vapor barrier, insulation, door, cooling equipment, lighting, flooring, and racking. Each choice affects another: glass can alter cooling needs, while rack depth affects circulation and bottle access. In a small Denver home, an under-stair footprint or converted closet calls for accurate measurements and carefully coordinated finishes.
Discuss how humidity and temperature will be managed together. Denver’s ambient humidity often ranges from 20 to 30 percent, so the enclosure and climate-control strategy matter. Cooling systems may need altitude correction above 4,500 feet, and Denver sits at 5,280 feet above sea level. A complete plan accounts for both conditions rather than treating equipment selection as an isolated step.
Ask to see how the design translates into the finished room. A rendering or detailed layout can show rack configuration, glass placement, lighting, door swing, and equipment access. Check that the proposal reflects the collection and actual room dimensions. For example, a display wall shouldn’t block service access or reduce practical bottle storage.
Timeline is another planning factor. The 4 to 8 month residential construction window makes trade coordination important, especially when carpentry, electrical work, flooring, insulation, and cooling must happen in sequence. Confirm which project stages depend on completed work from another trade, and build those dependencies into the schedule.
Denver’s market includes substantial interest in wine-cellar projects: Houzz lists 3,297 local projects in Denver, Colorado. That figure signals a broad range of residential layouts, not a single standard solution. For a cellar integrated into a broader home renovation, discuss your home remodeling plans and how the room fits the overall project.
Brekhus Remodeling: Premium Bathrooms
Brekhus Remodeling is a natural next step when a wine cellar is part of a broader residential renovation. Its Full Basements and Full Remodels can address the surrounding home, including the basement layout and connected finishes, while storage and climate planning remain central to the cellar design.
Consider this approach when an existing basement needs broader renovation work alongside plans for wine storage. A coordinated project can account for how the cellar fits within the finished space and the home’s overall layout. Contact Brekhus Remodeling to discuss renovation planning for your project.
Plan the Cellar Around the Home You Want
A wine room can shape how a basement or adjoining living area is used, so consider its role in your wider renovation plans. Decide whether the space should feel private, support entertaining, or connect visually with nearby rooms. Those priorities can guide choices about access, finishes, and how surrounding areas work together.
For homeowners planning custom wine cellar construction in Denver alongside broader updates, Brekhus Remodeling offers Premium Bathrooms, Custom Shower Installs, and Custom Kitchens. These services can be part of a larger residential renovation, with decisions coordinated around how you want the finished home to work.
Set out your renovation priorities and the rooms involved before moving into project planning. Contact Brekhus Remodeling to discuss your home renovation plans and take the next step toward a carefully considered result.
Frequently Asked Questions
Can You Build a Wine Cellar in a Small Space?
Yes. Custom wine cellar construction in Denver can make use of a compact closet, an under-stair area, or part of a basement. Measure the usable footprint, including door clearance and any sloped ceiling. Then set priorities: bottle access, storage capacity, and space for climate-control equipment. A scaled layout helps show whether the planned racks and entry will fit comfortably.
What Materials Do You Use for Wine Racks?
Redwood, mahogany, and alder suit wine racks because they resist rot and mildew and lack strong odors that could taint wine. Choose the rack material alongside the room’s finish palette, then check that the layout accommodates the bottle shapes in your collection. A sample or finish board can help compare grain and color with nearby flooring, cabinetry, or stone.
What cooling systems do you specify?
Cooling equipment should be selected for the room’s heat load and construction, rather than bottle count alone. Provide the room dimensions, insulation details, glass exposure, and intended temperature range for equipment sizing. Denver’s elevation also matters: cooling systems may need altitude correction above 4,500 feet. Planning equipment access and airflow before the racks are installed helps preserve service access after the wine room is complete.
What are the ideal temperature and humidity levels for a residential wine cellar?
Plan residential wine storage around 55-58°F and 60-70% humidity. Use a reliable thermometer and hygrometer to monitor both readings in the room, rather than relying only on a control-panel setting. Place the instruments away from direct airflow or lighting, which can distort readings. If either measure varies, assess the enclosure, door seal, and equipment operation before adjusting climate controls.
How long does custom wine cellar construction typically take?
Design through final installation may take 3-12 months. Denver residential wine cellar projects are also described as taking 4 to 8 months to complete. The schedule depends on the room’s existing condition, design decisions, trade coordination, and installation scope. Clarify which milestones depend on completed work, such as framing before wall finishes or electrical preparation before equipment installation, so the sequence is understood.
What are the steps involved in planning and building a custom wine cellar?
Start by measuring the room and defining the collection’s storage needs. Next, plan the layout, door, rack arrangement, finishes, and equipment access. Coordinate enclosure and utility work before closing the walls, then install flooring, racks, and climate equipment in sequence. Finish by checking that doors open fully, bottles remain accessible, and temperature and humidity readings are stable.
Which Denver-area companies specialize in custom wine cellar design and construction?
Brekhus Remodeling is a Denver residential remodeling company to consider when a cellar project is part of broader home renovation work. Its Full Basements and Full Remodels can address the surrounding residential construction scope. For a project involving an existing basement, consider how the cellar fits into the larger renovation plan, including access, finishes, and the use of adjacent rooms.