Custom Shower Design for Small Spaces: A Guide
Master custom shower design for small spaces with smart layouts, frameless glass, and storage solutions to maximize your compact bathroom remodel today.
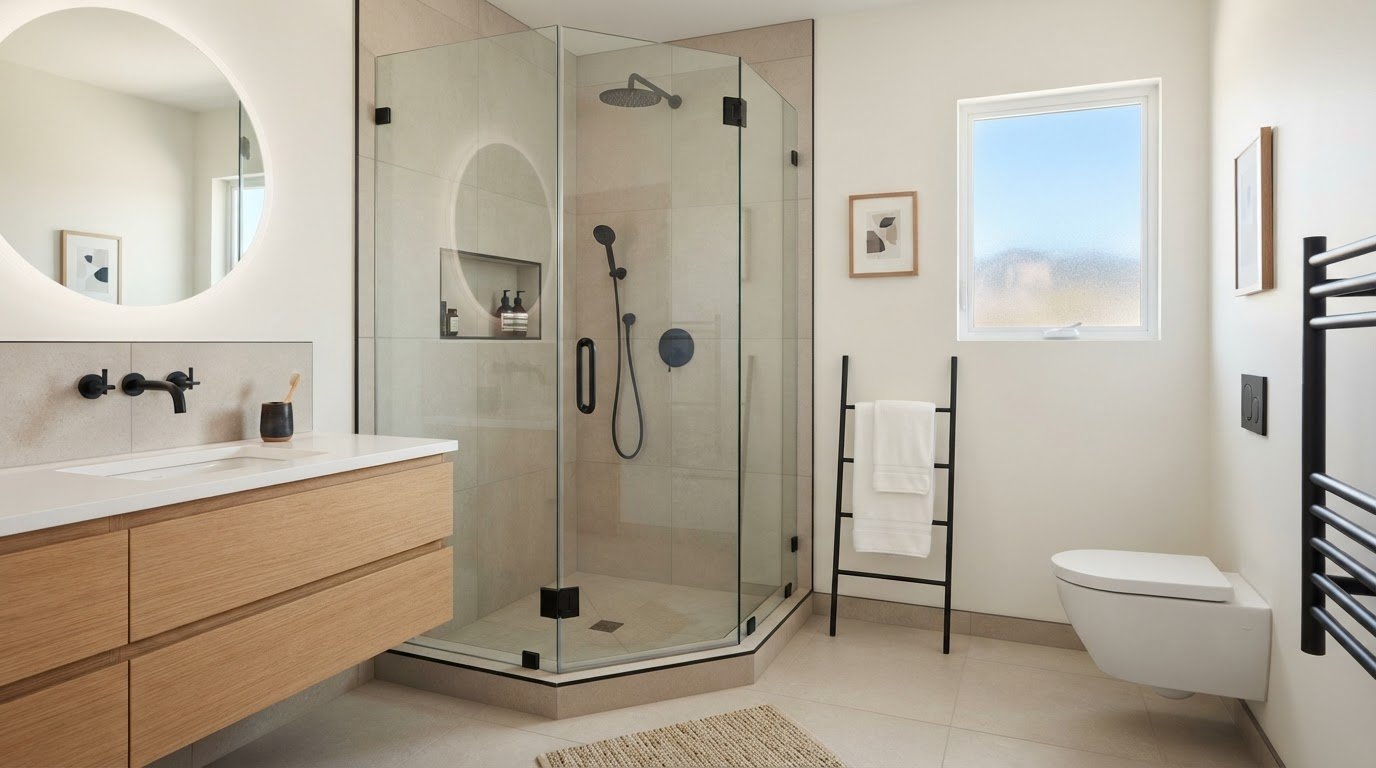
A compact bathroom can support a refined shower, but only when each design decision earns its place. Custom shower design for small spaces isn’t simply about fitting a smaller enclosure. It means coordinating the layout, glass, tile, storage, and plumbing so they work together.
Limited floor area can make every choice feel consequential. An inspiration photo may show a beautiful frameless enclosure, but not how its opening affects circulation, where everyday products will go, or how the tile relates to the rest of the room. Those practical trade-offs help determine whether a shower feels comfortable as well as considered.
This guide explains how to assess room conditions, compare enclosure options, and plan finishes, storage, and construction details. Brekhus Remodeling serves Denver homeowners with Custom Shower Installs featuring custom masonry, frameless heavy glass, and high-performance plumbing. The goal is a compact shower designed as an integral part of the bathroom, not an afterthought.
Key Takeaways
- Measure the room and note door swings, plumbing locations, nearby fixtures, and daily routines before choosing a shower footprint.
- Compare corner, alcove, walk-in, and doorless layouts by entry, privacy, and fit. Frameless glass can keep sightlines open without increasing floor area.
- In custom shower design for small spaces, coordinated tile and purpose-planned storage can balance visual openness with everyday function.
- Use reference images to identify specific features you value, then coordinate the layout, materials, and fixtures before construction begins.
- Brekhus Remodeling’s Custom Shower Installs bring custom masonry, frameless heavy glass, and high-performance plumbing together for Denver-area homes.
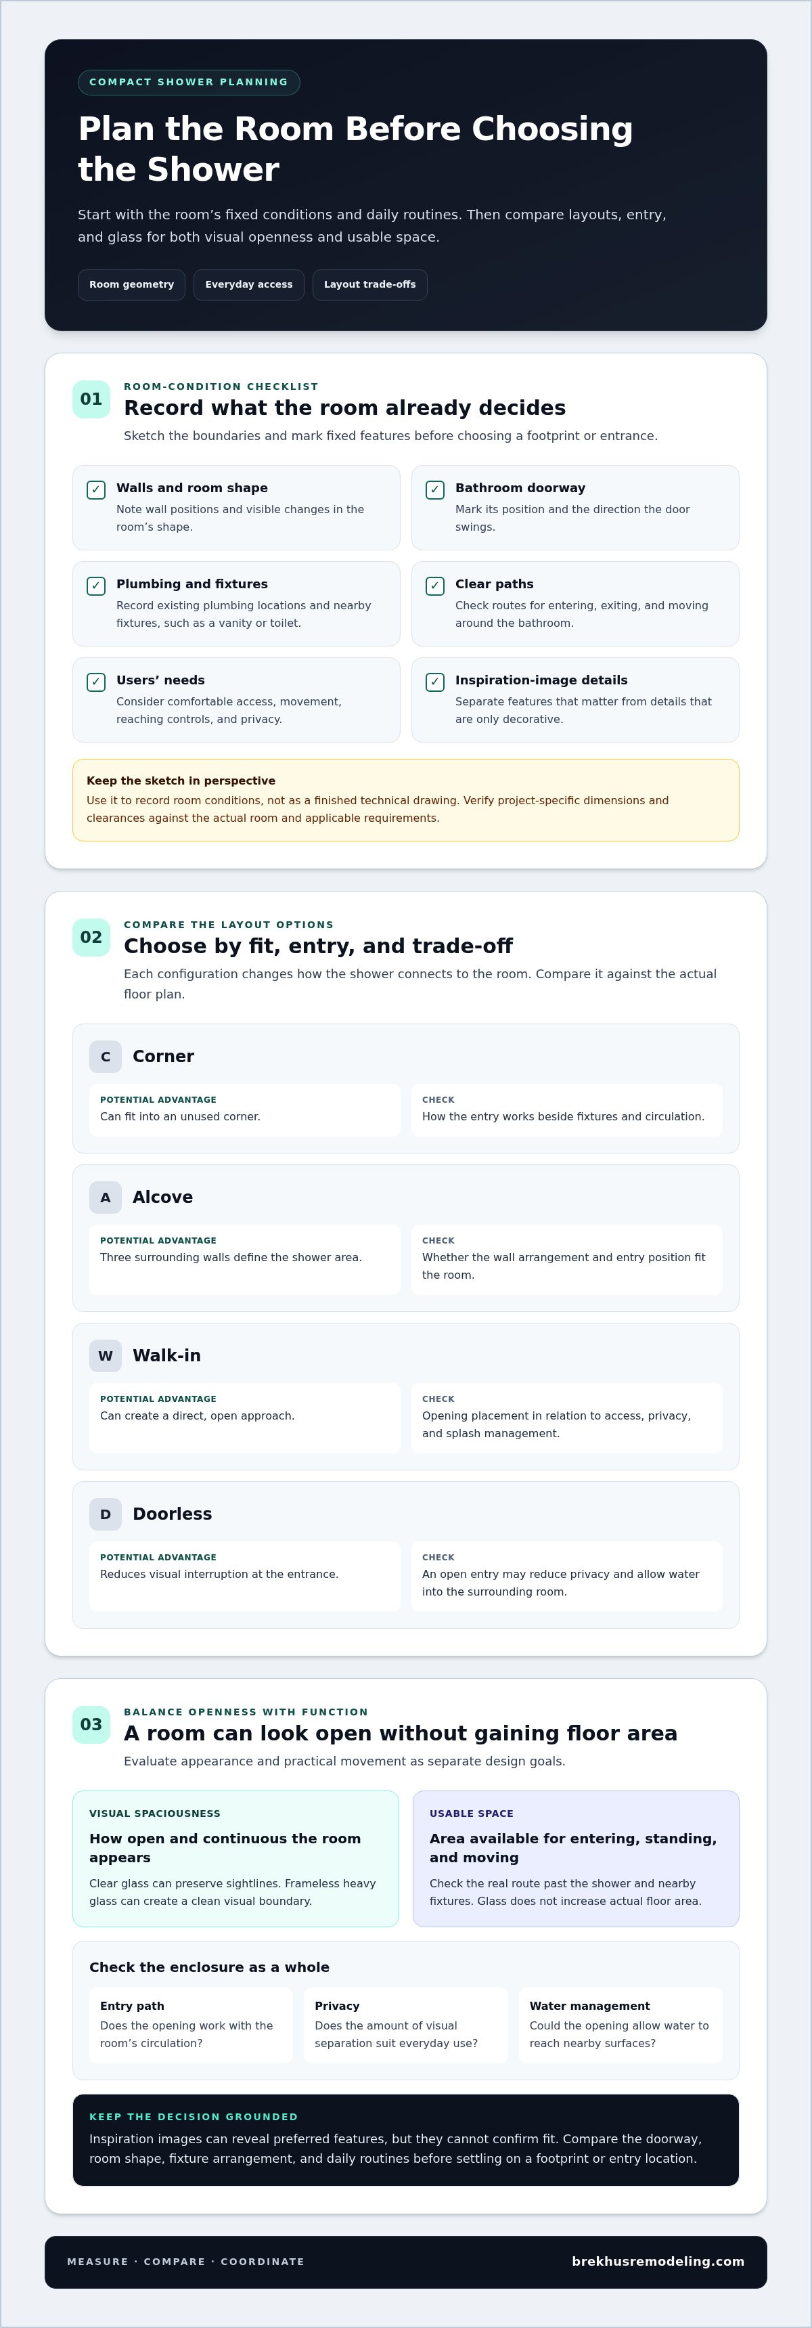
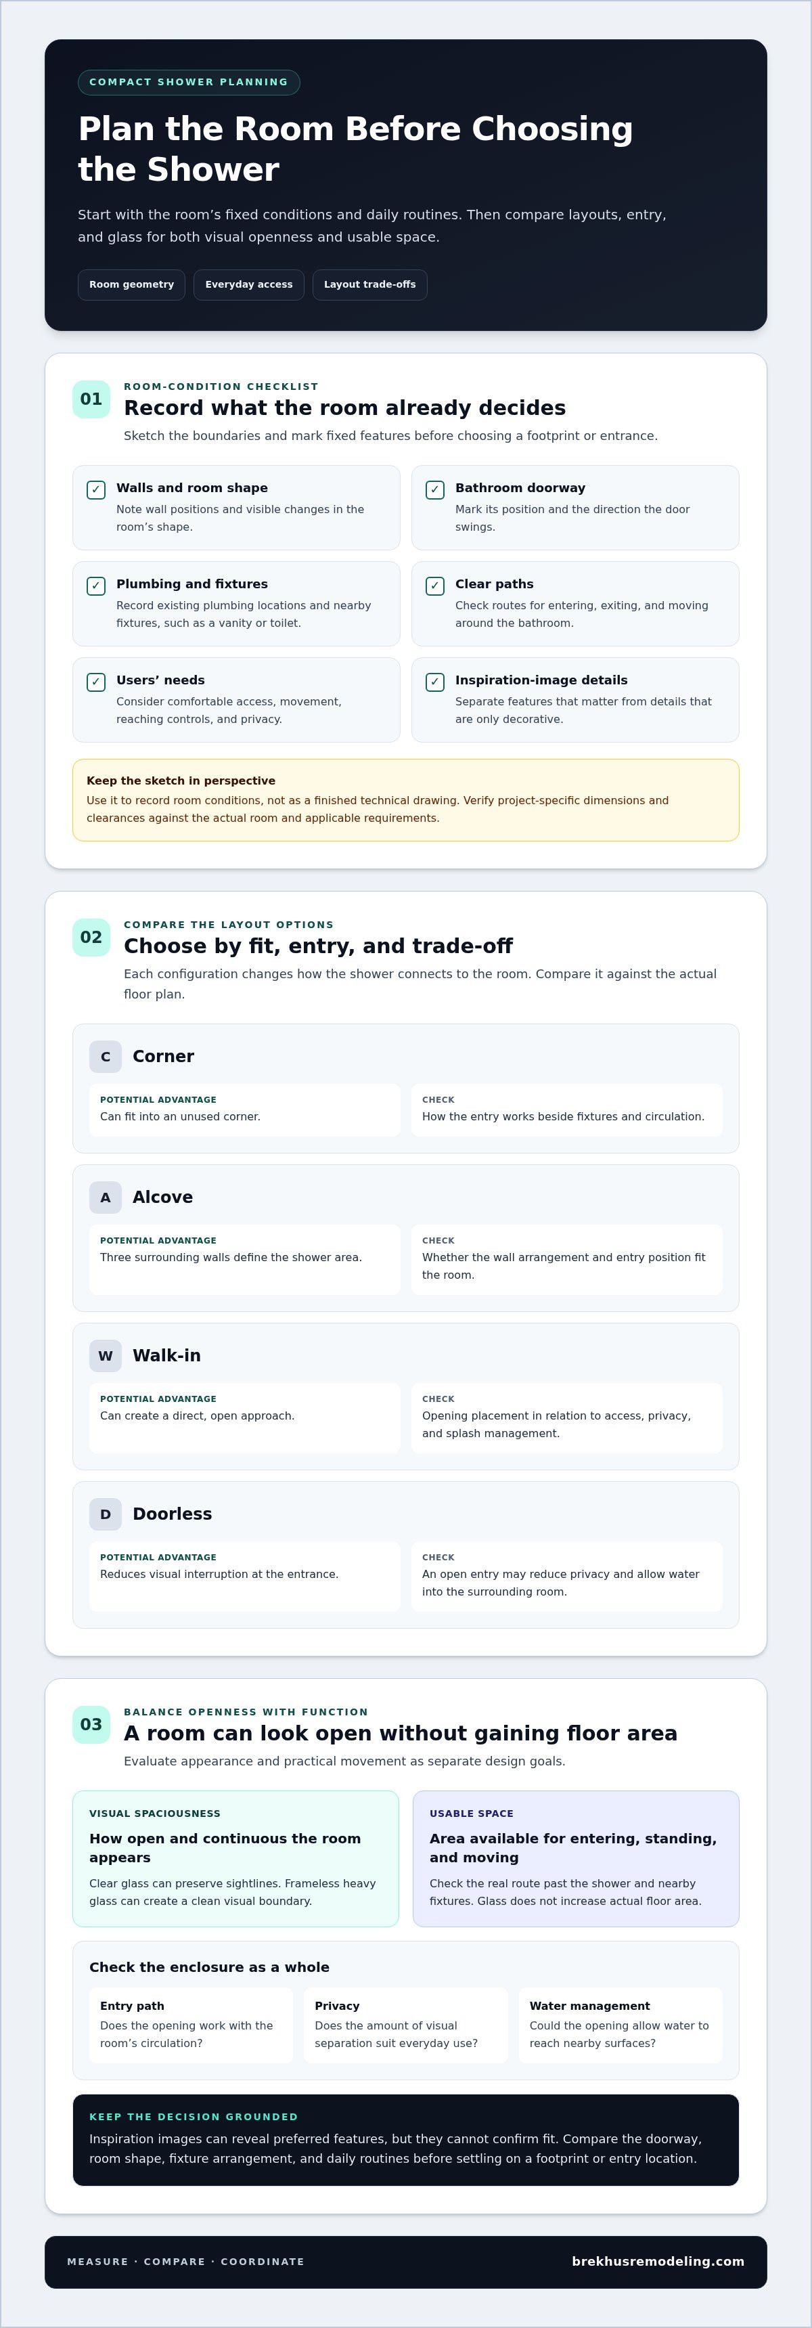
Custom Shower Design for Small Spaces Starts with the Room
Measure the room and decide how the shower needs to function before choosing tile, glass, or fixtures. In custom shower design for small spaces, the room’s geometry shapes the layout, while daily routines help determine which trade-offs make sense. A beautiful finish won’t solve an entry that conflicts with the bathroom door or leaves an awkward path past the vanity.
Which room conditions shape a compact shower layout?
Start with fixed conditions, then compare design ideas against them. Note the wall positions, bathroom doorway and door swing, existing plumbing locations, and nearby fixtures such as a vanity or toilet. These details help determine whether a corner or alcove layout is practical, where the opening can go, and how people will enter and exit. General references to types of showers and their design can help you identify configurations to consider, but the room itself determines what will work.
Sketch the room boundaries and mark the space occupied by doors and fixtures. Record the existing plumbing locations, too, since moving them may affect the construction scope. Treat this sketch as a record of conditions, not a finished technical drawing. Project-specific dimensions and clearances need to be verified against the actual room and applicable requirements, rather than assumed from a standard plan.
How should everyday use influence the design?
Consider who uses the shower and what makes access comfortable. Do users need an easy entry, room to turn or reach controls, or more privacy from the rest of the bathroom? A layout that looks open in a photo may feel exposed in daily use. An enclosure that appears spacious may still leave a narrow route between the shower and vanity.
Use images to identify preferences, not to prove that a design will fit. The photo may show a different doorway position, room shape, or fixture arrangement. Compare its features with your own plan and routines before settling on a footprint or entry location.
Before comparing designs, make a short checklist of the room’s constraints:
- Wall locations and any visible changes in the room’s shape
- Bathroom doorway position and the direction it swings
- Existing plumbing locations and nearby fixtures
- Clear paths for entering, exiting, and moving around the bathroom
- Users’ access, movement, and privacy needs
- Features from inspiration images that matter most, separated from details that are only decorative
Keep two goals distinct. Visual spaciousness is how open and continuous the room appears; usable space is the area available for entering, standing, and moving. A design can improve one without solving the other. A clear record of the room and its daily needs gives the layout decisions a reliable starting point.
Choose a Small-Shower Layout and Enclosure That Preserve Usable Space
The right enclosure responds to the room, not just the available floor area. Corner and alcove showers use different wall arrangements; walk-in and doorless designs change how the shower connects to the rest of the bathroom. Compare each option by entry path, privacy, and fit beside existing fixtures. This makes custom shower design for small spaces a practical layout decision, not simply a style choice.
| Layout | Potential advantage | Design consideration |
|---|---|---|
| Corner | Can fit into an unused corner. | Check how the entry works with nearby fixtures and circulation. |
| Alcove | Uses three surrounding walls to define the shower area. | Its fit depends on the available wall arrangement and entry position. |
| Walk-in | Can create a direct, open approach. | Plan the opening in relation to access, privacy, and splash management. |
| Doorless | Reduces visual interruption at the entrance. | An open entry may affect privacy and allow water to reach the surrounding room. |
Is a doorless or walk-in shower right for a tight bathroom?
An open entrance can make sightlines feel less interrupted, but it doesn’t automatically make a bathroom easier to use. The showerhead position, direction of the opening, and nearby surfaces all affect how the layout functions. A doorless arrangement may also provide less separation from the rest of the room. Assess those trade-offs against the actual floor plan rather than assuming an open design is the best fit.
Half walls and wet-room concepts are options, not universal space-saving solutions. A half wall can provide partial separation while retaining some visual connection. A wet-room approach can make the shower part of a more continuous room. Both require coordinated planning for the room, shower opening, and water management. For accessibility goals, the United States Access Board provides ADA accessibility guidelines. Apply relevant guidance to the project rather than assuming every provision fits every home.
How does glass affect the feel of a small shower?
Clear glass can preserve sightlines between the shower and the rest of the bathroom, while more opaque or partially screened enclosures prioritize privacy. Frameless heavy glass can create a clean visual boundary, but it doesn’t increase actual floor area. Consider the glass, opening, and surrounding layout together so the enclosure supports both the intended look and practical access.
Use the room plan to compare how each option affects entry and movement, then weigh openness against privacy and splash control. Brekhus Remodeling’s Custom Shower Installs feature custom masonry, frameless heavy glass, and high-performance plumbing. A well-chosen enclosure is one that suits the room’s actual conditions.
Coordinate Tile, Storage, and Fixtures in a Small Shower
In a compact shower, design choices have a close visual and practical relationship. Tile can draw the eye upward or divide a surface into busy sections. Storage can keep essentials organized or intrude on movement. Fixtures can complete the composition or make it feel crowded. Custom shower design for small spaces works best when these choices are coordinated with one another and with the rest of the bathroom.
Which tile choices can make a compact shower feel cohesive?
Tile orientation, scale, and pattern affect how the shower reads. A vertical arrangement can emphasize height, while consistent tile across adjoining shower surfaces may create a quieter visual flow. Strong contrasts or several competing patterns can interrupt that continuity, so use them selectively. Choose colour and finish in relation to the bathroom’s other surfaces, rather than judging a sample on its own. For broader material considerations, see technical standards for high-end remodeling finishes.
A restrained palette doesn’t have to feel plain. Texture, a carefully placed accent, or the relationship between wall and floor tile can add interest. Establish a visual hierarchy by deciding which surface should lead, then choose supporting materials that don’t compete for attention. Tile selection also needs to suit the shower surfaces and installation plan, so coordinate appearance and construction rather than treating them as separate decisions.
How can storage and shower features avoid visual clutter?
A recessed niche can hold everyday products without projecting into the shower, but it needs to be planned with the wall and tile layout. A ledge keeps products accessible and may simplify the visual composition, but it projects into the space. Consider what you store and how you use the shower before choosing between them.
Seating is also specific to the project. A bench may meet a daily need, but it takes up room and adds another surface to integrate into the design. Include one because it supports how the shower will be used, not simply because it appears in an inspiration image. Wall and finish details around niches, ledges, and seating need to be coordinated as part of the complete assembly.
Apply the same discipline to fixtures. Place controls and shower components with entry, reach, and storage in mind, so they remain useful without crowding the wall composition. Repeating a considered finish across the fixtures can create cohesion, while limiting decorative accents helps preserve visual clarity. The high-end bathroom fixtures guide offers further context on fixture selection and installation. Tile, storage, and plumbing should form one deliberate arrangement, not a collection of independent features.
Plan a Small-Shower Design Before Construction Begins
A compact shower design works best when practical decisions are settled before construction, rather than improvised as materials are installed. A clear brief turns inspiration into choices that fit the room, household routines, and project scope. For custom shower design for small spaces, align priorities early so a change to one element doesn’t undermine another.
What should a compact-shower design brief include?
Record the room conditions and how the shower needs to function. Separate essential requirements, such as an accessible entry or particular storage needs, from visual preferences like a tile pattern. This distinction makes trade-offs easier to assess. A short, annotated set of references can clarify the design direction without treating another home’s layout as a template.
- Room conditions: Note the existing layout, fixed features, and relevant plumbing locations.
- Use priorities: Identify who uses the shower and what matters for access, movement, privacy, and storage.
- Essential functions: Record the features the design needs to support, separately from decorative preferences.
- Visual references: Select a small group of images and label what you value in each, such as the glass appearance, tile continuity, or niche location.
Annotations are more useful than a folder of unlabelled images. One reference might show a preferred glass treatment, while another illustrates a wall finish. Specify what you want to carry forward and what belongs only to the photographed room. This gives the design process direction without assuming the photo’s proportions or construction details apply to your bathroom.
How do design decisions connect to construction?
Materials and components meet at shared boundaries. Custom masonry establishes the shower’s form; tile and glass need to align with that composition; plumbing needs to work within the planned arrangement. Storage features also affect wall design. Coordinating these elements as one system helps the finished shower feel intentional and reduces the risk of late changes disrupting earlier decisions.
Build the plan in a deliberate sequence:
- Document the room and rank daily-use needs against visual preferences.
- Choose a layout and entry approach that respond to the room’s fixed conditions.
- Coordinate the glass, masonry, tile, storage, and plumbing around that layout.
- Resolve project-specific construction details, including waterproofing and drainage, against verified plans and applicable local requirements before work proceeds.
Infrastructure can shape the scope, particularly when plumbing or electrical work is part of the remodel. The guide to upgrading plumbing and electrical for a home remodel offers relevant context for coordinating those systems. For a broader view of the planning process, see the premium bathroom renovation guide.
A coordinated design brief gives each construction decision a purpose. Explore Custom Shower Installs for your bathroom project with Brekhus Remodeling.
Custom Shower Design in Denver: Brekhus Remodeling's Precision Approach
A compact shower calls for decisions that work together, from the room-specific layout to the surfaces and systems that complete the enclosure. Brekhus Remodeling provides Custom Shower Installs for residential homeowners in the Denver metro area. These precision-engineered shower systems feature custom masonry, frameless heavy glass, and high-performance plumbing. Serving Denver homeowners since 2004, Brekhus Remodeling focuses on premium materials and custom craftsmanship.
How does a custom approach bring a compact shower together?
Every bathroom has its own constraints. The shower shape, entry, and relationship to surrounding fixtures guide how the masonry, glass, tile, and plumbing fit into the room. A custom approach treats these as connected decisions rather than separate selections. For example, the glass enclosure needs to suit the planned opening, while the plumbing arrangement should support the shower’s intended use and overall composition.
Precision engineering connects design intent to the finished shower. It means considering how materials meet, how the enclosure relates to the room, and how selected components contribute to a unified result. That coordination matters in custom shower design for small spaces, where every feature needs to fit the complete layout. Premium materials and careful craftsmanship support a considered finish without unnecessary detail.
A Denver homeowner described the team’s work this way: “Brekhus completely transformed our master suite. The attention to detail in our custom shower was impeccable. They are the only crew I’d trust in Denver.” Michael H., Washington Park.
The testimonial speaks to the attention to detail involved in a custom shower project. That care matters when several components need to come together within a compact footprint. The goal is a shower that responds to the home’s specific conditions and maintains a consistent, deliberate appearance.
What is the next step for a Denver small-shower project?
Start with a clear picture of the room and your priorities: how the shower should fit, what access and storage need to support, and which materials define the desired look. These details provide a useful foundation for planning. Brekhus Remodeling brings its Custom Shower Installs experience to the planning and construction of residential showers in the Denver metro area.
For homeowners ready to move from ideas to a project-specific plan, discuss your custom shower project with Brekhus Remodeling. Each design can be shaped around the room and coordinated with custom masonry, frameless heavy glass, and high-performance plumbing. The standard behind that work is expressed in the company’s tagline: “Building Spaces of Uncompromising Quality”.
Turn Your Small-Bathroom Ideas into a Clear Plan
Define what you want a better shower to change in your everyday routine. Choose the priority that matters most, whether it’s a more convenient entry, a calmer visual feel, or storage that keeps essentials within reach. Gather a few reference images and note the specific details you want to explore. This gives your project a clear starting point without locking you into a design that may not suit your home.
With custom shower design for small spaces, a well-defined priority can guide decisions and keep the finished space aligned with how you intend to use it. Consider how each preference relates to the bathroom as a whole, and stay open to adjustments as the design takes shape. A thoughtful plan can make room for practical needs and considered craftsmanship.
Bring your priorities and ideas to Brekhus Remodeling to start planning a custom shower for your Denver home. Start planning your custom shower project.
Frequently Asked Questions
Can a doorless shower work in a small bathroom?
A doorless shower can work when its open entry fits the room and water is managed within the shower area. Consider what sits outside the opening, such as a vanity, towel storage, or the bathroom entrance. Privacy and daily routines matter, too. If the opening exposes nearby surfaces or interrupts movement, a more enclosed option may be more practical.
Does a small shower need a frameless glass enclosure?
No. Frameless glass is a design option, not a requirement for a functional compact shower. It can keep views across the room less obstructed, while another enclosure may offer more privacy or suit a different design direction. Compare the appearance and entry of each option against your bathroom’s layout. The right choice supports how the shower will be used, not just how open it looks.
Can you include a bench in a compact custom shower?
Yes, if seating serves a real need and the layout can accommodate it without compromising the shower’s intended use. Consider who will use the bench and how it will support their routine. A built-in seat becomes part of the shower’s construction and finish, so account for it early rather than adding it after the main layout is set.
What tile layout can make a small shower feel taller?
Tile installed vertically can draw the eye upward and make the wall feel more prominent. The effect depends on the full composition, including tile size, grout contrast, and where the pattern begins and ends. For a calm appearance, keep the wall treatment visually consistent and limit competing patterns. Review a sample in the bathroom’s lighting before settling on a selection.
How can I add storage to a small shower without making it feel crowded?
Plan storage around the products you actually use, rather than adding several shelves by default. A recessed niche can keep items contained within the wall’s visual plane; a projecting shelf may suit a different wall or design. Consider how storage relates to the shower controls and your usual reach. An organized, purpose-led storage zone helps limit visual clutter.
Is a wet-room design a practical choice for a small bathroom?
A wet-room design can suit a small bathroom, but it requires planning for the entire room, not only the shower enclosure. Consider how the open shower area relates to the vanity, toilet, and other surfaces, as well as how water is contained and directed. The design also needs project-specific planning for drainage and waterproofing. It’s a considered option, not an automatic way to make every bathroom work better.
What should I include in a small-shower design brief?
For custom shower design for small spaces, include a room plan, fixed features, preferred entry, storage priorities, and the needs of the people who will use the shower. Separate essential functions from visual preferences so trade-offs are clear. Add a few reference images, each marked with the detail you like, such as a tile arrangement or glass appearance. Denver homeowners can note project questions to address during planning.