Custom Kitchen Design and Remodel: A Resource Guide for Denver Homeowners (2026)
Master your Denver custom kitchen design and remodel with our 2026 guide. Learn the technical secrets to structural integrity, luxury appliances, and buildin...

A luxury kitchen is not merely a collection of expensive finishes; it is a complex piece of high-performance engineering that requires architectural discipline. Most homeowners focus on the visual impact of stone and cabinetry while overlooking the mechanical integration that dictates long-term reliability. You likely recognize that a successful custom kitchen design and remodel in Denver involves more than just selecting a contemporary palette. It requires navigating the 2024 International Building Codes, which the city adopted in June 2025, and ensuring that structural execution matches the quality of the aesthetic. This guide provides an authoritative resource for mastering the technical and aesthetic requirements of a high-end transformation.
You'll gain the clarity needed to vet technical competence and integrate luxury appliances into custom layouts that substantially increase property value. We've structured this resource to address the complexities of modern mechanical systems and the rigorous standards of premium stone installation. The following sections detail the critical path from permit acquisition to the final assembly, ensuring every component functions with absolute precision. This is the blueprint for a kitchen built to endure both the demands of daily use and the scrutiny of the Denver real estate market.
Key Takeaways
- Distinguish between surface-level cosmetic updates and a comprehensive custom kitchen design and remodel that prioritizes structural integrity and architectural logic.
- Identify the essential technical credentials and licensing requirements necessary to vet a design company’s ability to manage complex mechanical integrations.
- Understand the engineering rigor required for structural modifications, including the removal of load-bearing walls and the precise installation of high-density stone slabs.
- Utilize technical site surveys and 3D spatial modeling to ensure the accurate placement of luxury appliances and the optimization of high-performance workflows.
- Recognize the value of utilizing in-house specialists for stone, tile, and flooring installation to maintain a consistent standard of professional excellence.
Defining the Scope of Custom Kitchen Design and Remodeling
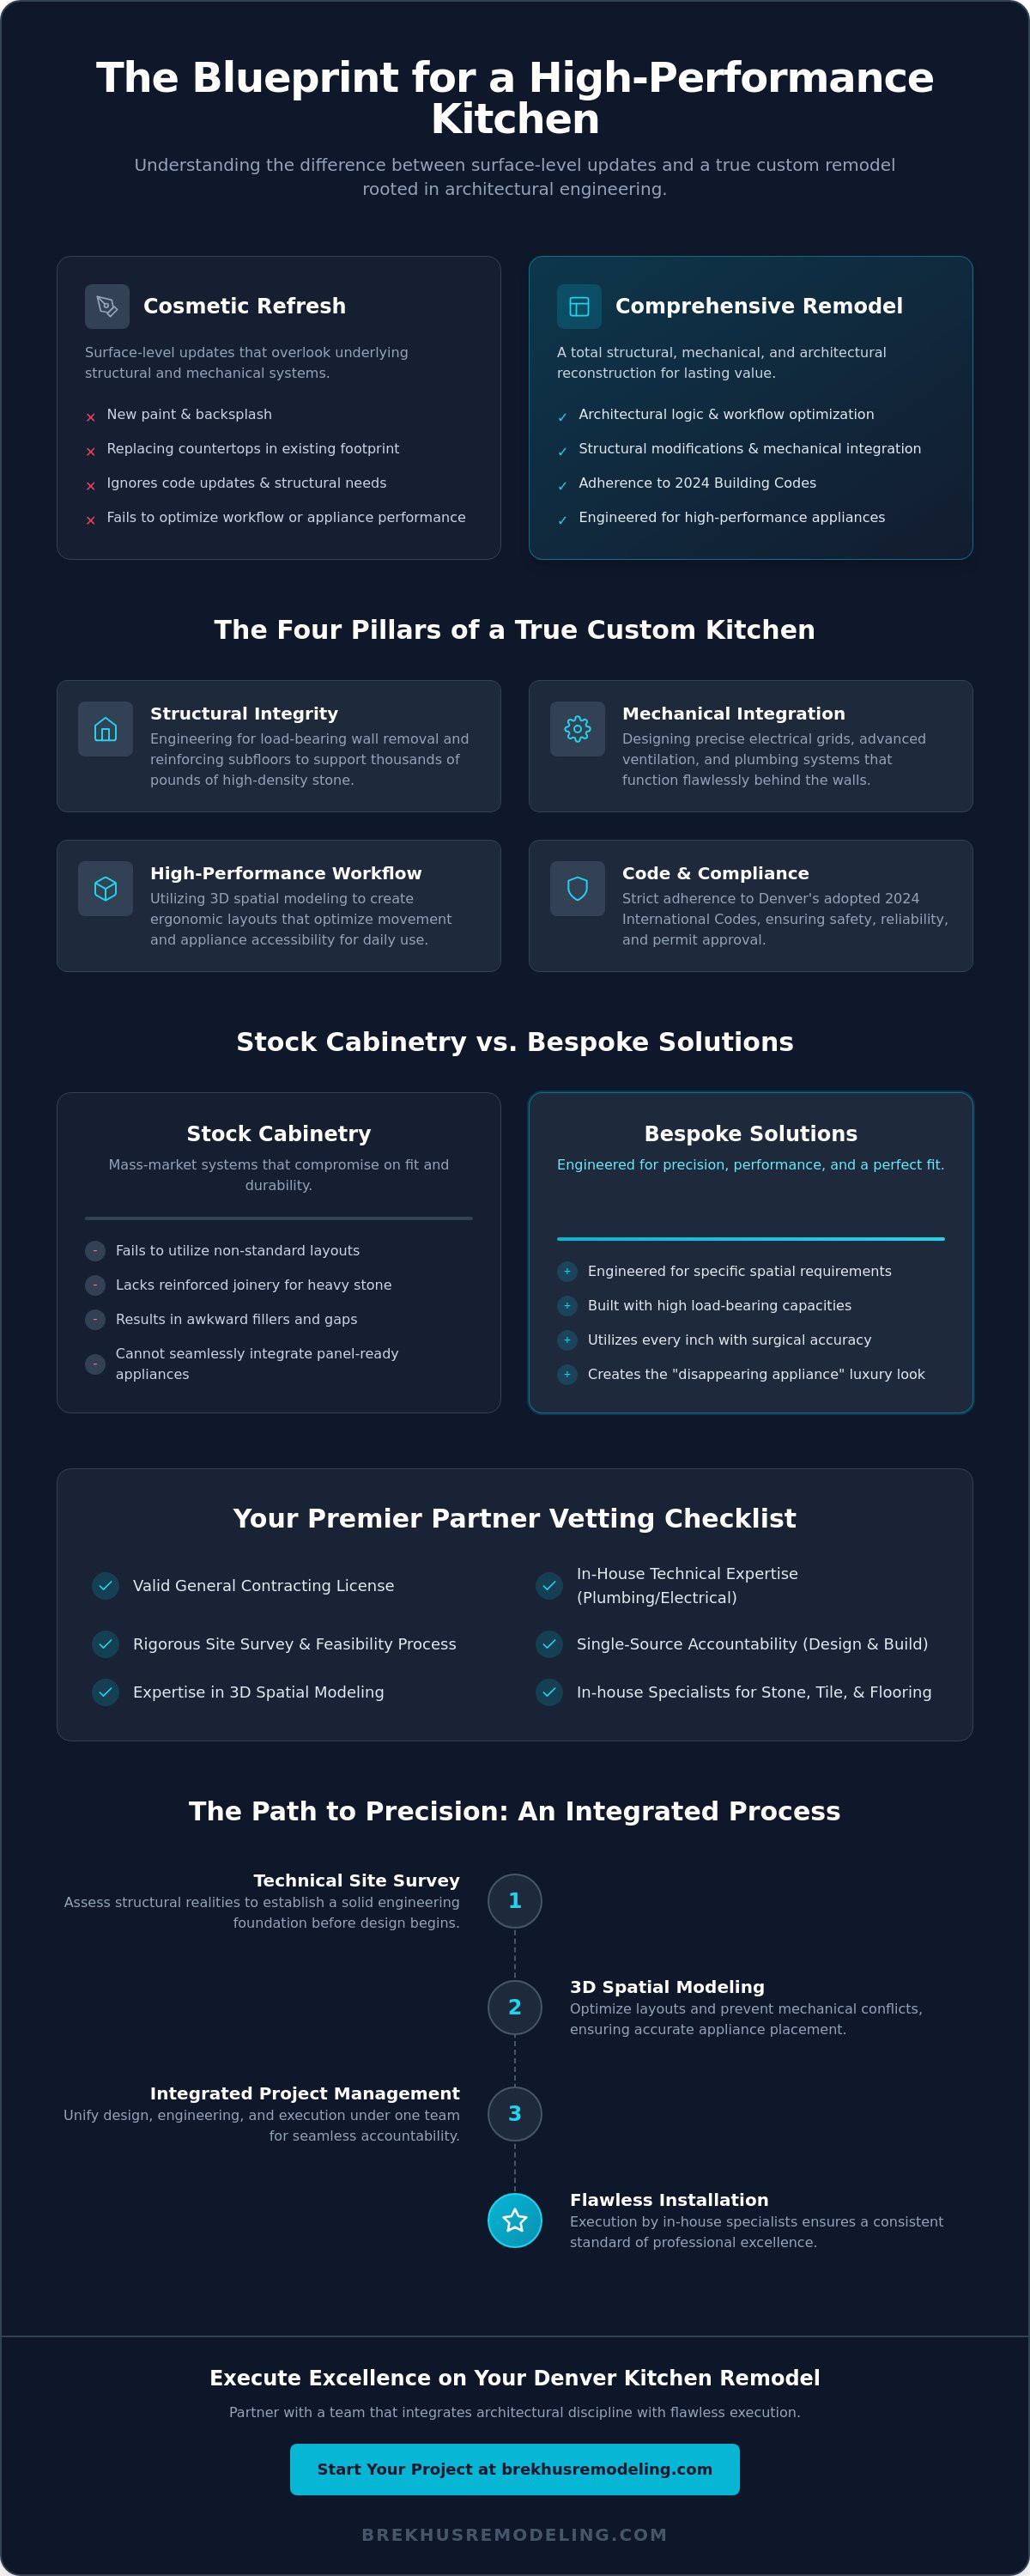
A high-end kitchen transformation is fundamentally different from a cosmetic refresh. While a refresh might involve new paint or replacing countertops in their existing footprint, a comprehensive custom kitchen design and remodel involves a total structural and mechanical reconstruction. In Denver, the 2026 standard for luxury residential kitchens demands more than visual appeal; it requires strict adherence to the 2024 International Residential Code and the 2021 International Energy Conservation Code, both adopted in June 2025. True custom work begins with architectural logic, ensuring the layout supports high-performance appliances and sophisticated workflows without compromising the home's structural integrity.
Successful execution relies on integrated project management where design and engineering are treated as a single discipline. This approach eliminates the common friction between aesthetic vision and physical constraints. When you examine the history and evolution of kitchen design, it's clear that modern spaces have moved far beyond simple food preparation areas. They are now complex hubs requiring precise electrical grids, advanced ventilation systems, and reinforced subfloors capable of supporting thousands of pounds of premium stone. Achieving this level of precision requires a disciplined partner who understands that a kitchen's beauty is only as reliable as the infrastructure behind the walls.
Stock vs. Semi-Custom vs. Bespoke Kitchens
Mass-market modular systems often fail to meet the requirements of sophisticated Denver floor plans. Stock cabinetry typically lacks the reinforced joinery and material density needed to support the weight of high-density quartzite or marble slabs. Bespoke solutions, however, are engineered for specific spatial requirements and load-bearing capacities. They allow for the seamless integration of panel-ready appliances, creating the "disappearing appliance" look that defines current luxury trends. Custom builds ensure that every inch of a non-standard layout is utilized with surgical accuracy, avoiding the awkward fillers and gaps common in lower-tier renovations.
The Necessity of Professional Kitchen Design Companies
Professional designers act as the bridge between interior aesthetics and structural reality. Their primary role is to prevent mechanical conflicts, such as ensuring that complex ventilation ducting doesn't interfere with load-bearing beams or ceiling joists. By utilizing a single-source contractor for both design and execution, homeowners secure a higher level of accountability. This model ensures that the technical site survey and 3D modeling phase translate directly into a flawless physical build. It's the only way to guarantee that the final installation functions as a piece of high-performance engineering rather than just a collection of expensive materials.
Criteria for Evaluating Premier Kitchen Design Companies
Selecting a partner for a custom kitchen design and remodel requires a transition from evaluating aesthetics to auditing technical credentials. A valid general contracting license is the first non-negotiable metric. In Denver, project permits are issued exclusively to contractors licensed for the specific scope of work being performed. This regulatory requirement ensures that the professional overseeing your home understands the 2024 International Residential Code and the 2021 International Energy Conservation Code. Beyond licensing, a premier firm must demonstrate a history of successful structural discovery through rigorous site surveys and feasibility studies before a single cabinet is ordered.
The complexity of a high-end kitchen demands integrated plumbing and electrical capabilities. Relying on a fragmented network of independent subcontractors often leads to mechanical conflicts and timeline delays. A disciplined firm maintains control over these critical paths by utilizing in-house expertise. This level of oversight ensures that the internal infrastructure supports the demands of high-performance appliances and sophisticated lighting arrays. When assessing potential partners, prioritize those who take full responsibility for the technical outcome. You'll find that Brekhus Remodeling maintains this standard of accountability across every project phase.
Technical Proficiency Over Visual Appeal
Precision is found in the details that most casual observers overlook. Examine a firm's portfolio for the quality of mitered edges in stone installation, where the natural veining should flow seamlessly across transitions. High-end custom cabinetry requires superior joinery and the flawless integration of heavy-duty hardware capable of supporting solid wood doors. These technical markers separate master craftsmen from standard installers. Handyman services lack the specialized equipment and engineering knowledge required to manage the weight of premium slabs or the intricacies of panel-ready appliance calibration. While many expert kitchen renovation ideas emphasize style, structural accuracy is the true hallmark of luxury.
The Brekhus Standard of Professional Vetting
Professional vetting involves verifying insurance, bonding, and a clean local permit history. A design-build firm differs from a standard designer by offering a single point of contact for both architectural planning and physical construction. This model eliminates the "design-reality gap" where aesthetic concepts prove impossible to build. Technical support for complex plumbing and electrical runs is a premium requirement, not an optional add-on. We prioritize the longevity of our projects by conducting exhaustive structural discovery, ensuring that the home’s foundation and framing are prepared for the high-density materials used in modern custom kitchens. This disciplined approach guarantees that the final build is as durable as it is visually striking.
The Engineering Rigor Behind High-End Kitchen Remodels
High-performance kitchens function as complex engineering systems rather than simple rooms. The structural integrity of the build dictates the longevity of the aesthetic finishes. Structural modifications represent the most critical phase of a custom kitchen design and remodel; particularly when removing load-bearing walls to achieve open-concept layouts. These changes necessitate the installation of structural steel or engineered lumber headers, calculated precisely to manage the home’s dead and live loads. Without this rigorous architectural discipline, even the most expensive cabinetry will eventually suffer from settling and misalignment.
Precision stone installation demands more than aesthetic alignment. It requires structural reinforcement of the subfloor and cabinetry to manage the immense weight of premium, high-density slabs. A single quartzite island top can exceed 800 pounds, placing significant stress on the home's framing. Professional installers must account for the inherent fragility of these materials during transit and assembly, utilizing specialized suction-cup leveling systems and reinforced seams. Advanced plumbing infrastructure is equally vital, especially for custom kitchen islands. Wet zones relocated to the center of a room require precise sub-floor trenching and drainage slope calibration to ensure high-capacity sinks function without backup or noise.
Custom Cabinetry and Architectural Millwork
Engineering kitchen custom cabinets involves more than selecting wood species. High-end units are constructed with reinforced gables and solid-back panels to support heavy stone counters and professional-grade appliances. Integrating custom made cabinets with panel-ready refrigeration requires surgical accuracy to ensure ventilation gaps meet manufacturer specifications. Flush-mount cabinet installations require a tolerance level of no more than 1/32 of an inch to ensure seamless architectural alignment with surrounding surfaces. This level of accuracy prevents the mechanical binding of doors and maintains the clean lines required for modern luxury designs.
Mechanical and Electrical Synchronization
Modern luxury kitchens place unprecedented demands on residential infrastructure. Upgrading electrical panels to 200-amp service is often a prerequisite for integrating high-performance induction cooktops and steam ovens. Lighting layouts must be zoned for task, ambient, and accent purposes, requiring sophisticated dimming systems and dedicated circuits. Ventilation is another area where engineering rigor is non-negotiable. High-BTU professional ranges require high-CFM (cubic feet per minute) extraction systems. These systems must be balanced with makeup air units to comply with Denver building codes and prevent negative air pressure within the home. This synchronization ensures the kitchen remains a comfortable, high-functioning environment during intensive use.

Strategic Planning for Your Custom Kitchen Transformation
Successful custom kitchen design and remodel projects rely on a methodical sequence of planning phases that prioritize structural discovery over aesthetic selection. Phase 1 begins with a technical site survey. This stage identifies load-bearing constraints and existing mechanical capacities before any conceptual drawings are produced. Phase 2 utilizes 3D modeling to ensure spatial accuracy. These models are not merely for visualization; they verify that the intended layout accommodates the precise dimensions of 2026 appliance models and maintains necessary clearances for high-traffic workflows.
Phase 3 focuses on material procurement. In the current 2026 construction environment, managing supply chain lead times for bespoke cabinetry and professional-grade appliances is a critical path item. Phase 4 is the construction sequence, moving from surgical demolition to structural reinforcement, mechanical rough-ins, and the meticulous assembly of stone and tile. The process concludes with Phase 5: the final commissioning of mechanical systems. This involves testing high-CFM ventilation, verifying electrical circuit loads, and ensuring plumbing integrity under peak demand. To secure a project timeline that respects these complexities, partner with Brekhus Remodeling for professional project management.
Navigating the Denver Permitting Process
Securing the necessary permits through Denver Development Services is a technical requirement that cannot be bypassed. For projects involving structural adjustments or electrical upgrades, the review period typically spans two to six weeks. Professional design companies must handle all city filings to ensure the plans comply with the 2024 International Residential Code. These inspections serve as a secondary layer of quality control, maintaining high construction standards and protecting the long-term value of your property. Failure to secure these permits can lead to legal complications and financing denials during future property transfers.
Managing Material Selection and Procurement
Selecting stone, tile, and flooring requires an analysis of both durability and aesthetic merit. High-density materials like quartzite or premium marble impose specific engineering requirements on the cabinetry and subfloor. Appliance selection must occur during the earliest design stages, as their specifications dictate the tolerances for custom cabinetry and the placement of gas and electrical lines. Proactive material ordering is the only effective strategy for avoiding project stalls. By finalizing selections during the structural discovery phase, homeowners ensure that every component is on-site and inspected before the construction sequence begins.
Executing Excellence with Brekhus Remodeling in Denver
Achieving a high-performance kitchen requires a transition from conceptual planning to disciplined physical execution. At Brekhus Remodeling, we approach every custom kitchen design and remodel with the rigor of an engineering firm and the precision of master craftsmen. Our process prioritizes structural permanence, ensuring that the infrastructure behind the finishes is as durable as the premium materials on the surface. Our commitment to premium finishing is matched only by our dedication to the underlying engineering, ensuring every project meets the highest Denver building standards. By managing the complexities of mechanical synchronization and structural discovery in-house, we eliminate the risks associated with fragmented subcontracting.
A primary differentiator in our execution is the integration of in-house tile, stone, and flooring installation experts. These critical paths are often the most visible elements of a transformation, yet they're frequently where technical failures occur in standard renovations. Our specialists manage the specific challenges of large-format tile and high-density stone slabs, ensuring that seams are nearly invisible and mitered edges are perfectly aligned. This level of control is essential for maintaining the architectural logic established during the design phase. Whether we're executing a standalone kitchen transformation or integrating it into a full home remodel, our team maintains a consistent standard of professional excellence.
The Brekhus Design-Build Philosophy
The Brekhus design-build philosophy is centered on eliminating the friction between architectural intent and field reality. Our master craftsmen oversee every phase of the technical build, ensuring that the 3D spatial modeling translates accurately to the physical space. We maintain a strict focus on residential excellence, deliberately excluding commercial projects and handyman services. This specialization ensures that our resources and expertise are dedicated entirely to the high standards required for luxury home renovations in Denver. It's a model built on accountability, where a single partner takes full responsibility for the structural and aesthetic outcome.
Initiating Your Denver Kitchen Project
Starting a project with Brekhus involves more than a simple walkthrough. Our professional consultation serves as a deep-dive into the home's infrastructure. We analyze the electrical panel capacity for 2026 appliance standards and verify that existing plumbing can support relocated wet zones. This rigorous assessment prevents the mid-project surprises that often derail timelines and budgets. We provide a transparent view of the technical requirements before construction begins, establishing a foundation of trust and professional accountability. To initiate your project with this level of precision, Schedule a consultation with our Denver kitchen experts.
Securing the Future of Your Kitchen Transformation
A high-performance kitchen represents a long-term investment in your home’s structural and functional integrity. You now understand that a successful custom kitchen design and remodel requires a disciplined focus on engineering rigor; particularly regarding the integration of high-density stone and advanced mechanical systems. Prioritizing architectural logic over surface-level trends ensures that your luxury finishes are supported by a foundation built to endure. By navigating the complexities of Denver building codes and managing supply chain logistics, you protect both your property value and your daily quality of life.
Brekhus Remodeling has focused on high-end Denver residences since 2004, providing the specialized expertise needed for high-stakes renovations. Our in-house stone and tile installation teams work with our technical plumbing and electrical specialists to deliver a seamless build. This integrated model eliminates the uncertainty of fragmented subcontracting and guarantees a result that meets the highest standards of professional rigor. We invite you to consult with our master craftsmen for your custom kitchen design and begin the process of creating a space defined by technical excellence. Your vision for a high-performance, luxury kitchen is achievable through meticulous planning and disciplined execution.
Frequently Asked Questions
How long does a complete custom kitchen remodel typically take in Denver?
A comprehensive reconstruction typically requires 12 to 24 weeks depending on the structural complexity and material lead times. This duration accounts for the demolition phase, mechanical rough-ins, and the precise assembly of bespoke cabinetry and stone. Methodical planning during the structural discovery phase ensures that the construction sequence remains efficient and avoids unnecessary stalls.
Can I stay in my home during a full kitchen reconstruction?
Occupants can remain in the home, but temporary relocation is often recommended for high-end projects. A custom kitchen design and remodel involves significant structural work, dust, and the temporary suspension of essential plumbing and electrical services. Vacating the space allows our master craftsmen to maintain a rigorous pace while ensuring the safety and comfort of the homeowners.
Why do kitchen design companies require a structural engineer for some projects?
Structural engineers provide the necessary calculations for removing load-bearing walls or reinforcing subfloors to support high-density stone. Their oversight ensures the home’s integrity is maintained under new load distributions. This technical validation is a mandatory requirement for securing structural permits under the current Denver building codes and guarantees long-term stability.
What is the difference between custom cabinetry and high-end semi-custom options?
Custom cabinetry is engineered to exact spatial dimensions and specific load requirements without the constraints of modular increments. Semi-custom options rely on fixed sizes with limited modification capabilities, which often leads to the use of filler strips. True bespoke cabinetry allows for the seamless integration of panel-ready appliances and utilizes superior joinery for maximum longevity.
Do I need to hire a separate plumber and electrician for my kitchen remodel?
Professional design-build firms manage all plumbing and electrical requirements in-house to maintain strict technical standards. This integrated model eliminates the friction of coordinating independent subcontractors and prevents mechanical conflicts during installation. Our specialists ensure that all infrastructure upgrades, from 200-amp service to complex drainage runs, are executed with architectural precision.
How does a kitchen remodel impact the overall resale value of a Denver home?
A professionally executed custom kitchen design and remodel substantially increases property value and market liquidity. High-end transformations often yield a significant return on investment by appealing to buyers who value structural integrity and high-performance engineering. It elevates the residence's status, positioning it as a premium asset within the competitive Denver real estate market.
What are the most durable stone materials for a high-traffic custom kitchen?
Quartzite and premium granite represent the highest standard for durability and resistance to thermal shock. These high-density materials withstand the rigors of a professional culinary environment better than softer stones like marble. Meticulous installation by stone specialists ensures these surfaces remain free from etching and structural fissures over decades of intensive use.
Can Brekhus Remodeling handle a kitchen remodel as part of a larger home extension?
Our team manages comprehensive home extensions that incorporate full kitchen reconstructions as part of a unified structural plan. We oversee the entire scope, including roofing, windows, and doors, to ensure the new addition integrates seamlessly with the existing residence. This single-source approach guarantees that the extension meets the same rigorous standards as the interior transformation.