Converting an Attic to Living Space in Denver: Costs and Planning
Explore the cost of converting attic to living space Denver homes, including framing, insulation, stairs, permits, and how dormers or bathrooms affect scope.
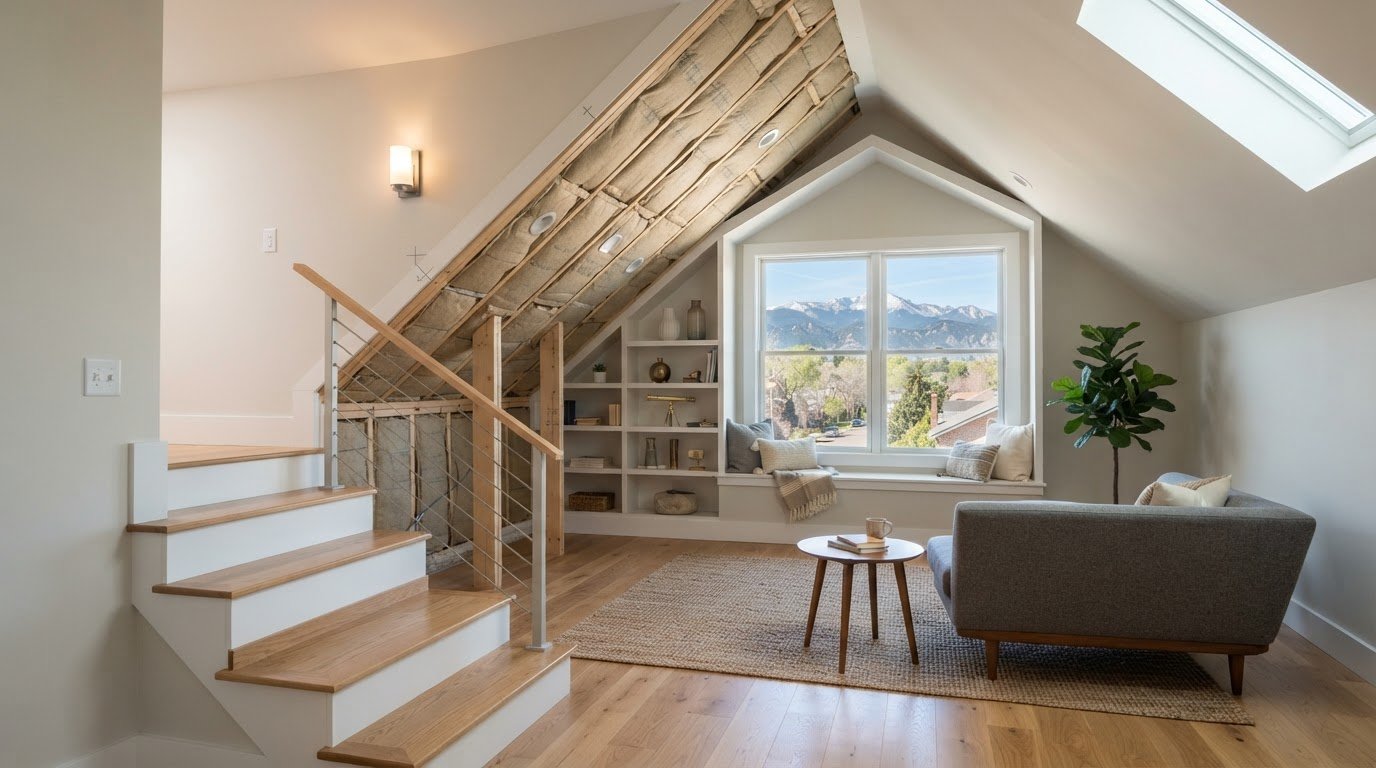
The attic’s square footage alone does not determine the cost. Converting an attic to living space in Denver can involve structural work, insulation, access, and electrical or mechanical upgrades. The price depends on the project scope and is provided after a quote request. A fixed staircase is also required for almost every attic conversion, so access can shape both the layout and the work involved.
It is reasonable to want a clear budget before committing. Start by identifying which existing conditions could add work and which features, such as a bathroom or dormer, would expand the conversion. This makes it easier to compare project scopes rather than relying on attic size alone.
This article explains Denver-area cost factors, how to assess headroom and framing, and what to consider when planning permits, insulation, and a staircase. Use it to assess feasibility and define a practical project scope.
Key Takeaways
- Build a realistic budget around the attic’s existing structure, insulation, ventilation, access, and electrical needs, not square footage alone.
- Assess headroom and floor framing early; both can determine how much of the attic can function as comfortable living space.
- Plan for a fixed staircase and a Denver building permit when converting the attic into habitable space, with inspections and review affecting the schedule.
- Compare the cost and layout implications of features such as a dormer or bathroom before settling on the project scope.
How Much Does an Attic Conversion Cost in Denver?
Insulation and ventilation affect both the construction scope and the comfort of a finished attic. The cost of converting an attic to living space in Denver depends on existing roof framing, thermal performance, access, and any electrical or mechanical upgrades.
Insulation and Energy-Code Compliance
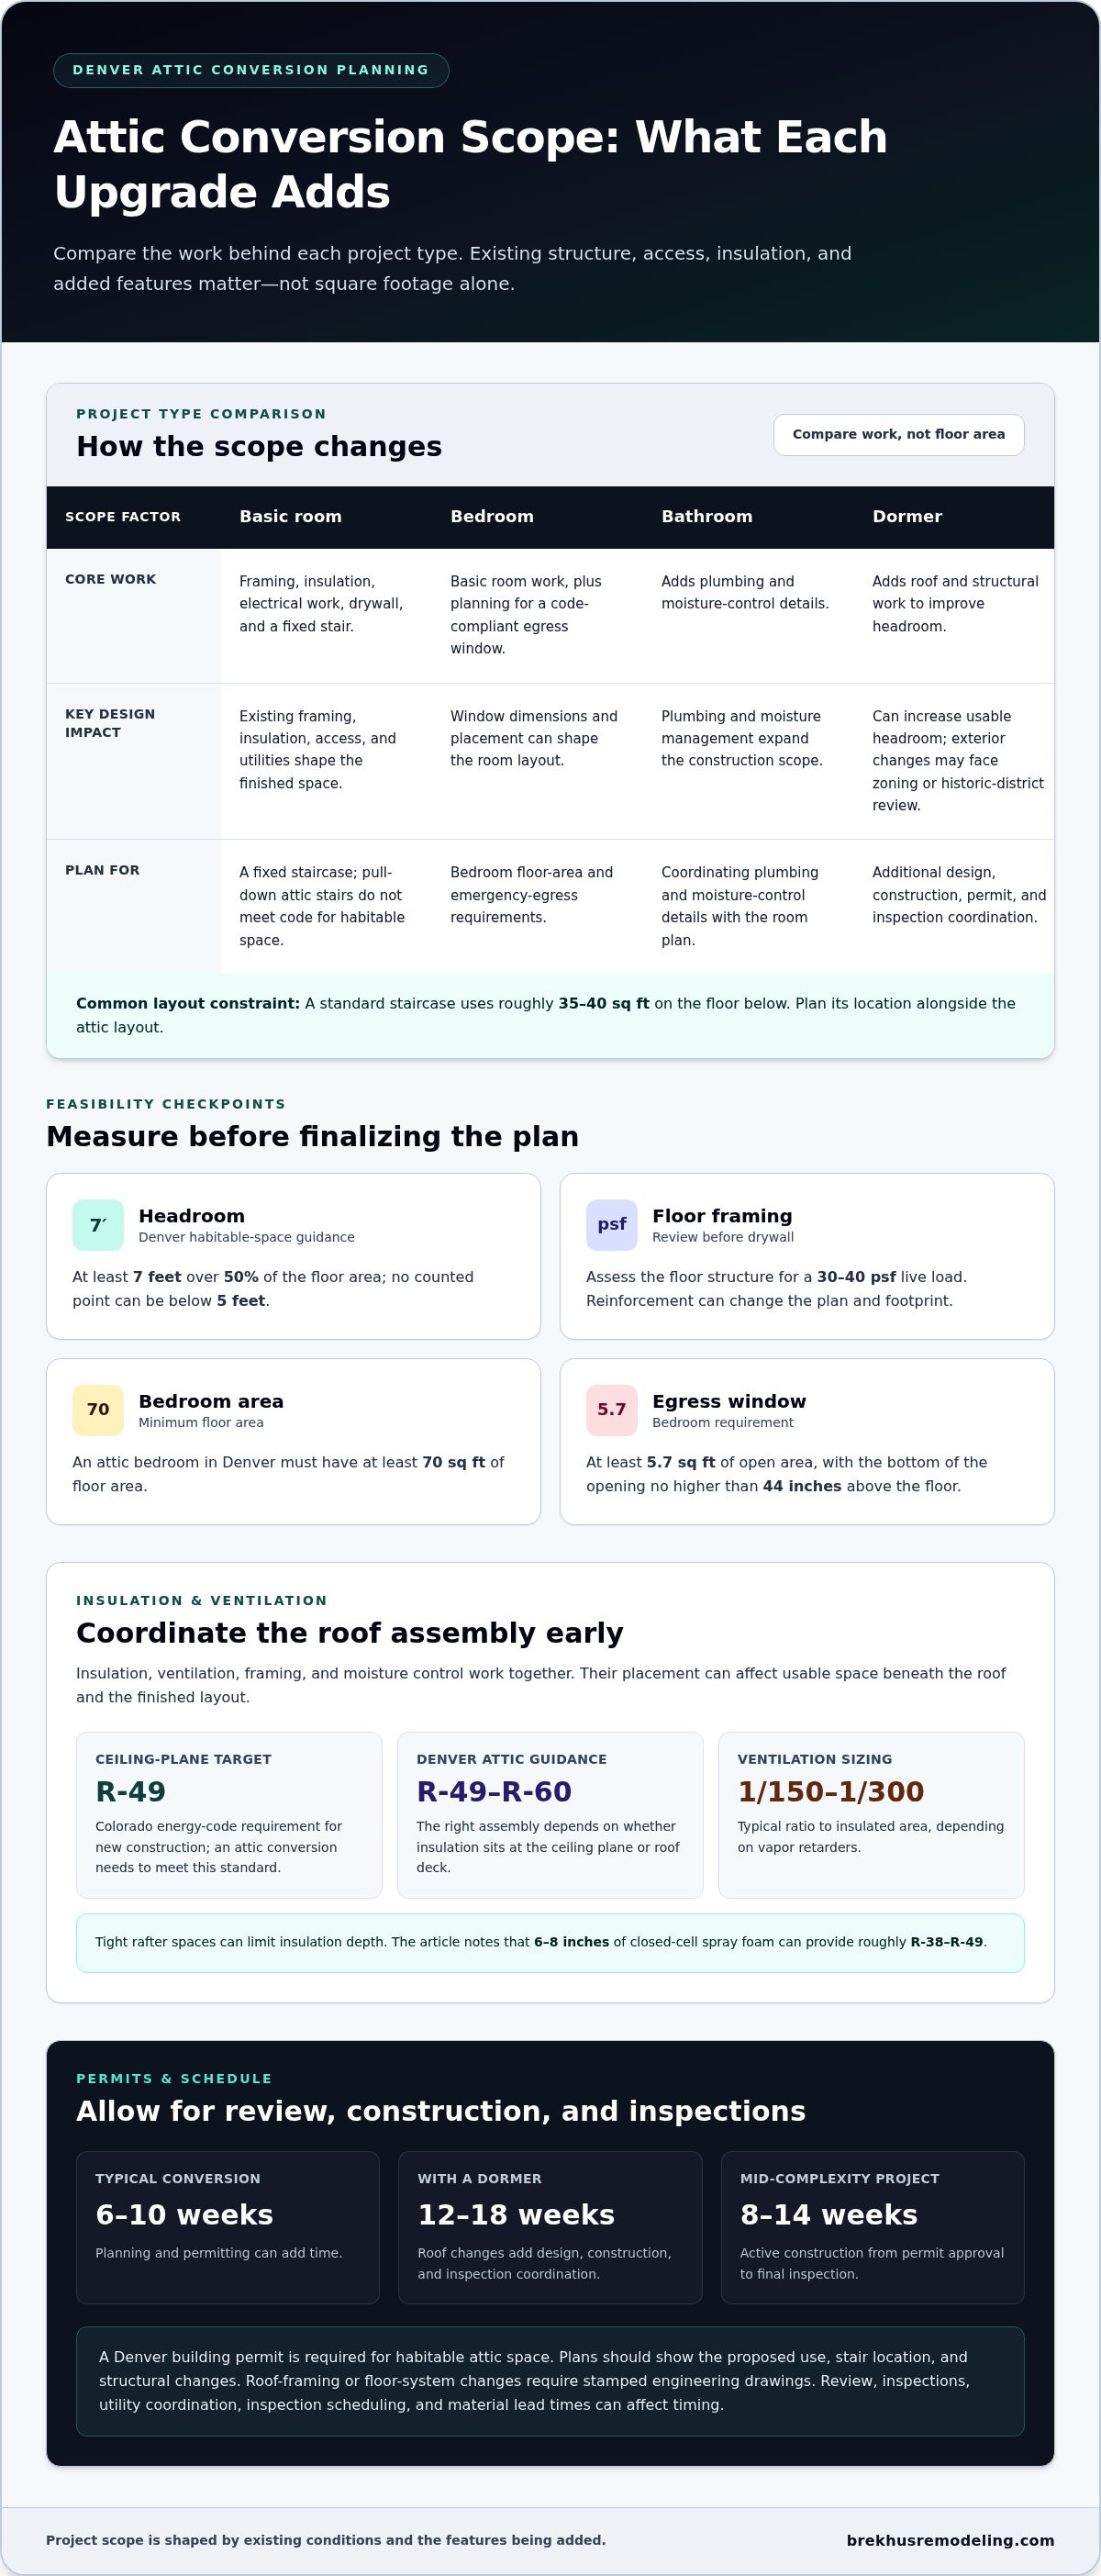
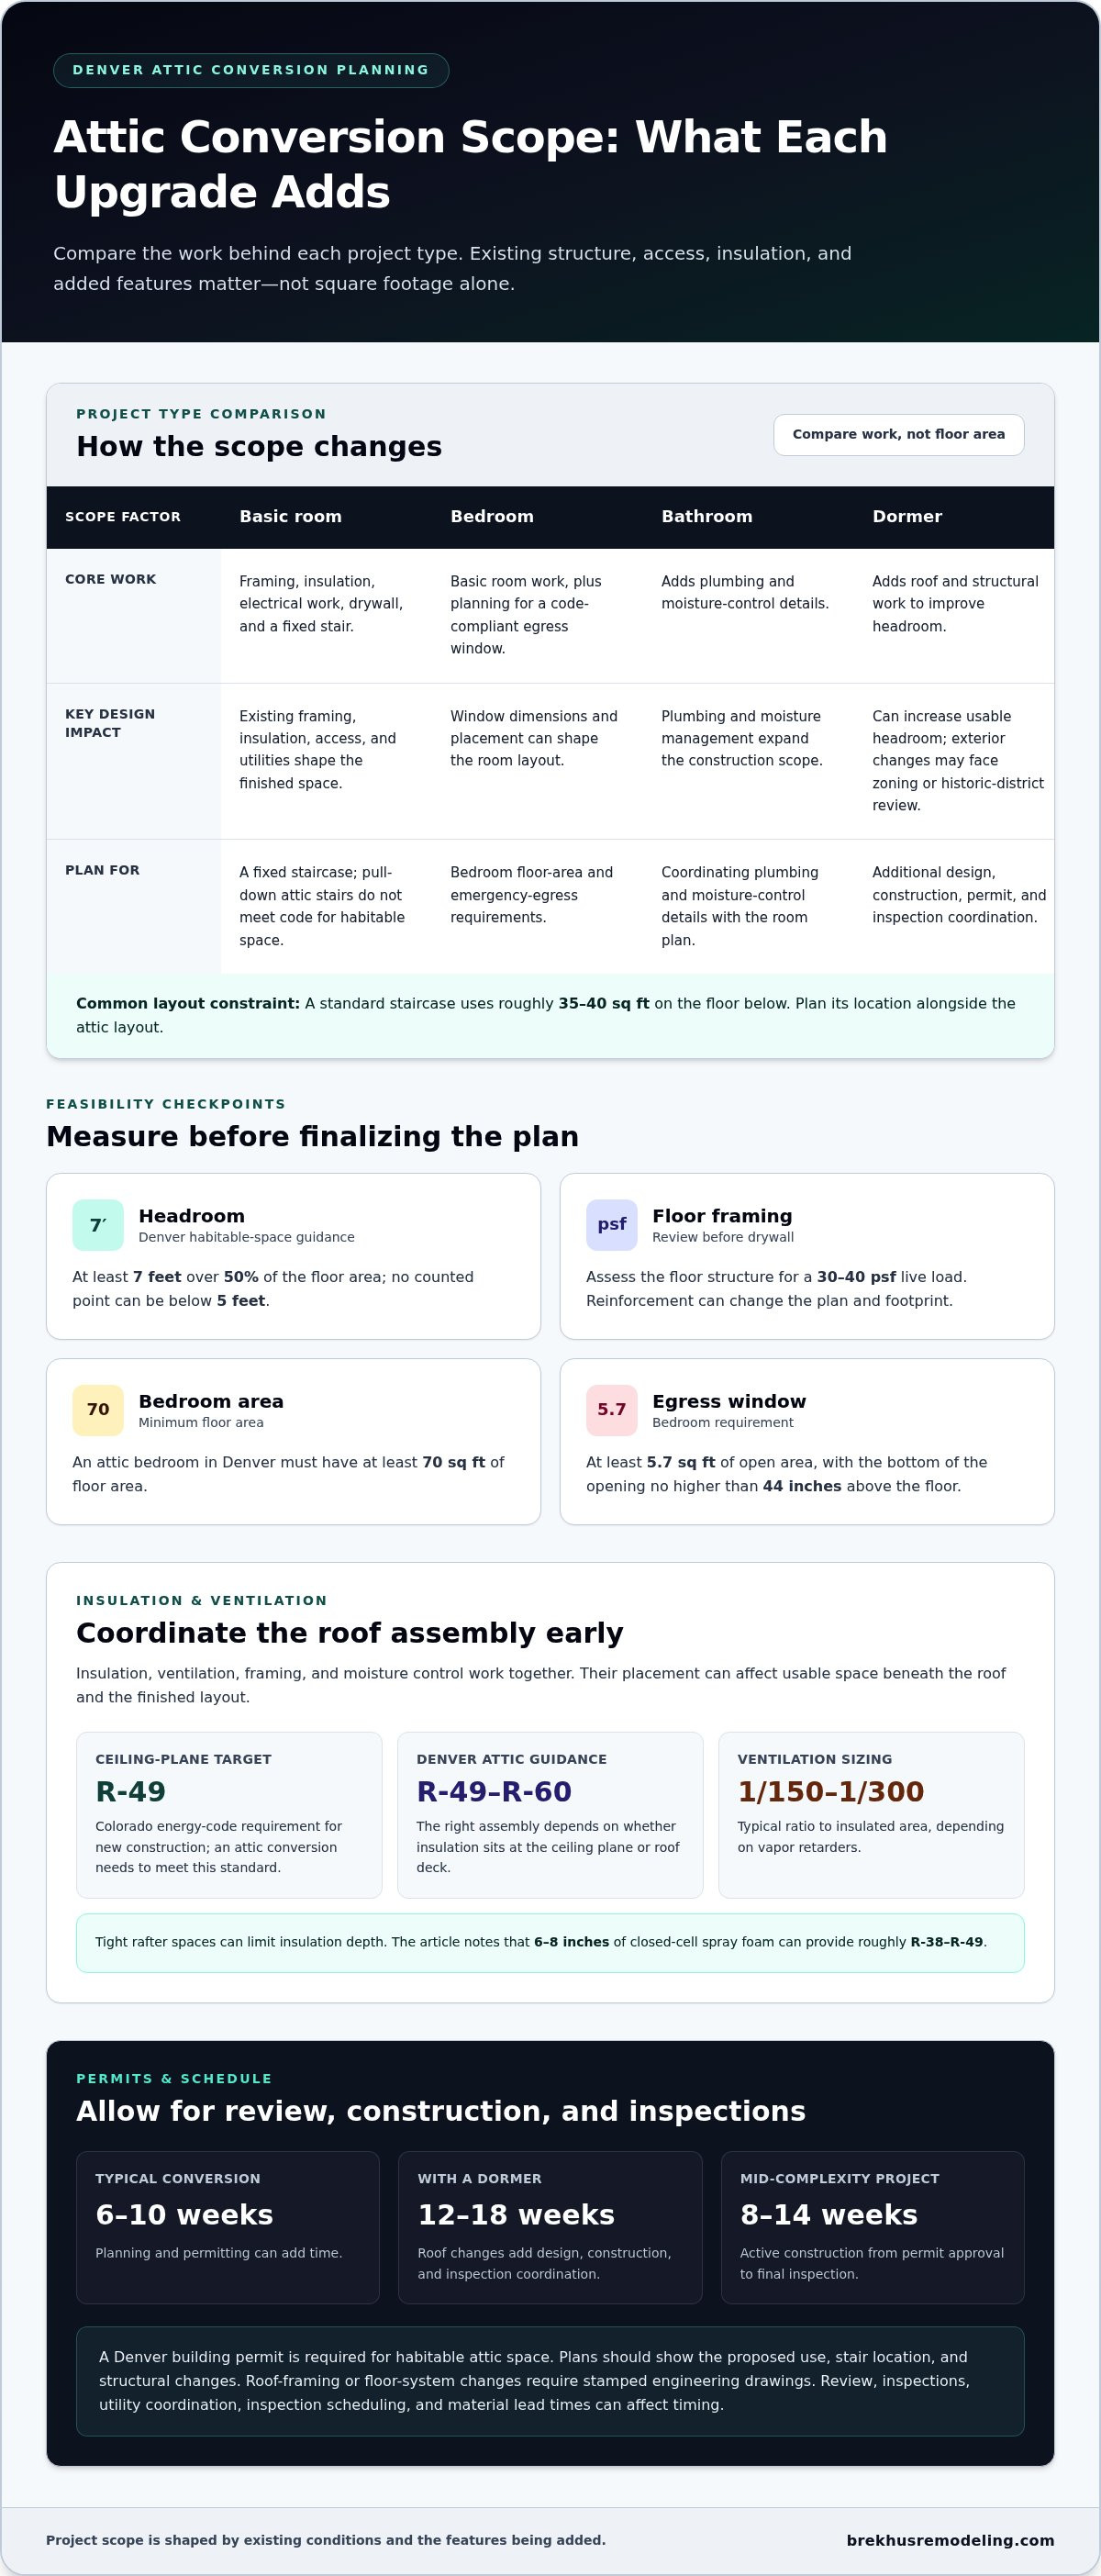
Insulation slows heat transfer through roof and ceiling assemblies. Colorado’s energy code requires R-49 at the ceiling plane for new construction, and an attic conversion needs to meet this standard. That requirement can affect insulation type, placement, and available space beneath the roof. Existing framing and the ceiling design shape the assembly. Include compliance in early planning, before selecting finished surfaces or fixing the room layout.
R-Values and Climate Considerations
An insulation R-value measures resistance to heat flow; higher values provide greater resistance. Denver attic guidance gives R-values from R-49 to R-60, while existing ceiling assemblies may use R-38 to R-49. The right assembly depends on whether insulation sits at the ceiling plane or roof deck. For homeowners converting an attic to living space in Denver, this distinction affects which surfaces separate conditioned rooms from outdoor temperatures.
Ventilation and Insulation Upgrades
Ventilation moves air through roof spaces, while insulation limits heat transfer through the building envelope. Typical attic ventilation sizing ranges from 1/150 to 1/300 of the insulated area, depending on vapor retarders. Tight rafter spaces can limit insulation depth; closed-cell spray foam applied 6-8 inches thick can provide roughly R-38 to R-49. The framing, ventilation path, and moisture control must work together.
When converting an attic to living space in Denver, evaluate insulation and ventilation alongside plans for a dormer or bathroom. These choices can affect roof details, usable floor area, and the construction scope, so include them in the estimate from the outset.
Will an attic conversion require a new staircase?
Almost every attic conversion requires a fixed staircase; pull-down attic stairs do not meet code for habitable space. Denver zoning and historic-district review can affect exterior changes, such as adding a dormer, so account for those constraints before finalizing the design.
A standard staircase uses roughly 35-40 square feet on the floor below. That footprint affects the layout, circulation, and usable square footage of rooms beneath the attic. Planning the stair opening alongside the attic floor plan helps homeowners account for headroom and avoid a late redesign.
Creating habitable attic space requires a building permit through Denver Community Planning and Development. Permit plans need to show the proposed use and construction scope, including the stair location and any structural changes. Roof-framing or floor-system changes require stamped engineering drawings. Plan review and structural inspections are among the factors that influence the construction timeline.
A bedroom designation also brings specific requirements. In Denver, an attic bedroom must have at least 70 square feet of floor area. Its egress window needs at least 5.7 square feet of open area, with the bottom of the opening no higher than 44 inches above the floor. These dimensions can affect window placement, dormer design, and the room layout.
Permit approval does not mark the end of the approval process. Inspections and final review follow construction, and scheduling can affect the overall timeline. Most mid-complexity Denver attic conversions take 8 to 14 weeks of active construction, from permit approval to final inspection. Plan review, utility coordination, inspection scheduling, and material lead times can all influence timing.
When the attic conversion forms part of a broader remodel, coordinate the stair opening, bedroom layout, and any exterior changes within one project scope. Full remodel planning can bring those connected decisions together.
Denver zoning and historic-district review can constrain exterior alterations such as dormers. These limits can affect the attic’s design, so consider them before finalizing construction plans.
Feasibility assessments and project planning
Start with a feasibility review, then define the room’s purpose and design scope. Establish the intended layout before hiring an architect and contractor. An architect can develop plans, while a contractor coordinates construction and pricing against the defined scope.
Assessing Attic Feasibility
A feasibility assessment examines whether the attic’s height, floor framing, and access can support finished living space. In Denver, habitable space needs at least 7 feet of headroom over 50% of the floor area, with no counted point below 5 feet. Review the floor structure for a 30-40 psf live load before drywall, since reinforcement can alter the plan and footprint.
Factors Affecting Project Duration
Project duration depends on design complexity, permit review, structural work, inspection scheduling, and material lead times. A typical attic conversion takes 6 to 10 weeks, while planning and permitting can add time. A dormer can extend a Denver metro project to 12-18 weeks because roof changes add design, construction, and inspection coordination.
Attic Project Types and Costs
The project type determines the work behind the finished square footage. A basic room may require framing, insulation, electrical work, drywall, and a fixed stair. A bedroom adds egress planning, while a bathroom brings plumbing and moisture-control details. Dormers can improve headroom but add structural work. Compare designs by the work they require, not floor area alone.
The Construction Process
Construction follows a coordinated sequence: prepare approved plans, address structural framing, install utilities and insulation, then complete drywall and finishes. Inspections fit into this sequence, so framing and concealed systems must be ready for the relevant review stages. In a Denver home, coordinate the stair opening, egress design, and mechanical layout before finishes begin. Later changes can disrupt completed work and scheduling.
Denver Metro attic-conversion cost ranges
That range reflects different project scopes, not one standard renovation: a basic finished room, a bedroom with mechanical work, and a suite with a bathroom each require different construction.
These ranges overlap because specifications and existing conditions vary.
Square-foot estimates offer another way to compare costs, but they represent different project scopes. Do not add these figures to whole-project ranges; use them as separate budgeting references.
Individual components also affect the total. Usable area depends on ceiling height and headroom, so measured square footage alone cannot establish the project scope.
Compare estimates by matching inclusions: framing, insulation, HVAC, egress, finishes, permits, and inspection coordination. A licensed contractor’s written scope should distinguish included work from allowances and exclusions, making unlike bids easier to evaluate. Ask for a project-specific quote from Brekhus Remodeling to discuss the renovation scope and the factors shaping its cost.
Brekhus Remodeling: Premium Bathrooms
Brekhus Remodeling can help homeowners whose attic plans are part of a broader residential renovation. If the design includes a bathroom, Premium Bathrooms and Custom Shower Installs support decisions about plumbing, finishes, and how the new space will function. For work extending beyond the attic, Full Remodels can bring connected interior work into the renovation plan.
Involve a remodeling professional once you have identified the intended use and broad scope. Bring your feasibility findings, preferred layout, and priorities for any bathroom or adjoining rooms. These details help focus the renovation discussion on the home’s existing structure and the work you want completed.
For projects that also include a kitchen or basement, Brekhus Remodeling offers Custom Kitchens and Full Basements. Contact Brekhus Remodeling to discuss your renovation plans and the scope that best fits your home.
Shape the Space Around How You’ll Live
The strongest attic plans begin with a clear purpose. Decide whether the finished space should support quiet work, guests, or a growing household, then consider how it connects to the rooms below. That priority can guide decisions about privacy, storage, lighting, and circulation, helping the design serve daily life rather than simply add finished square footage.
For homeowners converting an attic to living space in Denver, the next step is to align that vision with the home’s broader renovation needs. If the project connects to a bathroom or shower, Brekhus Remodeling offers Premium Bathrooms and Custom Shower Installs. Custom Kitchens can also be part of a wider interior renovation. Define the spaces and outcomes that matter most before discussing the scope.
Contact Brekhus Remodeling to discuss your renovation plans and explore how the project can fit your home. A considered brief gives the conversation a practical starting point and helps move your plans toward a coherent design.
Frequently Asked Questions
Are there any regulatory certifications or qualifications I should look for in a contractor?
Look for qualifications suited to the project’s structural, electrical, and plumbing scope. For a Denver attic renovation, relevant residential remodeling experience, clear permit-plan coordination, and familiarity with inspection stages are useful indicators. Specialty work should be assigned to trades with the credentials required for that work. A written scope should identify responsibilities, design documents, and how construction details will be coordinated.
Can the attic become a primary bedroom suite?
Yes, an attic can become a primary bedroom suite if its layout supports bedroom use, comfortable access, and the planned amenities. Consider privacy, closet placement, natural light, and movement between the bedroom and bathroom. Plumbing connections and drainage influence where the bathroom fits. Aligning the suite layout with existing building systems can reduce unnecessary routing through finished rooms.
Does Finishing an Attic Increase Value More Than Other Remodels?
No single remodel consistently adds more value in every Denver home. An attic may appeal to buyers who need additional living space, while a kitchen or bathroom renovation may matter more to buyers prioritizing those rooms. The comparison depends on neighborhood expectations, finish quality, usable layout, and project cost. Consider likely buyer needs alongside your own before choosing where to invest.
How Do Headroom Requirements Actually Get Measured?
Measure vertically from the finished floor to the finished ceiling, not from exposed joists or roof framing. Denver’s stated standard requires at least 7 feet over 50% of the floor area, with no counted point below 5 feet. Mark measurements on a floor plan to see where full-height circulation and furniture can fit after flooring and ceiling finishes are installed.
How Do You Convert an Attic Into Livable Space?
Begin by defining the room’s use, since an office and a bedroom have different layout and egress considerations. Then design around the usable floor area, stair access, storage, and existing utilities. Coordinate the construction scope before selecting finishes. For example, placing a desk near daylight may shape window placement, while built-in storage can make low roof edges useful.
How Should HVAC, Insulation, and Structure Be Handled to Finish an Attic Properly?
Treat these systems as a coordinated assembly. Confirm the floor structure can support its intended use, then plan the thermal boundary, ventilation, and heating or cooling around the finished room. For a single Denver attic bedroom, a 9,000-12,000 BTU ductless mini-split is often a cost-effective conditioning option. Place equipment and service access where they won’t compromise circulation or built-in storage.