Choosing a Custom Home Addition Builder in Denver 2026
Choose the right custom home addition contractor Denver relies on. Learn how to assess feasibility, review scopes, and build a seamless home expansion in 2026.
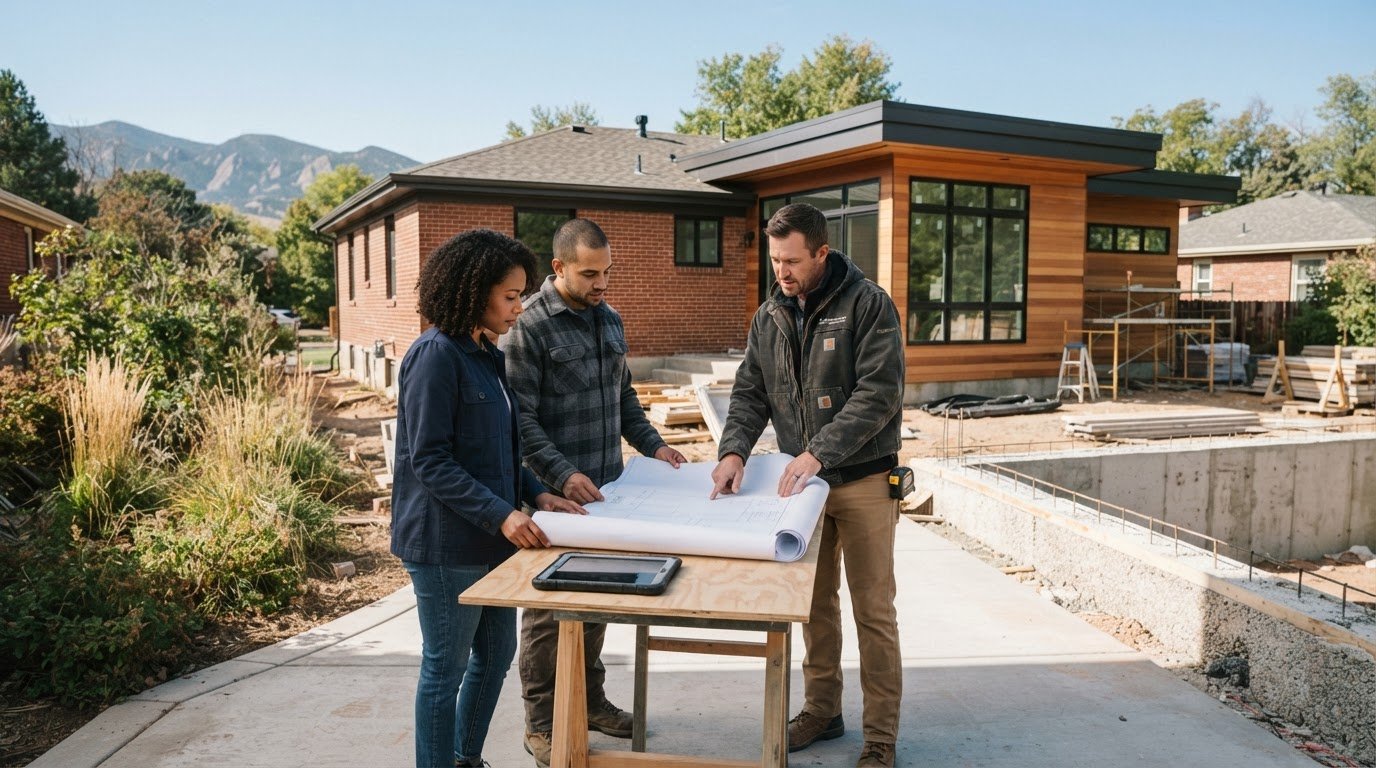
A home addition is only as sound as the planning behind it. Choosing a custom home addition contractor Denver homeowners can rely on means looking beyond an attractive concept to the property’s constraints, the existing structure, and how new spaces will connect to the home.
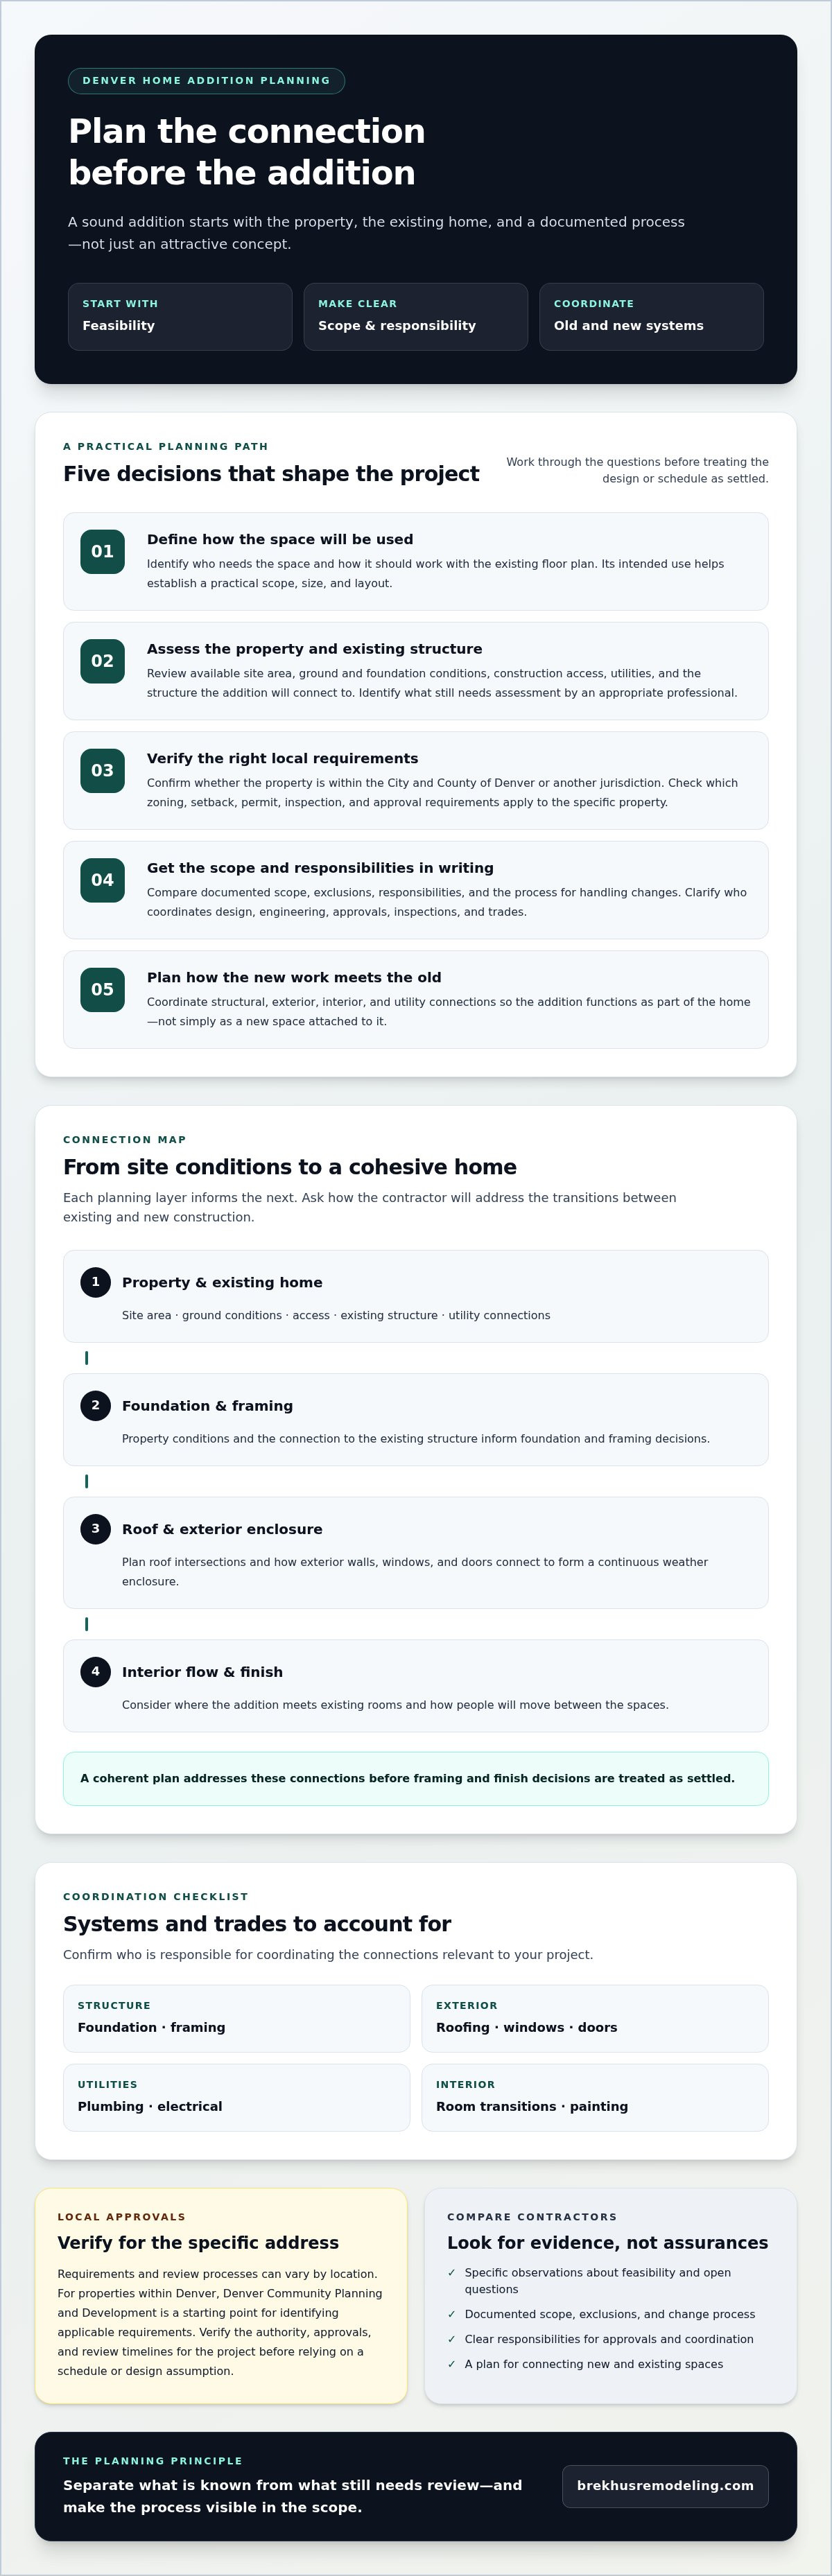
Before committing, get clear on what needs to be assessed. Site conditions, foundation requirements, local approvals, and connections to roofing, plumbing, or electrical systems can all shape what is feasible and how the work must be coordinated. A confident promise alone won’t resolve those questions. A documented scope and a clear process can.
This guide offers a practical way to evaluate an addition in Denver. It covers early feasibility and approval questions, what to look for in a contractor’s scope, and how to compare evidence of craftsmanship. It also explains how to plan a cohesive transition between new and existing spaces, while setting realistic expectations for decisions, approvals, and construction. The goal is an addition that feels integrated with the home and is supported by disciplined planning.
Key Takeaways
- Define how the added space will serve your household before settling on its size or layout. Intended use helps establish a practical scope.
- Assess the site, foundation, and connections to the existing home early. These conditions can shape design and construction decisions.
- Compare each contractor by reviewing documented scope, exclusions, responsibilities, and the process for handling changes.
- Confirm which approvals apply to your property, and verify current requirements and review timelines before planning construction.
- Look for a contractor able to coordinate key connections, including roofing, windows, doors, plumbing, electrical, and painting.
Custom Home Additions in Denver: What a Contractor Must Assess First
A custom home addition is planned for a particular house and property. It is not simply a standard plan attached to an exterior wall. Start by defining how the space will be used, who needs it, and how it should work with the existing floor plan. A bedroom addition needs practical access from the interior, while a larger family space may depend on how it connects to the kitchen or living area.
An early feasibility review should consider the structure, available site area, utility connections, construction access, and the transition between old and new. Ask the contractor to identify which conditions need further assessment by an appropriate professional. A general contractor can coordinate construction work, but confirm who is responsible for design, engineering, approvals, inspections, and trade coordination on your project.
Which questions reveal whether an addition is feasible?
Ask how the proposed footprint could affect the home’s foundation and structure, and what information is needed to evaluate those questions. Discuss where the addition meets existing rooms, how people will move between spaces, and how exterior walls, windows, doors, and roof areas may connect. Treat zoning, setbacks, permits, and inspections as items to verify for your property, rather than assuming a concept will be approved.
Look for specific observations, not a premature assurance that the plan will work. A useful early discussion separates what is known from what still requires review and explains how unresolved conditions could affect the scope. This is a practical way to judge whether a custom home addition contractor Denver homeowners are considering has a disciplined approach to feasibility before detailed planning begins.
How Denver location affects early planning
First confirm whether the home is within the City and County of Denver or another local jurisdiction. Requirements and review processes can vary by location, so identifying the correct authority matters. For a property within Denver, Denver Community Planning and Development is a sensible starting point for identifying applicable requirements. Verify which departments and approvals apply to the specific project before relying on a schedule or design assumption.
Ask how site conditions and seasonal scheduling may affect planning, access, or the sequence of work. The implications depend on the property and proposed addition, so request project-specific explanations rather than broad claims. Confirm who will check local requirements and communicate findings, including any changes that could affect the design or construction sequence.
How Structural Planning Connects a Denver Addition to the Existing Home
A well-integrated addition depends on more than matching exterior finishes. The site and existing structure inform foundation and framing decisions. Those decisions shape the roof connection, exterior enclosure, and interior transitions. Structural integration means coordinating new and existing building systems so the addition functions as part of the home.
A contractor evaluating an addition should be able to explain how these stages relate, identify open technical questions, and clarify who will review them. Depending on the property and design, an architect or qualified structural professional may need to assess project-specific conditions before construction details are finalized.
How foundations, framing, and the building envelope work together
Planning starts with the site and existing home. Ground conditions, the addition’s location, and the structure it will connect to can all influence foundation and framing choices. Once the main structure is defined, the design must account for how the roofline meets the existing roof and how exterior walls, windows, and doors form a continuous weather enclosure. The City and County of Denver’s Denver's official building and zoning requirements are a useful reference for properties within Denver. Confirm the applicable authority and requirements for the specific address.
Ask how the proposed details will manage transitions between old and new construction, including roof intersections and openings. These connections affect the home’s appearance and the performance of its exterior enclosure. A coherent plan should address them before framing and finish decisions are treated as settled.
How existing plumbing and electrical systems affect scope
The room’s intended use helps determine what plumbing and electrical connections may be needed. A new bathroom, for example, calls for plumbing planning, while a workspace may need its own electrical layout. The existing systems, available capacity, and practical routes to the addition require project-specific review by the appropriate professionals. Ask who will assess those connections and how any resulting work will be reflected in the scope.
Trade sequence matters. Plumbing and electrical work generally need coordination with framing and wall closure, so routing and connection plans should be addressed before insulation and finishes conceal the work. For a broader overview of system planning, see plumbing and electrical upgrades for a home remodel.
Brekhus Remodeling’s residential extension capabilities include roofing, windows and doors, plumbing, and electrical. Homeowners can review its residential home extension work as one reference point, while confirming project-specific design, engineering, and coordination responsibilities directly.
Custom Home Addition Contractor Denver: How to Compare Your Options
Compare proposals on more than the final figure. A lower bid may leave design coordination, permit responsibilities, finish selections, or site conditions undefined. That makes it difficult to judge whether contractors are pricing the same work. Put each proposal side by side and note what is included, excluded, provisional, and assigned to you.
A comparable proposal identifies scope, exclusions, responsibilities, and the process for changes. Use that standard to assess whether a contractor has described a coordinated project or only outlined a broad promise.
What should a home addition proposal include?
Look for defined work areas, the materials or selection process, and explicit exclusions. The document should also explain who coordinates design input, engineering, permits, inspections, and trade scheduling. If those responsibilities are not assigned, ask for clarification before comparing proposals.
Review how the contractor will document homeowner selections, unforeseen conditions, and scope changes. A clear process explains how proposed changes are described, approved, and reflected in project documents. Allowances should have a stated purpose and limits, rather than appearing as unexplained placeholders.
- Scope: Which areas and tasks are included?
- Exclusions: What work or selections are outside the proposal?
- Responsibilities: Who manages each approval, trade, and decision?
- Changes: How are new conditions and revisions recorded?
Which contractor credentials and references should you verify?
Check applicable licensing, insurance, and credentials through the relevant authorities or issuing organizations. Requirements depend on jurisdiction and work type. For a property in Denver, use the City and County’s Denver permitting and licensing center as a starting point for local licensing and permit information, then confirm which requirements apply to your project. Ask the contractor who will handle applications, inspections, and related coordination.
Request examples of residential additions with comparable structural and finish complexity. Relevant examples can help you understand how the contractor managed the connection to the existing home, coordinated trades, and completed interior and exterior work. Verify references independently where possible, then ask previous clients about communication, site management, workmanship, and how issues were resolved.
Specific answers matter. A contractor who can explain the proposal, identify what remains uncertain, and show relevant project evidence gives you a stronger basis for comparison than broad claims about quality or experience.
Planning a Denver Home Addition: Scope, Approvals, and Project Sequence
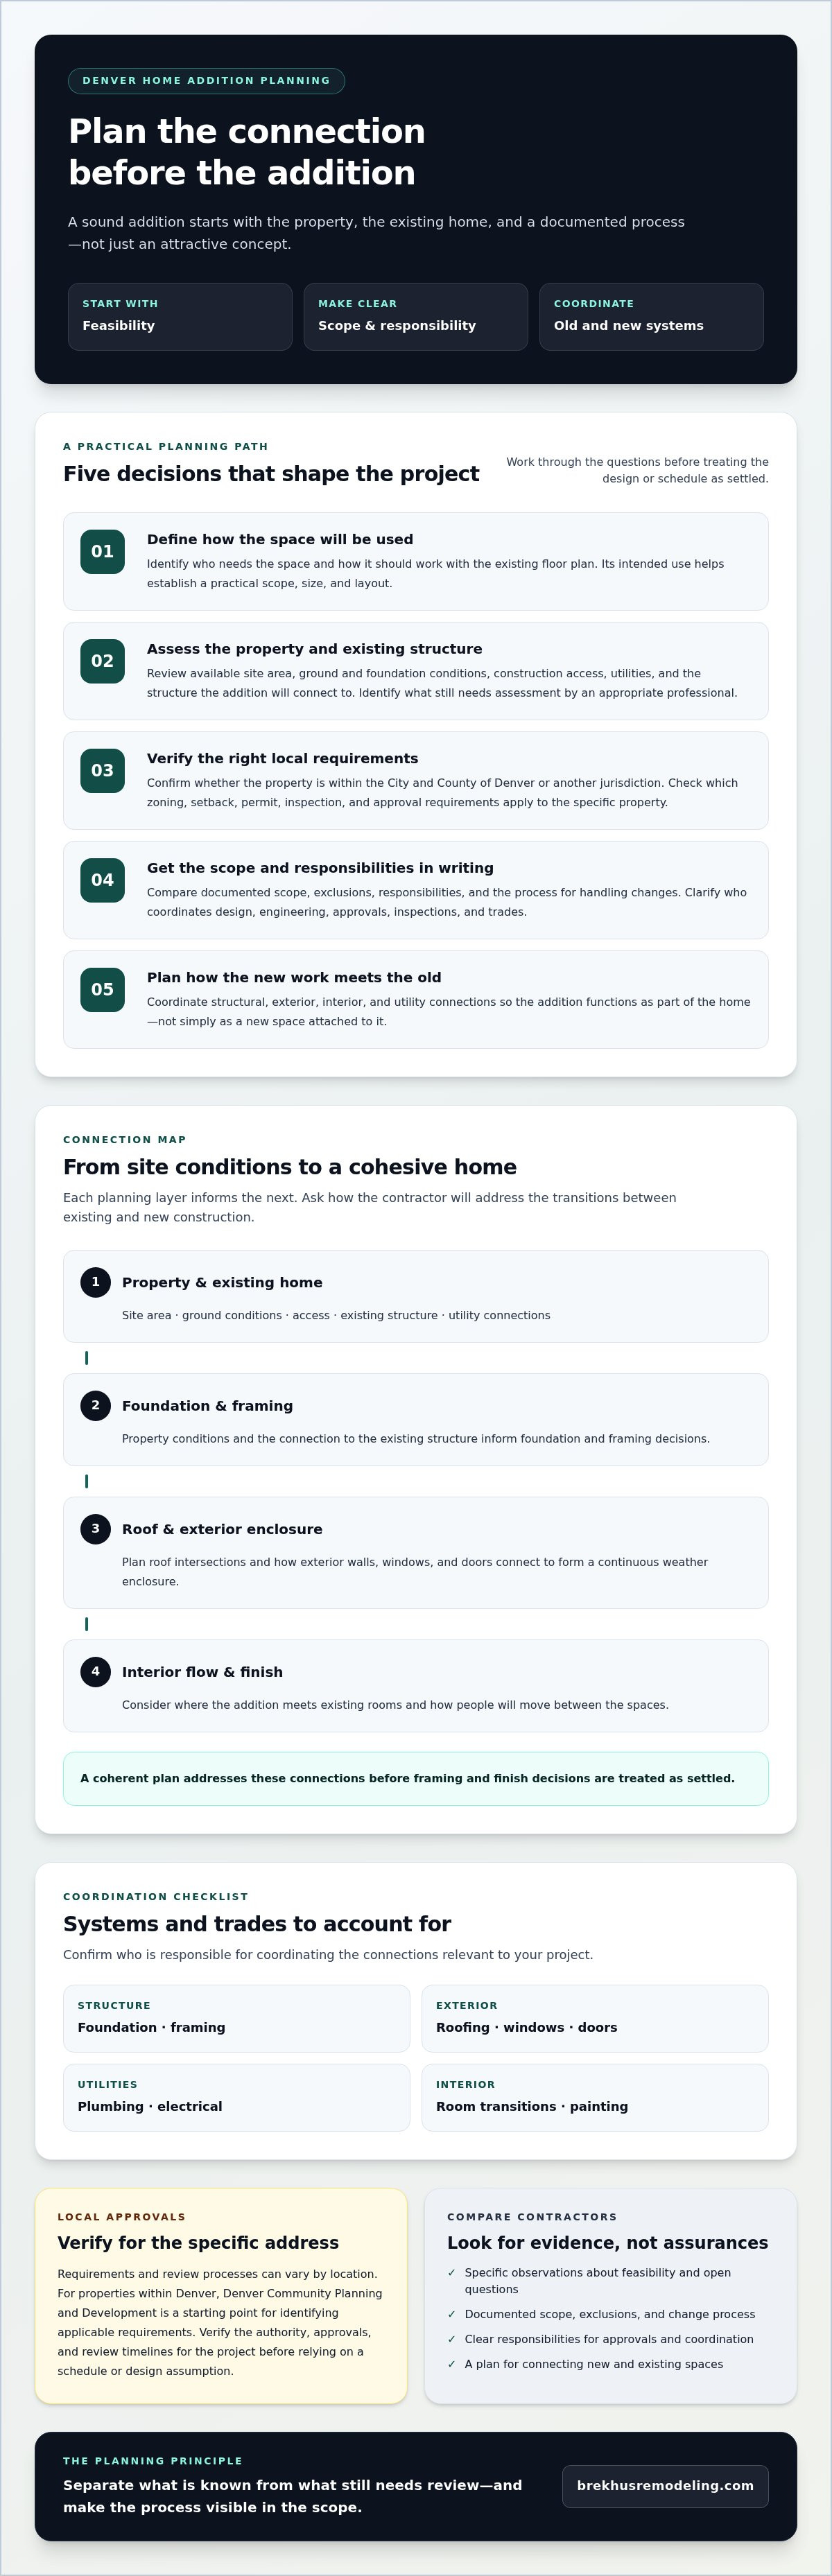
A reliable plan moves from household priorities to verified construction requirements in a deliberate sequence. Define the space you need, assess the property, develop a documented scope, confirm applicable approvals, and then plan construction around the confirmed scope and responsibilities. This order helps prevent design assumptions from becoming costly surprises.
How to prepare for an initial contractor consultation
Bring available property information, existing plans, photographs, and a prioritized list of needs. Describe the room’s intended use, how you want it to connect with existing spaces, and any known constraints, such as limited access or areas of the home that must remain usable. Clear priorities help distinguish essential requirements from preferences that can be refined during design. If the addition is planned in tandem with outdoor living features or swimming facilities, coordinating with aquatic construction and engineering specialists like CPS Outdoors ensures site access and structural transitions work cohesively.
Ask what must happen before a reliable scope can be prepared. This may include additional measurements, design development, or review by an appropriate professional. A responsible discussion should make clear what can be assessed at the initial meeting and what remains subject to further investigation. Before proceeding, request written expectations for site access, household disruption, protection of occupied areas, communication, and deadlines for your decisions.
How to confirm Denver-area permits and approvals
Start by identifying the property’s jurisdiction. A home in the City and County of Denver may follow a different review pathway from one in a nearby municipality. Ask the contractor which permits, reviews, and inspections may apply, then verify current requirements directly with the relevant authority. Permit pathways and review timelines depend on location and project scope, so treat estimates as planning assumptions, not guaranteed approval dates.
Use this checklist to organize early decisions:
- Needs: Prioritize the room’s purpose, must-have features, and connection to the existing home.
- Property: Gather available plans and records, and identify site or access constraints for review.
- Scope: Clarify what additional measurements, design input, and professional assessments are needed.
- Approvals: Confirm the correct jurisdiction, applicable reviews, and inspection requirements.
- Construction: Document access, site protection, household impacts, communication, and decision deadlines.
For broader context on coordinating residential work, review the considerations involved in a full home remodel. A contractor evaluating your addition should be prepared to discuss this sequence and explain who will manage each step. You can also review Brekhus Remodeling’s home extension services to understand its residential extension capabilities.
Choose a Denver Addition Contractor for Coordinated Residential Construction
Choosing a builder is ultimately a decision about fit. The project needs a sound structural plan, a clearly documented scope, and appropriate coordination between the addition and the existing home. Brekhus Remodeling offers residential home extensions and broader remodeling services. Its capabilities include roofing, windows and doors, plumbing, electrical, and painting, which may be relevant when an addition ties into the home’s exterior and existing systems.
Where Brekhus Remodeling may fit an addition project
These capabilities can support a discussion about an integrated scope, but they do not by themselves establish who will manage each part of a particular project. Confirm directly whether the company serves your property and who handles design input, engineering, permit applications, inspections, and subcontractor coordination. Ask how work affecting the existing home will be sequenced alongside the new construction.
Finish continuity also deserves attention. Exterior transitions and interior materials should relate to the existing home while meeting project requirements. For a closer look at finish considerations, learn more about Pimlico Homes to examine benchmark luxury build specifications and craftsmanship standards. Discuss which finish decisions are included in the proposed scope and which require separate selections or approvals.
What to do before requesting a project conversation
Prepare a concise overview of the property, the intended use of the new space, its approximate scope, and any known structural or utility concerns. Bring existing plans or photographs if available. Use the conversation to clarify what needs assessment and which professional partners may be required before a dependable scope can be established.
- Ask how the property and existing structure will be assessed.
- Clarify who is responsible for design, engineering, approvals, inspections, and trade coordination.
- Request a written scope that identifies exclusions, homeowner decisions, and how changes will be documented.
- Confirm service availability for your location and expectations for communication and project updates.
A contractor homeowners consider for a custom home addition in Denver should be prepared to address project-specific questions without treating unknowns as settled. Brekhus Remodeling’s residential extension and remodeling capabilities provide a starting point for discussion. Confirm how they align with your property and project requirements.
Move Forward With a Clear Addition Plan
A successful addition begins with a realistic understanding of the property, the structure, and the approvals that may apply. Define how the space needs to function, then compare contractors by the clarity of their scope, responsibilities, and change process. These steps help establish sound expectations before construction planning advances.
As you evaluate a custom home addition contractor Denver homeowners can consider, look for relevant residential experience and a coordinated approach to the connections between new and existing spaces. Brekhus Remodeling lists residential home extensions alongside capabilities that include roofing, windows, doors, plumbing, electrical, and painting. Confirm directly how those services, project responsibilities, and local coverage align with your plans.
Bring your property details, intended use, and early feasibility questions to the project conversation. A disciplined plan and clear communication can help you take the next step toward an addition that feels thoughtfully integrated with your home.
Frequently Asked Questions
How do I choose a custom home addition contractor in Denver?
Compare relevant residential experience, a clear written scope, and an accountable project process. Ask how structural review, trade coordination, permits, inspections, communication, exclusions, and changes will be handled. Verify applicable licensing and insurance through appropriate sources, and speak with references about workmanship and issue resolution. A contractor should distinguish confirmed project details from items that still need professional assessment.
Do I need a permit for a home addition in Denver?
Permit requirements depend on the property’s jurisdiction and proposed work, so confirm them before construction planning proceeds. First determine whether the home is in the City and County of Denver or another municipality. For a Denver property, contact Denver Community Planning and Development as a starting point, then verify which permits, reviews, and inspections apply to your project with the relevant authority.
How long does a custom home addition take to build?
There isn’t one reliable timeline for every addition. The overall schedule can depend on design and professional reviews, local approval processes, site conditions, project scope, trade sequencing, material selections, and construction. Ask for a project-specific schedule that separates planning, approvals, and building, and clarify what could change it. Treat estimated dates as planning assumptions, not guaranteed completion dates, until requirements and scope are understood.
What should a home addition contractor proposal include?
A useful proposal defines the work areas, included materials or selection process, exclusions, allowances, and each party’s responsibilities. It should also identify who coordinates design input, engineering, permits, inspections, and trade scheduling. Review how homeowner decisions, unforeseen conditions, and scope changes will be documented and approved. If proposals describe different assumptions or leave key items unassigned, request clarification before comparing them on price or selecting a contractor.
Can a home addition connect to existing plumbing and electrical systems?
An addition may connect to existing plumbing and electrical systems, subject to project-specific assessment. The room’s intended use, system capacity, connection points, and practical routing all affect what work may be needed. Have the appropriate professionals review existing systems and proposed connections before walls and finishes are closed. Confirm who coordinates this assessment and how any resulting work will be recorded in the scope.
What can affect the feasibility of a home addition in Denver?
Feasibility can depend on the property’s available space, local requirements, access, existing structure, foundation conditions, and utility locations. The addition must also connect thoughtfully with the home’s rooms, roof, exterior walls, windows, and doors. Ask the contractor which conditions need further review by design or structural professionals, and confirm zoning, setbacks, approvals, and inspections with the relevant local authority.
Should I hire one contractor to coordinate the whole home addition?
One contractor coordinating the overall construction can provide a clear point of responsibility for sequencing trades and connecting work across the addition and existing home. The value depends on the agreed scope and who is responsible for design input, engineering, permits, inspections, subcontractors, and communication. Set those responsibilities out in writing. Brekhus Remodeling lists residential home extensions and capabilities including roofing, windows and doors, plumbing, electrical, and painting. Confirm project fit and responsibilities directly.
Discuss your Denver home addition with Brekhus Remodeling, including the space you need and the feasibility questions to resolve first.