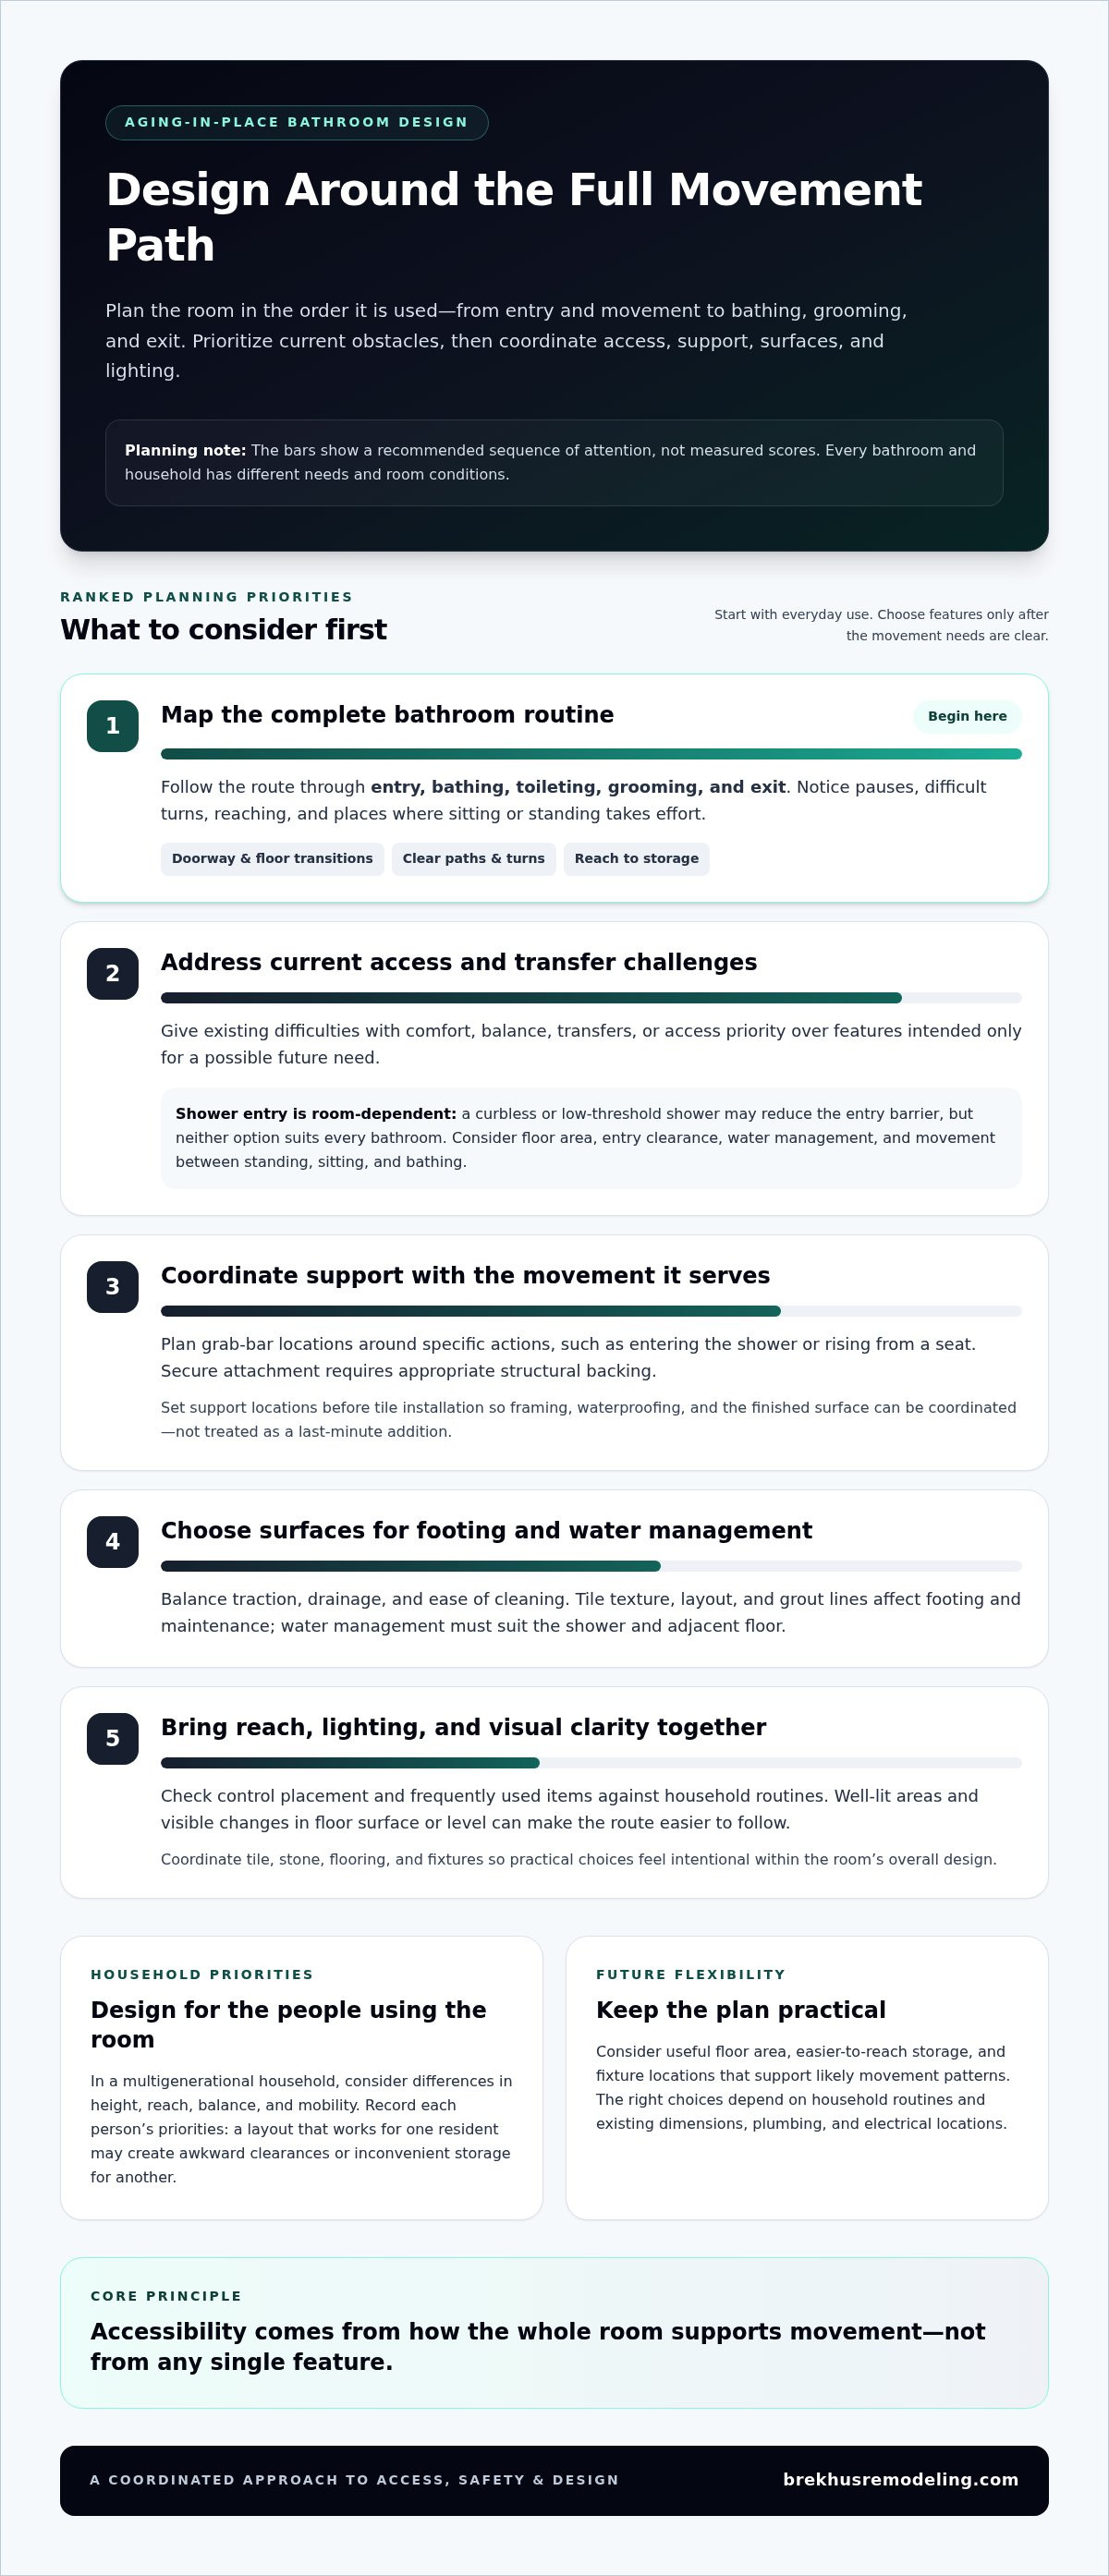
2026 Denver Aging-in-Place Bathroom Remodel Guide
Plan a premium bathroom remodel for aging in place Denver homeowners trust. Explore layout ideas, custom walk-in showers, safe flooring, and smart design.
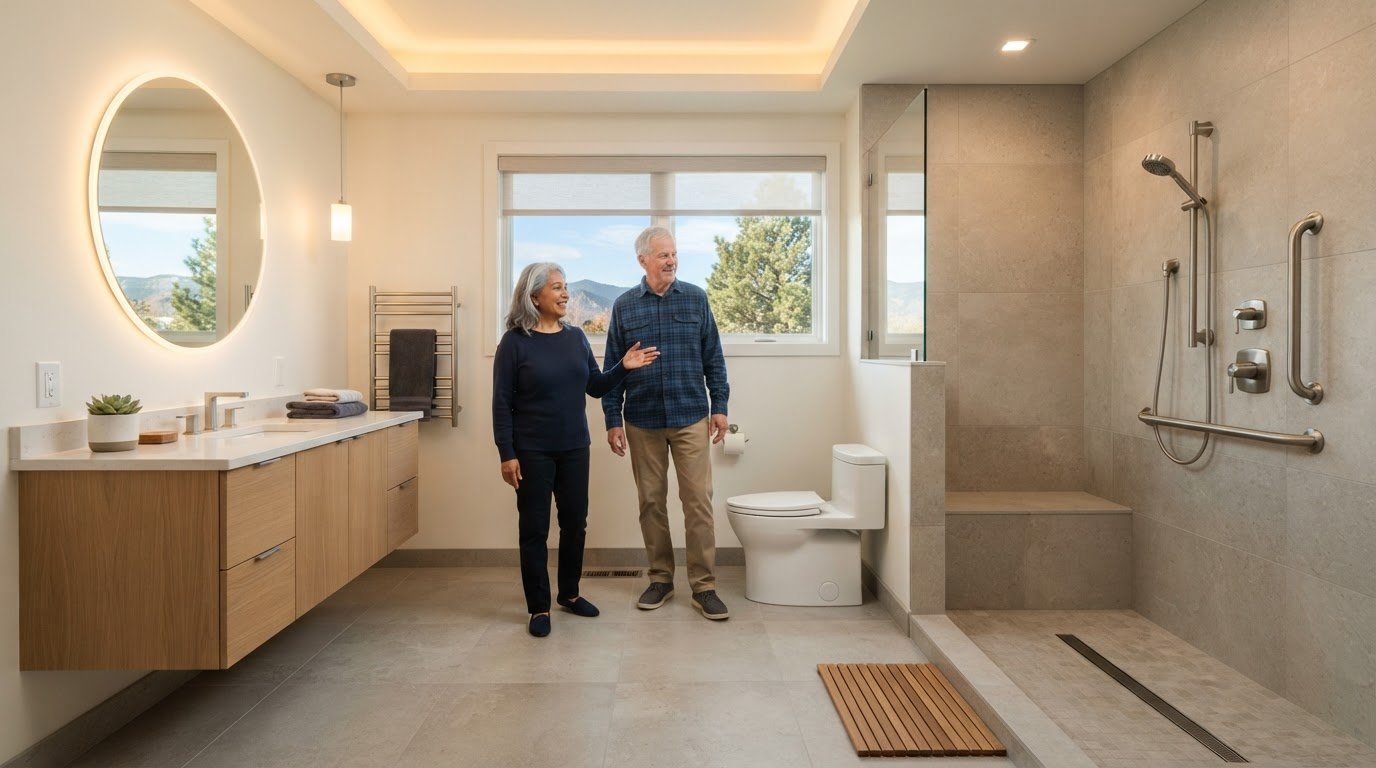
A safer bathroom is designed into the room, not attached as a checklist of features. A bathroom remodel for aging in place Denver homeowners can rely on starts with how people enter, move through the space, and transfer between the shower, toilet, and vanity. Map those everyday paths before choosing finishes, then identify where clearances, reach, footing, or support make a routine harder.
Accessibility can feel refined rather than clinical when it is part of the design from the start. A custom shower, carefully selected tile and flooring, well-positioned lighting, and coordinated plumbing fixtures all contribute to how the room looks and works. Planning them together also helps avoid treating a grab bar, shower seat, or other feature as an isolated addition.
This guide explains how to choose design features for changing mobility needs, compare common remodel options, and plan the work for a Denver home. Brekhus Remodeling brings premium bathroom renovation, custom shower, tile, stone, flooring, plumbing, electrical, and painting work together to shape a cohesive space, with access and everyday use considered as part of the project.
Key Takeaways
- Plan around the full bathroom routine, including entry, movement, and transfers, rather than focusing only on the shower.
- Use universal design to consider access, lighting, durable finishes, and a cohesive premium look across the room.
- Compare adapting a tub, replacing it with a shower, or reworking the layout based on the household’s needs and the room’s conditions.
- Set priorities before construction and account for dimensions, plumbing, electrical, and existing surfaces.
- A bathroom remodel for aging in place Denver homeowners plan carefully can align mobility needs with coordinated construction and considered finishes.
Denver Aging-in-Place Remodel: Focus on Movement
Aging in place means planning a home environment around changing abilities so residents can continue living with greater independence. The aging in place concept is not only about preparing for possible future changes. It also means noticing which everyday tasks are difficult now. In a bathroom, start by looking at the complete routine rather than one fixture.
Someone may enter the room comfortably but struggle to turn toward the toilet, reach toiletries, or move from sitting to standing. Each transition matters. A bathroom remodel for aging in place Denver households plan around movement considers how entry, bathing, toileting, grooming, and exit connect, then identifies what interrupts that sequence.
Map the bathroom routine before choosing features
Observe the bathroom in its usual order of use. Note where a person pauses, reaches for support, turns with difficulty, or needs more room to sit and stand. Include the doorway, floor transitions, and route to storage, not just the shower. These observations make it easier to distinguish a specific access problem from a feature that may not address the household’s needs.
- Entry and movement: Look for narrow passages, tight turns, and objects that obstruct a clear path.
- Bathing and toileting: Note difficult transfers, unstable footing, and places where support may be useful.
- Grooming and exit: Consider whether frequently used items are within comfortable reach and whether lighting makes the route easy to see.
Households with more than one generation should consider differences in height, reach, balance, and mobility. A layout that works well for one resident may create awkward clearances or inconvenient storage for another. Write down each person’s priorities, then use them to form a practical design brief.
Separate immediate needs from future flexibility
Start with obstacles affecting current comfort, balance, transfers, or access. If a threshold is difficult to cross today, give that concern priority over a feature intended only for a possible future need. Then consider choices that can support changing abilities without expanding the project beyond what the room and household require.
Future flexibility could mean preserving useful floor area, placing storage within easier reach, or coordinating fixture locations with likely movement patterns. The right choices depend on household routines and existing room conditions, including dimensions and plumbing and electrical locations. No single feature suits every bathroom.
Early planning turns everyday movement into a design priority, supporting safer and more independent bathroom use as needs change. A routine-based plan helps the remodel respond to current challenges while leaving room for practical adjustments over time.
How an Aging-in-Place Bathroom Remodel Integrates Access, Safety, and Design
Universal design plans spaces and features for use by people with varied abilities. In a bathroom, that means coordinating access, transfers, clear movement, lighting, and finishes rather than selecting safety features one at a time. The shower entrance, space to turn, control placement, and floor surface all affect the same route from approaching the shower to bathing and exiting.
Accessibility depends on how the whole room supports movement, not on the presence of any single feature. A grab bar, for example, needs to be positioned for the movement it is intended to support and attached to appropriate structural backing. Lighting and visual clarity matter, too. Clearly visible floor transitions and reachable controls can make the route through the room easier to follow. The National Institute on Aging fall prevention guide discusses home measures such as grab bars, non-skid surfaces, and lighting.
Plan shower access and transfer support together
A curbless or low-threshold shower can reduce the barrier at entry, but neither option suits every room. The design needs to account for available floor area, entry clearance, water management, and movement between standing, sitting, and bathing positions. Consider seating, controls, and storage together so essentials are reachable without awkward twisting or leaning.
Plan grab-bar locations around the movements they are meant to support, such as entering the shower or rising from a seat. The wall also needs appropriate backing for secure attachment. Addressing support locations before tile installation helps coordinate framing, waterproofing, and the finished surface instead of treating a grab bar as a last-minute addition.
Coordinate surfaces, fixtures, and visual clarity
Shower and bathroom surfaces need to balance traction, drainage, and ease of cleaning. Tile selection affects more than appearance: texture, layout, and grout lines contribute to footing and maintenance. Water management must suit the shower design and adjacent floor so the transition works as intended and the finished room performs reliably.
Evaluate fixture reach, control placement, and lighting against the household’s routines. A well-lit vanity, visible changes in surface or level, and controls within comfortable reach can support more confident use. Carefully selected tile, stone, and complementary finishes help these practical decisions feel intentional and refined. A bathroom remodel for aging in place Denver homeowners plan effectively brings these elements into one coordinated design and construction scope.
For a project that brings custom shower, tile, stone, and flooring decisions together, explore Brekhus Remodeling’s bathroom remodeling.
Compare Aging-in-Place Bathroom Remodel Options by Need and Trade-Off
The right scope depends on what makes daily use difficult and which parts of the room already work well. Keeping a tub may preserve a preferred way to bathe, while replacing it with a shower may reduce the challenge of stepping over the tub wall. A broader layout change may be worth considering if tight clearances or awkward fixture locations affect movement across the room.
| Need | Possible remodel response | Design impact | Planning considerations |
|---|---|---|---|
| Keep a familiar bathing option while improving access | Adapt the existing tub area and assess support, reach, and entry needs | Preserves the tub but may leave the tub wall as a barrier | Consider transfer ability, bathing preferences, surrounding space, and the tub’s condition |
| Reduce the challenge of stepping into a tub | Replace the tub with a custom shower | Creates an opportunity to coordinate entry, seating, controls, storage, tile, and flooring | Review room dimensions, plumbing location, water management, and the clearance needed to enter and move |
| Improve movement across multiple parts of the room | Rework the broader layout and coordinate fixture locations | Can address circulation, transfers, lighting, and storage as connected design decisions | Existing dimensions, plumbing, electrical, surfaces, and household priorities shape the feasible scope |
Tub-to-shower conversion or a modified bathtub
Choose between these approaches based on mobility needs and bathing preferences. A modified tub may preserve a valued routine, but it does not necessarily remove the need to cross a tub wall. A shower offers a different entry arrangement, though its dimensions, threshold, and transfer support must fit the room and user. Brekhus Remodeling installs custom showers and coordinates access decisions with tile, stone, and finish selection.
Targeted updates or a comprehensive bathroom remodel
Targeted changes may suit a bathroom whose layout and major systems already support movement, with only a few barriers to address. If clearances, fixture positions, or surfaces make daily use difficult, a broader renovation can coordinate those elements rather than improving one area in isolation. The scope of a bathroom remodel for aging in place Denver residents consider should reflect room conditions, mobility needs, and household preferences, not a universal checklist. Brekhus Remodeling’s premium bathroom renovation work can bring layout, plumbing, surfaces, and storage decisions into a coordinated project.
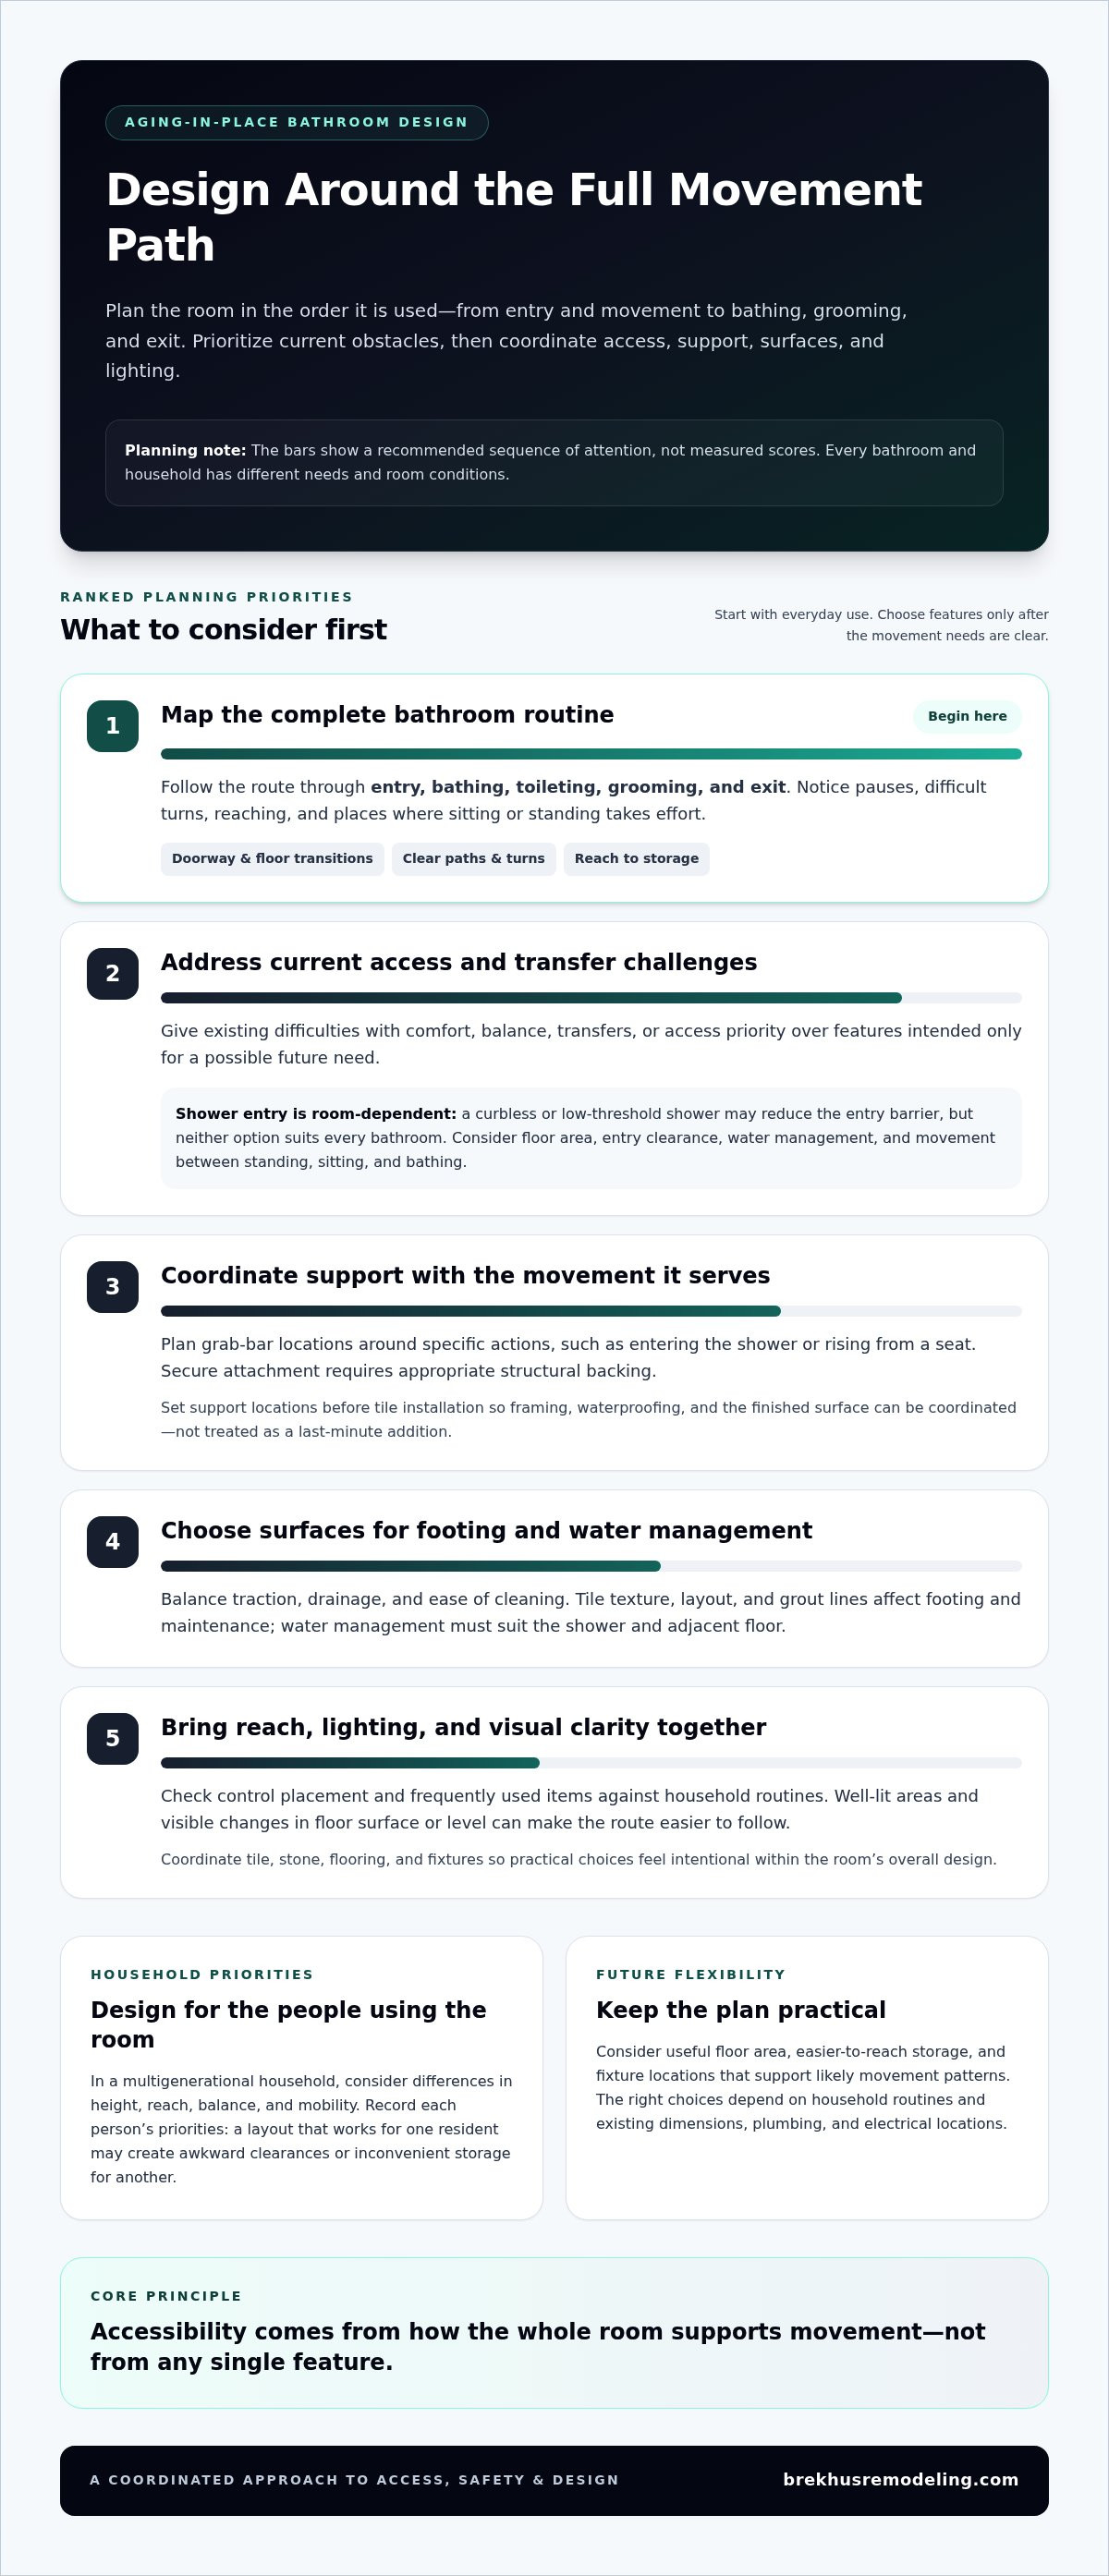
Stages for a Denver Aging-in-Place Bathroom Remodel
A clear sequence keeps the remodel tied to household needs while allowing existing conditions to guide what can be built. For a bathroom remodel for aging in place Denver homeowners are planning, connect daily routines to design decisions, then coordinate the technical work behind the finished room.
- Document routines. Record how residents enter, bathe, use the toilet, groom, and exit. Note where balance, reaching, turning, or transfers feel difficult, and include the needs of everyone who uses the bathroom.
- Define priorities. Separate current barriers from features that could provide flexibility later. Set preferences for bathing, seating, storage, lighting, and finishes so the project addresses the most important needs first.
- Assess the room. Review dimensions, clearances, fixture locations, plumbing, electrical, and existing surfaces. These conditions help determine whether a shower conversion, targeted improvements, or broader layout changes are practical.
- Develop the scope. Translate priorities into a design and construction plan. Identify decisions affecting plumbing and electrical work, waterproofing, tile, flooring, and use of the room during construction.
- Coordinate the work. Sequence the renovation so layout and technical decisions align with surface installation and finishing. Plan access to the home, protection for adjacent areas, and household routines while work is underway.
Develop a practical design and construction brief
Make the brief specific enough to guide decisions, while allowing for conditions uncovered during assessment. Include mobility priorities, preferred bathing approach, storage needs, and finish expectations. For example, a preferred shower location can affect plumbing, while seating and support planning can influence framing, waterproofing, and tile details. Flooring, lighting, and fixture placement should support the same use plan.
Account for Denver-area project coordination
Permit and code requirements can depend on the property, project scope, and local jurisdiction. Verify applicable requirements with the relevant authority before work begins rather than assuming every Denver-area project follows identical rules. Existing plumbing and electrical conditions also shape the work, so coordinated planning connects those systems with the new layout and finishes. For background on these systems, review guidance on upgrading plumbing and electrical for a home remodel.
Construction planning should also account for how materials and workers will access the bathroom, how adjacent areas will be protected, and how residents will manage routines while the room is being renovated. These practical details belong in the project scope, not as afterthoughts.
Explore Brekhus Remodeling’s bathroom remodeling work to see how custom showers, tile, stone, flooring, plumbing, and electrical work can be coordinated within a carefully planned renovation.
Choose Brekhus Remodeling for a Carefully Executed Denver Bathroom Remodel
A well-planned aging-in-place remodel starts with daily routines and translates them into room-wide decisions. Access, transfers, clear movement, lighting, and finishes must work together, while the construction scope accounts for the bathroom’s dimensions and existing systems. The goal is a space shaped around household priorities, with design and construction decisions coordinated from initial planning through the finished surfaces.
Brekhus Remodeling provides premium bathroom renovations and custom shower installation alongside tile, stone, and flooring work. Plumbing and electrical decisions are considered with layout and finish selections, while painting supports a cohesive final result. Bringing these elements together helps ensure a safety feature, fixture, or finish is considered as part of the room rather than as an isolated addition.
What coordinated bathroom remodeling brings to the project
A custom shower affects more than the bathing area. Its entry, drainage, controls, and storage relate to plumbing, waterproofing, tile installation, and the surrounding floor. If the project includes changes elsewhere, fixture positions and electrical work may also shape the scope and sequence. Careful coordination among these decisions supports durable work and a consistent finish across the remodeled space.
Finish quality matters, too. Tile, stone, and flooring should complement the room while serving its intended use. Reviewing Brekhus Remodeling’s premium bathroom work offers a view of how considered fixtures and coordinated surfaces can contribute to a refined renovation.
Move from planning priorities to a project conversation
Bring observations about everyday routines, current access challenges, preferred bathing arrangements, storage, and finish expectations into the planning conversation. These details help establish priorities. The existing bathroom then informs the scope, including how its dimensions, plumbing, electrical, and surfaces affect practical design and construction choices. Each project is tailored to the home and household goals rather than built from a fixed feature checklist.
A bathroom remodel for aging in place Denver residents can feel both practical and elevated when the design responds to real use and the construction is carefully coordinated. Brekhus Remodeling provides residential bathroom remodeling, custom showers, tile, stone, flooring, plumbing, electrical, and painting as part of that broader project framework.
Contact Brekhus Remodeling to discuss your Denver-area bathroom remodel and bring your routine observations, access priorities, and design preferences to the conversation.
Plan a Bathroom That Works for Today and Tomorrow
A successful aging-in-place remodel begins with the way people use the room. Map daily routines, identify barriers to access and movement, then choose a scope that fits household needs and existing conditions. A safer bathroom is not defined by one fixture; it depends on how layout, surfaces, lighting, and construction work together.
For a bathroom remodel for aging in place Denver homeowners are planning, careful coordination can support changing mobility needs while preserving a refined, lasting design. Brekhus Remodeling brings premium residential bathroom remodeling and custom shower installation together with tile, stone, flooring, plumbing, electrical, and painting work. This integrated approach connects practical priorities with the details that shape the finished space.
Bring your routine observations, access priorities, and finish preferences into the next planning conversation. Discuss your Denver bathroom remodeling project with Brekhus Remodeling and take a considered step toward a bathroom designed for confident everyday use.
Frequently Asked Questions
Can I remodel a bathroom for aging in place without making it look institutional?
Yes. Access needs can be integrated with a refined material palette, coordinated tile, stone, flooring, fixtures, and lighting. Instead of treating each feature as a visible medical device, consider how the room’s elements work together to support daily use. The design should reflect household routines, mobility priorities, room dimensions, and finish preferences, so practical choices contribute to a cohesive bathroom.
What bathroom changes are most helpful for aging in place?
The most helpful changes depend on the person and the existing room. Planning may include easier shower entry, well-positioned support, adequate movement space, reachable controls, suitable flooring, and clear lighting. Begin by observing the everyday routine, from entering and bathing to toileting and grooming. That helps identify which barriers matter most and sets priorities without relying on a feature checklist that may not fit the household.
Is a walk-in shower always better than a bathtub for aging in place?
No. A walk-in or low-threshold shower may make entry easier for some people, while others prefer or need a bathtub. Compare how each option supports access and transfers, how the household bathes, and how much space is available. Existing plumbing and the bathroom layout also affect what can be built. The right choice for a bathroom remodel for aging in place Denver residents are planning should reflect the user’s needs and the home’s conditions.
How much does an aging-in-place bathroom remodel cost in Denver?
The investment depends on the bathroom’s existing condition and the scope of work. A focused update differs from a full renovation involving layout changes, plumbing or electrical work, waterproofing, and new surfaces. Material and fixture selections also shape the project. Define household priorities, assess the room, and establish the planned work and selections before determining the specific investment.
Do I need a permit for a bathroom remodel in Denver?
Permit requirements depend on the work and the jurisdiction responsible for the property. Changes involving plumbing, electrical systems, or construction may require review, but requirements can vary by project and location. Denver-area homeowners should verify applicable requirements with the relevant local authority during planning. Avoid assuming the same rule applies to every remodel, especially when the proposed scope changes systems or the room’s layout.
Can an existing bathroom be adapted for mobility needs without moving plumbing?
Sometimes. The answer depends on room dimensions, fixture locations, construction conditions, and the changes needed to support access and movement. A project may focus on finishes, fixture selections, or specific access improvements while retaining plumbing locations. In other rooms, a broader layout or plumbing change may better address household priorities. Assessing the existing bathroom first helps establish a practical, coordinated scope.